
Does your kitchen Pinterest board have a thousand pins, yet you’re still no closer to a decision? You’re not alone. Sorting through endless kitchen design ideas can feel like a full-time job. We took on the task for you, digging through what’s new, what’s timeless, and what’s actually practical for 2026. This isn’t just another list; it’s a curated collection of 30 distinct kitchen concepts that we’re seeing in real homes right now.
We’ve analyzed everything from a modern luxury aesthetic to cozy rustic vibes, making sure there’s something here no matter your taste or budget. For each idea, we break down exactly what makes it work and how you can get the look. And stay until the end — we break down the most common mistakes that can ruin these looks. 📌 Save this to Pinterest for later — you’ll want to revisit these ideas.
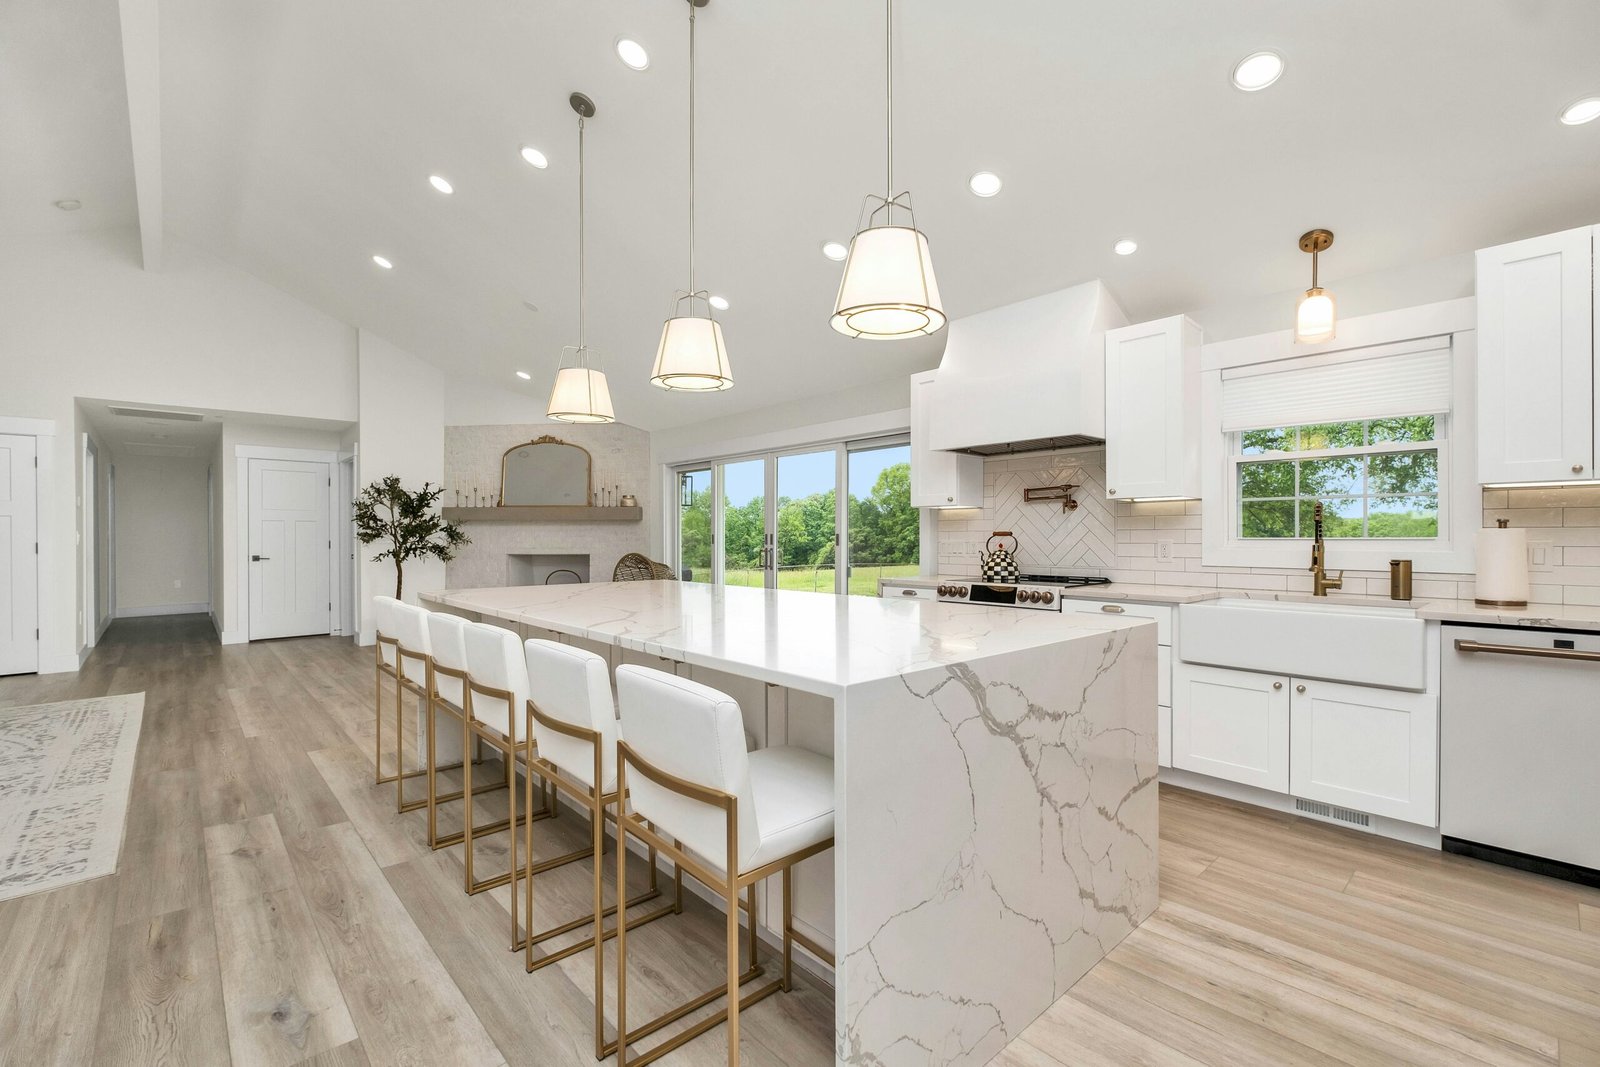
1. The Quintessential White & Gold Kitchen with a Veined Quartz Island
There’s a reason this look is a modern classic, and it boils down to a brilliant use of balance. The expansive white quartz island with its soft gray veining acts as the visual anchor, feeling both luxurious and understated. The magic happens when you introduce the brass and gold accents. They provide just the right amount of warmth to keep the all-white space from feeling clinical. The repetition of the gold—from the cabinet hardware to the delicate pendant lights and faucet—creates a cohesive rhythm that guides your eye through the room, making it feel thoughtfully composed.
💰 Budget Breakdown
You don’t need a custom budget to get this bright, elegant vibe. Start with IKEA’s white SEKTION cabinets as your base. For the island, look for laminate countertops with a realistic marble-look from places like The Home Depot, which can be a fraction of the cost of real quartz. For hardware, Amazon and Wayfair have thousands of brass and gold-toned pulls and knobs starting around $3-$5 a piece. Instead of high-end pendants, look to retailers like Target or Overstock for similar gold-framed lighting fixtures, often for under $150 each.
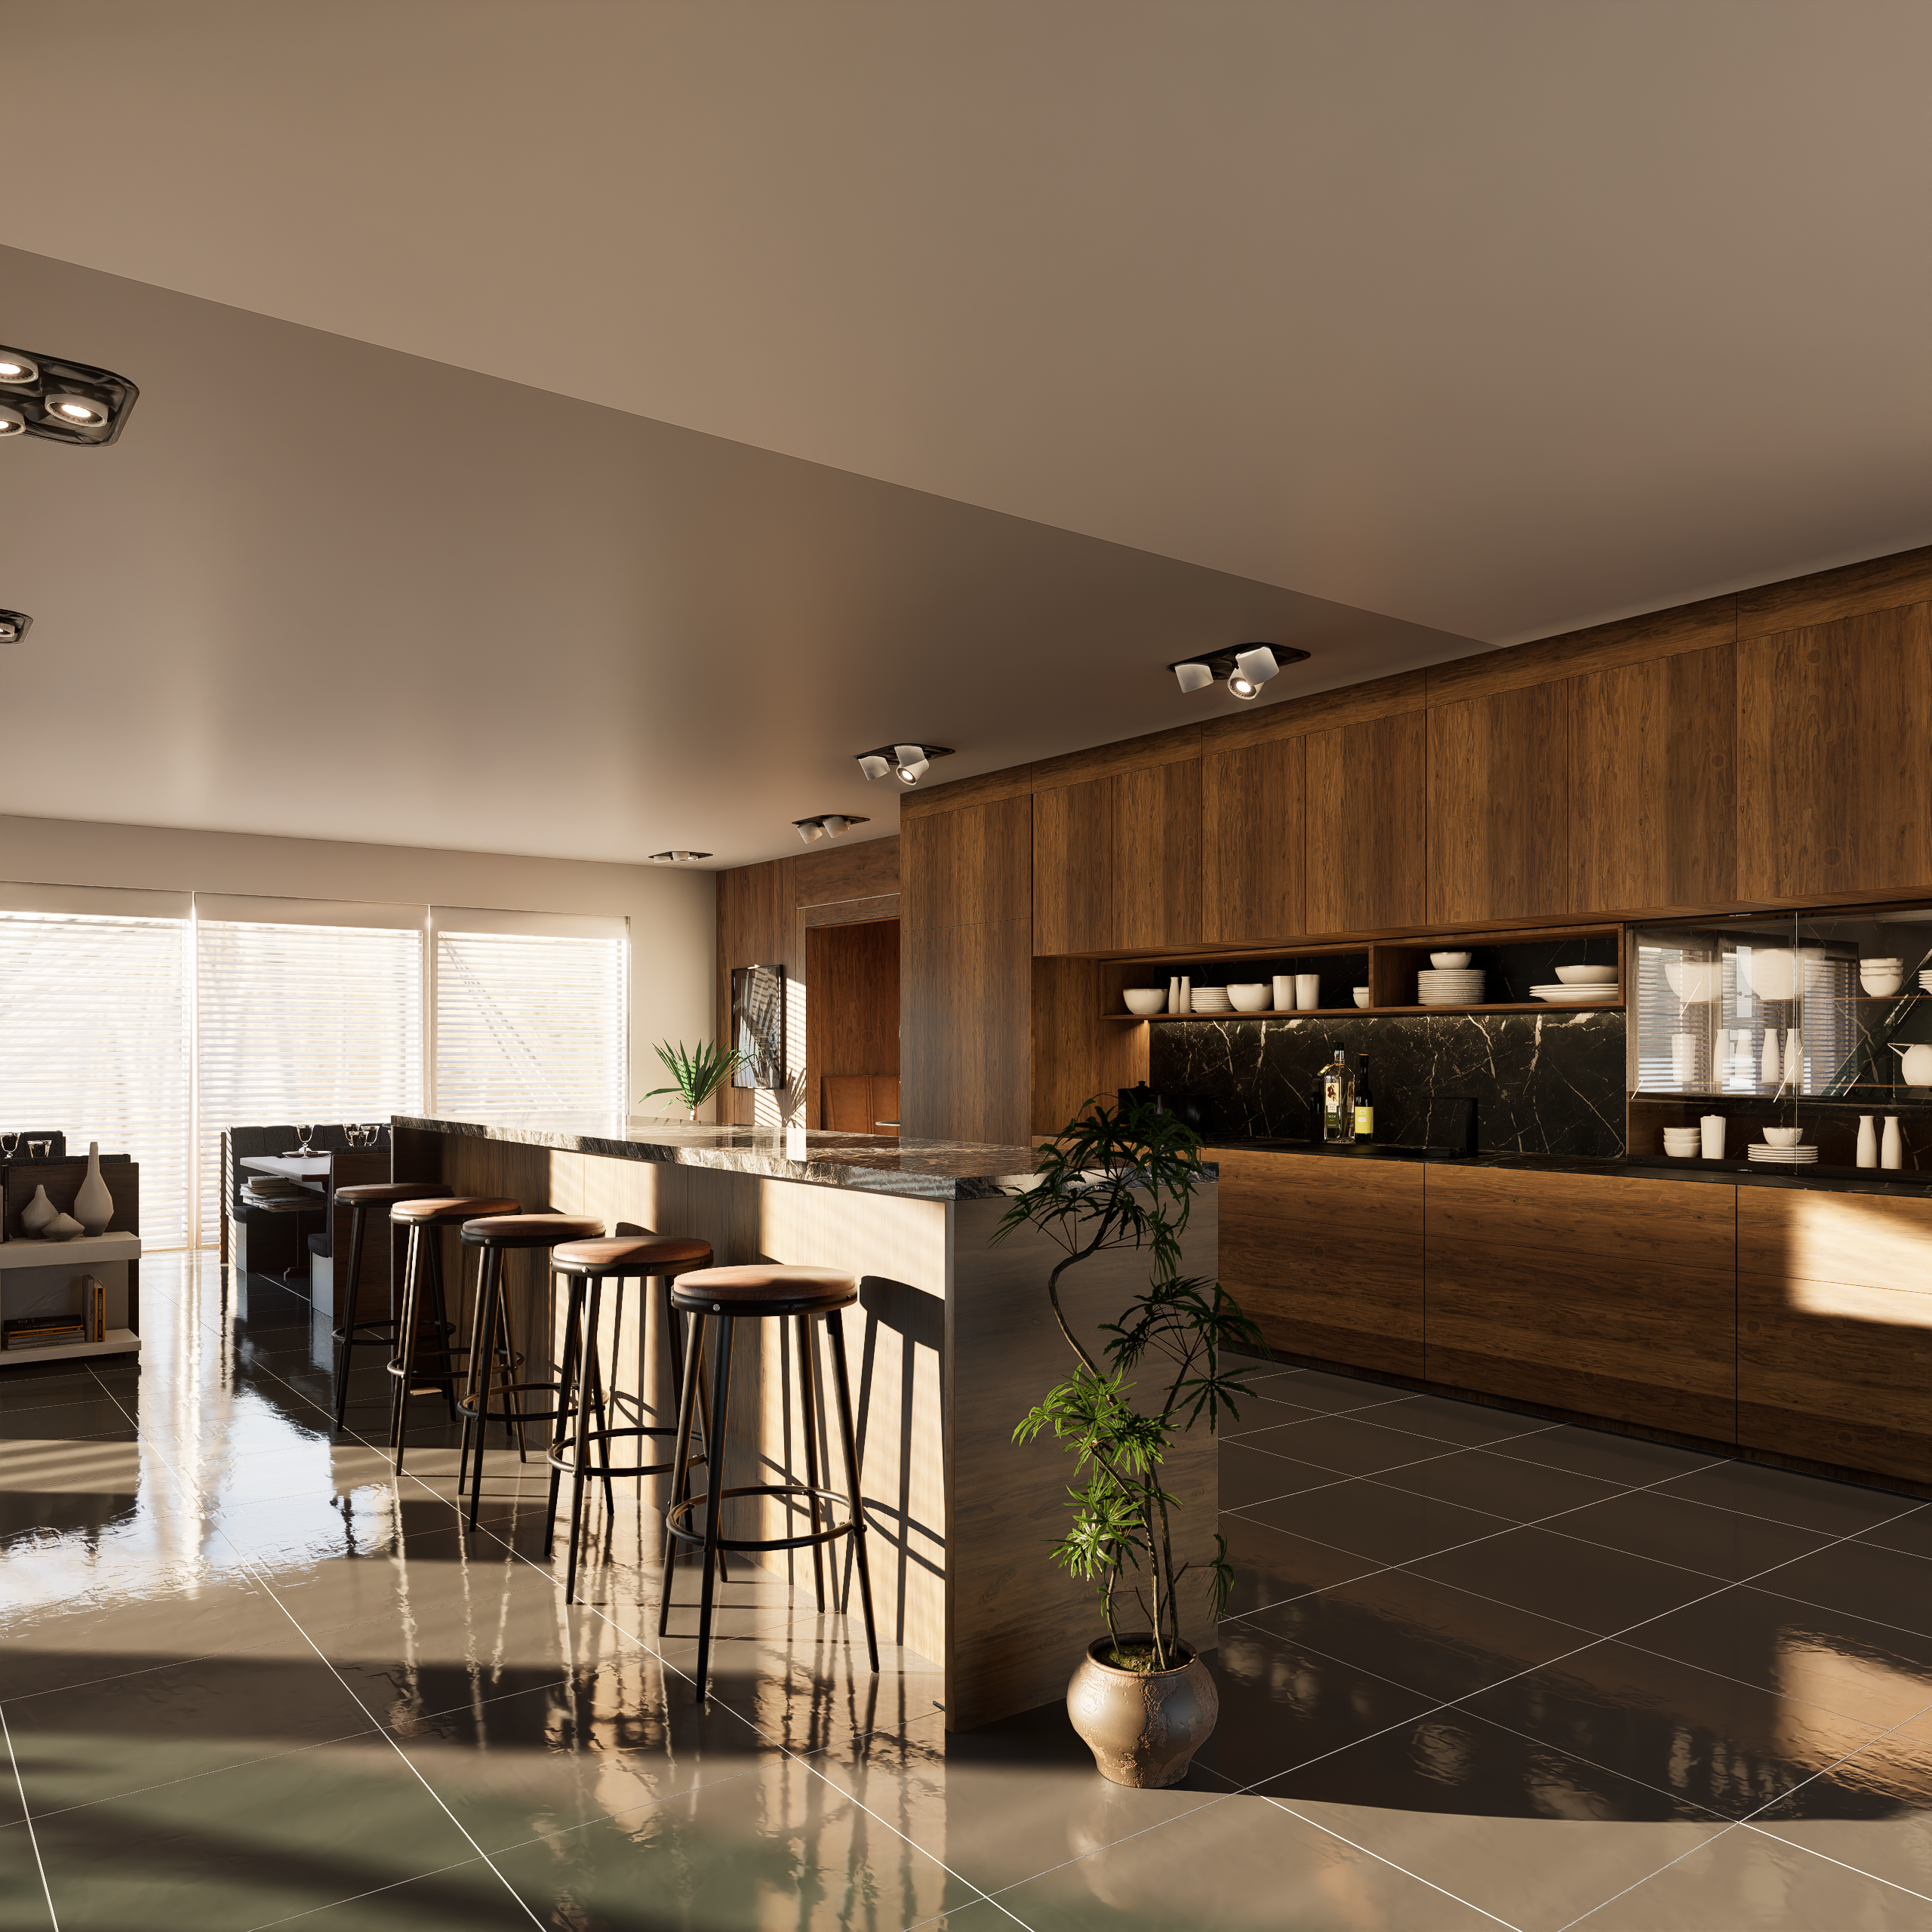
2. Sleek and Moody: Dark Wood Cabinetry with High-Gloss Floors
Let’s have some real talk about this look. Those high-gloss dark floor tiles are undeniably stunning and create a mirror-like finish that screams sophistication. However, they are not for the faint of heart when it comes to maintenance. Every speck of dust, every footprint, and every drop of water will be on full display. If you have pets or kids, or just aren’t a fan of daily sweeping, you might find yourself in a constant battle with your floors. A matte or satin finish tile will offer a similar dark, moody vibe without being quite so demanding.
📐 Style Math
This dramatic, dark aesthetic works best in a kitchen with ample space and, crucially, a lot of light. You’ll want a minimum of 150 square feet to prevent the dark wood and marble from making the room feel smaller. High ceilings (9 feet or more) are a huge plus, as they prevent the dark tones from feeling oppressive. Most importantly, this design thrives on natural light from large windows or skylights, which balances the moodiness and highlights the beautiful textures of the wood and stone. In a smaller, darker space, consider a design like Idea #10, which uses a lighter palette.
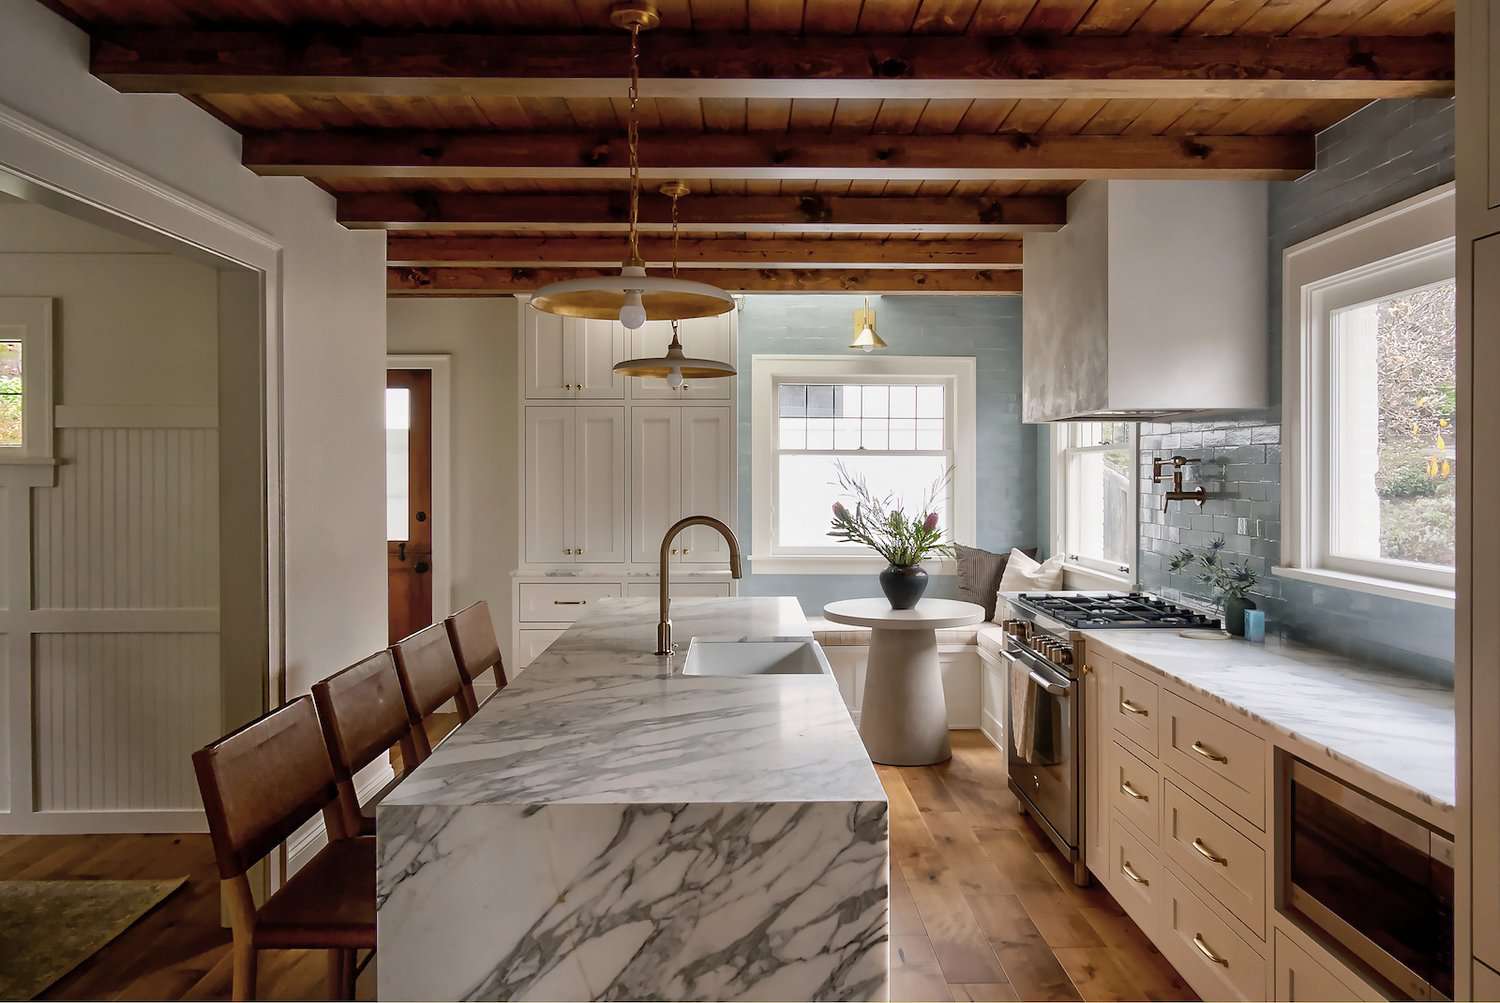
3. Classic Elegance: Marble Island Paired with Dark Wood Beams
The single most important element here is the contrast between the raw, dark wood ceiling beams and the polished, elegant marble island. Remove the beams, and you have a lovely, but standard, traditional kitchen. Remove the marble, and the rustic elements might feel too heavy. It’s the tension between these two materials—one earthy and rustic, the other sleek and classic—that creates a truly memorable space. This high-low mix is what gives the room its sophisticated, layered personality and keeps it from feeling like it came from a single showroom set.
💸 Get This Look For Less
This look is gaining so much traction right now because it perfectly captures the ‘organic modern’ zeitgeist. Homeowners are craving spaces that feel both clean and luxurious, but also warm and connected to nature. The exposed wood beams speak to a desire for authenticity and craftsmanship, while the marble island delivers that high-end, aspirational quality we see all over Pinterest. It’s a design that feels both current and timeless, which is the ultimate goal for a long-term investment like a kitchen.
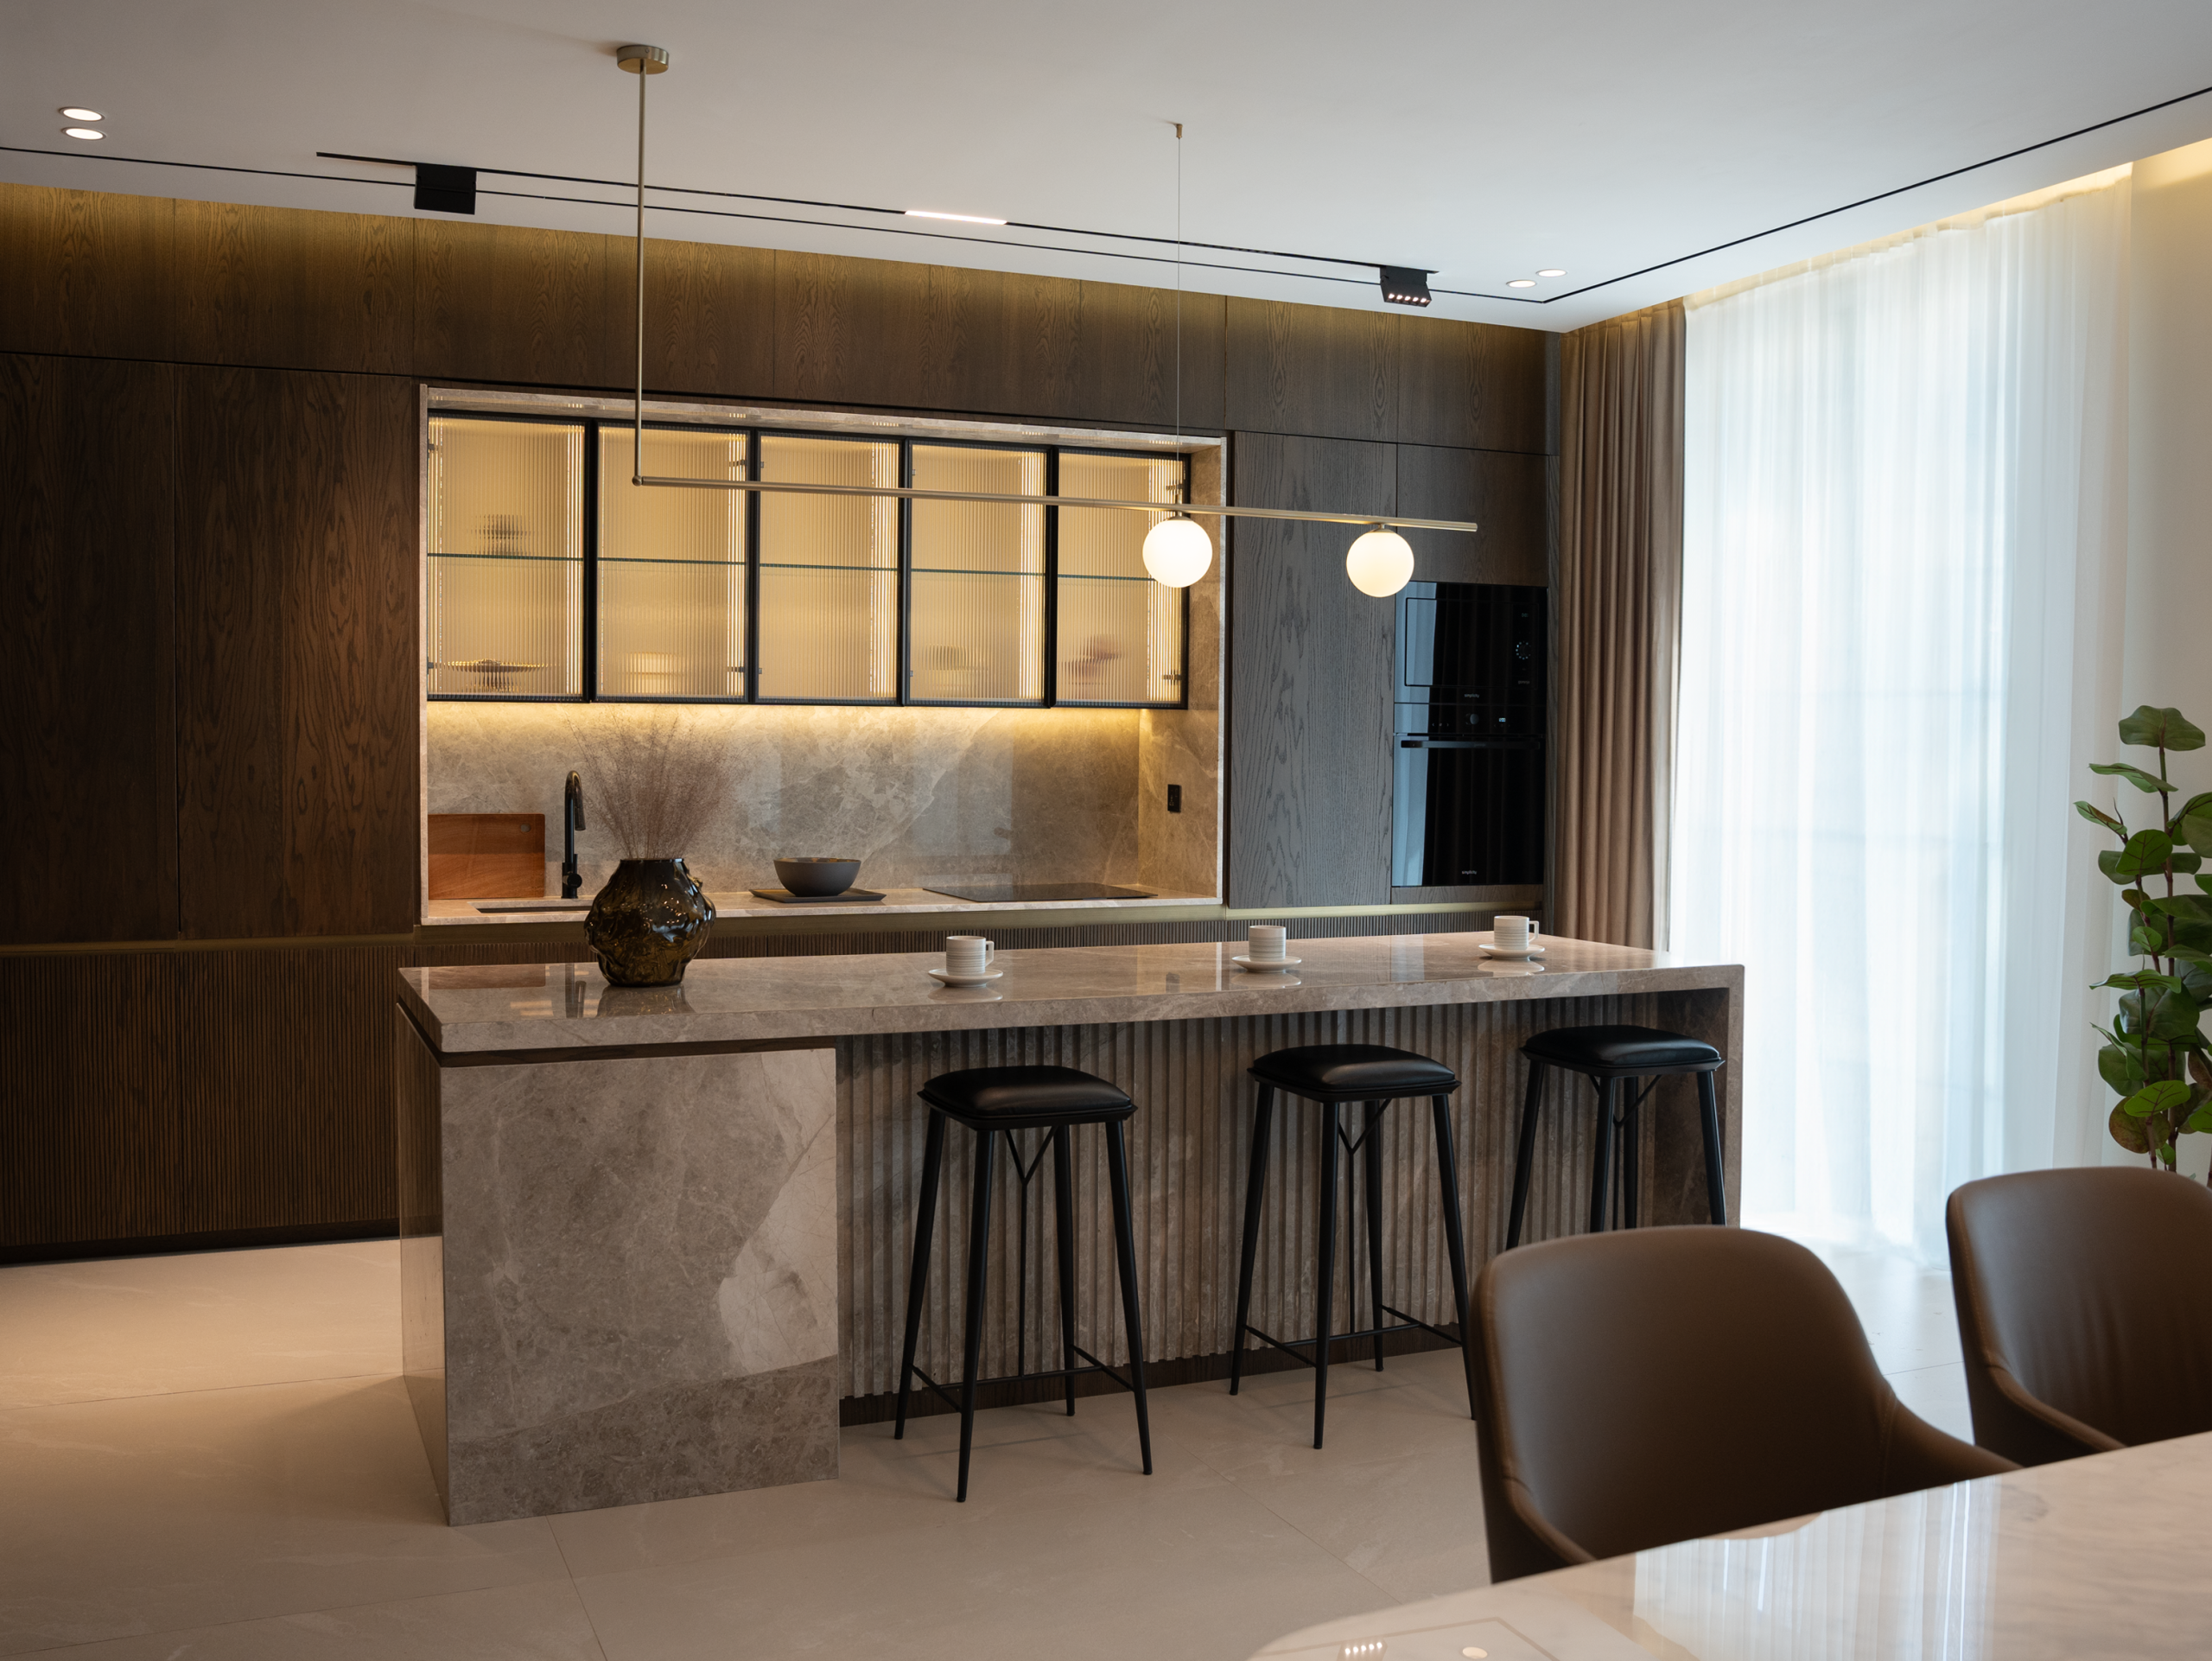
4. Sophisticated Drama: Dark Wood, Marble, and Fluted Glass
To really nail this look, pay close attention to the lighting. The combination of a statement pendant and integrated cabinet lighting is key. For the fluted glass cabinets, use interior LED strip lights (around 3000K temperature for a warm glow) to backlight your glassware. This not only adds a dramatic layer of ambiance but also turns your everyday dishes into a design feature. For the main island pendant, ensure it hangs 30-36 inches above the countertop to provide effective task lighting without obstructing views.
🔥 Trending Context
A kitchen this rich in texture requires a specific cleaning routine. The fluted glass on the upper cabinets looks incredible, but the ridges are magnets for dust and cooking grease. Plan on wiping them down weekly with a microfiber cloth and glass cleaner. Dark wood cabinetry, especially with a matte or satin finish, is surprisingly good at showing oily fingerprints. Keep a specialized wood cleaner on hand. The marble countertop is the hero, but it’s also porous. Wipe up spills (especially acidic ones like wine or lemon juice) immediately to prevent etching.
5. Earthy & Inviting: Warm Wood Kitchen with Plaster Walls
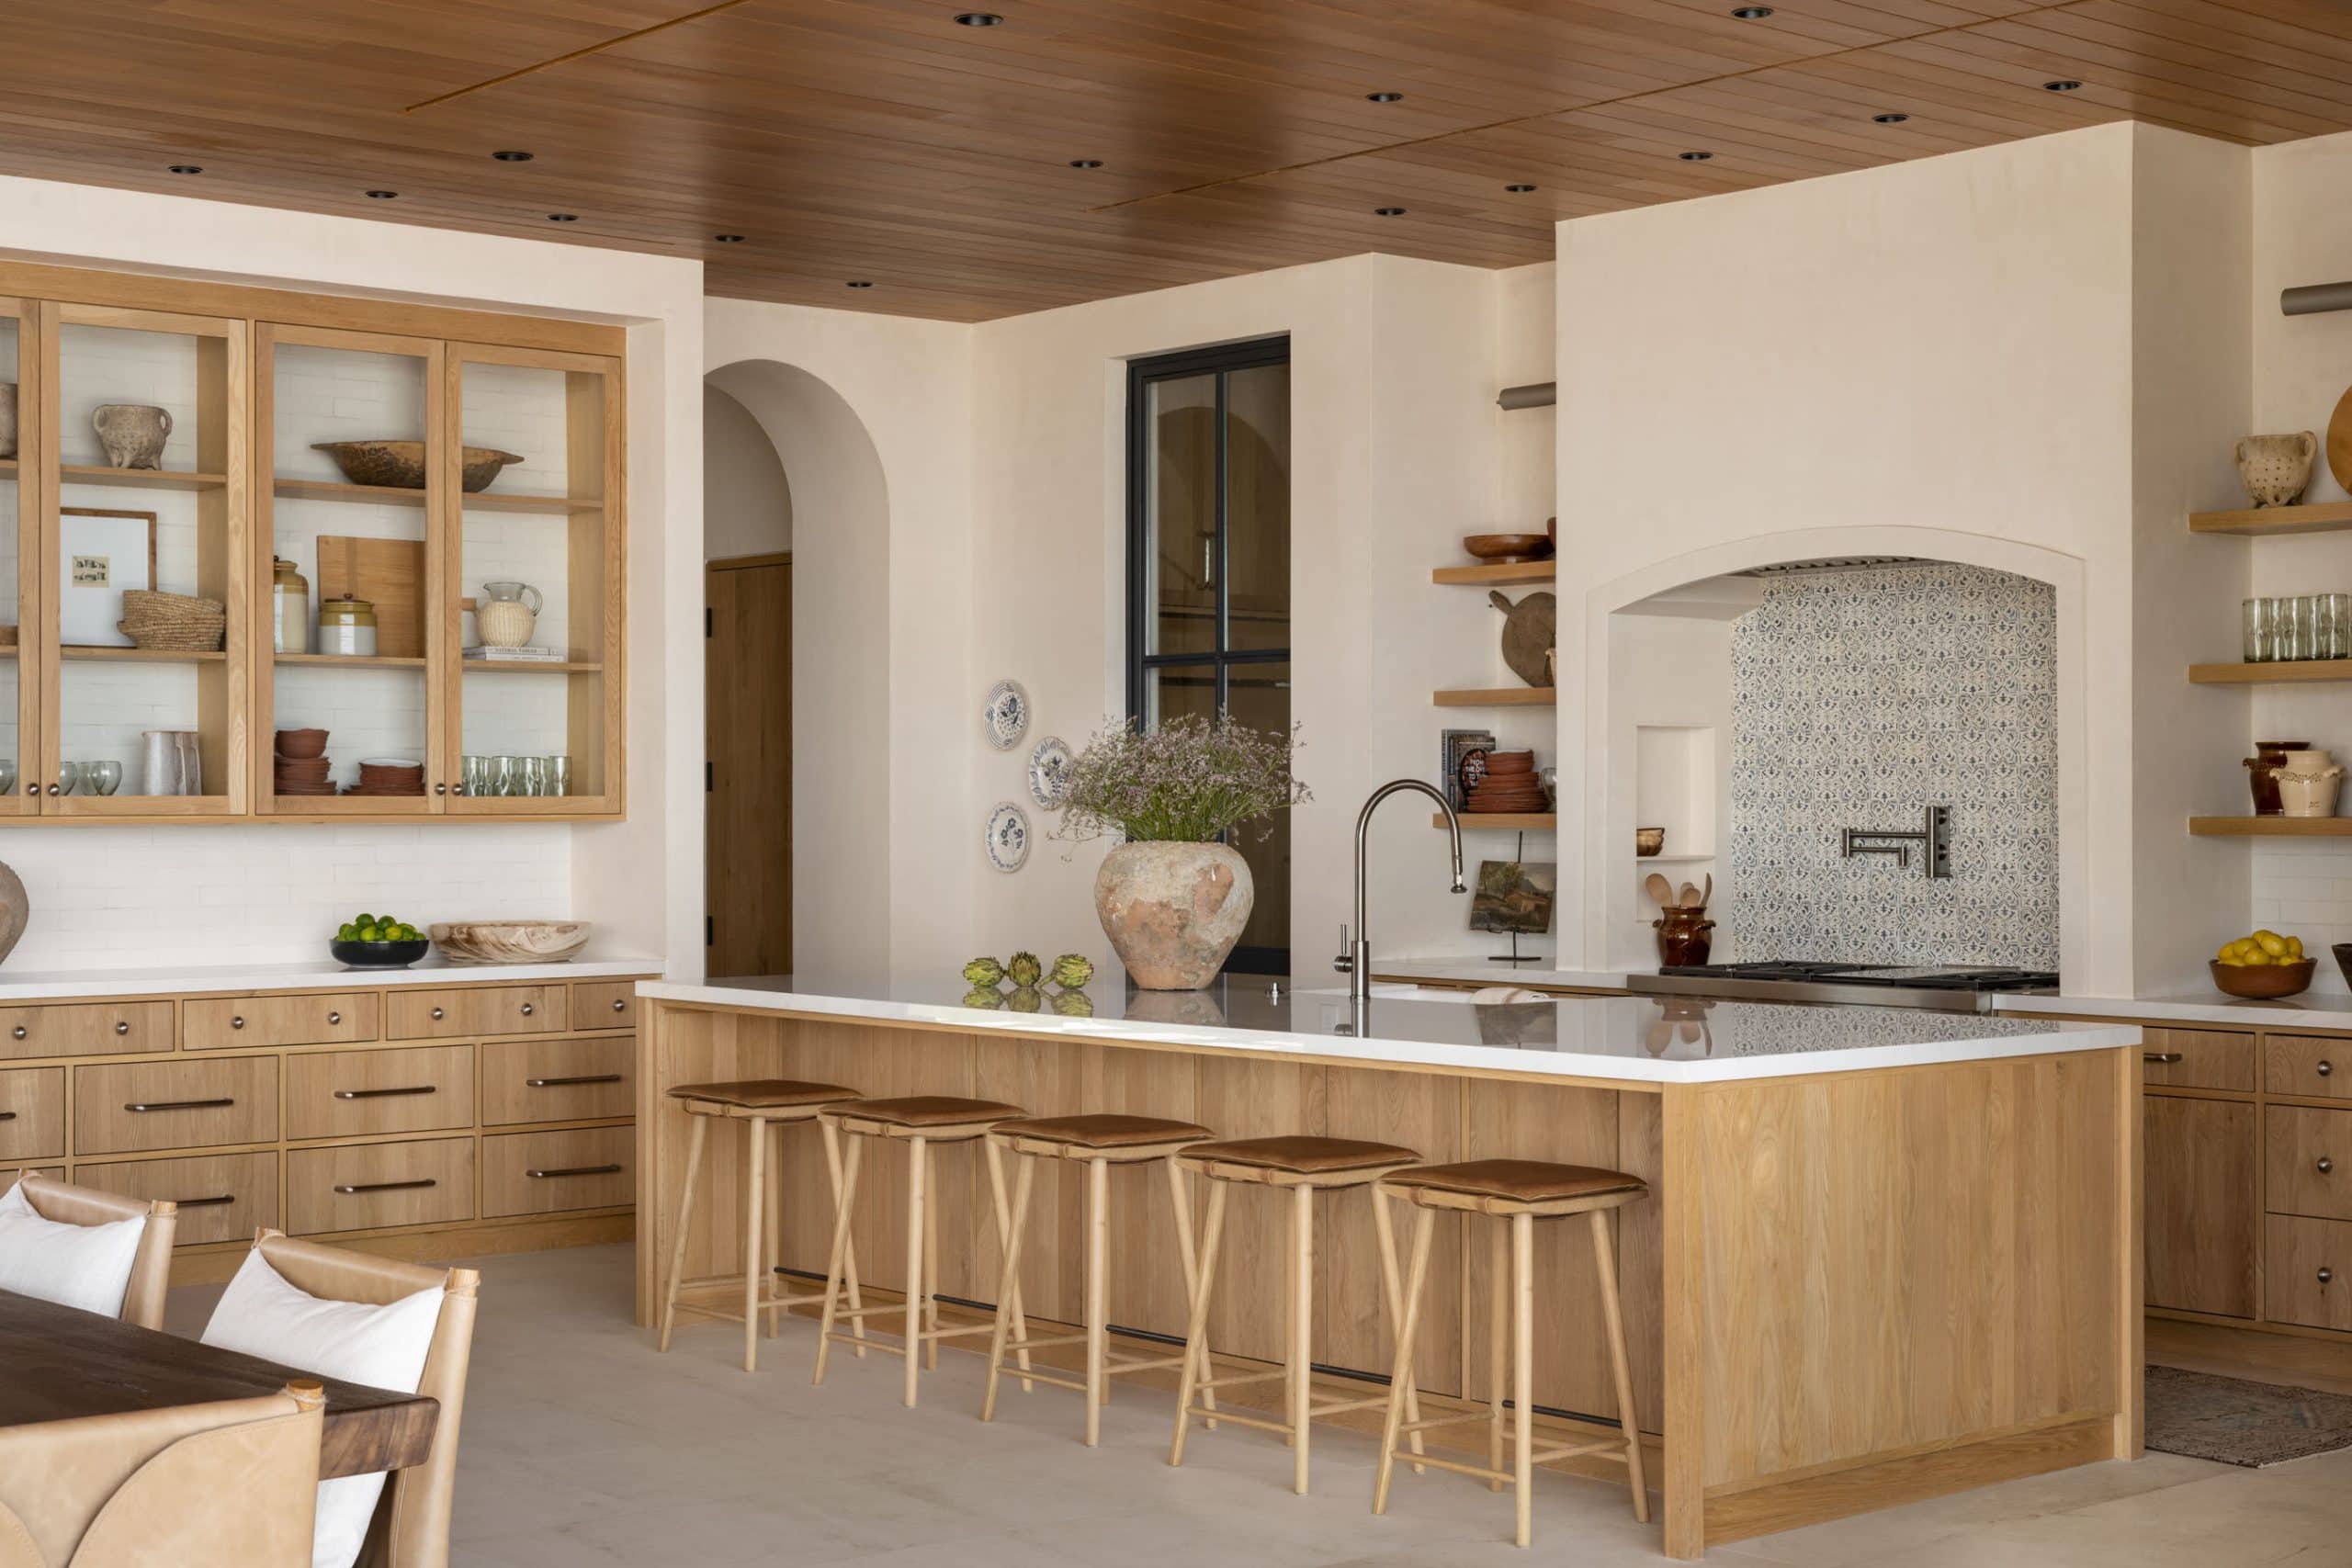
This kitchen’s inviting vibe comes down to a simple but effective formula: 60% warm, natural materials + 30% creamy, textural neutrals + 10% sharp, modern accents. The light wood cabinetry and wood plank ceiling make up the dominant 60%, creating an earthy, organic base. The creamy white plaster walls and white countertop form the neutral 30%, providing a soft, light-reflecting backdrop. Finally, the black window frames and light fixtures are the 10% of modern accents that add just enough contrast to keep the space feeling current and defined.
🔧 How-To Brief
Recreating this sophisticated, earthy look involves a mix of high-end finishes and foundational pieces. Here’s a potential breakdown:
- Main Furniture (Island, Stools): $7,000 – $15,000
- Cabinetry (Custom or Semi-Custom Light Wood): $15,000 – $30,000
- Lighting (Recessed Fixtures): $1,500 – $4,000
- Decor/Accessories (Backsplash Tile): $1,000 – $2,500
- Wall Treatment (Plaster Finish): $3,000 – $8,000
- TOTAL: $27,500 – $59,500
- Budget alternative: Achieve a similar feel for 40-50% less by using wood-look laminate cabinets, a high-quality textured paint instead of real plaster, and more affordable patterned tile.
6. Modern & Sleek: Light Wood Cabinets with a Mosaic Backsplash
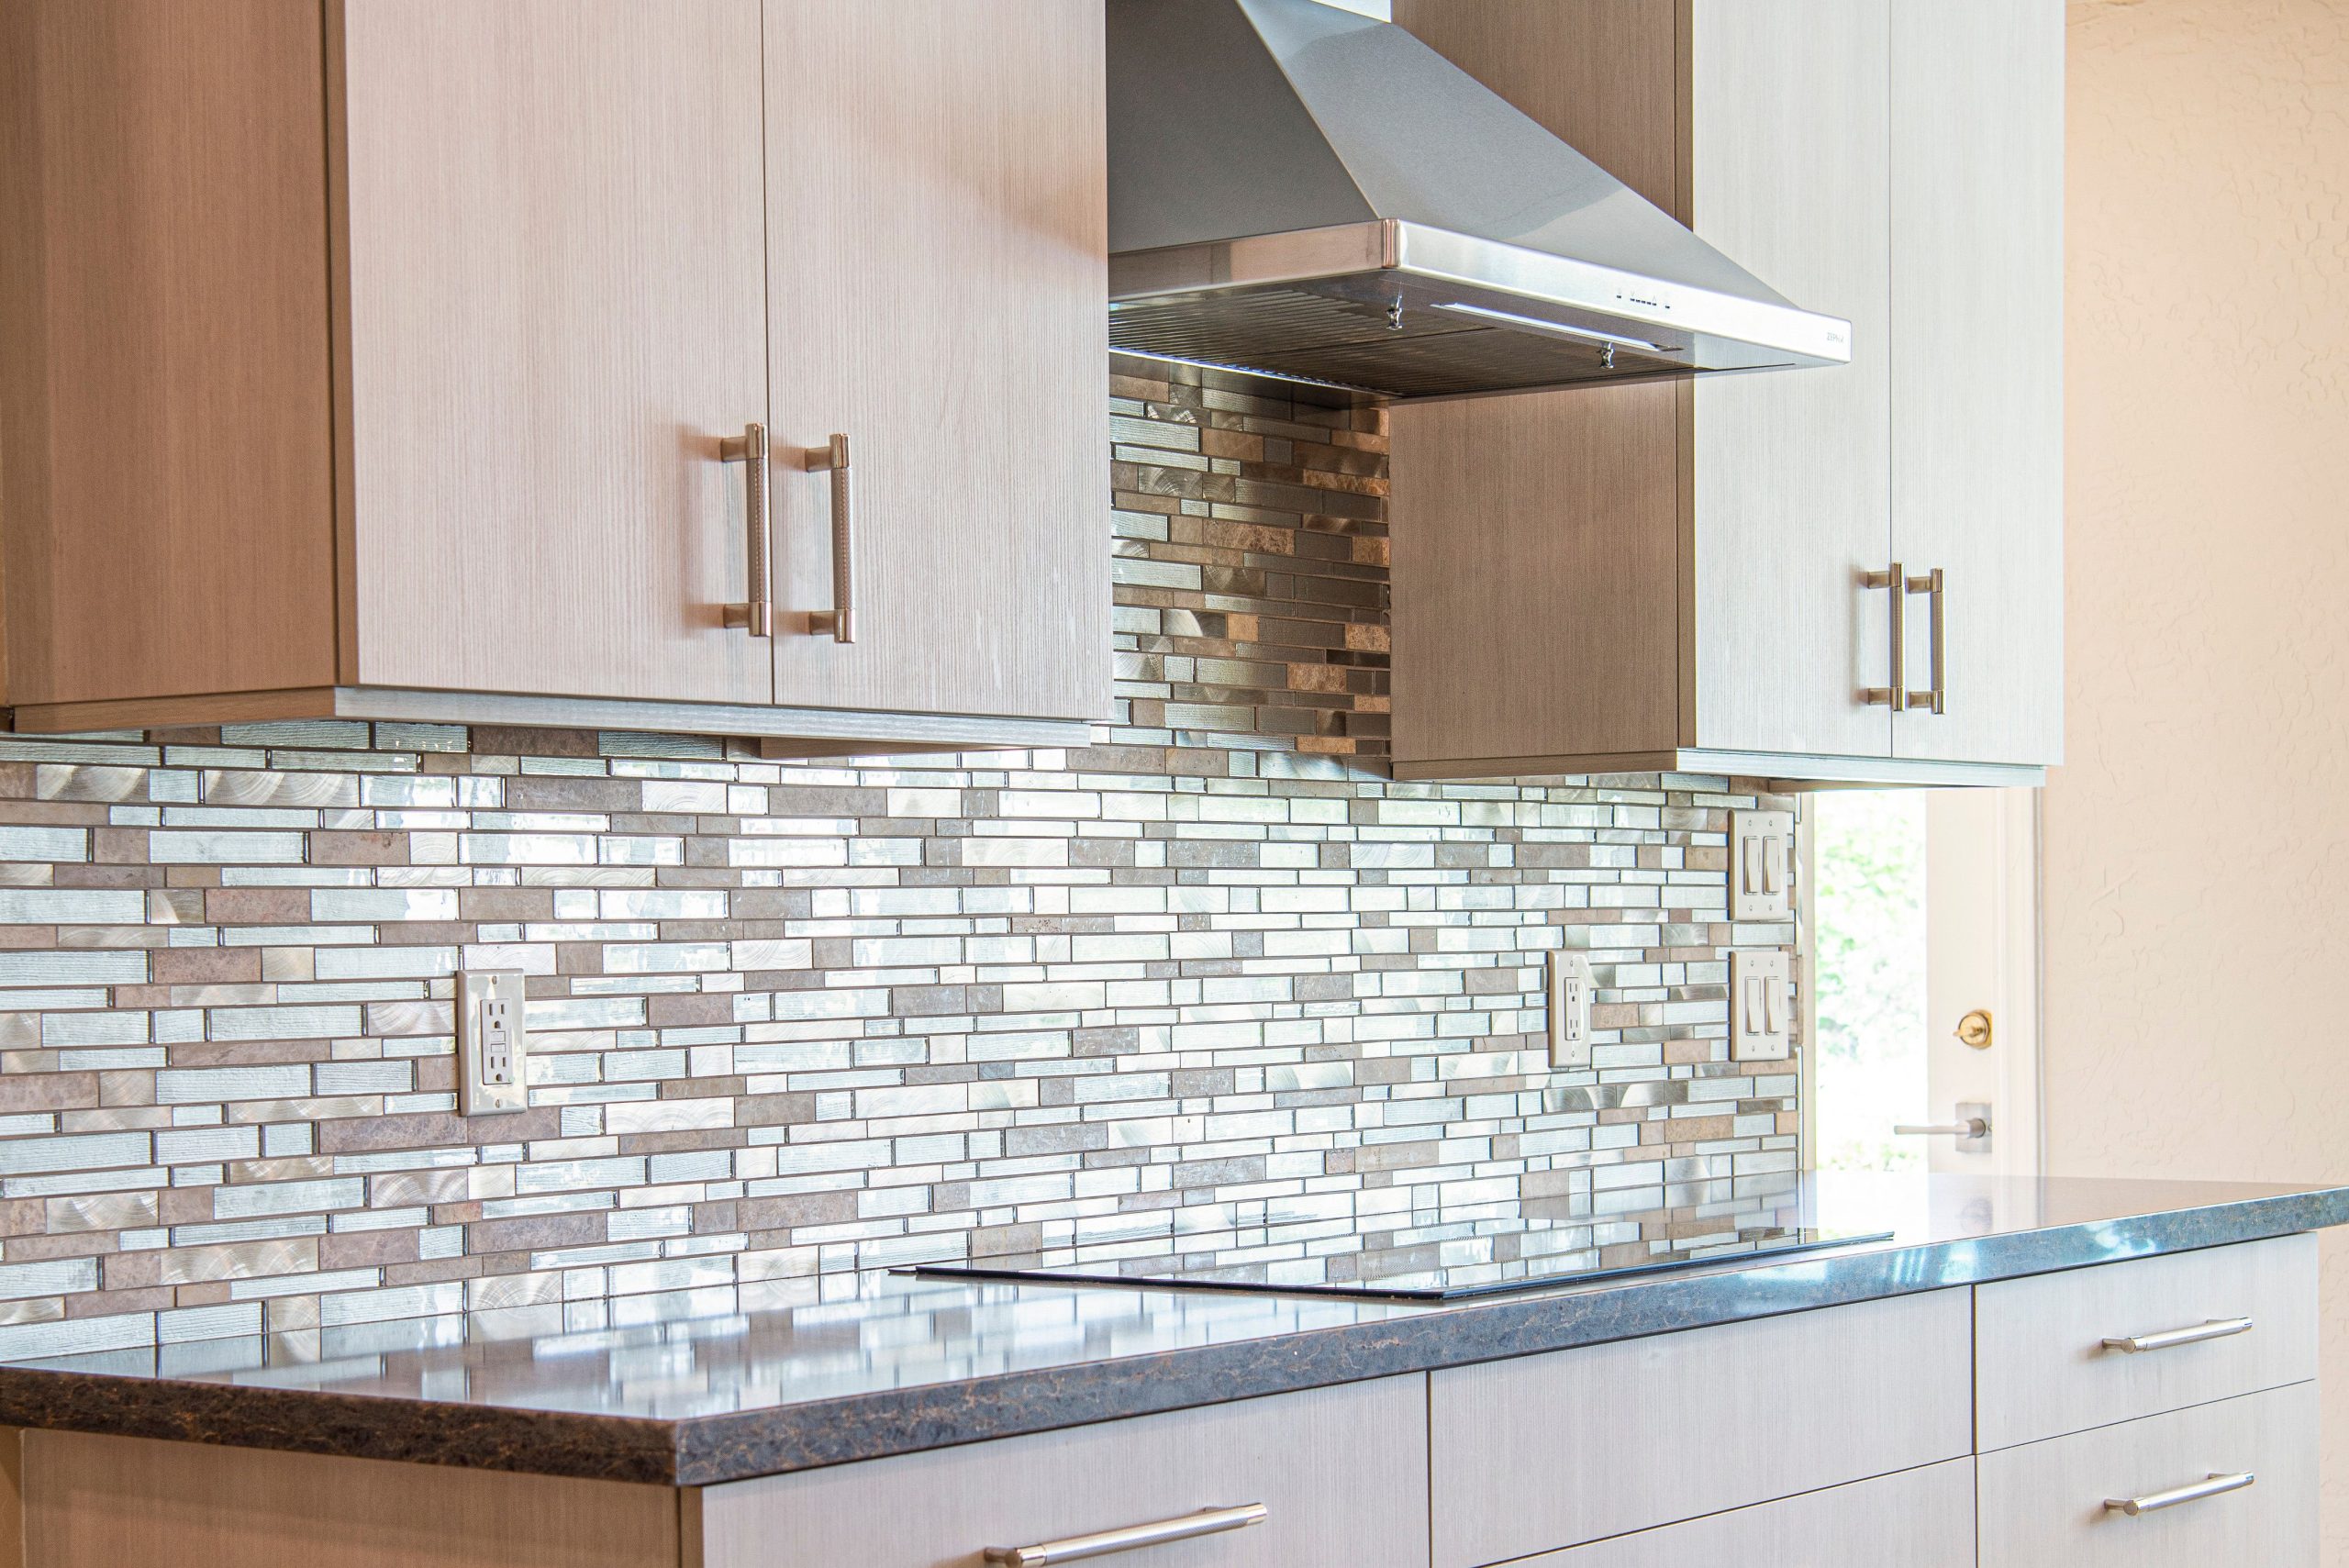
This design succeeds by masterfully balancing texture and clean lines. The light wood cabinets have a strong vertical grain, which draws the eye upward and adds a sense of height and movement. This is beautifully contrasted by the horizontal orientation of the multi-toned mosaic tile backsplash. The small rectangular tiles create a rich, textural focal point without feeling busy. The final touch is the dark, speckled countertop, which provides a grounding element that anchors the lighter materials and adds a dose of sophisticated contrast.
✅ Before You Start
A mosaic tile backsplash like this one is a fantastic way to add personality, but be prepared for the installation. Because the tiles are small and come on mesh sheets, the wall surface behind them needs to be perfectly flat for a professional finish. Any bumps or dips will be noticeable. Grout is also a major consideration. The multitude of grout lines will require regular cleaning to prevent staining, especially behind the cooktop. Choosing a darker or epoxy-based grout can make maintenance significantly easier in the long run.
7. Transitional Charm: Marble Slab Backsplash and Arched Cabinets
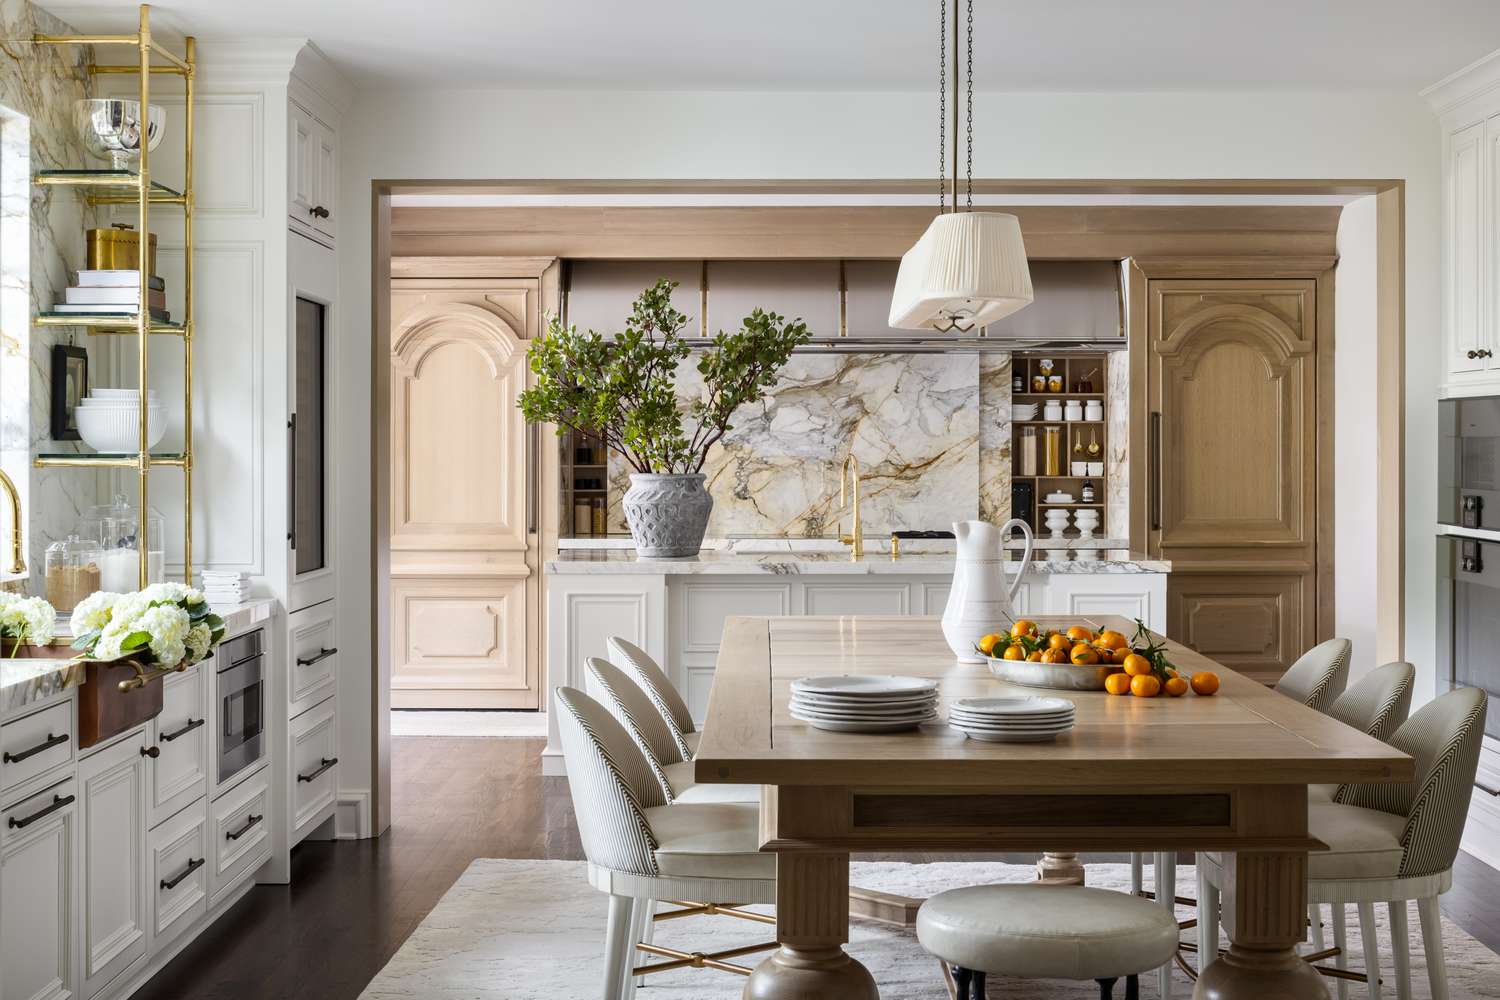
That full-height marble slab backsplash is, without a doubt, the star of the show. While tile is lovely, a single, seamless piece of stone creates an unparalleled sense of luxury and drama. Its continuous, sweeping veins are a work of art in themselves, turning a functional wall into a major focal point. It elevates the entire space, making the custom arched cabinetry and gold fixtures feel even more special. Without that statement slab, the design would still be pretty, but it would lose its ‘wow’ factor and unique personality.
🧹 Maintenance Reality
Want to recreate that open shelving unit? It’s a great weekend project. Here’s a quick guide:
- Measure and Plan: Decide on the height and width of your unit. Standard shelf depth for dishes is 12 inches. (Time: 1 hour, Material Cost: $0)
- Source Your Materials: You’ll need a gold-toned metal shelving frame (available from places like Rejuvenation or Etsy) and wooden shelves. Have your wood cut to size at the hardware store. (Time: 2 hours, Material Cost: $200-$600)
- Assemble the Frame: Following the manufacturer’s instructions, assemble the metal frame. Use a level to ensure it’s perfectly straight. (Time: 1 hour)
- Secure to the Wall: This is the most critical step. Locate the studs in your wall and use heavy-duty screws to anchor the frame securely. Do not rely on drywall anchors alone for a shelf unit that will hold dishes. (Time: 1 hour)
- Place and Style Shelves: Sand and seal your wooden shelves before placing them in the frame. Now for the fun part—arranging your favorite plates, glasses, and decor! (Time: 1 hour)
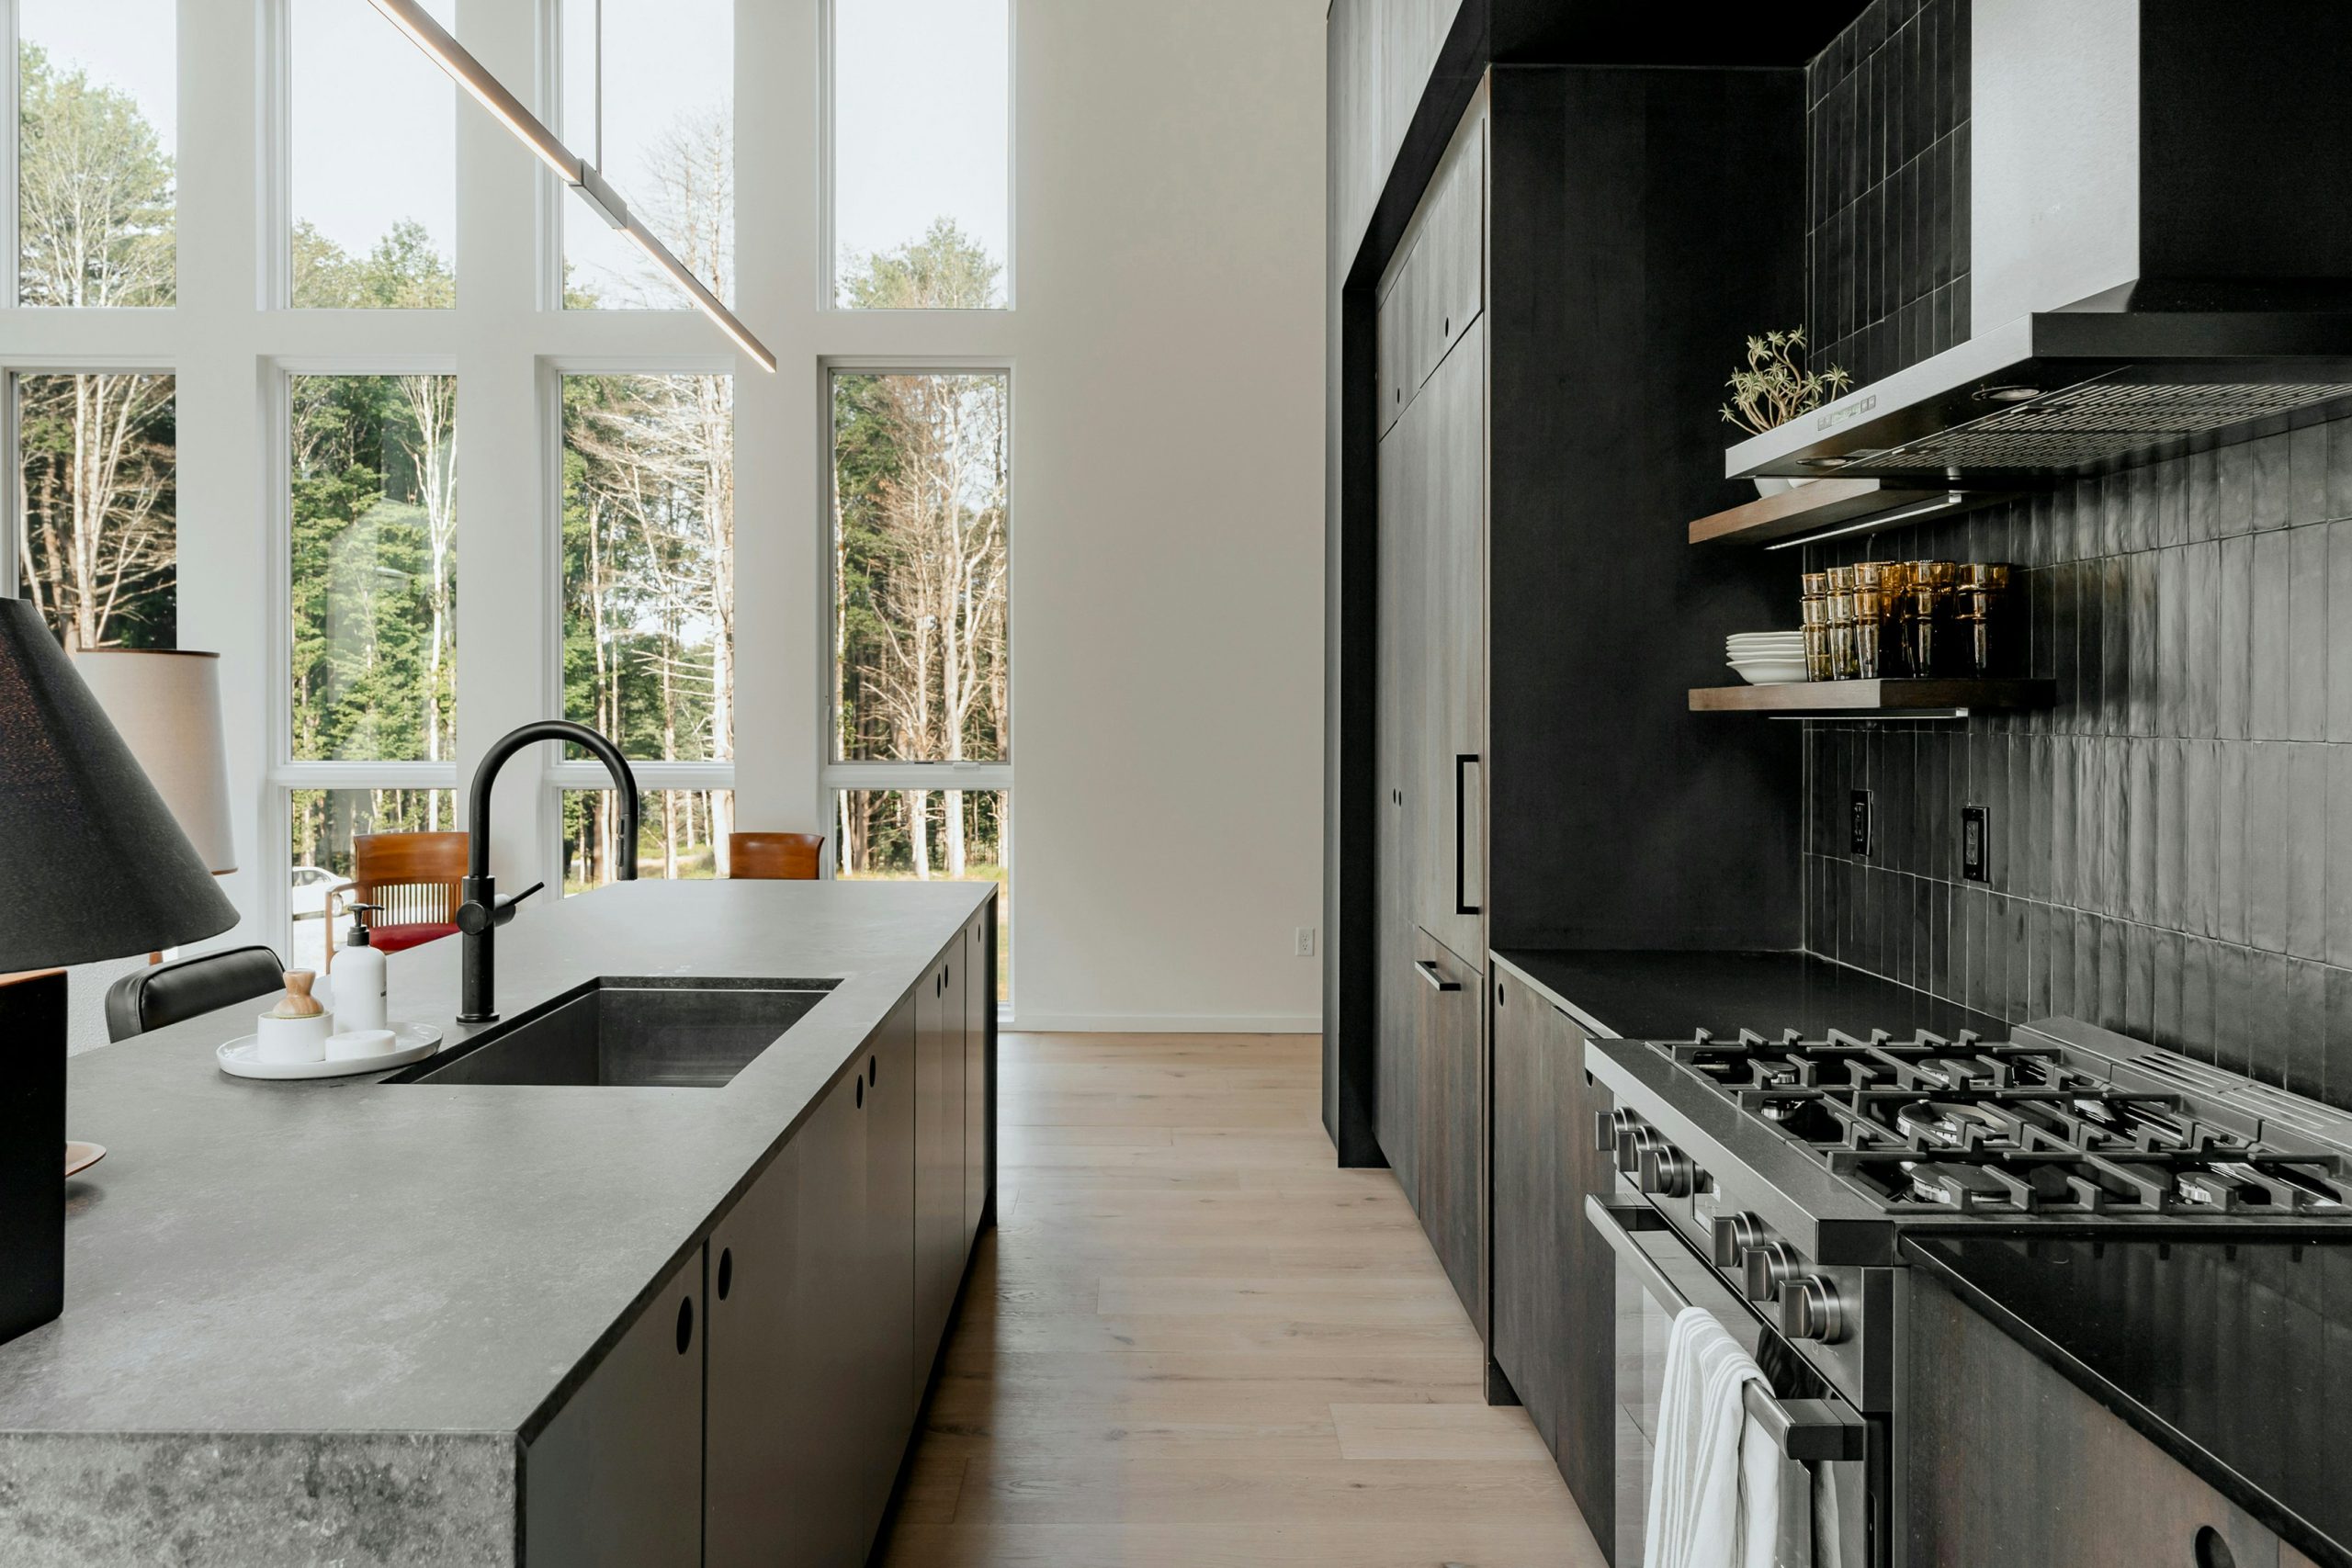
8. Modern Contrast: Black and Wood Kitchen Overlooking a Forest
This kitchen is all about the power of the frame. The dark cabinetry, grey island, and black window grids act as a strong, dark frame for the vibrant green forest outside. This contrast between the moody interior and the bright, natural exterior is what creates the drama. The design intentionally uses minimalist elements—like the simple linear pendant and handleless cabinets—to avoid competing with the view. The large panes of glass are crucial, dissolving the boundary between indoors and out and making the forest the true star of the room.
⭐ The One Thing
An open, airy design like this is perfectly suited for a home with generous proportions. To truly appreciate the interplay between the dark kitchen and the expansive views, the room should be at least 200 square feet with a ceiling height of 10 feet or more. The impact of the large-paneled windows is directly related to their size; they should ideally cover a significant portion of one wall. This look would be challenging to replicate in a smaller, more enclosed kitchen, as the dark elements could feel overwhelming without a large, bright view to balance them out.
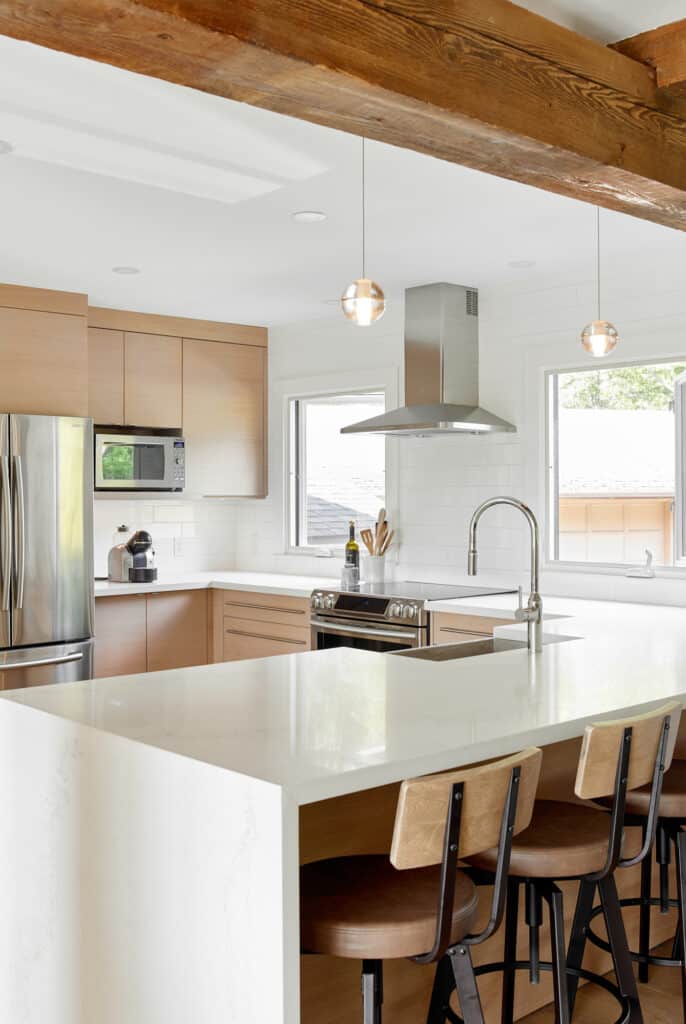
9. Warm Modernism: Light Wood Cabinets and Exposed Beams
We’re seeing this blend of sleek modernism and rustic warmth everywhere because it feels so balanced. It’s a direct response to years of sterile, all-white kitchens. People still want the clean, uncluttered feel of modern design (hence the flat-panel cabinets and simple subway tile), but they also crave texture and character. The rough-hewn wooden beams add instant history and an organic touch, preventing the space from feeling cold. It’s the perfect compromise for those who love both contemporary and rustic aesthetics.
📏 Scale Guide
If you’re adding exposed beams to a modern kitchen, the key is to make them feel intentional. Don’t just place one randomly. Use them to define a space, like running them directly above the kitchen island or along the length of the main work area. For a more authentic look, choose solid wood beams or high-quality box beams made from real wood. Avoid foam or plastic faux beams, as their artificial texture will look jarring against the other high-quality materials in a modern kitchen. Match the wood tone to another element in the room, like the flooring or stool seats, for a cohesive feel.
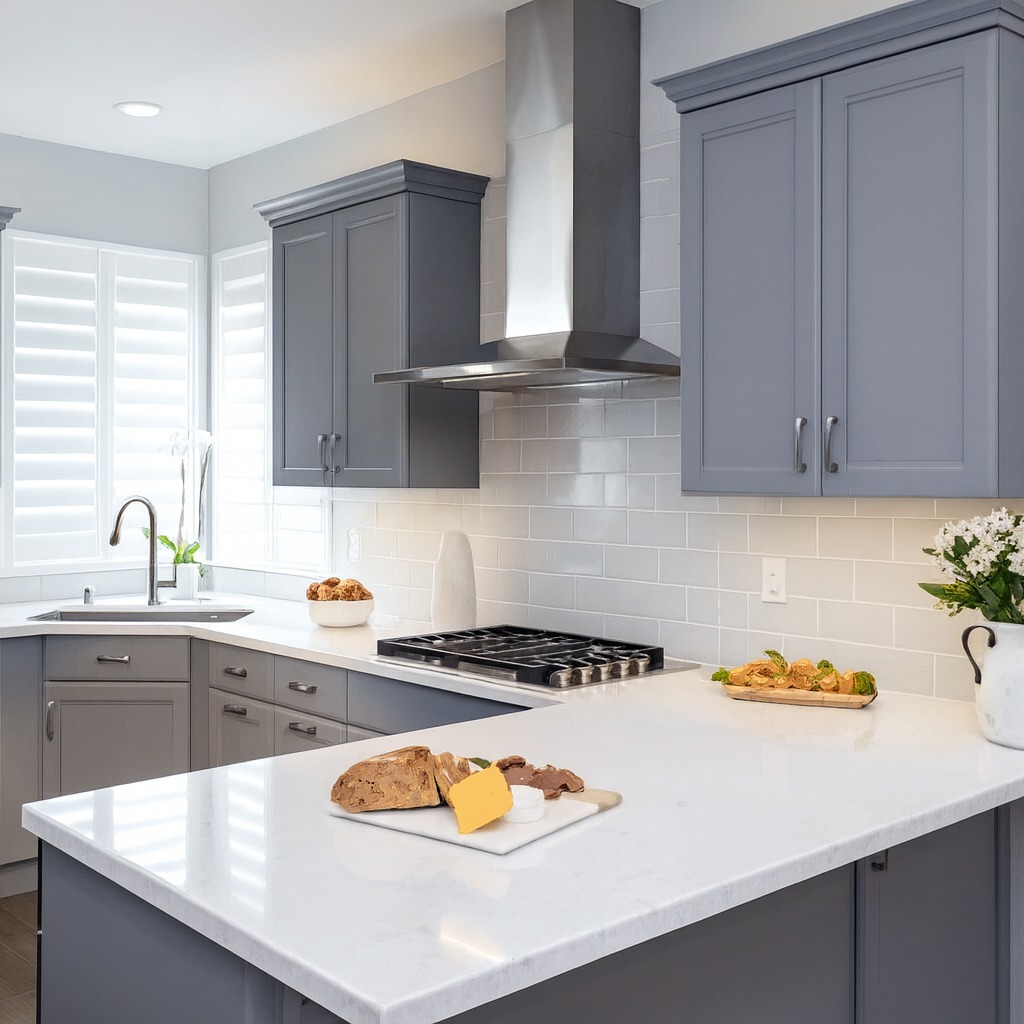
10. Clean & Serene: A Modern Gray and White Palette
This is a super achievable look on a budget, and it’s a fantastic alternative to the more expensive marble-heavy style in Idea #1. Gray shaker cabinets are widely available from big box stores like Lowe’s and The Home Depot. A simple white quartz or even a high-quality laminate countertop gives you the same clean contrast for a fraction of the cost of Carrara marble. Classic white subway tile for the backsplash is one of the most affordable tile options available, often costing just a few dollars per square foot. The result is a bright, modern, and practical kitchen that looks far more expensive than it is.
💡 Designer Tip
A word of caution on gray kitchens: lighting is everything. The specific shade of gray you choose can look dramatically different depending on the light in your room. That perfect ‘dusky gray’ you saw on a Pinterest photo could look purple in your north-facing kitchen or completely washed out in a room with intense afternoon sun. Always get paint samples and test them on different walls. Observe them in the morning, afternoon, and evening to ensure you love the color in all its moods before you commit to painting an entire room’s worth of cabinets.
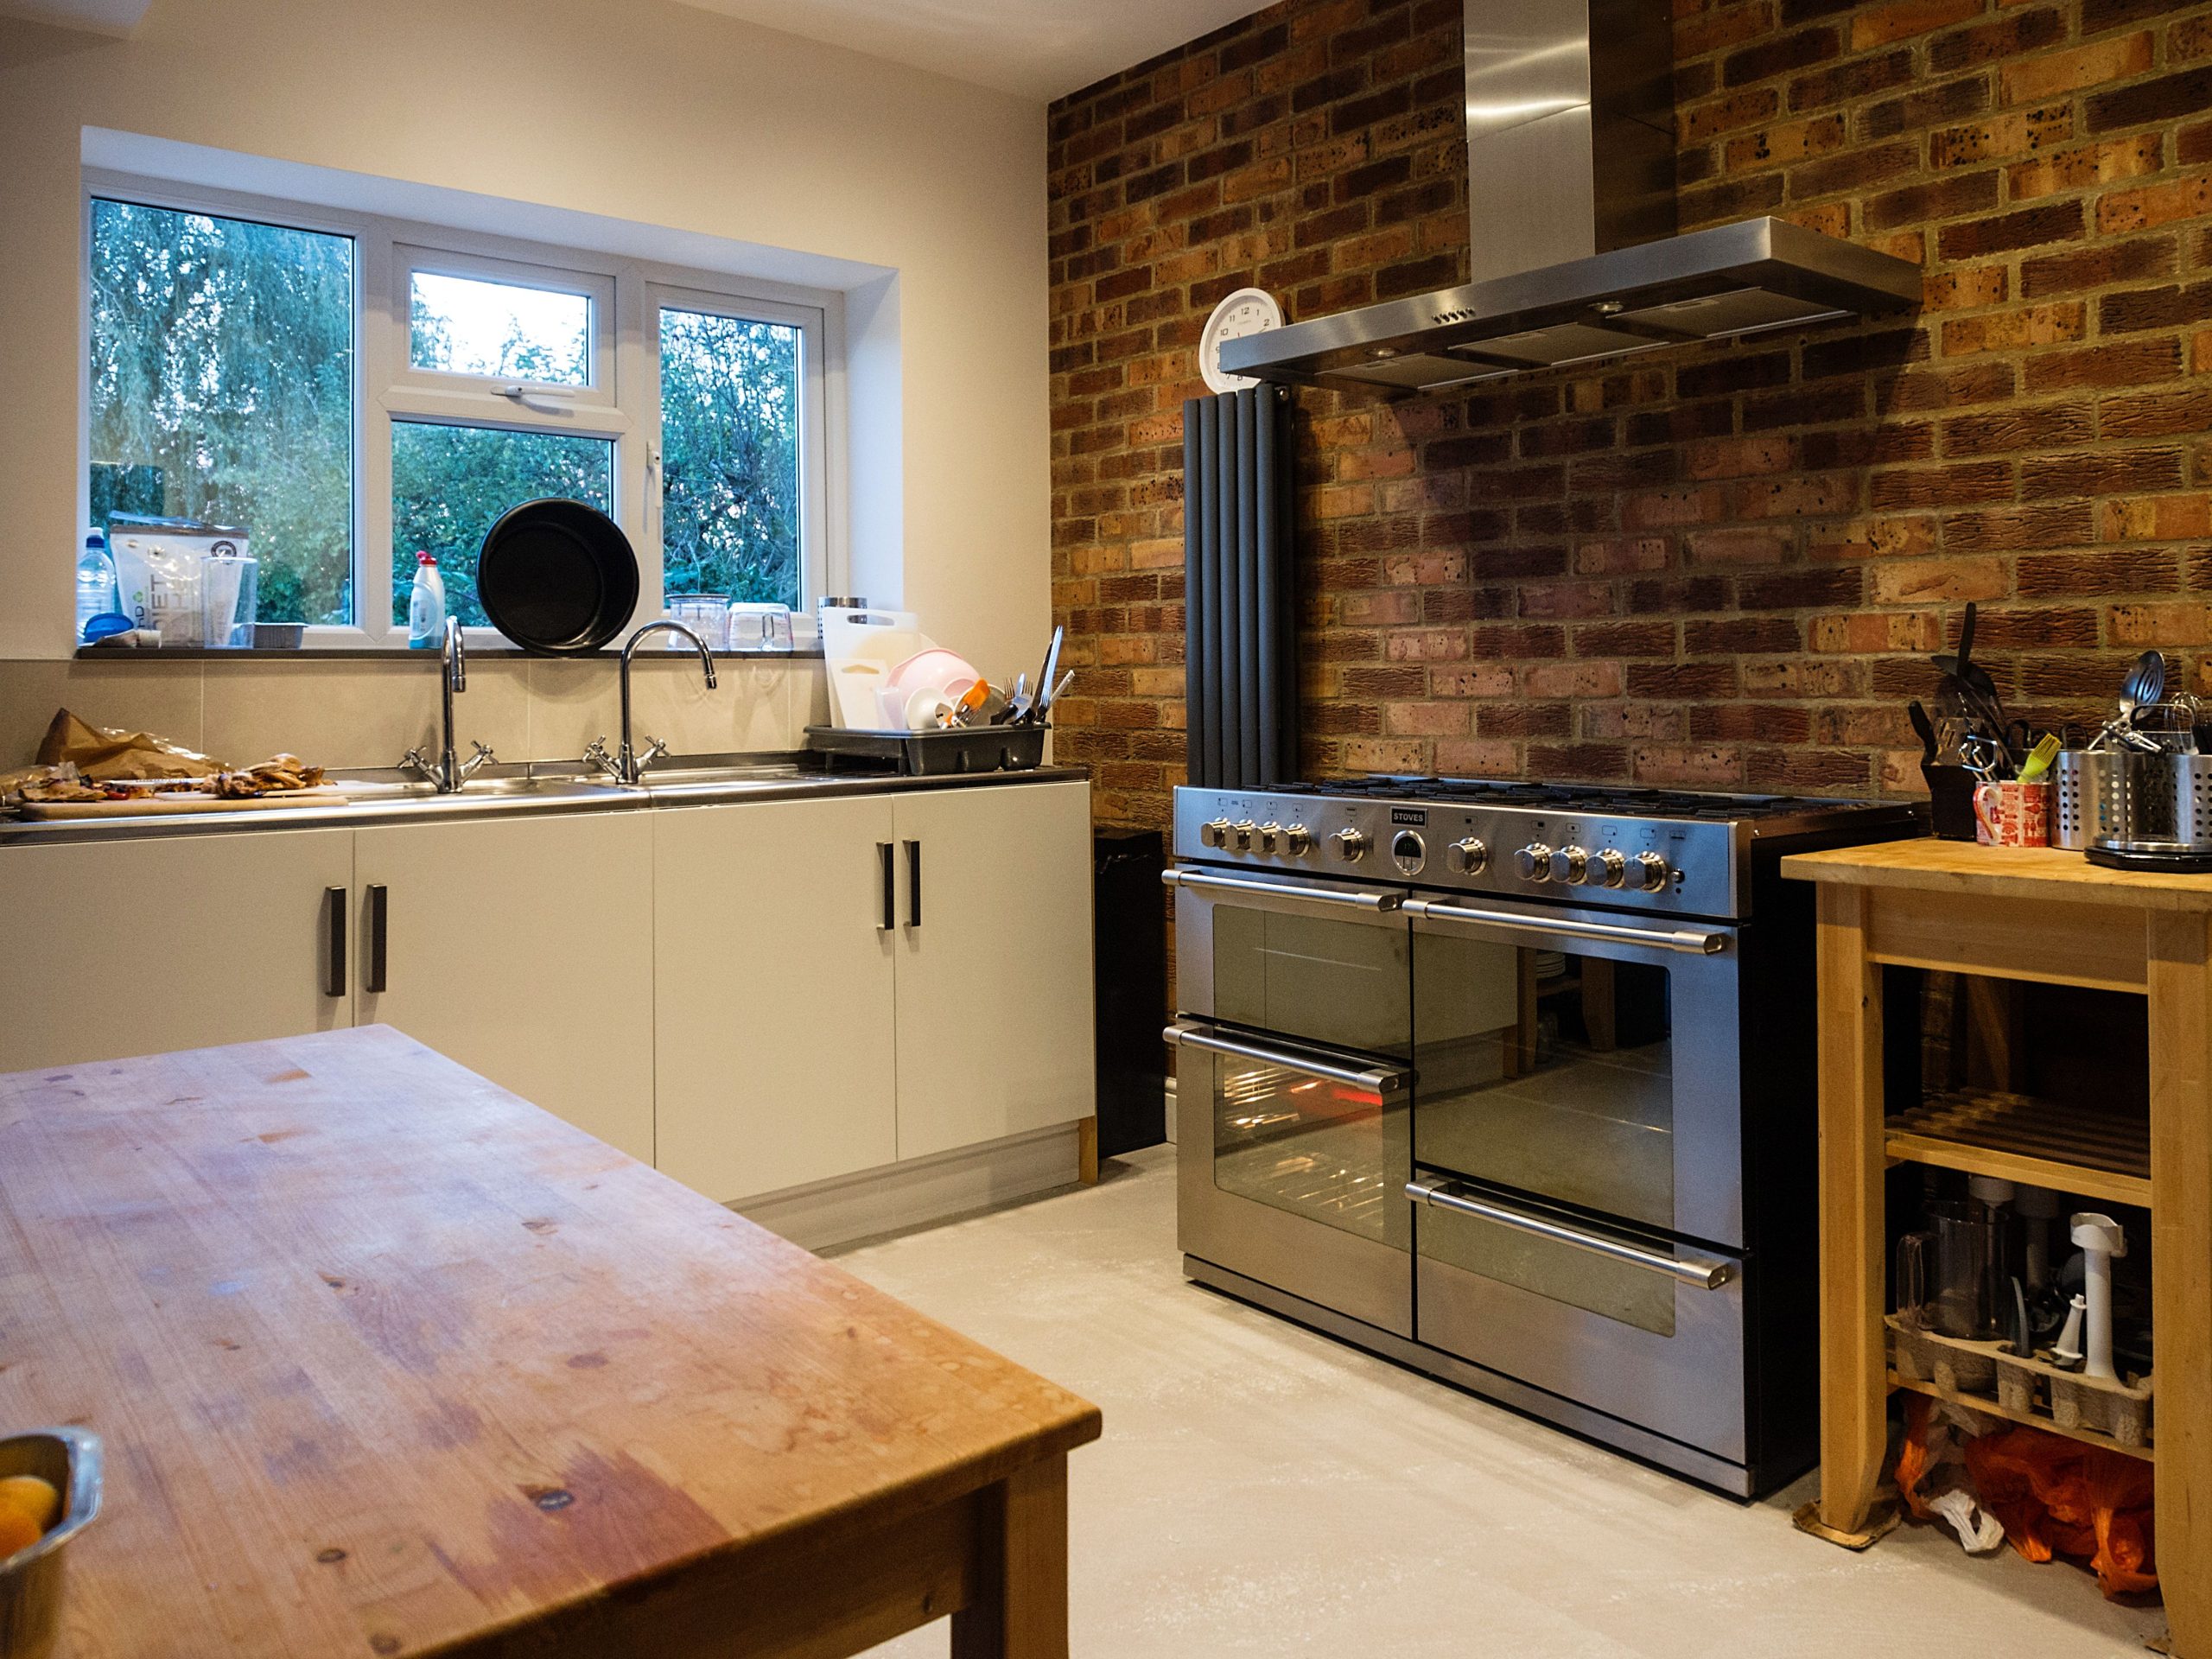
11. Industrial-Modern Mix with an Exposed Brick Wall
The exposed brick wall is the heart and soul of this kitchen. It’s the element that injects all the character, texture, and history into the space. Without it, you’d have a functional but fairly standard kitchen with light cabinets and stainless steel appliances. The brick provides a raw, industrial edge that contrasts beautifully with the sleek, modern finishes elsewhere. It’s a bold design choice that instantly tells a story and saves the room from feeling one-dimensional. It’s the perfect backdrop that makes all the other elements pop.
⚠️ Real Talk
While exposed brick is incredibly cool, it’s not a zero-maintenance feature, especially in a kitchen. Brick is porous and can absorb cooking splatters and grease, which can be difficult to clean. It’s essential to seal the brick with a good quality matte sealant to make it easier to wipe down. Also, brick can be dusty. You’ll need to vacuum it with a brush attachment periodically to keep it looking fresh. If you love the look but not the upkeep, consider a high-quality brick-look porcelain tile, which offers a similar aesthetic with a non-porous, easy-to-clean surface.
12. Neutral Farmhouse Kitchen with Cream Cabinetry
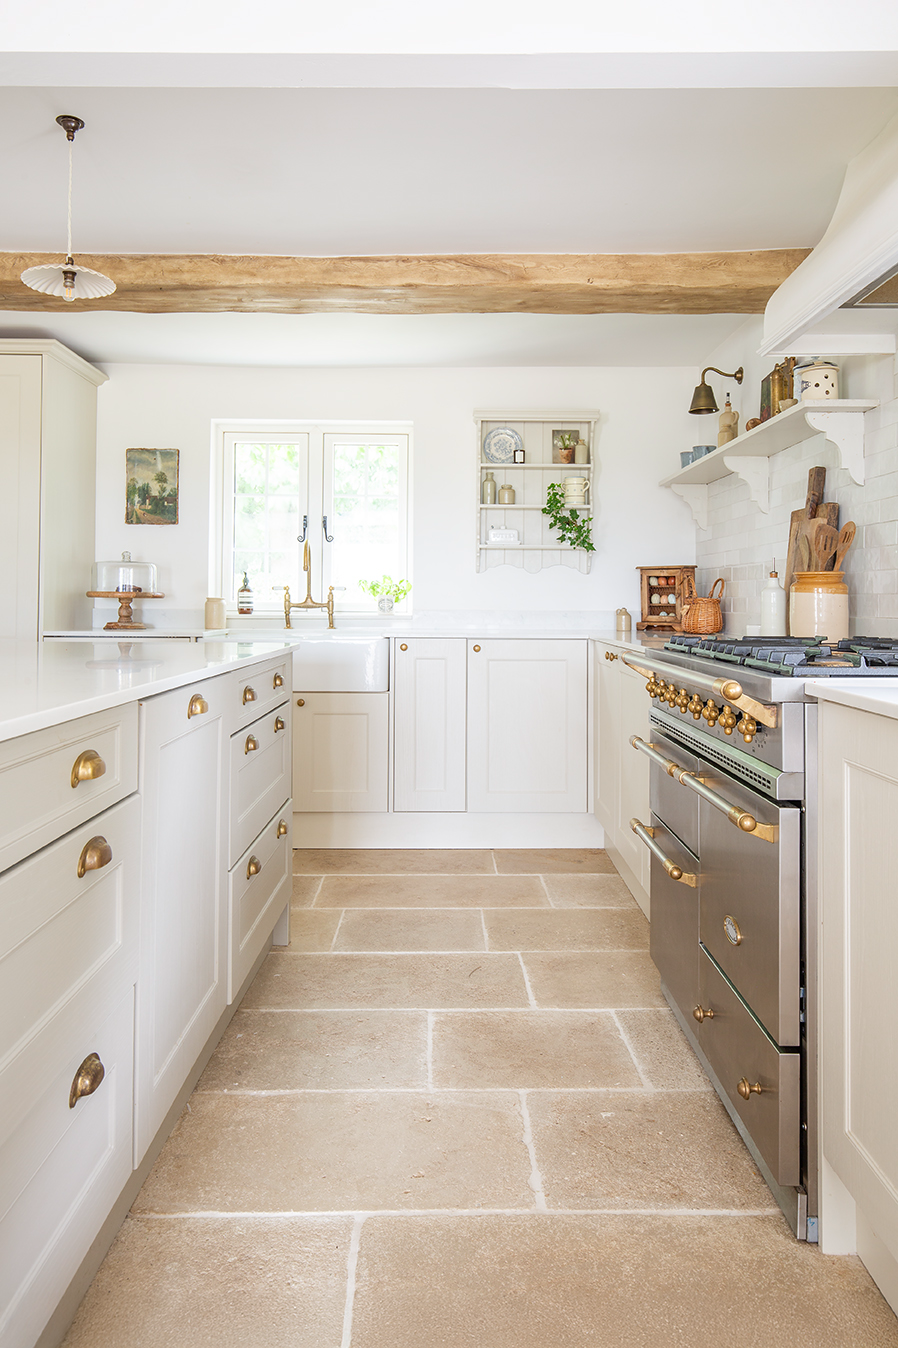
The calming, rustic charm of this kitchen comes from a formula of layered neutrals and textures. Think of it as: 50% creamy tones (the shaker cabinets and farmhouse sink) + 30% warm, natural textures (the distressed wood beam and open shelving) + 20% metallic warmth (the brass hardware and range accents). The key is that while the palette is very soft and low-contrast, the textural variety—smooth cabinets, rough beam, shiny metal—is what creates visual interest and keeps the space from feeling flat.
🎯 What Makes It Work
Before you commit to this beautifully rustic style, run through this quick checklist:
- Check Your Ceiling Height: A prominent ceiling beam needs adequate headroom. This look works best with ceilings that are 9 feet or higher to avoid making the space feel cramped.
- Verify Your Light Source: A neutral, cream-based palette like this one depends on good lighting to avoid looking dingy. Does your kitchen have plenty of natural light, or will you need to add significant overhead and task lighting?
- Assess Your Existing Appliances: The stainless steel range with brass accents is a key focal point. If you have existing appliances you need to keep, consider how their finish (e.g., all black or white) will interact with the brass hardware.
13. Rustic Modern Kitchen with Distressed Wood Finishes
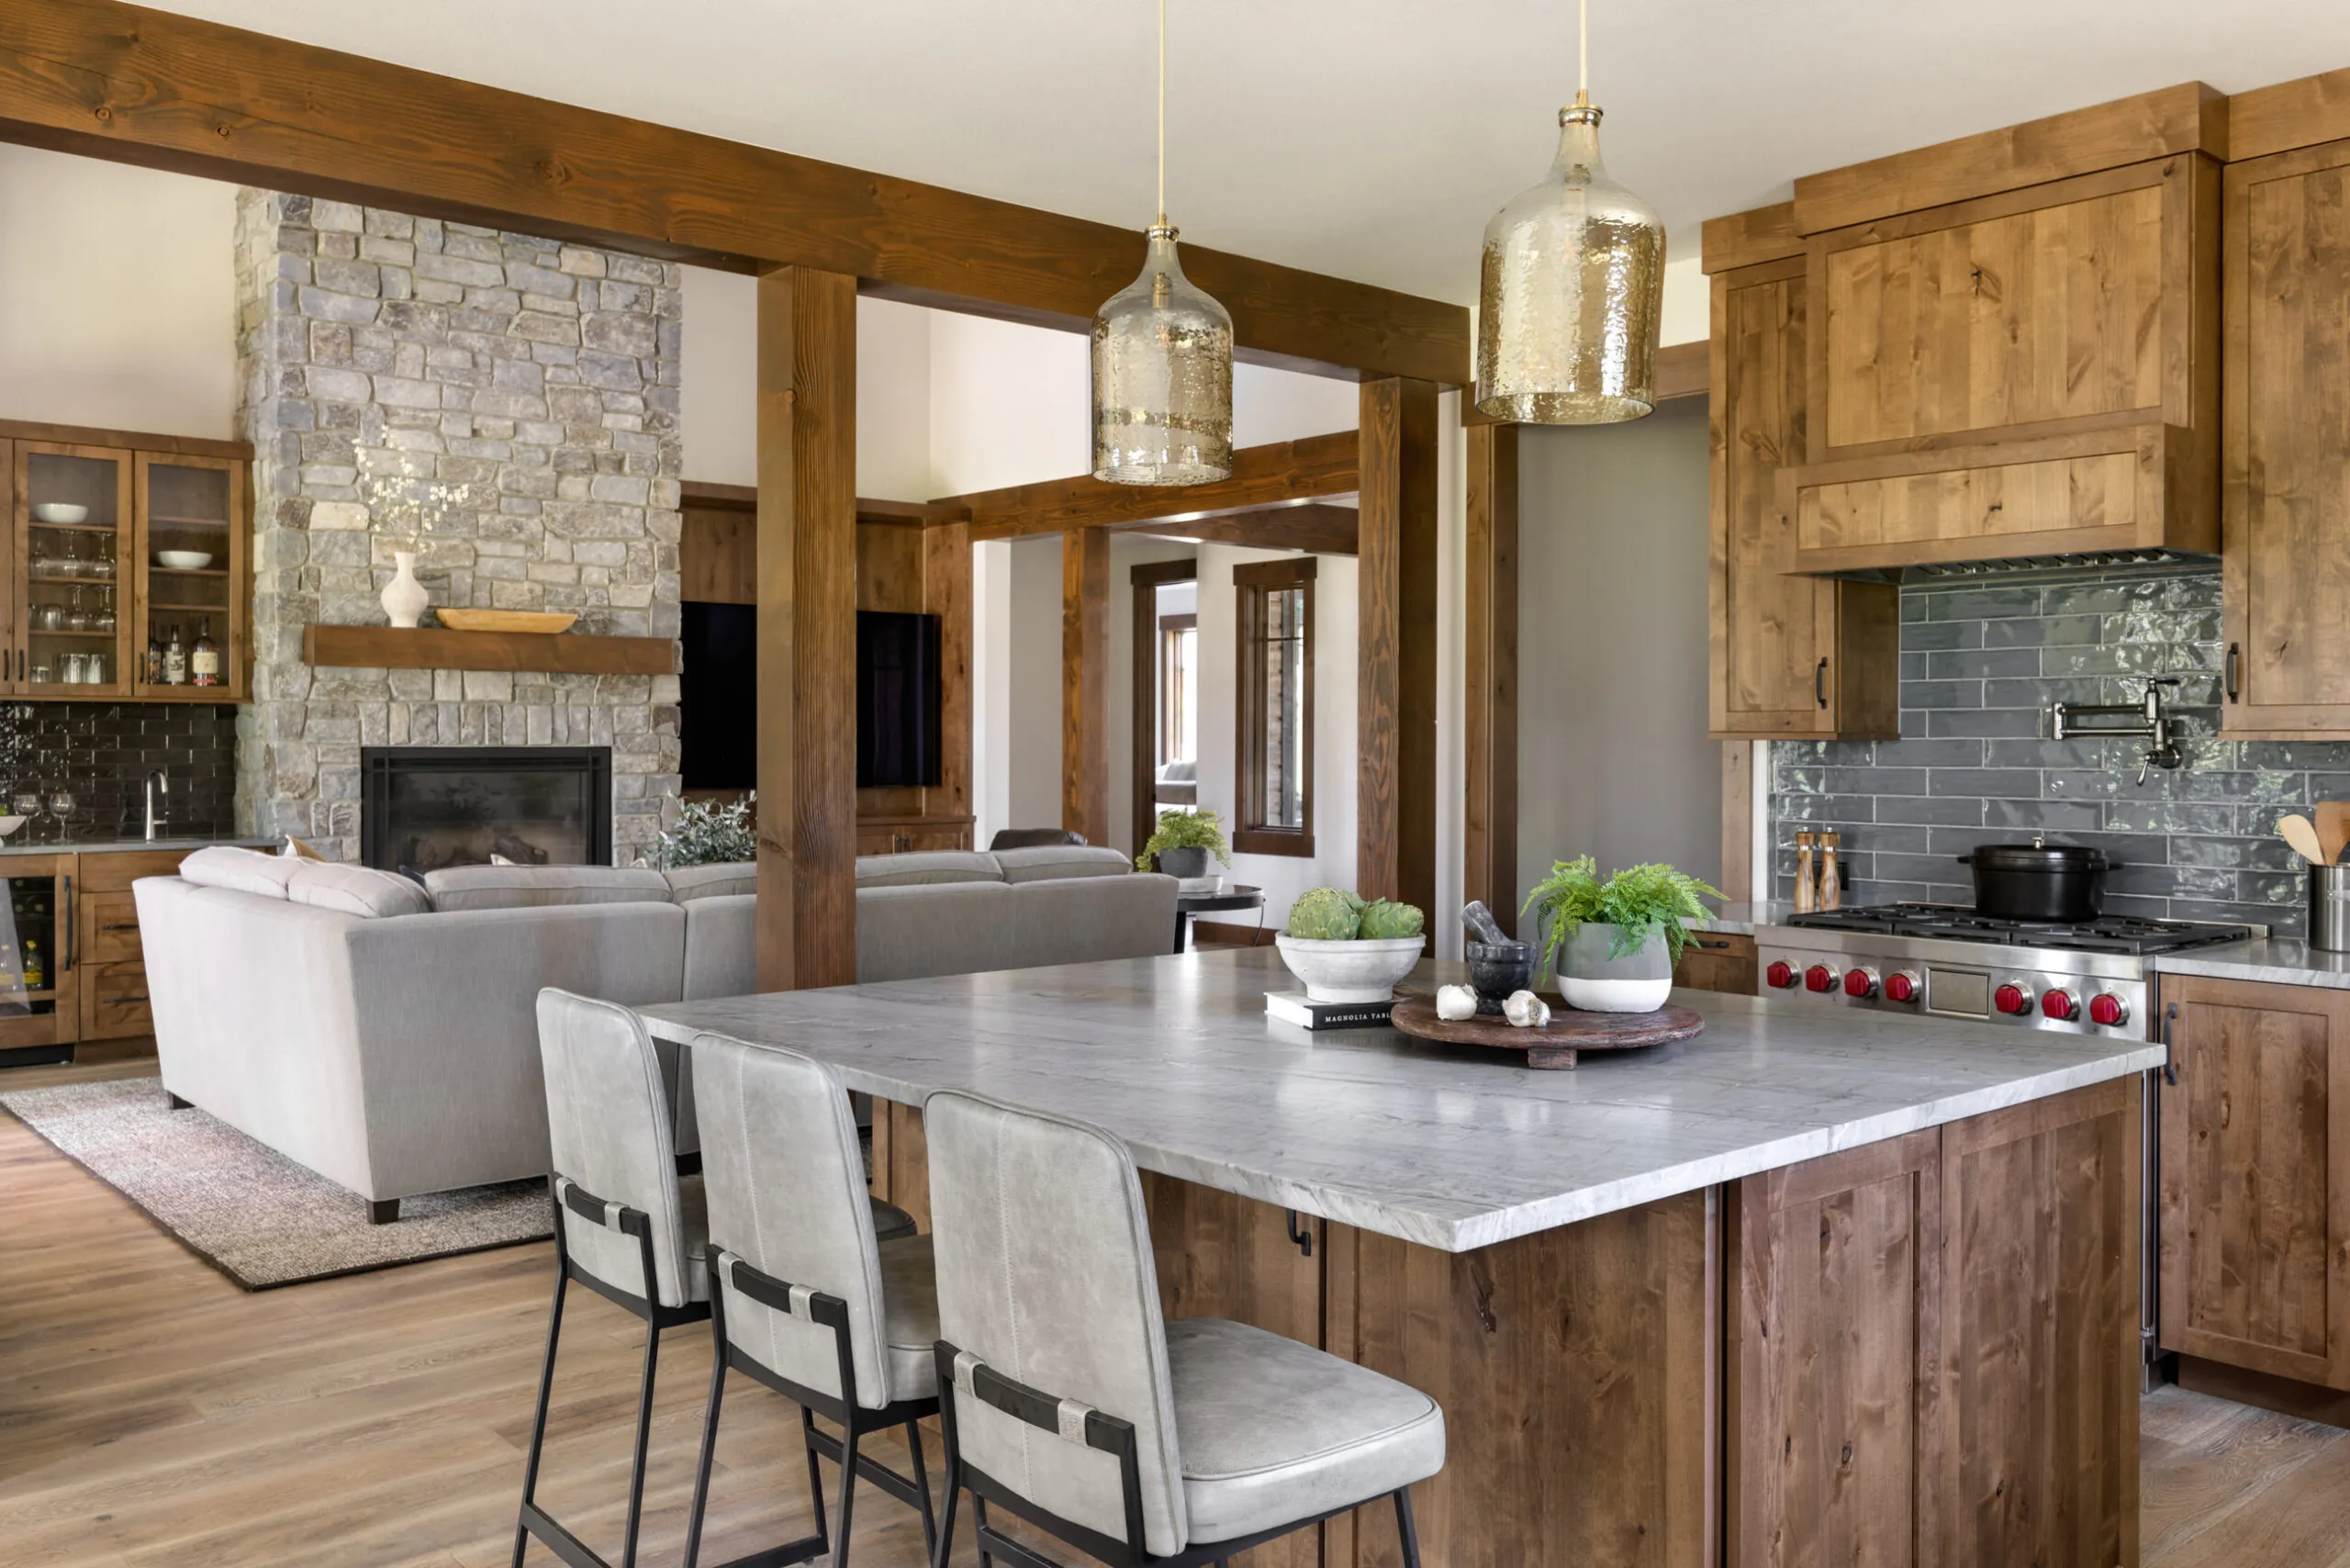
This space feels so robust and inviting because it’s a masterclass in material continuity. The distressed wood isn’t just used for the cabinets; it’s repeated in the structural beams and trusses overhead. This creates a strong architectural language that makes the kitchen feel integrated and whole, almost like a modern barn conversion. The choice of a glossy gray subway tile for the backsplash is a clever touch, as its reflective surface bounces light around and provides a sleek counterpoint to the rough, matte texture of the wood.
💰 Budget Breakdown
Love this rustic-modern vibe but don’t have the budget for custom distressed cabinetry? You can get there with some clever sourcing. Look for stock cabinets in a simple wood finish and apply a distressing technique yourself using wax, paint, and sandpaper (there are tons of tutorials online). For the island, a butcher block top from a supplier like Floor & Decor is a cost-effective and appropriate choice. Find industrial-style counter stools on Facebook Marketplace or at Target to complete the look without the high-end price tag.
14. High-Contrast Kitchen: White Shaker Cabinets & Deep Brown Walls
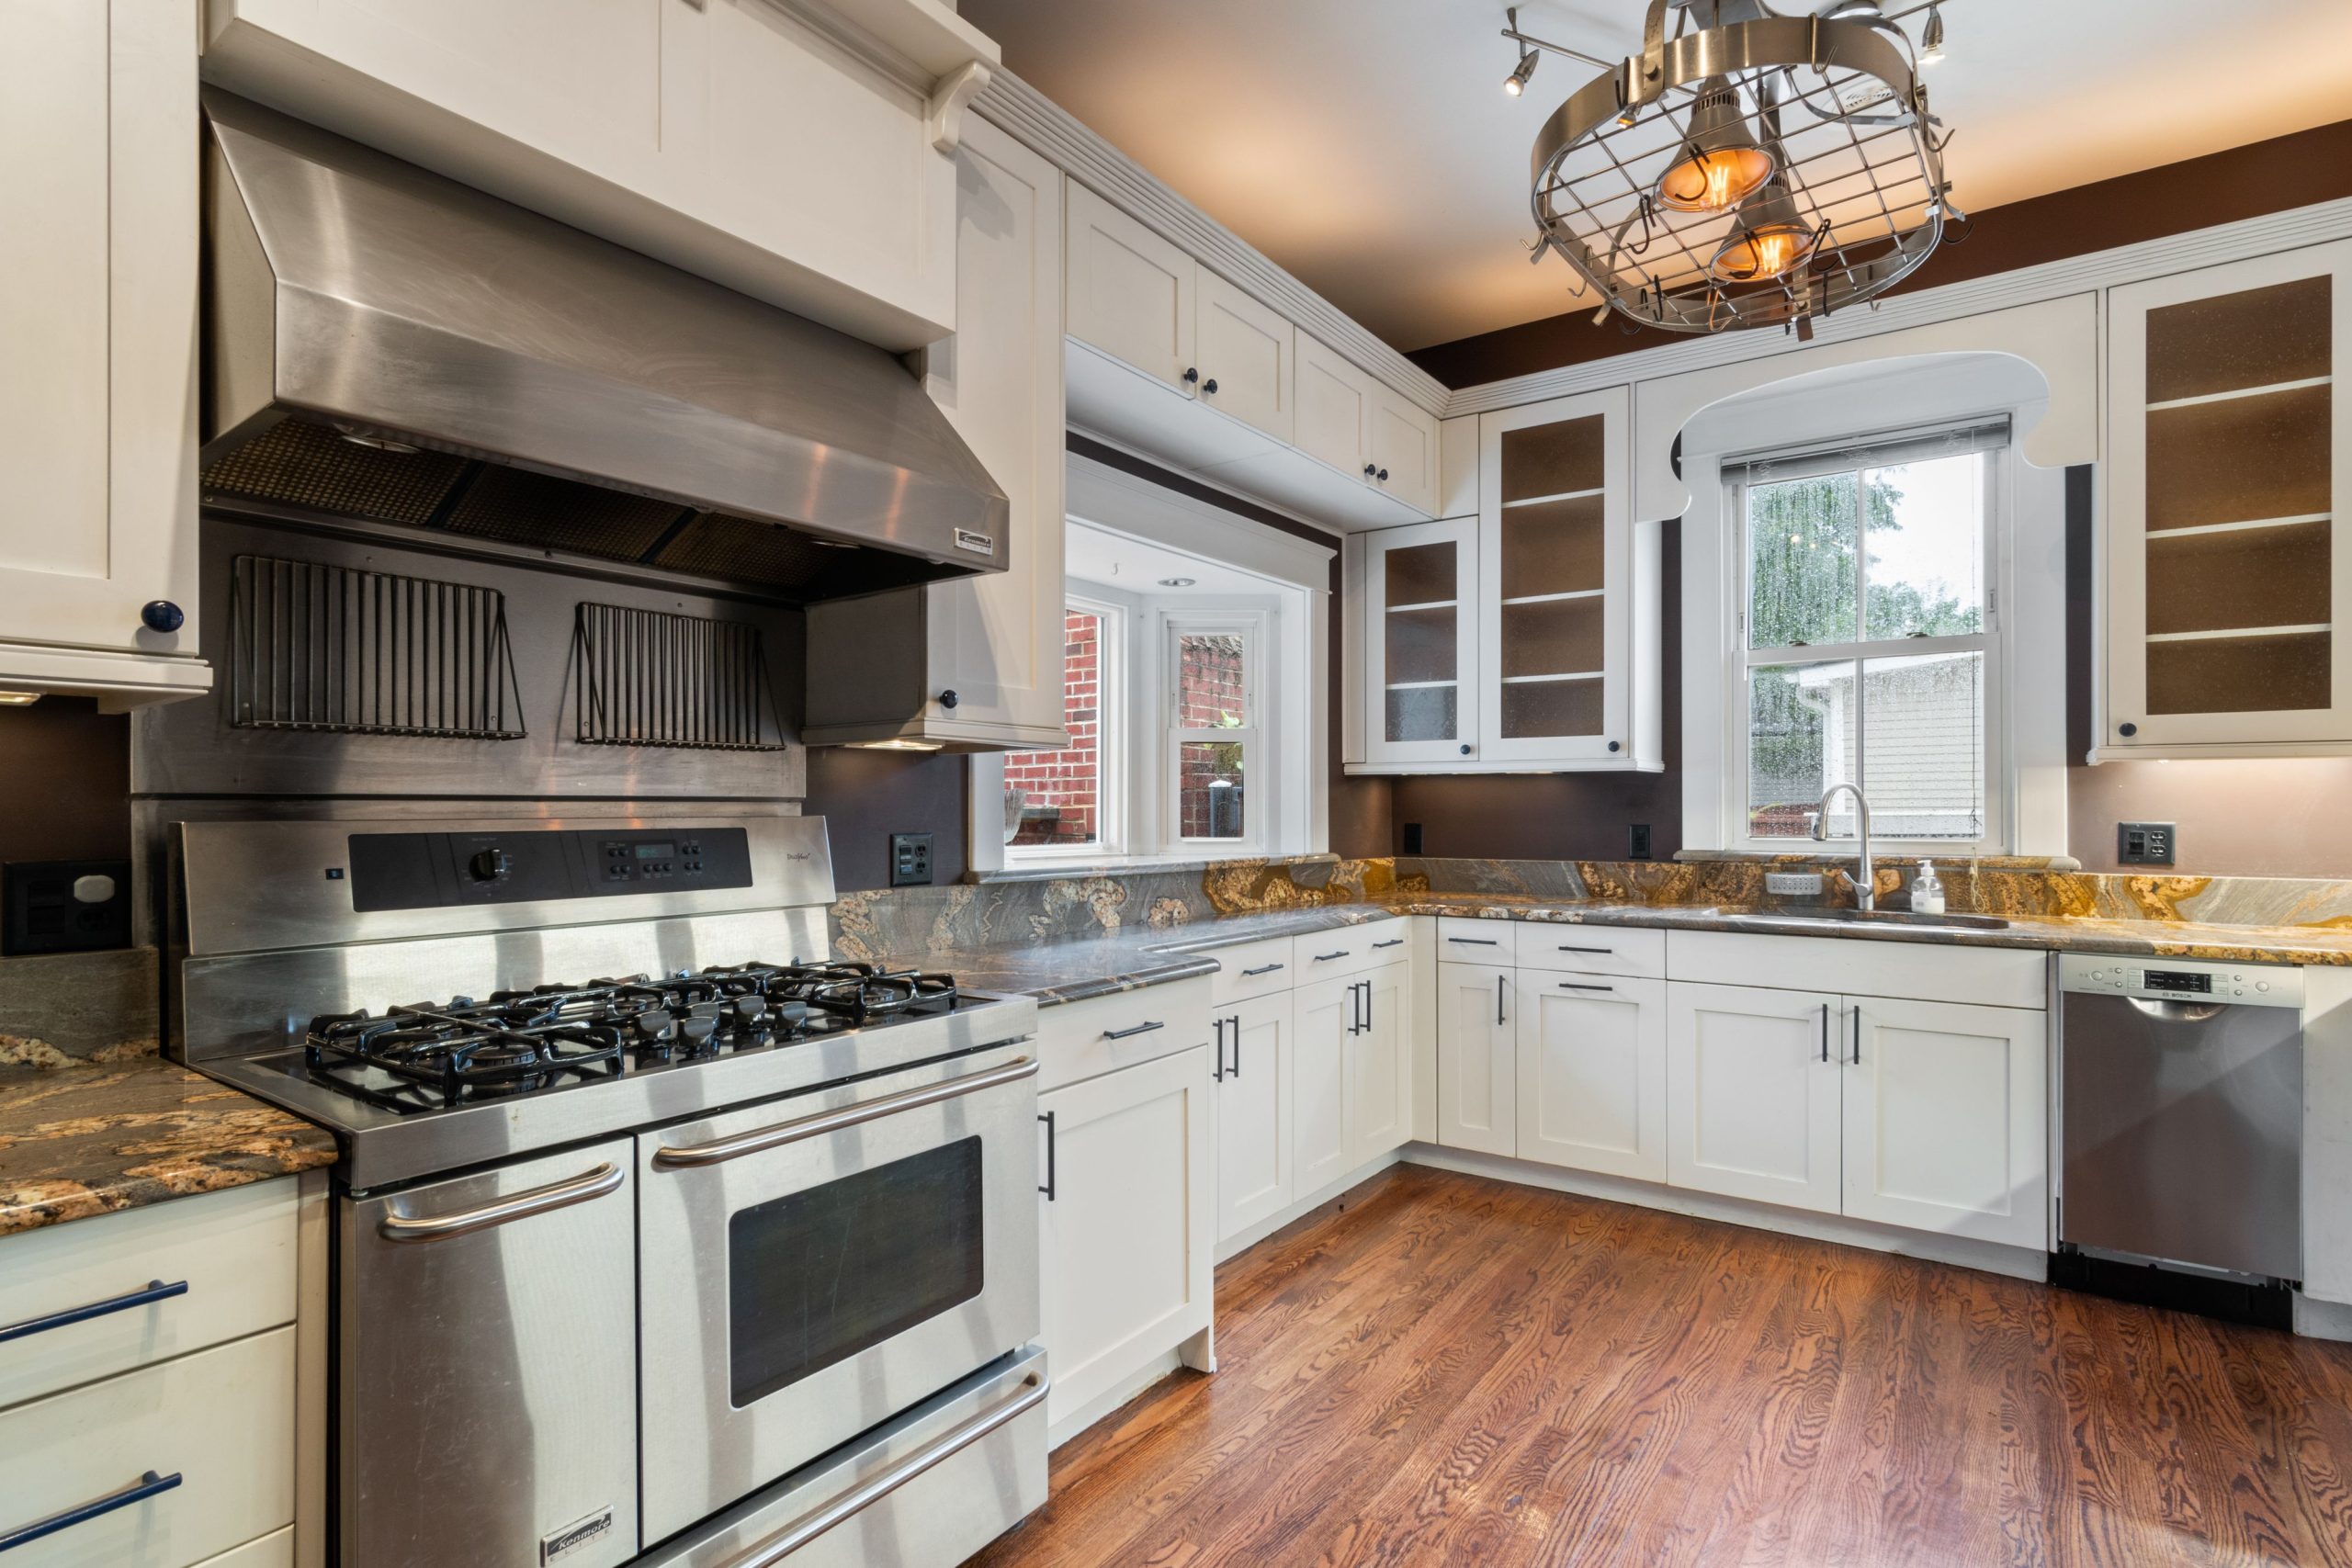
When you’re using a dark, dramatic wall color like this rich brown, the finish is just as important as the hue. Opt for an eggshell or satin finish instead of a flat one. Flat paint on a dark color can be prone to scuffing and is notoriously difficult to clean—a nightmare in a high-traffic zone like a kitchen. An eggshell or satin finish has a slight sheen that makes it more durable and wipeable, without being so glossy that it highlights every imperfection on your walls. This small detail will keep your bold walls looking crisp and fresh for years.
📐 Style Math
A bold, high-contrast look like this requires a little prep work to ensure it lands just right. Here’s what to check off before you start painting:
- Assess Your Natural Light: Deep brown walls will absorb a lot of light. This look is best for kitchens that receive strong, consistent natural light throughout the day. In a darker room, it could feel gloomy.
- Plan Your Lighting Scheme: To compensate for the dark walls, you’ll need a layered lighting plan. Ensure you have ample ambient (ceiling), task (under-cabinet), and accent (pendant) lighting.
- Choose Your Granite Carefully: The patterned granite is a key player. Bring a sample of your chosen cabinet and wall color with you to the stone yard to see how they interact with the granite’s complex patterns in person.
15. A Pop of Navy: Two-Tone Cabinets with Geometric Lighting
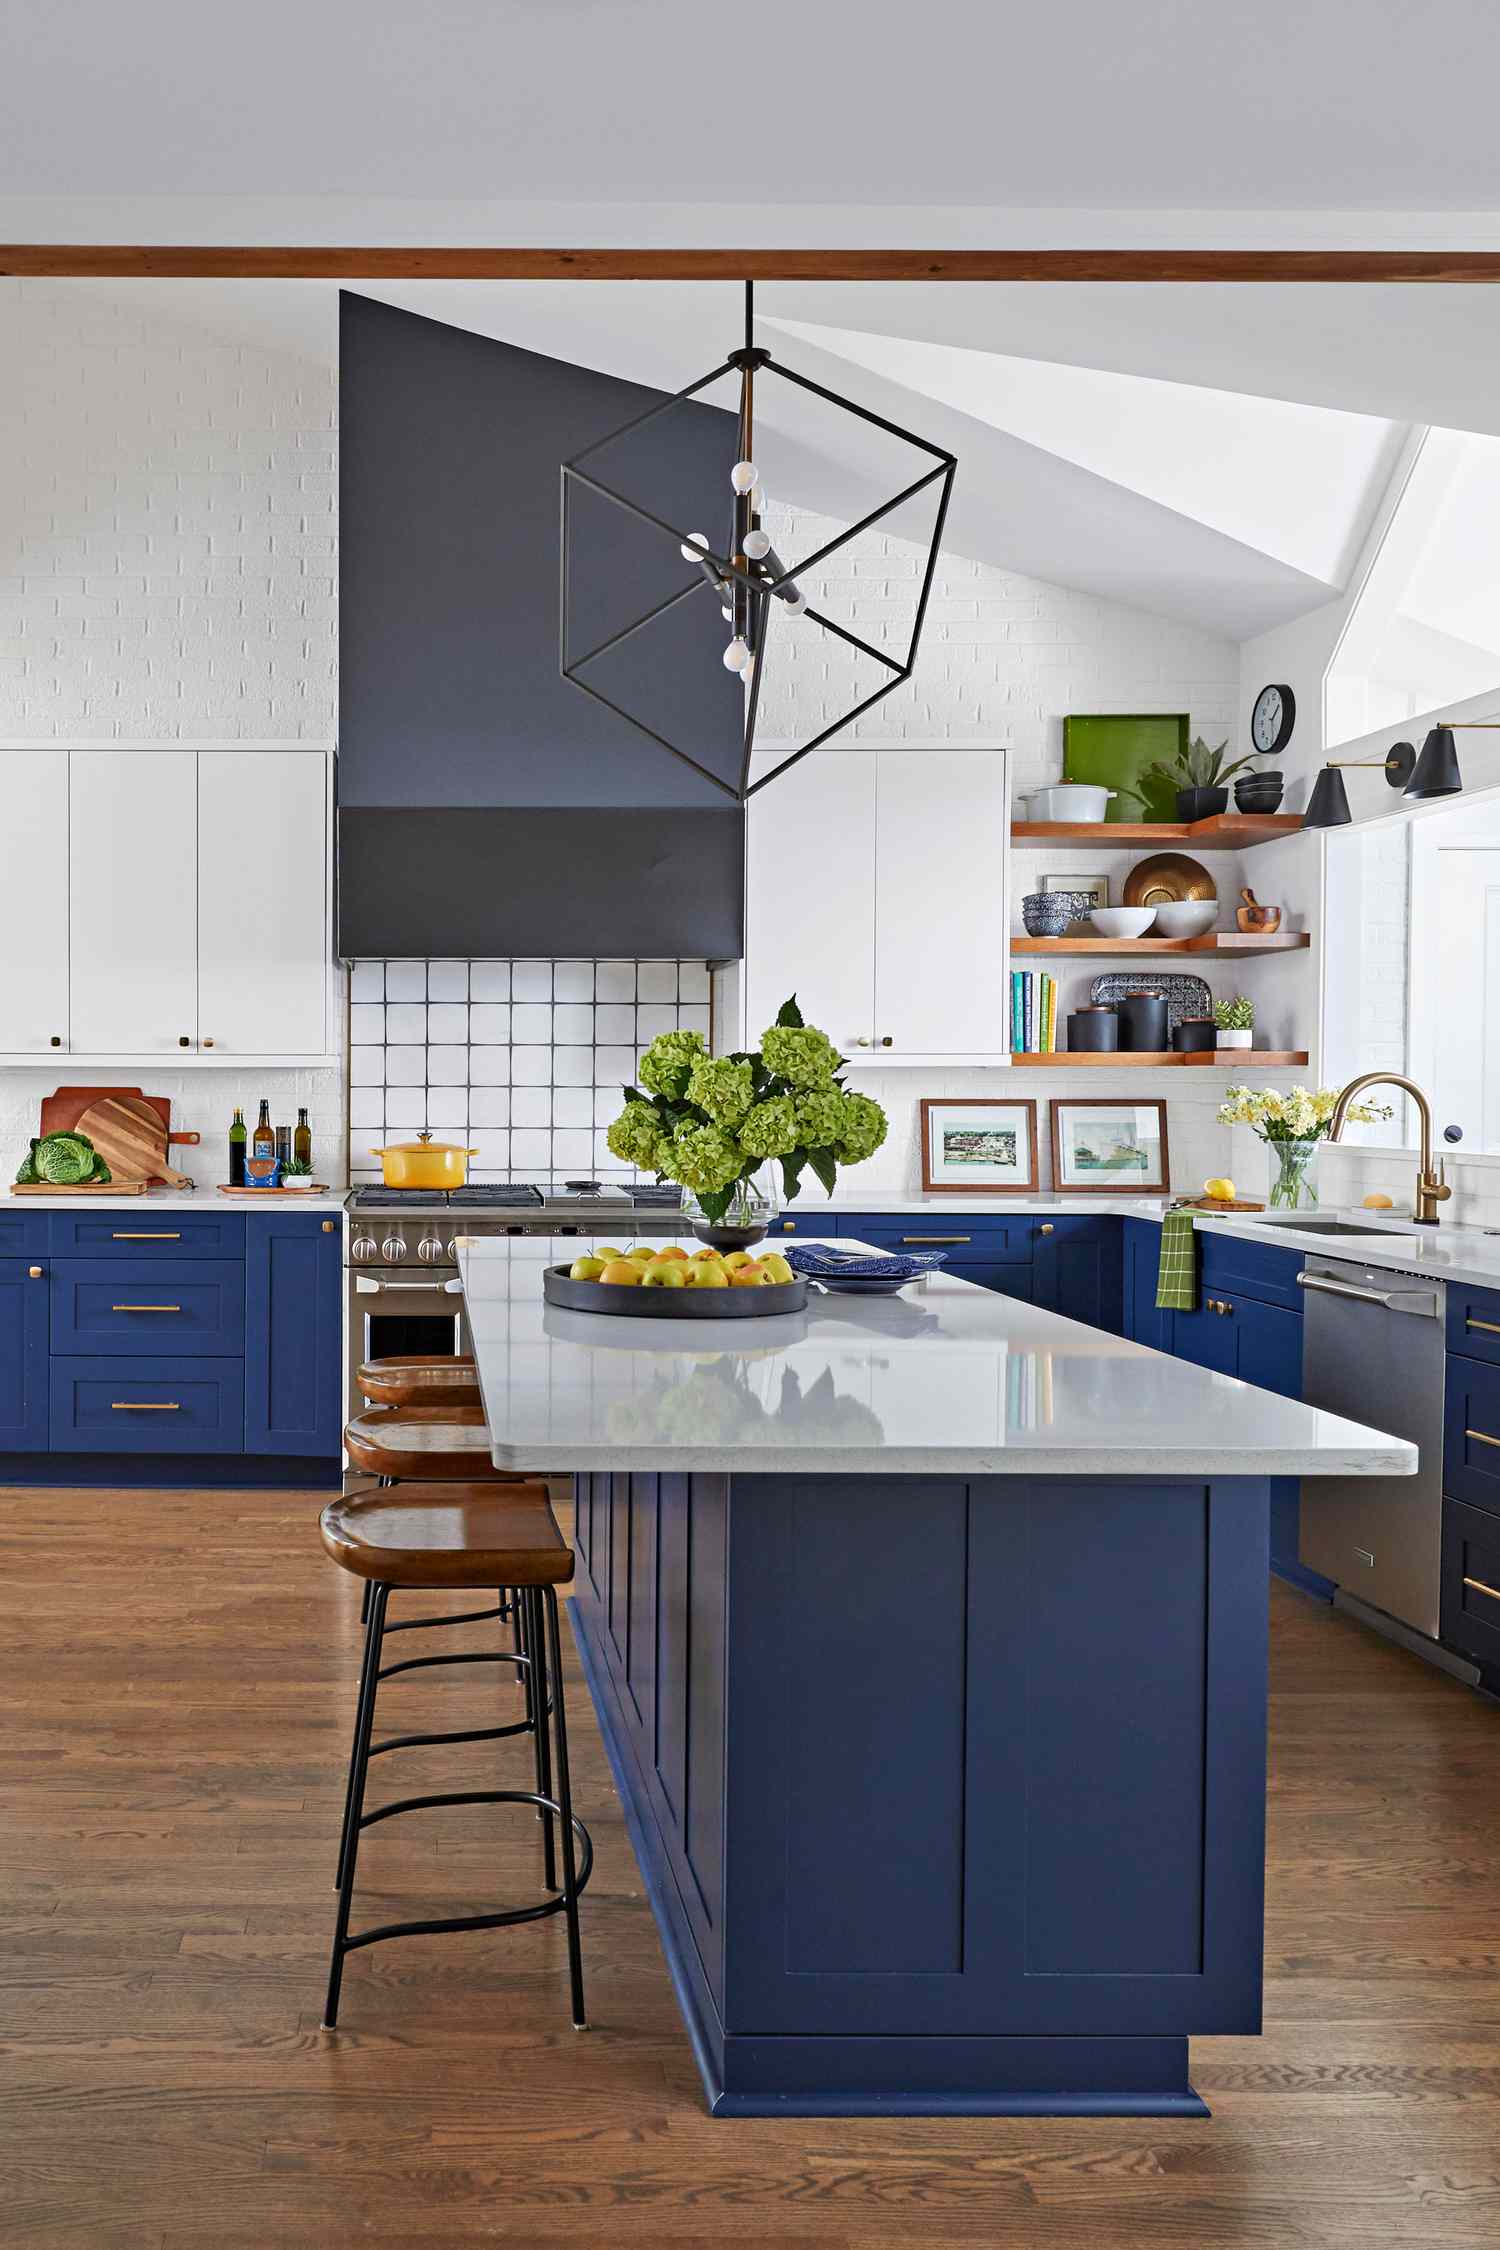
The visual success of this kitchen is built on a tried-and-true design ratio: 50% Neutral Base + 40% Bold Color + 10% Natural/Metallic Accents. The white upper cabinets, light countertop, and white tile wall provide the neutral canvas. The rich navy blue lower cabinetry is the confident forty percent, grounding the space and adding a dose of personality. The final ten percent comes from the warm wood open shelving and the touches of black and brass in the lighting and fixtures, which add texture and a point of interest.
💸 Get This Look For Less
Those open wooden shelves are a perfect DIY project to add warmth and storage. Here’s how to do it:
- Choose Your Wood: Select a piece of solid wood like oak or walnut, at least 1.5 inches thick for a sturdy look. Have it cut to your desired length and depth (10-12 inches is standard) at the hardware store. (Material cost: $50-$150)
- Sand and Finish: Sand the wood smooth, starting with a lower grit sandpaper and moving to a finer one. Wipe clean, then apply a food-safe wood sealant or oil to protect it from moisture and bring out the grain. (Time: 2 hours)
- Select Brackets: Find sturdy, stylish metal brackets that match your kitchen’s hardware. Black or brass would work well here.
- Install Securely: Use a stud finder to locate the wall studs. This is non-negotiable for shelves that will hold anything heavier than a small plant. Mark your drill holes, level the brackets, and secure them firmly into the studs.
- Mount Your Shelf: Place your finished wood shelf onto the brackets and secure it from below. Now, style away! (Total Time: ~4 hours)
16. Minimalist and Bright: Sleek White Kitchen with Brass
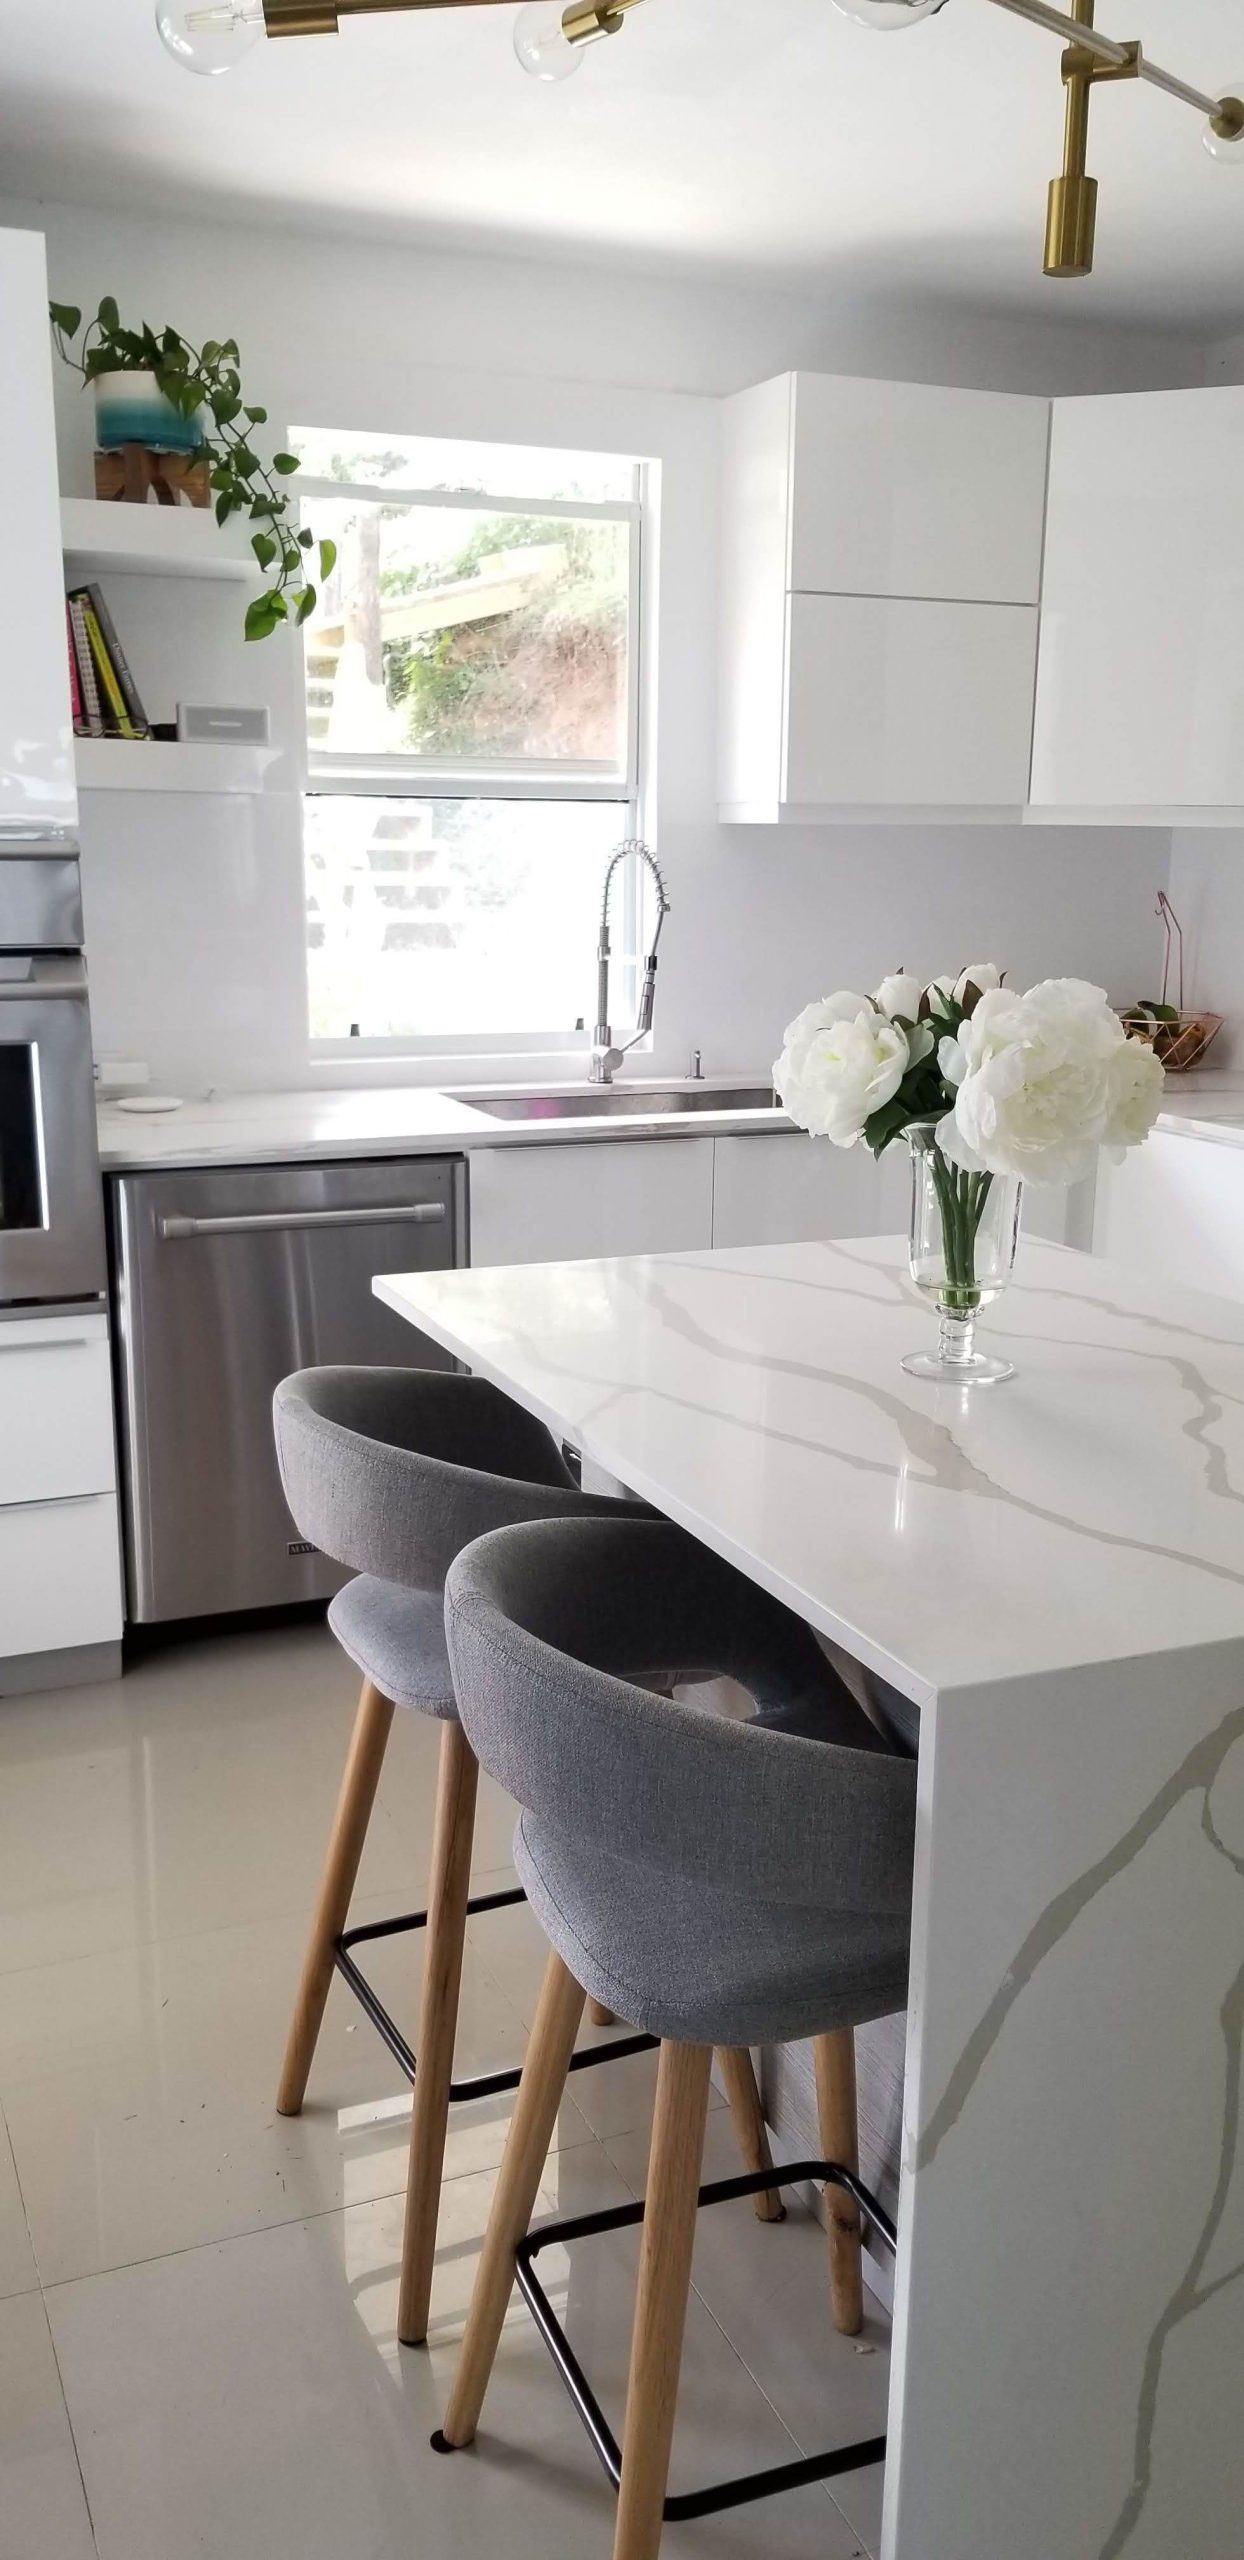
This kitchen feels so clean and refreshing because of its commitment to minimalism and material harmony. The use of handleless, gloss white cabinetry creates a seamless, uninterrupted surface that reflects light and makes the space feel bigger. The waterfall edge on the island continues this visual flow, making the island feel like a solid, sculptural object. The key is that the few accents that *are* present—the warm brass light fixture and the soft gray of the bar stools—are chosen carefully to add warmth and subtle texture without cluttering the minimalist aesthetic.
🔥 Trending Context
You can capture this sleek, modern aesthetic without the custom price tag. IKEA’s high-gloss white VOXTORP or RINGHULT cabinet fronts are perfect for this look. For the waterfall island, you can use a laminate or solid surface countertop and have a skilled carpenter create the waterfall edge. Look for gray upholstered bar stools from online retailers like Wayfair or Overstock, where you can often find stylish options for under $200 for a pair. The vibe is less about expensive materials and more about the clean lines and simple color palette. For a different take on a bright white kitchen, check out Idea #25.
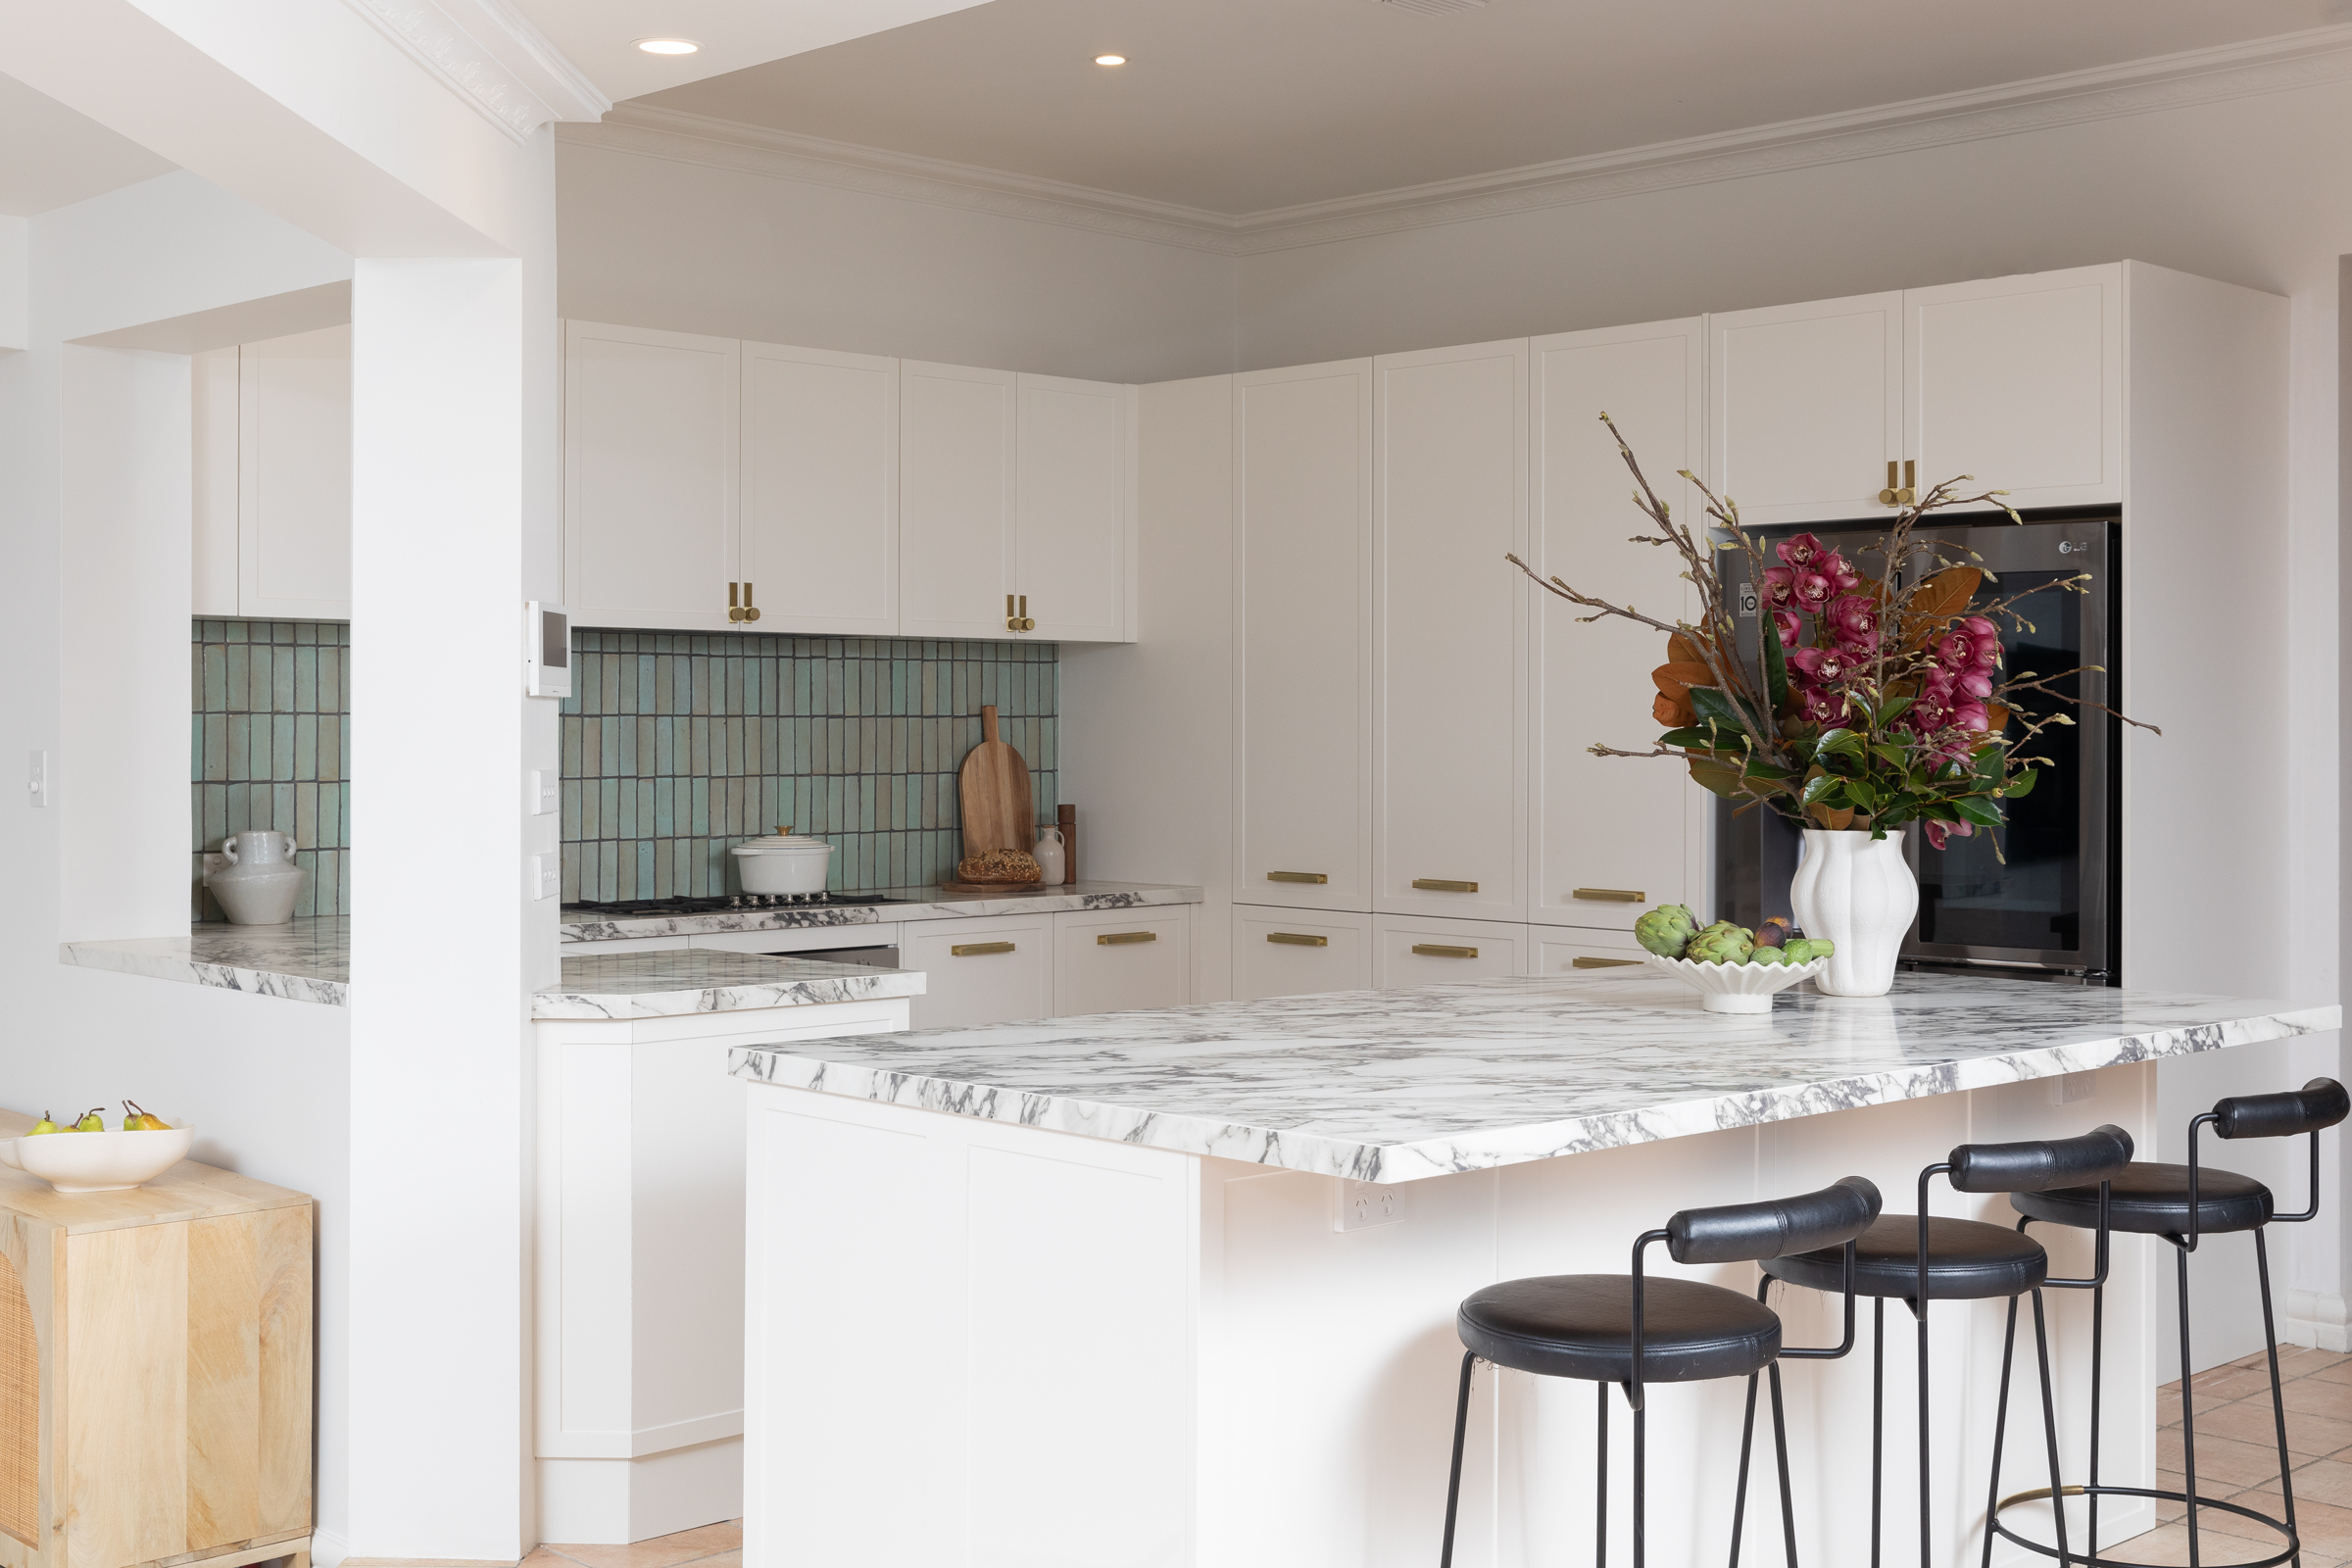
17. Modern Classic: White Shaker Cabinets with a Teal Tile Pop
The single element that makes this kitchen sing is undeniably the teal subway tile backsplash. Everything else—the white shaker cabinets, the marble-look countertops, the gold hardware—is beautiful and classic, but it’s a combination we’ve seen before. The introduction of that rich, saturated teal in an unexpected vertical layout is what gives the room its unique personality and modern edge. It’s a bold, confident choice that proves you don’t need to color-drench a whole room to make a powerful statement.
🔧 How-To Brief
When you’re using a bold backsplash tile like this, the layout is just as important as the color. Installing the subway tiles vertically, as shown here, is a brilliant designer trick. It draws the eye upward, creating an illusion of height and making the ceilings feel taller. This works especially well in kitchens with standard 8-foot ceilings. Stacking them in a straight line (a ‘stack bond’ pattern) rather than a traditional brick pattern enhances the modern, graphic quality of the design. It’s a simple switch that has a major impact.
18. Warm & Refined: A Wood and Marble Kitchen with a Breakfast Nook
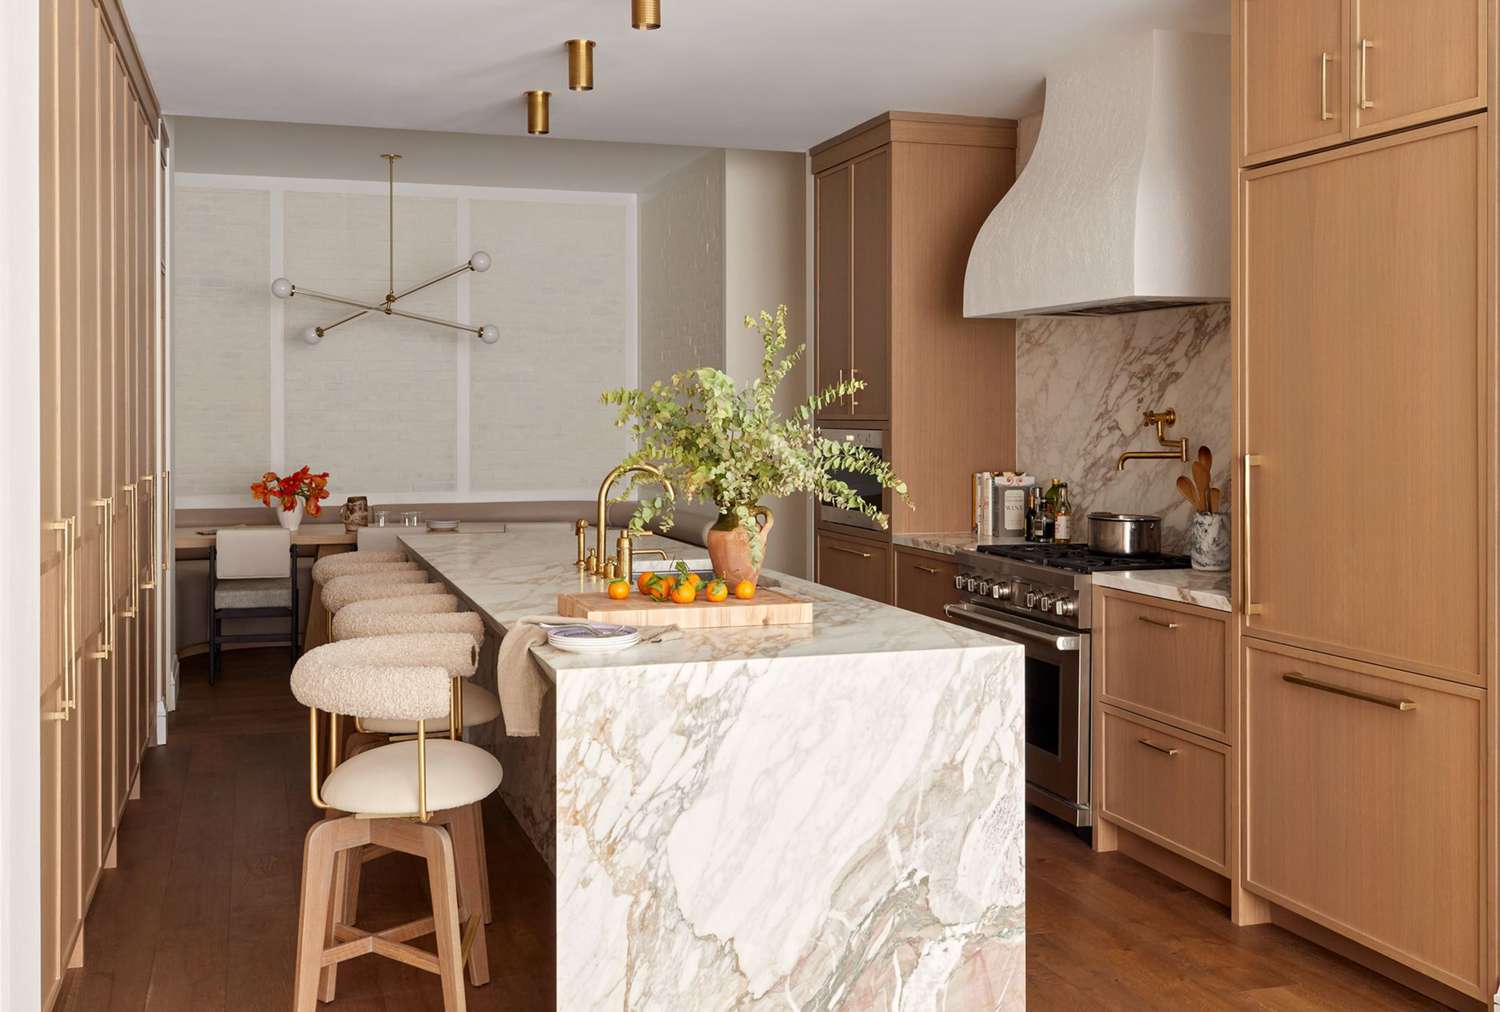
A plaster range hood is a gorgeous way to create a soft, sculptural focal point, but let’s be real about what it’s like to live with. Plaster, even when sealed, is more porous and less durable than a standard metal or wood hood. It can be susceptible to staining from grease splatters and chipping if you accidentally knock it with a pot. Cleaning requires a gentle touch—no abrasive sponges or harsh chemicals. It’s a beautiful choice for someone who is a careful cook and is willing to put in a little extra effort to maintain its pristine look.
✅ Before You Start
This gracefully sprawling design, with its large island and separate breakfast nook, is best suited for a generous floor plan. You’ll need a minimum room width of about 15 feet to accommodate the island and have comfortable 42-inch walkways on either side. The overall kitchen area, including the nook, should ideally be 250 square feet or more to allow both zones to breathe and function without feeling cramped. A design that combines cooking and dining so seamlessly needs room to spread out. Compare this to the more compact galley layout in Idea #19.
19. Modern Farmhouse Galley Kitchen with Smart Pantry Storage
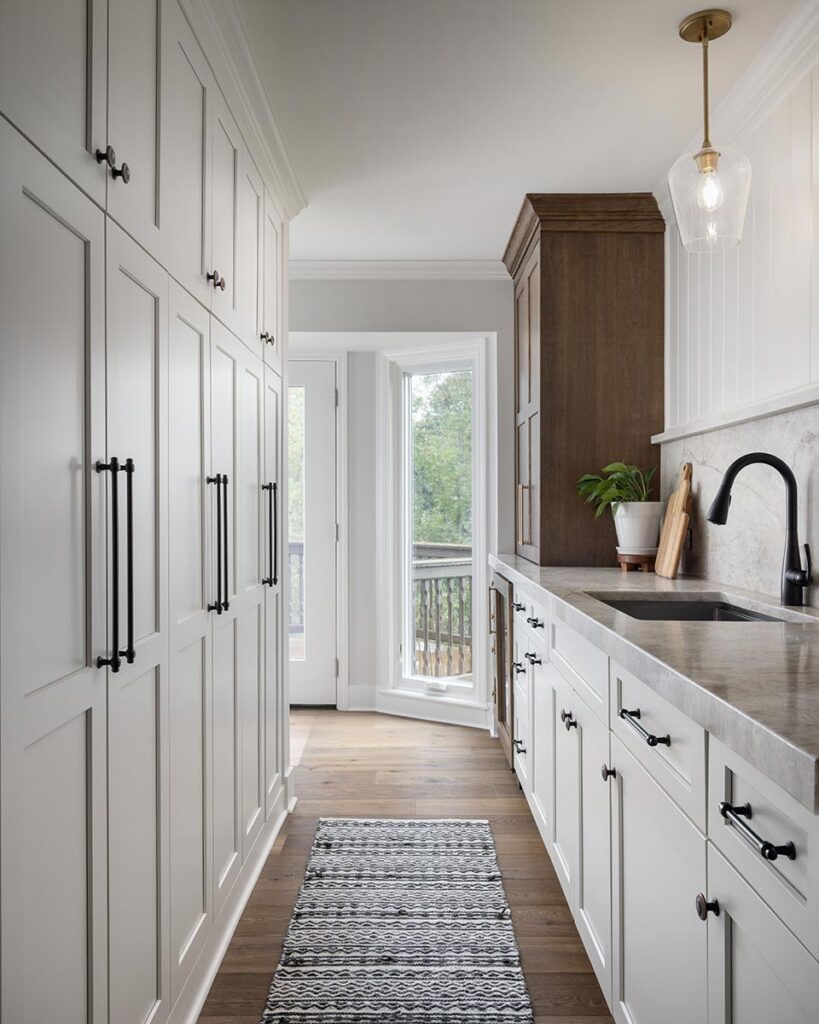
This galley kitchen works so well because it’s a masterclass in zoning and balance. One entire wall is dedicated to floor-to-ceiling pantry storage, which conceals clutter and creates a clean, uniform look. The opposite wall is the ‘working’ zone, with the sink, countertop prep space, and open sightlines. This clear division of functions makes the narrow space incredibly efficient. The use of a consistent color (white) for all the cabinetry unifies the two walls and makes the whole space feel wider and brighter than it actually is.
🧹 Maintenance Reality
The secret weapon in this kitchen is the patterned floor runner. In a long, narrow galley kitchen, the floor can feel like a forgotten runway. This runner does two critical things: first, it breaks up the length of the room, adding a focal point and preventing that ‘bowling alley’ effect. Second, its graphic black and white pattern adds a dose of personality and texture to an otherwise simple and neutral space. It’s a small addition that has a huge impact on the overall feel of the room.
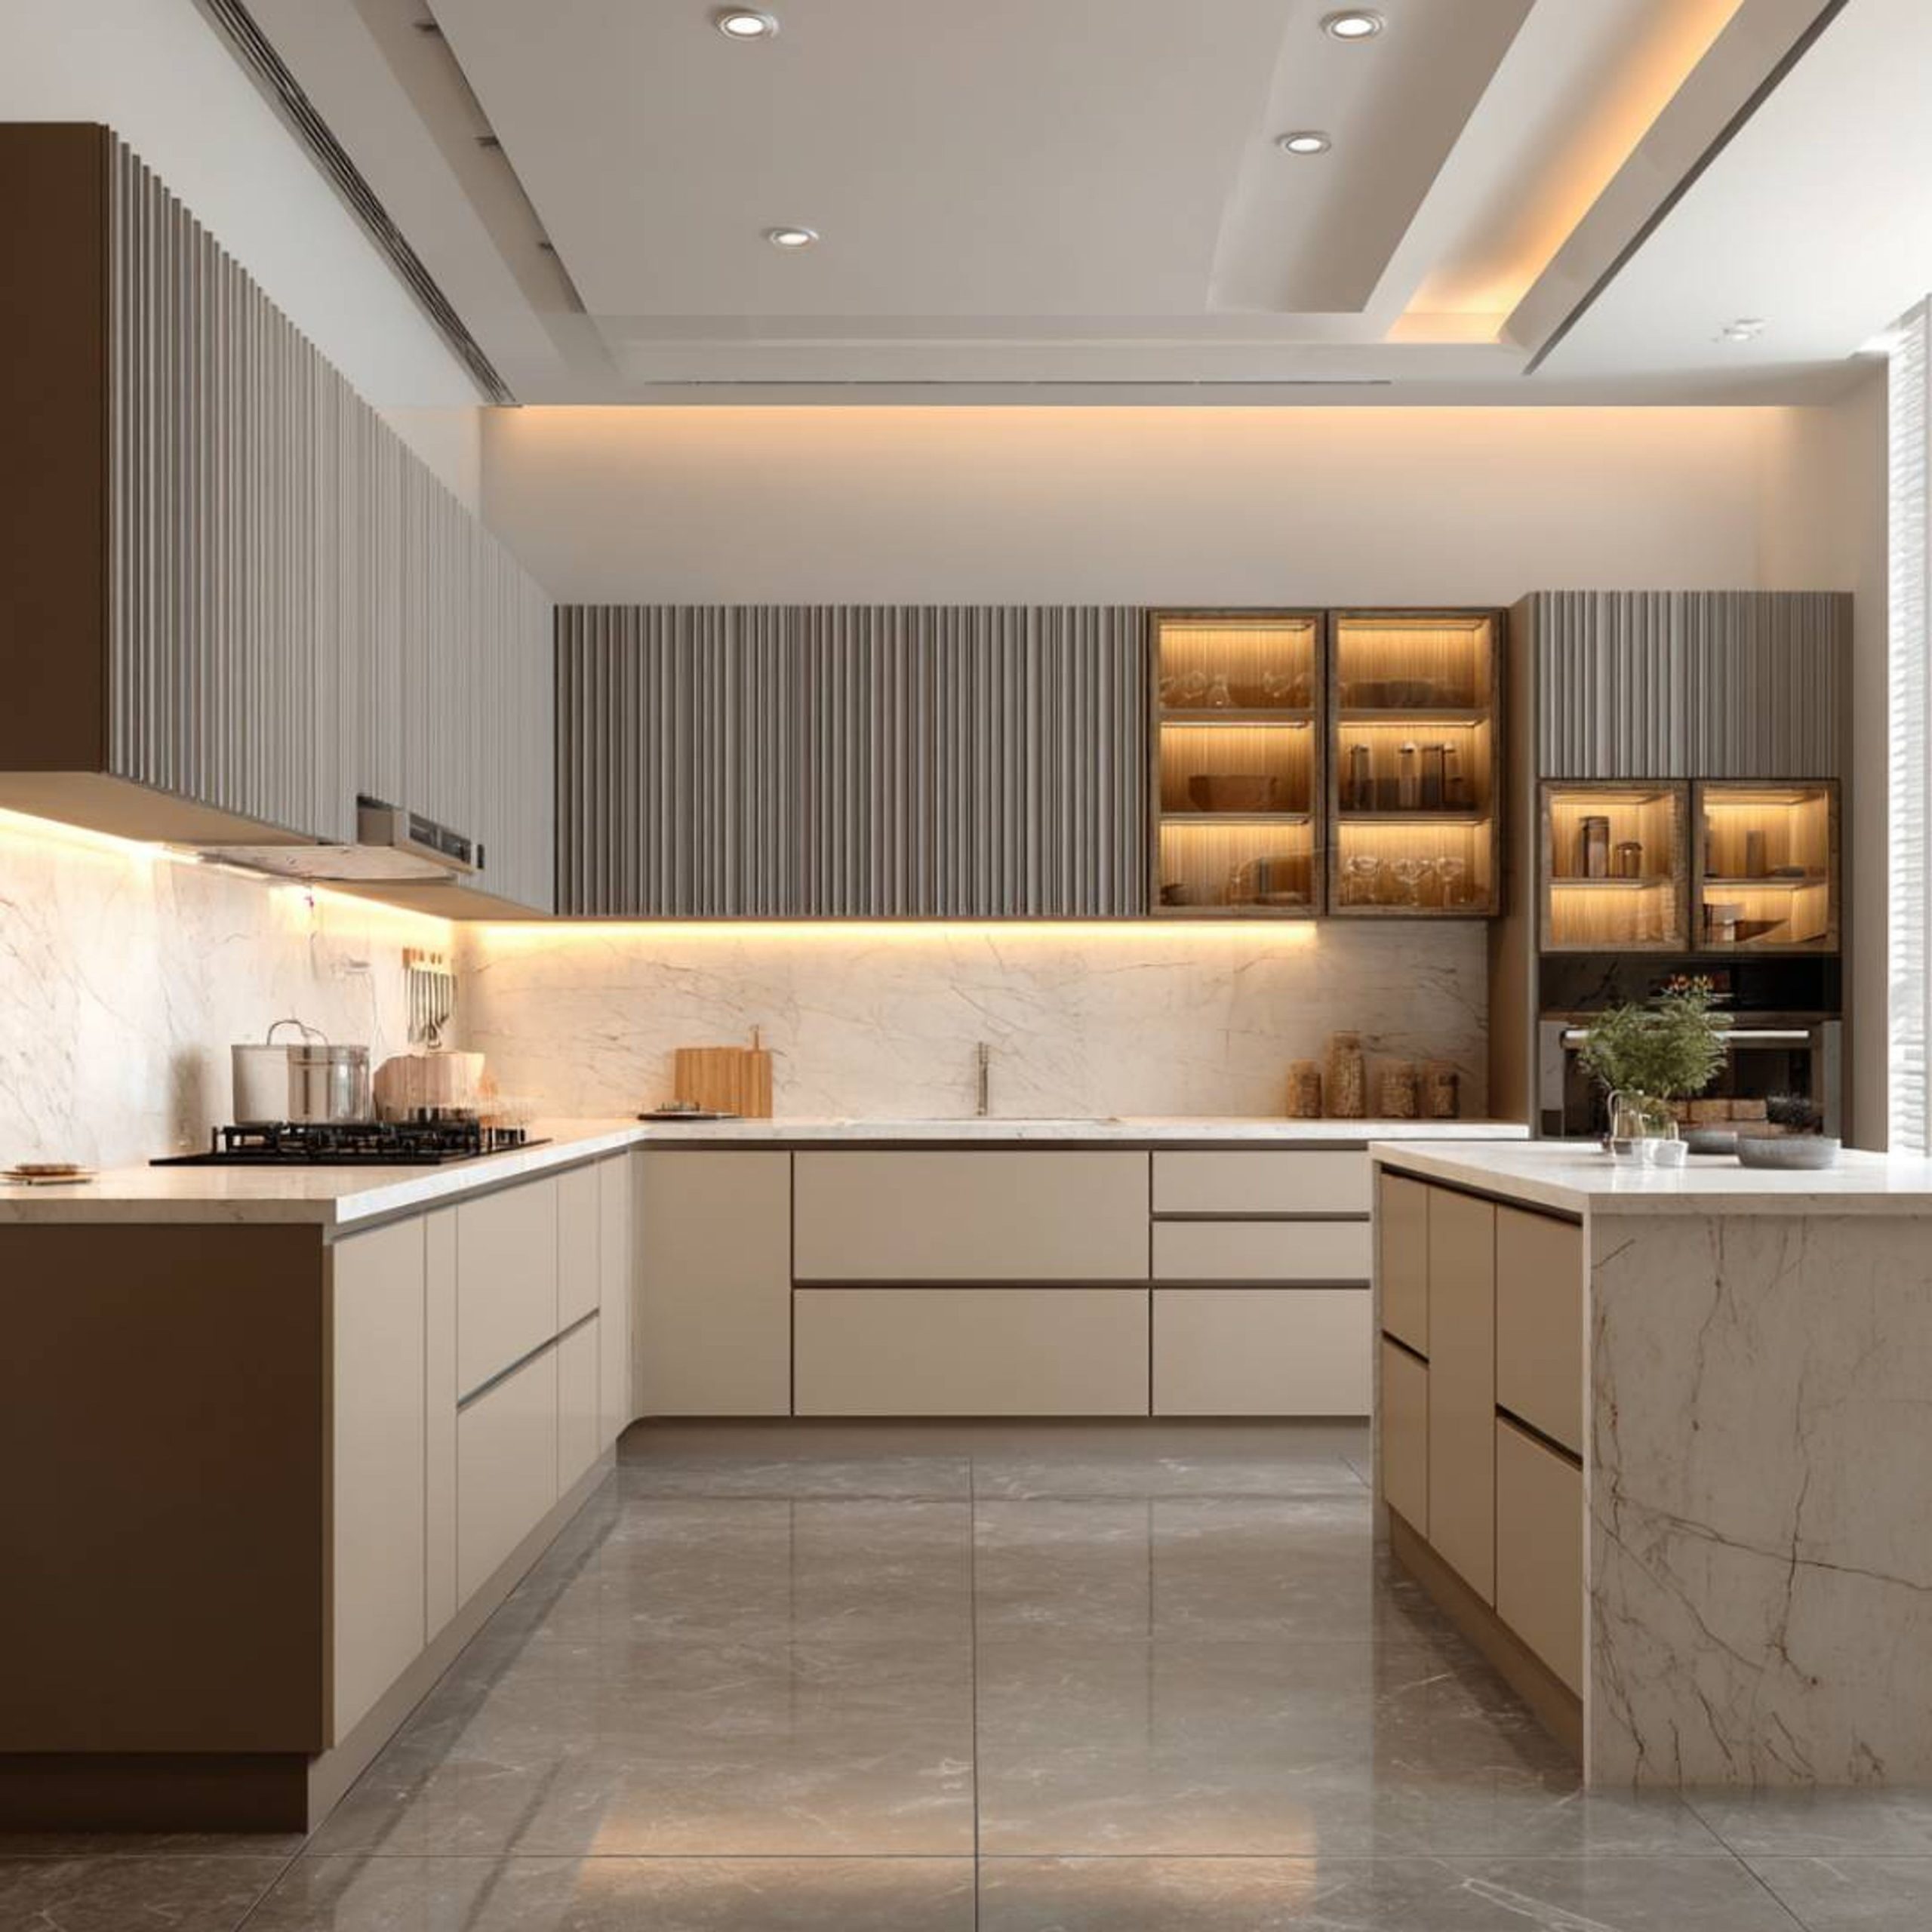
20. Minimalist Lines: A Kitchen with Fluted Panels and an L-Shaped Island
Fluted details—on cabinetry, islands, and walls—are a huge trend right now, and for good reason. It’s a clever way to add texture and a sense of rhythm to minimalist designs. As kitchens become more sleek and handleless, texture is the new way to create visual interest. The vertical lines of the fluting draw the eye upward and create a beautiful play of light and shadow, adding a layer of architectural sophistication that you just don’t get with a flat surface. It’s a nod to Art Deco and mid-century design, but feels completely fresh and modern.
⭐ The One Thing
Those gorgeous fluted wall cabinets require a little extra attention to keep them looking pristine. The grooves are a natural collection point for dust and airborne cooking grease. To clean them, you can’t just wipe a flat cloth over the surface. You’ll need to use a soft brush attachment on your vacuum cleaner to get dust out of the channels, followed by a damp cloth to wipe down each groove individually. It’s not a quick wipe-down, so be prepared to dedicate some time to it weekly. The stunning visual texture, however, is often worth the extra elbow grease for design lovers.
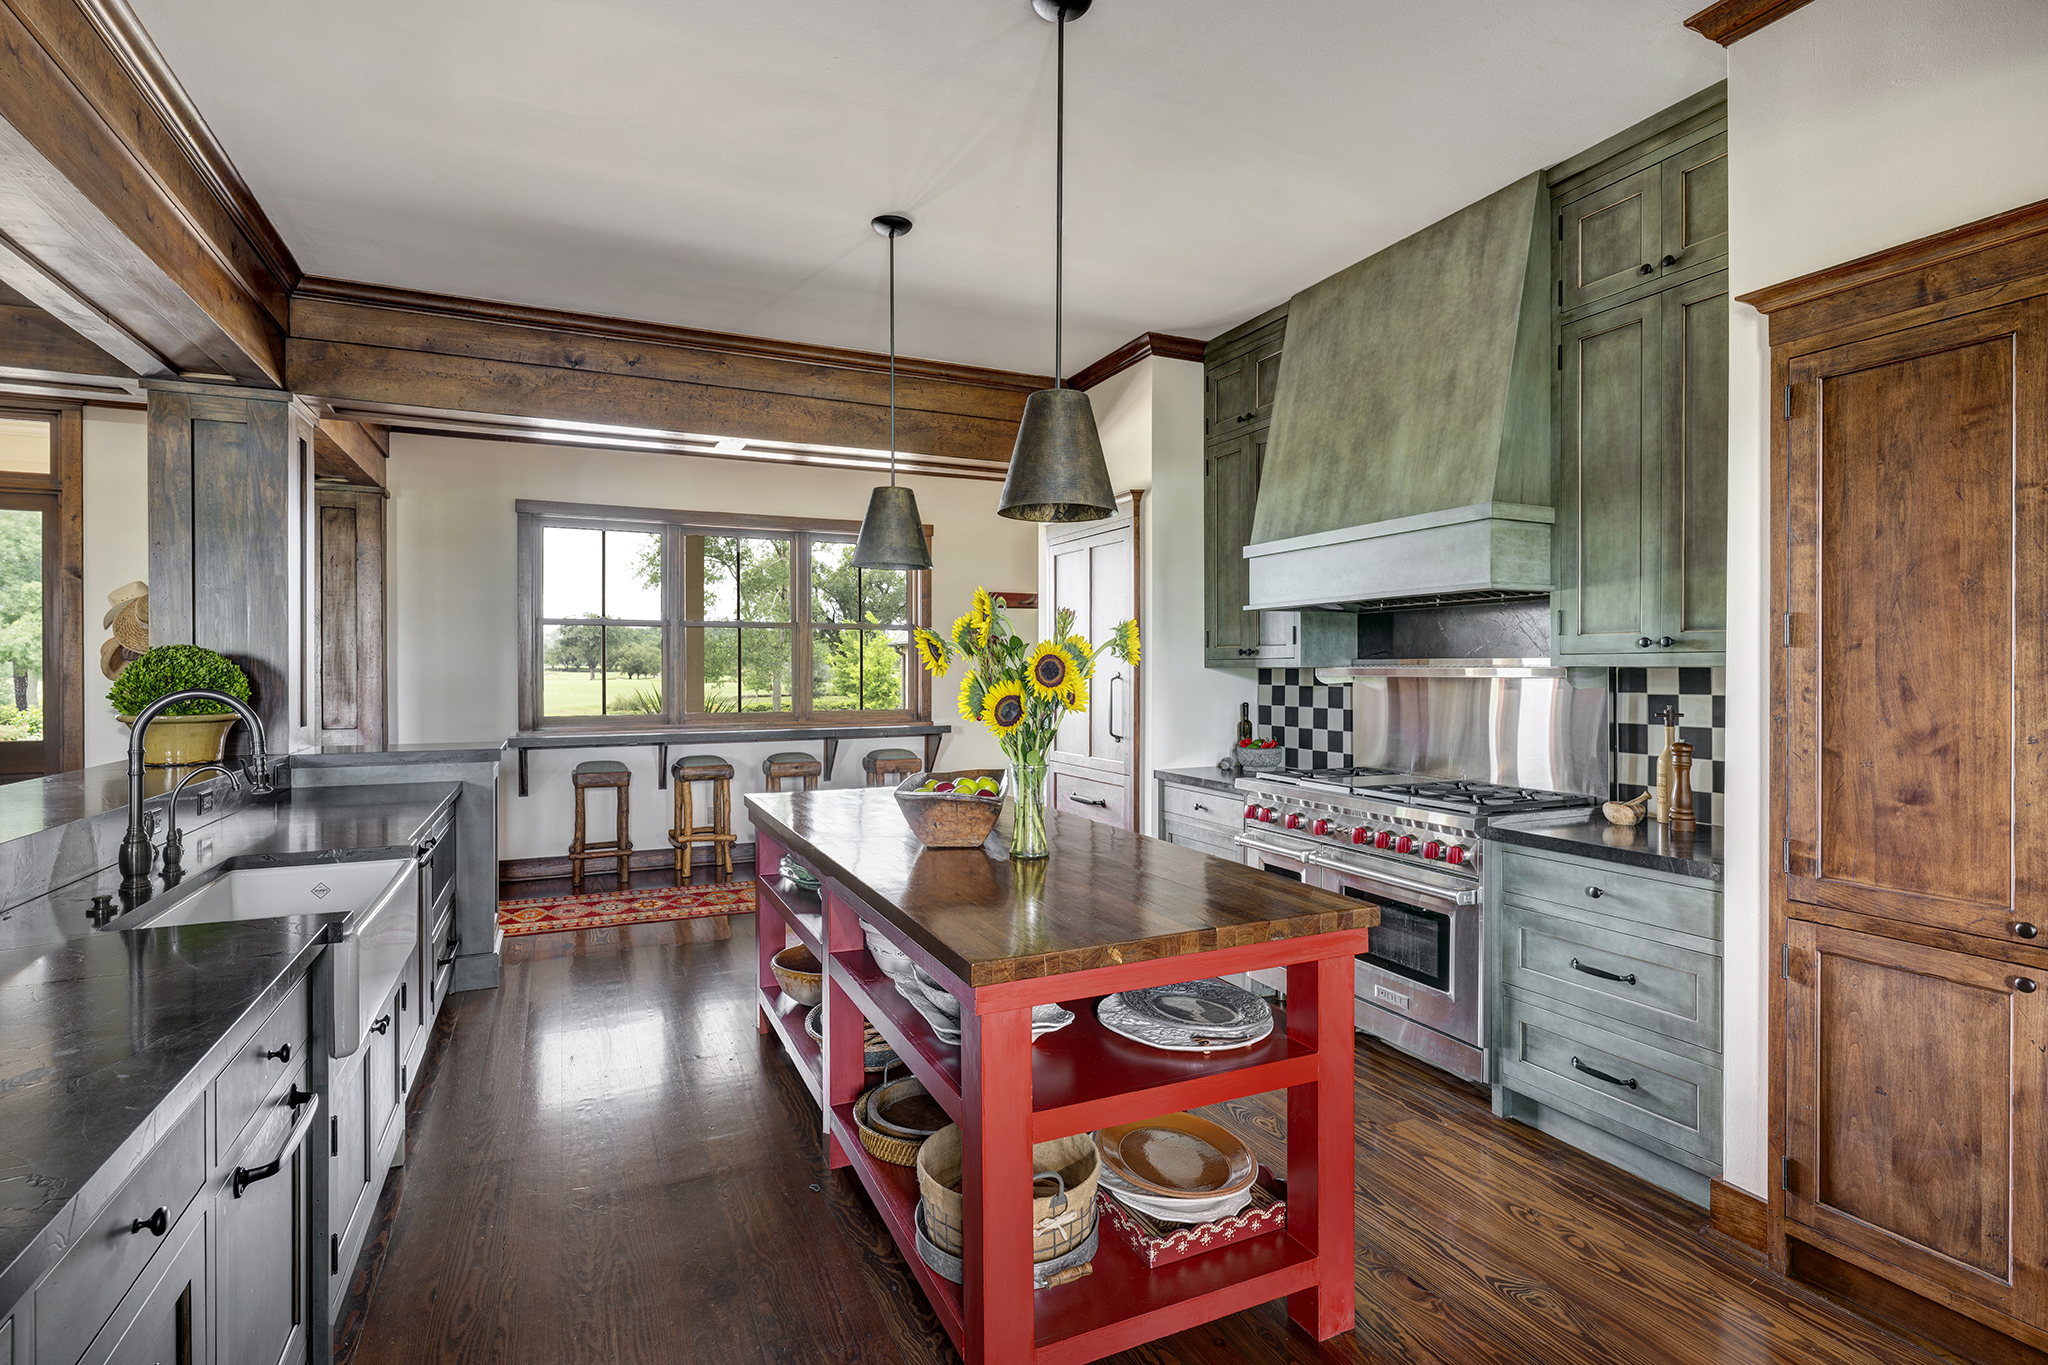
21. Eclectic Country: A Rustic Kitchen with a Bold Red Island
The bold, country-red island is the undeniable heart of this kitchen. In a room with so many different finishes—dark wood beams, sage green cabinets, dark gray cabinets—the red island acts as a central, grounding force. It’s the element that declares the kitchen’s personality: warm, confident, and unafraid of color. It connects the different zones of the room and provides a cheerful focal point that keeps the rustic elements from feeling too dark or heavy. Take away the red, and the kitchen’s eclectic charm would be lost.
📏 Scale Guide
A kitchen with this much personality and variation in color and material can be a joy, but it’s a tricky look to get right. The danger is that without a careful eye, ‘eclectic’ can quickly become ‘chaotic’. To pull this off, you need a unifying element. Here, it’s the dark wood, which appears in the ceiling beams, the floor, and the window frames, tying everything together. If you’re considering a multi-color kitchen, make sure you have one dominant material or color that repeats throughout the space to create a sense of cohesion. Compare the bold color here with the more subtle approach in Idea #23.
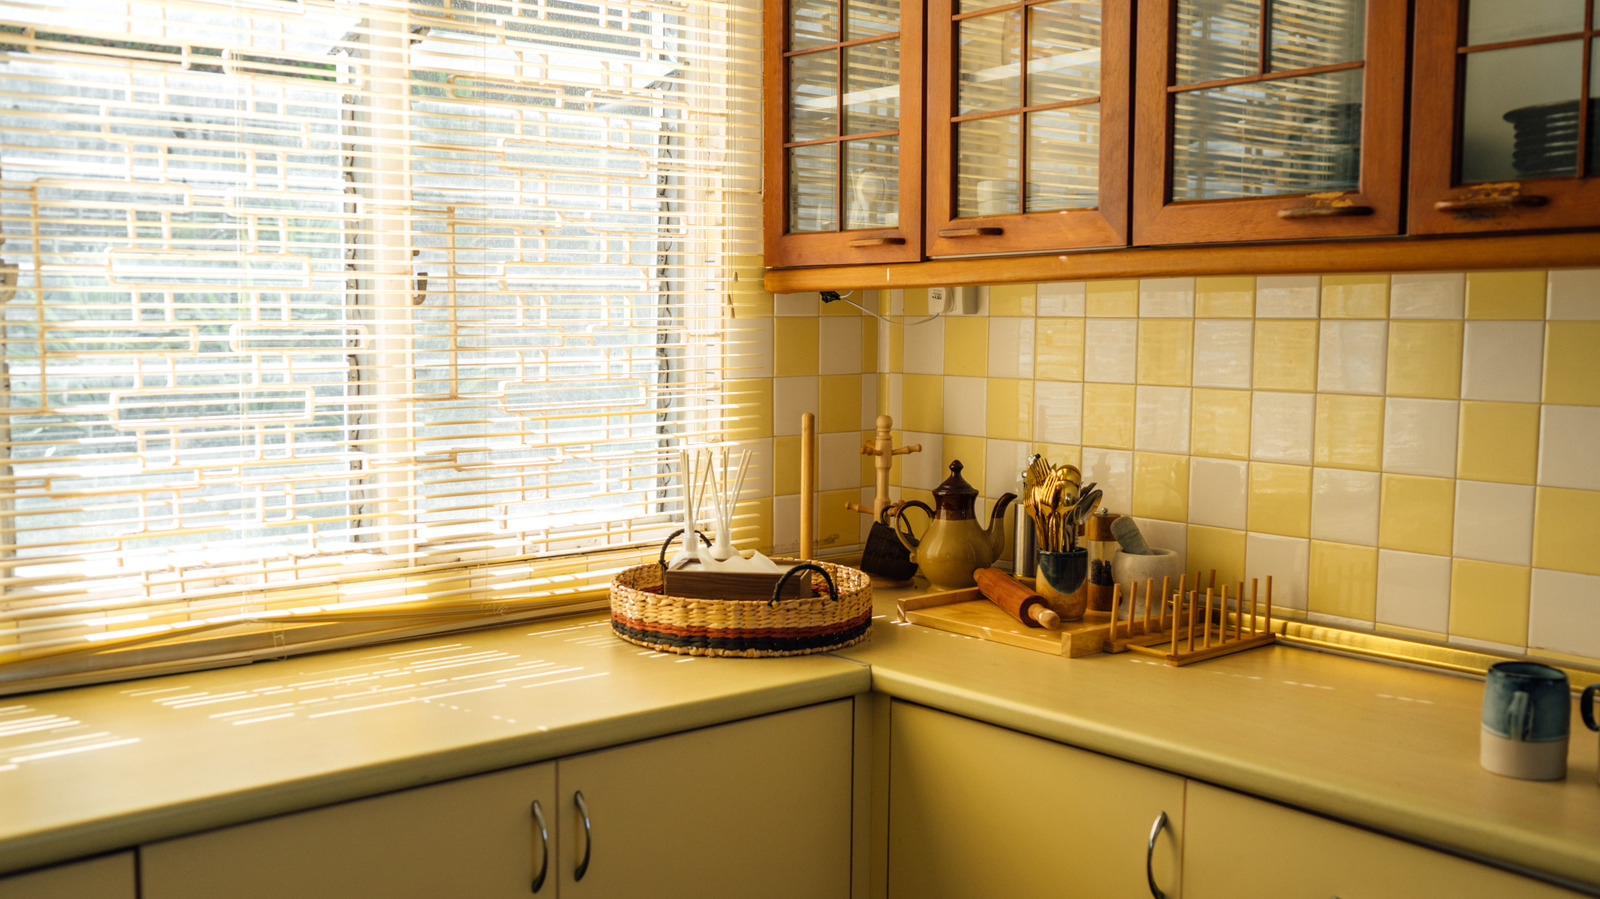
22. Sunny & Cheerful: A Cozy Kitchen with a Yellow Checkered Backsplash
This kitchen corner feels so warm and inviting because of its smart use of color and contrast. The pale yellow of the cabinets and countertops creates a soft, sunny base, but using it everywhere could have been overwhelming. The checkered yellow and white tile backsplash breaks up the solid color, adding a playful, graphic pattern that feels both retro and timeless. The masterstroke is the dark wood upper cabinets, which provide a rich, grounding contrast that keeps the yellow from feeling too sweet and adds a touch of classic sophistication.
💡 Designer Tip
You can create this cozy, vintage-inspired look for less. Start by painting existing base cabinets a cheerful, buttery yellow—a weekend project that can transform a kitchen for the cost of a can of paint and primer. Simple square ceramic tiles in yellow and white are very affordable, allowing you to recreate the checkered backsplash without a big investment. For the upper cabinets, look for secondhand wood cabinets on Facebook Marketplace or at a Habitat for Humanity ReStore. A good cleaning and a coat of wood stain can bring them back to life.
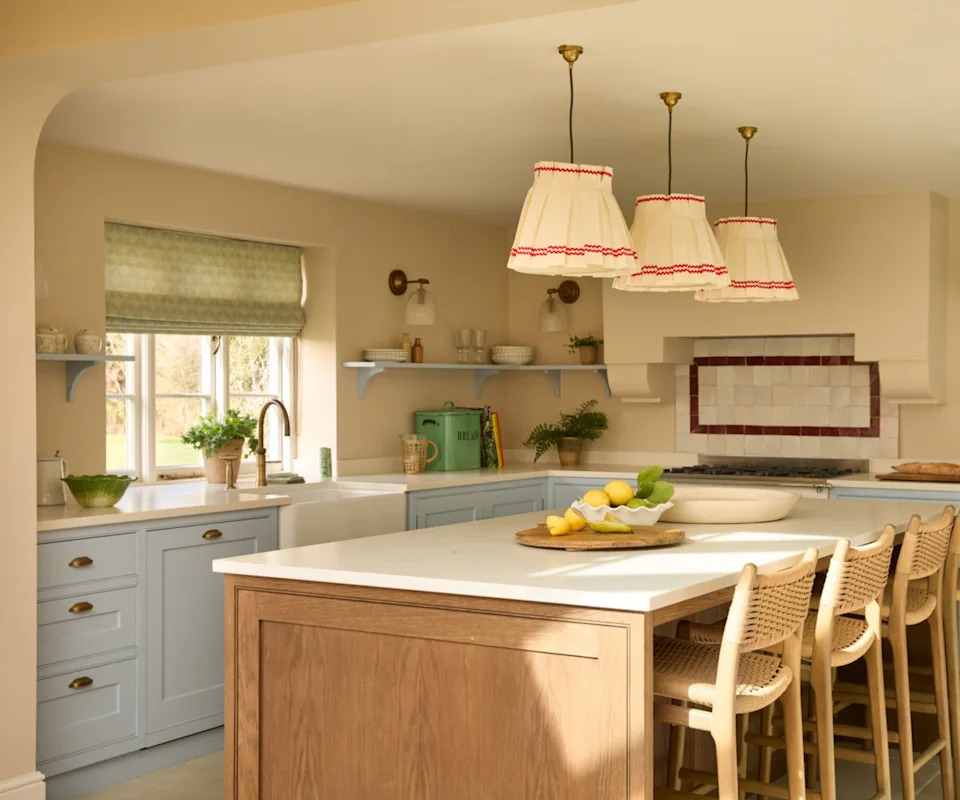
23. Coastal Charm: Light Blue and Wood Kitchen with Patterned Pendants
When mixing cabinet colors, a great rule of thumb is to keep the darker or bolder color on the bottom and the lighter color on top. Here, using the soft light blue on the lower cabinets grounds the space, while the wood island adds a natural, central anchor. Keeping the perimeter countertops and upper walls white and cream makes the room feel airy and open. This ‘grounded’ approach to color placement feels natural to the eye and prevents the kitchen from feeling top-heavy or visually cluttered.
⚠️ Real Talk
The success of this cheerful kitchen lies in its subtle use of repetition. Notice how the dark red accent is used sparingly but effectively in three key places: the border of the tile backsplash, the trim on the pleated pendant lights, and likely in other small decor items not in frame. This creates a cohesive thread that ties the room together without overwhelming it. Similarly, the texture of the woven bar stools is echoed in the natural weave of the window treatments, creating a pleasing textural harmony. It’s these thoughtful little details that elevate a design from nice to truly special.
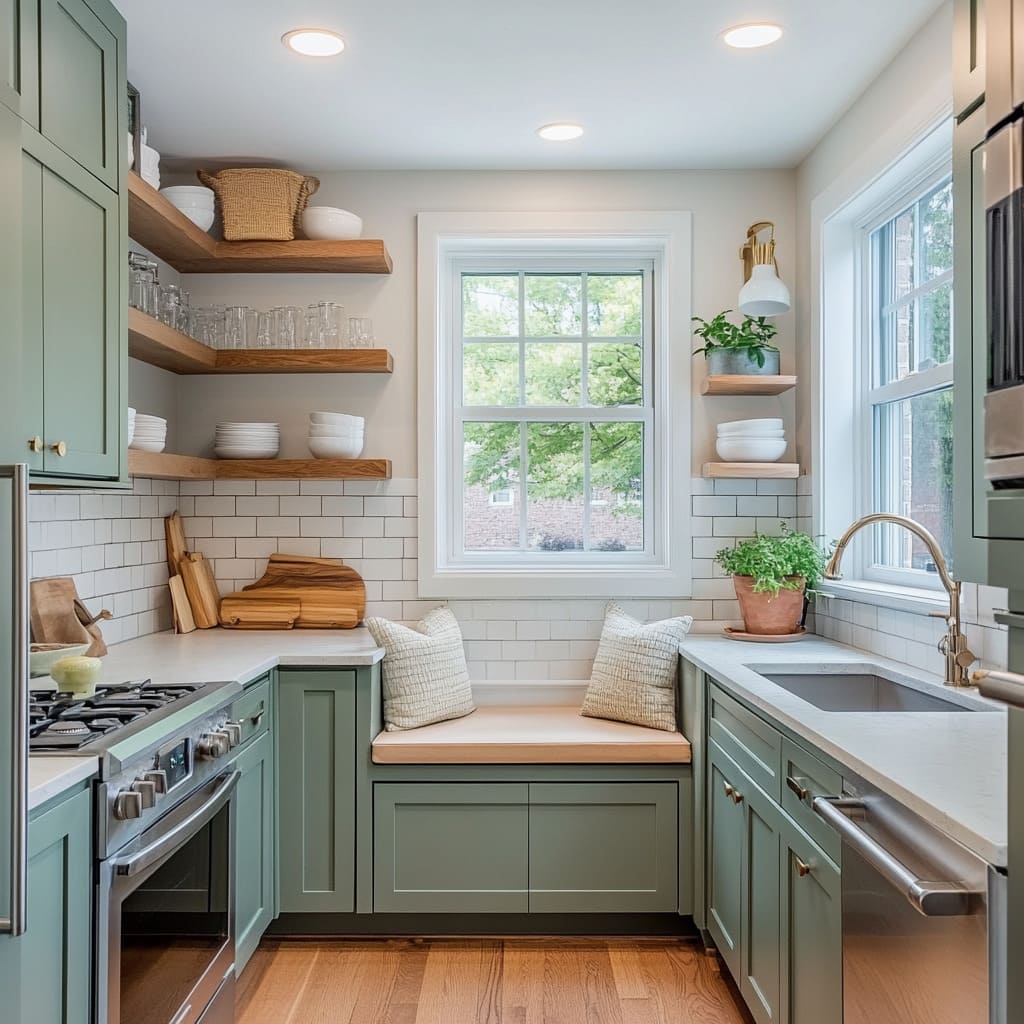
24. Cozy & Functional: Sage Green Cabinets with a Window Bench
The star of this kitchen is, without a doubt, the built-in window bench. It’s a design feature that does so much more than just provide seating. It transforms a simple run of cabinets into a cozy, welcoming destination. It invites you to linger, to have a cup of coffee, to read a book while someone else is cooking. Functionally, it often provides hidden storage underneath. Aesthetically, it softens the hard lines of the cabinetry and provides a perfect spot to add color and texture with cushions. It’s the element that makes this kitchen feel like a real home.
🎯 What Makes It Work
Achieving this cozy, custom look involves costs for cabinetry, seating, and unique finishes. Here’s an estimated breakdown:
- Cabinetry (Semi-custom sage green): $8,000 – $18,000
- Window Bench (Custom build & cushion): $1,500 – $4,000
- Lighting & Hardware (Gold/Brass): $500 – $1,500
- Textiles & Decor (Shelving, dishware): $1,000 – $2,500
- Finishes (Subway tile, paint): $1,000 – $3,000
- TOTAL: $12,000 – $29,000
- Budget alternative: Get a similar vibe for 40-60% less by painting existing cabinets sage green, using freestanding open shelving from IKEA, and buying a ready-made storage bench to place under the window instead of custom millwork.
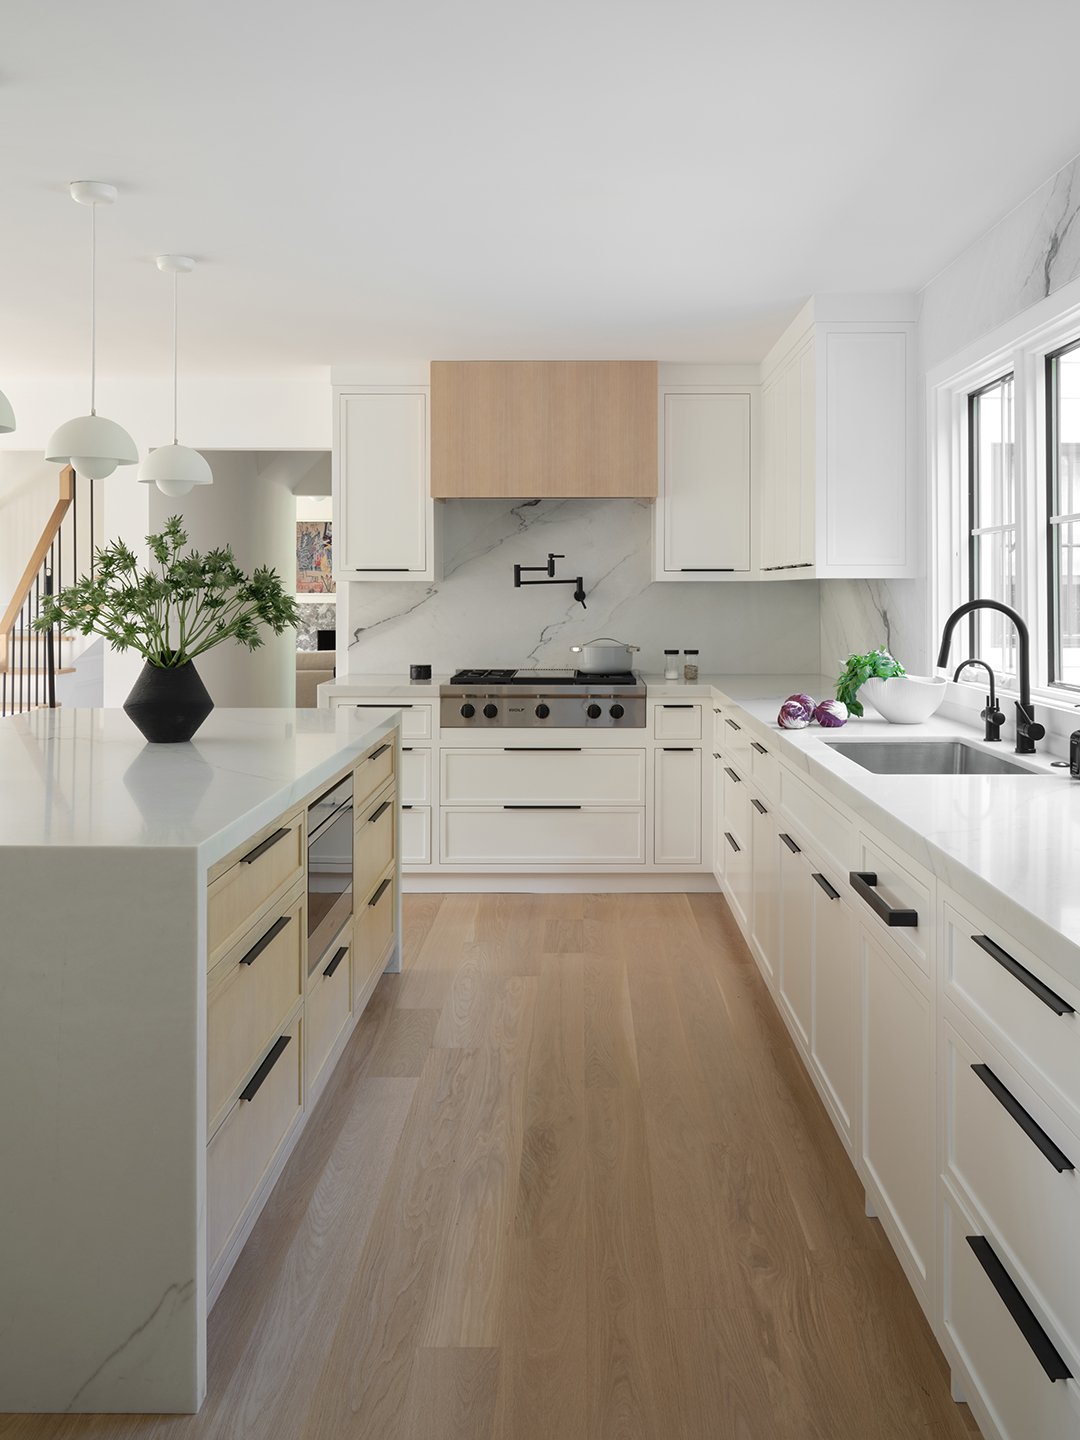
25. Bright & Balanced: A Modern Mix of White, Wood, and Marble
This kitchen nails the ‘warm minimalist’ look with a perfectly balanced formula: 70% Crisp White + 20% Natural Wood + 10% Matte Black. The white cabinets, countertops, and marble backsplash create a bright, light-reflecting envelope that makes up the vast majority of the space. The light wood fronts on the island and the range hood cover are the 20%, injecting just enough organic texture and warmth. The final 10% is the matte black hardware and faucet, providing a sharp, graphic contrast that defines the details and keeps the look firmly in modern territory.
💰 Budget Breakdown
The design feels so effortlessly elegant due to the strategic placement of materials. Notice how the light wood is used to highlight the two main focal points: the island and the range. This draws your eye to the most important functional areas of the kitchen. The white marble is used for both the countertops and the backsplash, creating a seamless and luxurious feel. Finally, the matte black hardware is repeated consistently on all doors and drawers, creating a rhythm that ties the entire space together. It’s a thoughtful composition, not just a random collection of finishes.
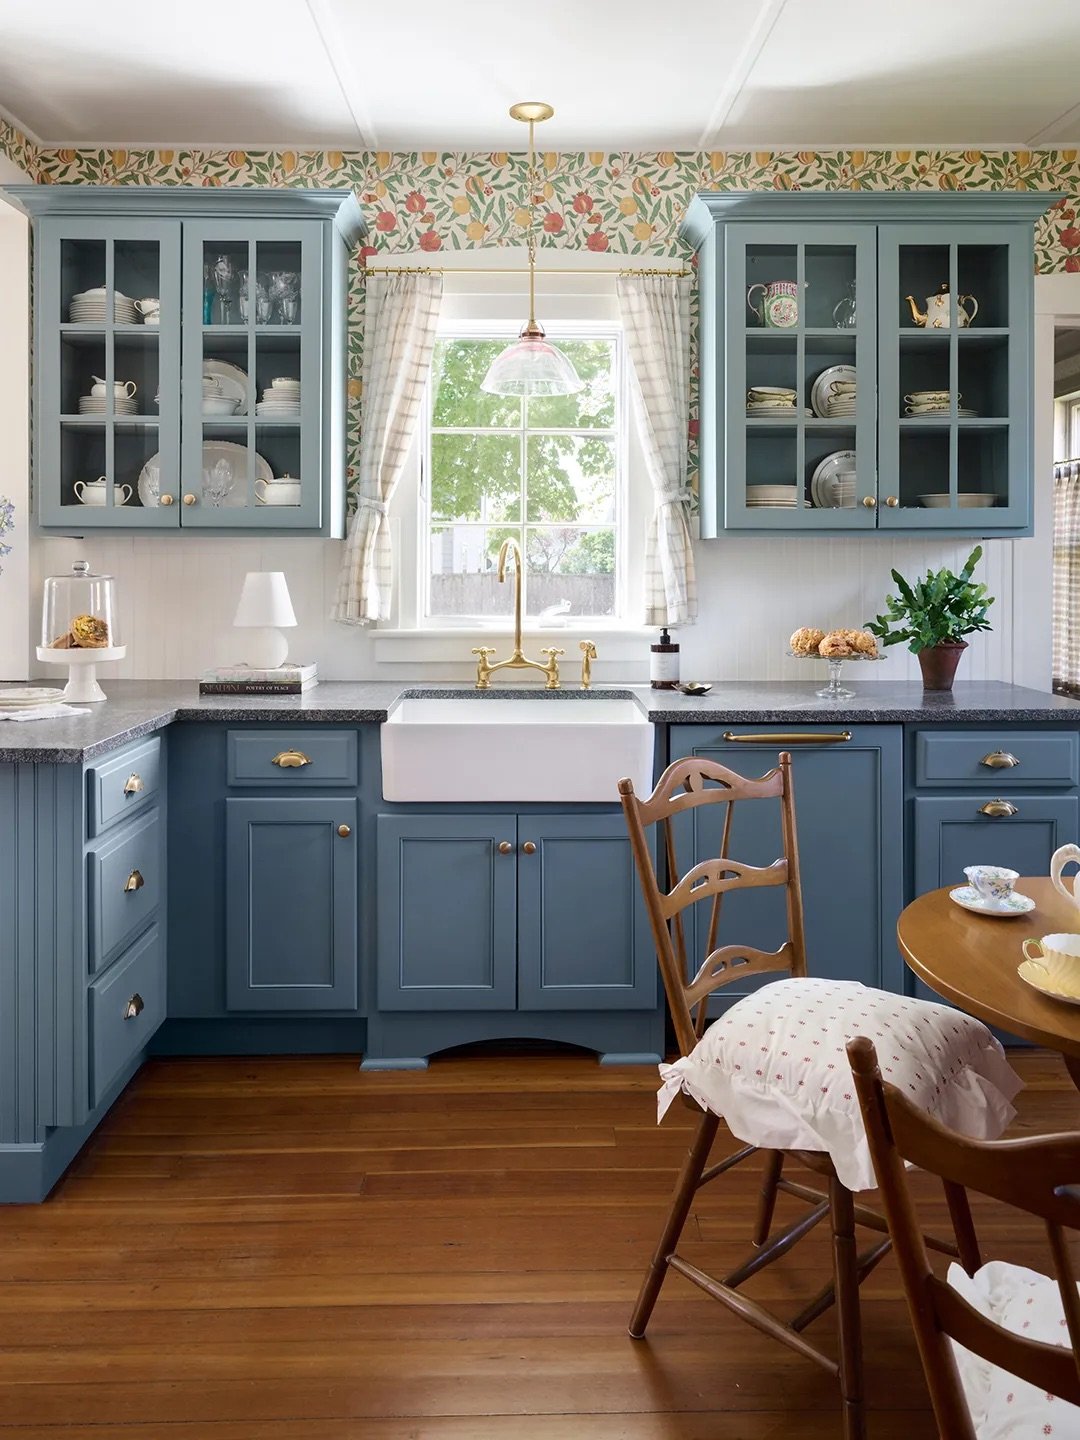
26. Classic & Cozy: Dusty Blue Cabinets with Floral Wallpaper
There’s a growing movement away from stark minimalism and towards cozier, more personal spaces, and this kitchen captures that shift perfectly. It’s part of the ‘English Country’ or ‘Grandmillennial’ trend, which embraces traditional elements like detailed cabinetry, patterned wallpaper, and warm brass finishes. People are looking to create homes that feel layered, lived-in, and full of personality. The combination of the soft, dusty blue with the charming floral wallpaper creates a sense of nostalgia and comfort that feels like a warm hug.
📐 Style Math
Putting up traditional wallpaper can be intimidating, but a ‘paste-the-wall’ type is surprisingly manageable. Here’s a mini guide:
- Prep Your Walls: Ensure the wall is clean, dry, and smooth. Apply a wallpaper primer a day before. (Time: 2 hours + drying)
- Measure and Cut: Measure the height of your wall, add 4 inches, and cut your first strip of wallpaper. If it has a pattern, make sure you plan for the repeat when cutting subsequent strips. (Time: 1 hour)
- Apply Paste: Use a roller to apply a thin, even layer of wallpaper paste directly to the wall section where your first strip will go. (Time: 15 mins)
- Hang the Paper: Starting at the ceiling, press the strip onto the pasted wall, leaving a couple of inches of overlap at the top and bottom. Use a wallpaper brush to smooth out any bubbles.
- Repeat and Trim: Line up the next strip with the edge of the first, matching the pattern carefully. Once all strips are up and the paste is dry, use a sharp craft knife and a straight edge to trim the excess at the ceiling and baseboard. (Time: 3-5 hours)
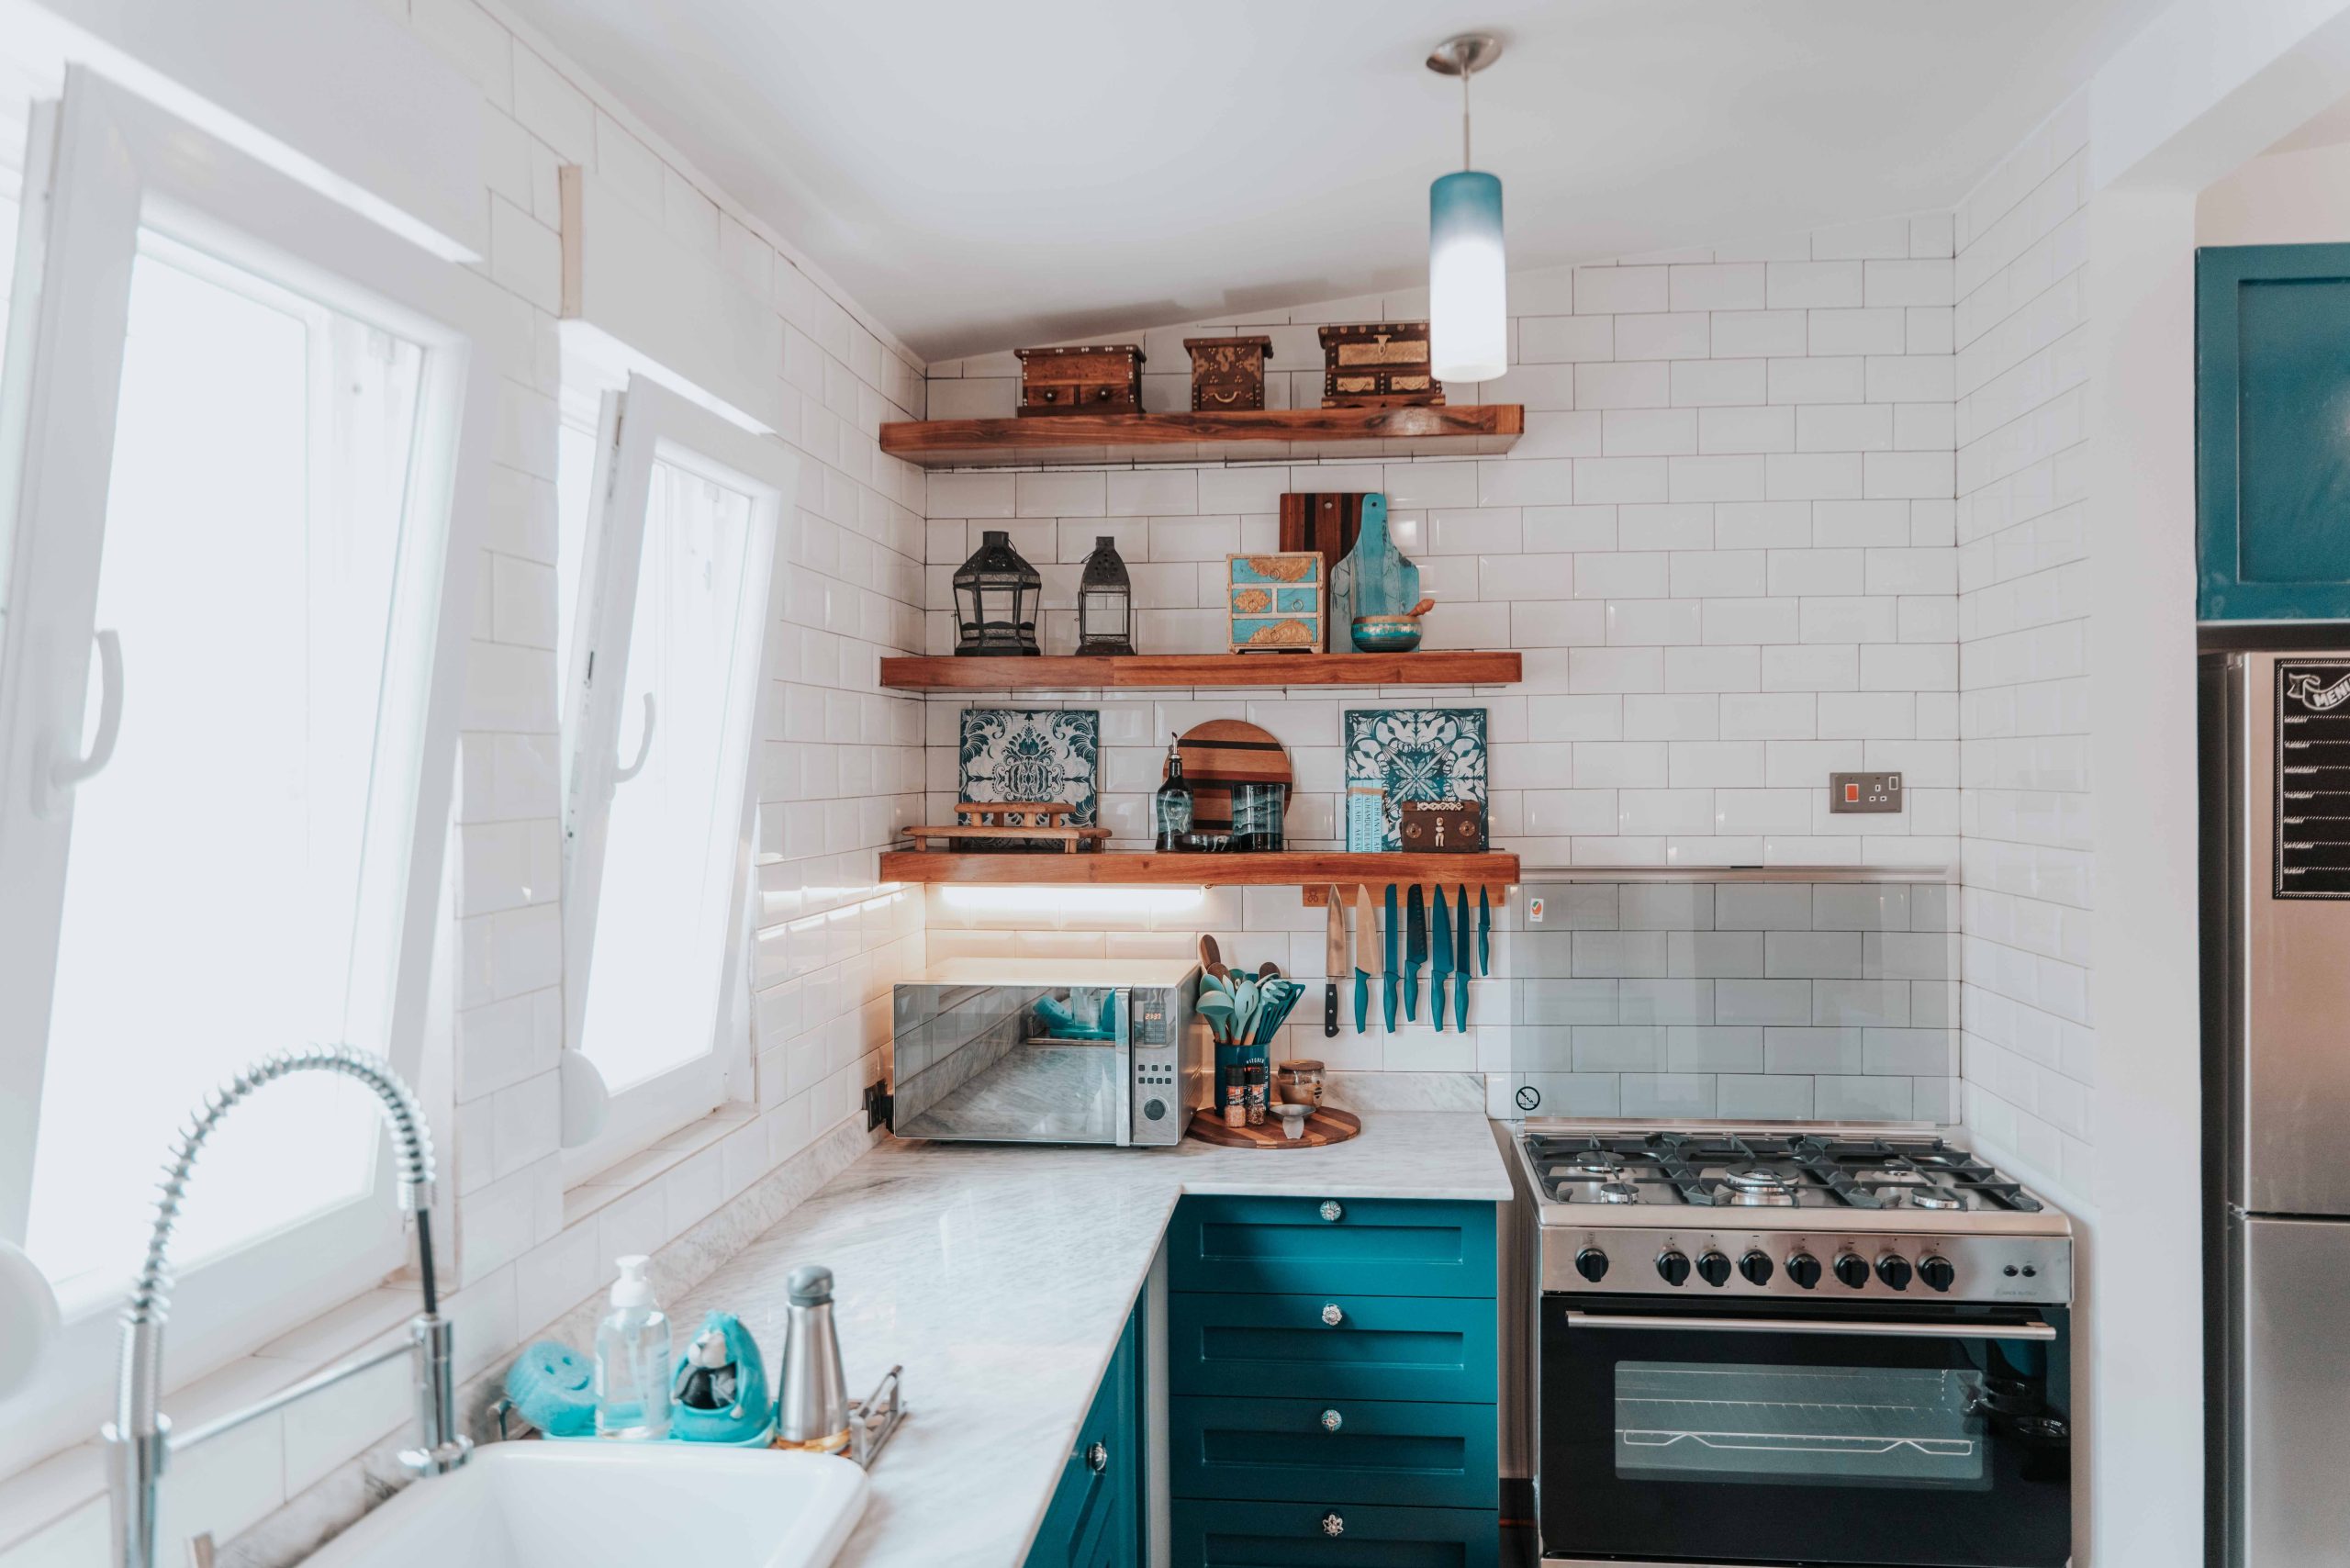
27. Bright & Playful: A Pop of Turquoise with Open Shelving
In a small kitchen, tiling the entire wall from countertop to ceiling is a fantastic trick. The continuous surface of white subway tile here, without a paint break, makes the walls feel taller and the space feel brighter and more expansive. It also creates a durable, easy-to-clean surface for the entire work area. The open wooden shelves are mounted directly onto the tile, which gives them a clean, integrated look that is far more polished than if they were mounted on a painted wall above a short backsplash.
💸 Get This Look For Less
This is a perfect example of a high-impact, low-budget design. The hero of the space is the bold turquoise paint on the lower cabinets. You can achieve this by simply painting inexpensive stock cabinets or even giving your existing ones a fresh look. White subway tile is famously affordable. The open shelving can be made from simple wooden planks and brackets from a hardware store for under $100. It proves that you don’t need expensive materials to create a kitchen with a ton of style and personality; a can of paint and some confidence is often all it takes.
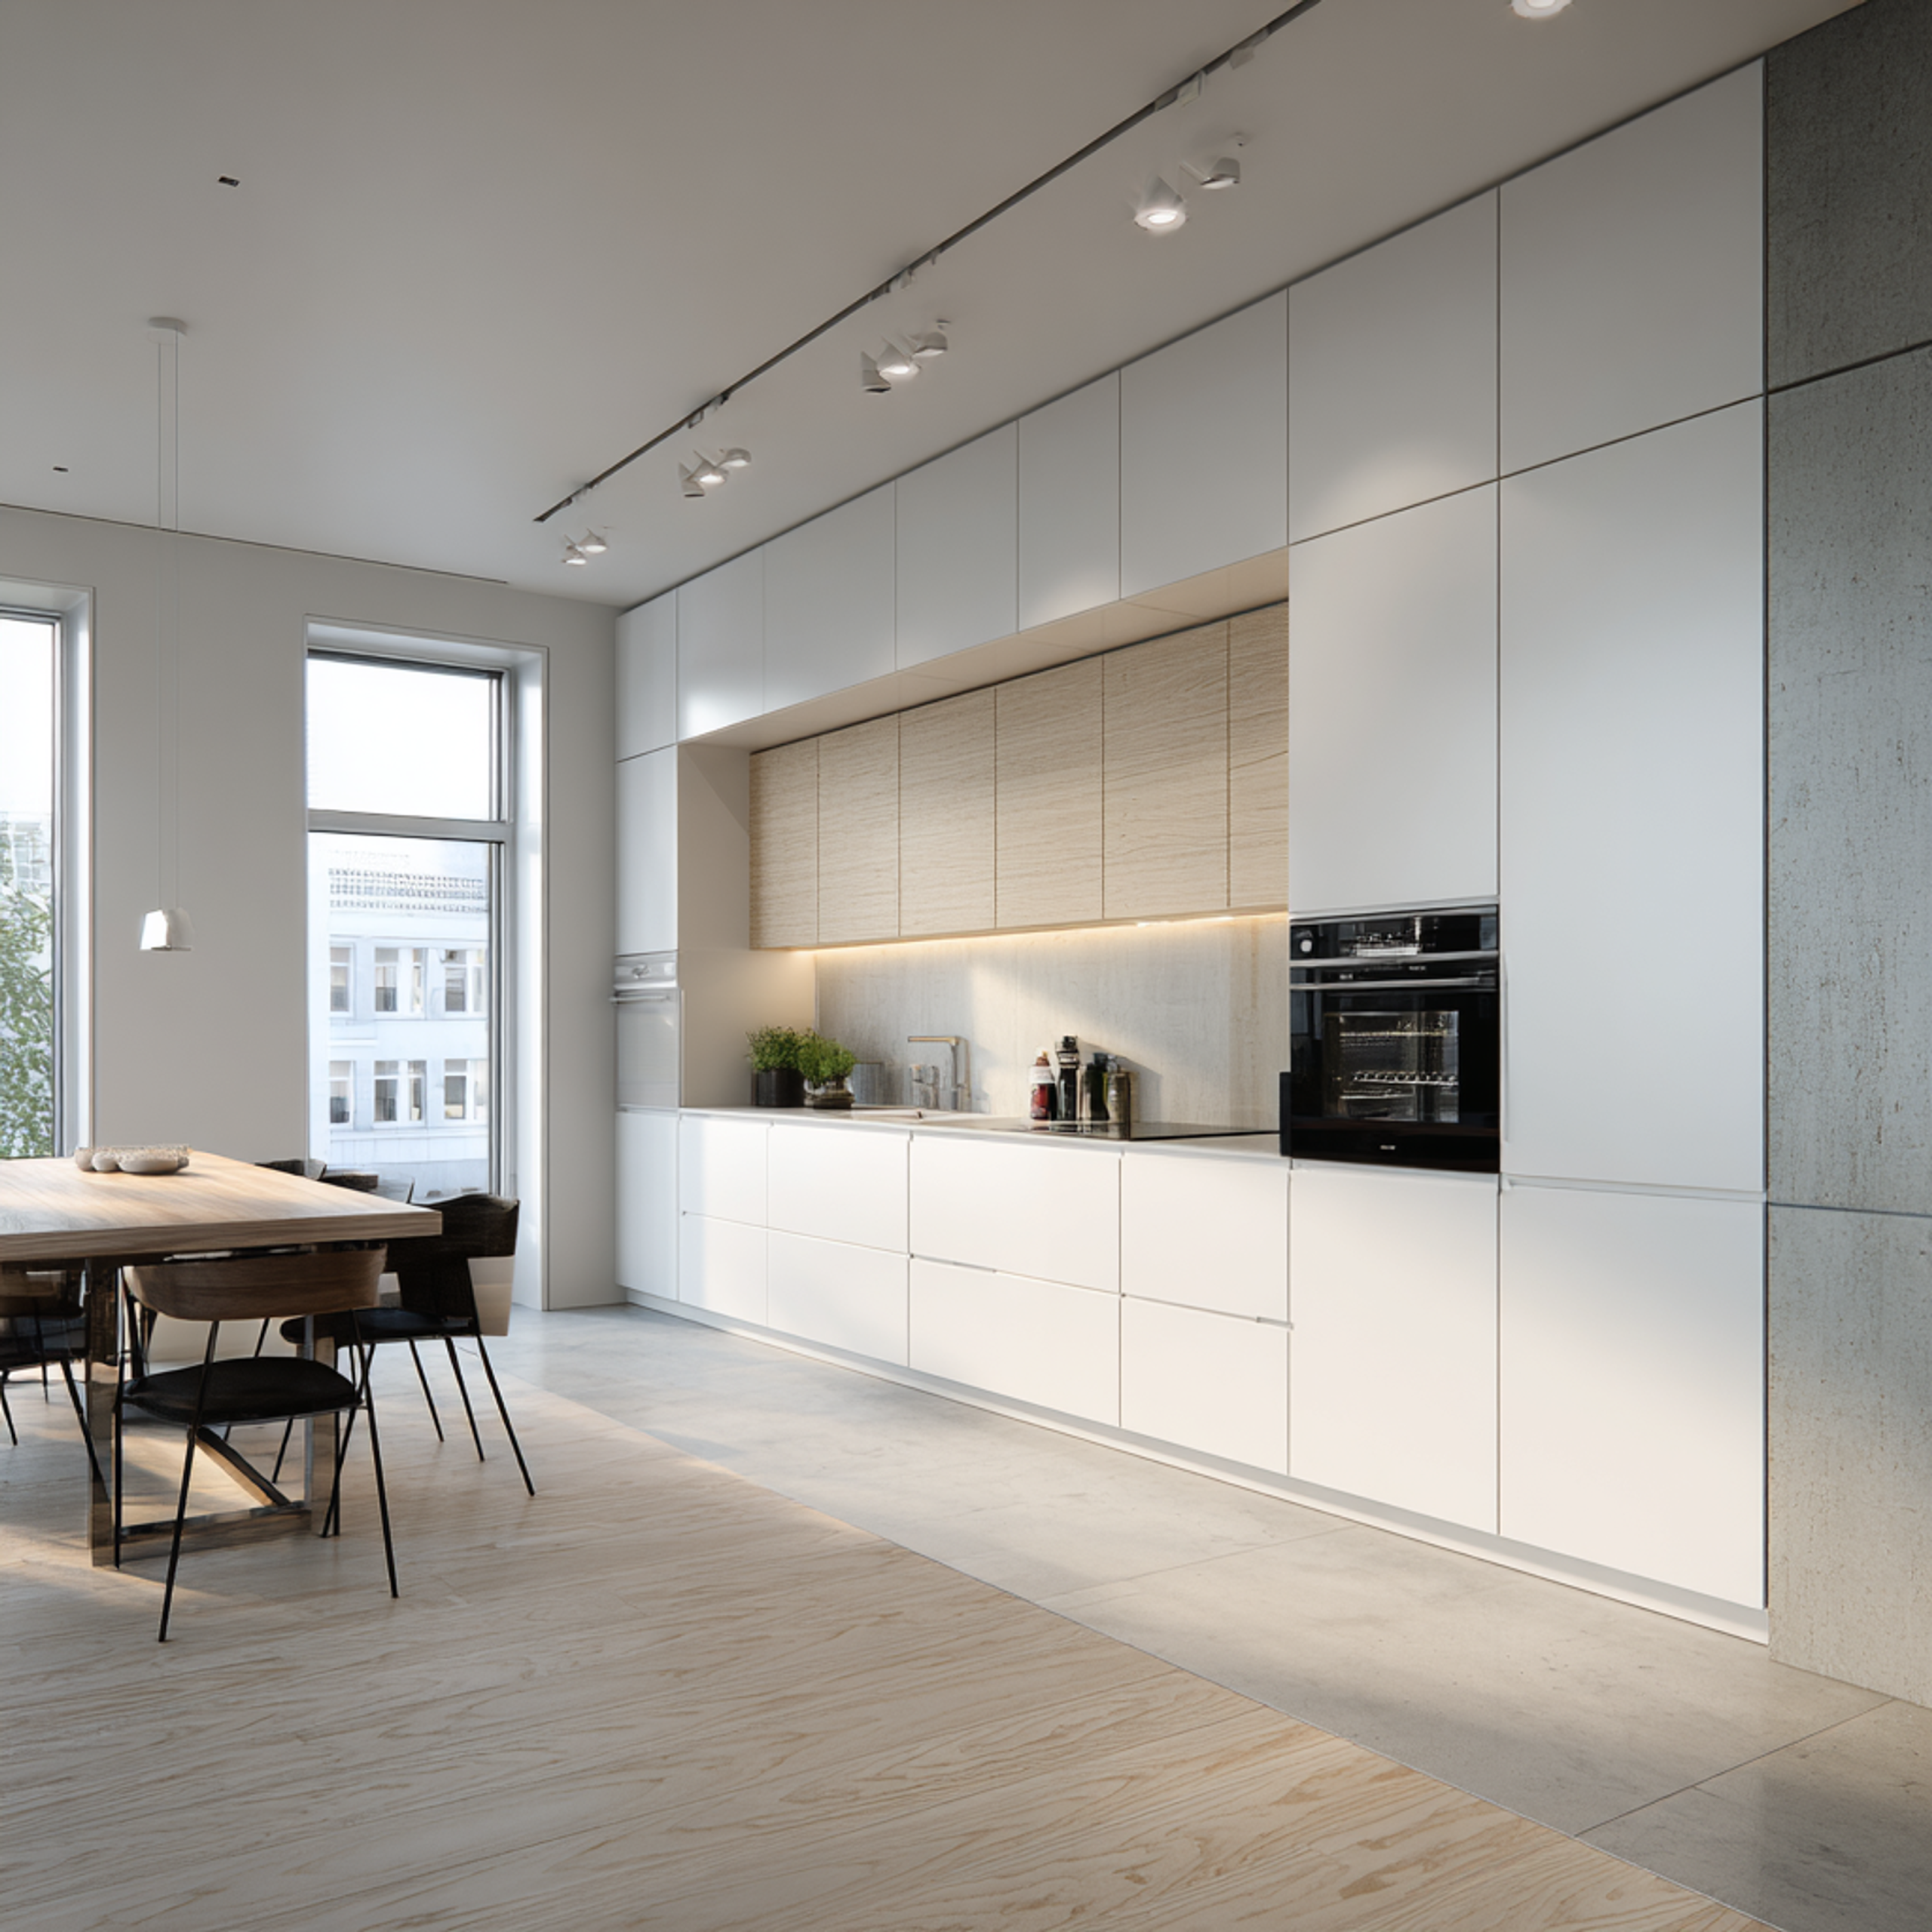
28. Modern Indian Modular Kitchen Design
The success of modern Indian modular kitchens often lies in their incredible efficiency and clean aesthetic. By using pre-manufactured modules for cabinets, drawers, and storage units, the design maximizes every square inch of space, which is crucial in many urban apartments. The seamless look of modular units, often featuring handleless designs or sleek, integrated hardware, creates an uncluttered and contemporary feel. This focus on streamlined function and smart storage solutions is what makes these kitchens so practical and visually appealing for modern life.
🔥 Trending Context
When planning a modular kitchen, focus on the ‘work triangle’—the path between your stove, sink, and refrigerator. In a well-designed modular layout, these three key areas are placed in an efficient, unobstructed triangular pattern to minimize footsteps and make cooking smoother. Many modular design companies in India, like Livspace, have designers who specialize in optimizing this triangle for your specific floor plan. Make sure to discuss your cooking habits with them to ensure the layout truly works for you.
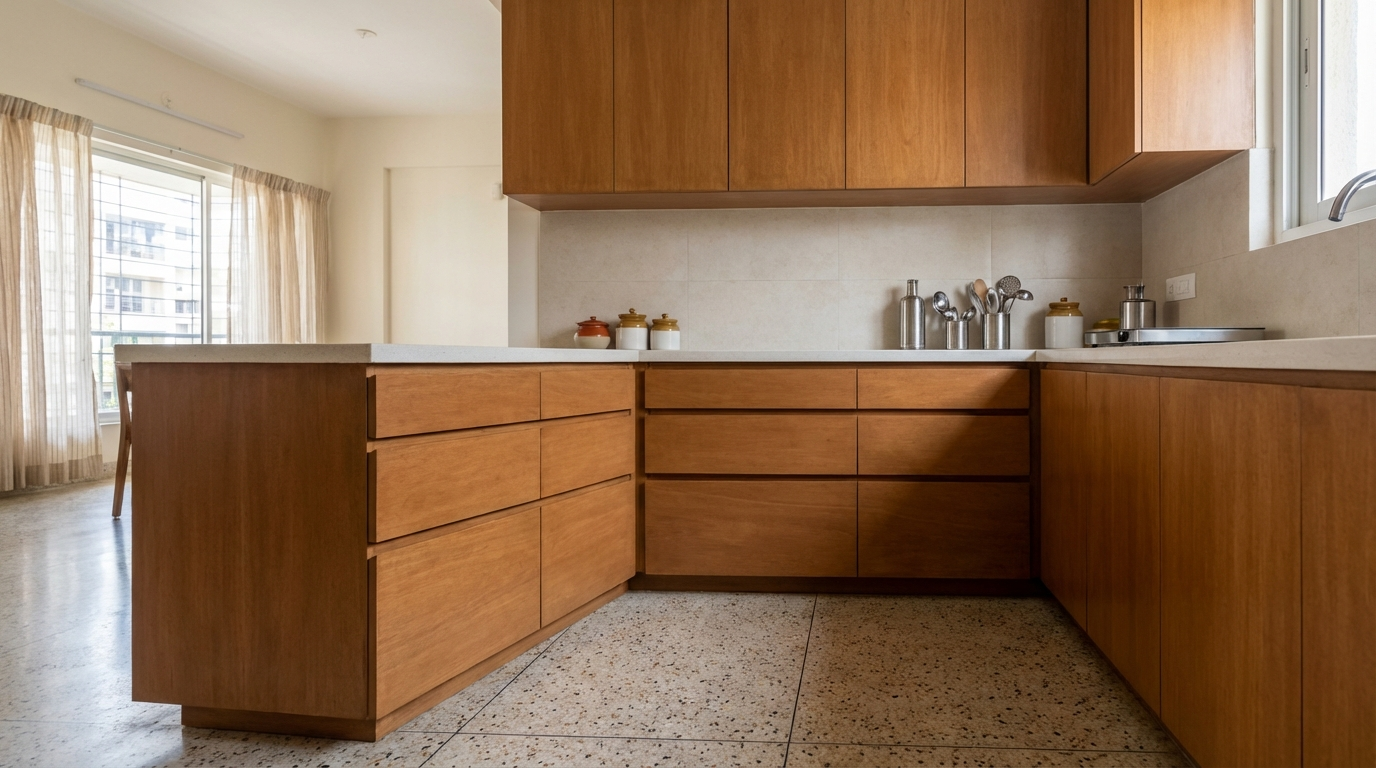
29. Seamless Style: Warm Wood Kitchen with Integrated Handles
The single design choice that defines this entire kitchen is the integrated horizontal handles. By carving the pulls directly into the top edge of the wooden cabinets and drawers, the design achieves a perfectly seamless and uninterrupted facade. There is no visual clutter from added hardware. This commitment to clean lines is a hallmark of minimalist European design, and it’s what gives the kitchen its sleek, architectural, and high-end feel. It’s a subtle detail, but it fundamentally changes the character of the entire space.
🔧 How-To Brief
Terrazzo flooring is back in a big way and it’s incredibly durable, but it’s not indestructible. The great thing about terrazzo is that it’s a composite material, so it’s less porous than something like marble. However, it can still be susceptible to staining from acidic or oily spills if they aren’t cleaned up quickly. It’s best to have your terrazzo floor sealed professionally upon installation and then resealed every few years. For daily cleaning, a simple pH-neutral cleaner is all you need. Avoid harsh chemicals like bleach or ammonia, which can dull the finish.
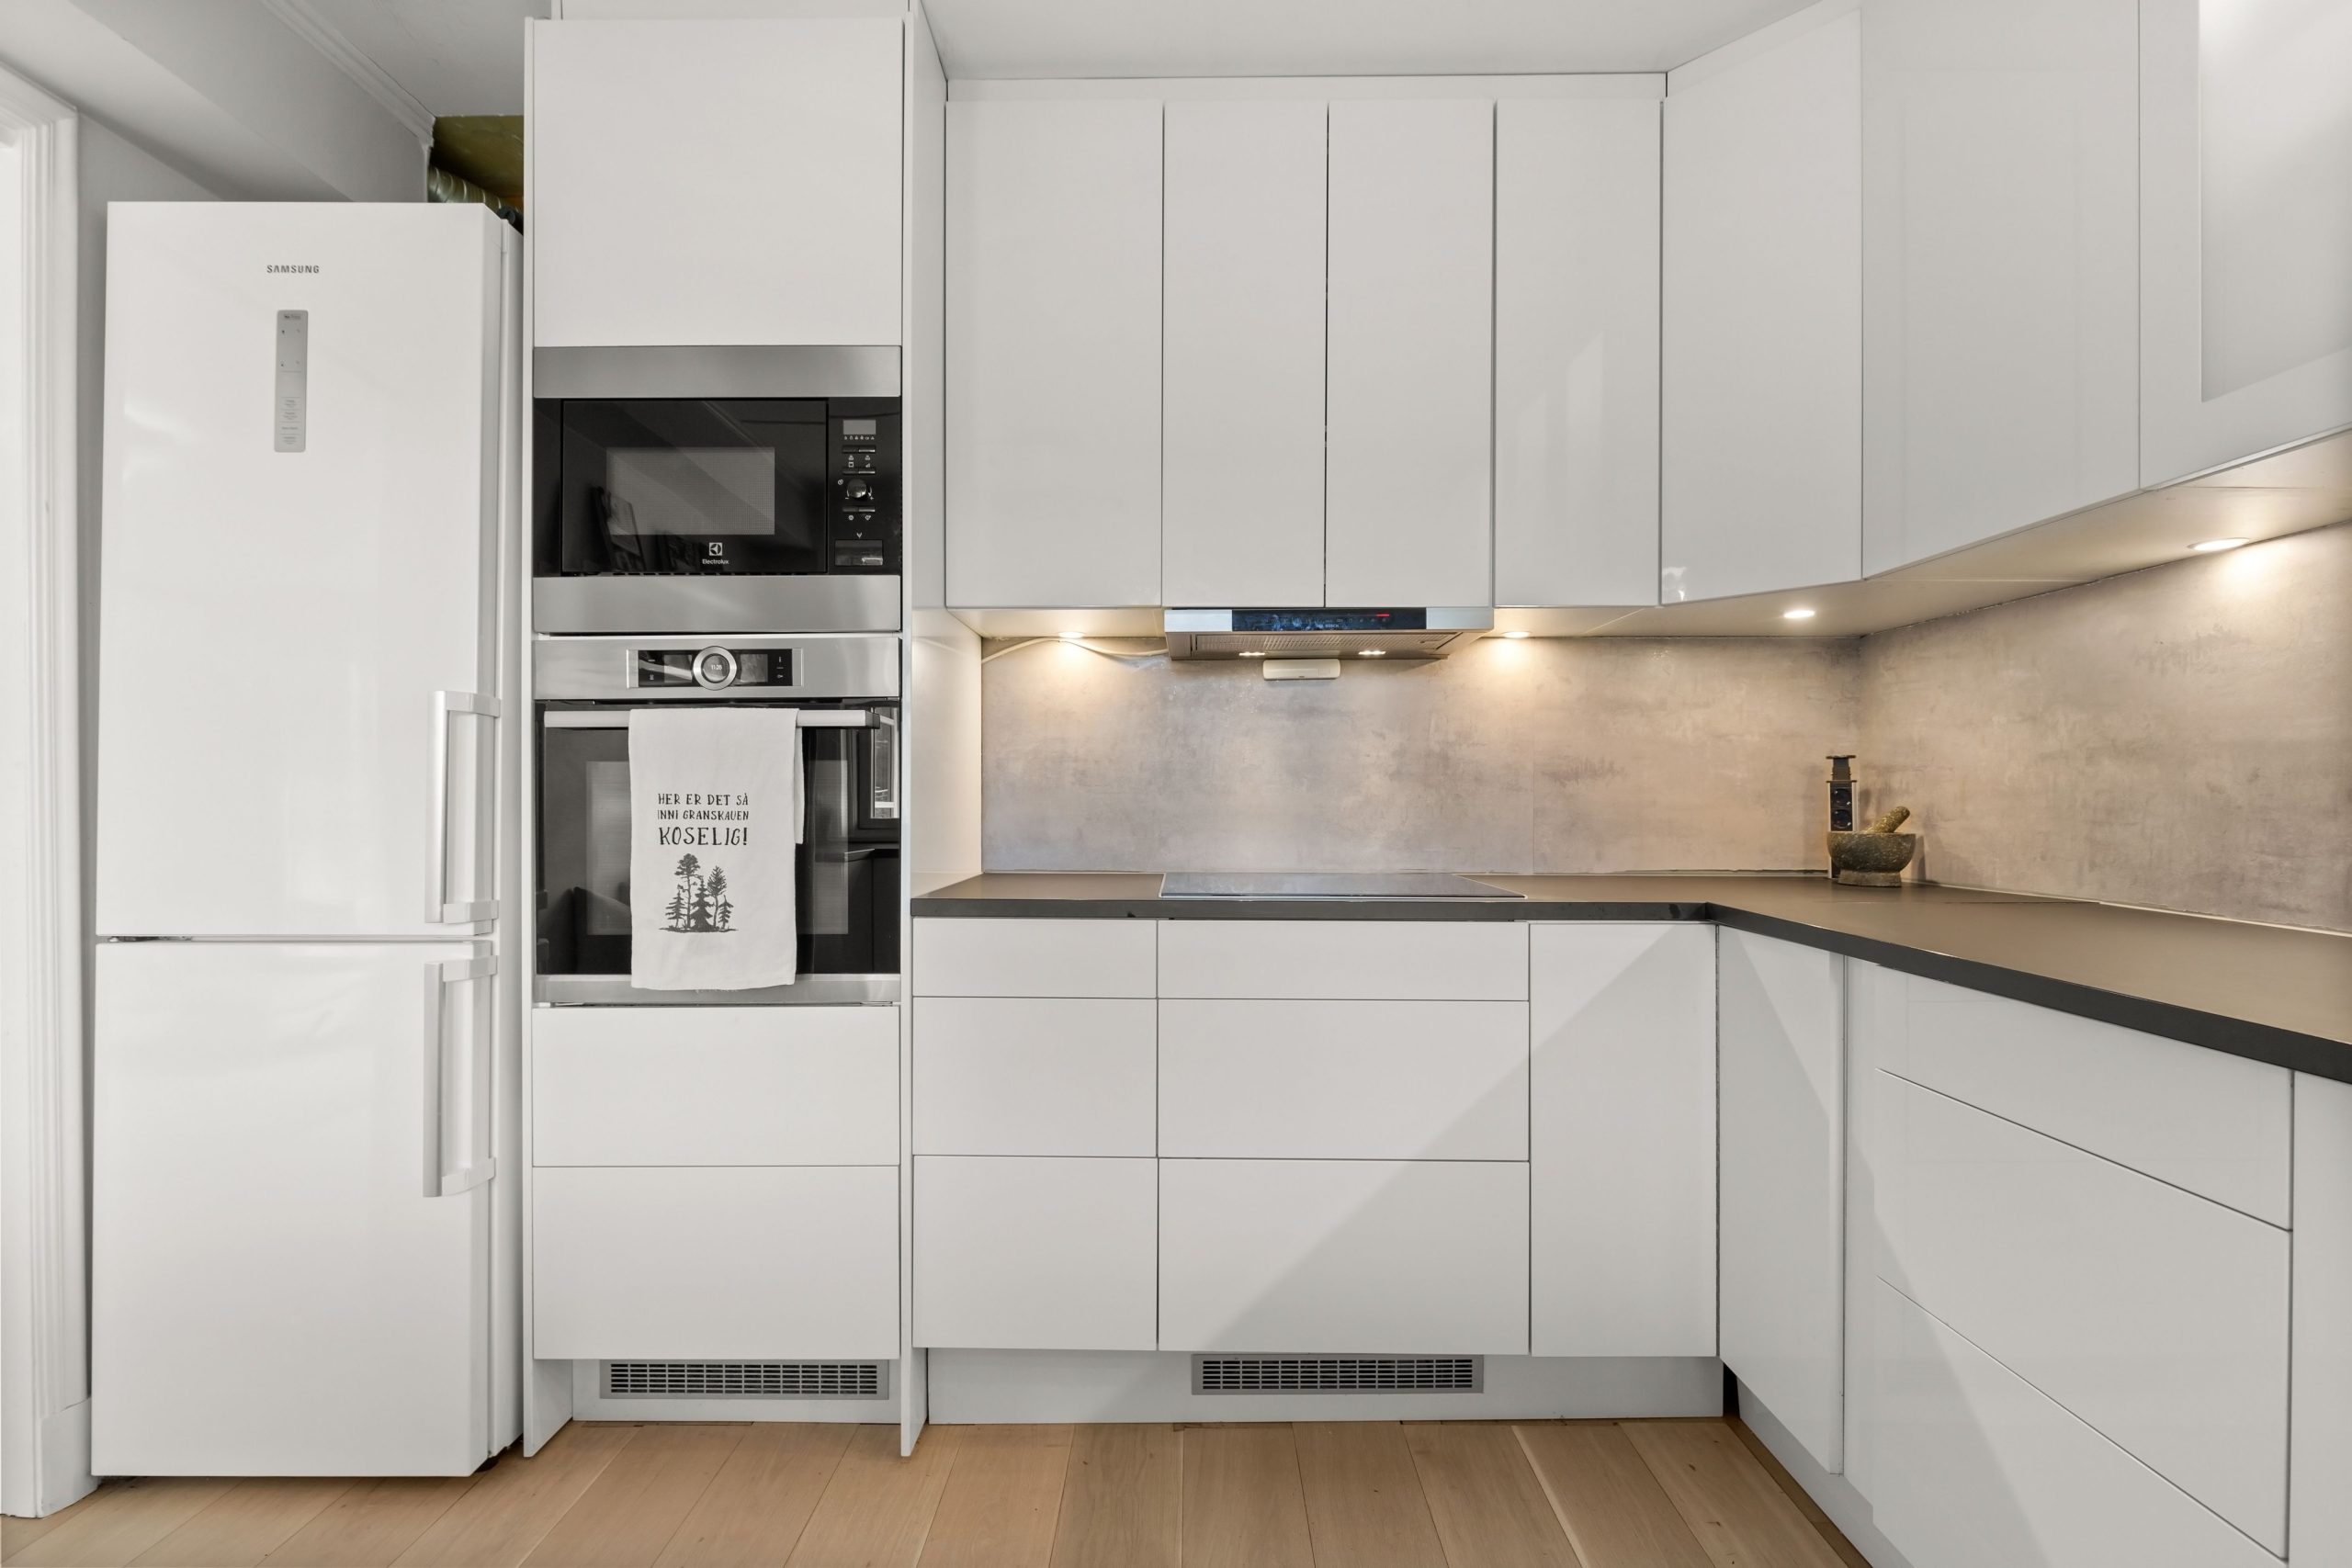
30. Minimalist Function: White Handleless Cabinets & Concrete Backsplash
This kitchen’s starkly beautiful aesthetic comes from a formula of extreme minimalism: 80% Smooth, Matte White + 15% Textural Grey + 5% Stainless Steel. The expansive, handleless white cabinetry creates a monolithic, gallery-like feel. The concrete-look backsplash and dark grey countertop are the textural interjection, preventing the white from feeling sterile. The final sliver of stainless steel in the built-in appliances adds a touch of professional gleam. There are no other colors or materials competing for attention, which results in a space that feels incredibly calm and intentional.
✅ Before You Start
Installing under-cabinet LED strip lighting is a project that dramatically improves kitchen functionality. Here’s a quick guide:
- Choose Your Lights: Opt for a dimmable LED light strip kit with a warm white color temperature (2700K-3000K). (Material cost: $50-$150)
- Measure and Prep: Measure the underside of your cabinets. Cut the LED strip (at the designated cut marks) to length. Clean the cabinet underside surface thoroughly so the adhesive will stick.
- Install the Strip: Peel back the adhesive backing and press the LED strip firmly onto the front inside edge of the cabinet underside. This placement hides the strip itself but casts light down and back onto the workspace.
- Connect the Power: Most kits come with a simple plug-in power adapter. Run the thin wire discreetly along the back corner of your counter and plug it in. Use small clips to secure any loose wires. For a cleaner look, an electrician can hardwire it. (Total Time: 1-2 hours)
Your Perfect Kitchen is Waiting
With so many incredible directions to take your kitchen in 2026, the most important step is to choose the one that truly feels like you. Whether it’s the warm minimalism of natural wood or the bold statement of a colorful island, your perfect kitchen is a reflection of your life and your style. We hope these ideas have sparked your imagination and given you the confidence to start planning.
Don’t forget to save your favorite looks to your Pinterest board so you can come back to them again and again!