

You know that feeling? You’ve scrolled through what feels like a million open-concept kitchen and living rooms, and then you see it. The one. The perfect blend of cozy and chic that just clicks. The problem is, how do you take that spark of inspiration and turn it into your reality? We get it. After sorting through hundreds of designs from places like Wayfair, IKEA, and Target, we’ve curated the 30 best, most achievable ideas for 2026. Inside, you’ll find stunning examples of modern, farmhouse, and rustic-contemporary styles, with ideas for every budget from a simple refresh to a full-scale renovation.
This year is all about creating spaces with personality that are genuinely connected, not just open. It reflects a bigger shift we’re seeing on Pinterest toward homes that are both beautiful and built for real life. And stay until the end — we break down the most common mistakes that can ruin these looks. 📌 Save this to Pinterest for later — you’ll want to revisit these ideas.
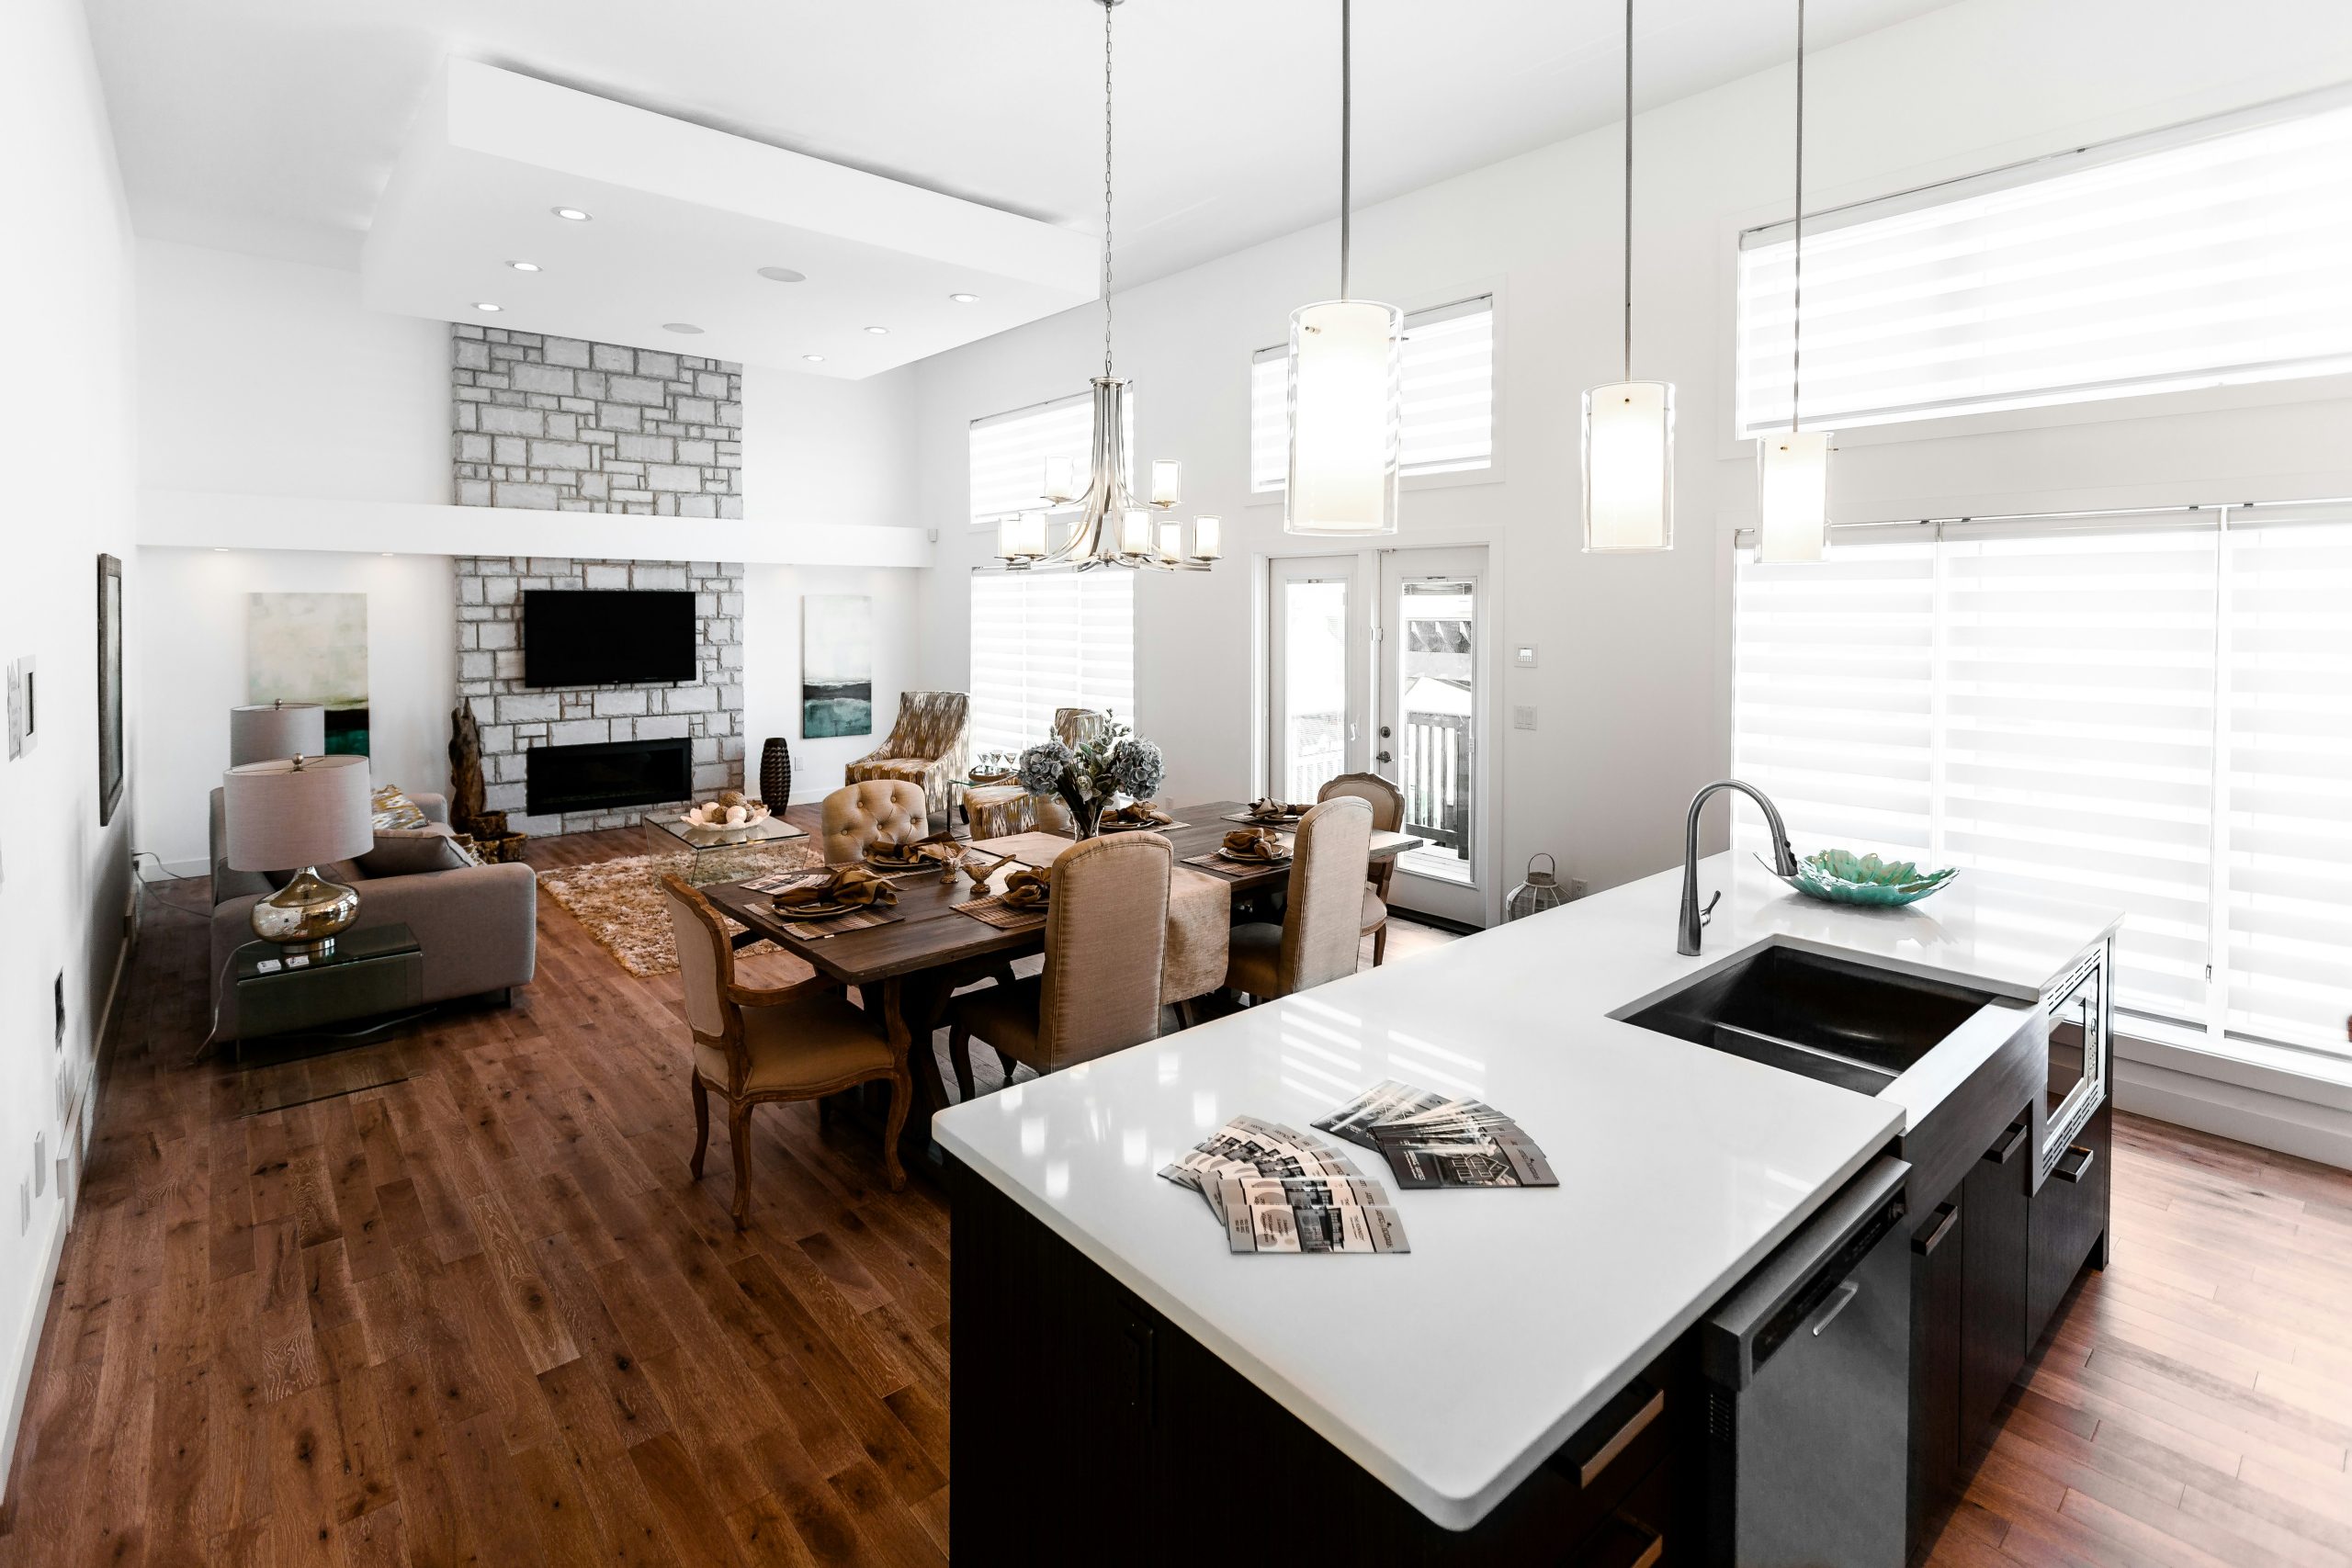
1. Unified Calm: White, Wood, and a Stone Fireplace
This space feels so cohesive because it commits to a tight color and material palette. The warm wood floors provide a continuous, unifying base that flows from the kitchen to the living room. The white on the walls, ceilings, and kitchen island reflects light everywhere, making the entire area feel larger. Finally, the stone on the fireplace introduces a natural, rugged texture that prevents the clean lines from feeling too sterile, adding just the right amount of visual weight.
✅ Before You Start
To keep an open concept from feeling like a warehouse, you need to define your zones. The easiest way to do this is with lighting. Notice how a large chandelier hangs directly over the dining table, creating an intimate ‘room within a room.’ The kitchen uses a combination of recessed lights for general tasks and pendants over the island to define that workspace. Use lighting to create pools of activity, and the open space will feel much more intentional and welcoming.
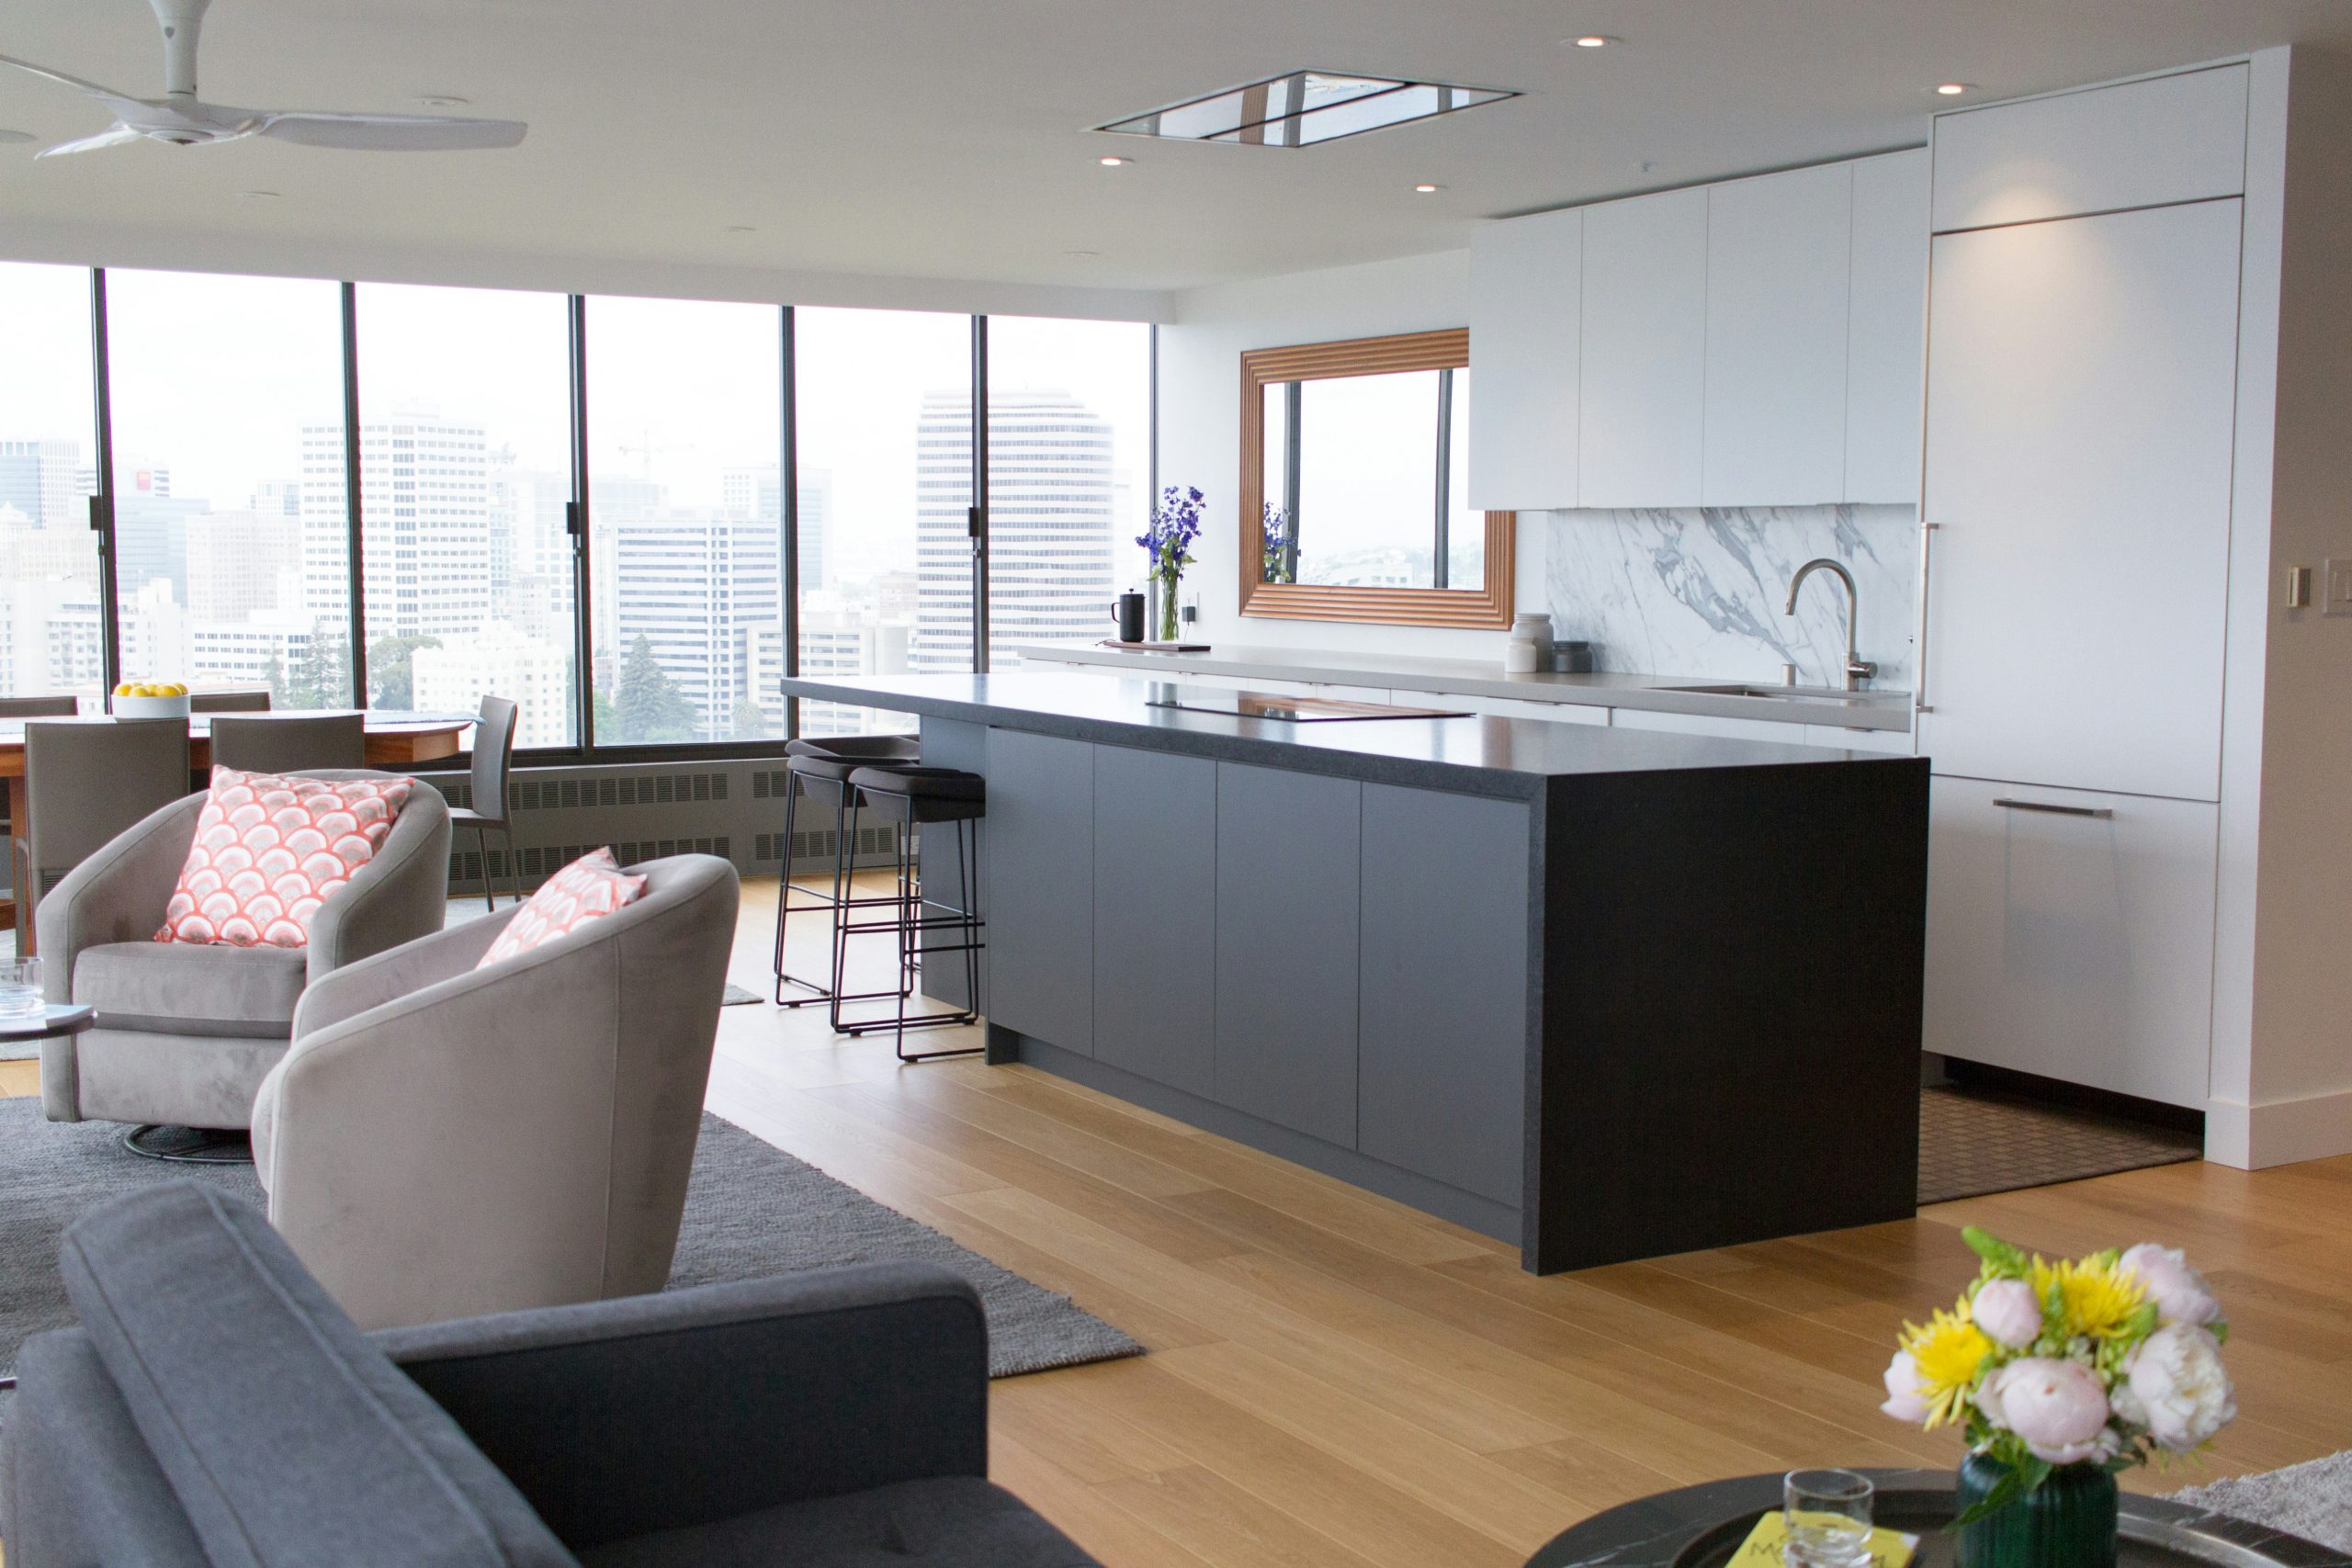
2. The Urban View: Minimalist Kitchen with a Cityscape Backdrop
It’s the floor-to-ceiling windows. Take them away, and you still have a beautiful modern kitchen, but you lose the entire story. The windows turn the city itself into the primary design element—a dynamic, ever-changing piece of art. All the interior choices, from the minimalist white cabinetry to the low-profile furniture, are intentionally quiet to avoid competing with the incredible view. This design is about framing a feeling, not just a room.
💰 Budget Breakdown
This look thrives in spaces with high ceilings (9 feet or more) and a generous footprint, typically 400+ square feet for the combined area. The power of the design comes from the vastness of the windows, which requires significant wall space. Trying to replicate this in a smaller apartment or a home with standard 8-foot ceilings can feel cramped, as the minimalist furniture won’t have the breathing room it needs to feel sleek rather than just sparse.
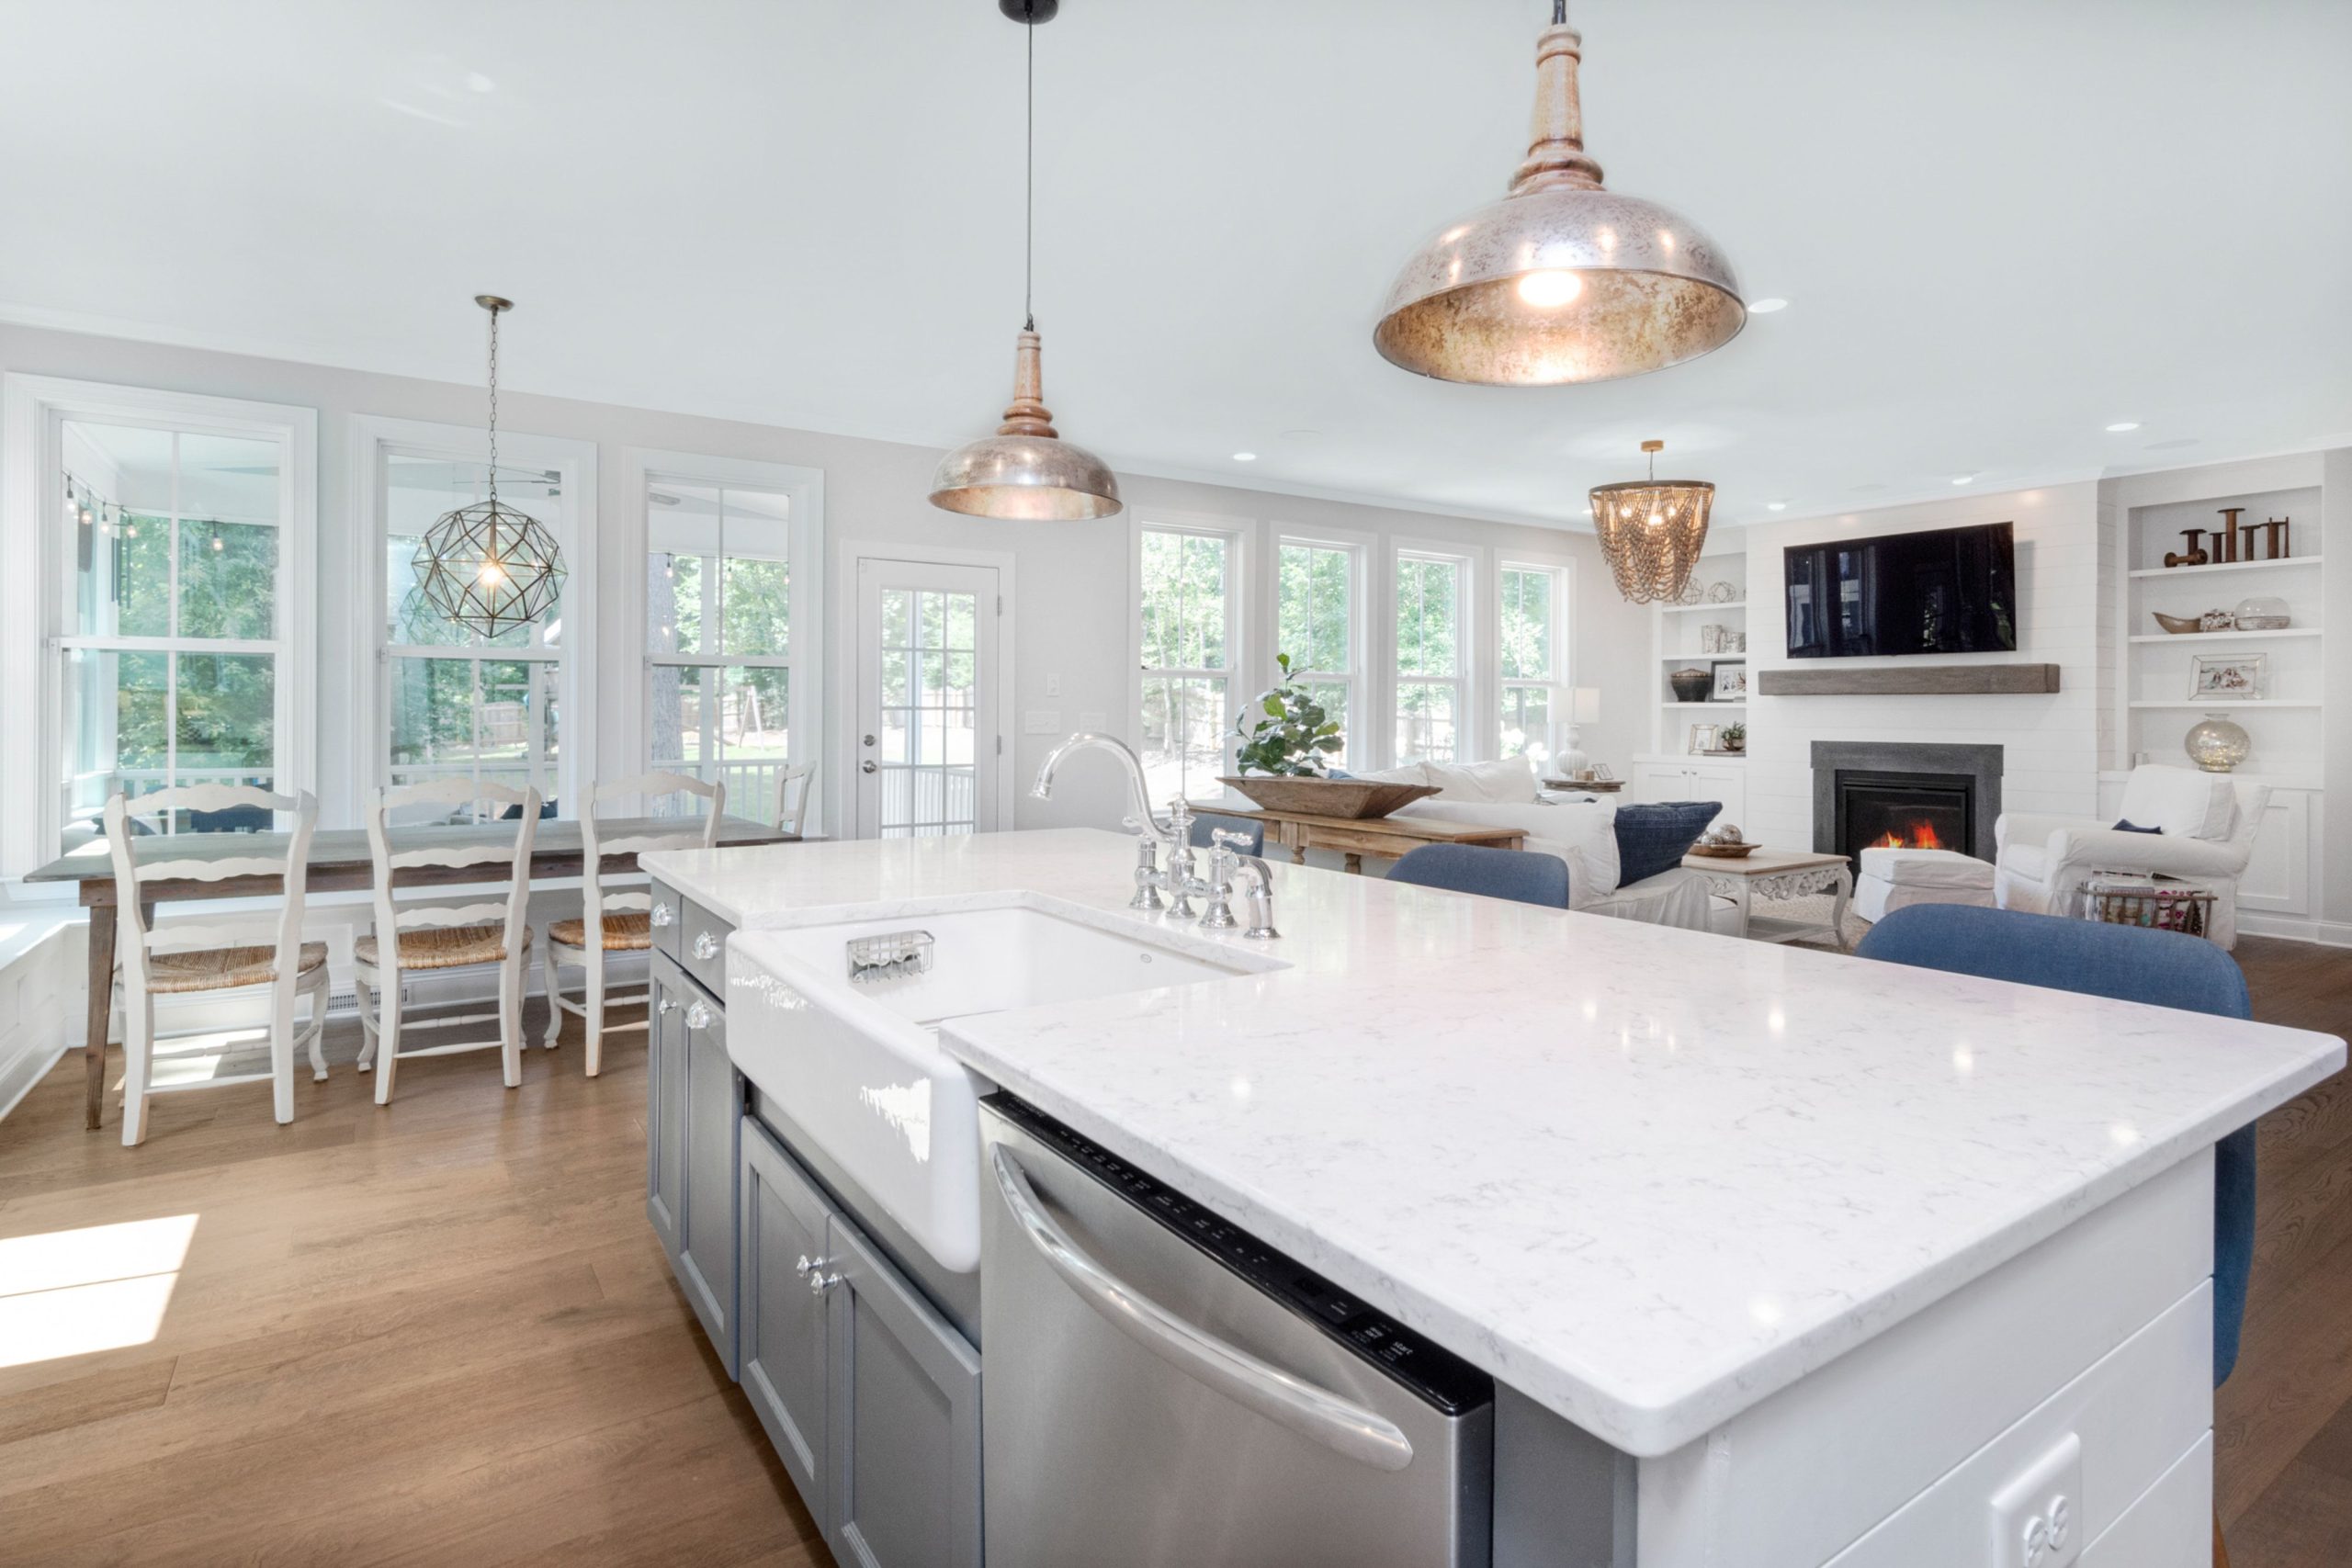
3. Light & Airy Farmhouse with a Shiplap Fireplace
The formula here is simple and effective: 60% bright white (shiplap, shelving, countertops) + 30% natural wood tones (flooring) + 10% curated accents (grey island, blue decor, metallic lights). This mathematical approach ensures the space feels balanced and intentionally designed, not just thrown together. You could easily swap the light grey and blue for sage green and terracotta to achieve a warmer, earthier vibe while keeping the same successful ratio.
⭐ The One Thing
An all-white-and-wood palette is beautiful, but it requires commitment to stay clean. A big white farmhouse sink is gorgeous until it meets red wine or coffee grounds. Similarly, light wood floors, especially in a high-traffic kitchen area, will show every crumb and scuff. Be honest with yourself about your tolerance for cleaning. If you have pets or small children, you might consider a slightly darker wood tone for the floors or a quartz countertop with more veining to hide minor imperfections.
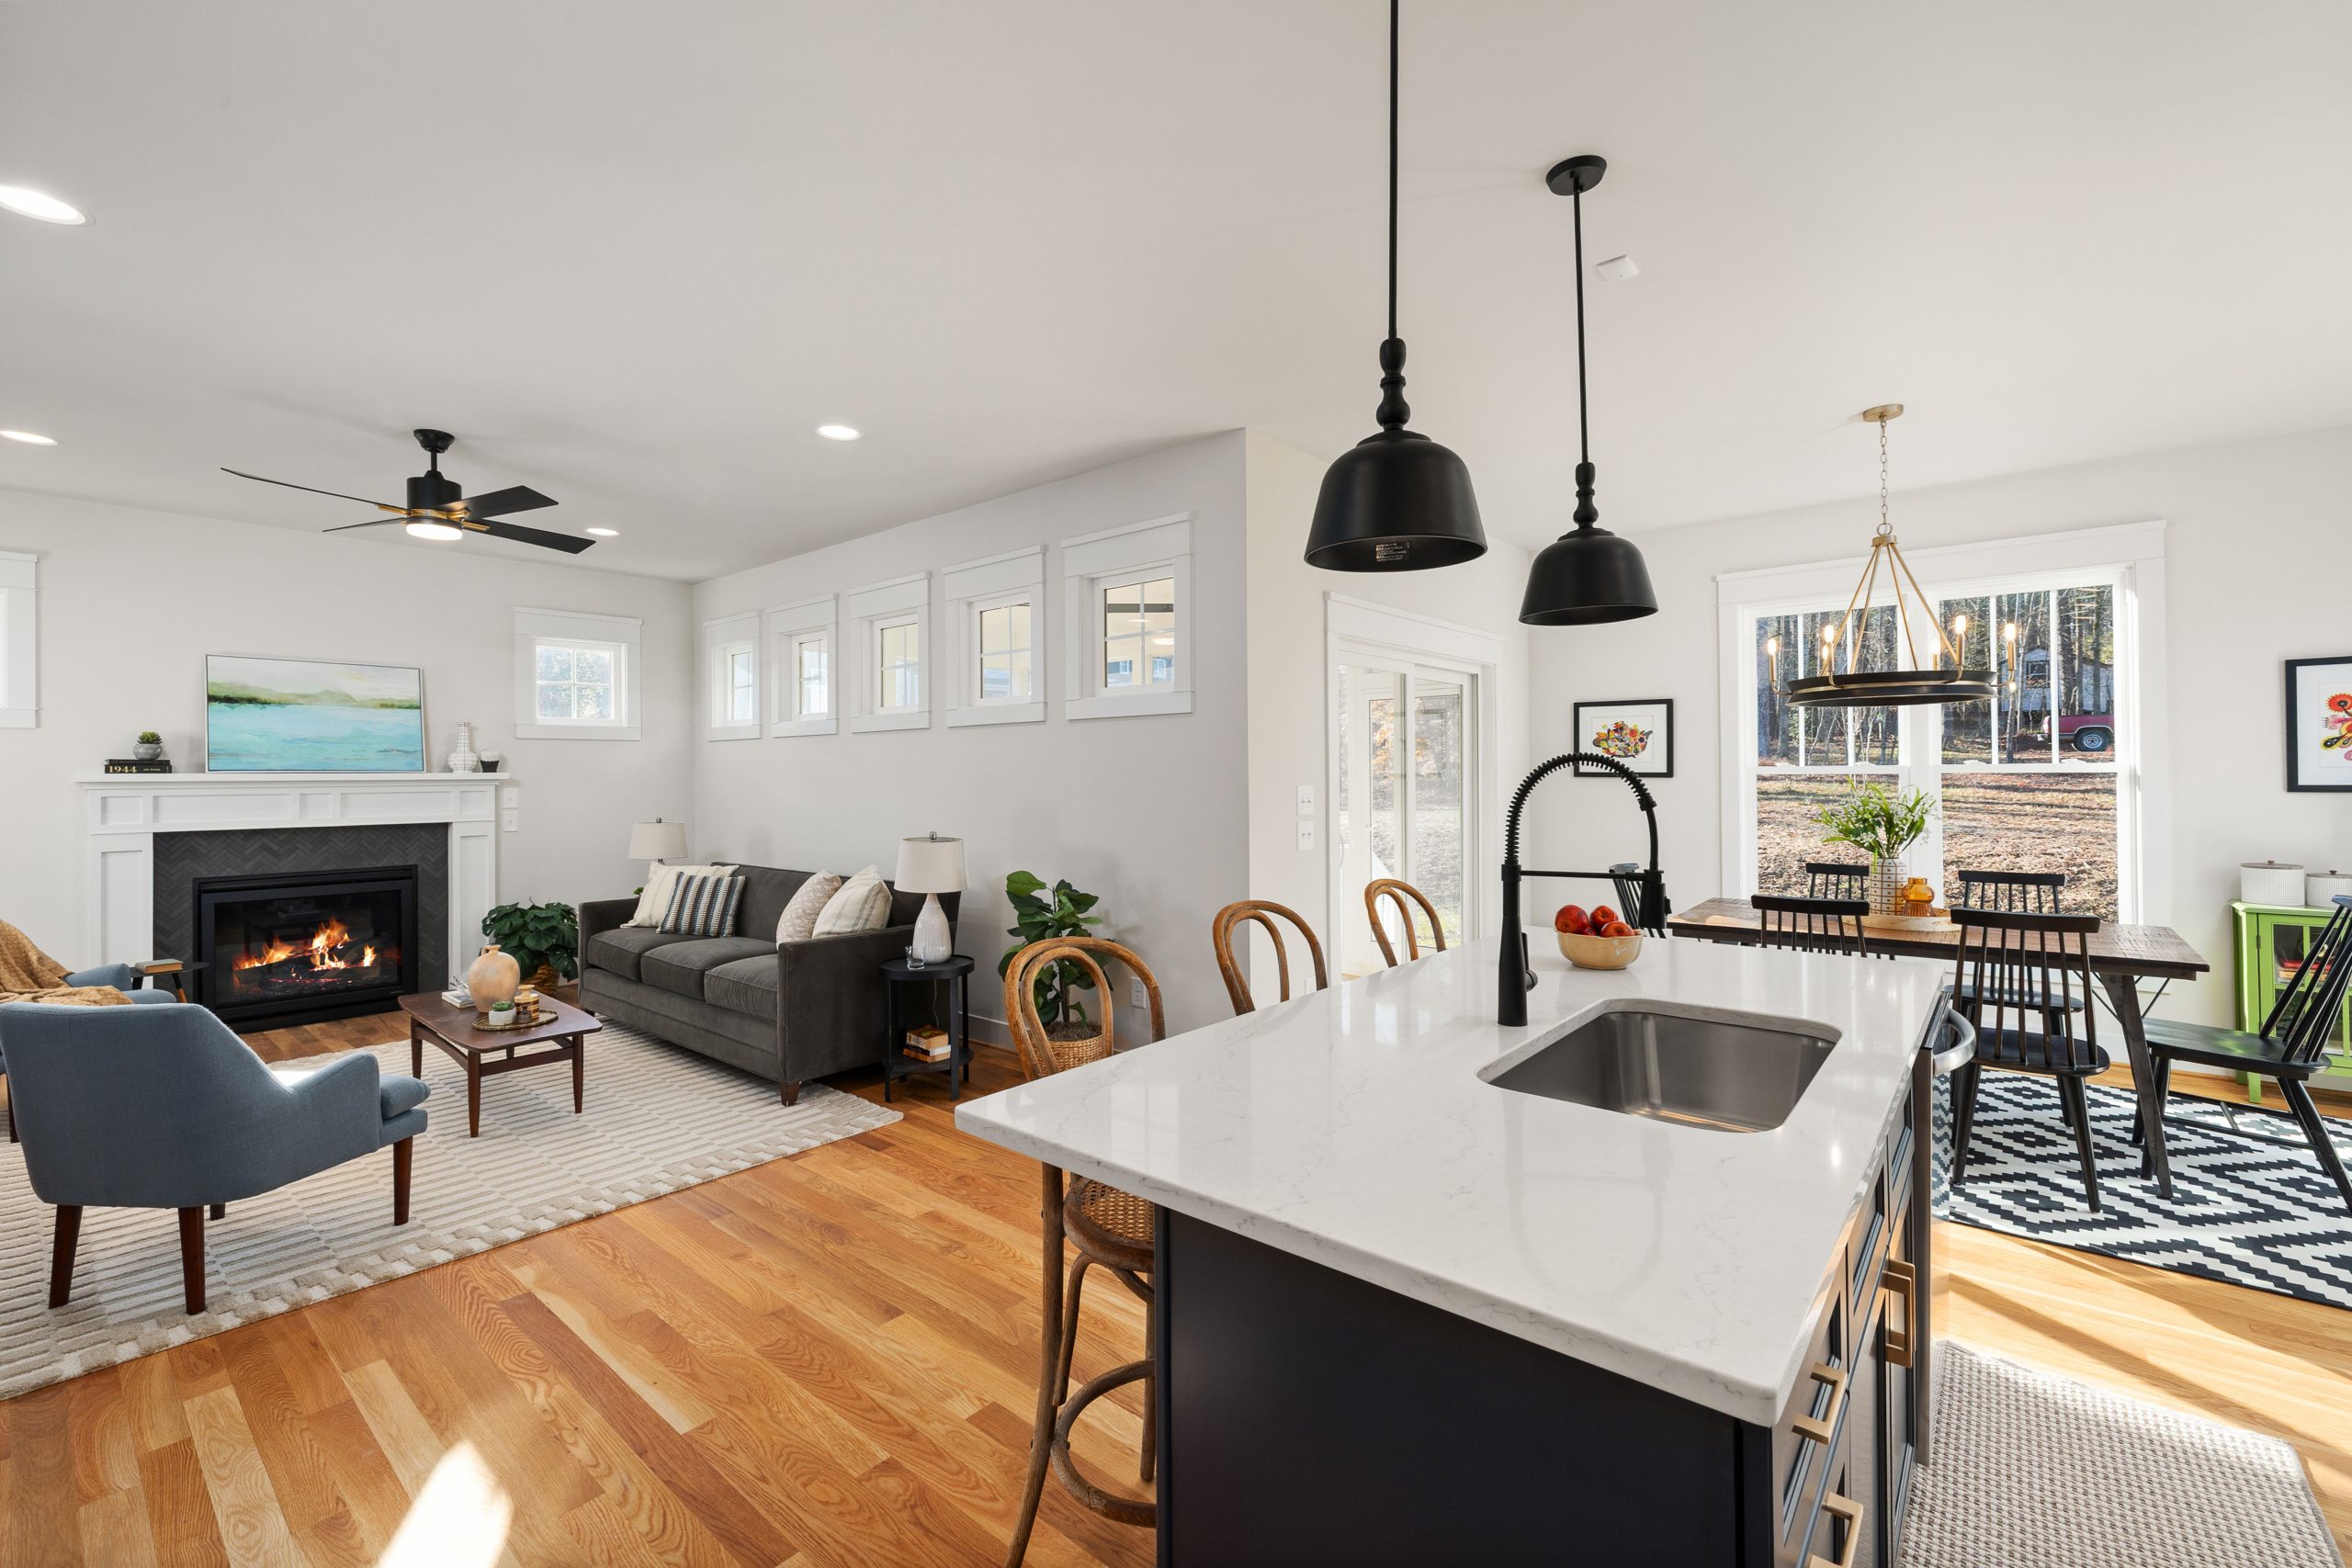
4. Contemporary Farmhouse with a Black & White Geometric Pop
Curious what a look like this costs? Here’s a general estimate to bring this contemporary farmhouse vibe home.
🧹 Maintenance Reality
- Main Furniture (Dining Table, Chairs, Stools): $2,500 – $5,000
- Lighting (Pendants, Fan): $700 – $1,500
- Textiles (Rugs, Pillows): $500 – $1,200
- Fireplace & Tile: $3,000 – $7,000
- TOTAL: $6,700 – $14,700
Budget alternative: Get a similar feel for around $3,500 by sourcing a dining set from Facebook Marketplace, using IKEA’s woven bar stools, and choosing a more affordable ceramic tile for the fireplace.
This look is the perfect example of ‘Transitional’ style hitting its stride in 2026. It bridges the gap between the rustic farmhouse trend of the past five years and a cleaner, more contemporary aesthetic. People still want the comfort and familiarity of farmhouse elements (Windsor chairs, woven textures), but they’re pairing them with modern touches like quartz countertops, sleek black lighting, and geometric patterns. It’s a style with staying power because it feels both current and timeless.
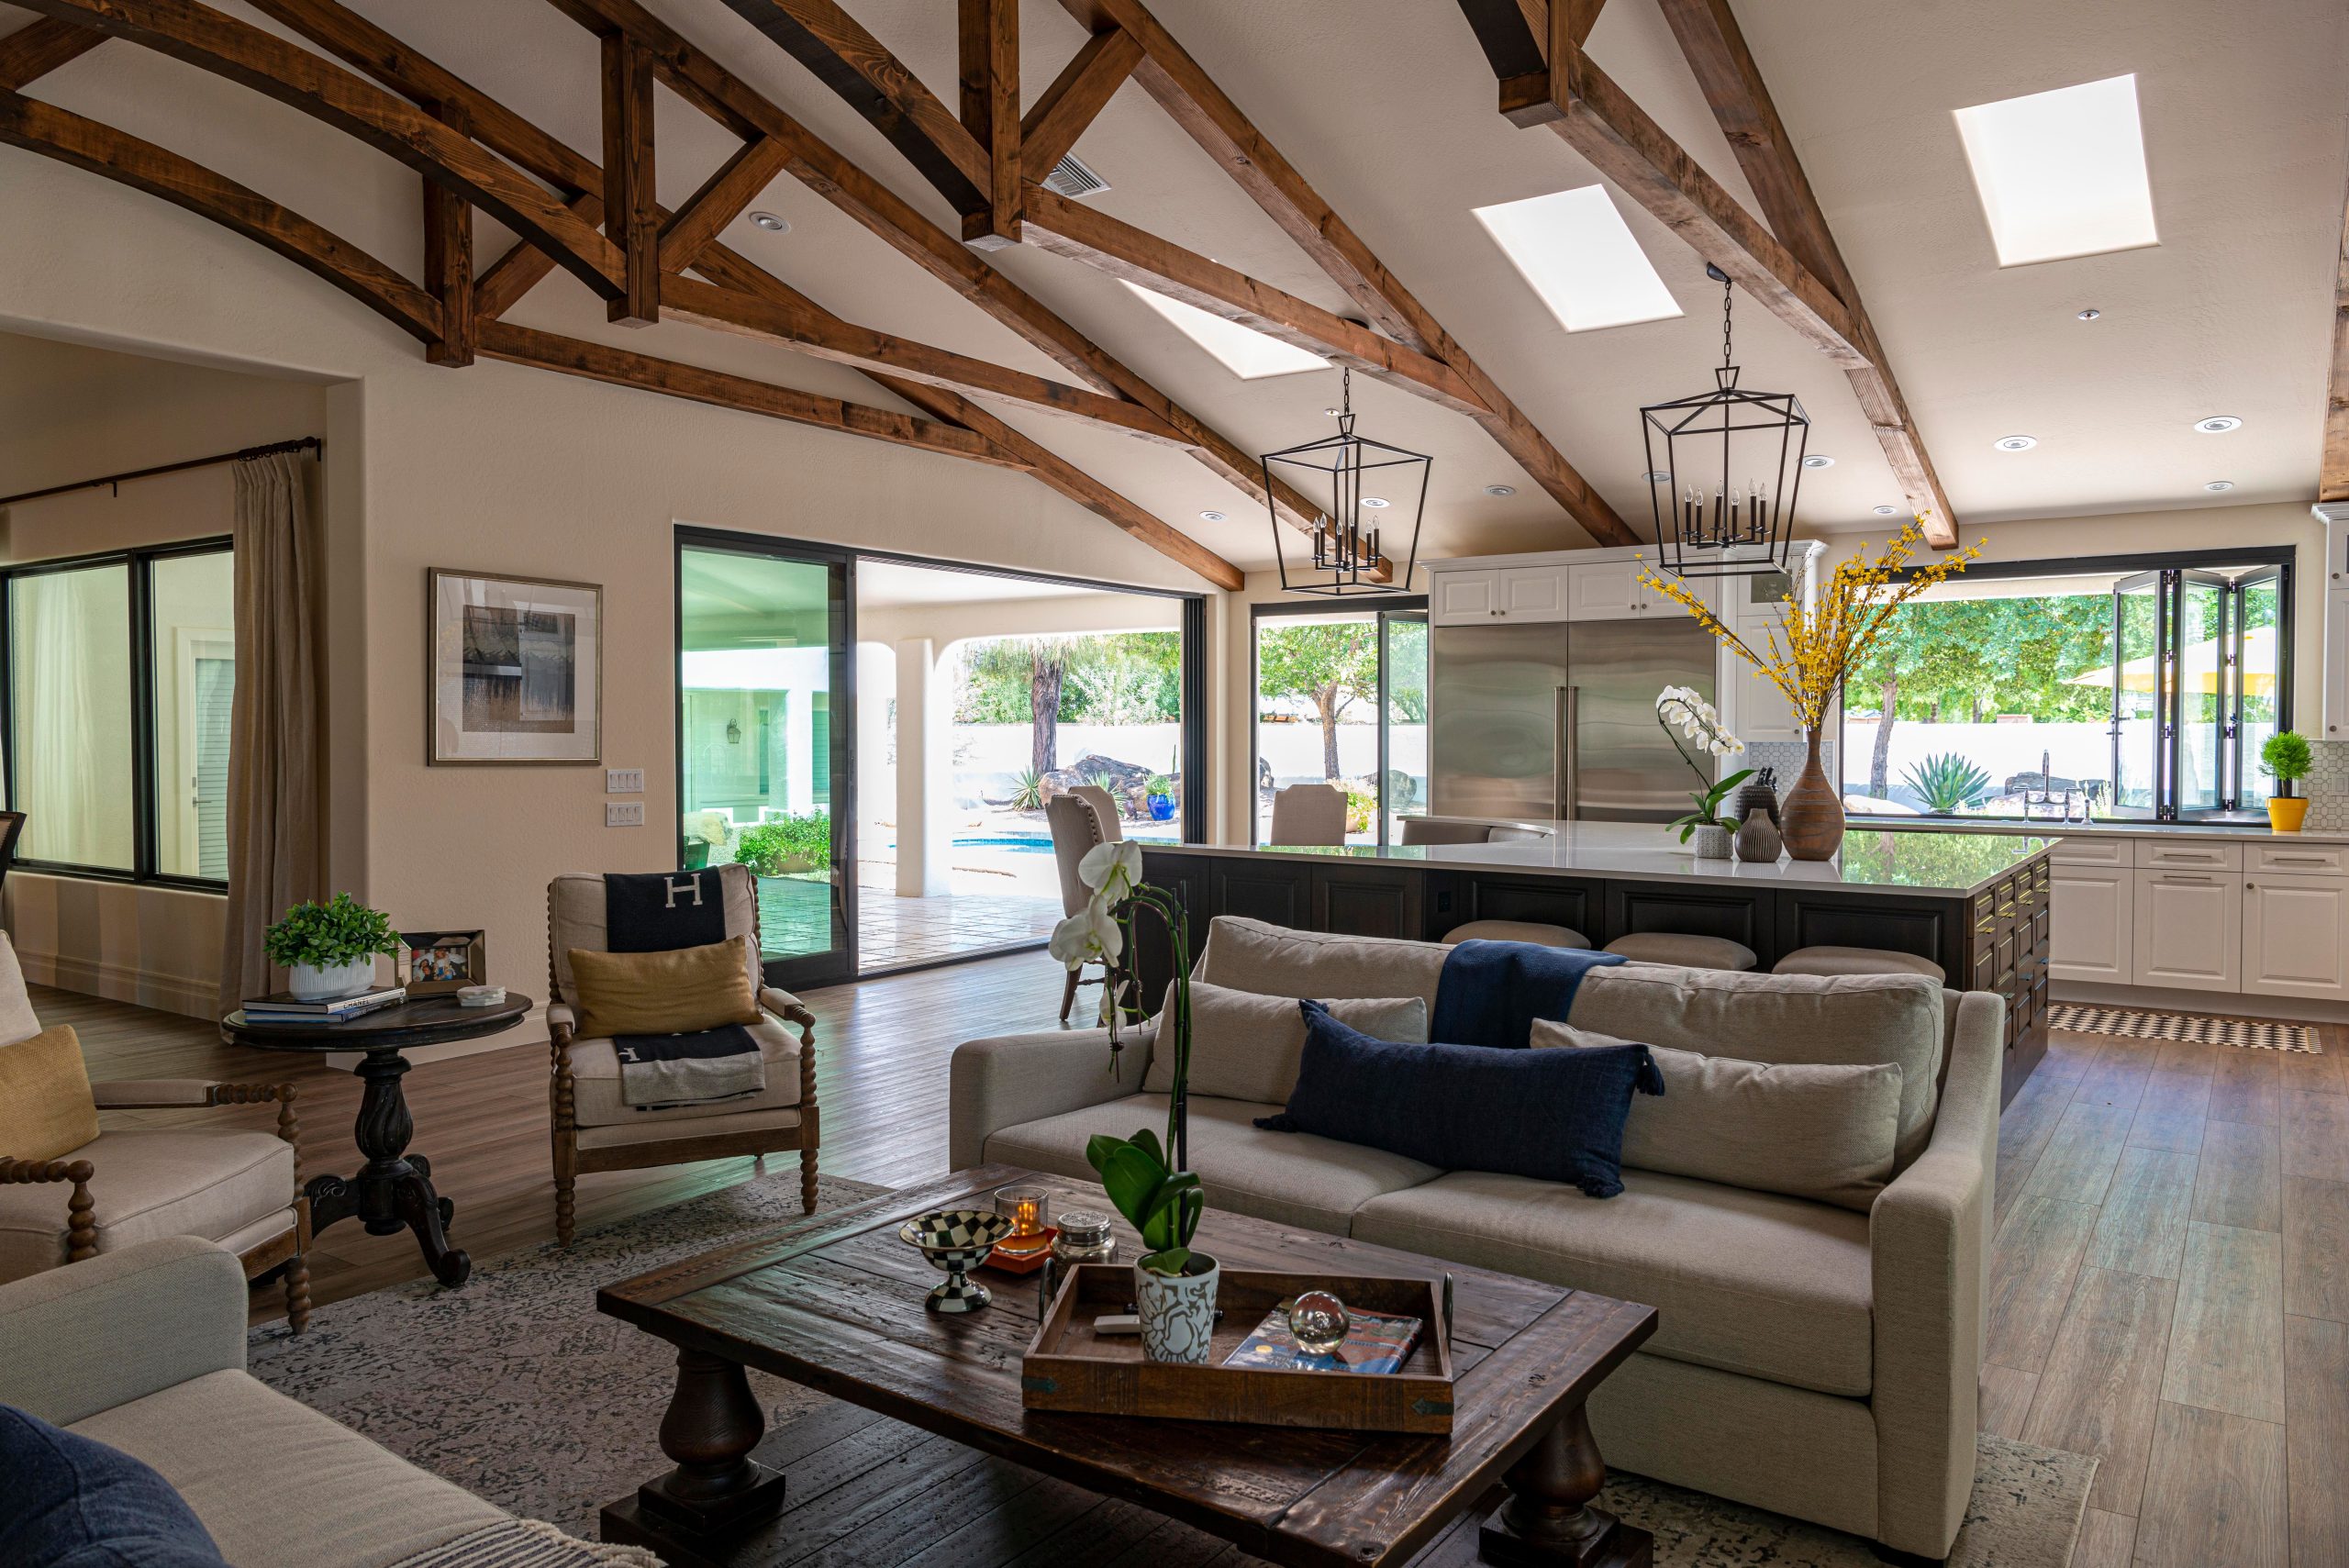
5. Indoor-Outdoor Living with a Rustic Vaulted Ceiling
This room’s success hinges on the principle of continuity. The dark wood of the ceiling beams is mirrored in the dark wood flooring, creating a visual frame that holds the entire space together. The light-colored walls and furnishings sit within this frame, preventing the dark wood from feeling too heavy. Furthermore, the massive glass doors serve as a transparent boundary, making the outdoor patio and pool feel like a true extension of the living area, effectively doubling the perceived size of the room.
🎯 What Makes It Work
Those stunning, floor-to-ceiling sliding or folding glass doors are the star of the show, but they come with practical considerations. Keeping those massive panes of glass clean, especially near a pool, is a significant chore. You’ll be dealing with water spots, fingerprints, and dust constantly. Also consider the cost of high-quality, well-insulated doors—skimping here can lead to massive energy bills as you try to heat or cool a room that’s essentially a wall of glass.
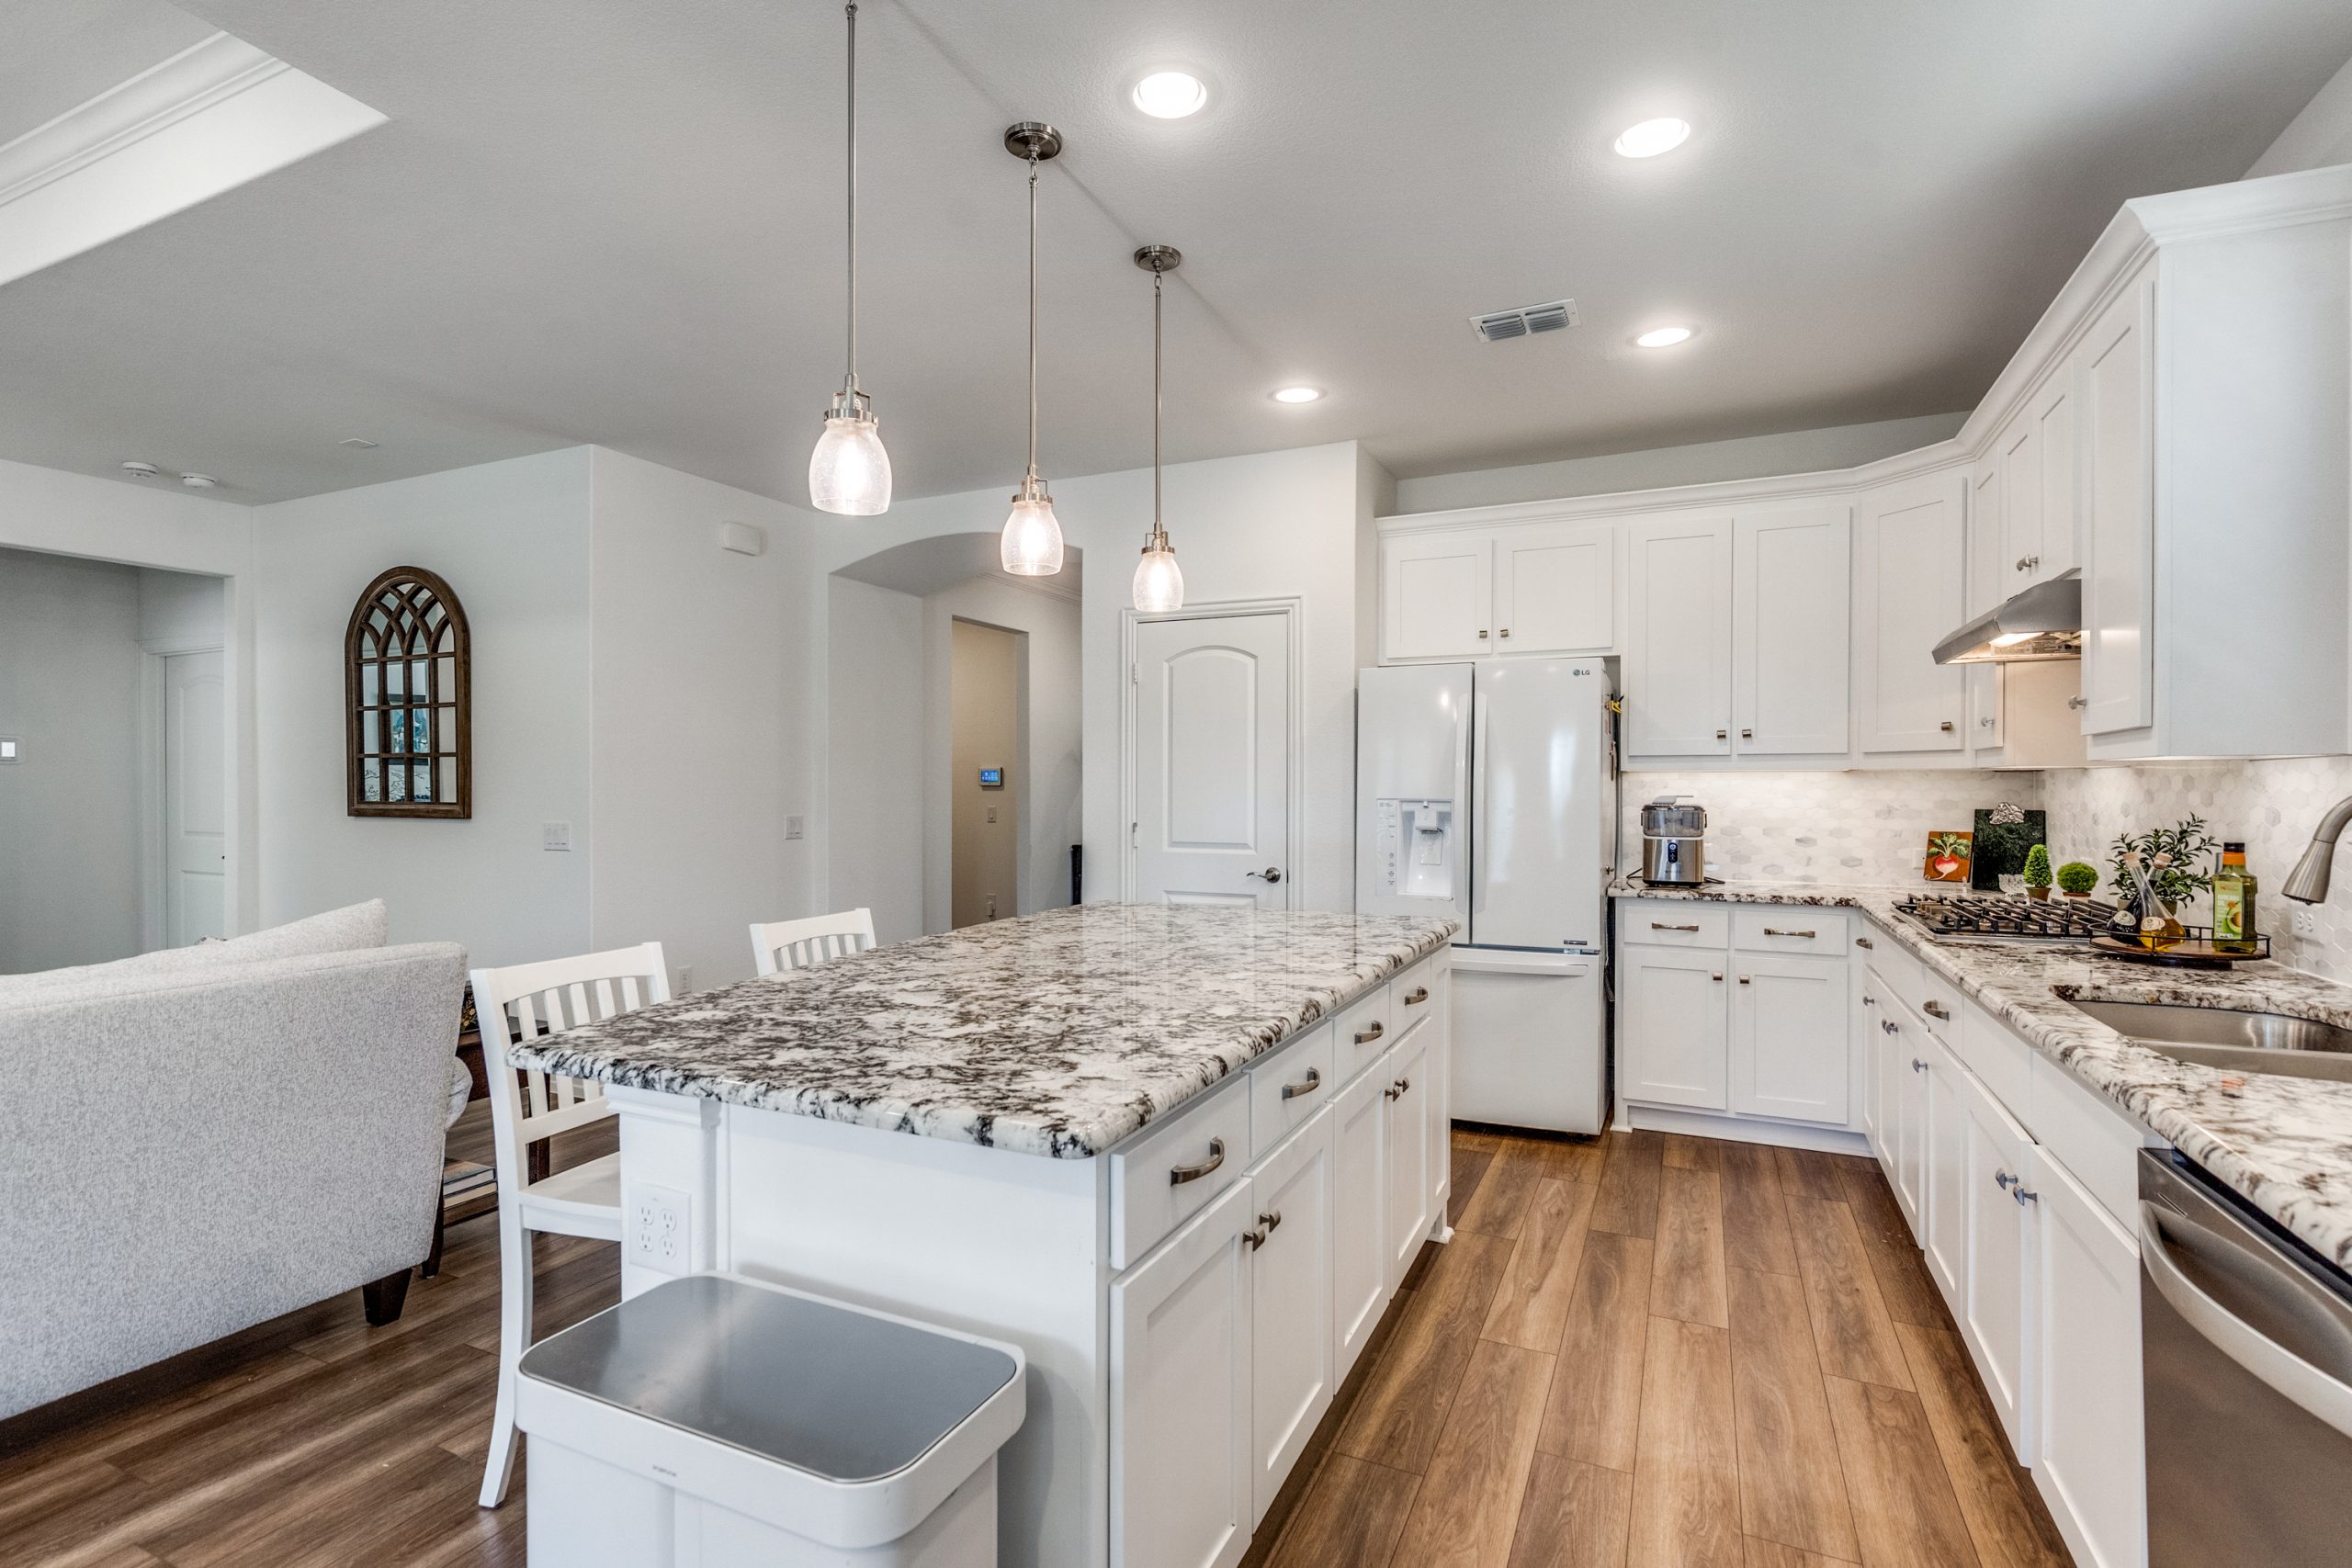
6. Classic White Shaker Kitchen with a Granite Island
The single element holding this classic look together is the patterned white granite countertop. It’s the visual bridge between the crisp, solid white of the Shaker cabinets and the warm, organic grain of the wood flooring. Without its subtle gray veining and movement, the kitchen would feel much more stark and disconnected. It adds just enough detail to feel custom and luxurious while maintaining the clean, bright aesthetic. Everything else—the cabinets, floors, and lights—is a supporting actor.
🔧 How-To Brief
You don’t need a custom cabinet budget to achieve this timeless look. IKEA’s ‘AXSTAD’ or ‘LERHYTTAN’ cabinet fronts offer a very similar Shaker style. For the countertop, many big-box home improvement stores offer pre-fabricated laminate or solid surface tops that mimic the look of granite for a fraction of the cost—often under $1,000 for a whole kitchen. Finish the look with clear glass pendants from Wayfair or Target, and you’ve got a high-end vibe for a shockingly low price. It’s a more accessible version of the design in Idea #12.
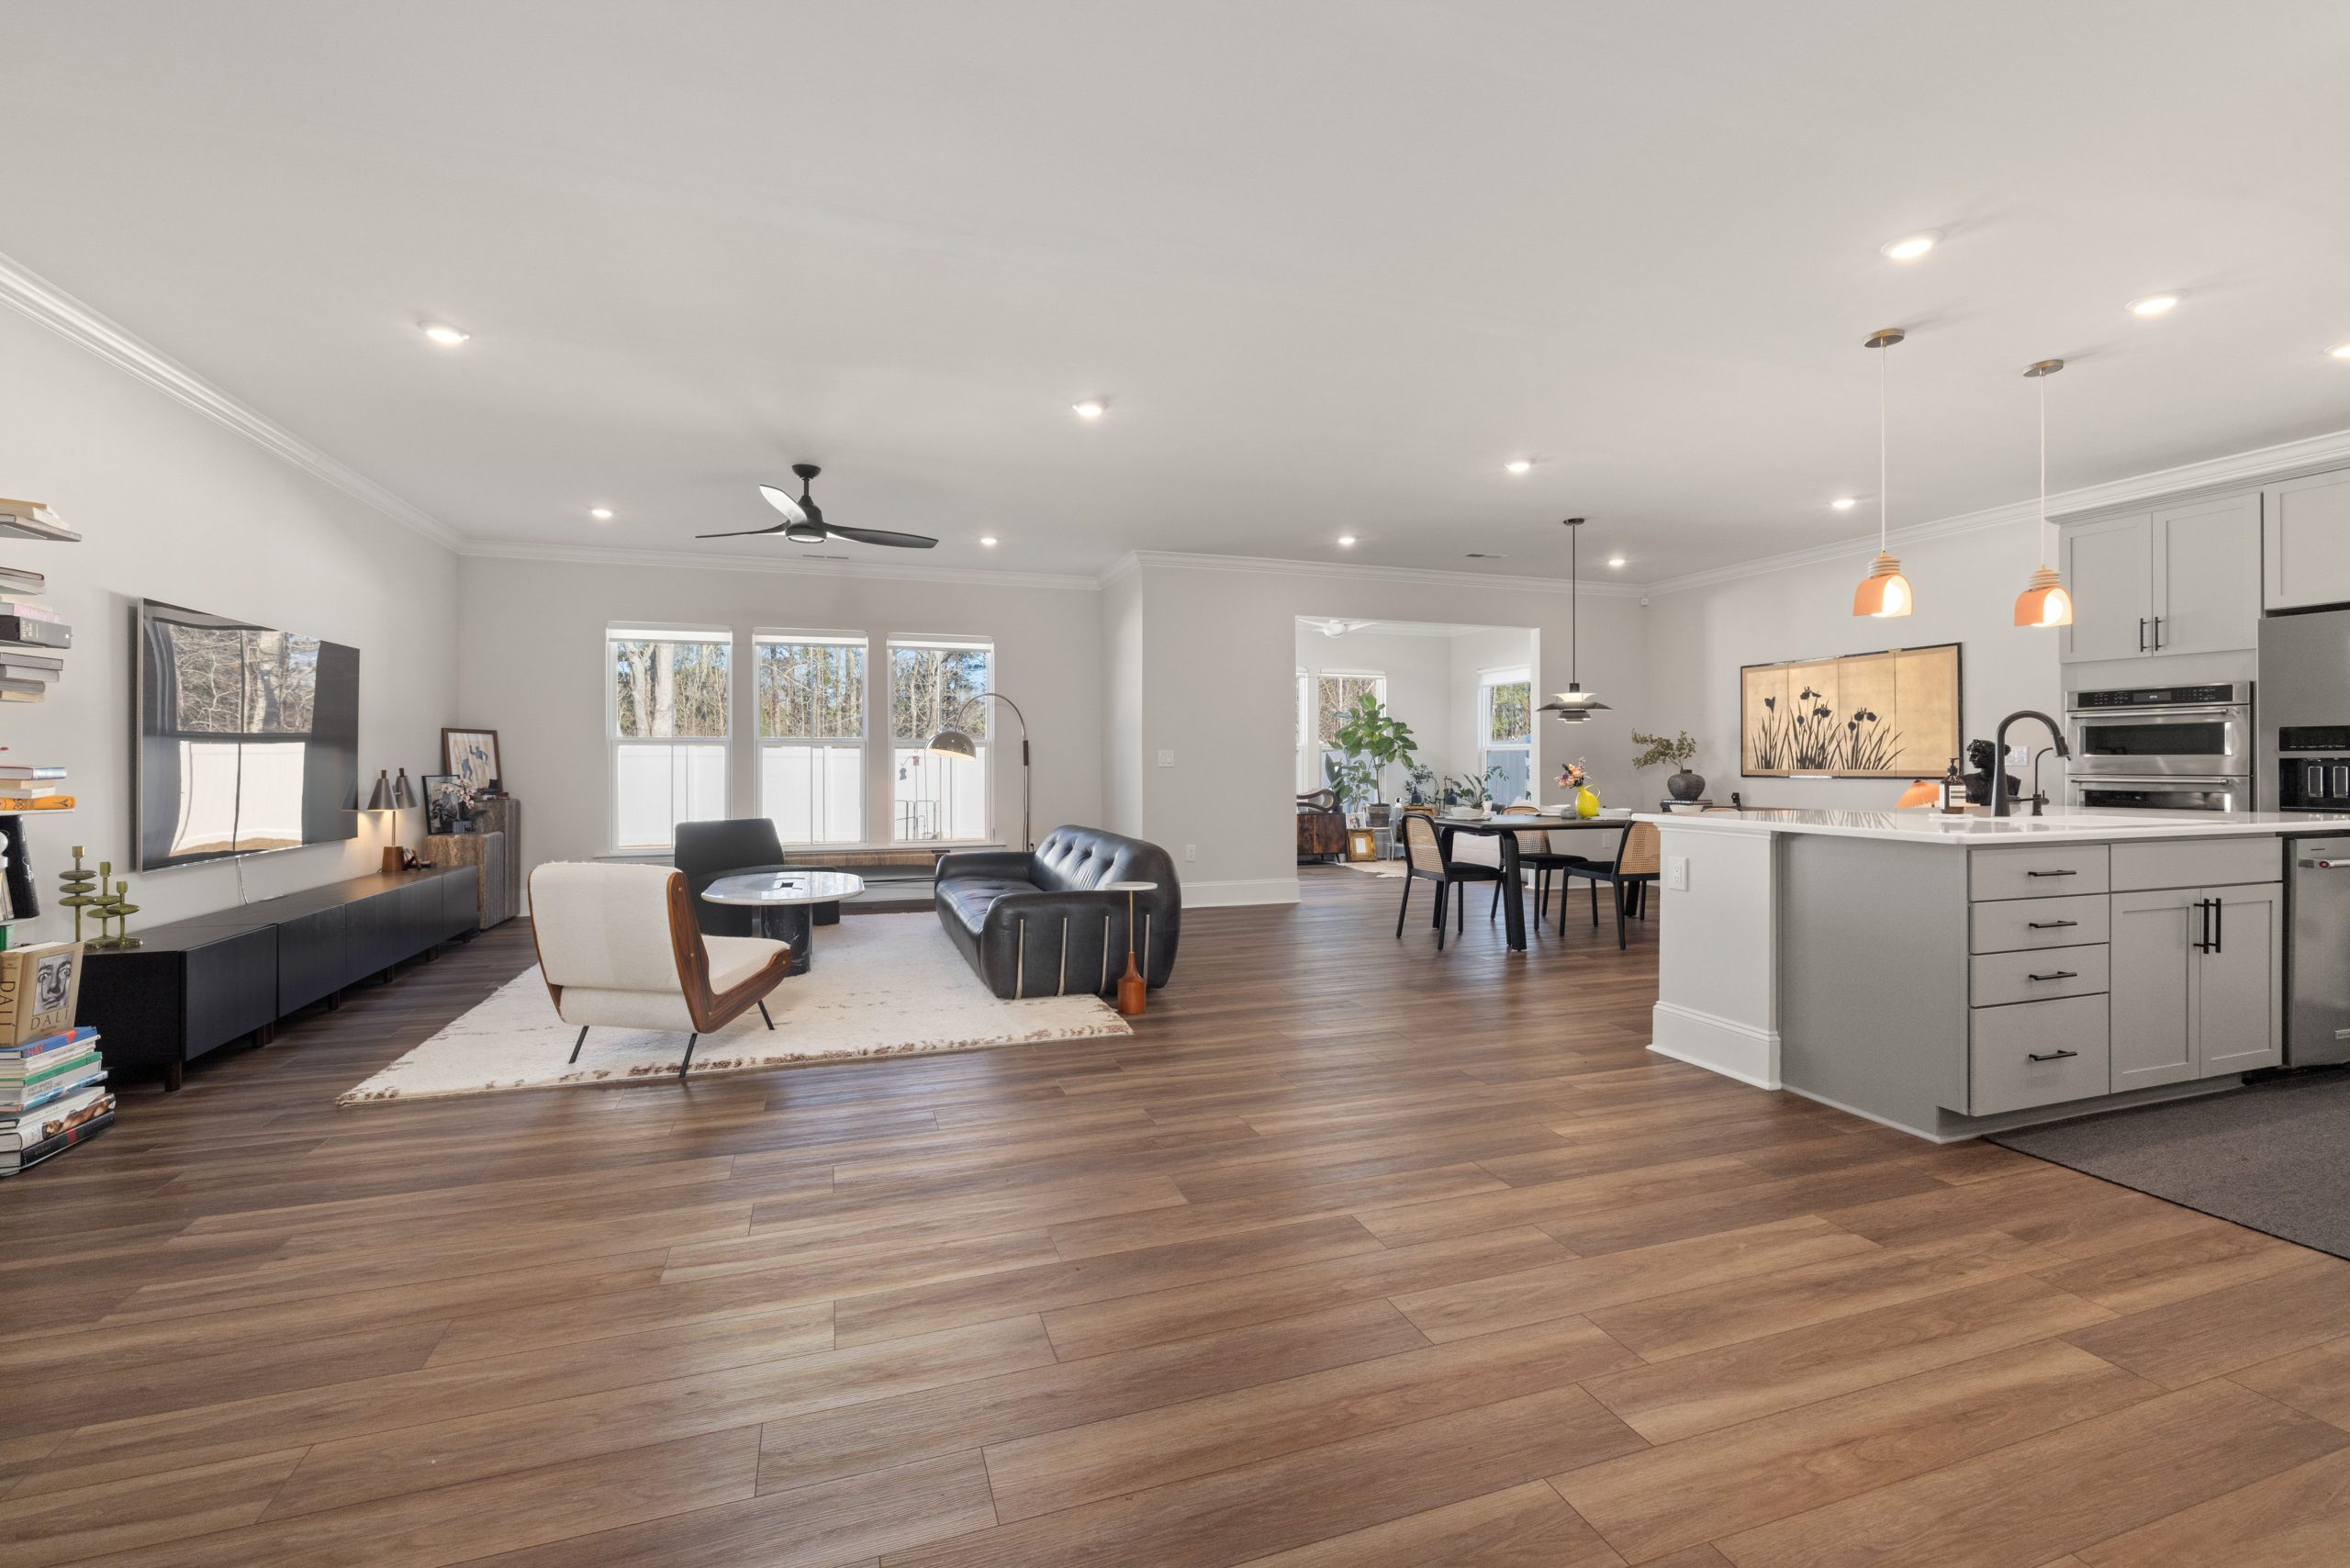
7. Expansive and Sleek with a Light Gray Kitchen
This layout uses a sophisticated 70/20/10 rule. The base is 70% soft, harmonious neutrals—light gray walls and cabinets, plus the expansive warm wood flooring. This creates a calm, unobtrusive backdrop. Then, 20% of the visual space is dedicated to bold, grounding black elements, found in the leather sofa and chairs. Finally, a 10% sprinkle of metallic (stainless steel appliances, geometric pendants) adds a touch of shine and modernity. This formula is easily adaptable; swap the black for navy blue for a preppier feel.
💸 Get This Look For Less
When you have a very long, open space like this, furniture placement is everything. The key is to avoid pushing all your furniture against the walls, which creates a dead zone in the middle. Instead, ‘float’ your sofa and chairs in the center of the living area, anchored on a large rug. Ensure you leave clear, generous pathways (at least 36 inches wide) on all sides for foot traffic. This makes the space feel intentional and usable, not like a bowling alley.
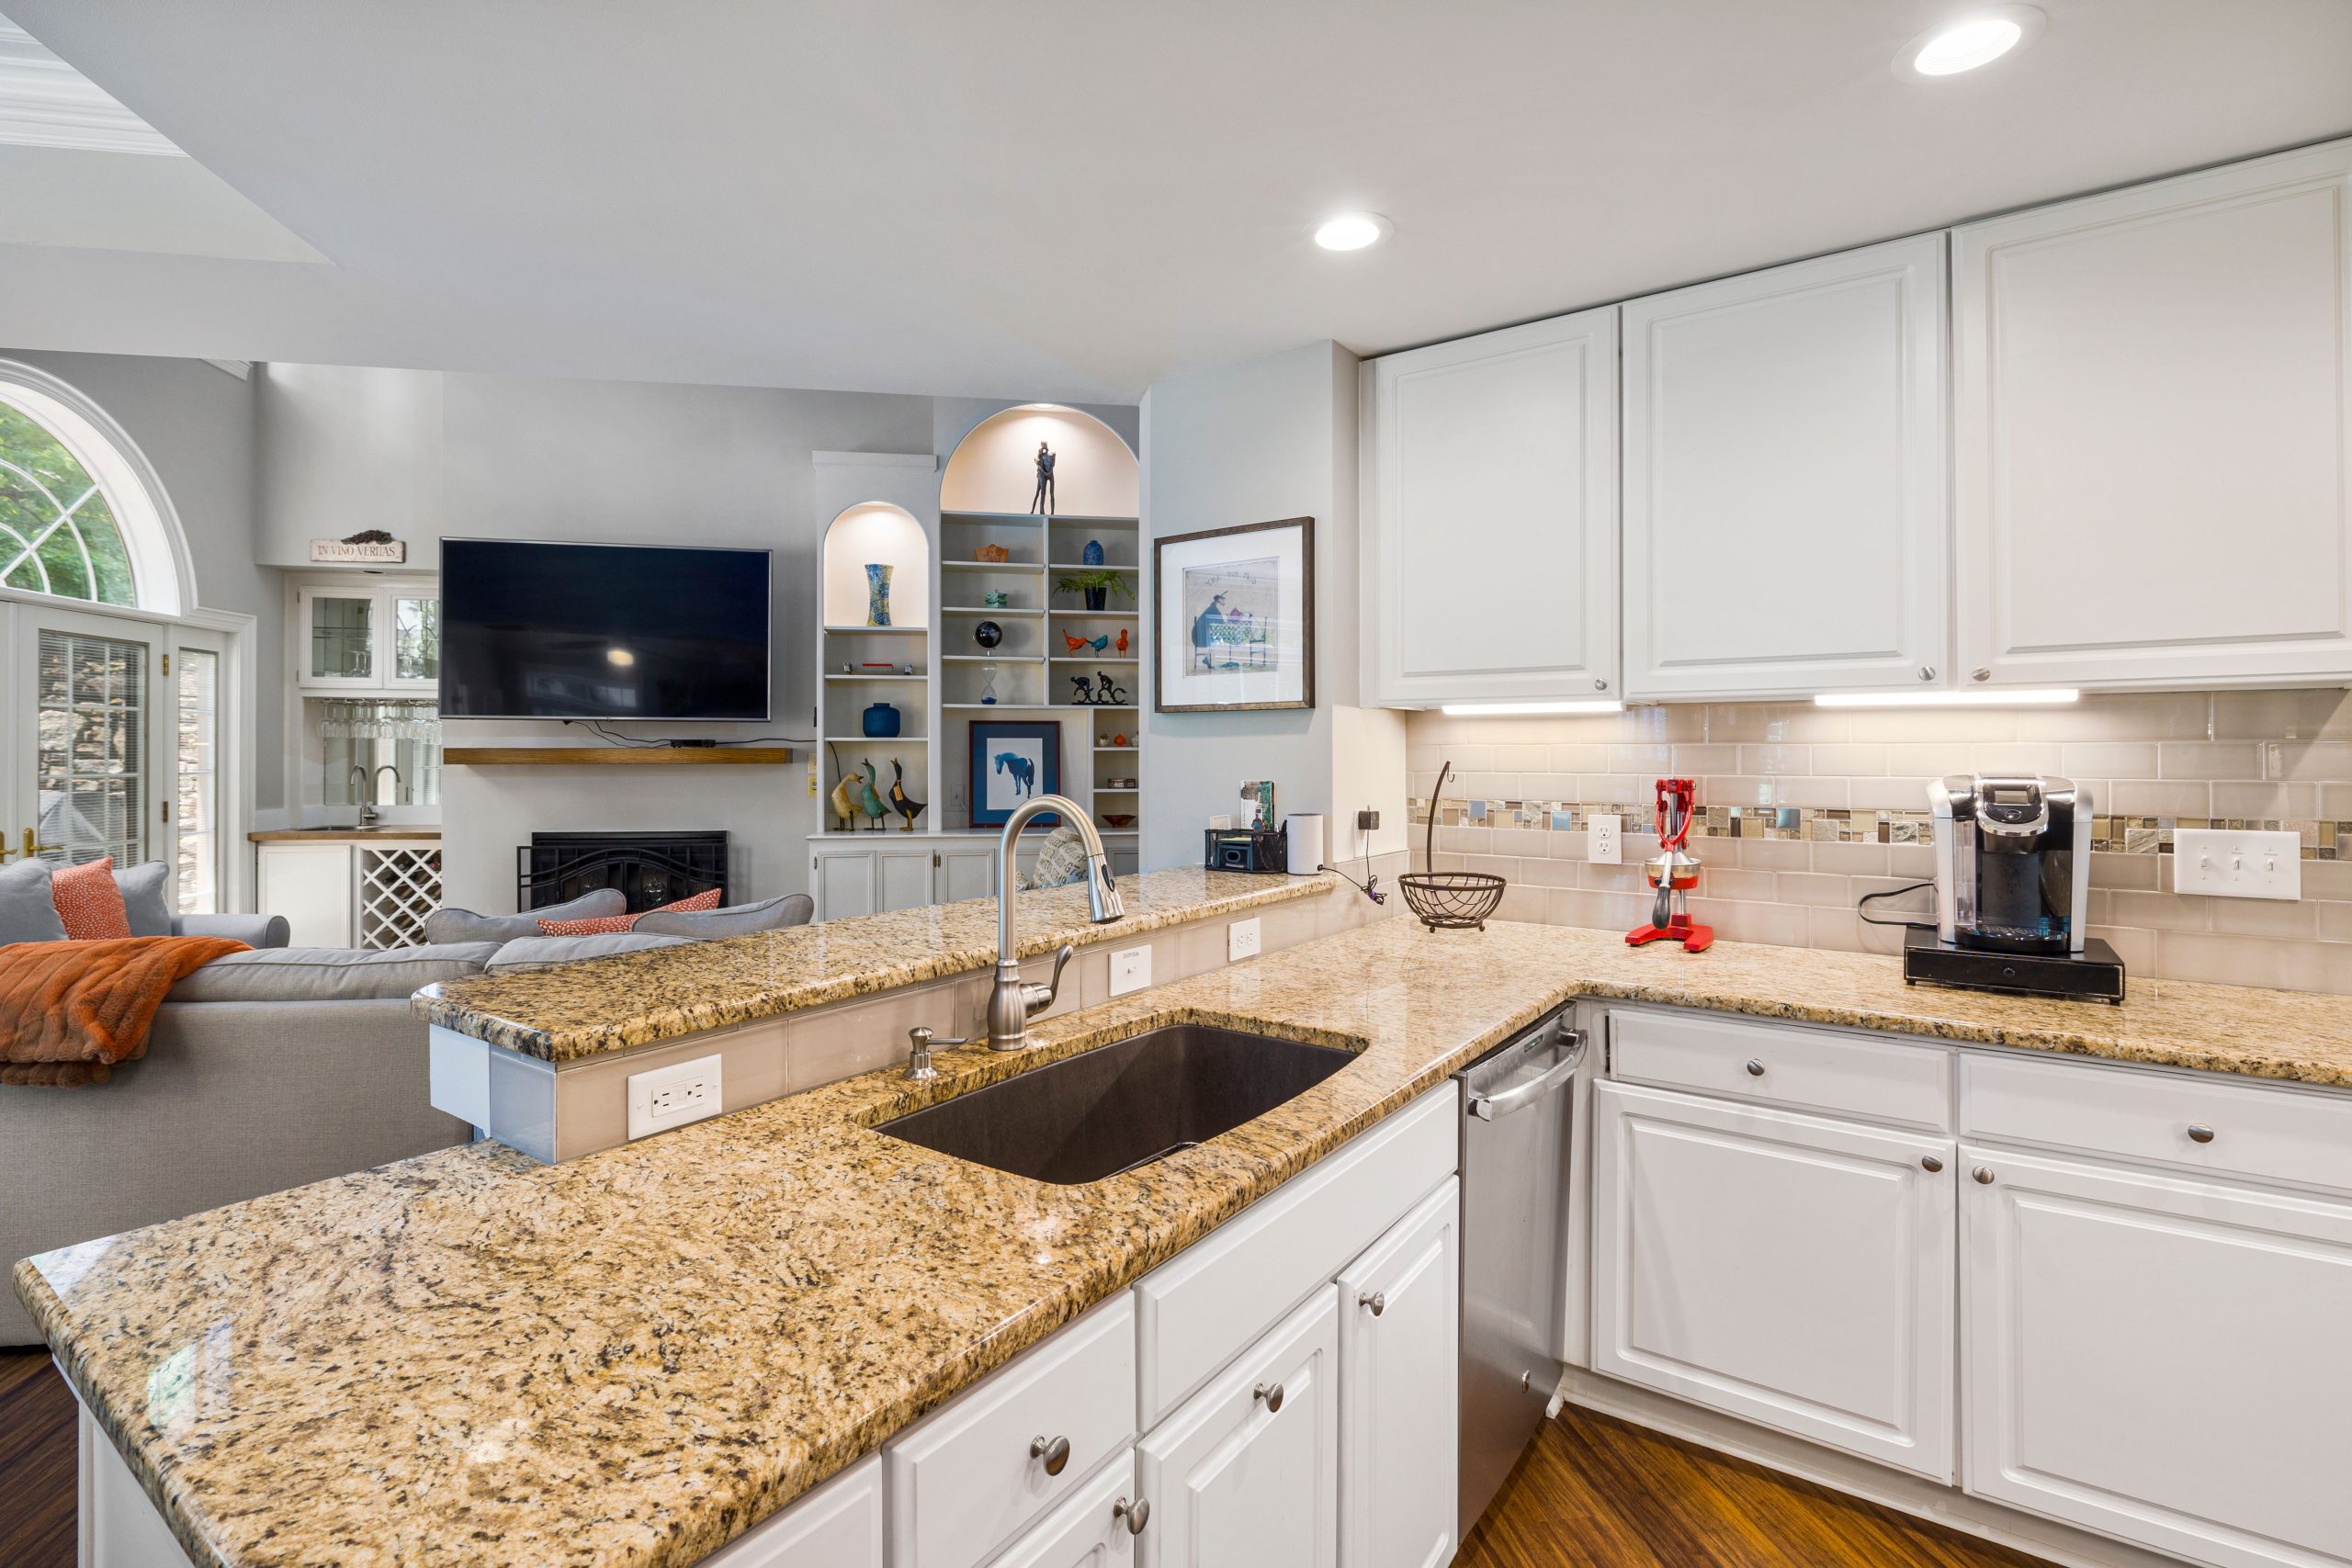
8. A Warm, Traditional Layout with Arched Details
Adding lighted arched niches can make builder-grade feel custom. Here’s a quick guide:
🔥 Trending Context
- Frame the Arch: Build a simple rectangular frame from 2x4s inside the wall cavity. Attach a pre-made arch top or cut one from plywood.
- Install Lighting: Have an electrician run low-voltage wiring for a small puck light or LED strip at the top of the niche before you close the wall.
- Drywall & Finish: Cover the frame with drywall, using a flexible corner bead for the arch. This is the trickiest part—take your time with mudding and sanding to get a smooth curve.
- Paint: Paint the inside of the niche a shade or two darker than the main wall to create depth.
Time: 2 days. Cost: $150-300 in materials.
A multi-level island or peninsula, like the one here, is great for hiding kitchen clutter from the living room. However, it can also feel a bit dated and visually choppy compared to a single, large, flat island. That high counter creates a distinct barrier between the cook and the guests. If you love seamless entertaining and a more modern, spacious feel, a single-level island, like the one in Idea #2, might be a better long-term choice for your lifestyle.
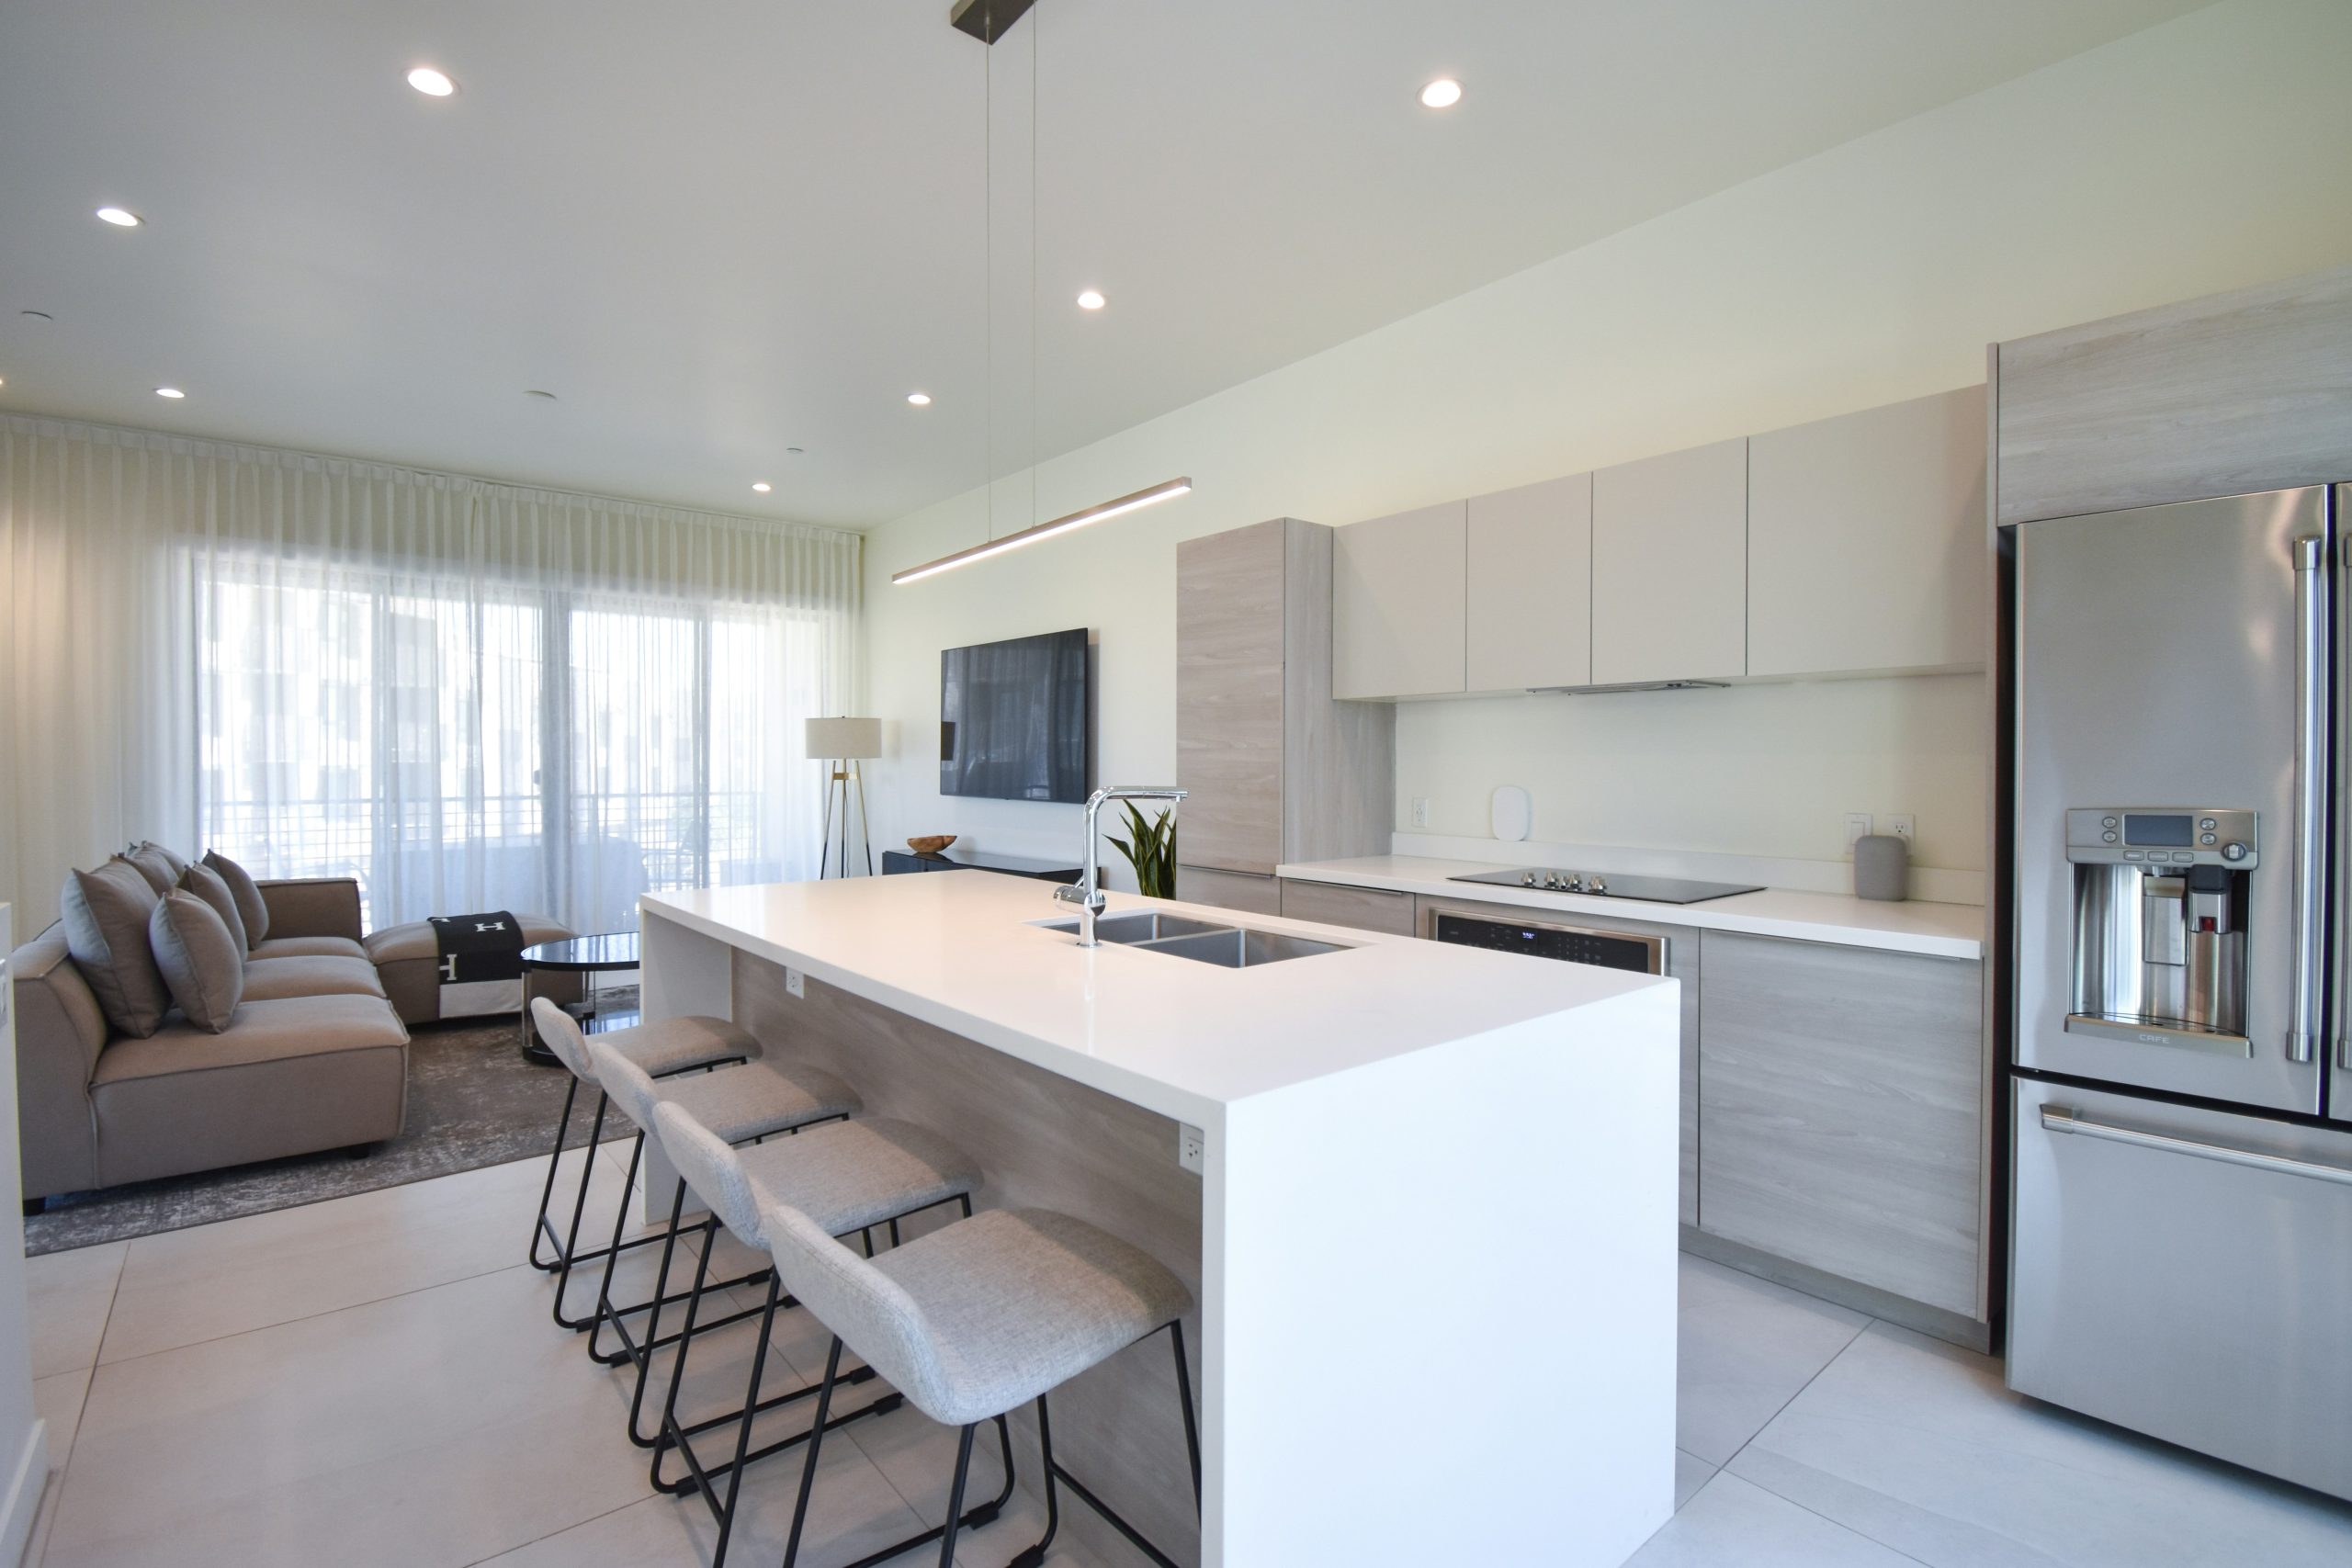
9. Minimalist and Bright with Light Wood-Look Cabinets
This light and airy aesthetic is perfect for small to medium-sized apartments and condos, roughly 250-450 square feet for the combined zone. The use of light wood-look cabinetry, a large white island, and sheer curtains maximizes the feeling of space and light. The absence of upper cabinets on the main wall prevents the kitchen from feeling top-heavy. The key is maintaining visual lightness; heavy, dark materials would quickly overwhelm a space of this size.
💡 Designer Tip
Achieving this minimalist look on a budget is surprisingly easy. IKEA’s ‘SINARP’ or ‘VOXTORP’ cabinets can replicate the flat-panel, light wood look. For the large island, consider a stock kitchen base cabinet with a simple white laminate countertop from a hardware store. Hit up Target or Amazon for affordable gray-upholstered bar stools and an L-shaped sofa. The most important budget element is discipline: resist the urge to add clutter. The minimalist vibe comes from what you leave out.
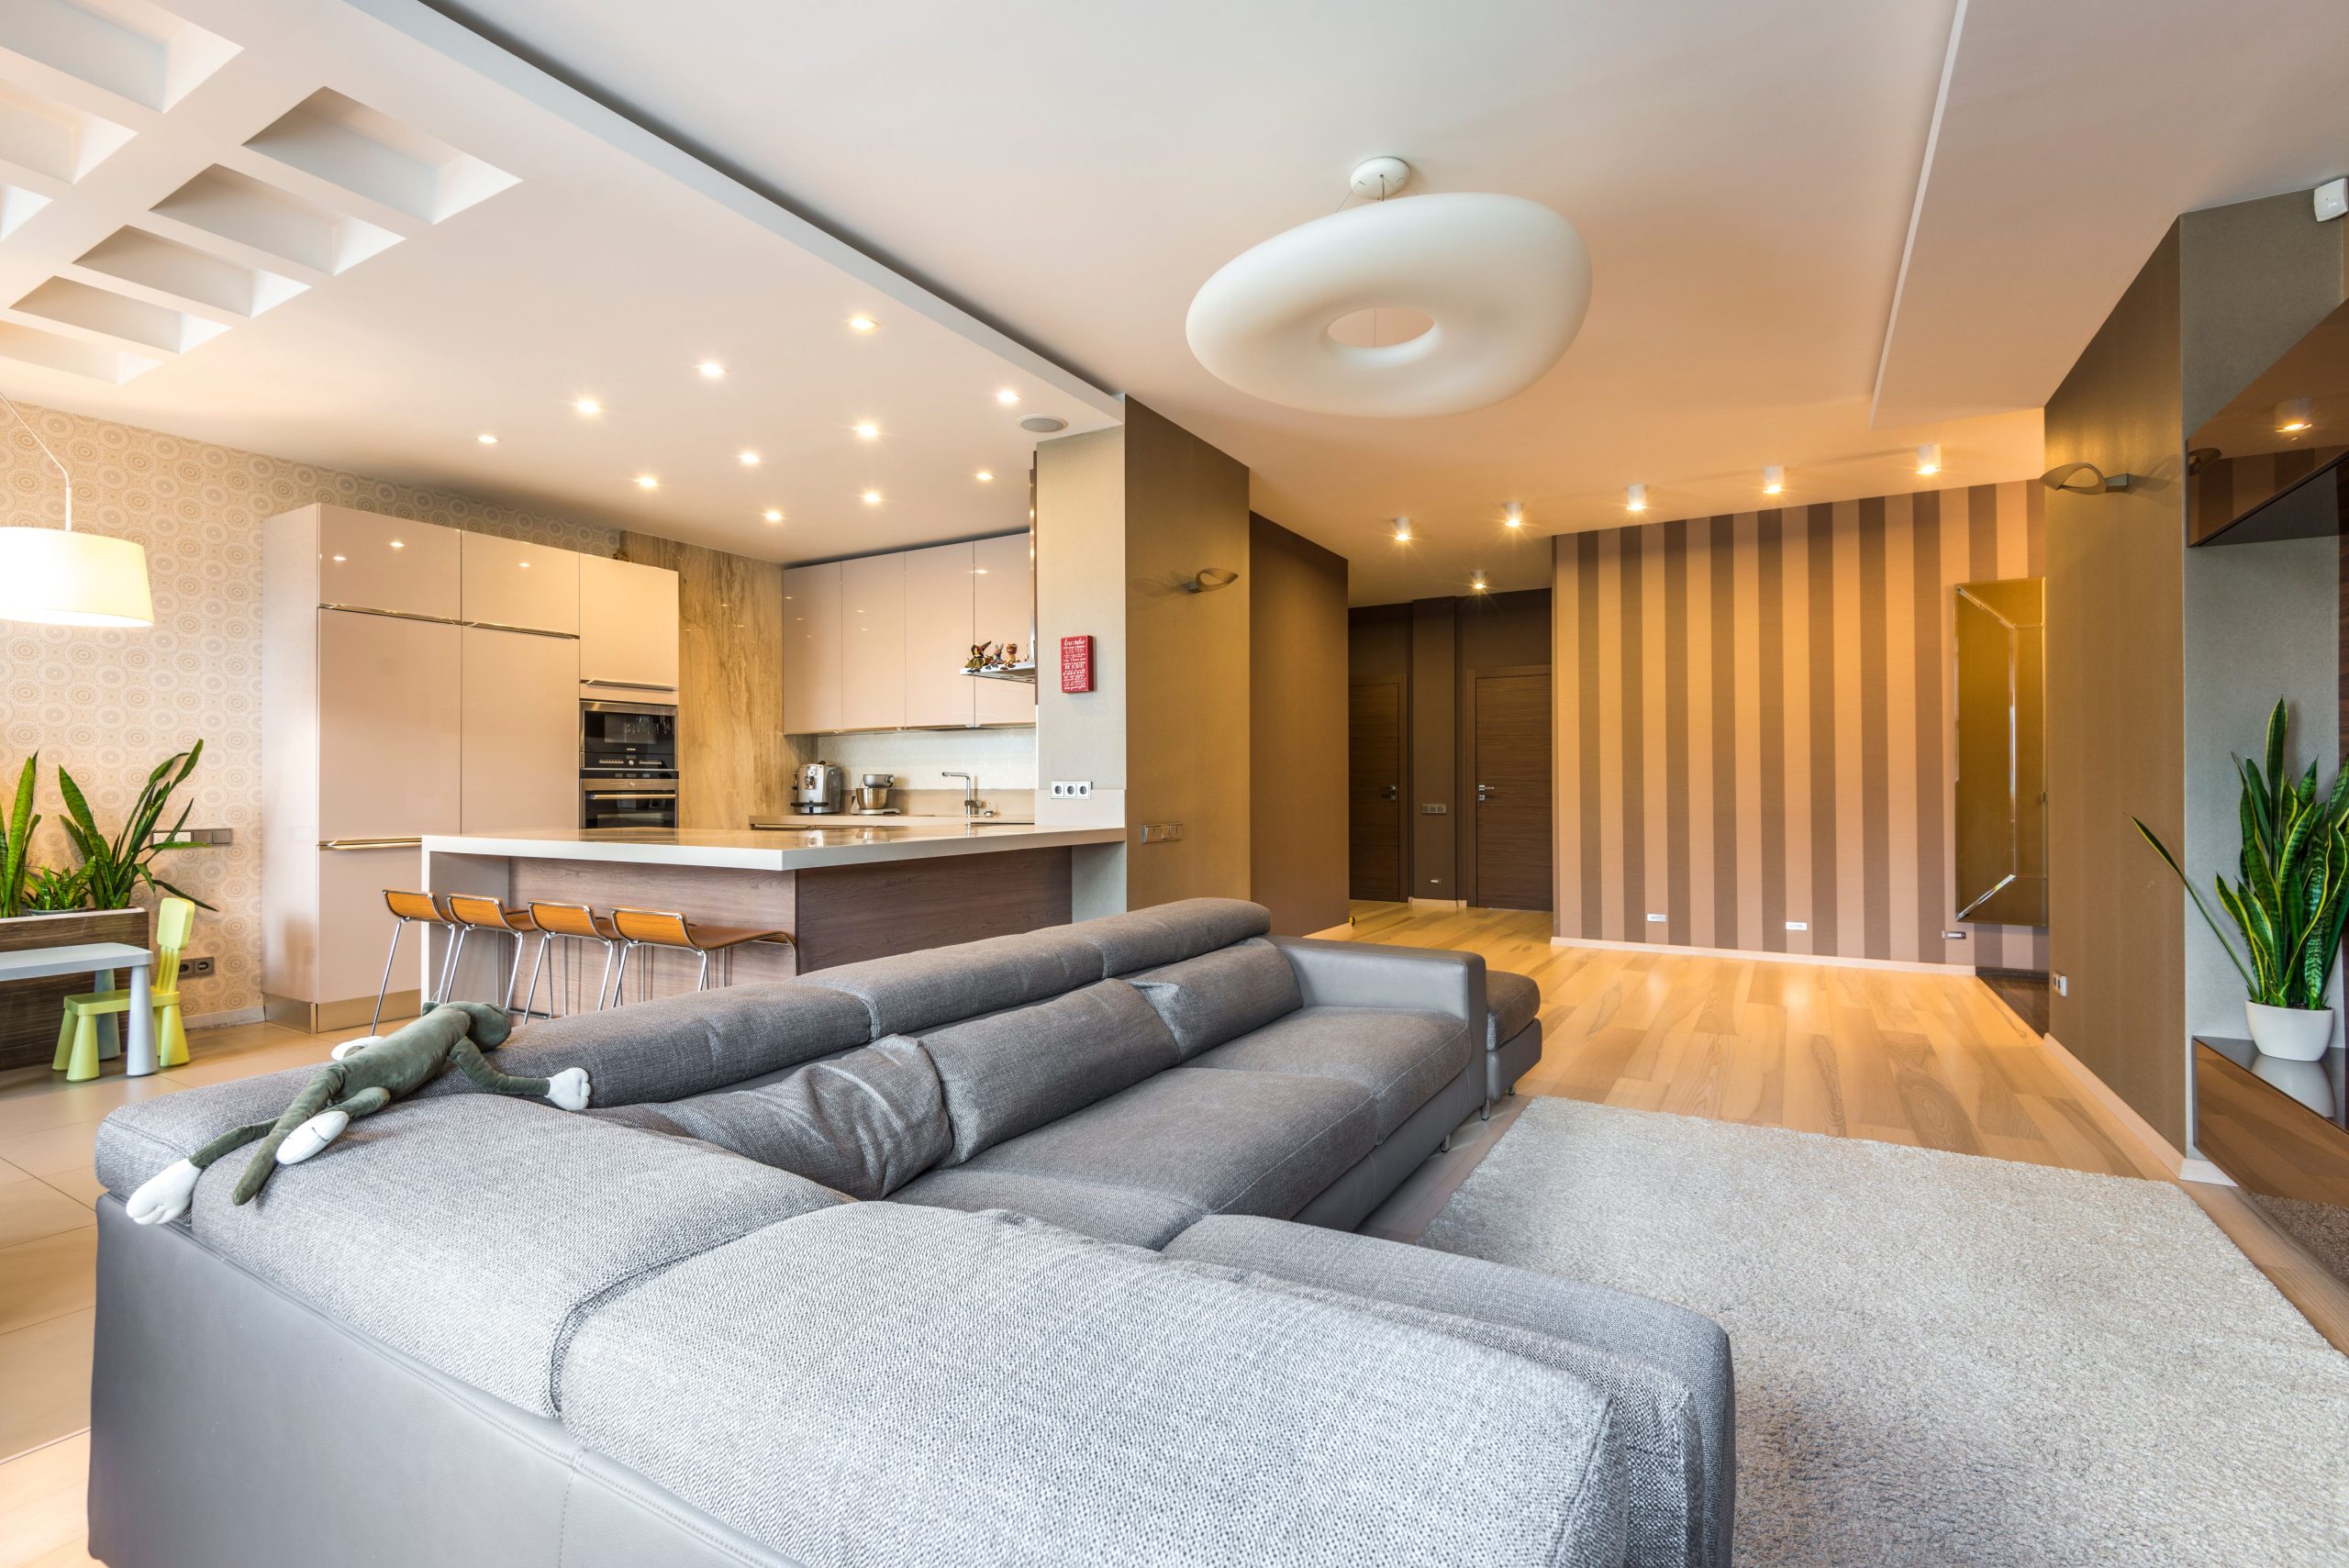
10. Modern Layout Featuring a Sculptural Pendant Light
The design genius here lies in the use of ‘zoning with texture.’ Although it’s one big room, the striped accent wall clearly designates the dining/kitchen area, separating it from the calmer, solid-colored living space. The light wood floor is the constant that connects them, but the wall treatments create distinct functional zones. The geometric lighting on the ceiling further reinforces these zones. It’s a clever way to get the benefit of an open plan without the feeling of living in one big, undefined box.
📏 Scale Guide
Without a doubt, it’s the large, white sculptural pendant light. It serves as the primary focal point and adds a dose of artistic flair to an otherwise very clean and organized space. It breaks up the straight lines of the cabinetry and the recessed ceiling grid, introducing an organic, playful shape. If you replaced it with simple track lighting, the room would still be functional, but it would lose its personality and high-design feel instantly.
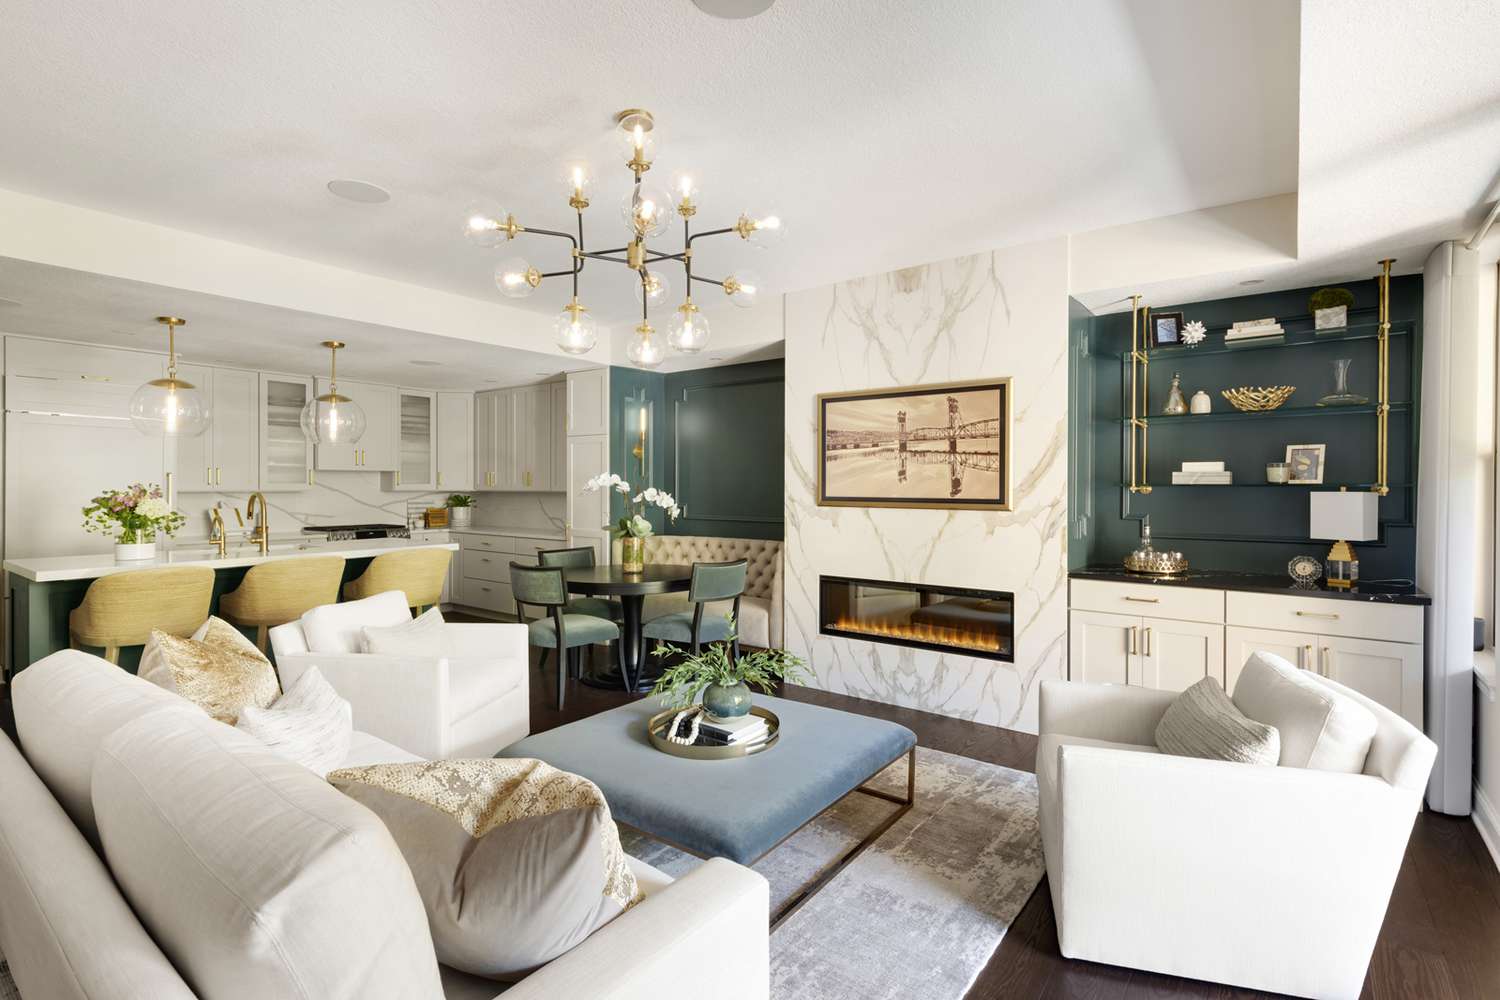
11. Elegant & Inviting with a Dark Teal Accent Wall
The secret to using a bold color like this dark teal is saturation and repetition. Notice how the color appears on the main accent wall, the built-in shelves, and is even subtly picked up in the blue ottoman. To make a strong color feel intentional, use it in at least three places with varying intensity. The brass accents are also repeated in the chandelier, shelving, and bar stools, creating another layer of visual harmony. Don’t just paint one wall and stop; weave the color through the space.
⚠️ Real Talk
This look is a direct response to the sea of all-white and gray interiors that dominated the last decade. It’s part of the ‘New Traditional’ or ‘Modern Regency’ trend, which reintroduces rich color, luxurious textures (velvet, brass), and a touch of formality back into our homes. After years of minimalism, people are craving personality and depth. This trend has staying power because it’s rooted in classic design principles but feels fresh and exciting for today. It’s sophisticated but still deeply comfortable.
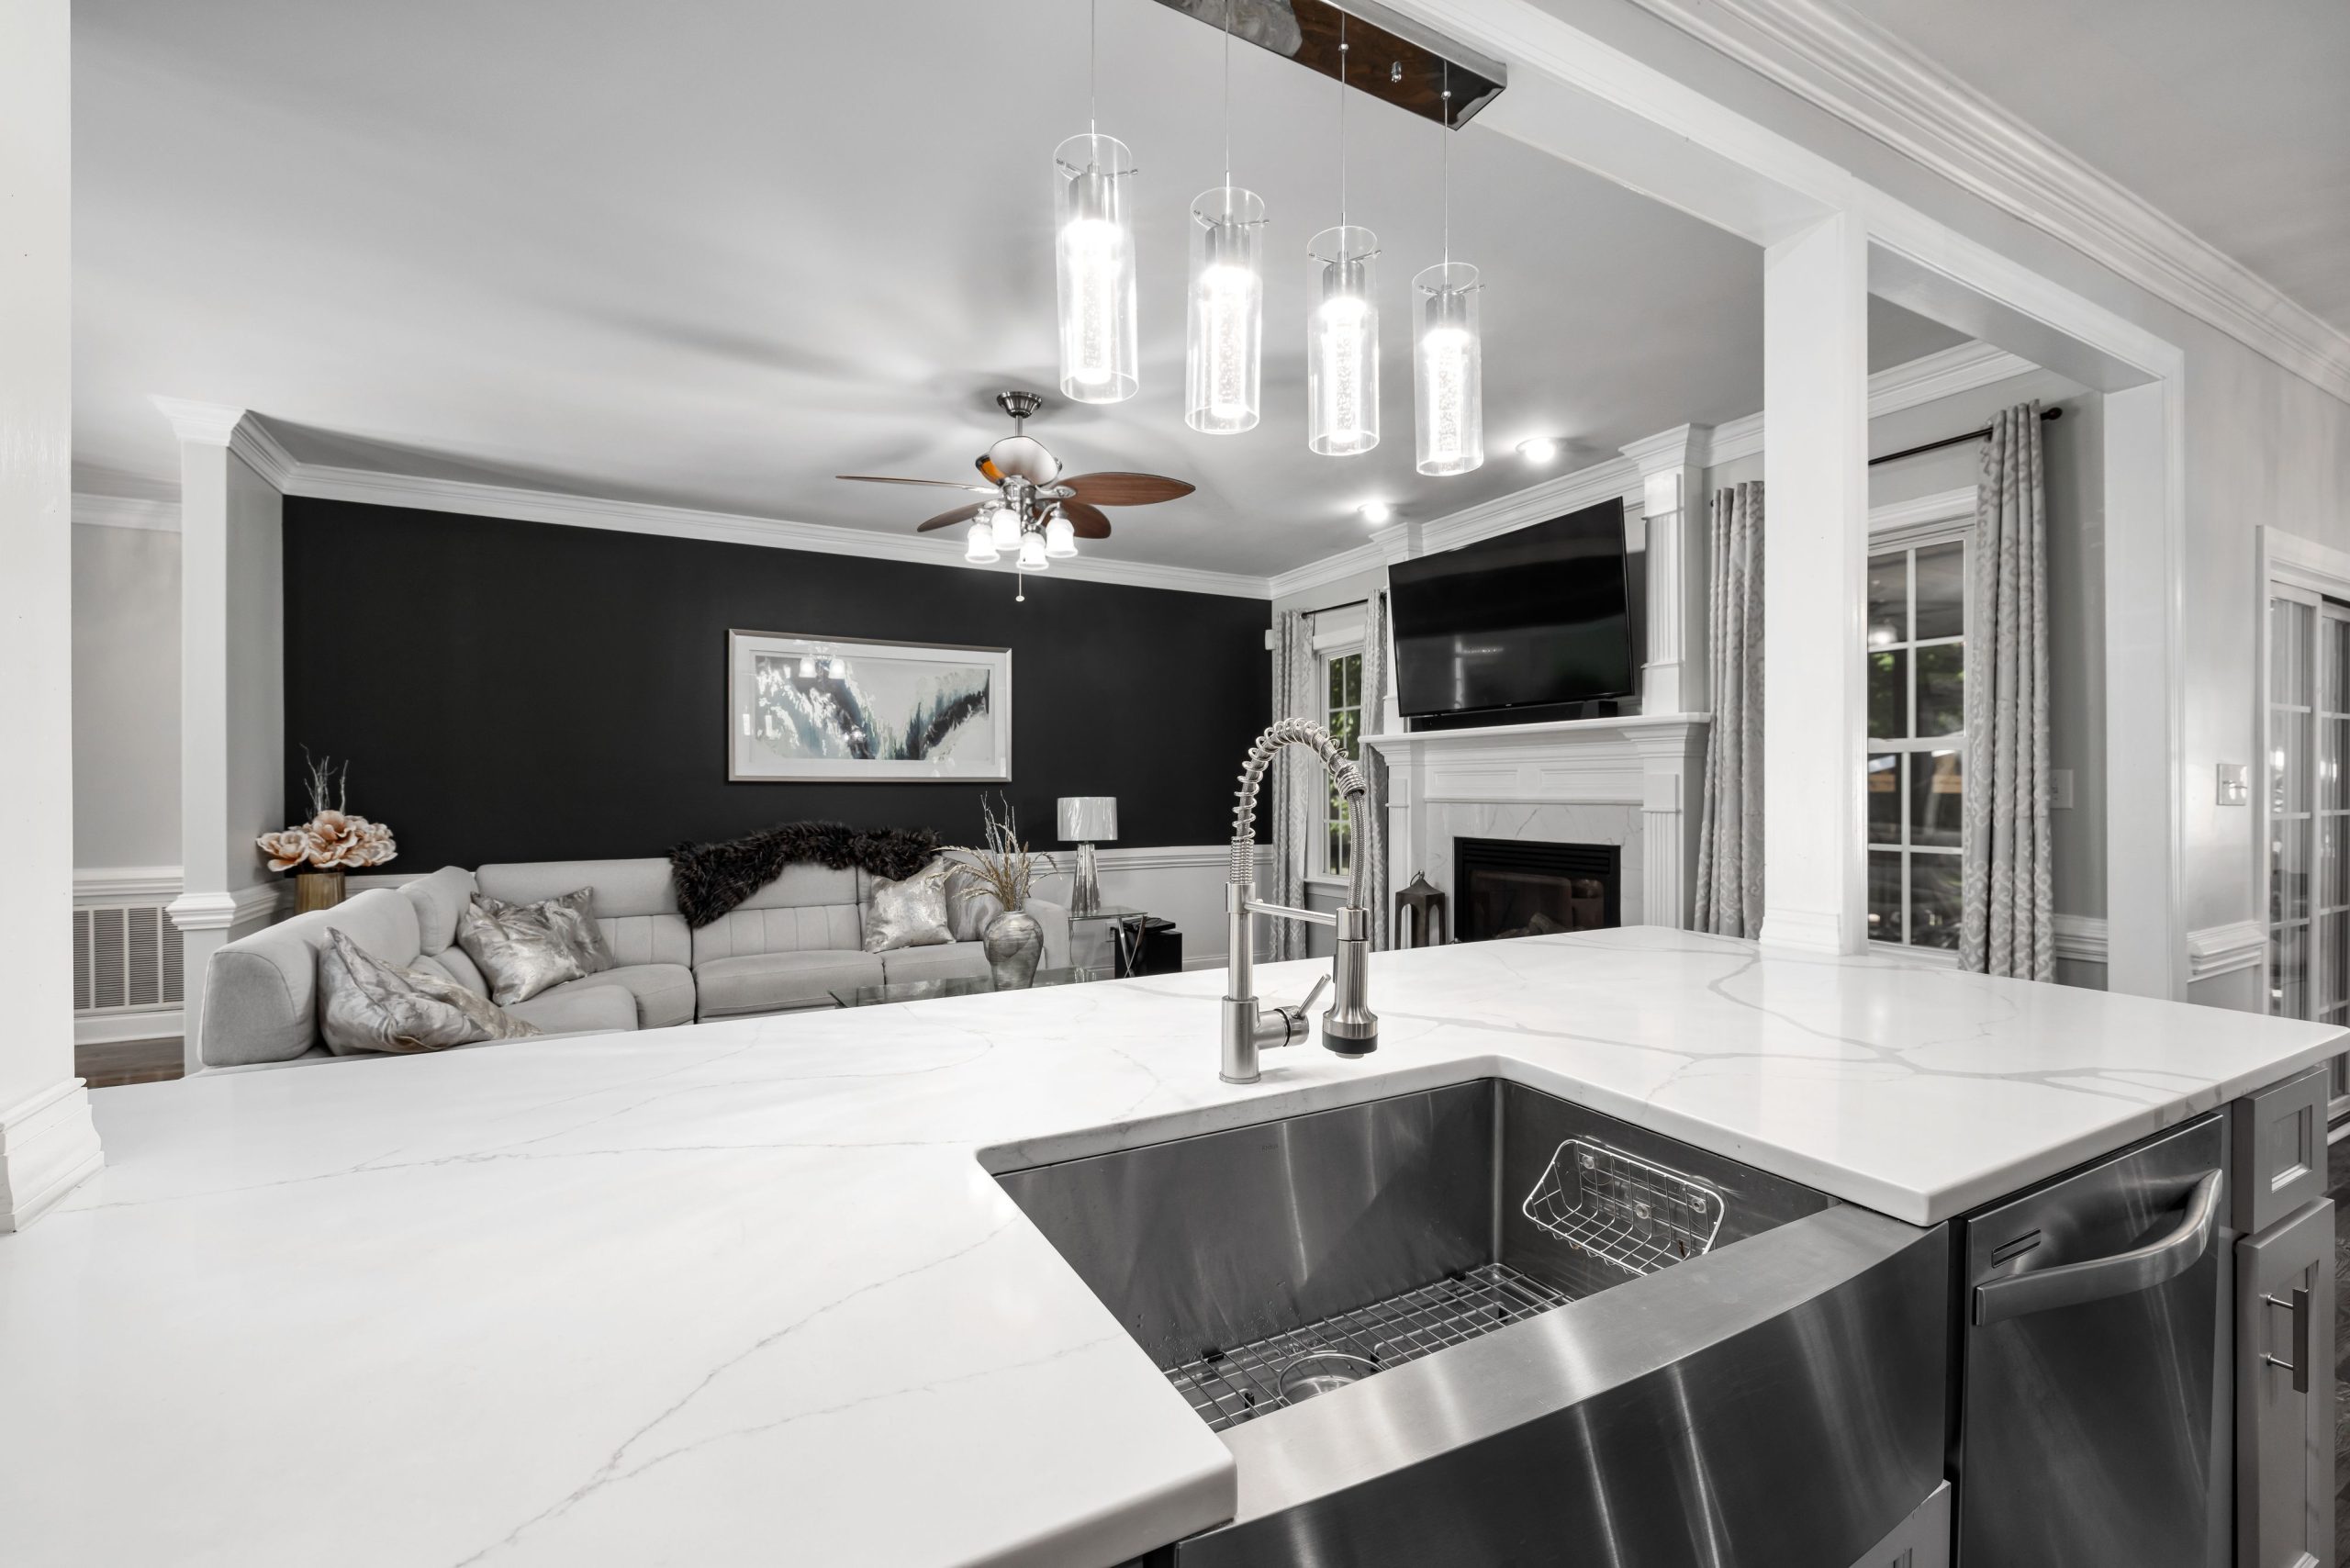
12. High-Contrast Modern with a Dark Gray Focal Wall
This room’s dramatic appeal comes from a bold formula: 50% bright white (cabinets, fireplace, ceiling) + 30% deep charcoal gray (accent wall) + 15% medium gray (sofa) + 5% reflective chrome (lights, fixtures). The high-contrast pairing of white and charcoal creates immediate visual drama. The sectional acts as a mid-tone bridge, softening the transition between the two extremes. This recipe ensures the space feels bold and dynamic, not just black and white.
📐 Style Math
A dark accent wall is a fantastic way to add depth and drama, but it’s not without its challenges. Firstly, it requires flawless drywall finishing, as a dark, matte paint will show every single bump and imperfection. Secondly, a wall this dark will absorb a lot of light. This room works because it’s flooded with natural light and has plenty of bright white surfaces to bounce light around. In a darker room, this same color could feel gloomy and cave-like. Also, a TV mounted on a dark wall often ‘disappears’ when off, which can be a pro or a con depending on your preference.
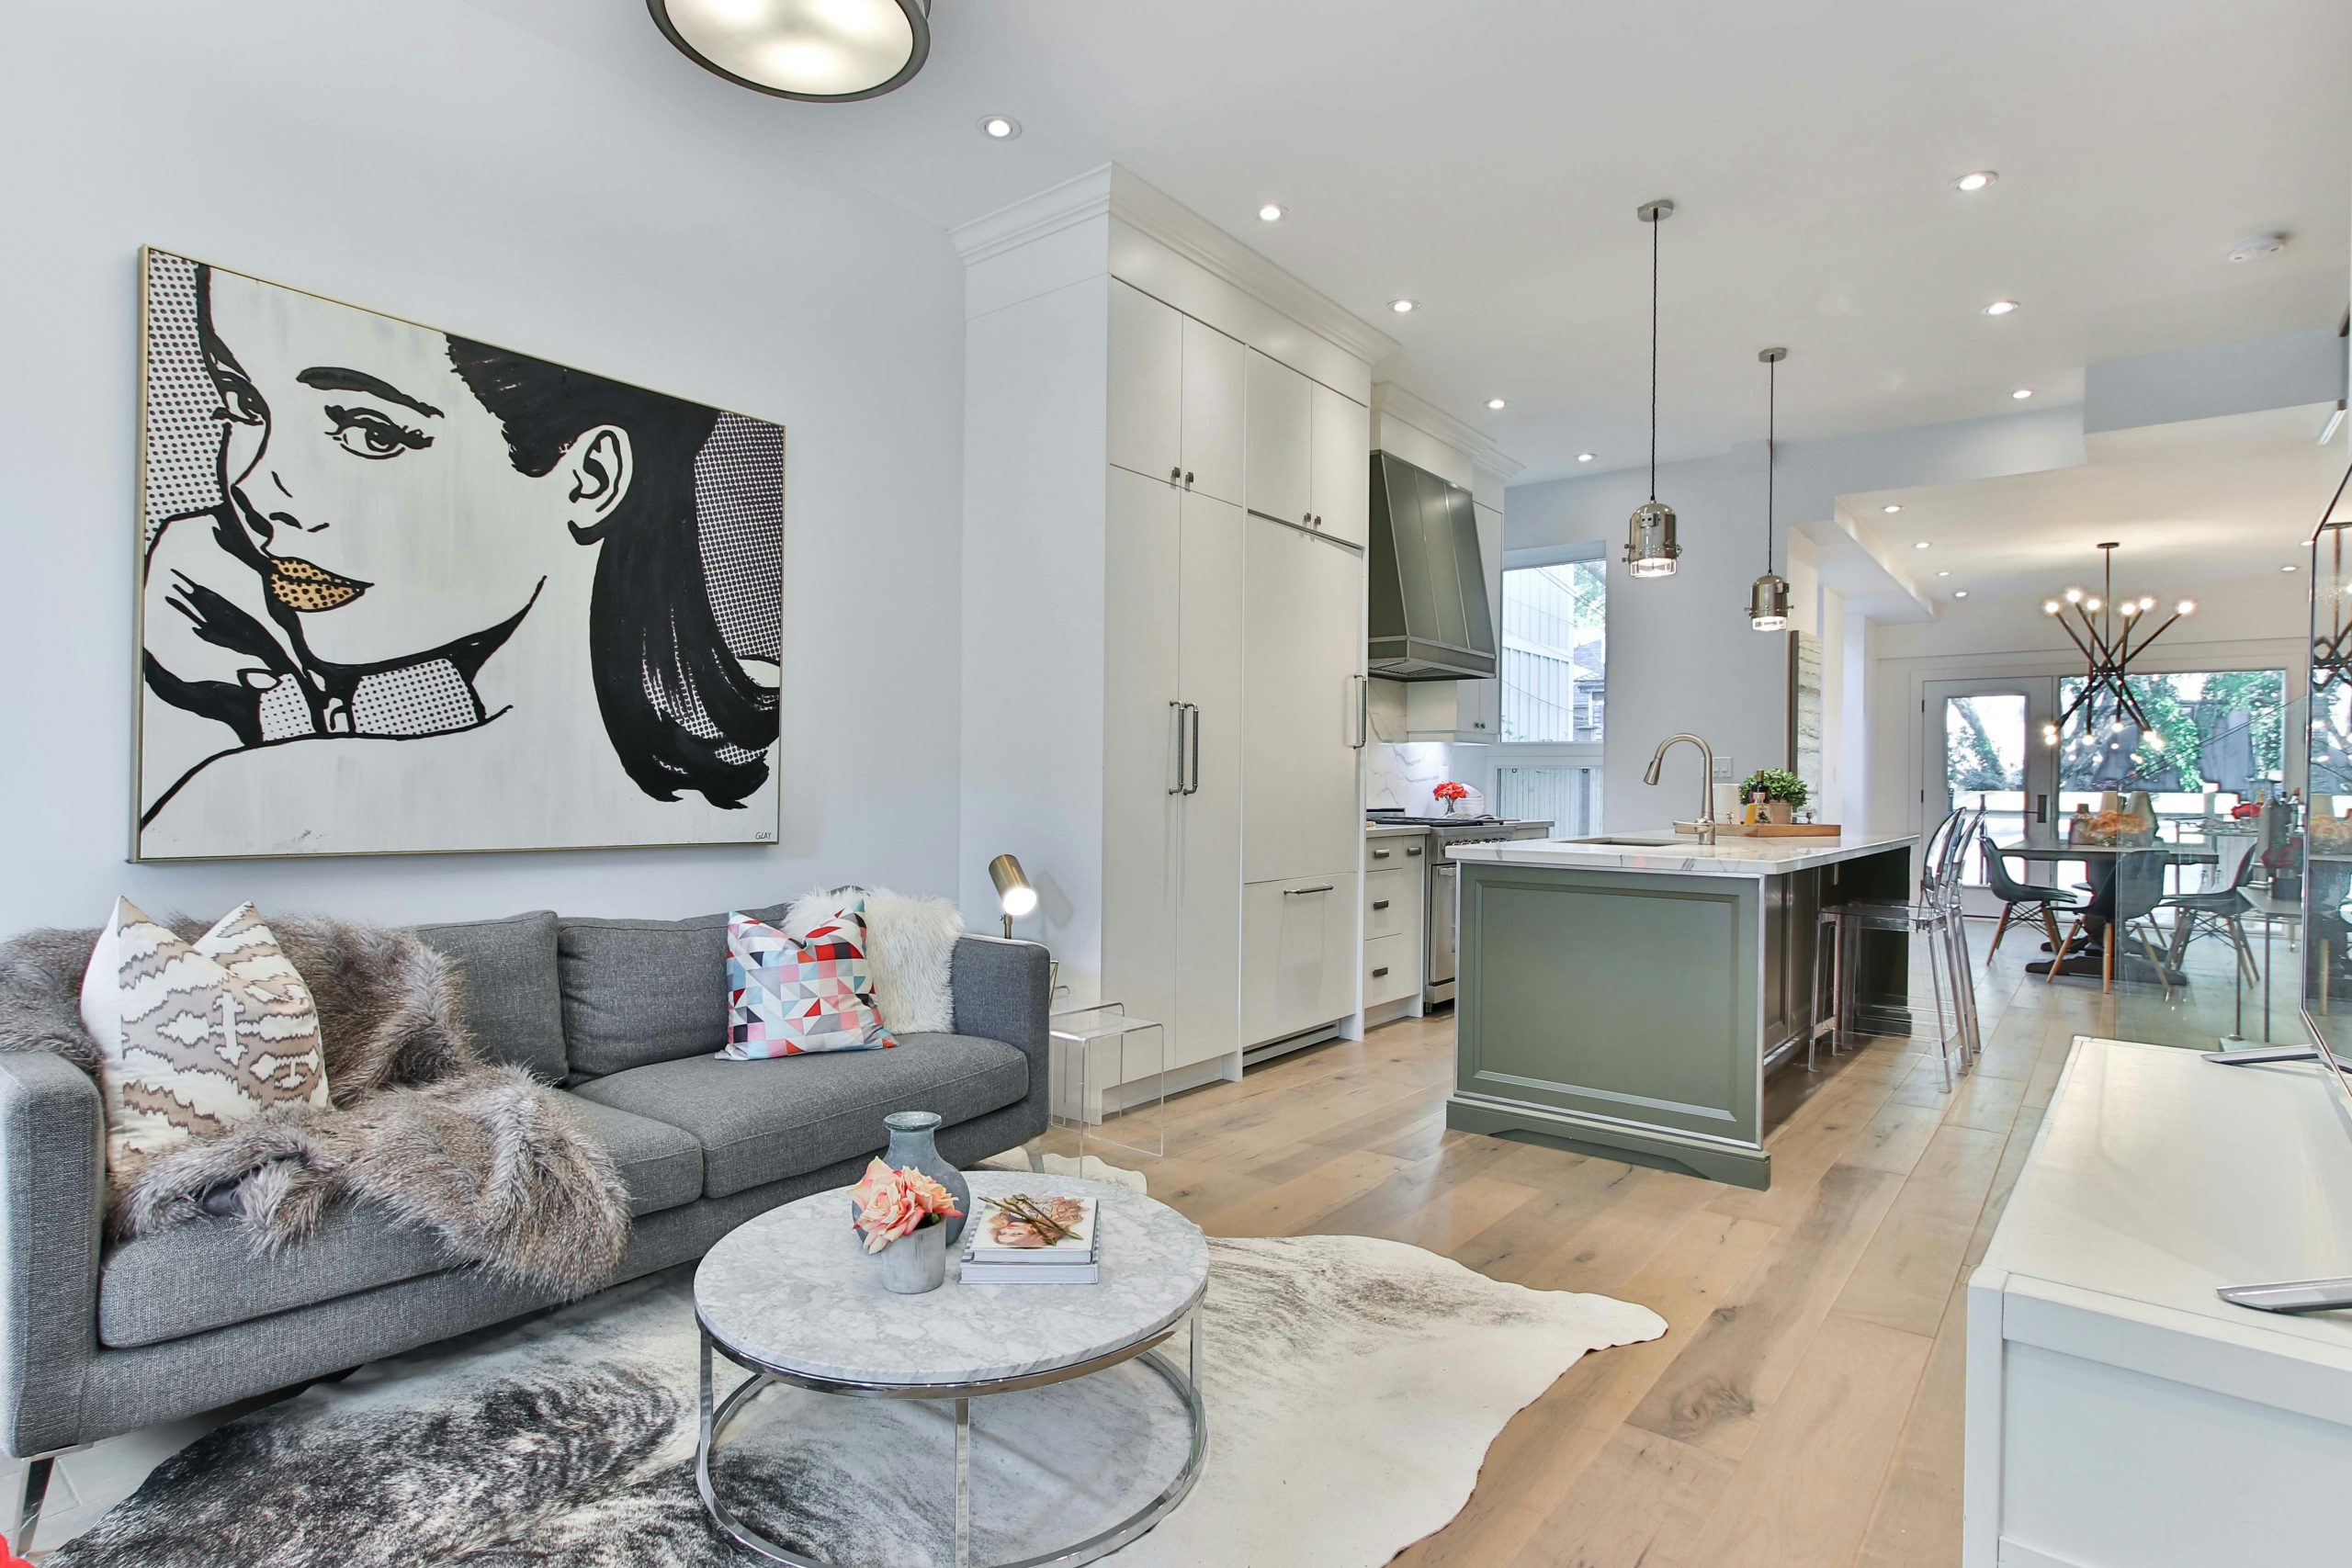
13. Chic & Artistic with a Pop Art Centerpiece
The gigantic pop art painting is, without question, the hero of this space. Everything else—the neutral gray sofa, the simple sage green island, the light wood floors—is a supporting character. This is a masterclass in building a room around a single, statement piece of art. If you were to remove the painting, the room would be pleasant and modern, but it would lose its entire focal point, its vibrant energy, and its unique personality. It’s the element that tells you who lives here.
✅ Before You Start
This design works because of its masterful use of scale and color theory. The artwork is intentionally oversized for the wall, making it feel bold and confident, not like an afterthought. The color palette of the room is pulled directly from the painting. The gray sofa, the sage green island, and the black accents are all present in the artwork, which makes the entire space feel incredibly cohesive and purposeful. This isn’t just a room with art in it; the room *is* the art.
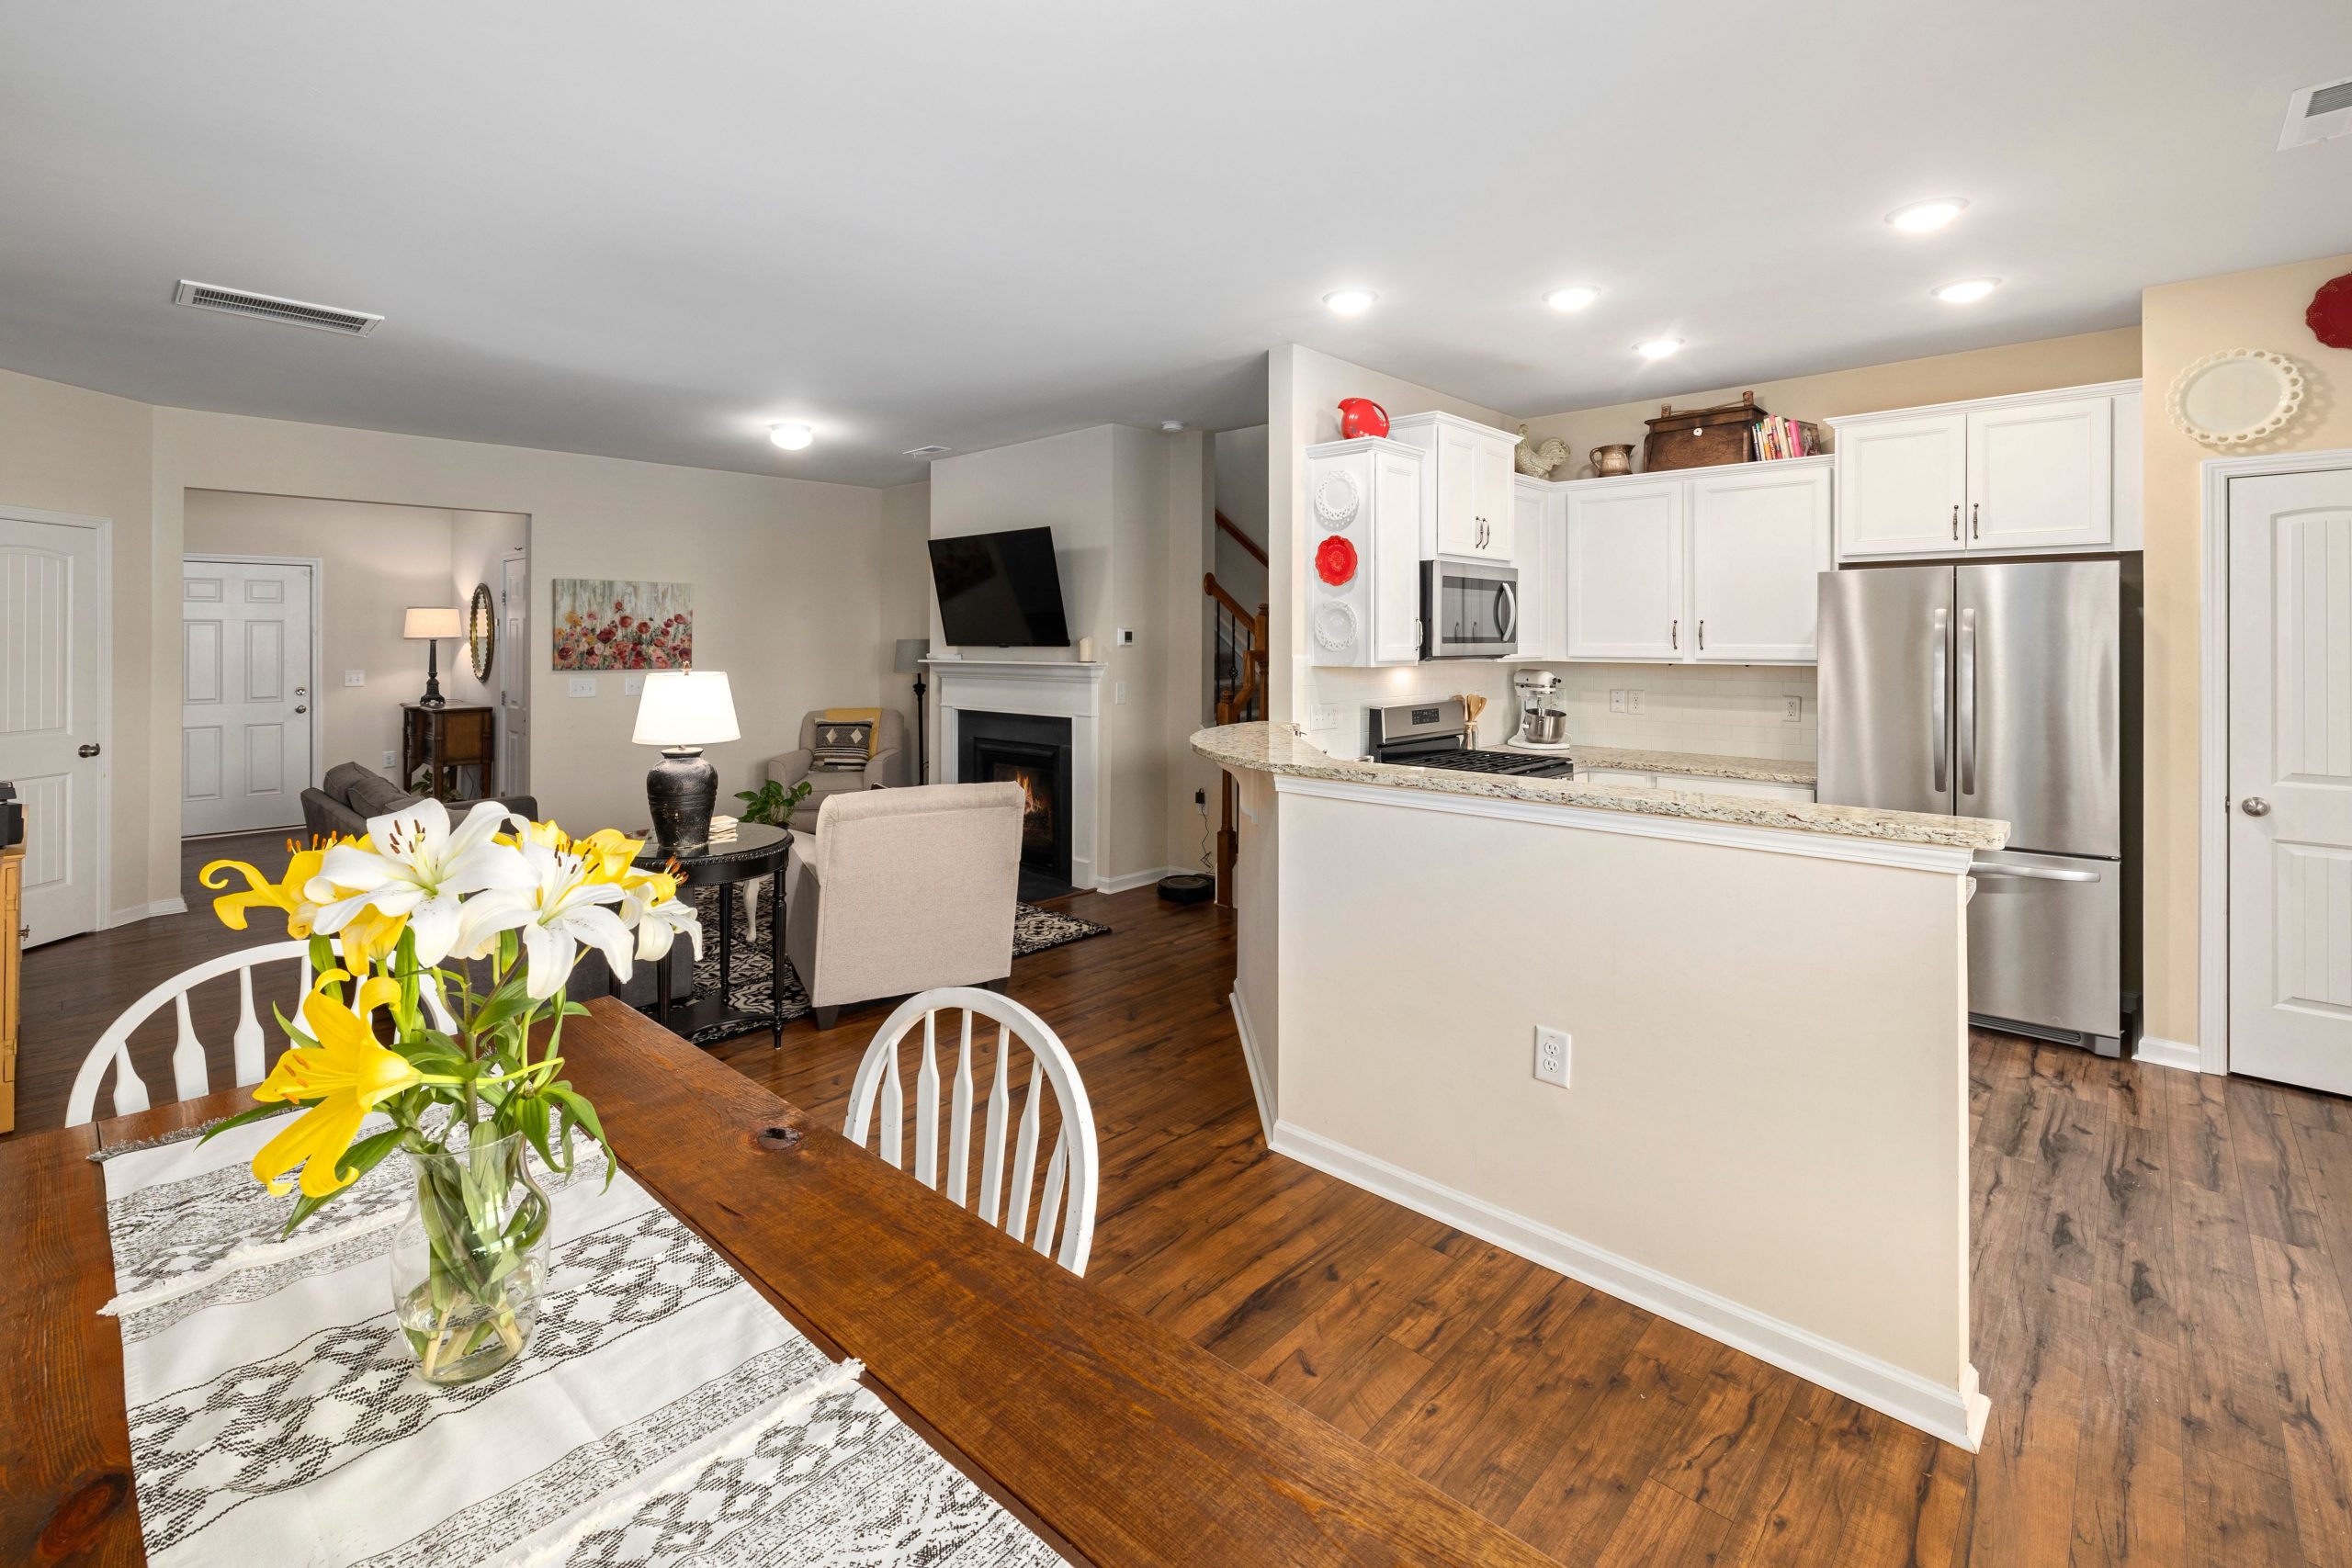
14. Warm and Cozy Traditional with a Freestanding Fireplace
You can find the elements for this cozy, traditional look for less if you’re a savvy shopper. Start with Facebook Marketplace or a local thrift store for a solid wood dining table; a few scratches add character. Pair it with affordable spindle-back chairs from Walmart or Target. For the kitchen, you can get a similar feel by painting existing cabinets a crisp white and updating the hardware. An electric fireplace insert with a pre-made mantel can give you the cozy focal point for under $500.
💰 Budget Breakdown
Dark wood floors are beautiful and classic, but they are unforgiving. They show every speck of dust, pet hair, and crumb, especially in a kitchen. Be prepared for frequent sweeping or vacuuming to keep them looking their best. The ornate details on the dining table and the spindle-back chairs are also dust magnets. This look is warm and inviting, but it’s not low-maintenance. A weekly deep-dusting is non-negotiable.
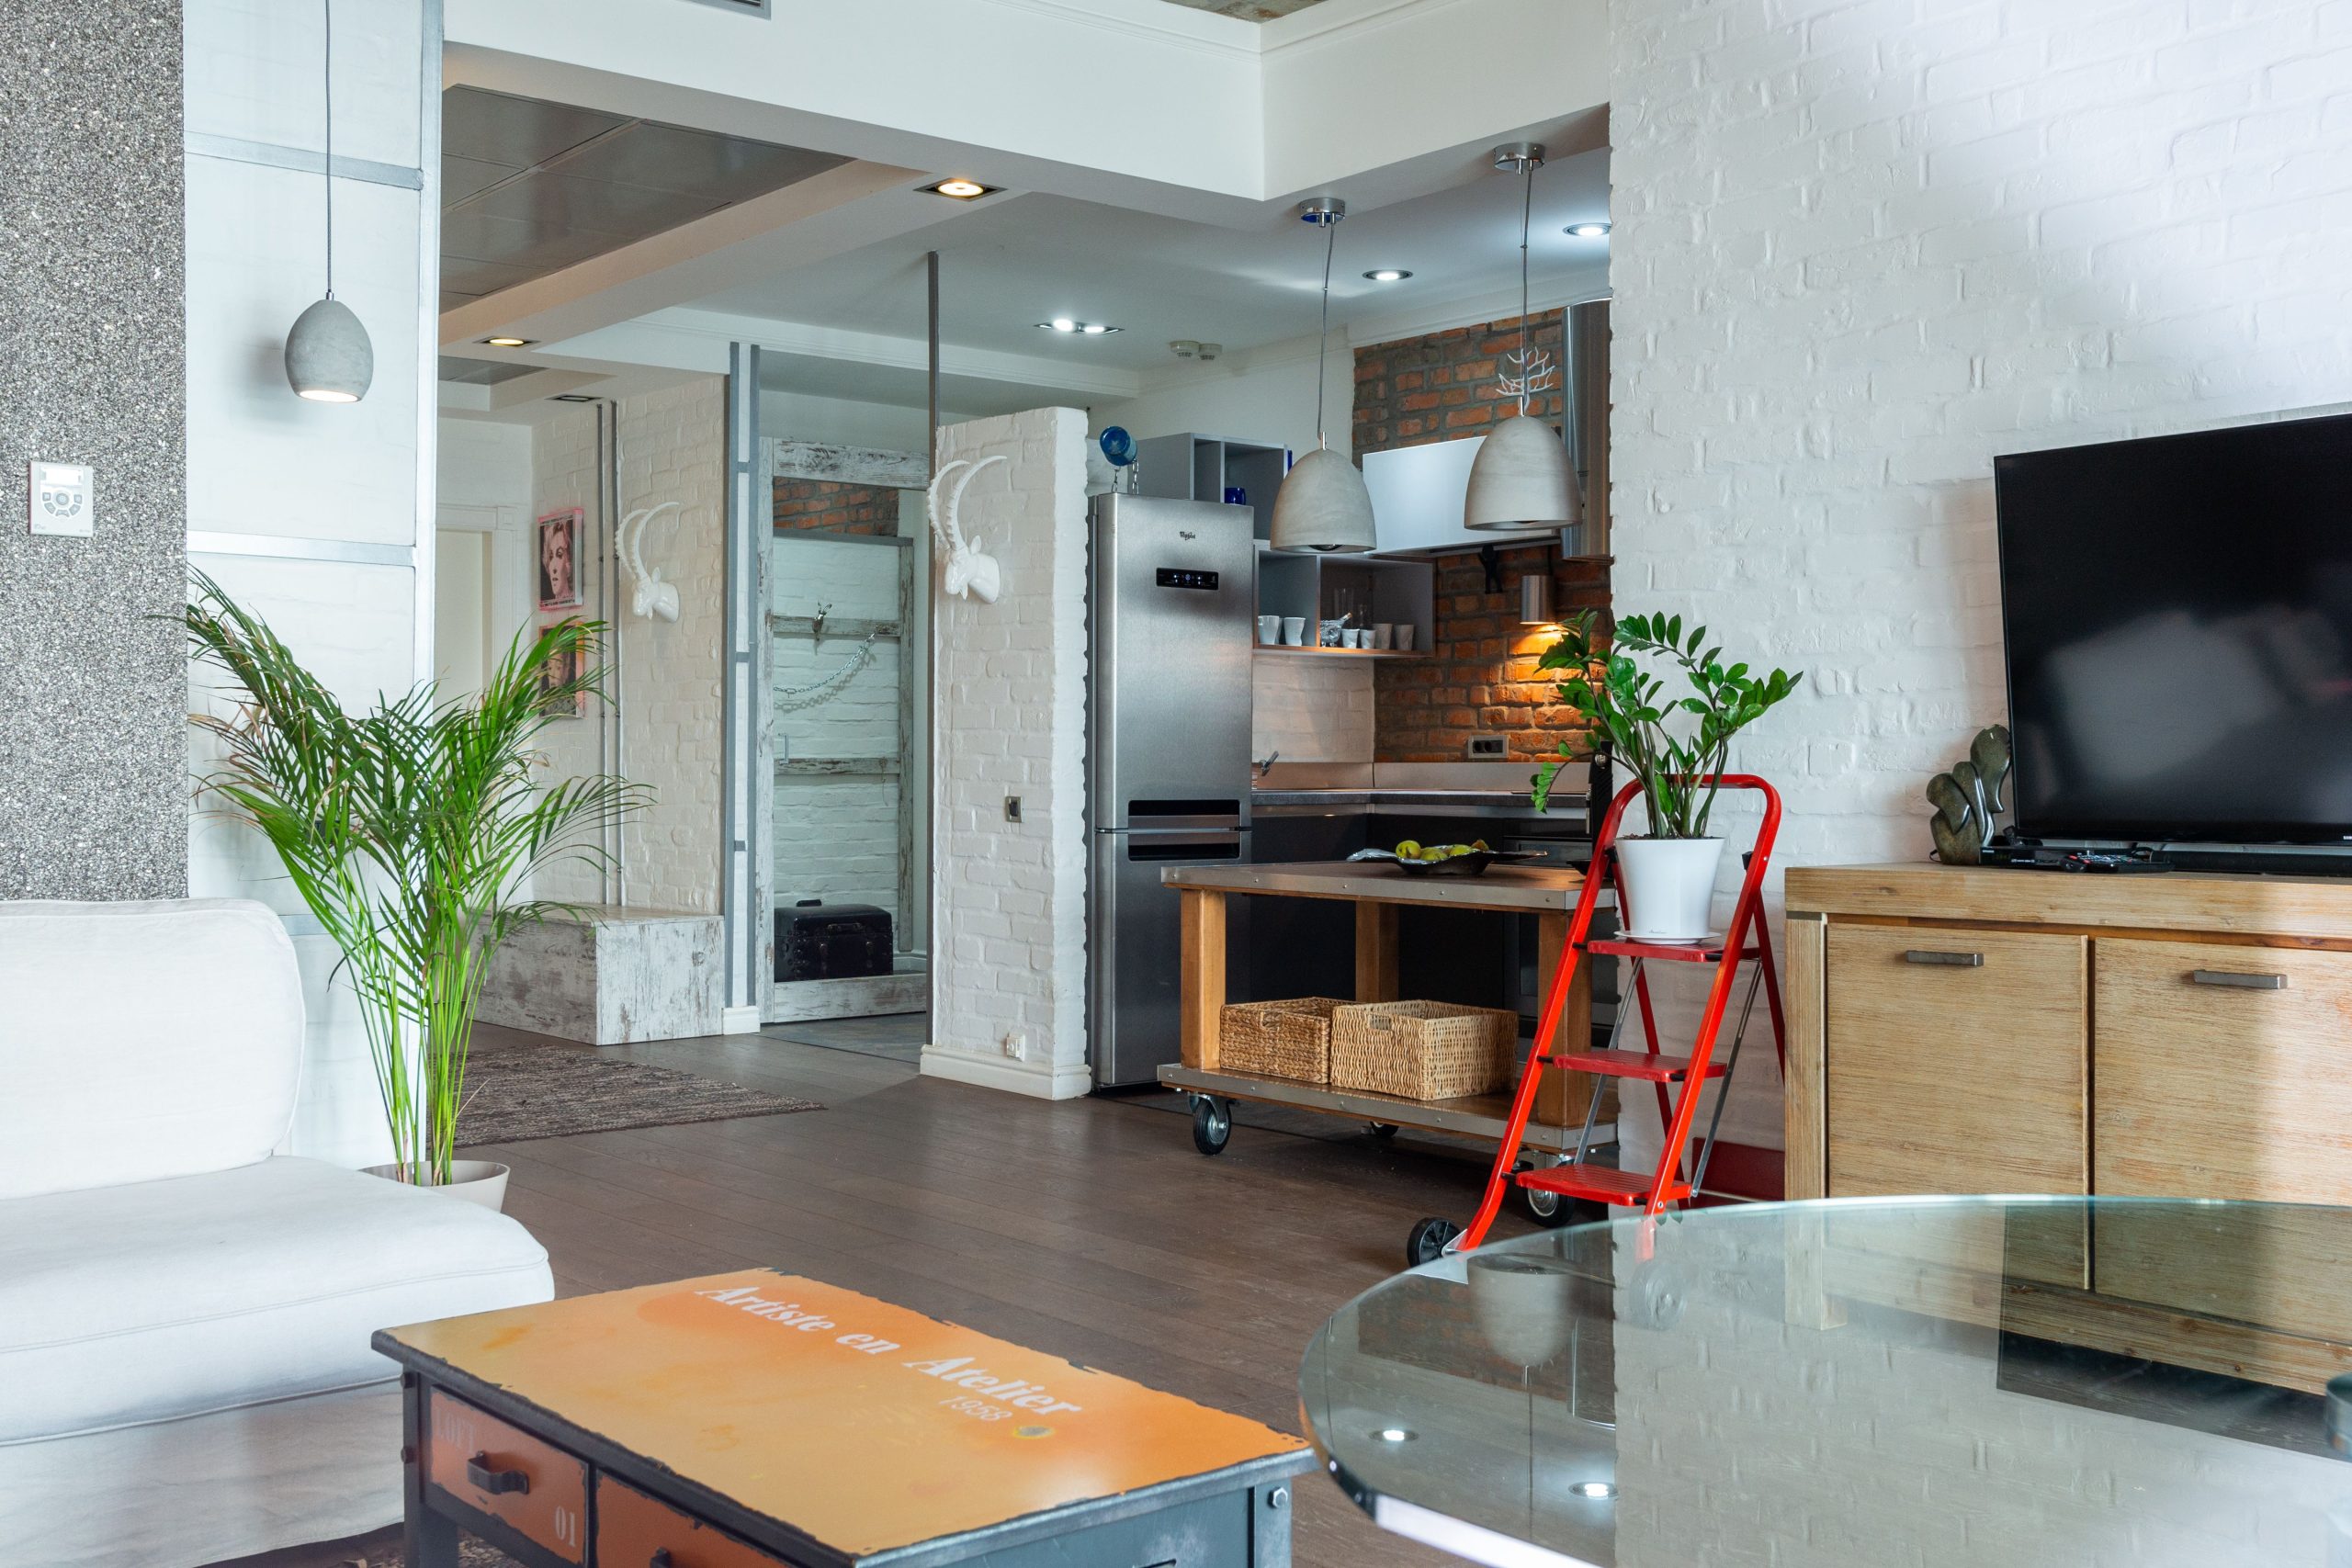
15. Urban Loft Living with Exposed Brick and Greenery
Want that exposed brick look without a 100-year-old building? Thin brick veneer is your answer.
⭐ The One Thing
- Prep the Wall: Ensure your drywall is clean, flat, and primed. Mark level horizontal guidelines every few inches to keep your rows straight.
- Apply Mortar: Using a notched trowel, apply a thin layer of tile adhesive or thin-set mortar to a small section of the wall.
- Set the Bricks: Press the thin brick veneers into the mortar, using tile spacers to maintain even grout lines. Stagger the joints between rows for a classic look.
- Grout the Joints: After the mortar has set (24-48 hours), fill the joints using a grout bag. Smooth the joints with a tool once the grout is partially dry.
Time: 2-3 days. Cost: $8-$20 per square foot.
In a space with strong industrial elements like brick and concrete, you must add softness to make it feel like a home. The key is layering textures. Notice the white sofa, the glass coffee table, and the numerous plants. The plants, in particular, are crucial. Their organic shapes and vibrant green color provide a direct and necessary contrast to the hard, rigid lines of the brick and flooring. A good rule of thumb: for every hard surface you introduce, add one soft or organic element to balance it.
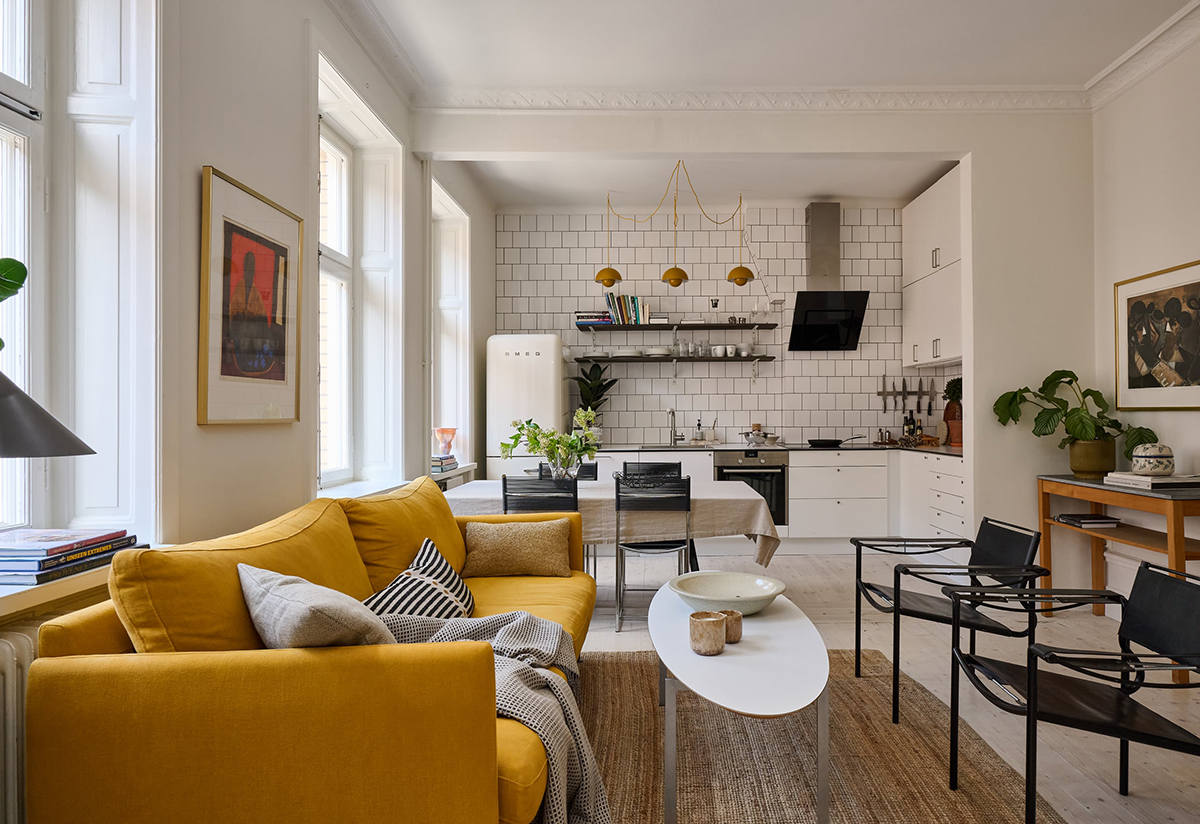
16. Mid-Century Modern Pop with a Sunny Yellow Sofa
The yellow sofa, of course! It’s an instant mood-booster and the undeniable heart of the room. It injects a huge dose of playful, optimistic energy into the otherwise neutral and functional space. A grey or white sofa would have been fine, but the yellow makes a confident statement. It’s a choice that declares the homeowners aren’t afraid of color and prioritize personality over playing it safe. It proves that a single, bold furniture choice can define an entire open-plan area.
🧹 Maintenance Reality
This vibrant space follows a classic mid-century modern recipe: 40% natural materials (light wood floors, dark wood shelves), 40% crisp neutrals (white tiles, white walls), and 20% bold, saturated color (the yellow sofa). The black ‘Wassily’-style chairs and gold accents act as punctuation marks. You could swap the yellow for a deep orange or a rich teal and the room would still work perfectly, as long as you maintain that confident 20% color commitment.
17. Sophisticated Contrast with Black Cabinets and Gold Accents
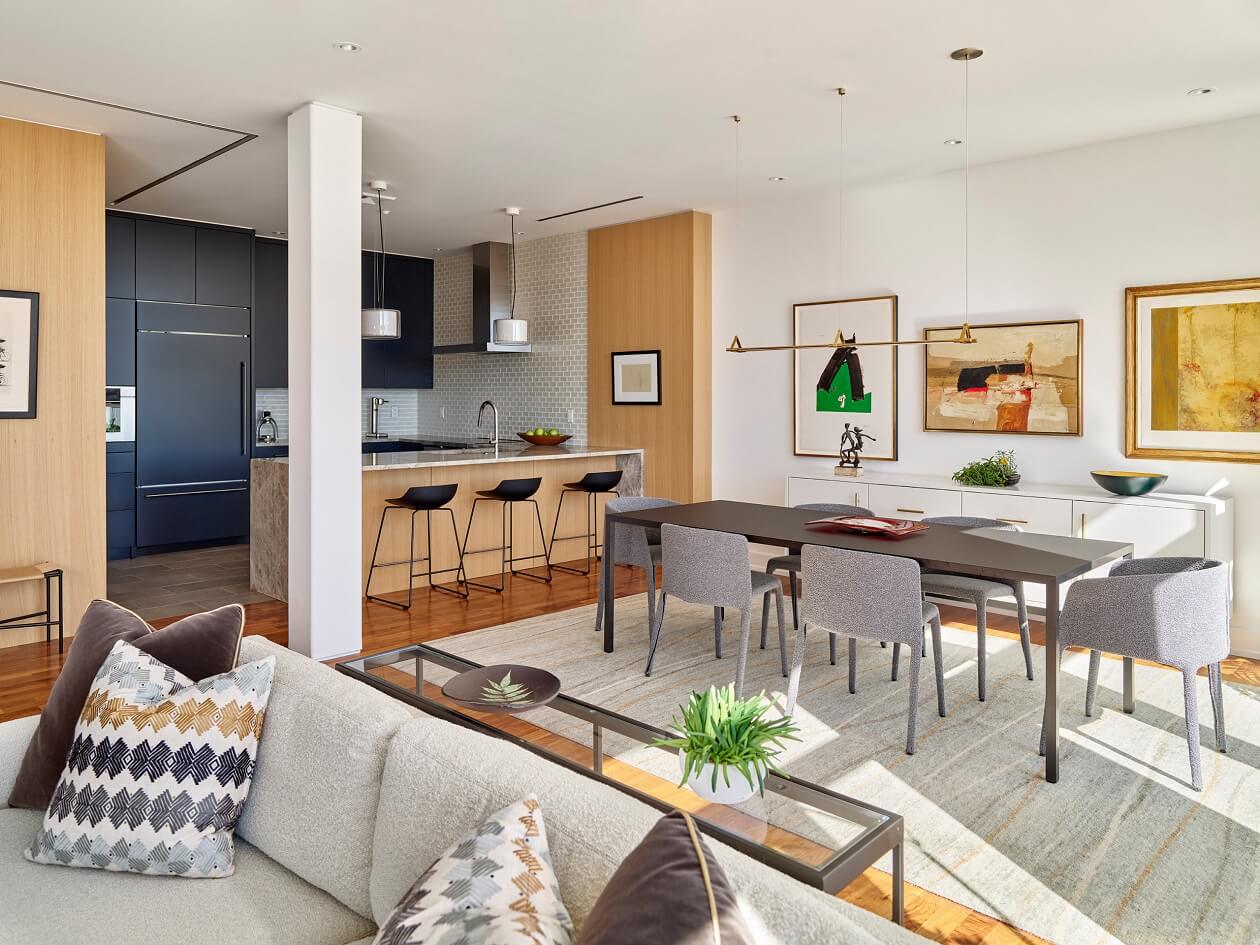
The success of this design lies in its expert balance of warm and cool tones, as well as light and dark. The matte black kitchen cabinets provide a cool, dark anchor, which is then softened and warmed by the light wood paneling. The crisp white walls and light gray chairs keep the space feeling bright and airy, preventing the black from becoming overwhelming. Finally, the repeated use of gold in the art frames and fixtures adds a layer of warmth and luxury, tying all the elements together.
🎯 What Makes It Work
Before you commit to matte black cabinets, be sure you have a plan for lighting and fingerprints.
- Lighting Plan: Do you have enough natural light? Have you budgeted for under-cabinet lighting and strategic pendants? Black surfaces absorb light and can make a kitchen feel dark without a multi-layered lighting strategy.
- Fingerprint Factor: Matte black finishes are notorious for showing oily fingerprints. Are you prepared for the daily wipedowns required to keep them looking pristine?
- Sample First: Get a sample door and live with it for a week. See how it looks in your home’s unique light and how it holds up to your daily life.
18. Functional Family Space with a Faux Brick Backsplash
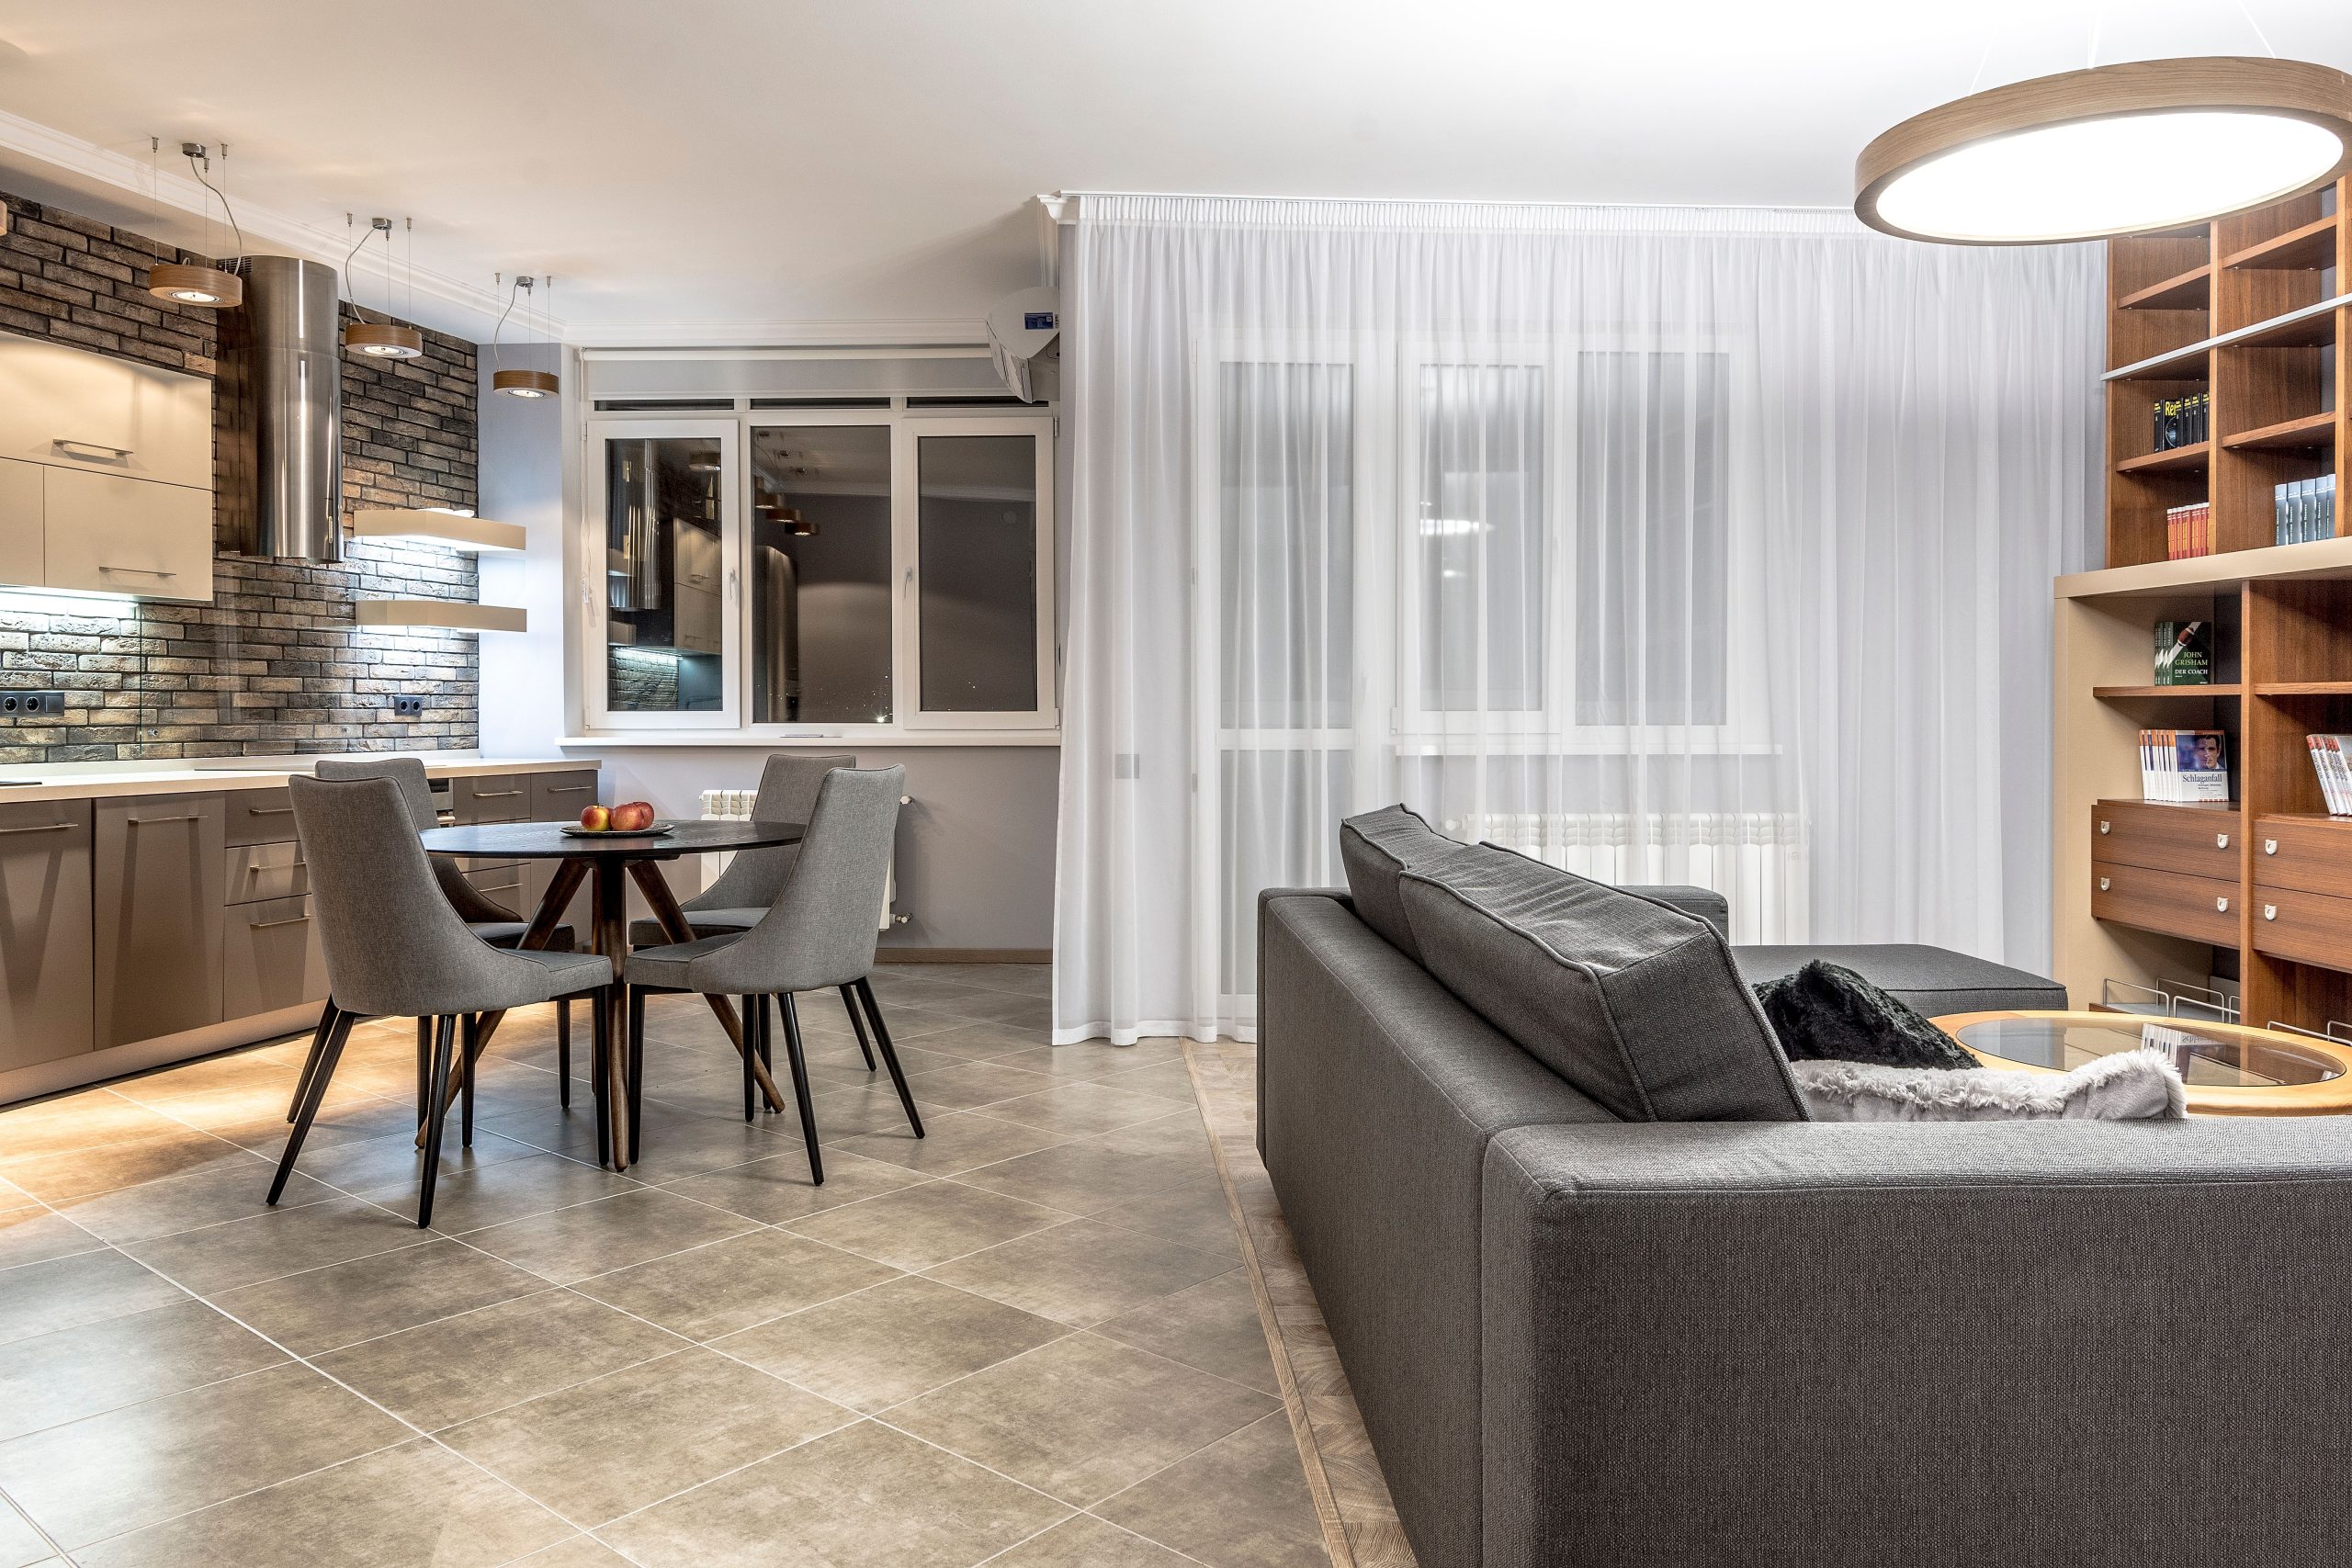
An open layout like this is ideal for a rectangular space of around 350-550 square feet. This size allows for distinct zones without feeling cramped. The key is the linear arrangement: the kitchen lines one wall, the dining area sits in the middle, and the living room occupies the far end. This clear, logical flow works well in long, narrow rooms, which are common in townhouses and split-level homes. The large, uniform floor tiles also help the space feel visually continuous and larger than it is.
🔧 How-To Brief
While a brick-patterned tile backsplash adds great texture, it can quickly look dated if not chosen carefully. The faux grout lines can be difficult to clean, and the repetitive pattern can sometimes look artificial up close. Moreover, a large grey sectional is incredibly practical for a family, but it can feel like a huge, immovable block in the room. Be sure to break it up with pillows and throws in various colors and textures to add visual interest and prevent it from looking like a monolithic gray blob.
19. Warm Modernism: Walnut Cabinetry and a Marble-Effect Wall
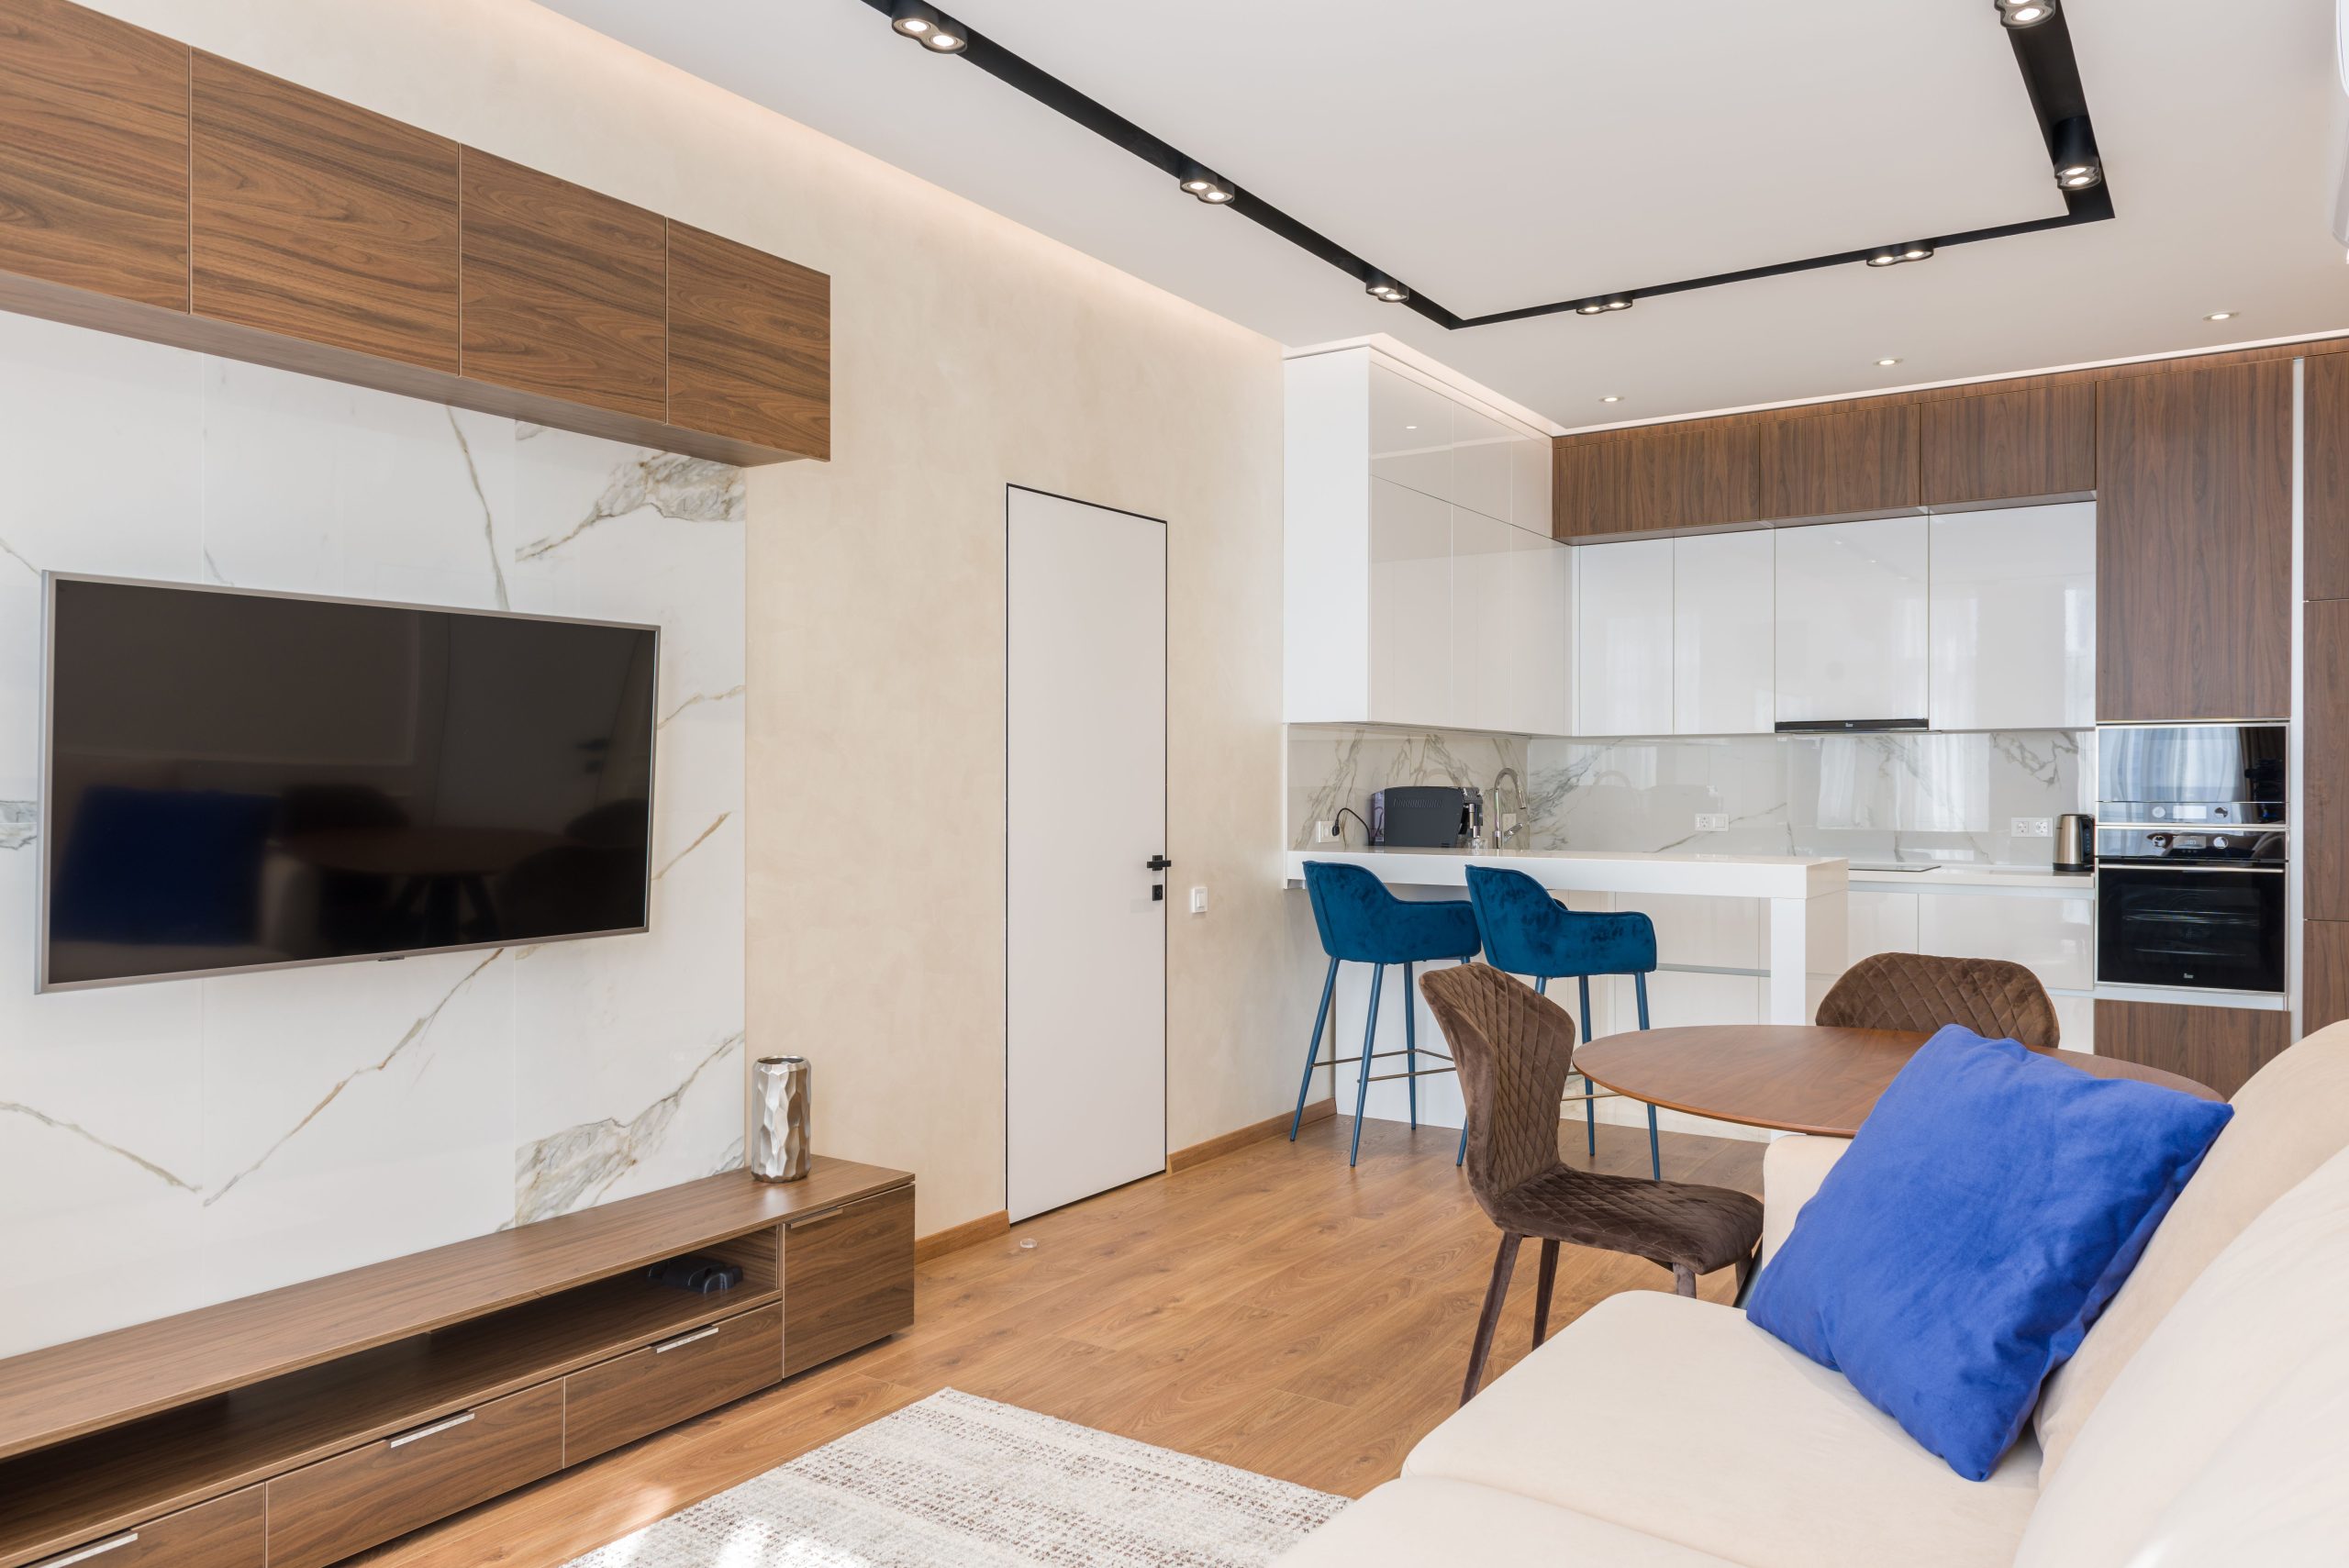
The key to making wood and white feel custom and not generic is to vary the texture and finish. Here, the designer mixed warm, grainy walnut cabinetry with slick, handle-less white cabinets. Then, they added another layer with the polished, marble-effect accent wall. This play of matte (wood), semi-gloss (white cabs), and polished (marble) creates incredible visual depth. Never use just one finish. Mix it up to make your design feel rich and layered.
💸 Get This Look For Less
Get this warm, modern look for much less. Instead of custom walnut cabinetry for the media console, look for a ready-to-assemble unit from Wayfair or Article in a convincing walnut veneer. For the kitchen, IKEA’s white ‘VOXTORP’ cabinets are a dead ringer for this integrated handle look. The show-stopping marble wall can be replicated with large-format porcelain tiles or even high-quality peel-and-stick marble wallpaper for a super budget-friendly, low-commitment option. Compare it to the similar, but more luxe, vibe in Idea #11.
20. Textural & Eclectic with a Natural Stone Accent Wall
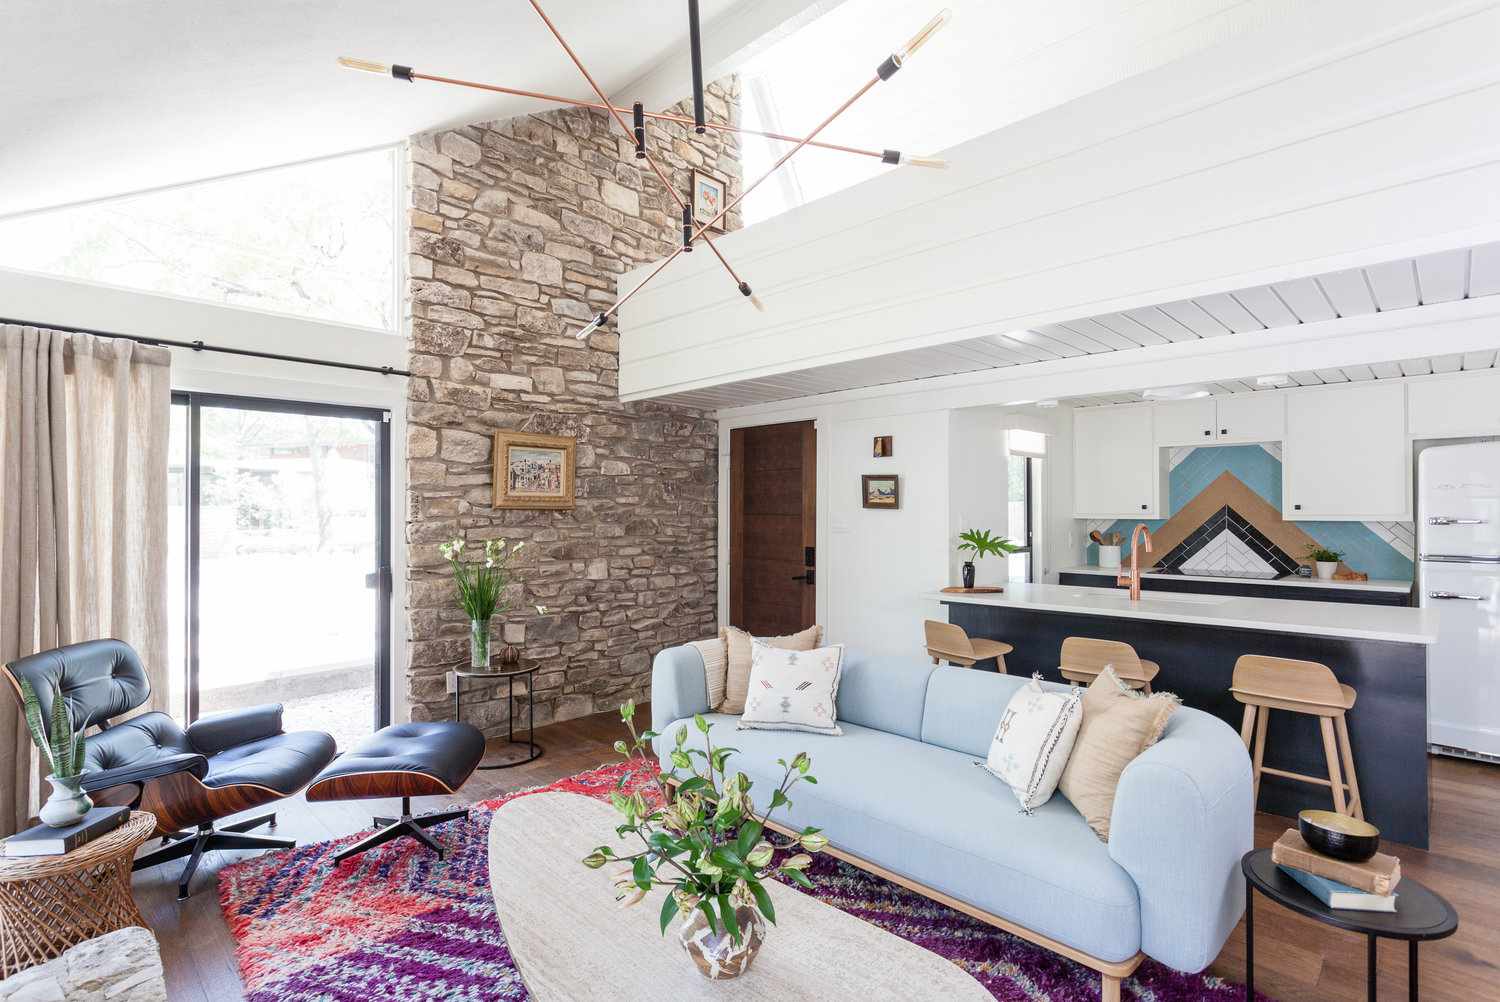
This room’s eclectic charm is a carefully balanced equation: 40% natural/rustic elements (the stone wall, dark wood floor) + 40% sleek modernism (black & white kitchen cabinets, clean lines) + 20% playful color and shape (light blue sofa, copper sputnik chandelier). This formula is a roadmap for mixing styles successfully. By dedicating significant percentages to both rustic and modern, neither one overpowers the other. The final 20% is the personality layer that makes the space unique.
🔥 Trending Context
The stone accent wall is the undeniable soul of this entire space. It’s a powerful, grounding force that brings an immense amount of texture and natural beauty indoors. It provides the perfect rugged counterpoint to the sleek kitchen cabinets and the soft sofa. Without it, the room would be a pleasant but fairly standard collection of modern furniture. The stone wall gives it weight, history, and a memorable identity.
21. Neutral and Natural with a Marble-Patterned Backsplash
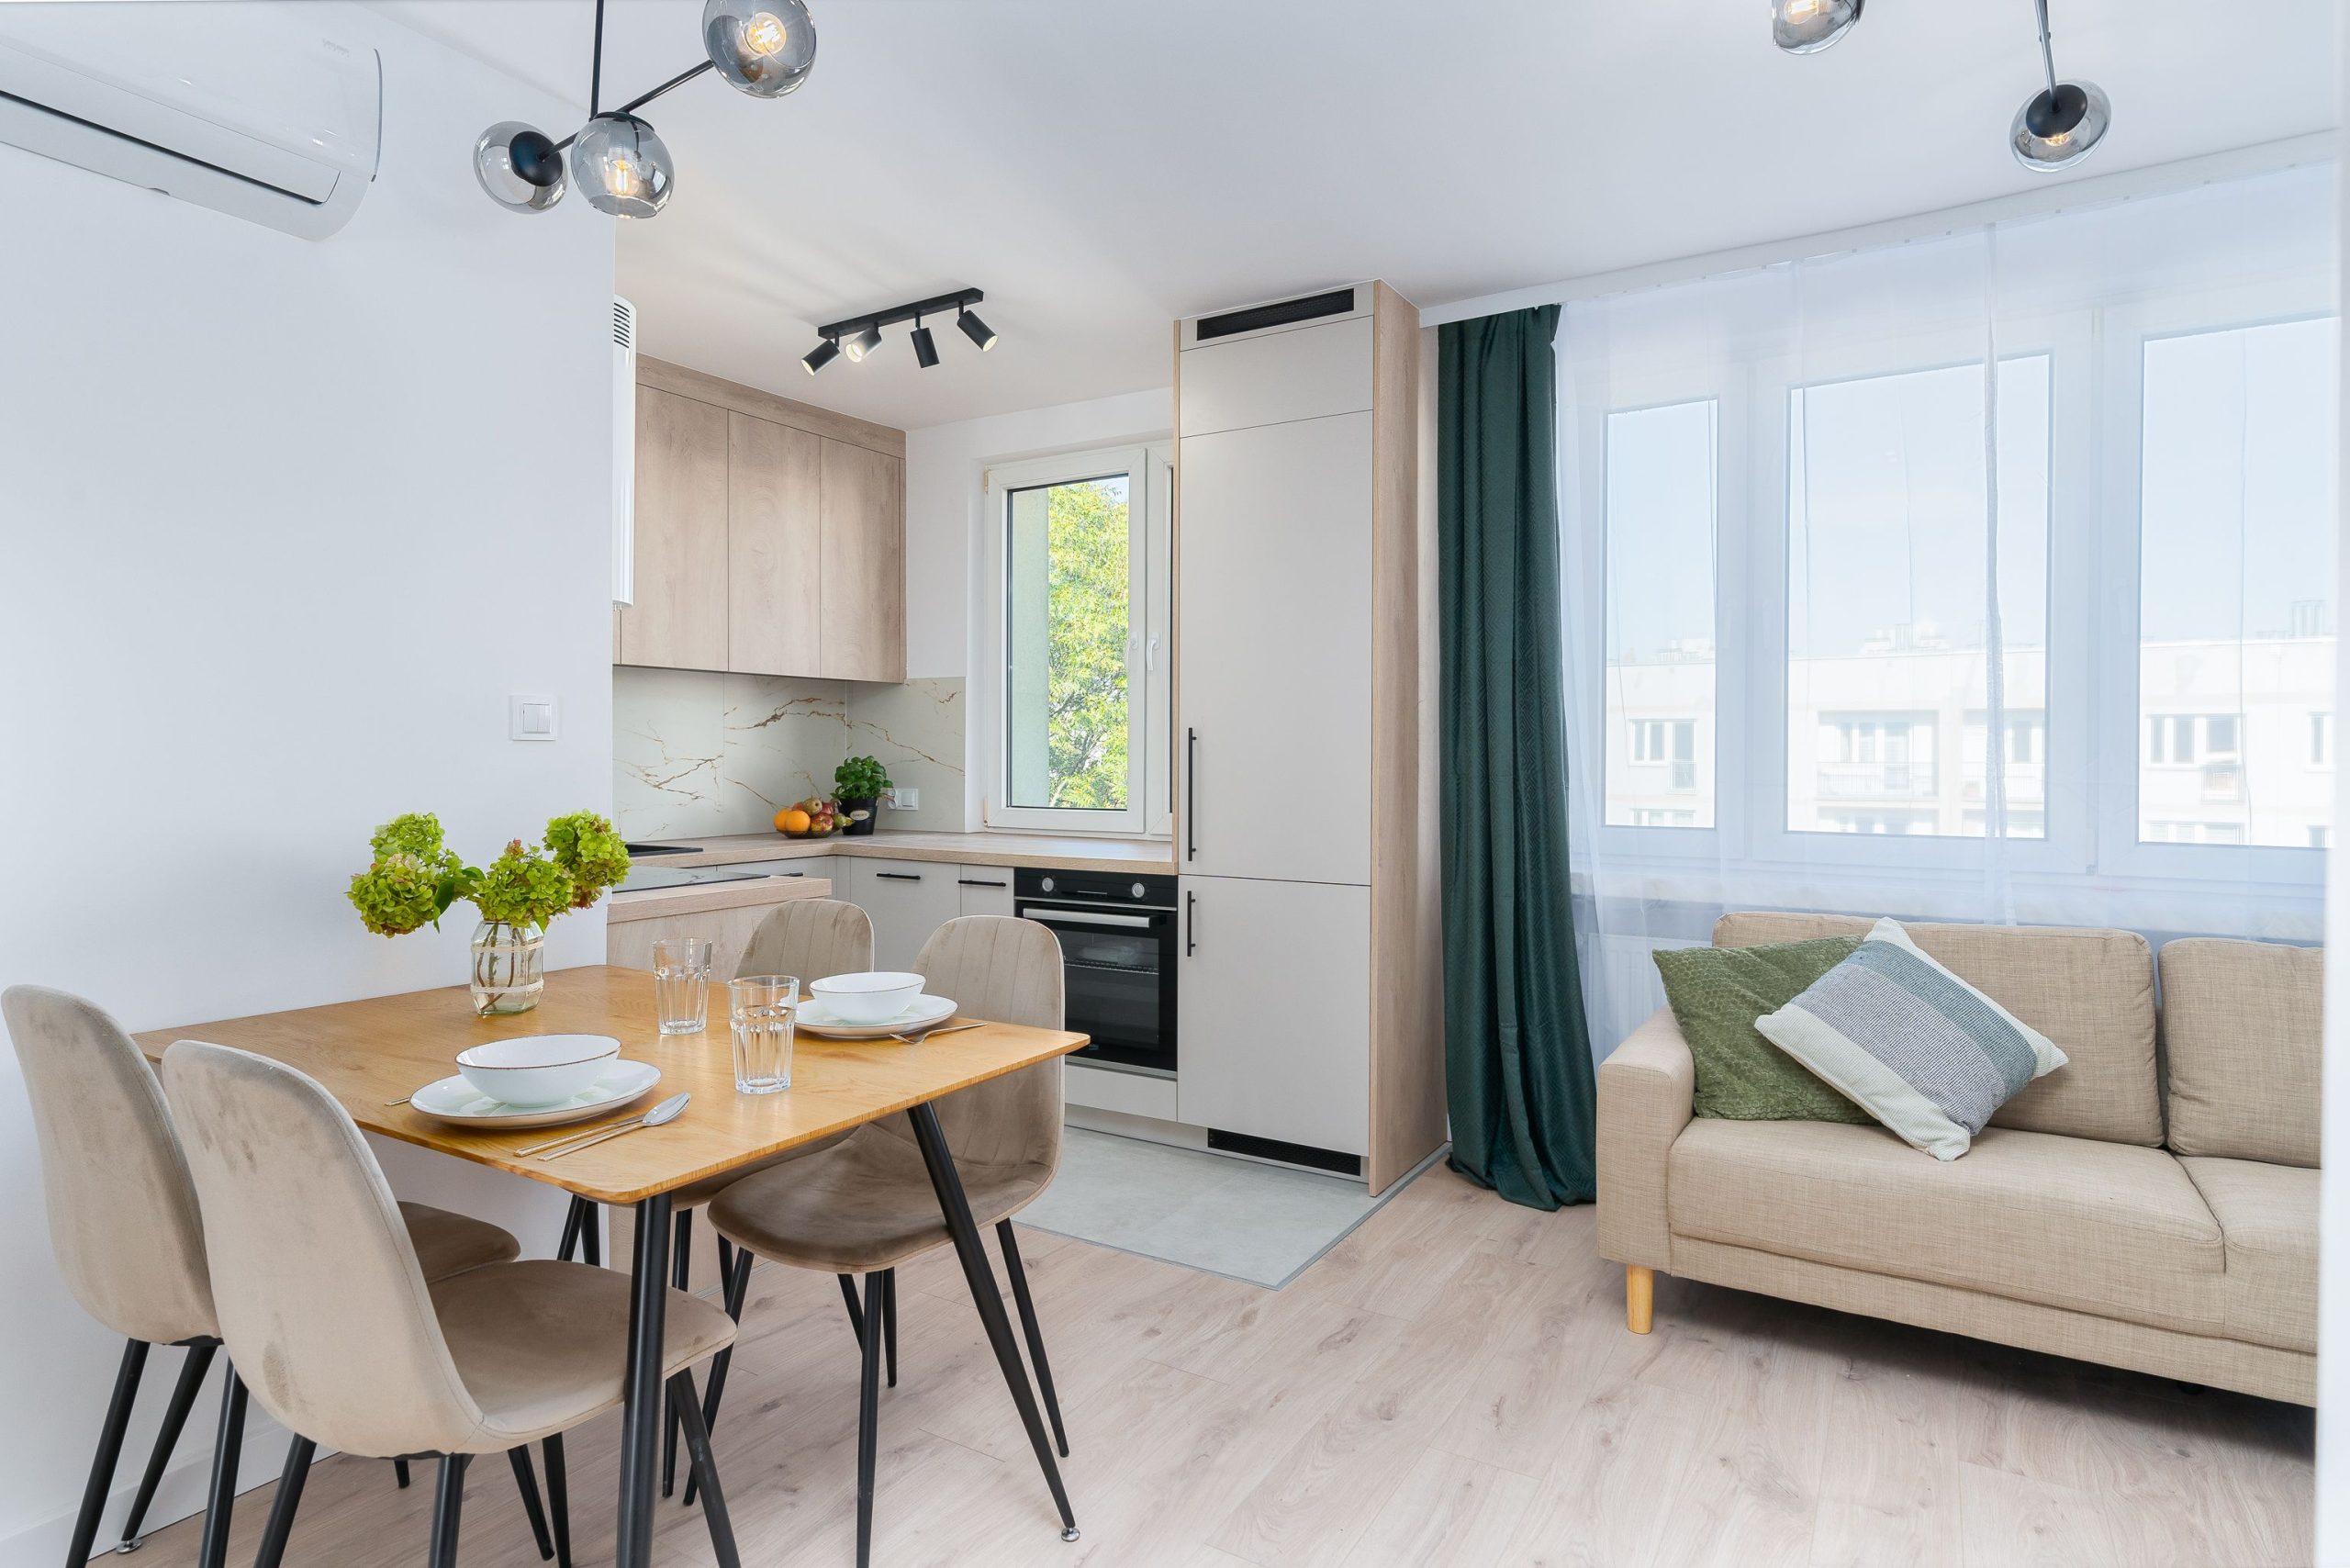
This design feels so calming because it relies on harmony and repetition. The light wood tone of the floor is repeated in the upper kitchen cabinets and the dining table. The beige of the sofa is echoed in the velvet dining chairs. This creates a subtle rhythm that is very pleasing to the eye. The single, dramatic element—the marble-patterned backsplash—is allowed to be the star because everything else around it is so quiet and coordinated. The dark green curtains add just enough contrast to keep it from being boring.
💡 Designer Tip
A full-height slab backsplash is a stunning, seamless look, but it has its practical side. Unlike tile, there are no grout lines to clean, which is a major bonus. However, porcelain or marble slabs can be susceptible to chipping or cracking from an errant pot or pan, and repairs can be difficult and expensive. Also, light wood floors are beautiful but require diligence. Use felt pads on all furniture and be prepared for potential fading in areas that get a lot of direct sunlight.
22. Bright and Modern with a Deep Blue Island & Gallery Wall
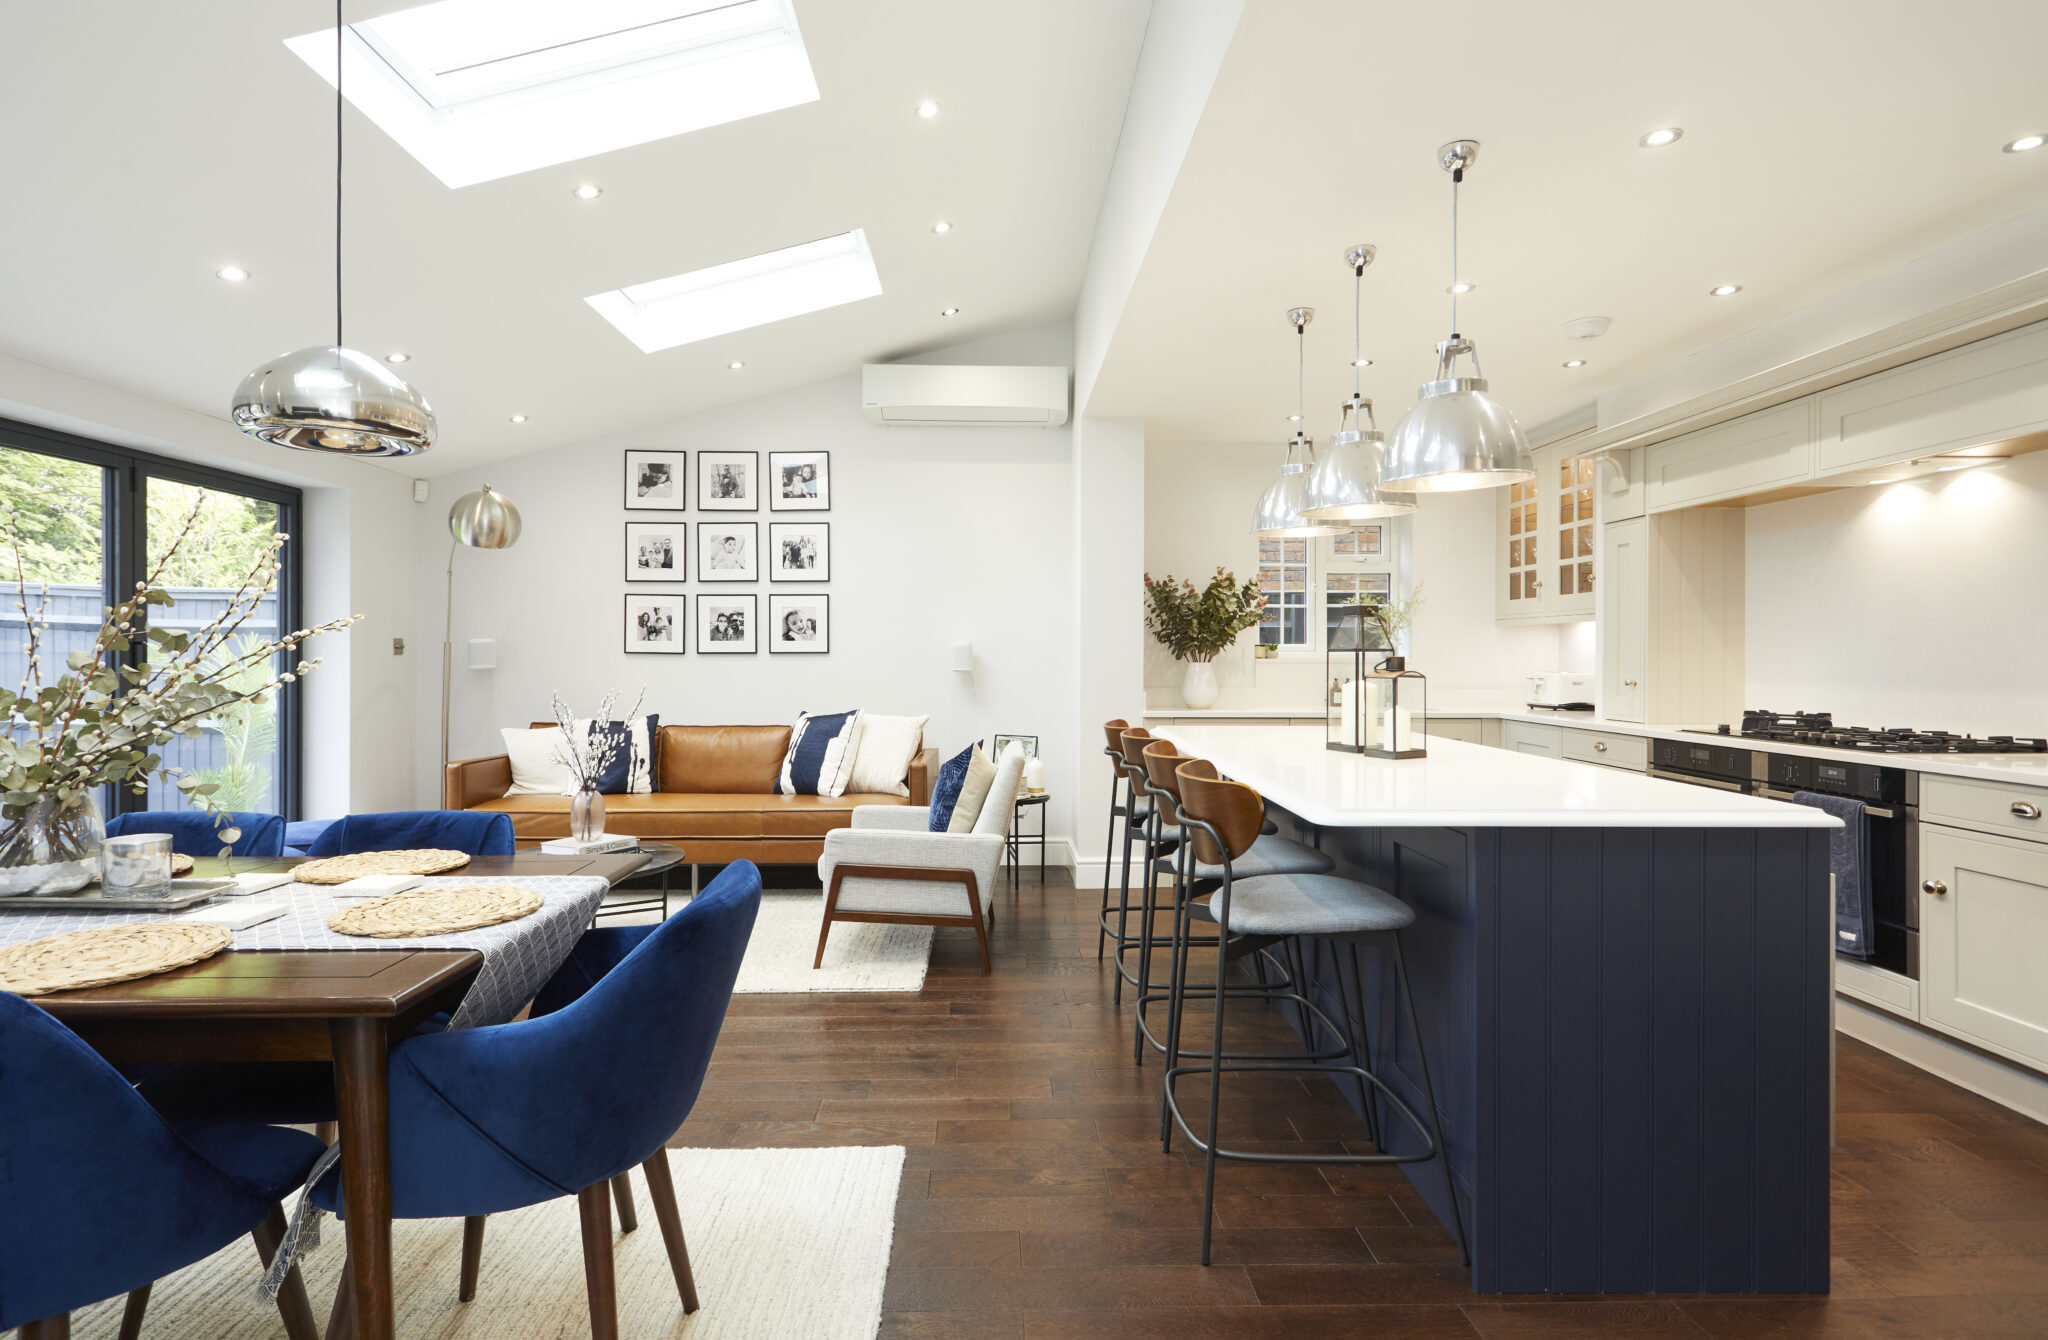
Creating a balanced gallery wall doesn’t have to be intimidating. Here’s the plan:
📏 Scale Guide
- Choose a Theme: Decide on a consistent theme. Here, it’s black and white photography. This creates instant cohesion.
- Unify with Frames: Use identical frames or frames of the same color (e.g., all black, all brass). This is the number one trick to making disparate images look like a curated collection.
- Paper Templates: Trace each frame onto kraft paper and cut it out. Use painter’s tape to arrange the paper templates on the wall until you find a layout you love.
- Measure and Hang: Measure where the nail goes on the back of each frame, mark it on your paper template, and then hammer the nail right through the paper. Tear the paper away and hang your art.
Time: 2-3 hours. Cost: $100-$400 depending on frames and prints.
This look is peak 2026. The deep, moody blue kitchen island acts as a new kind of ‘neutral,’ providing a sophisticated anchor of color that’s more interesting than gray but just as versatile. Paired with the warm tan leather and the personal touch of a black-and-white gallery wall, it speaks to a desire for homes that feel collected and personal, not staged. It’s a move away from generic perfection and toward authentic, livable style.
23. Casual and Airy with a Blue Sectional and Rattan Stools
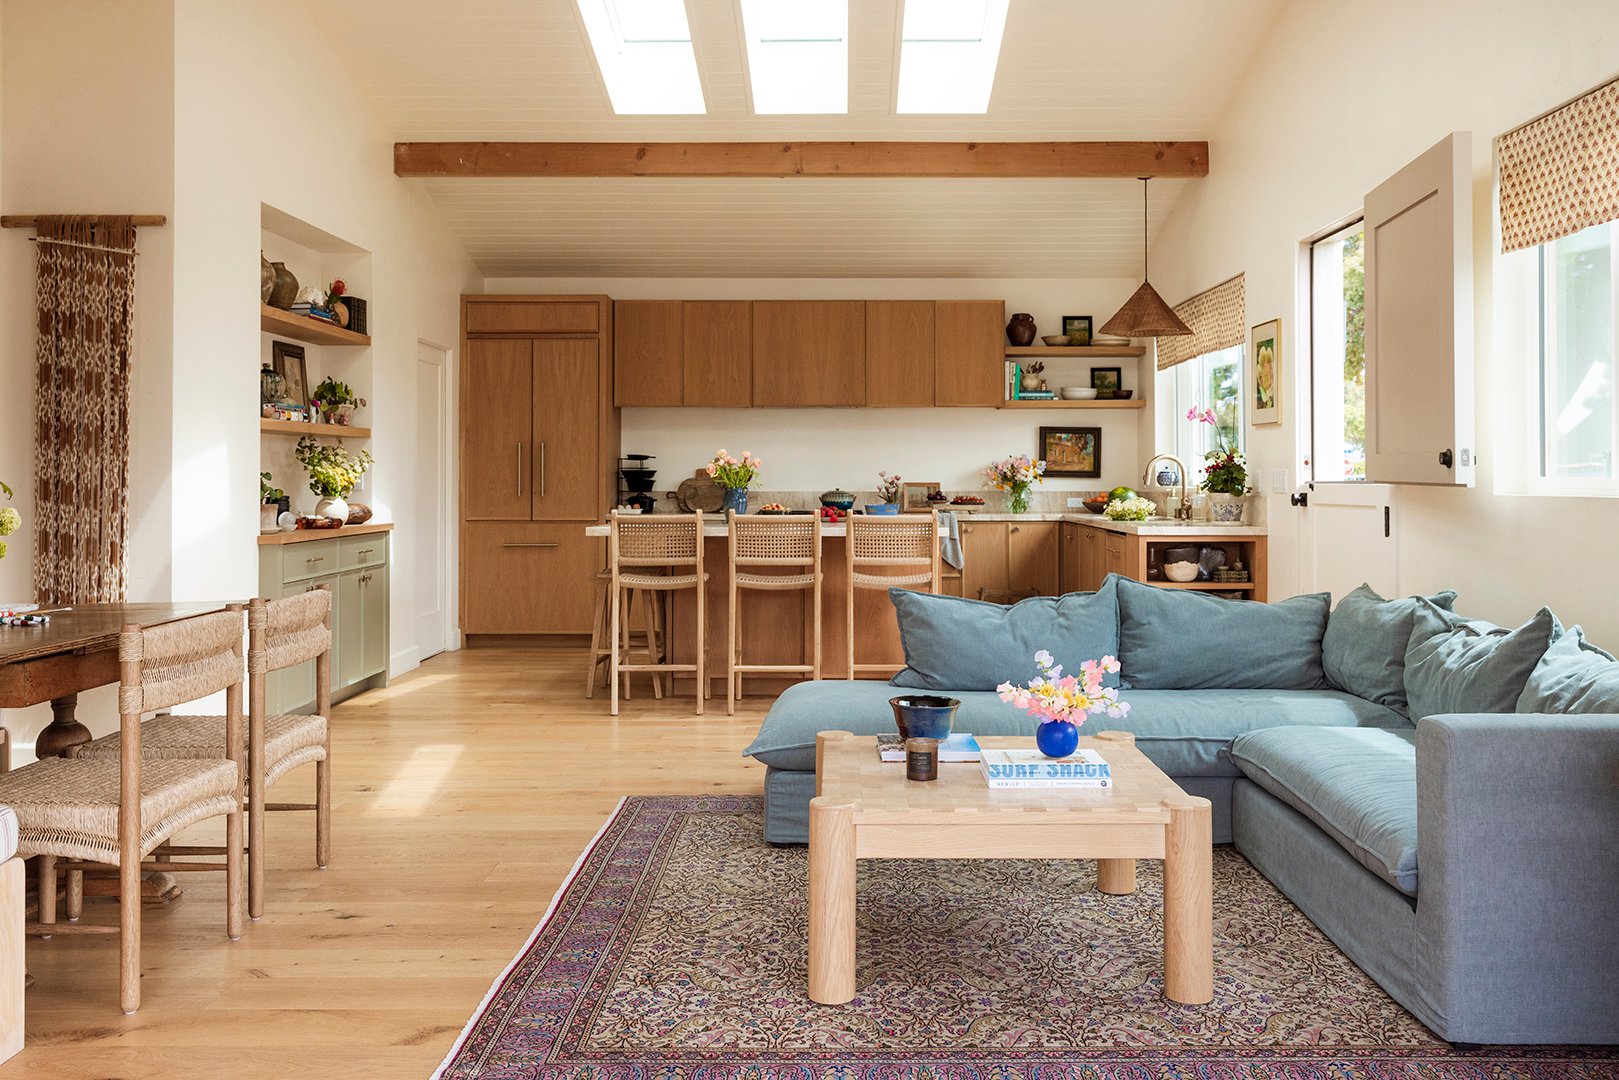
The secret to making a large sectional work in an open concept is to choose a color. A neutral beige or gray sectional can look like a shapeless blob, but a color—like this soft light blue—gives it form and intention. It becomes a feature, not just a default seating option. The second trick is to pull it away from the walls. Floating the sectional in the middle of the room, anchored by a rug, creates walkways and defines the living zone, making the entire space feel more thoughtfully arranged.
⚠️ Real Talk
This casual, airy style is incredibly versatile and works well in a variety of room sizes, from about 300 square feet upwards. The key is the vaulted ceiling and skylights, which create a feeling of spaciousness even if the floor plan is modest. For this look to succeed, you need at least one large wall for the sectional and a clear sightline to the kitchen. The wood beam is a great addition, but not essential if your ceiling height is a standard 8-9 feet.
24. Refined and Modern with Dark Wood and a Paper Lantern
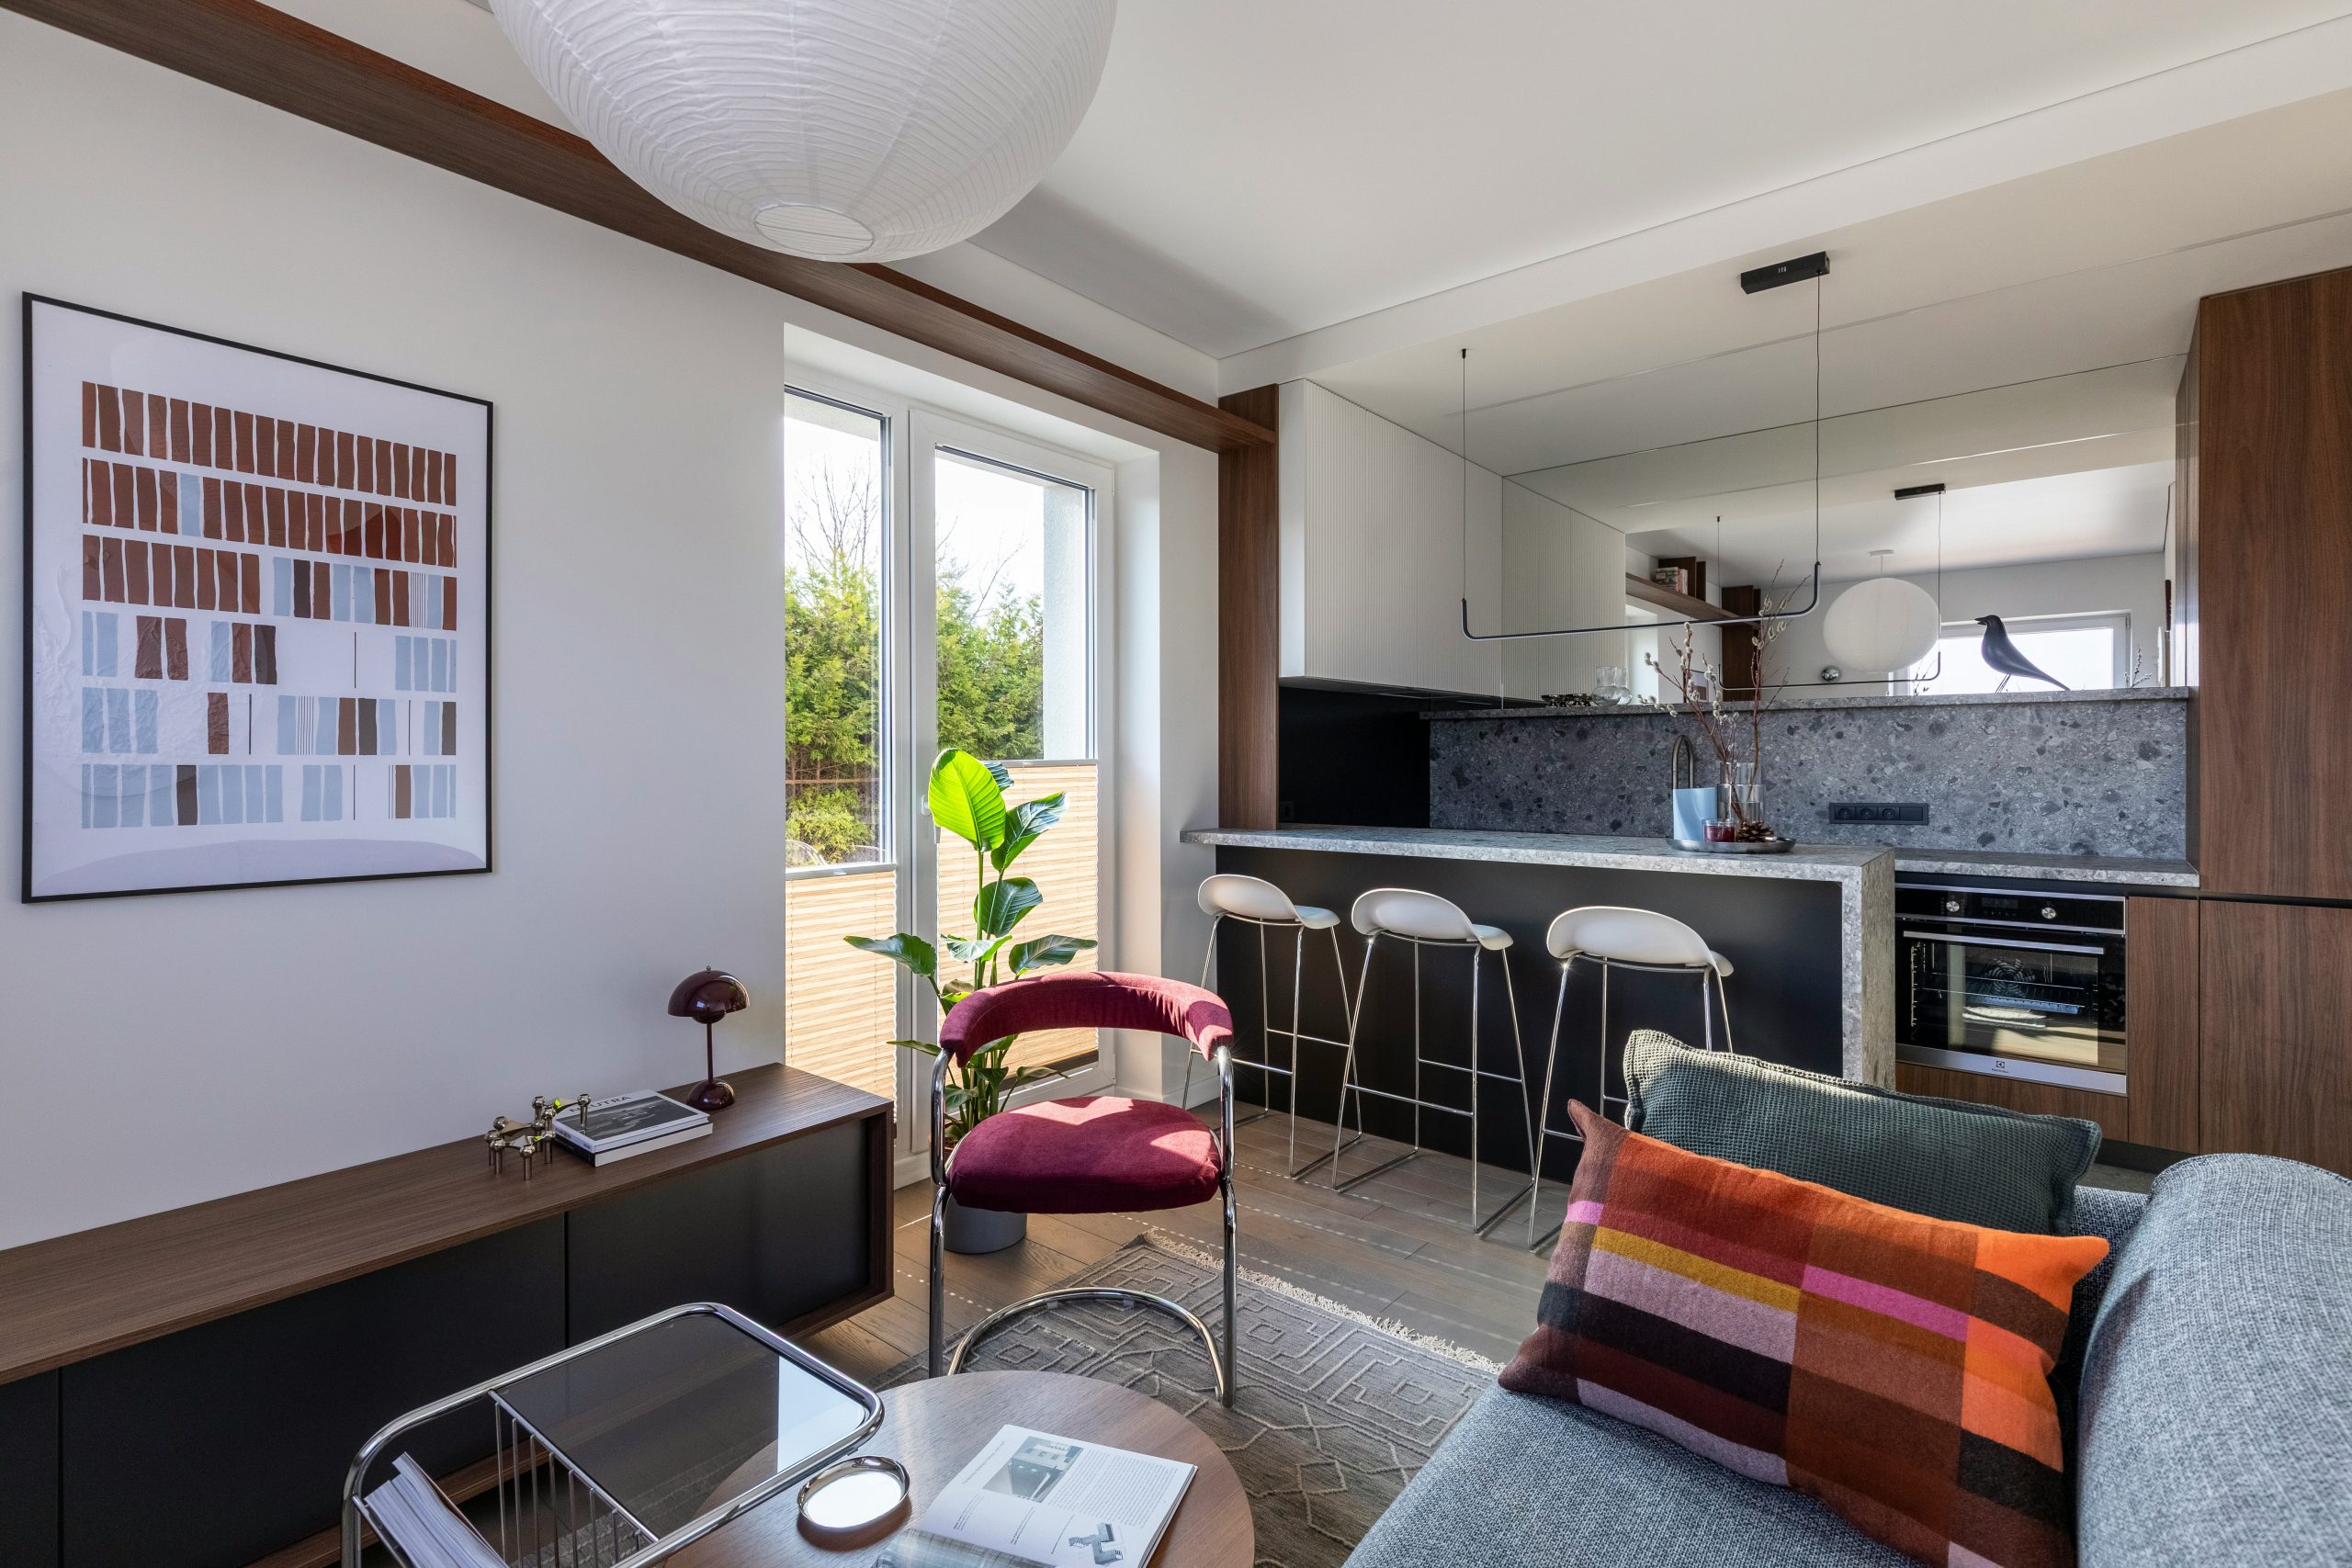
The single element that elevates this entire room is the white paper lantern pendant light. In a space defined by clean lines, dark wood, and geometric shapes, the lantern introduces a soft, organic, and slightly unexpected form. It acts as a sculptural focal point over the living area, breaking up the angularity of the furniture and ceiling trim. Replace it with a standard light fixture, and the room would instantly feel more conventional and less artfully curated.
📐 Style Math
This space is a masterclass in balancing dark and light. The formula is roughly: 50% light neutral (light gray walls, white ceiling) + 40% dark, warm wood (cabinetry, trim) + 10% curated color pops (burgundy chair, blue sofa pillow, artwork). This ratio ensures that the dark wood feels rich and intentional, not heavy or oppressive. The large amount of light gray provides a bright canvas that allows the wood and color accents to truly stand out.
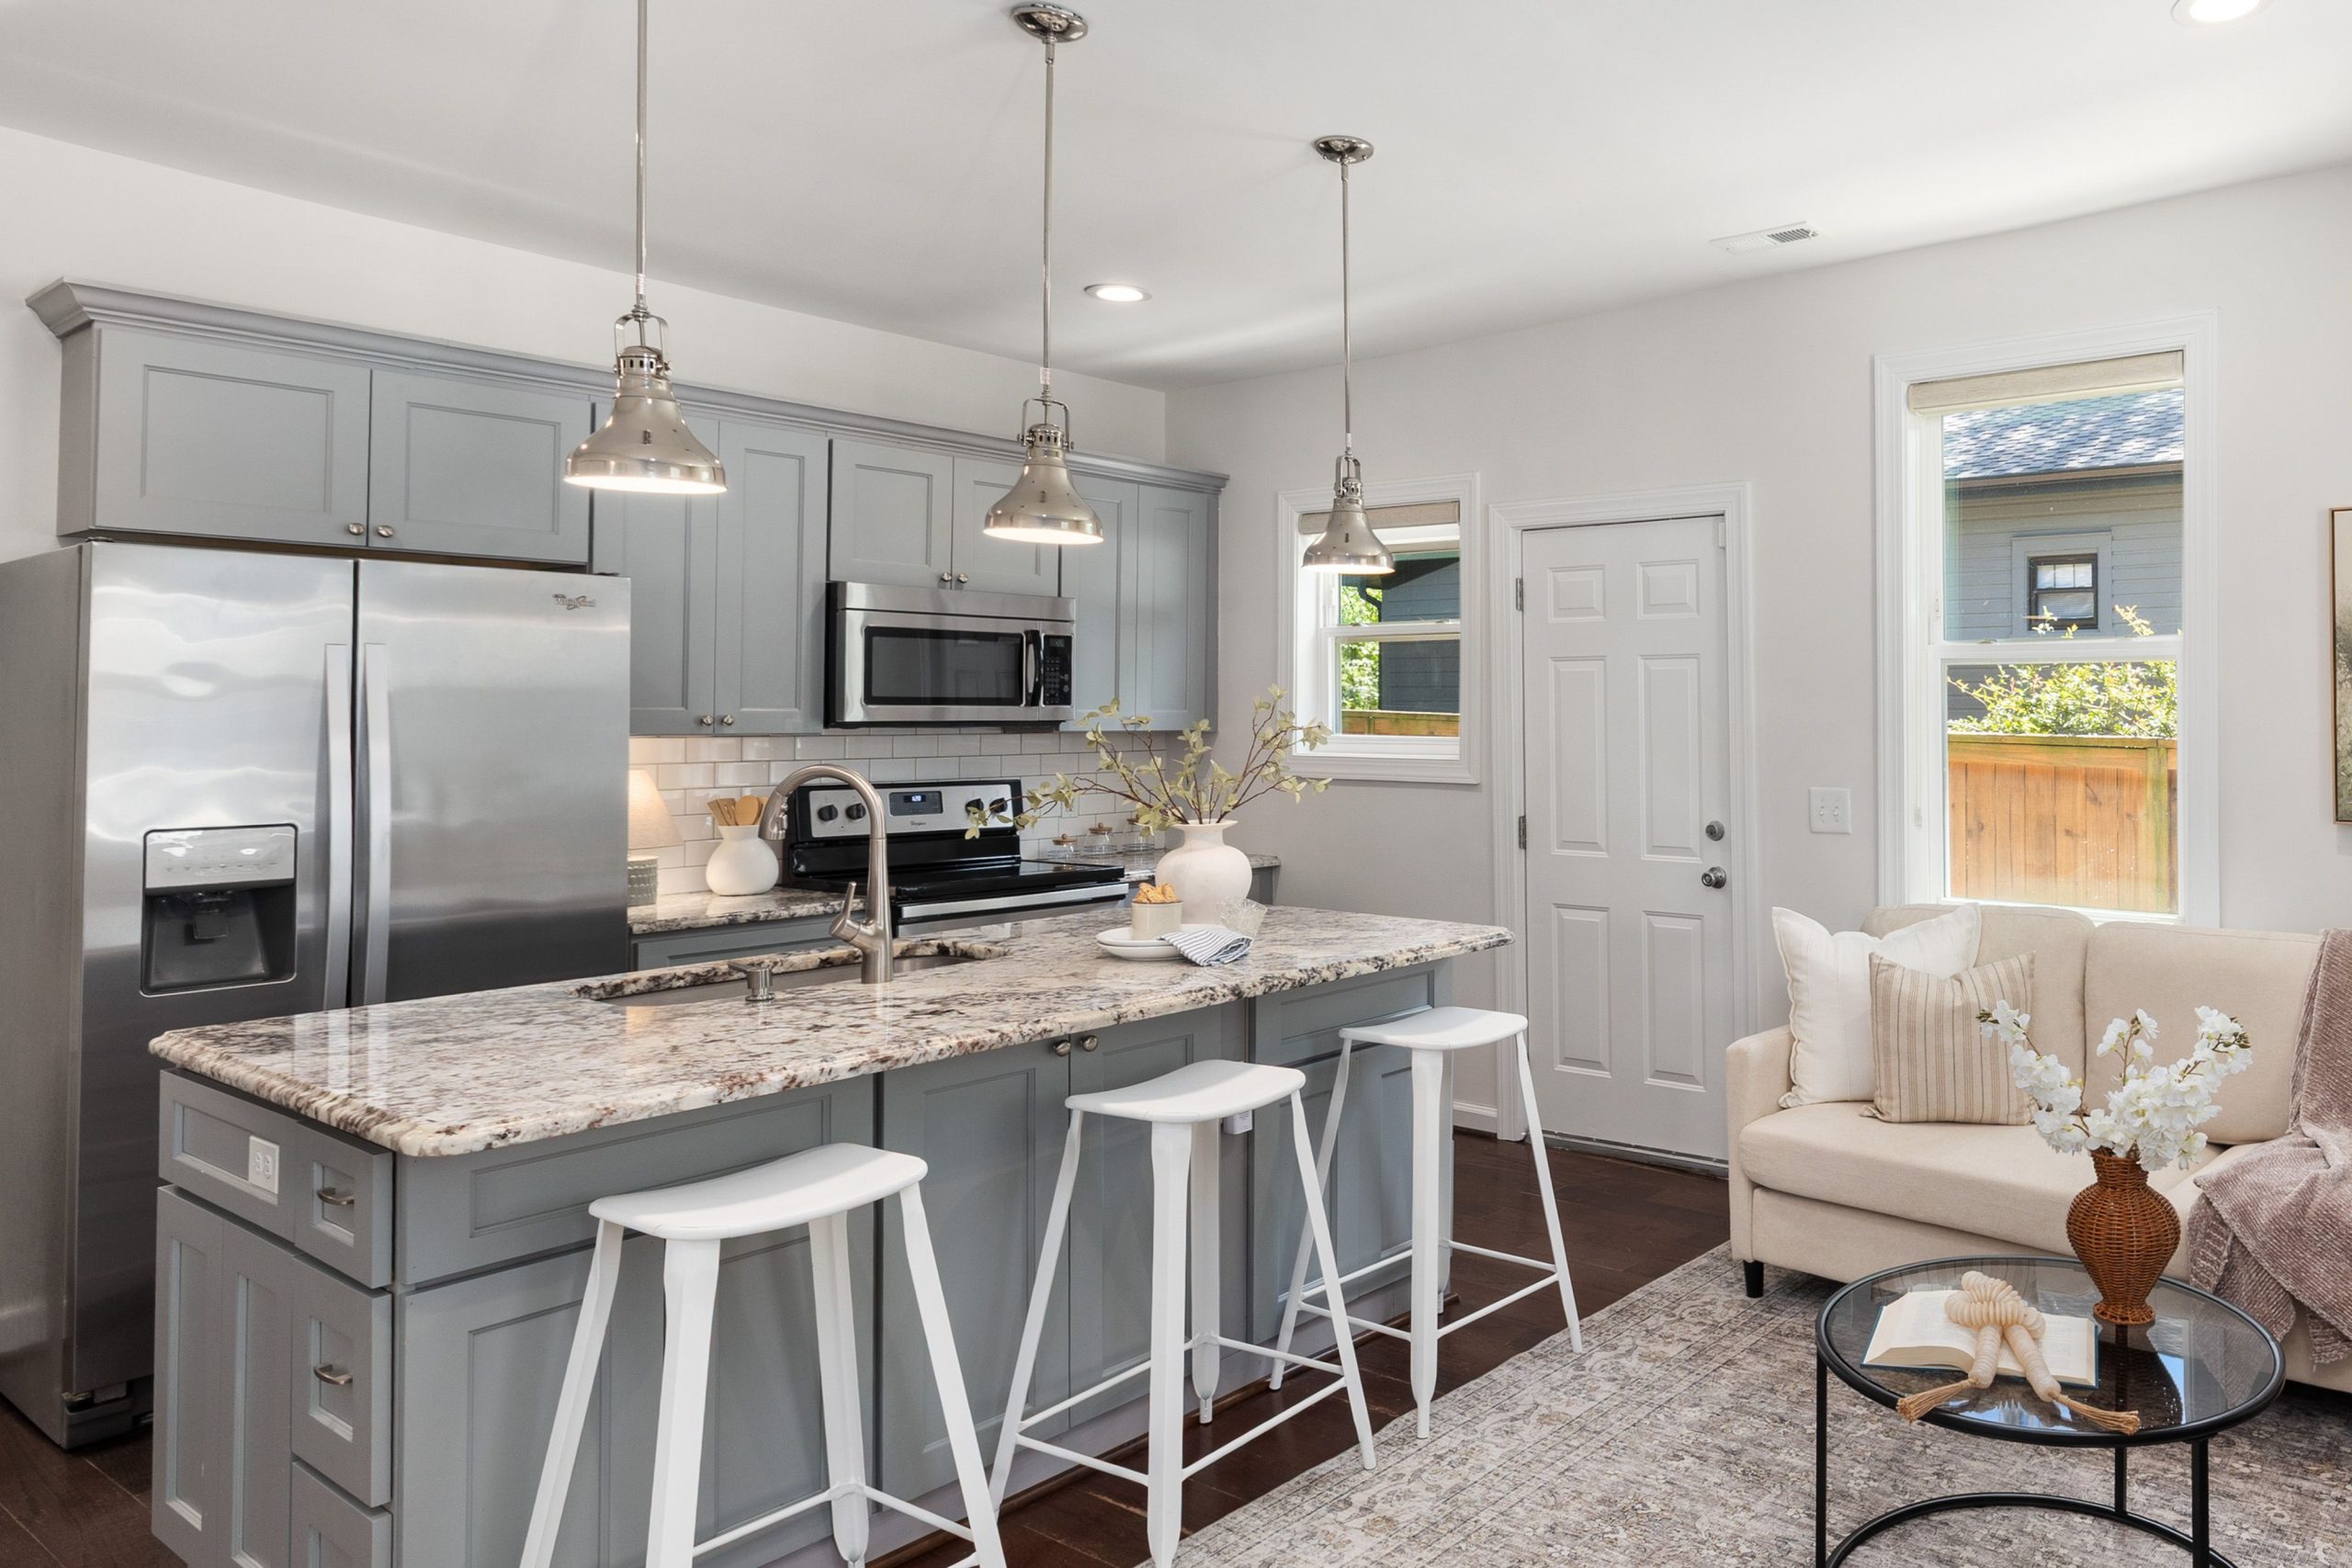
25. Serene and Contemporary with a Light Gray Shaker Kitchen
Tempted by this calm, neutral look? Run through this checklist first.
✅ Before You Start
- Check your light: Does your space get cool-toned northern light or warm southern light? A light gray can look crisp and welcoming in warm light but might feel chilly and industrial in cool light. Paint a large test swatch before committing.
- Confirm your floor tone: This palette works beautifully with the dark brown flooring shown. If your floors are a warmer, yellow- or orange-toned wood, a light gray might clash. Consider a warmer greige or cream instead.
- Budget for lighting: The polished chrome pendants are key to this look. Ensure you have the budget for substantial, high-quality fixtures, as cheap ones will bring down the whole aesthetic.
Speckled granite like this was a top choice for years, and while it’s durable, it can sometimes read as a bit dated compared to the quartz and marble looks that are popular now (like in Idea #12). It’s a safe choice, but not necessarily a trend-forward one. Also, be mindful of the grout on your subway tile backsplash. White grout looks fantastic when it’s new, but in a kitchen, it’s prone to staining from grease and sauces. Using a light gray grout can give you a similar look with much less cleaning anxiety.
26. Luminous and Formal with Mint Green and Marble
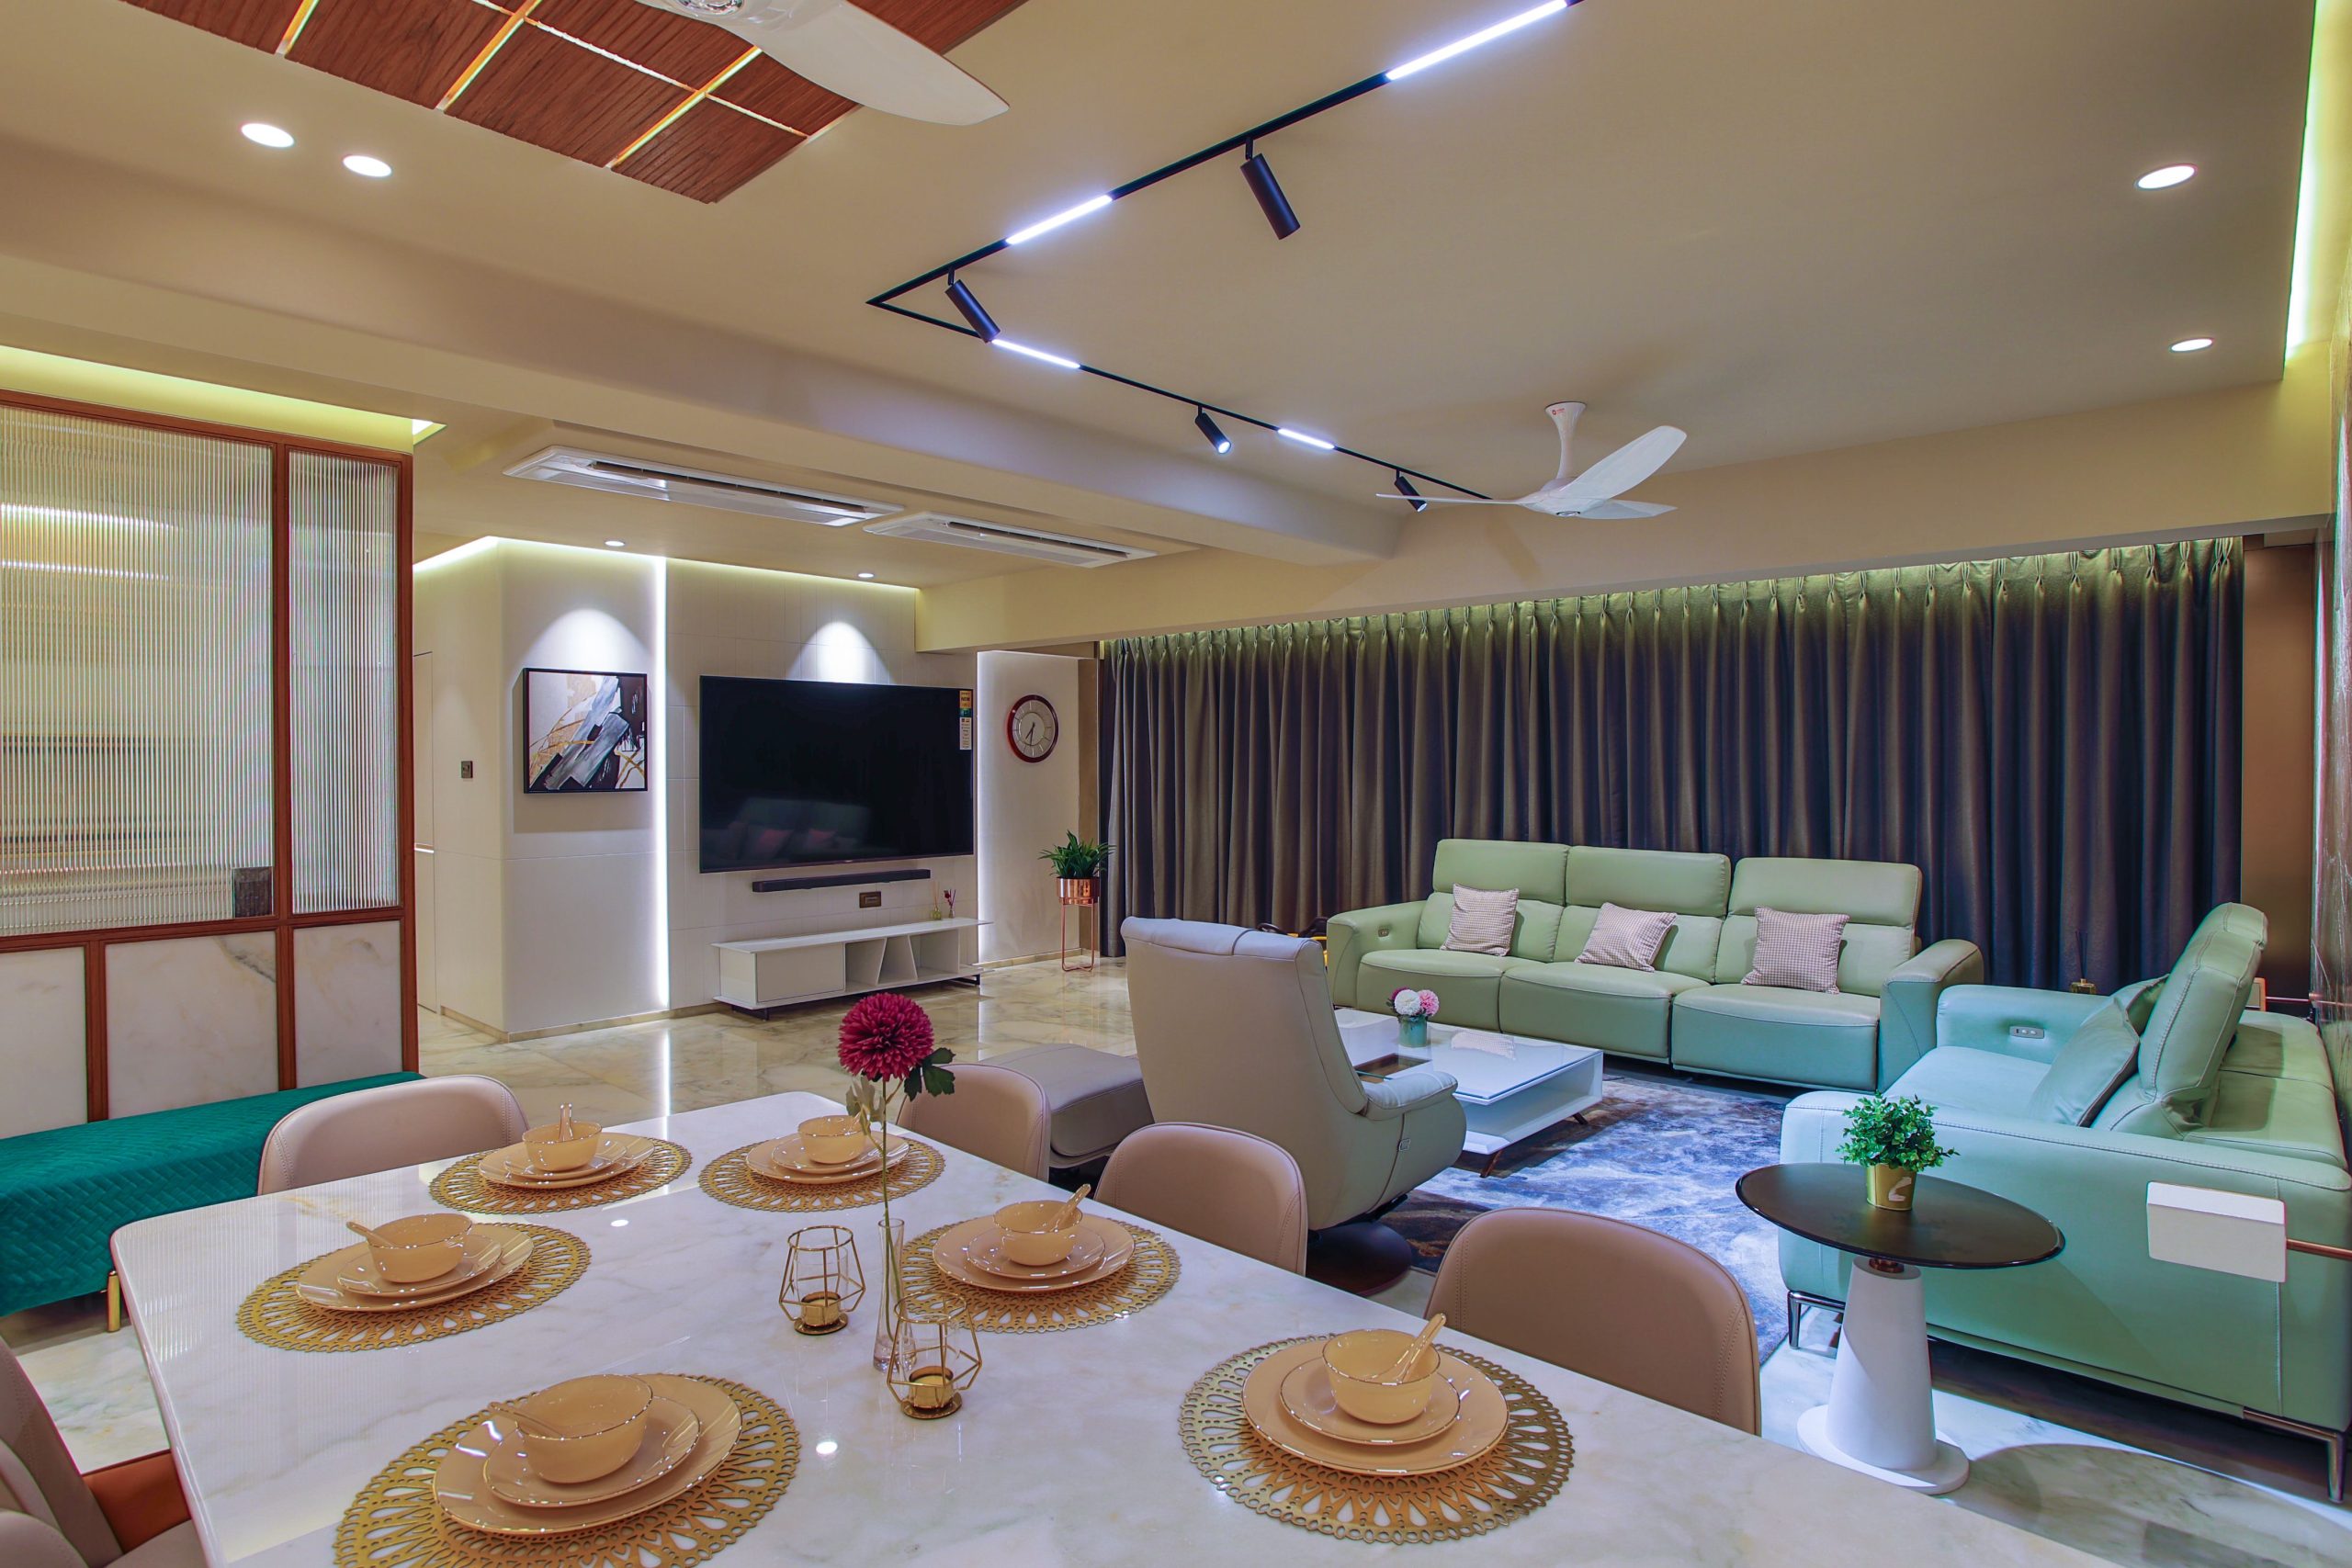
This room feels so luxurious because it’s a masterclass in layering light. It’s not just lit from one source. You have recessed lights for general ambience, track lighting aimed at the marble table to make it gleam, backlighting behind the TV unit to create a soft glow, and cove lighting along the ceiling edges to wash the walls with light. This multi-layered approach creates depth, eliminates shadows, and makes all the high-end materials look their absolute best.
💰 Budget Breakdown
When creating a formal open-concept space, physical and visual dividers are your best friend. The ribbed glass and wood partition is genius here. It clearly separates the dining and living zones without blocking light or sightlines. It creates a sense of intimacy and destination in each area. You can achieve a similar effect with a beautiful open-backed bookshelf or even a strategically placed large plant. This prevents the formal area from feeling like one big, sterile hotel lobby.
27. Eclectic Modern Mix with Blue-Green Walls
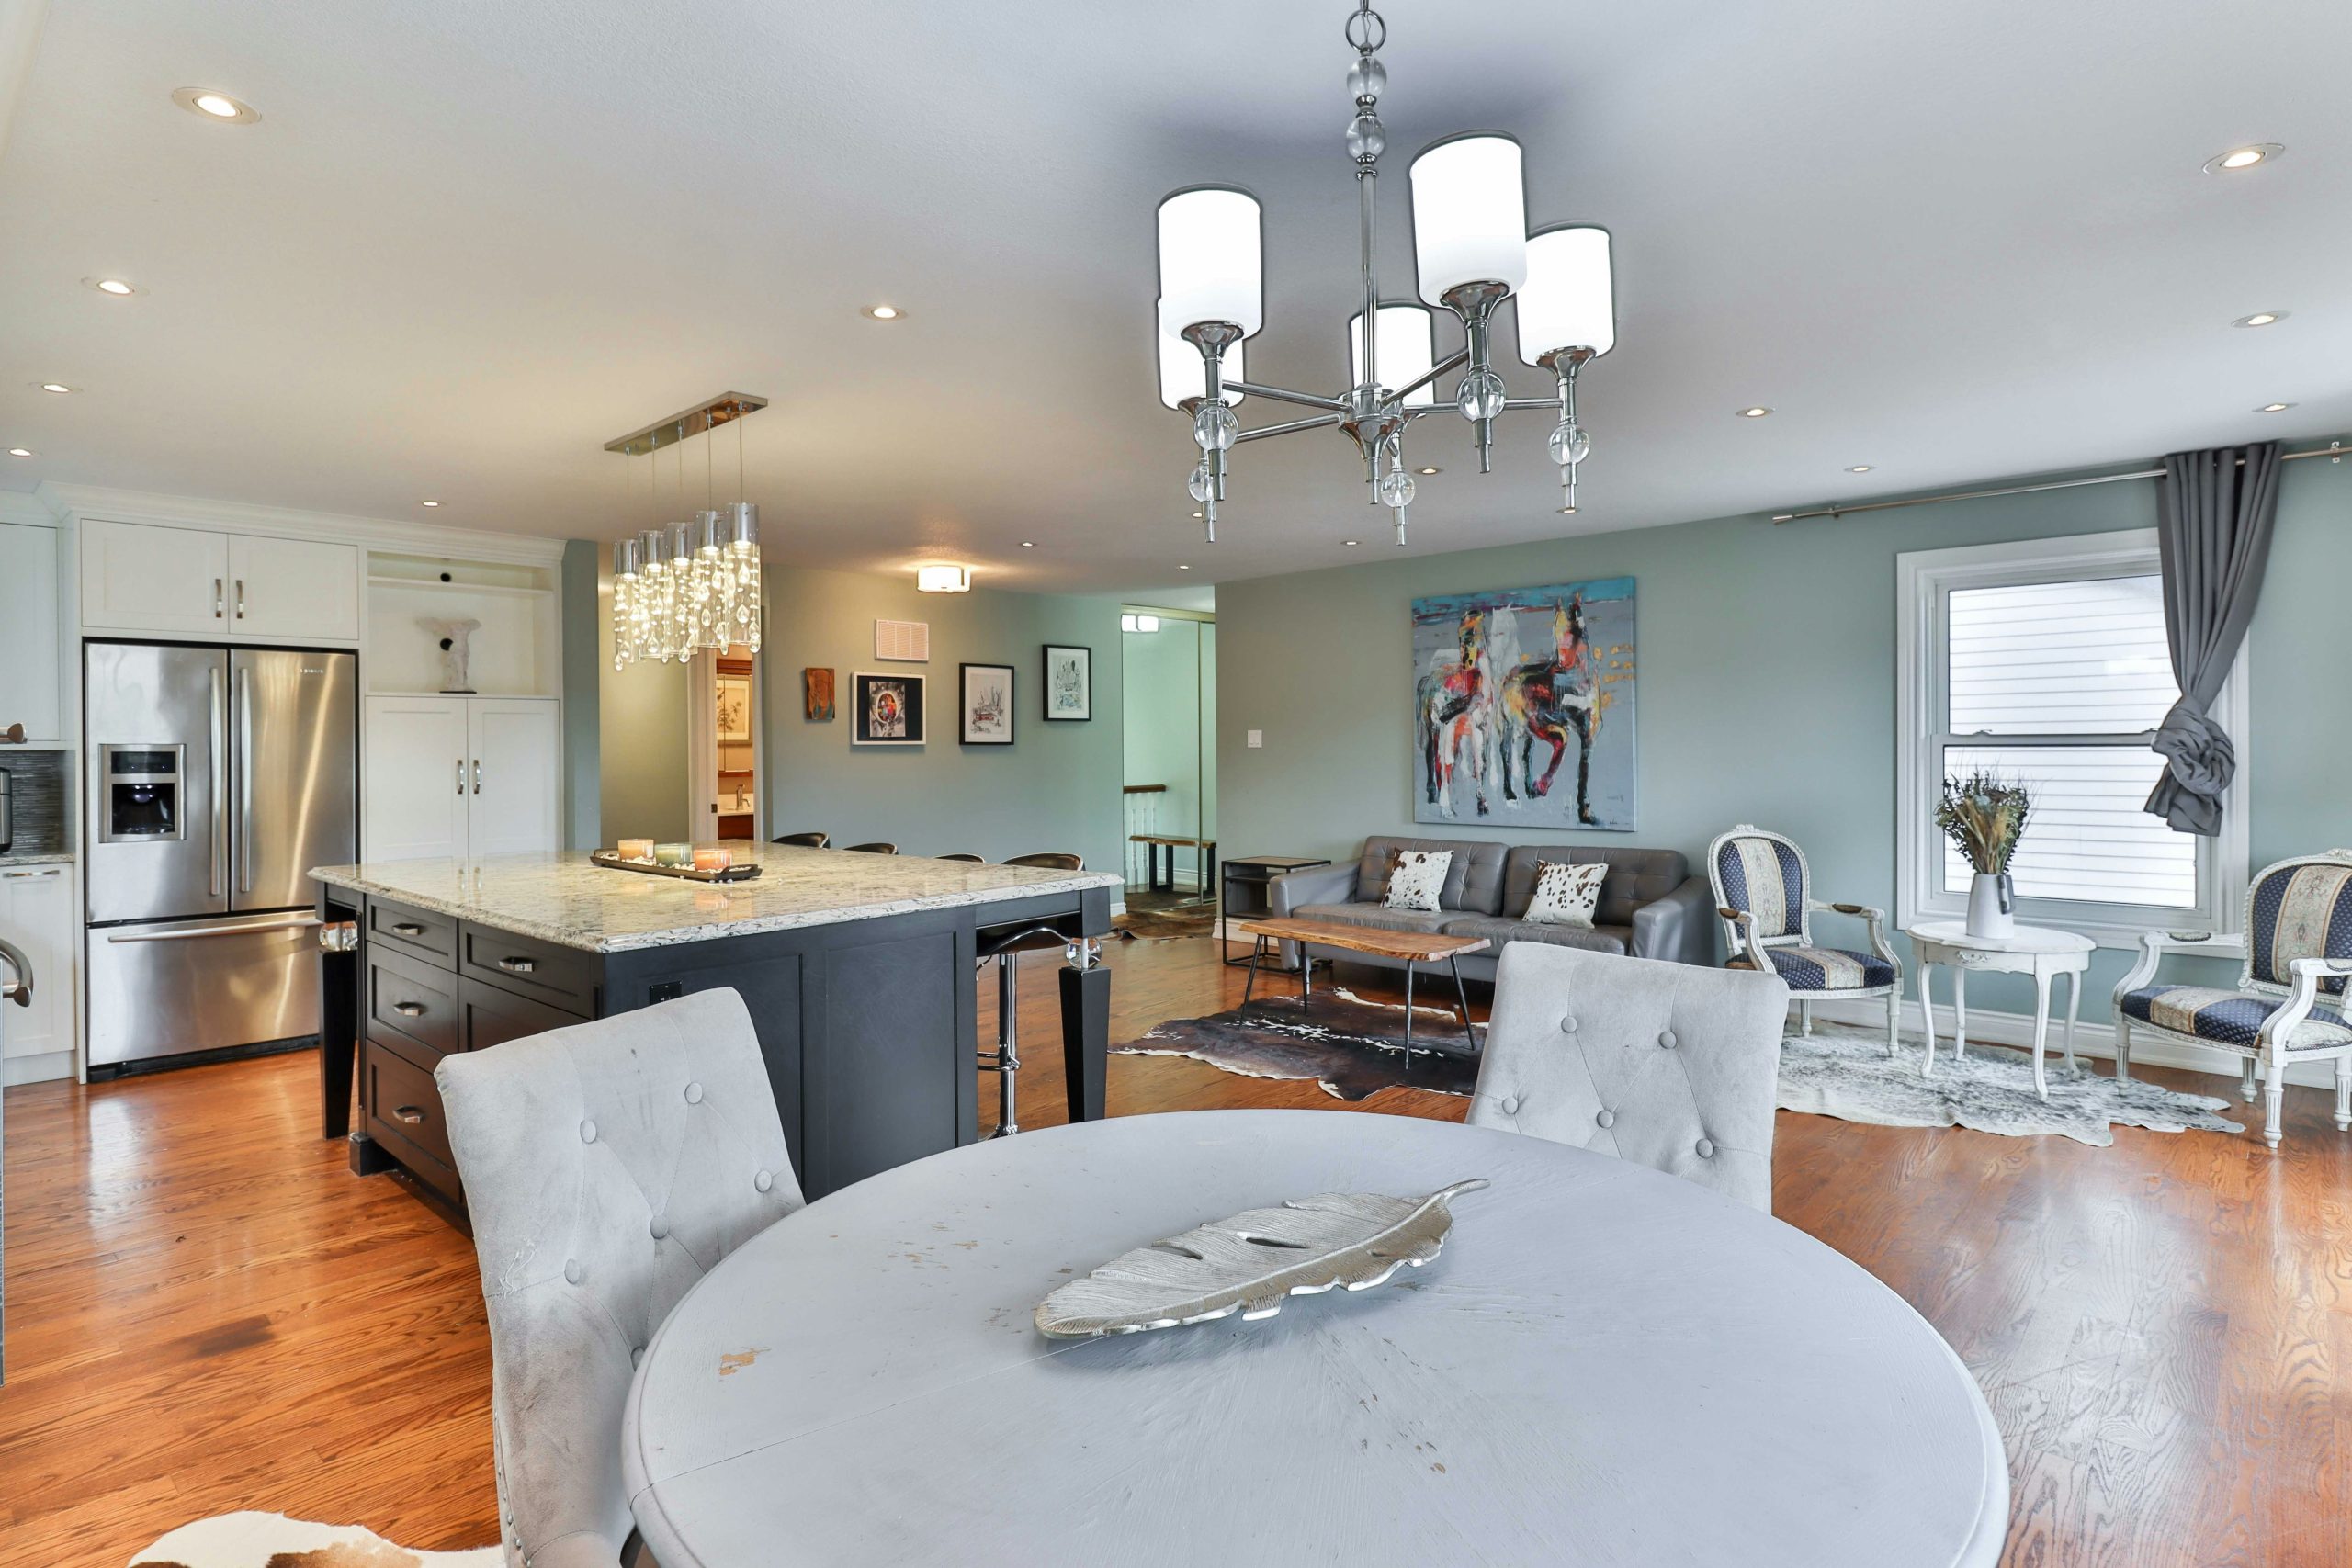
This fun, eclectic look is all about the mix, which makes it great for a budget. The key is confident thrifting! Find a dark cabinet or dresser on Facebook Marketplace and have a local stone fabricator top it with an affordable granite remnant to create your island. Hunt for mismatched but complementary chandeliers at a Habitat for Humanity ReStore. A can of paint in a bold blue-green is a cheap way to make a big impact. The final touch? Splurge a little on interesting pillows, like the cowhide print ones here, to tie it all together.
⭐ The One Thing
The bold, light blue-green paint on the living room walls is the single element that gives this space its unique personality. It’s an unexpected and confident choice that immediately sets a creative, energetic tone. Without it, the mix of a traditional island, modern stainless steel fridge, and grey leather sofa might feel disjointed. The paint acts as the unifying thread, enveloping the living zone and tying all the disparate elements together into a cohesive, eclectic whole. Compare the vibe to the more subtle use of color in Idea #20.
28. Clean and Functional with Dark Wood Floors and Furniture
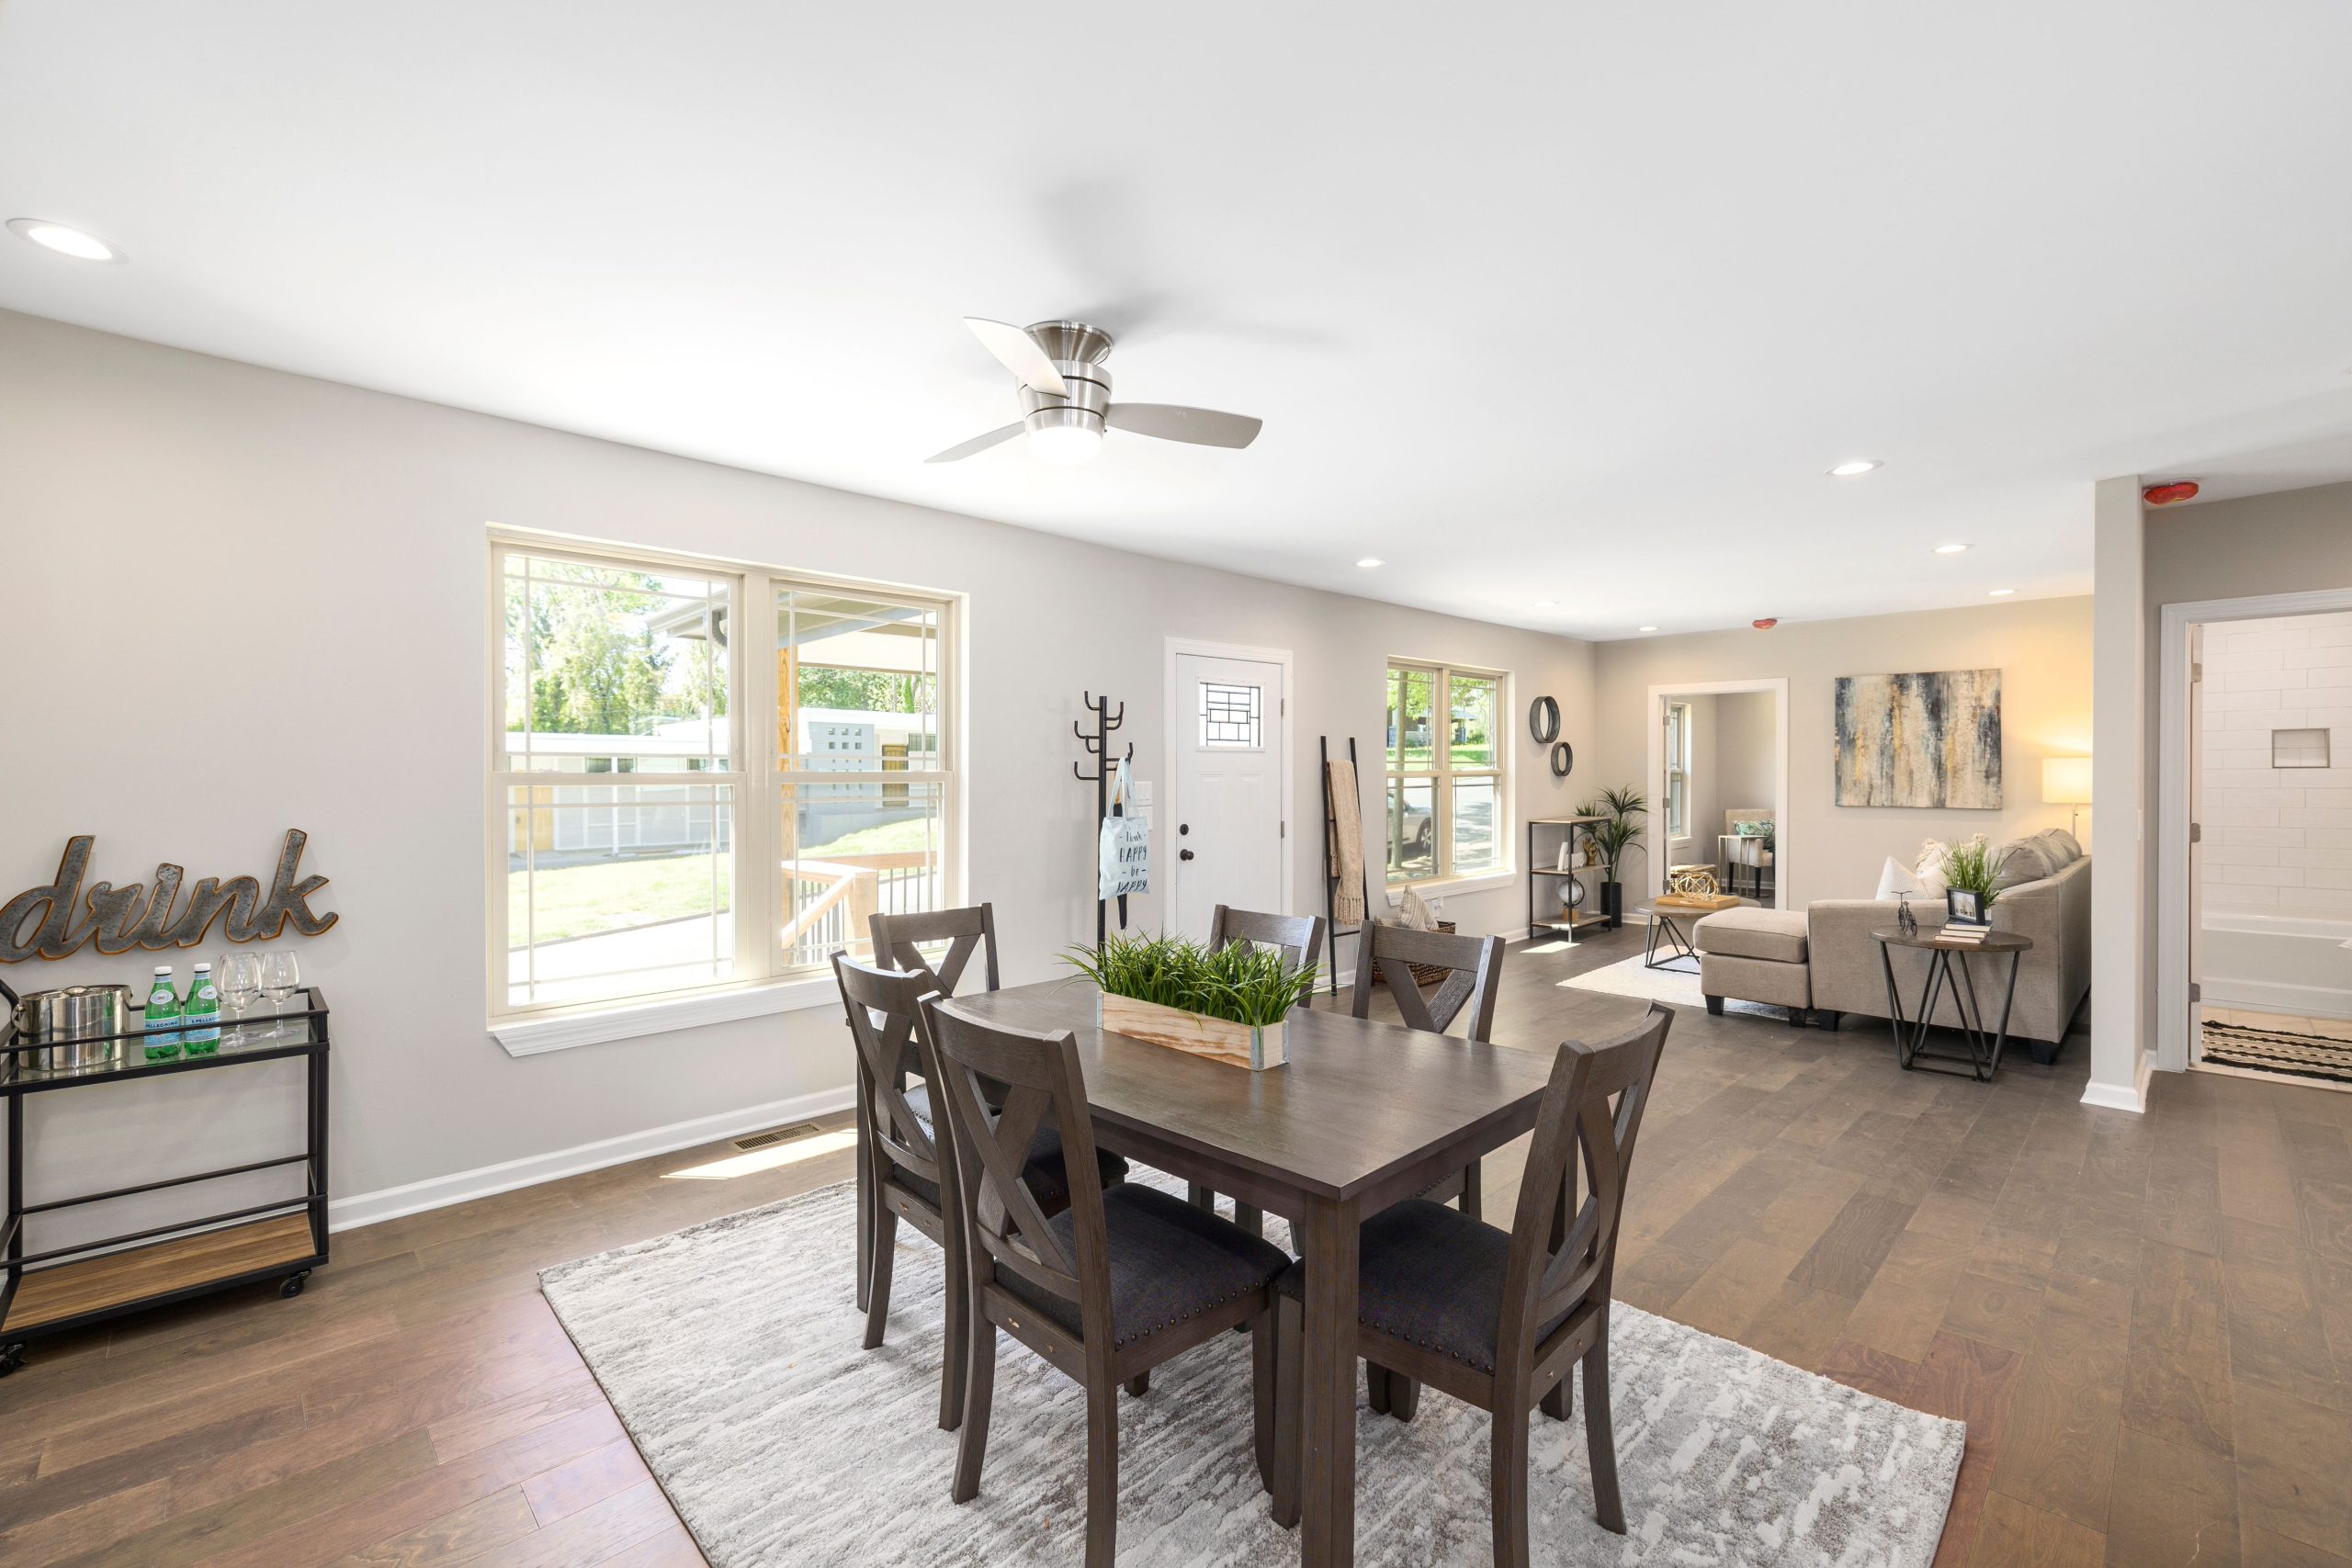
This layout is a fantastic solution for a classic suburban home, particularly in a main living area of 400-600 square feet. It proves you don’t need soaring ceilings or a massive footprint for an open concept to feel spacious. By keeping the walls and ceiling a uniform light gray and using recessed lighting, the focus remains on the horizontal space. This design is highly functional for a family, providing clear zones for dining and relaxing without feeling cut off.
🧹 Maintenance Reality
The visual recipe here is about balance: 60% light and airy (light gray walls, off-white trim and sofa accents) + 40% deep and grounding (dark wood floors, dining set, and sofa frame). This high-contrast approach creates a clean, defined, and visually stable environment. The textured gray rug under the dining table is a key element, acting as a mid-tone that softens the jump between the dark table and the dark floor.
29. Making a Small Open-Concept Work
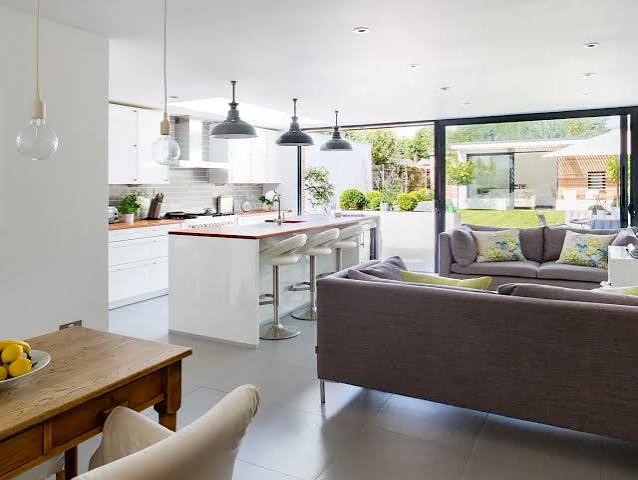
In a small open-concept space, the biggest mistake is using small furniture. It seems counterintuitive, but multiple small pieces make a room feel cluttered and chaotic. Instead, opt for fewer, larger pieces. Choose one substantial sofa (an L-shape can work wonders to define a corner) and one proper dining table. This creates a sense of intention and calmness. The key is to select apartment-scaled versions of these pieces and ensure there are clear, 30-36 inch pathways to walk around them.
🎯 What Makes It Work
This idea is all about maximizing a small footprint, likely under 300 square feet. The key to success in a small open-plan is verticality and light. Use tall, narrow bookshelves to draw the eye up. Hang curtains as high and wide as possible to make windows feel larger. Most importantly, use mirrors. A large mirror placed opposite a window will double your light and create an illusion of depth, making the entire area feel significantly bigger than it is.
30. A Mix of Modern and Traditional with a Brown Accent Wall
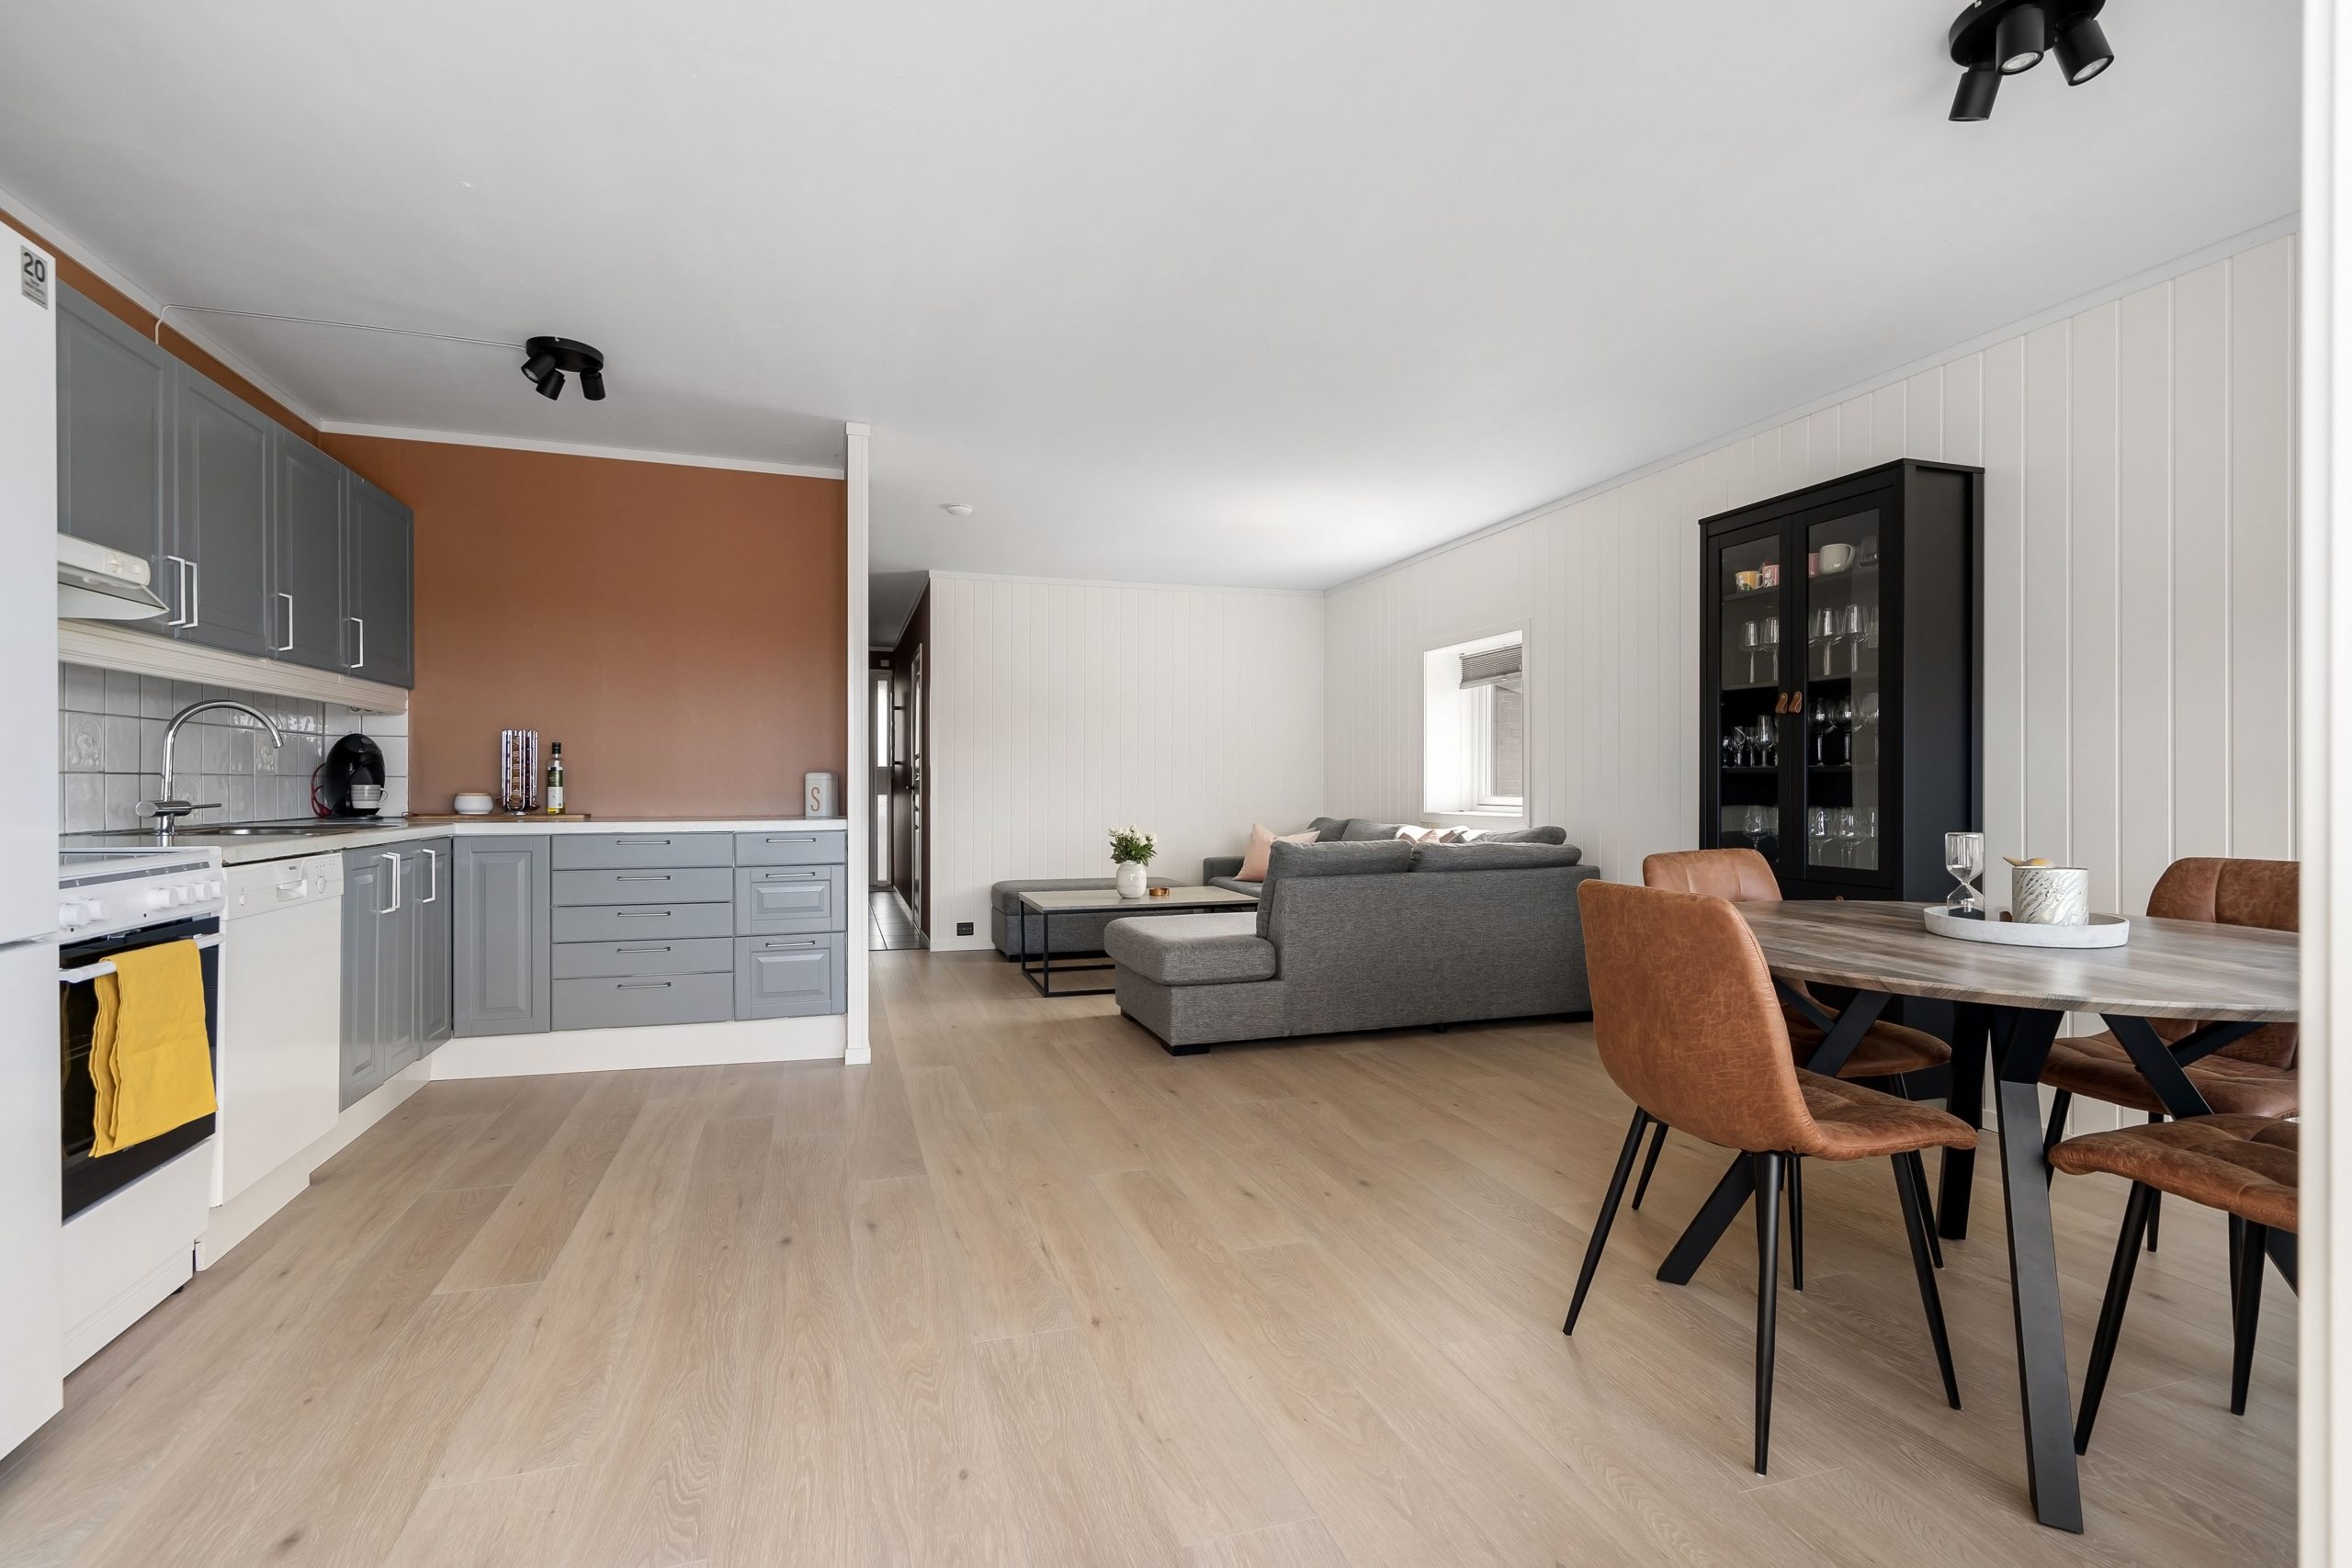
This design succeeds by thoughtfully mixing textures. You have the smooth, painted gray of the Shaker cabinets, the warm, matte brown of the accent wall, the clean vertical lines of the white plank wall in the living area, and the subtle grain of the light wood floor. This textural variety adds a layer of sophistication and visual interest that a single-finish space would lack. It guides the eye through the different zones, helping to define the kitchen, dining, and living areas even without physical walls.
🔧 How-To Brief
An accent wall is a great way to add punch, but be careful with a strong color like this earthy brown. It works here because it’s confined to a small, defined area of the kitchen. If that brown were on a larger wall, it could quickly dominate the space and make it feel dark. Also, notice the white appliances. While this can be a budget-friendly choice, mixing white and stainless steel appliances (if you had to replace one) can look accidental. It’s best to commit to one finish for a cohesive look.
Your Open-Concept Story Starts Here
An open-concept layout is a brilliant canvas, and now you have 30 unique starting points to help you tell your home’s story. Whether you’re drawn to the warmth of rustic beams or the clean lines of modern design, the right combination of texture, color, and light can create a space that’s not just open, but full of life. Don’t forget what you learned about the common pitfalls to avoid!
Feeling inspired? Head over to Pinterest and start a board for your project. You can save your favorite ideas from this article and begin mixing and matching to create a look that’s perfectly you.