
You know that feeling when you finally find the small full bathroom idea that looks exactly right for your space? That little spark of “I can actually do this!” After filtering through hundreds of options across Wayfair, IKEA, and Rejuvenation, we narrowed it down to the looks that truly deliver for 2026. We pulled the best small full bathroom ideas across every price point — from around $1,500 for a DIY refresh to $12,000 for a full custom job. Inside, you’ll find 28 brilliant, curated ideas that prove small doesn’t mean sacrificing style, covering modern, minimalist, and classic looks. In 2026, it’s all about making every square inch count with smart layouts and high-impact materials. And stay until the end — we break down the most common mistakes that can ruin these looks.
📌 Save this to Pinterest for later — you’ll want to revisit these ideas.
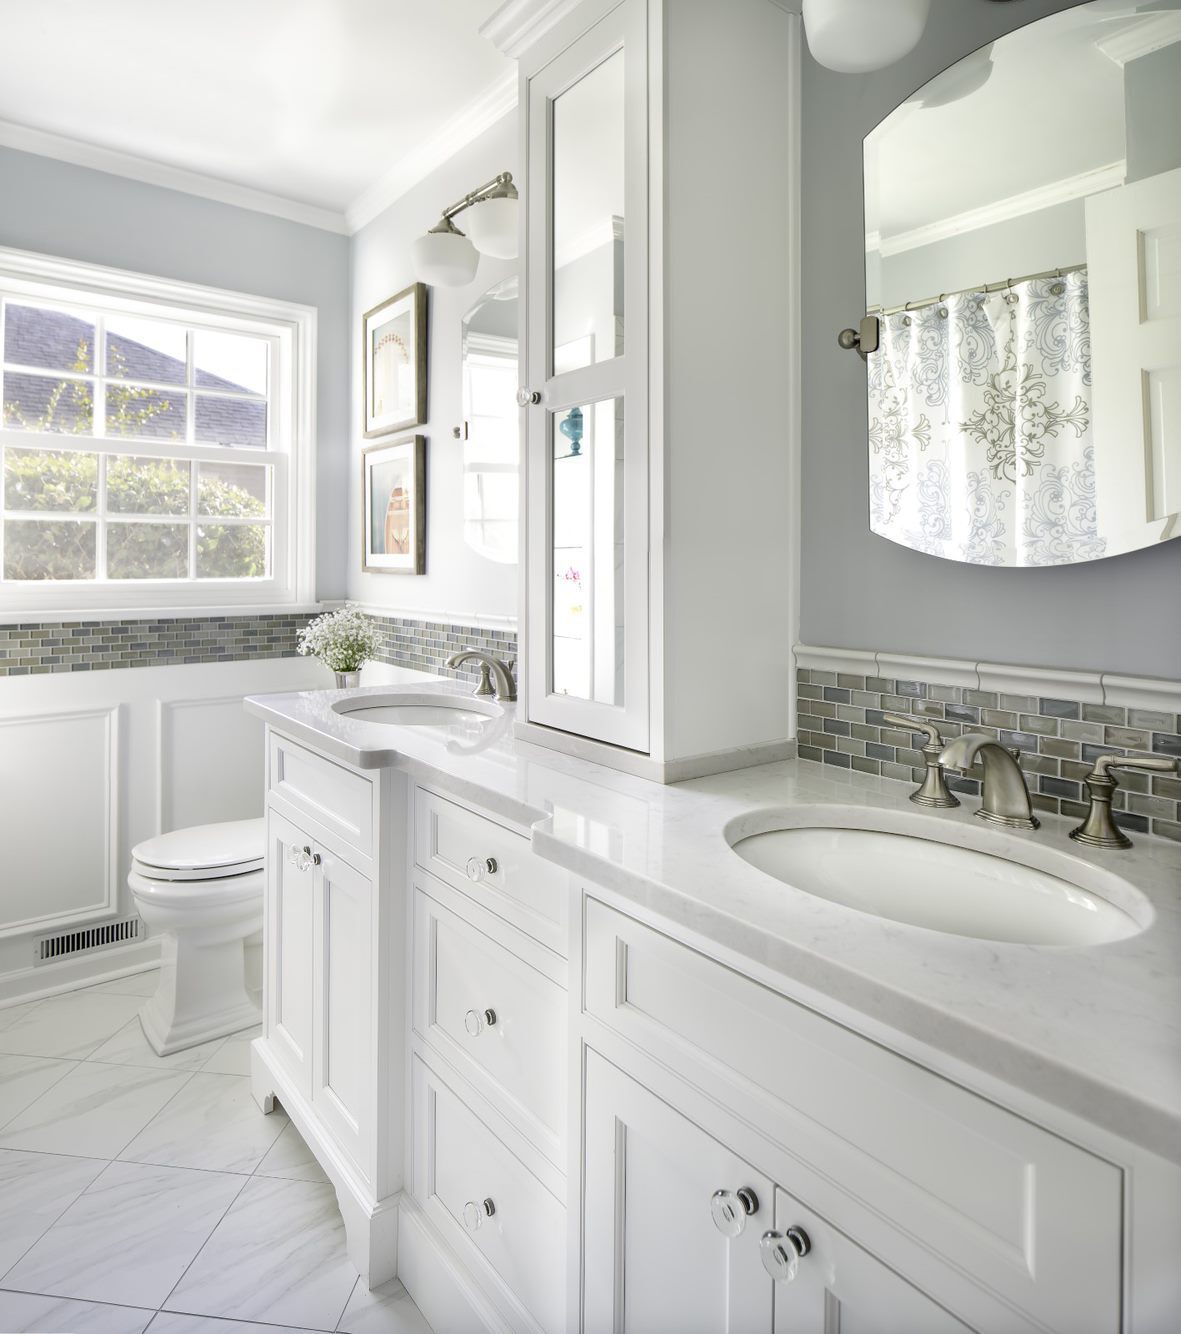
1. Create Calm with a Classic White Double Vanity and Gray Accents
This bathroom feels so serene and spacious, and it all comes down to a few key design principles. The combination of light gray walls and crisp white wainscoting creates a soft, layered neutral backdrop that reflects light beautifully. Using a double vanity, even in a smaller full bath, can surprisingly make the room feel more luxurious and functional. The choice of a consistent brushed nickel for the faucets and oval mirror frame ties everything together, providing a subtle shimmer without feeling loud.
✅ Before You Start
Want to recreate this bright and classic look? It’s more achievable than you might think. Here’s a general idea of where the investment goes. Keep in mind that labor costs can vary wildly depending on your location and whether you DIY.
- Double Vanity & Countertop: $1,200 – $2,500
- Faucets & Fixtures: $300 – $700
- Mosaic & Floor Tile: $500 – $1,500
- Mirror & Lighting: $200 – $500
- Paint & Wainscoting: $300 – $800
- TOTAL: $2,500 – $6,000
- Budget alternative: Look for an all-in-one vanity kit from a big box store and use peel-and-stick backsplash tiles to get this look for under $1,500.
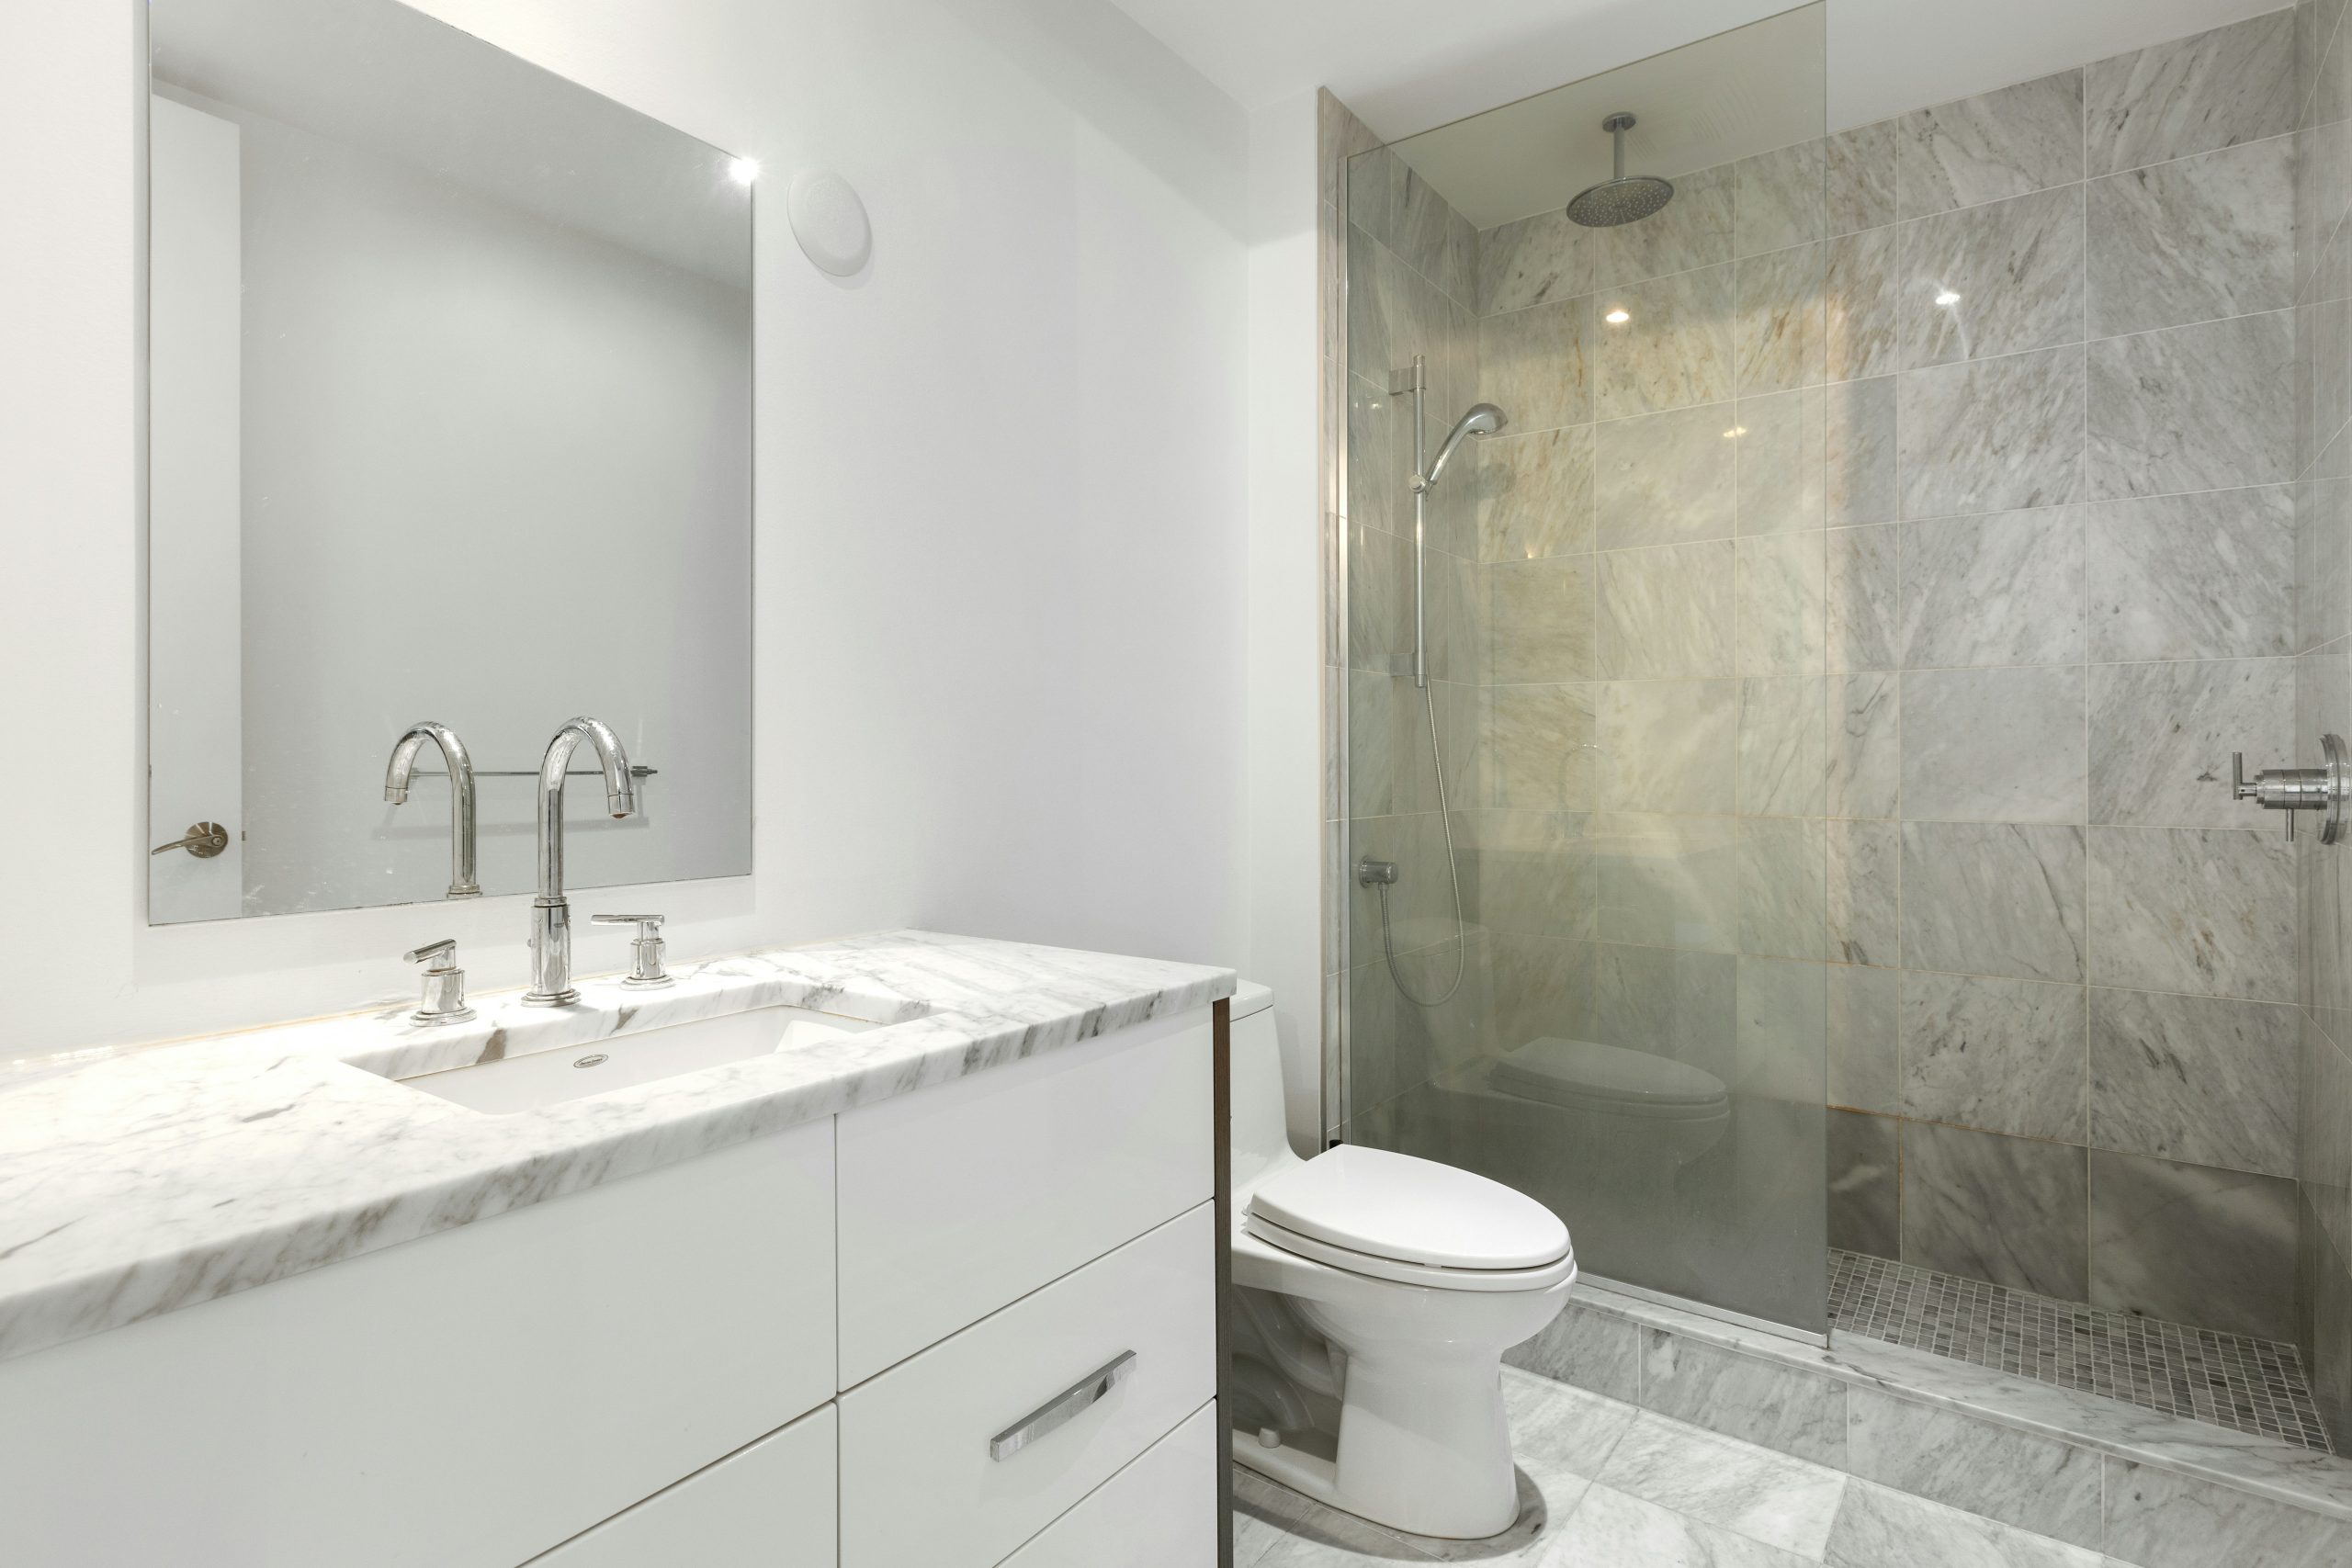
2. Go Sleek with Floor-to-Ceiling Marble and a Glass Panel Shower
When you’re working with a tight space, using the same large-format tile on the floors and walls is a pro move. It tricks the eye into seeing one continuous surface, making the room feel larger and less cluttered. For a seamless look like this, choose a 12″x24″ or even 24″x24″ tile. The larger the tile, the fewer grout lines you have, which contributes to that clean, expansive feeling. Also, a simple glass panel, rather than a full door, keeps the sightlines open from the vanity to the shower.
⚠️ Real Talk
A bathroom this bright and clean is stunning, but let’s be real about what it takes to keep it that way. Marble (or marble-look porcelain) is beautiful, but real marble needs to be sealed annually to prevent staining and etching. The glass shower panel will be a magnet for water spots and soap scum. A daily squeegee routine is non-negotiable to prevent buildup. Chrome fixtures are relatively easy to clean, but they will show fingerprints and water spots, so a regular wipe-down with a microfiber cloth is key.
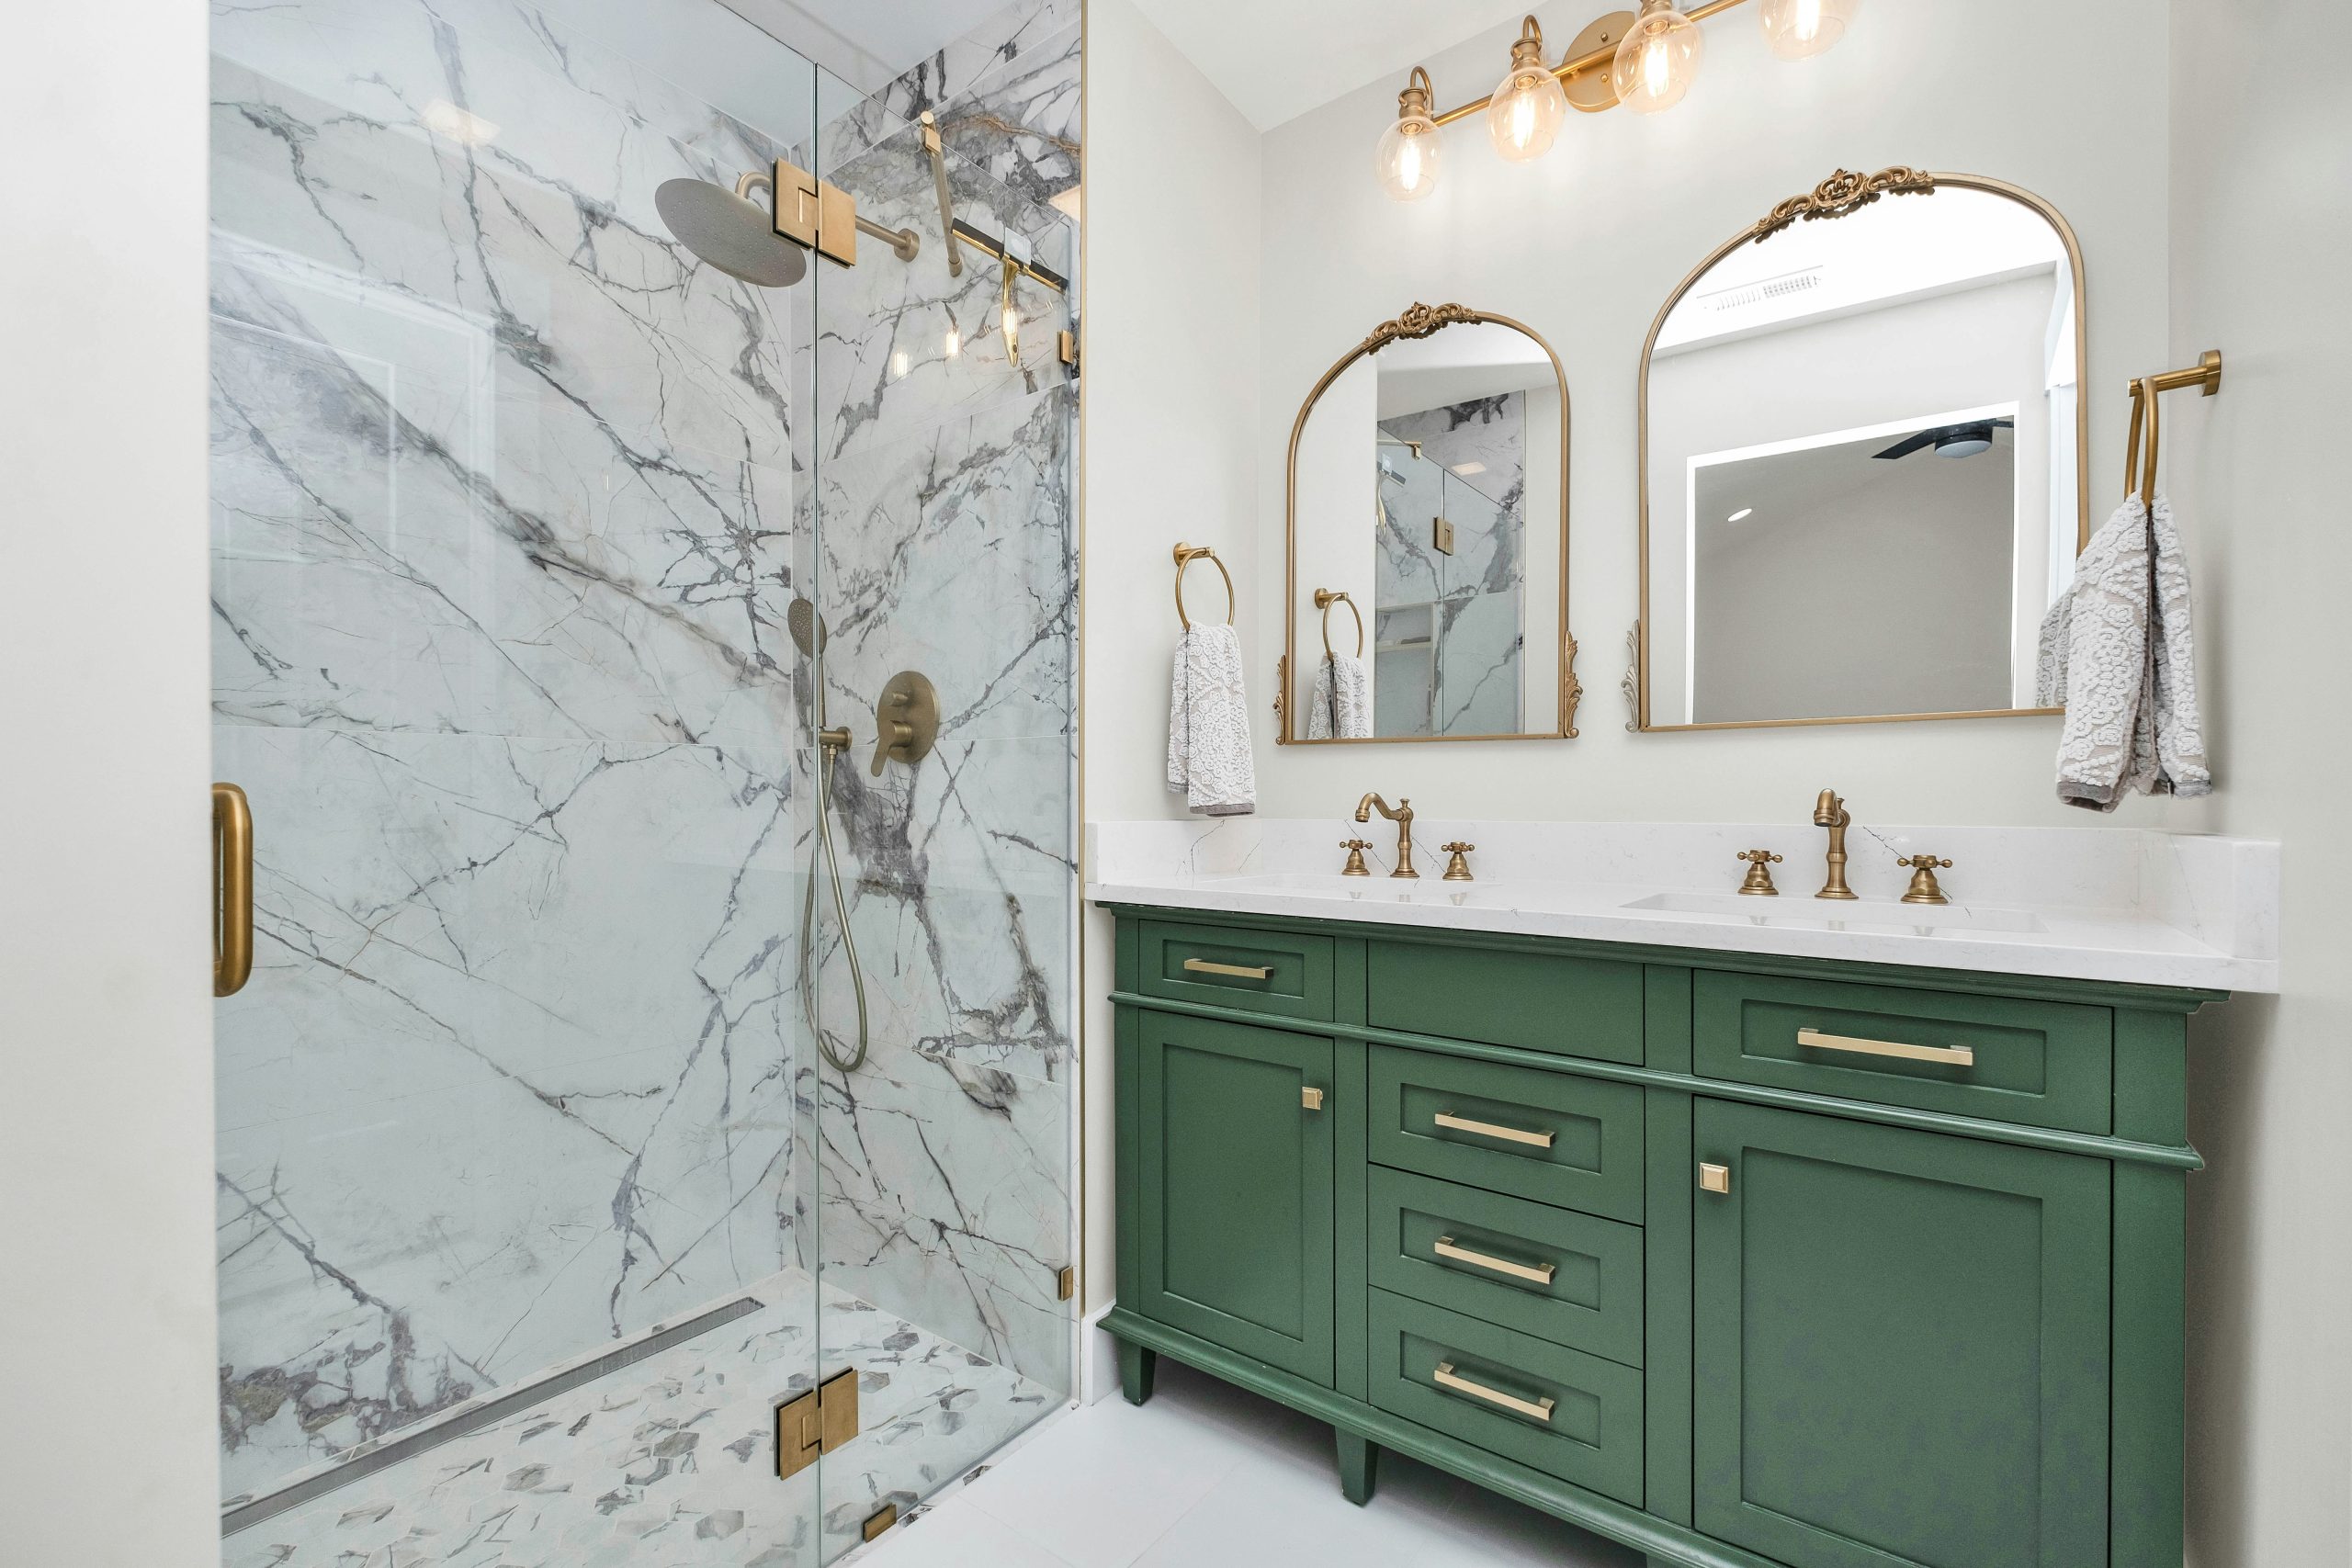
3. Make a Bold Statement with a Dark Green Vanity and Brass Fixtures
The single element that makes this bathroom unforgettable is the deep green vanity. Without it, you’d have a perfectly lovely but standard marble and brass bathroom. That single, confident splash of color grounds the entire space and gives it a huge dose of personality. It proves you don’t need to paint all the walls a wild color to make an impact. Choosing one piece of furniture to carry the color is a sophisticated, high-impact strategy, especially in a small room where too much color could be overwhelming.
📏 Scale Guide
This room’s gorgeous balance can be broken down into a simple formula: 60% Classic Neutral + 30% Bold Color + 10% Metallic Warmth. The white marble walls and floor act as the neutral base, creating a bright canvas. The dark green vanity provides the personality and focal point. Finally, the brass on the mirrors, faucets, and lighting adds that essential touch of warmth and luxury. You could swap the green for a deep navy or rich burgundy and the brass for polished nickel, and the sophisticated formula would still work perfectly.
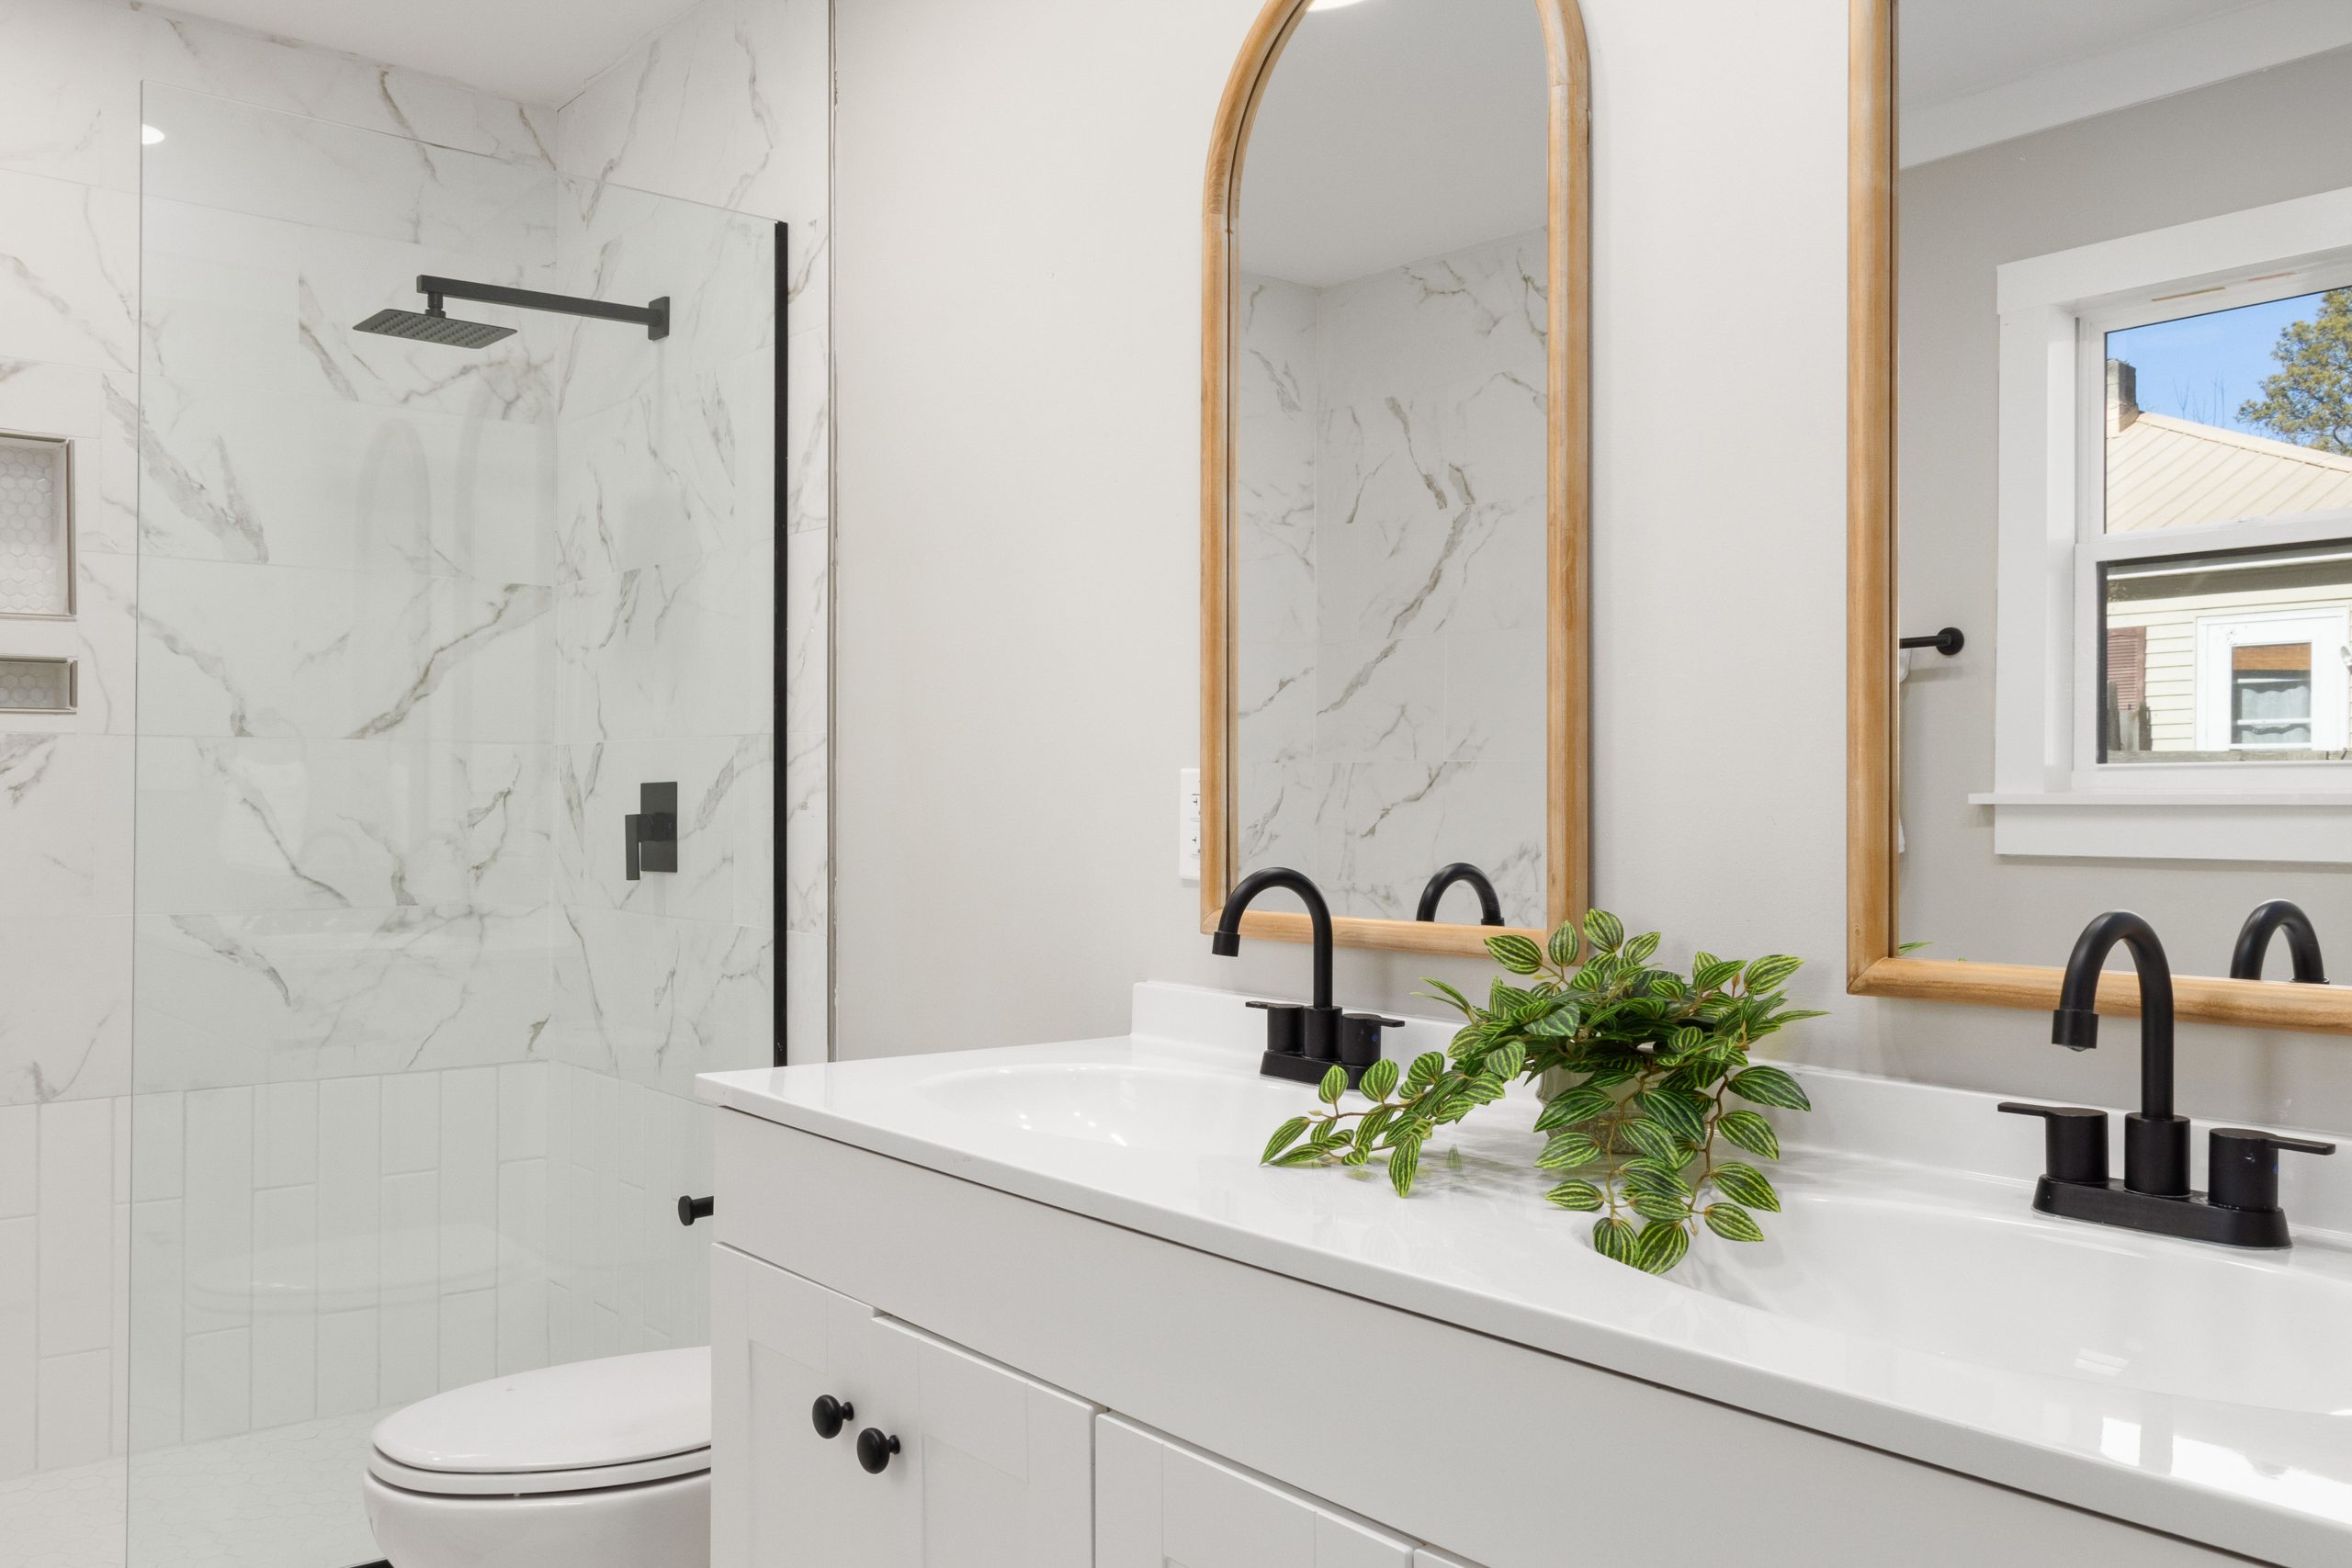
4. Warm Up a Minimalist Bathroom with Light Wood Mirrors
You don’t need a celebrity-level budget to achieve this clean, modern vibe. The core elements are simple: white tile and black fixtures. Find affordable matte black faucets and shower heads from Amazon or big-box stores like Home Depot (often under $150). For the vanity, an IKEA GODMORGON cabinet is a dead ringer. The real star, the arched wood mirrors, can be found at Target or on Facebook Marketplace for a fraction of the cost of high-end design stores. Add a $10 potted plant, and you’ve captured the essence of this look for well under $2,000.
⭐ The One Thing
Matte black fixtures are having a major moment, and for good reason—they look incredibly chic. But here’s the honest truth: they are villains for showing water spots, dust, and fingerprints. This is especially true in areas with hard water. If you’re not prepared to wipe down your faucet and shower controls after every use, you might find yourself frustrated. Unlike the brass fixtures in Idea #3 which develop a patina, matte black just looks dusty if not maintained.
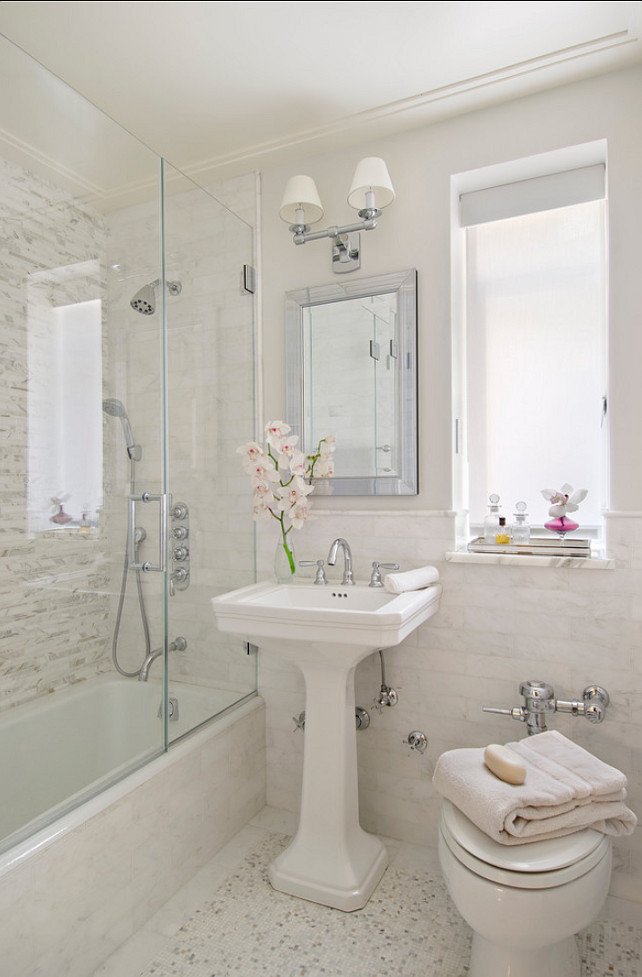
5. Maximize Light with a Pedestal Sink and Marble Tile
This approach is perfect for truly tiny full bathrooms, typically in the 35-45 square foot range. A pedestal sink is your best friend in a tight spot because it has zero visual bulk, freeing up floor space and making the room feel much more open than a traditional vanity would. This layout, with the sink, toilet, and tub/shower combo lined up against one wall, is a classic for a reason—it’s one of the most efficient uses of a small rectangular space. This is a great solution for older homes or guest baths.
🔧 How-To Brief
This bathroom feels bright and airy due to a clever use of scale and texture. The pedestal sink keeps the floor clear, creating an illusion of more space. The glass shower enclosure does the same for the upper half of the room, allowing light from the window to travel through unimpeded. The mix of large-scale, smooth marble tiles with the more organic, textured stacked stone adds depth and interest without introducing overwhelming patterns or colors. It’s a masterclass in subtle contrast.
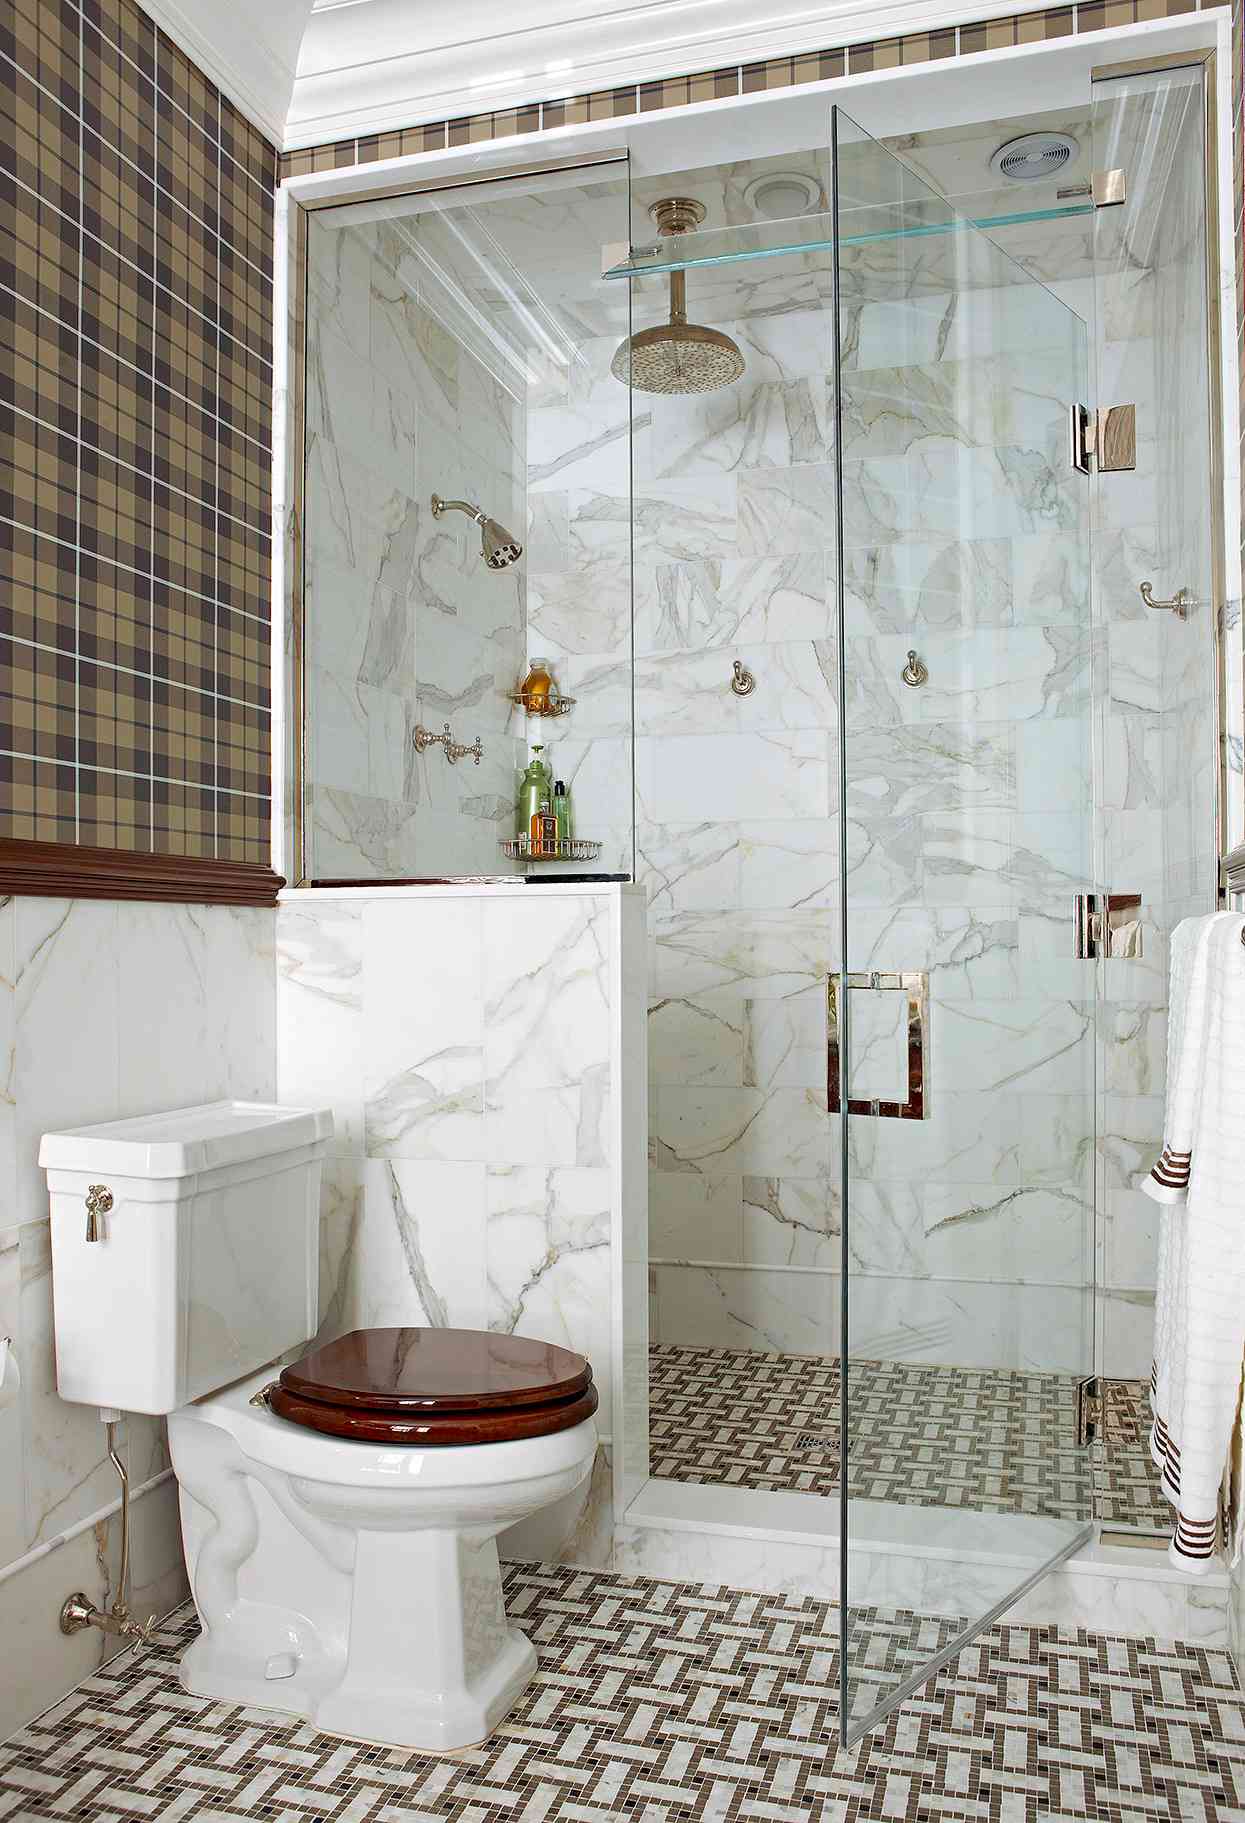
6. Embrace Traditional Pattern with Plaid Wallpaper and Mosaic Floors
There’s a growing movement away from all-white, sterile bathrooms, and this space is a perfect example of the “grand-millennial” or “modern traditional” trend. It’s about embracing classic elements like plaid, rich wood tones, and intricate tile work, but keeping it fresh. Homeowners are craving personality and warmth, and a patterned wallpaper is one of the fastest ways to inject that. It feels collected and personal, not like a generic hotel bathroom. This trend has staying power because it’s based on timeless styles.
💰 Budget Breakdown
A bathroom with this much detail requires careful planning. Wallpaper in a bathroom? It can absolutely be done, but you need to choose a high-quality “vinyl” or “splash-proof” paper specifically designed for high-humidity environments. Even then, ensure your bathroom has excellent ventilation (a powerful fan is a must) to prevent peeling over time. The intricate mosaic tile floor is stunning, but be prepared for more grout cleaning than you’d have with large-format tiles. It’s a trade-off: high pattern for high maintenance.
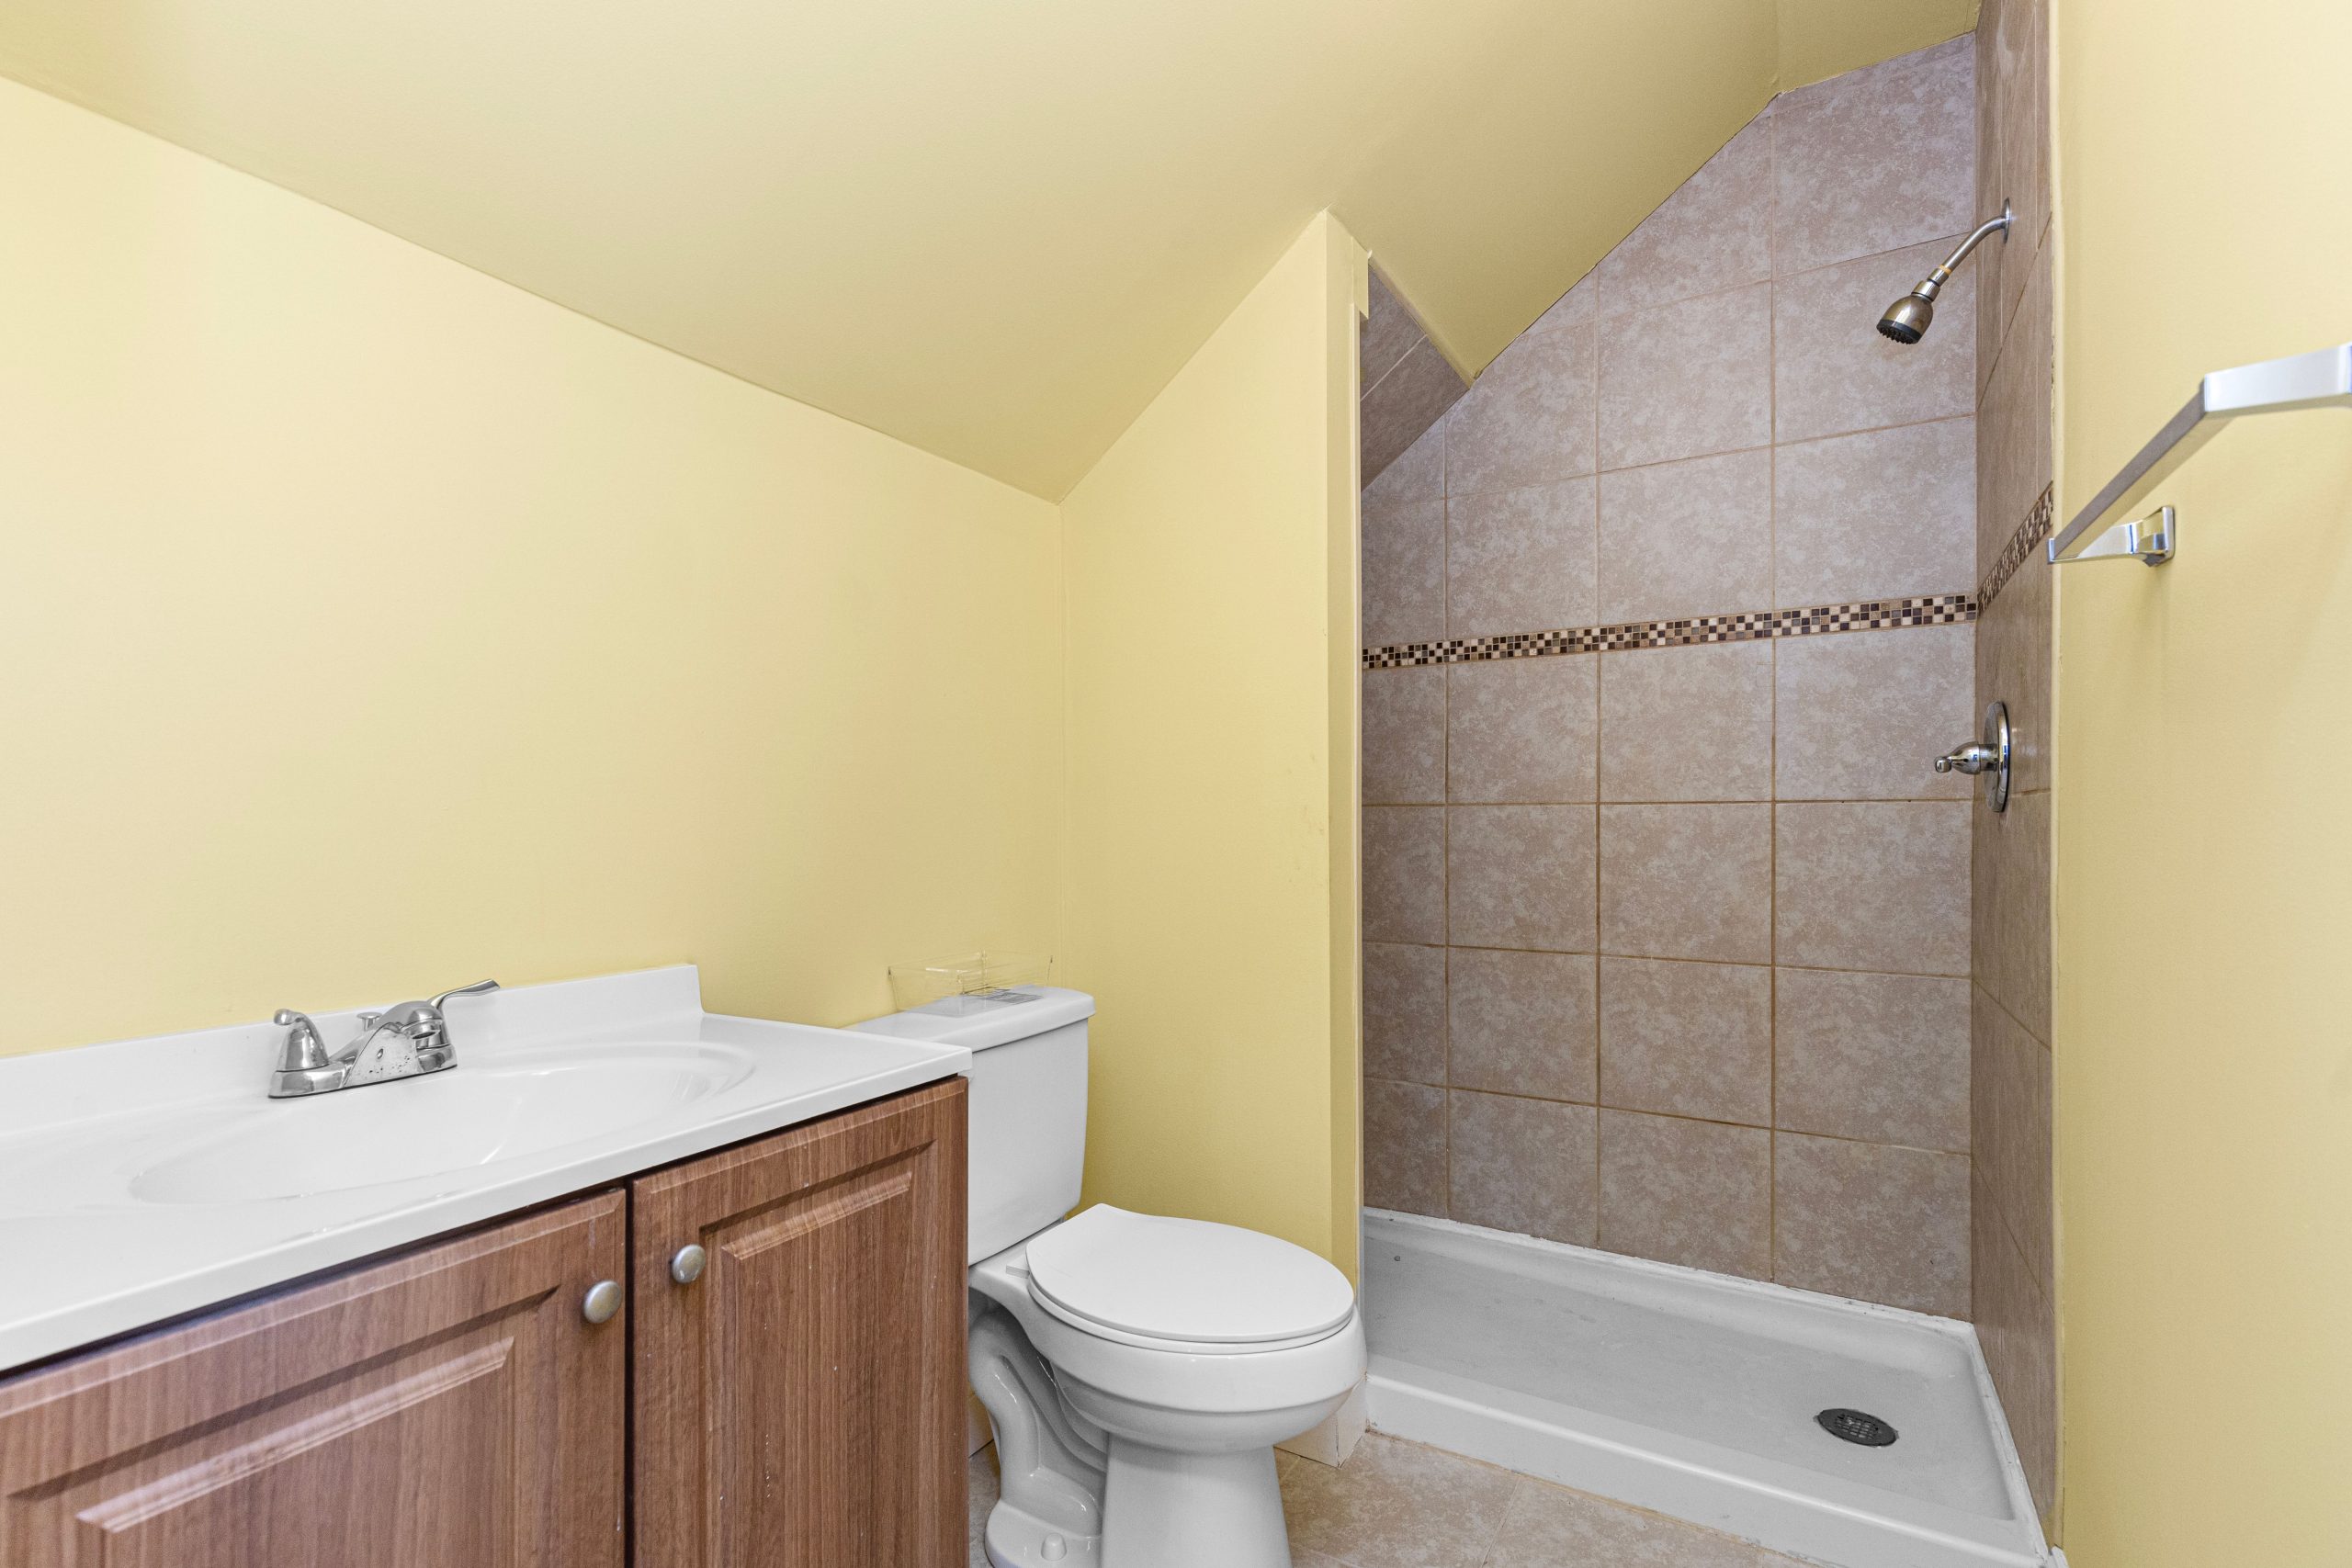
7. Add a Pop of Sunshine with a Yellow and Wood Bathroom Layout
This bathroom gets its cheerful energy from a well-defined visual recipe: 70% Bright Color + 20% Natural Wood + 10% Crisp White. The vibrant yellow on the walls is the undeniable star, creating an immediate feeling of happiness and energy. The wood vanity adds a crucial layer of natural warmth, preventing the yellow from feeling too synthetic or childlike. Finally, the white toilet and sink act as clean, neutral breaks that keep the overall look feeling modern and fresh, not overwhelming.
🧹 Maintenance Reality
When using a bold color like yellow in a small space, the finish and placement are everything. Opt for an eggshell or satin finish paint instead of a flat one; it will be more durable in a humid environment and have a soft sheen that reflects light. Consider painting just one or two walls the bold color, like the wall behind the vanity, to create a focal point. Leaving the other walls and ceiling white will make the space feel bigger and prevent the color from closing in on you.
8. Define Zones with a Vertical Mosaic Accent in a Grey Tile Shower
The defining feature here is the vertical strip of mosaic tile in the shower. It’s a small detail that does a lot of work. It breaks up the large field of grey subway tile, adds a touch of visual interest and texture, and draws the eye upward, making the ceiling feel higher. Without that single accent strip, the shower would be perfectly functional but far less dynamic. It’s a clever, budget-friendly way to add a custom look to an otherwise standard tile installation.
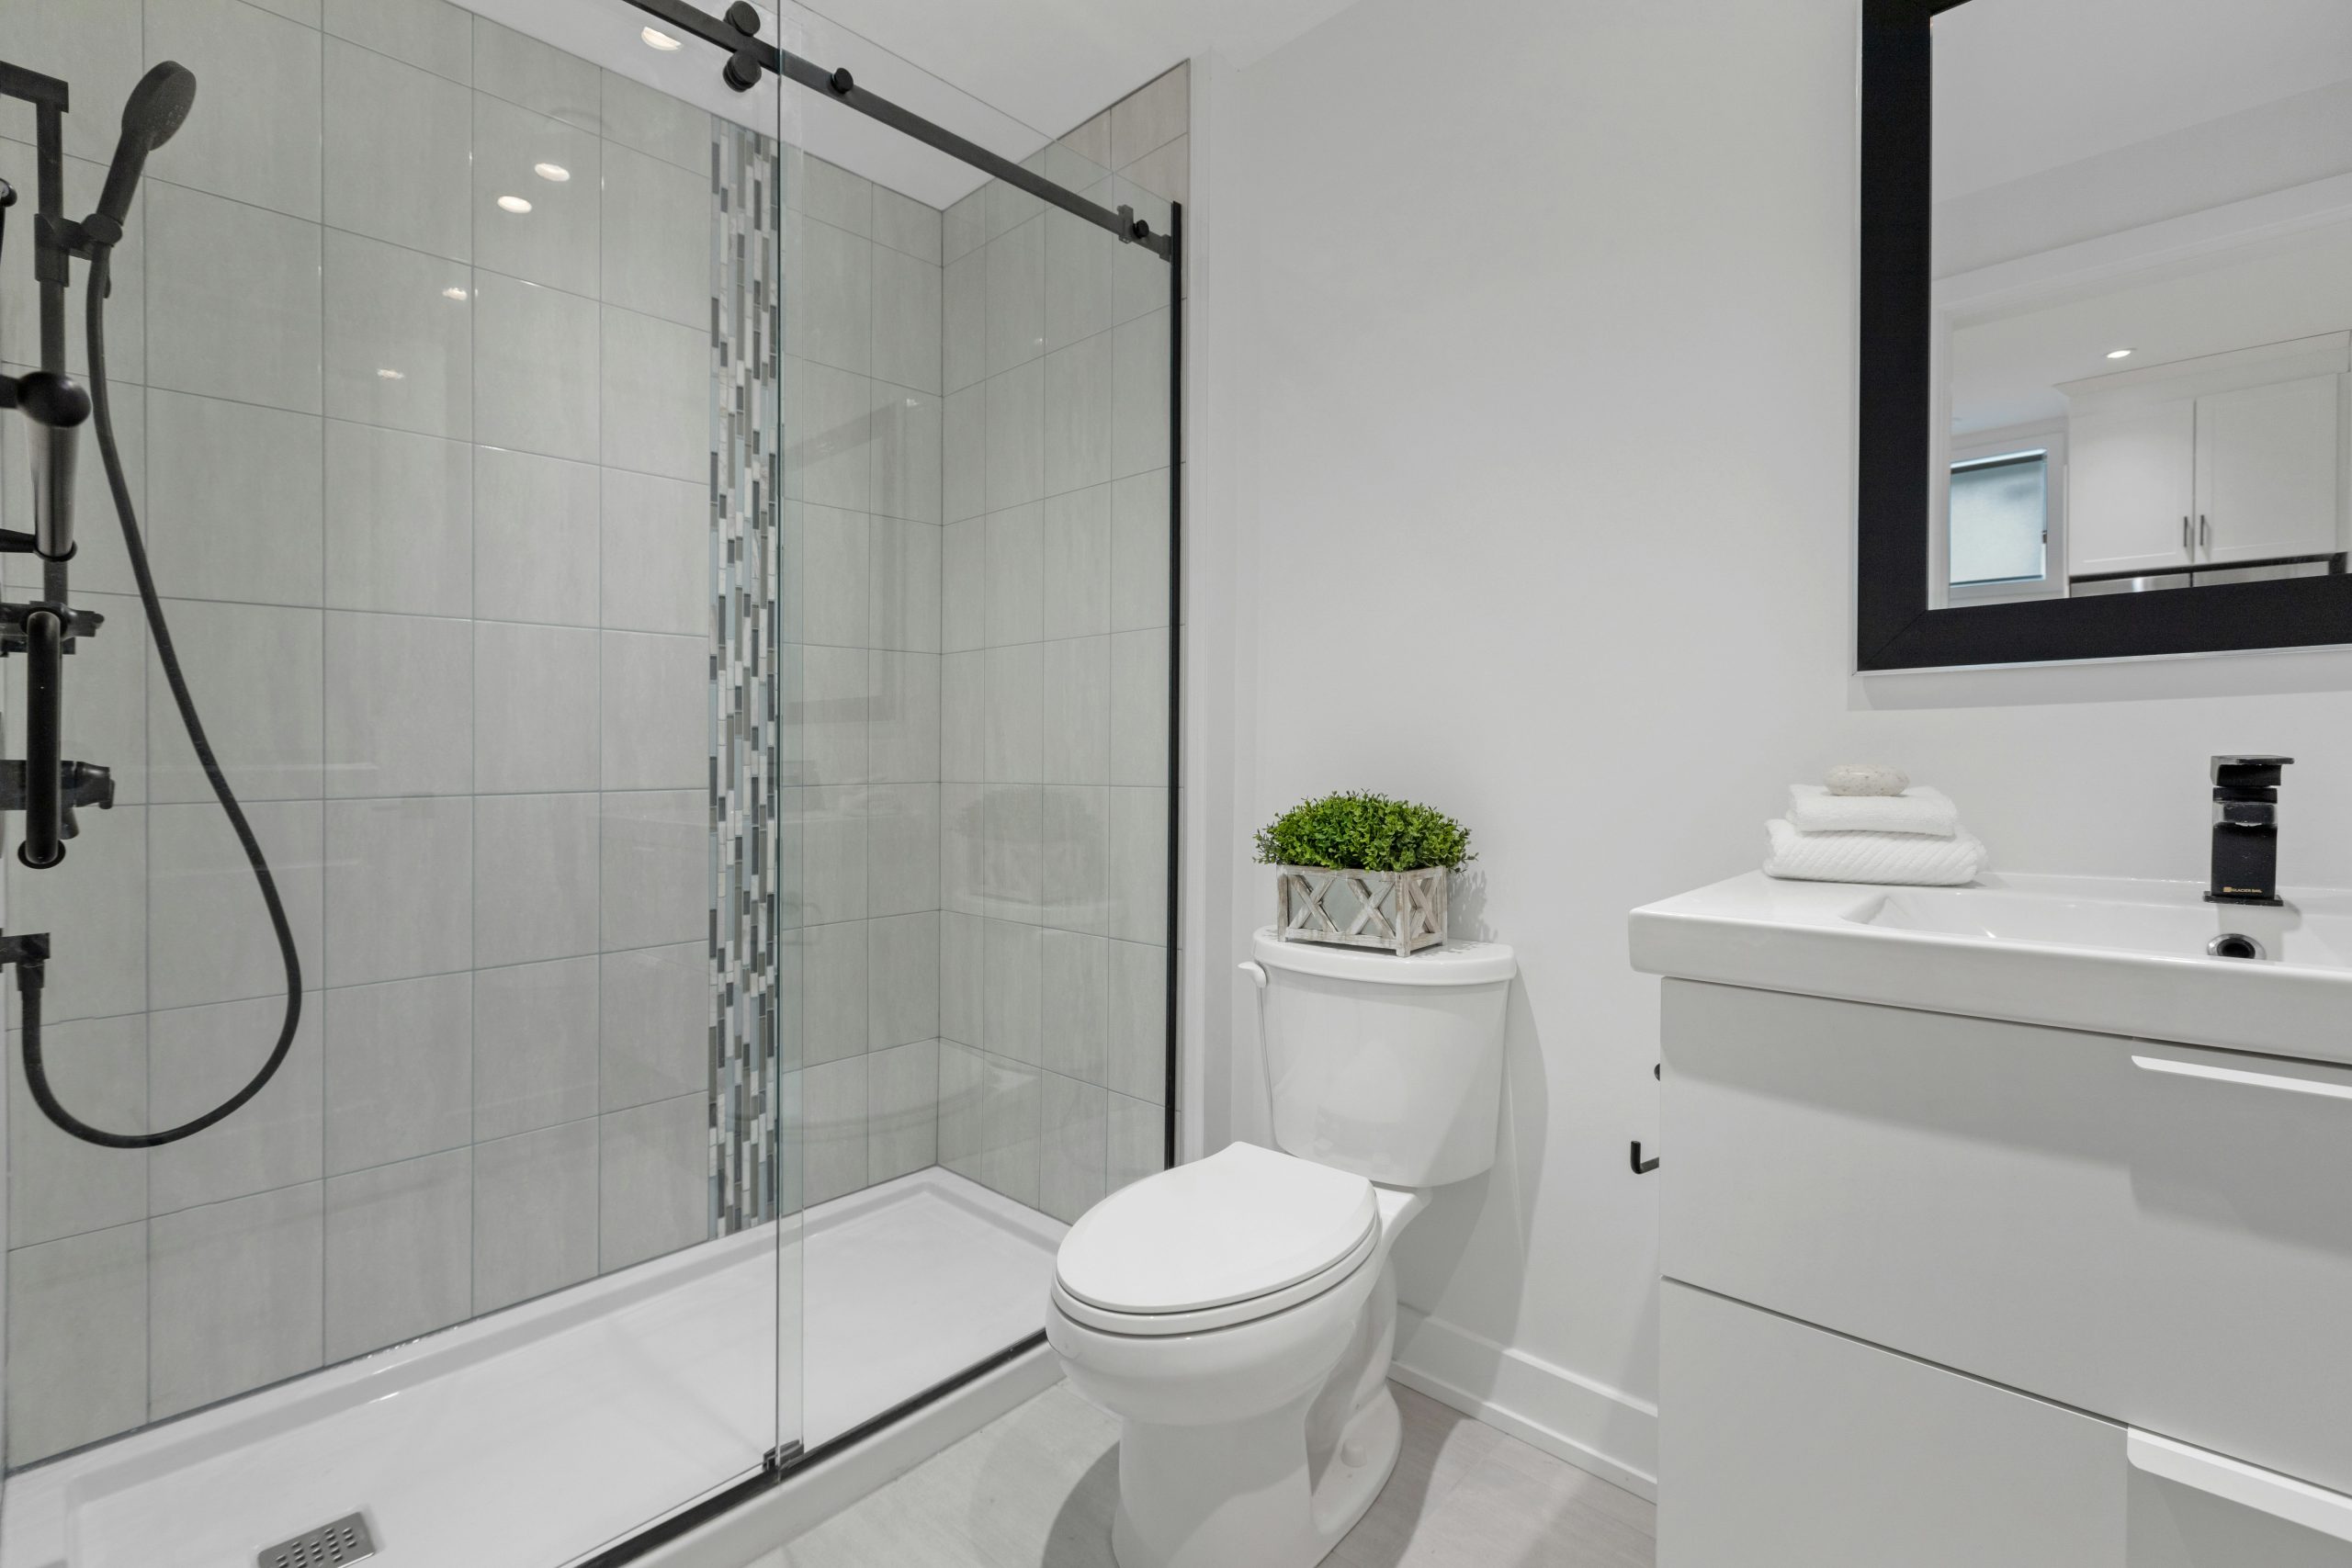
🎯 What Makes It Work
A full mosaic tile shower can be expensive, but you can get this high-impact accent for a steal. Most mosaic tiles come on 12×12-inch sheets. You only need a few sheets to create a 4-6 inch wide vertical stripe. This means you can splurge on a more interesting mosaic—maybe one with glass or stone—because you need so little of it. To save even more, look for leftover mosaic sheets on Facebook Marketplace or at a Habitat for Humanity ReStore. It’s a designer look on a DIY budget.
9. Create a Cohesive Look with Large Format Grey Tiles and Black Fixtures
This bathroom feels incredibly serene and unified because it commits to one material for almost every surface. Using the same large light grey tile on the floor and all four walls creates a seamless, monolithic effect. This continuity eliminates visual breaks, tricking the eye into seeing a larger, more expansive space. The matte black fixtures and shower frame then act as sharp, graphic accents that punctuate the soft grey backdrop, adding definition and a modern edge without creating clutter.
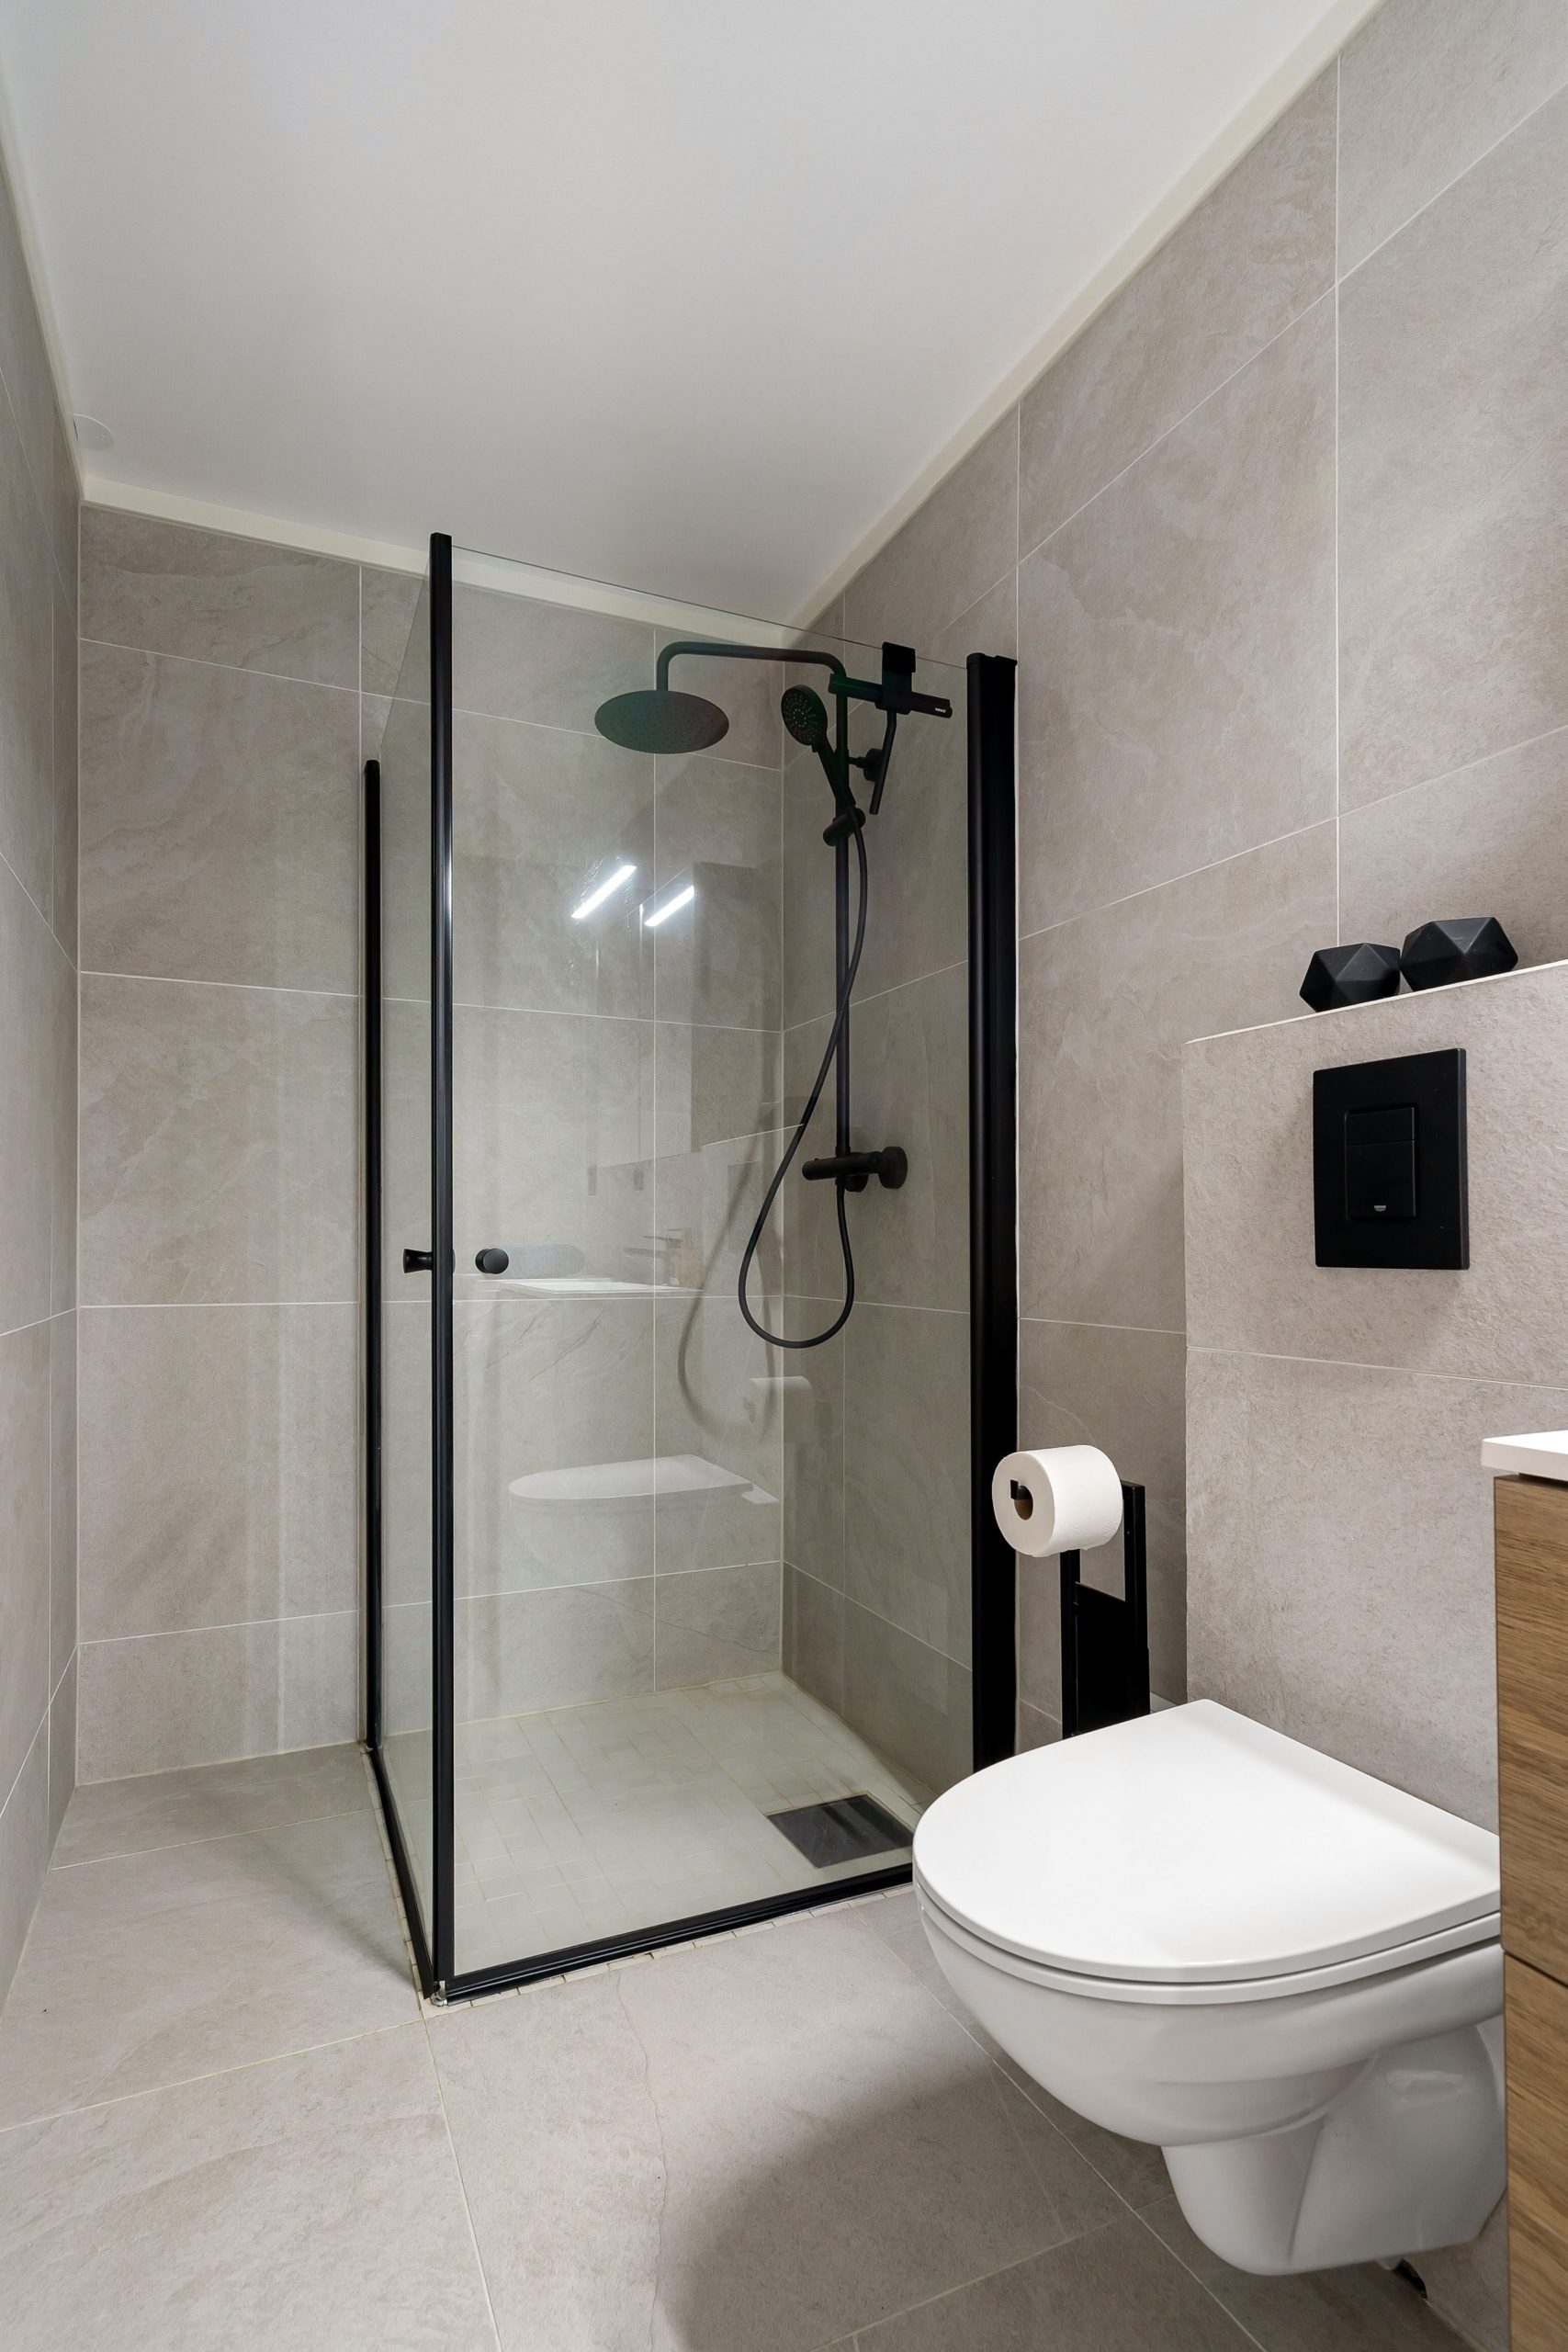
💸 Get This Look For Less
This tile-heavy approach is incredibly versatile, but it shines in bathrooms between 40 and 60 square feet. In a very tiny powder room, the large tiles might feel overwhelming, while in a massive primary bath, it might feel a bit cold without other textures. A wall-mounted toilet is a key space-saver here, freeing up visible floor area and making the room feel significantly less cramped. This layout is ideal for long, narrow bathrooms.
10. Mix Graphic Tile and Wood with Sleek Floating Vanity
The star-patterned hexagonal floor tile is, without a doubt, the element that elevates this bathroom from simply modern to truly memorable. It’s a bold graphic choice that injects a huge amount of personality and fun into an otherwise minimalist space. By running the tile continuously from the main floor into the shower, the room feels more unified and visually larger. It’s a perfect example of using the floor as the primary “artwork” in the room, allowing the walls and fixtures to be simple and supportive.
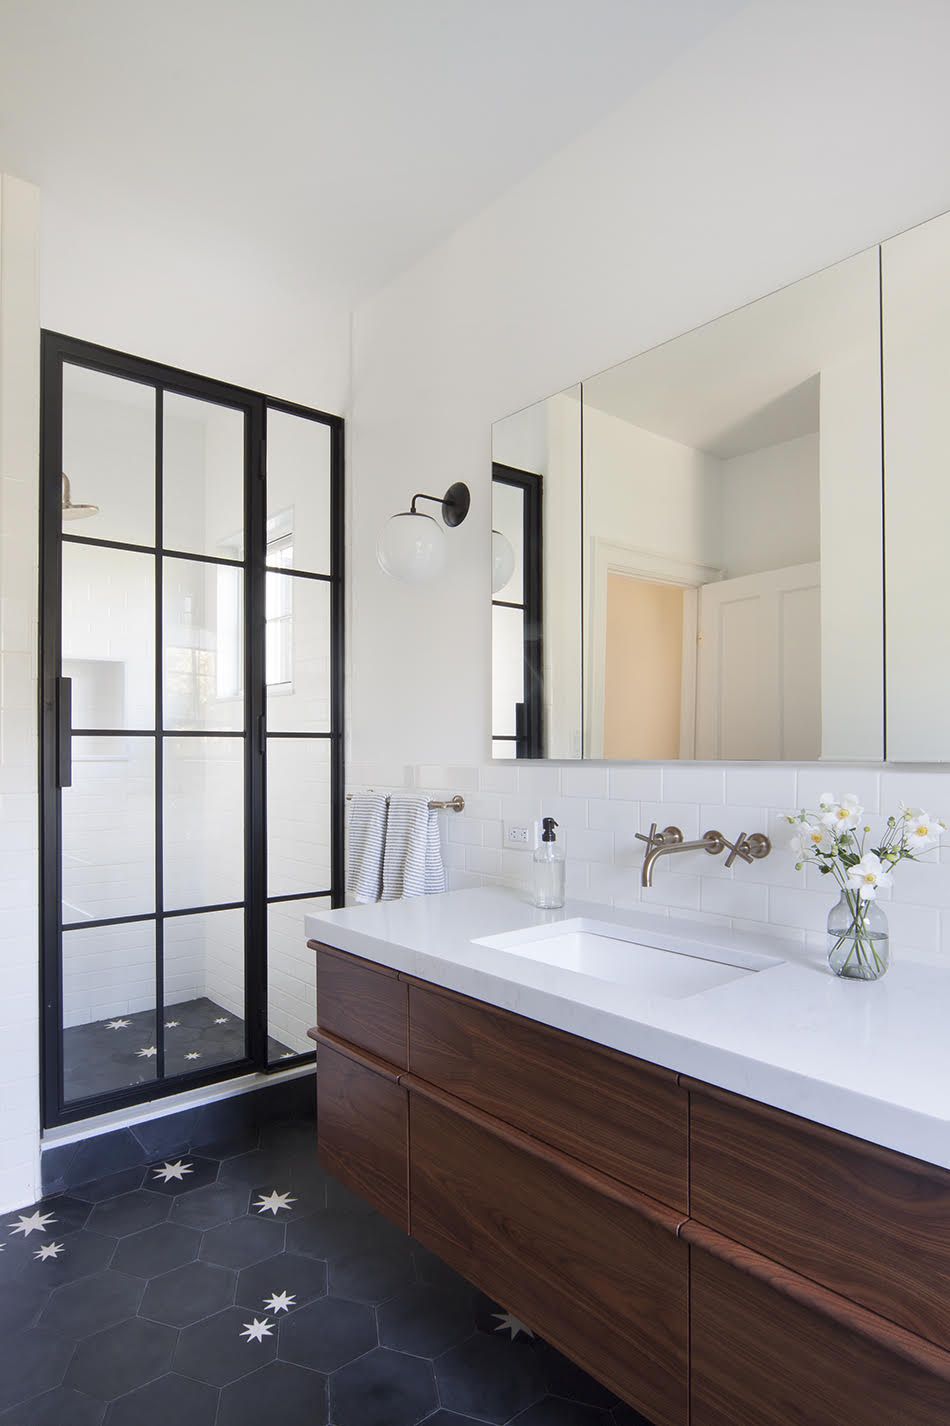
📐 Style Math
A floating vanity looks amazing and makes a small bathroom feel so much bigger by showing the flooring underneath. However, it comes with a trade-off: storage. You’re giving up the deep cabinet space you’d get with a traditional vanity. This look works best if you are a minimalist when it comes to toiletries or if you have a separate linen closet for storing bulkier items like extra towels and cleaning supplies. Also, those gorgeous wall-mounted brass faucets can be more complex and costly to install and repair than standard deck-mounted ones.
11. Achieve a Clean Look with a Grey Shaker Vanity and Subway Tile
For a small bathroom to feel calm and functional, you need to maximize perceived space. A large, frameless mirror is a classic trick, but recessing it into the wall like this takes it to the next level. It creates a seamless, custom look and visually pushes the wall back, even if it’s just by a few inches. Paired with a linear vanity light, it casts even, flattering light across the whole vanity, which is far better than traditional sconces that can create shadows. This is a detail worth discussing with your contractor.
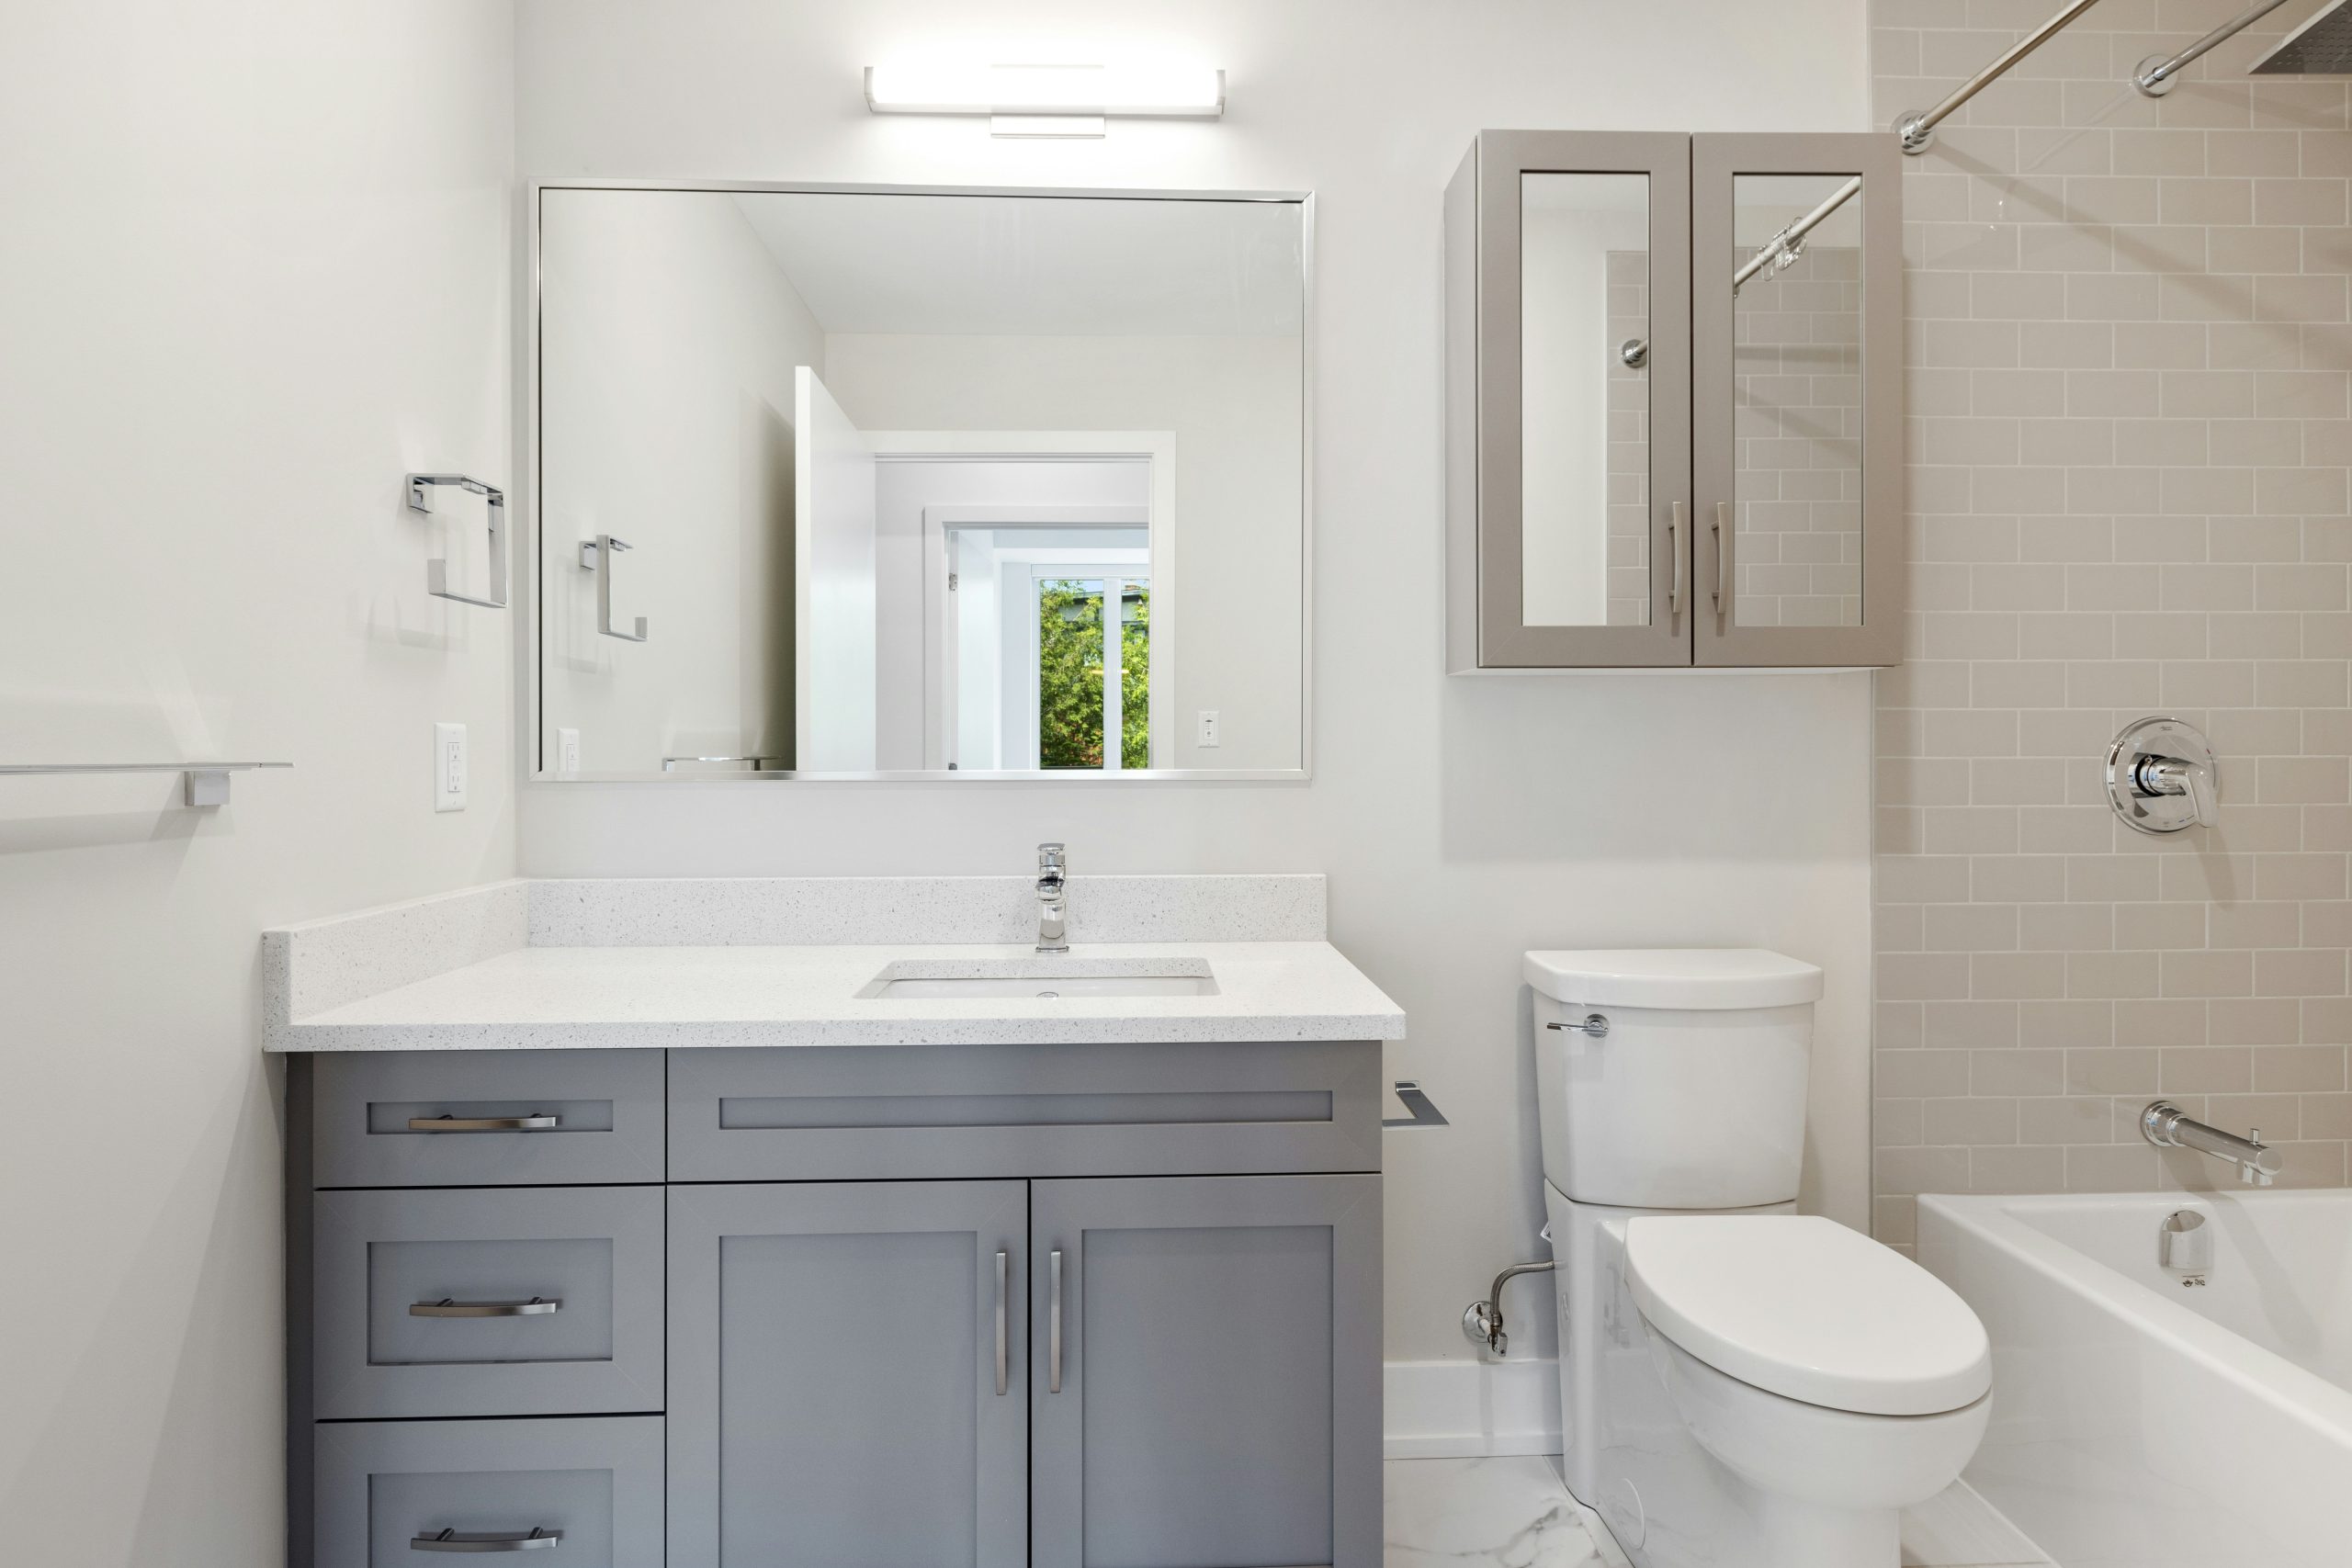
💡 Designer Tip
This clean, contemporary look is very attainable. The light grey shaker vanity is a classic style you can find at any home improvement store, often for under $500. Light grey subway tile is one of the most affordable tile options on the market, sometimes costing less than $3 per square foot. Chrome fixtures are the standard for a reason—they are widely available and the most budget-friendly finish. A simple white speckled quartz or cultured marble top is a durable and cost-effective choice that completes the look without breaking the bank.
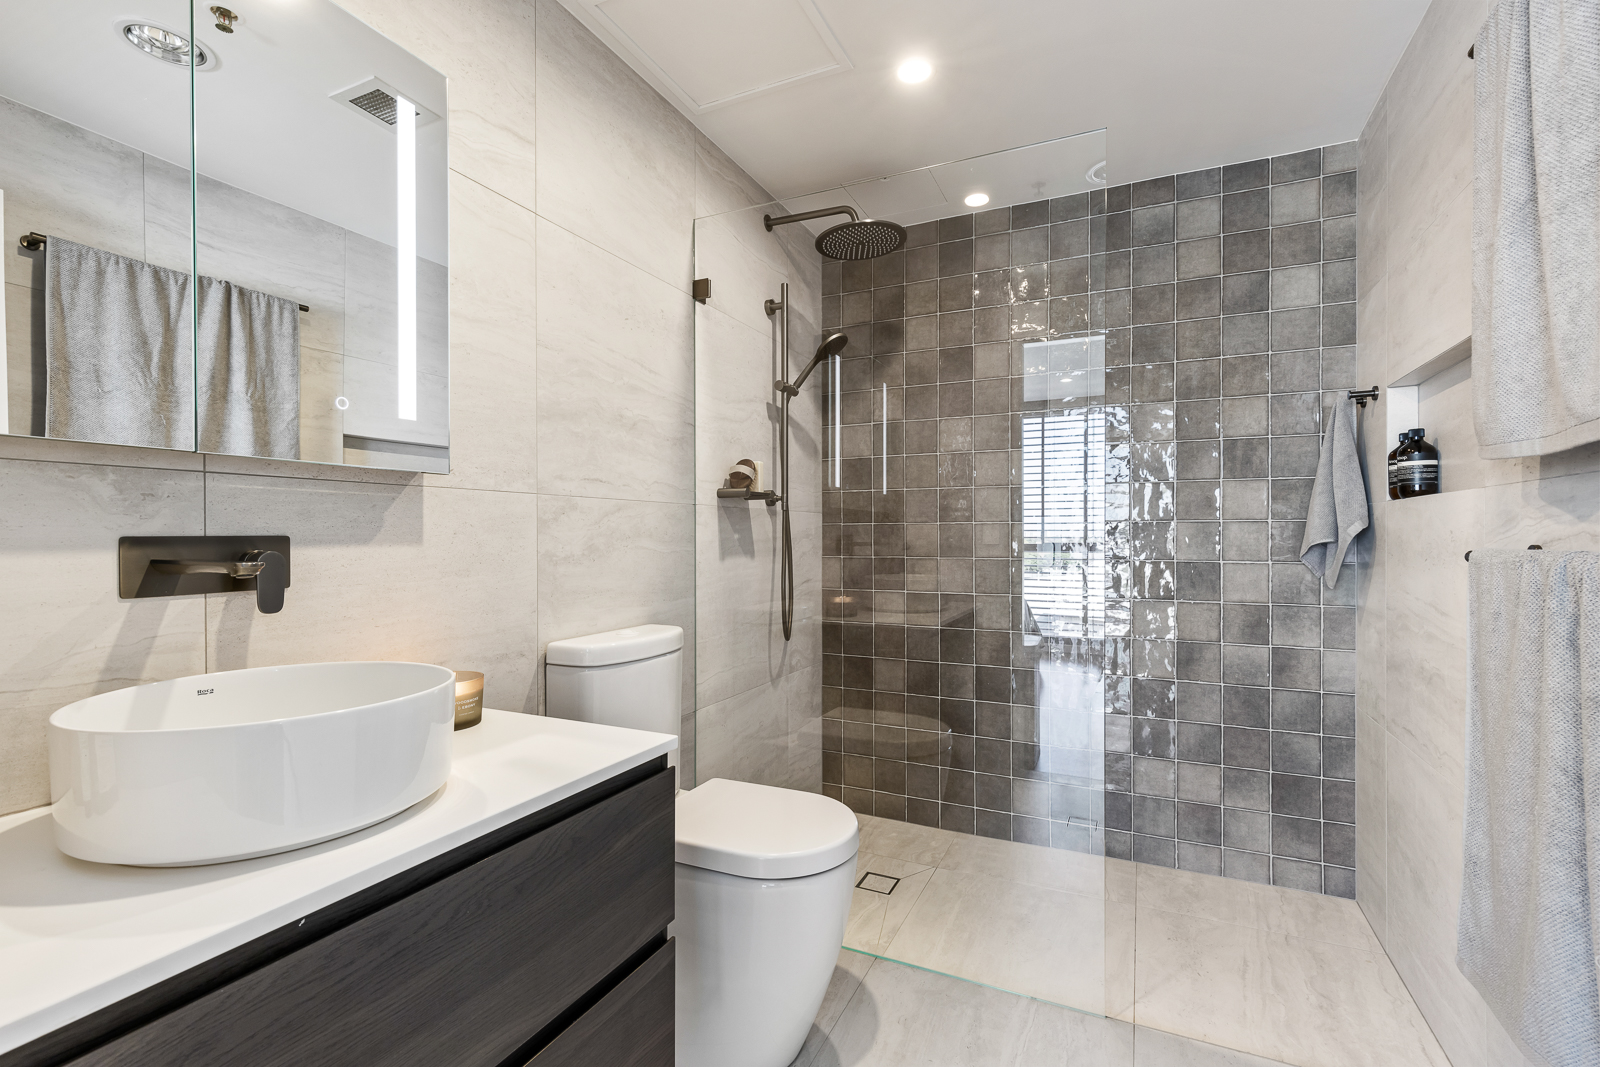
12. Add Texture with Grey Wall Tiles and a Wood-Tone Vanity
A vessel sink looks incredibly chic and architectural, but it comes with practical considerations. They sit higher than undermount sinks, so you need to ensure your vanity height is comfortable for you to use without hunching over. They can also create a splash zone behind them on the countertop, requiring more frequent wiping. Finally, cleaning around the base of the vessel sink where it meets the counter can be a bit tricky. It’s a style-forward choice, but not always the most low-maintenance one.
🔥 Trending Context
This bathroom nails the modern-organic feel by beautifully mixing textures and tones. The large-format, lightly textured grey wall tiles provide a soft, matte backdrop, while the glossy, darker square tiles in the shower add depth and reflect light. The dark wood-toned vanity introduces a crucial element of warmth, preventing the grey and white from feeling cold. Finally, the matte black fixtures act as a grounding element, their clean lines and dark finish providing a sharp, contemporary contrast to the more natural textures.
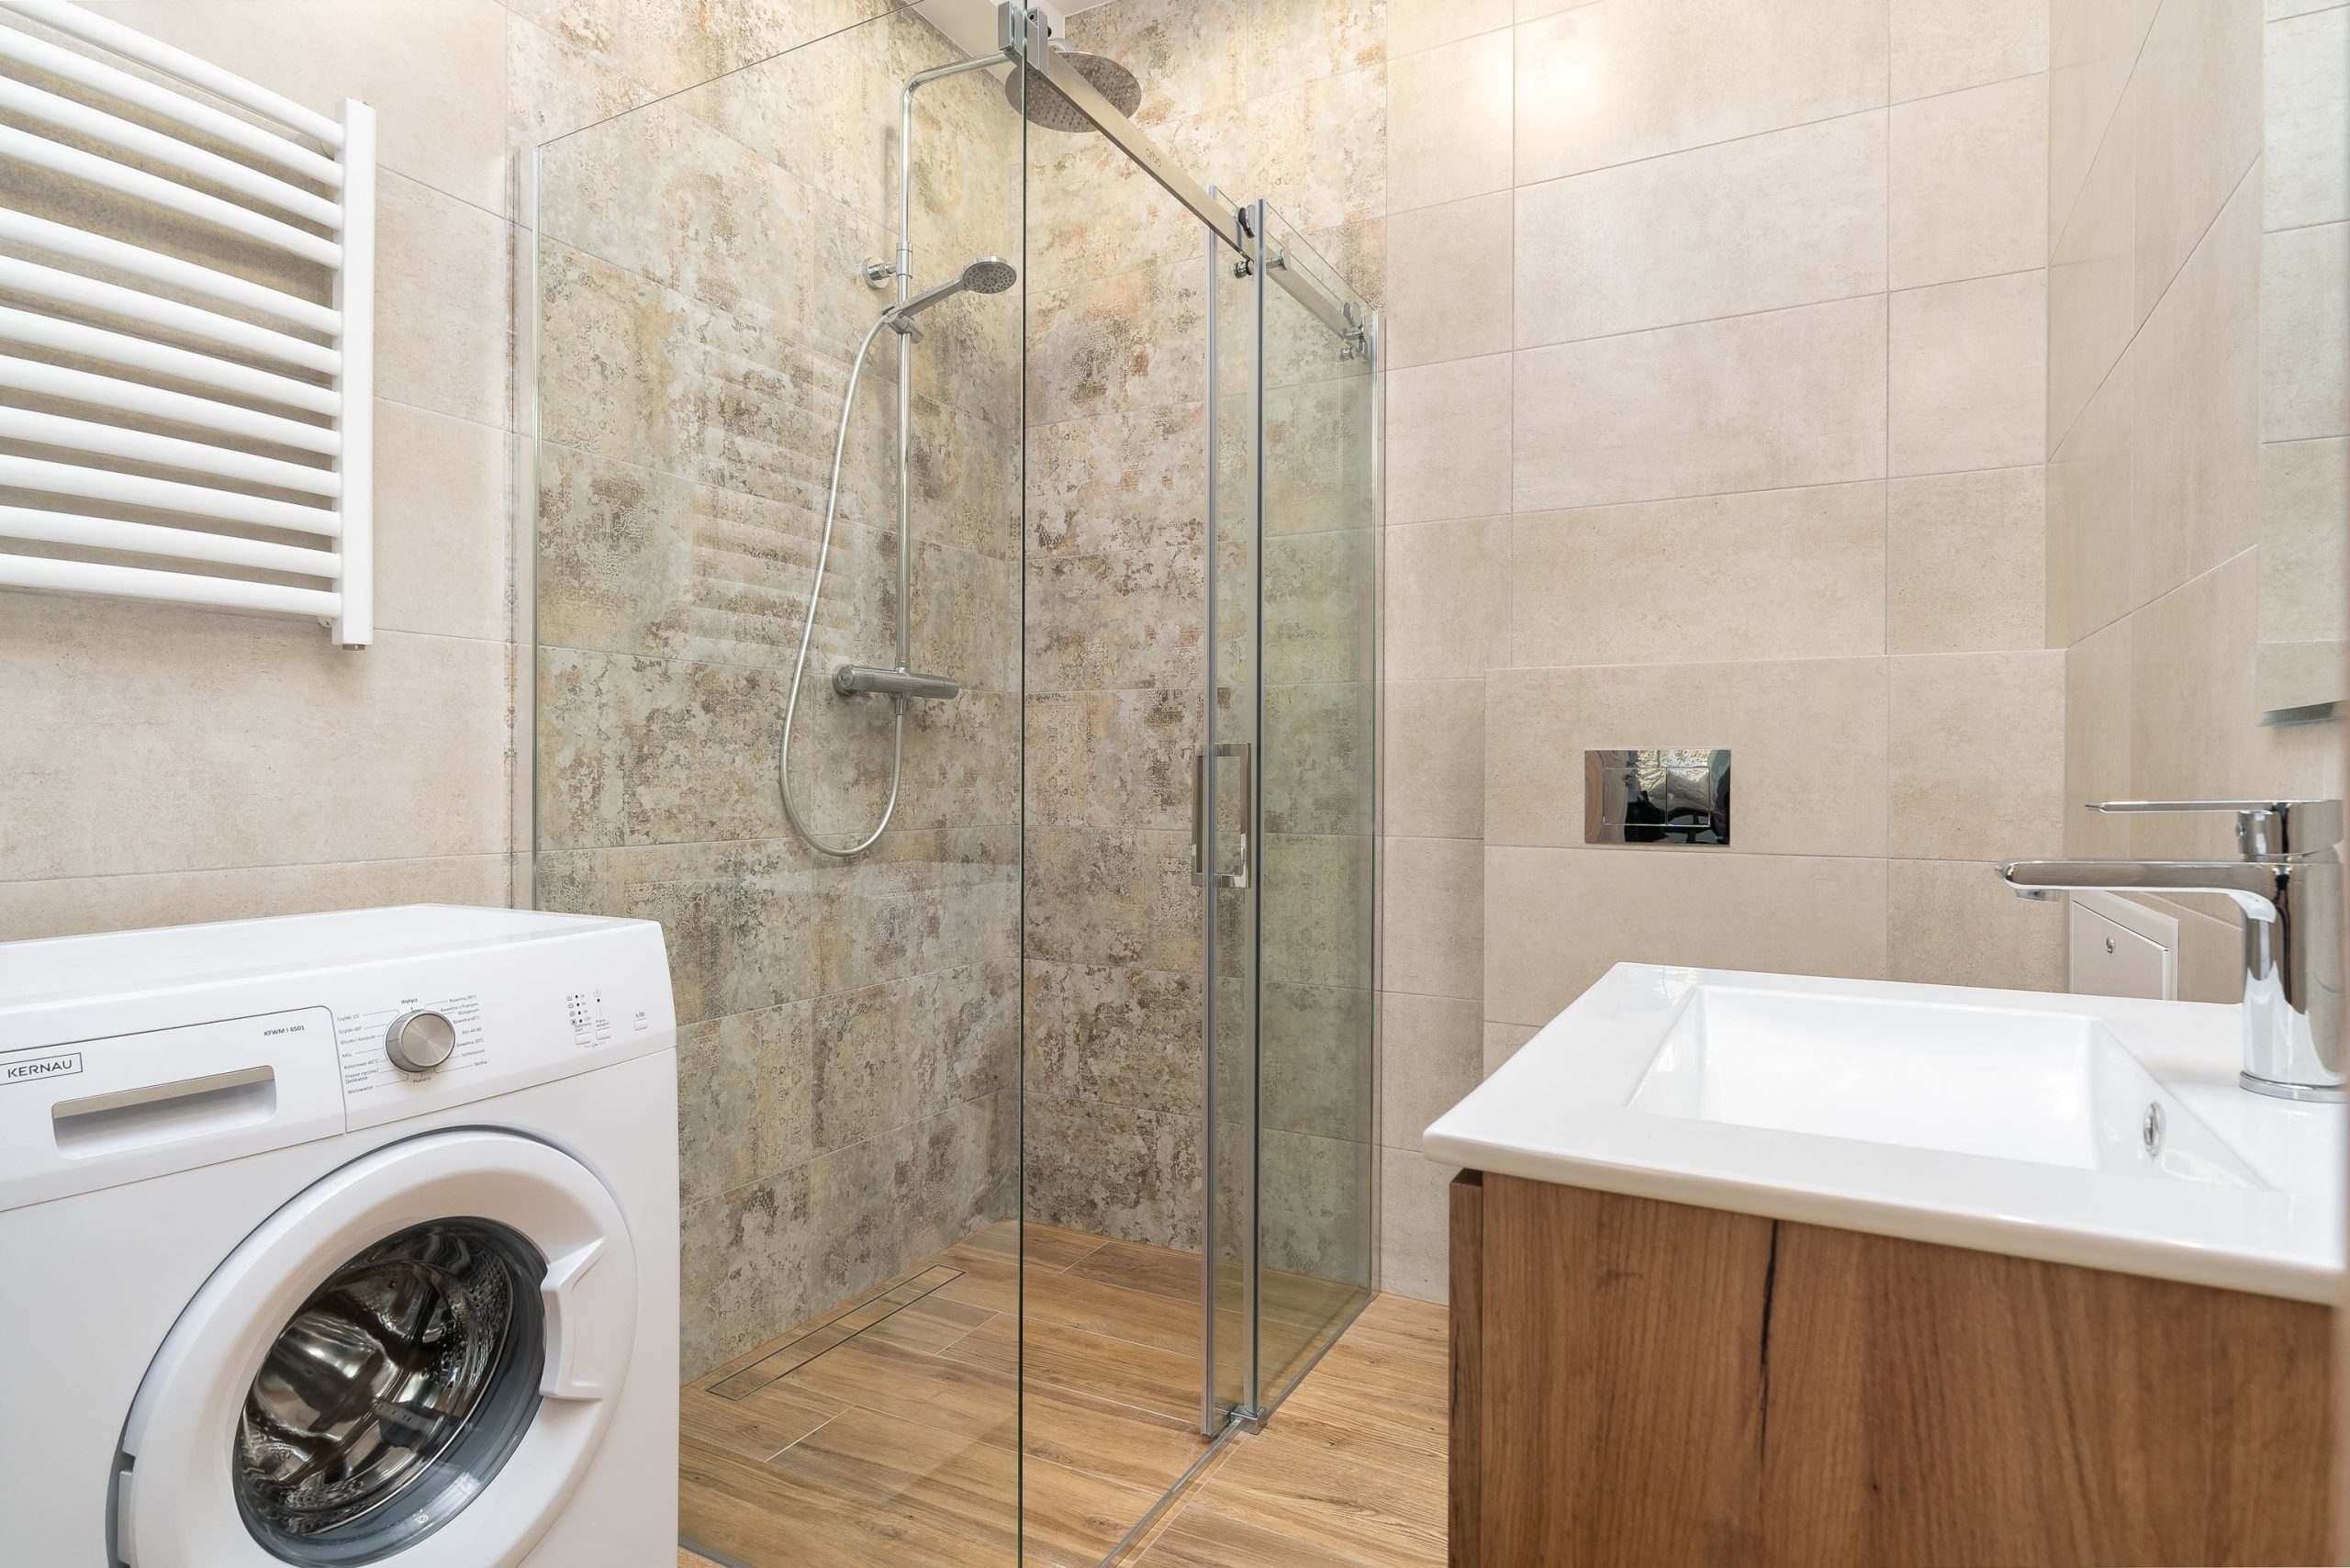
13. Integrate a Washing Machine in a Neutral-Toned Tiled Bathroom
This idea is a game-changer for condos, apartments, or any home without a dedicated laundry room. It works best in a bathroom that has at least 50-60 square feet to play with. You need to account for the depth of a standard washing machine (around 27-30 inches) plus clearance. This layout, which places the unit next to the shower, is smart as it groups all the plumbing-heavy functions together. Compare this side-by-side layout with the stacked units in Idea #15 to see which fits your space better.
✅ Before You Start
As homes get smaller and our lives get busier, the concept of the “utility bathroom” or “laundry bathroom” is becoming incredibly popular in Europe and is starting to take hold in the US. It’s about ultimate efficiency—combining two high-function rooms into one. This is driven by a desire to maximize every square foot in urban living and a shift towards more practical, life-friendly home design. With today’s quieter, more attractive appliances, there’s no longer a need to hide the laundry away in a basement.
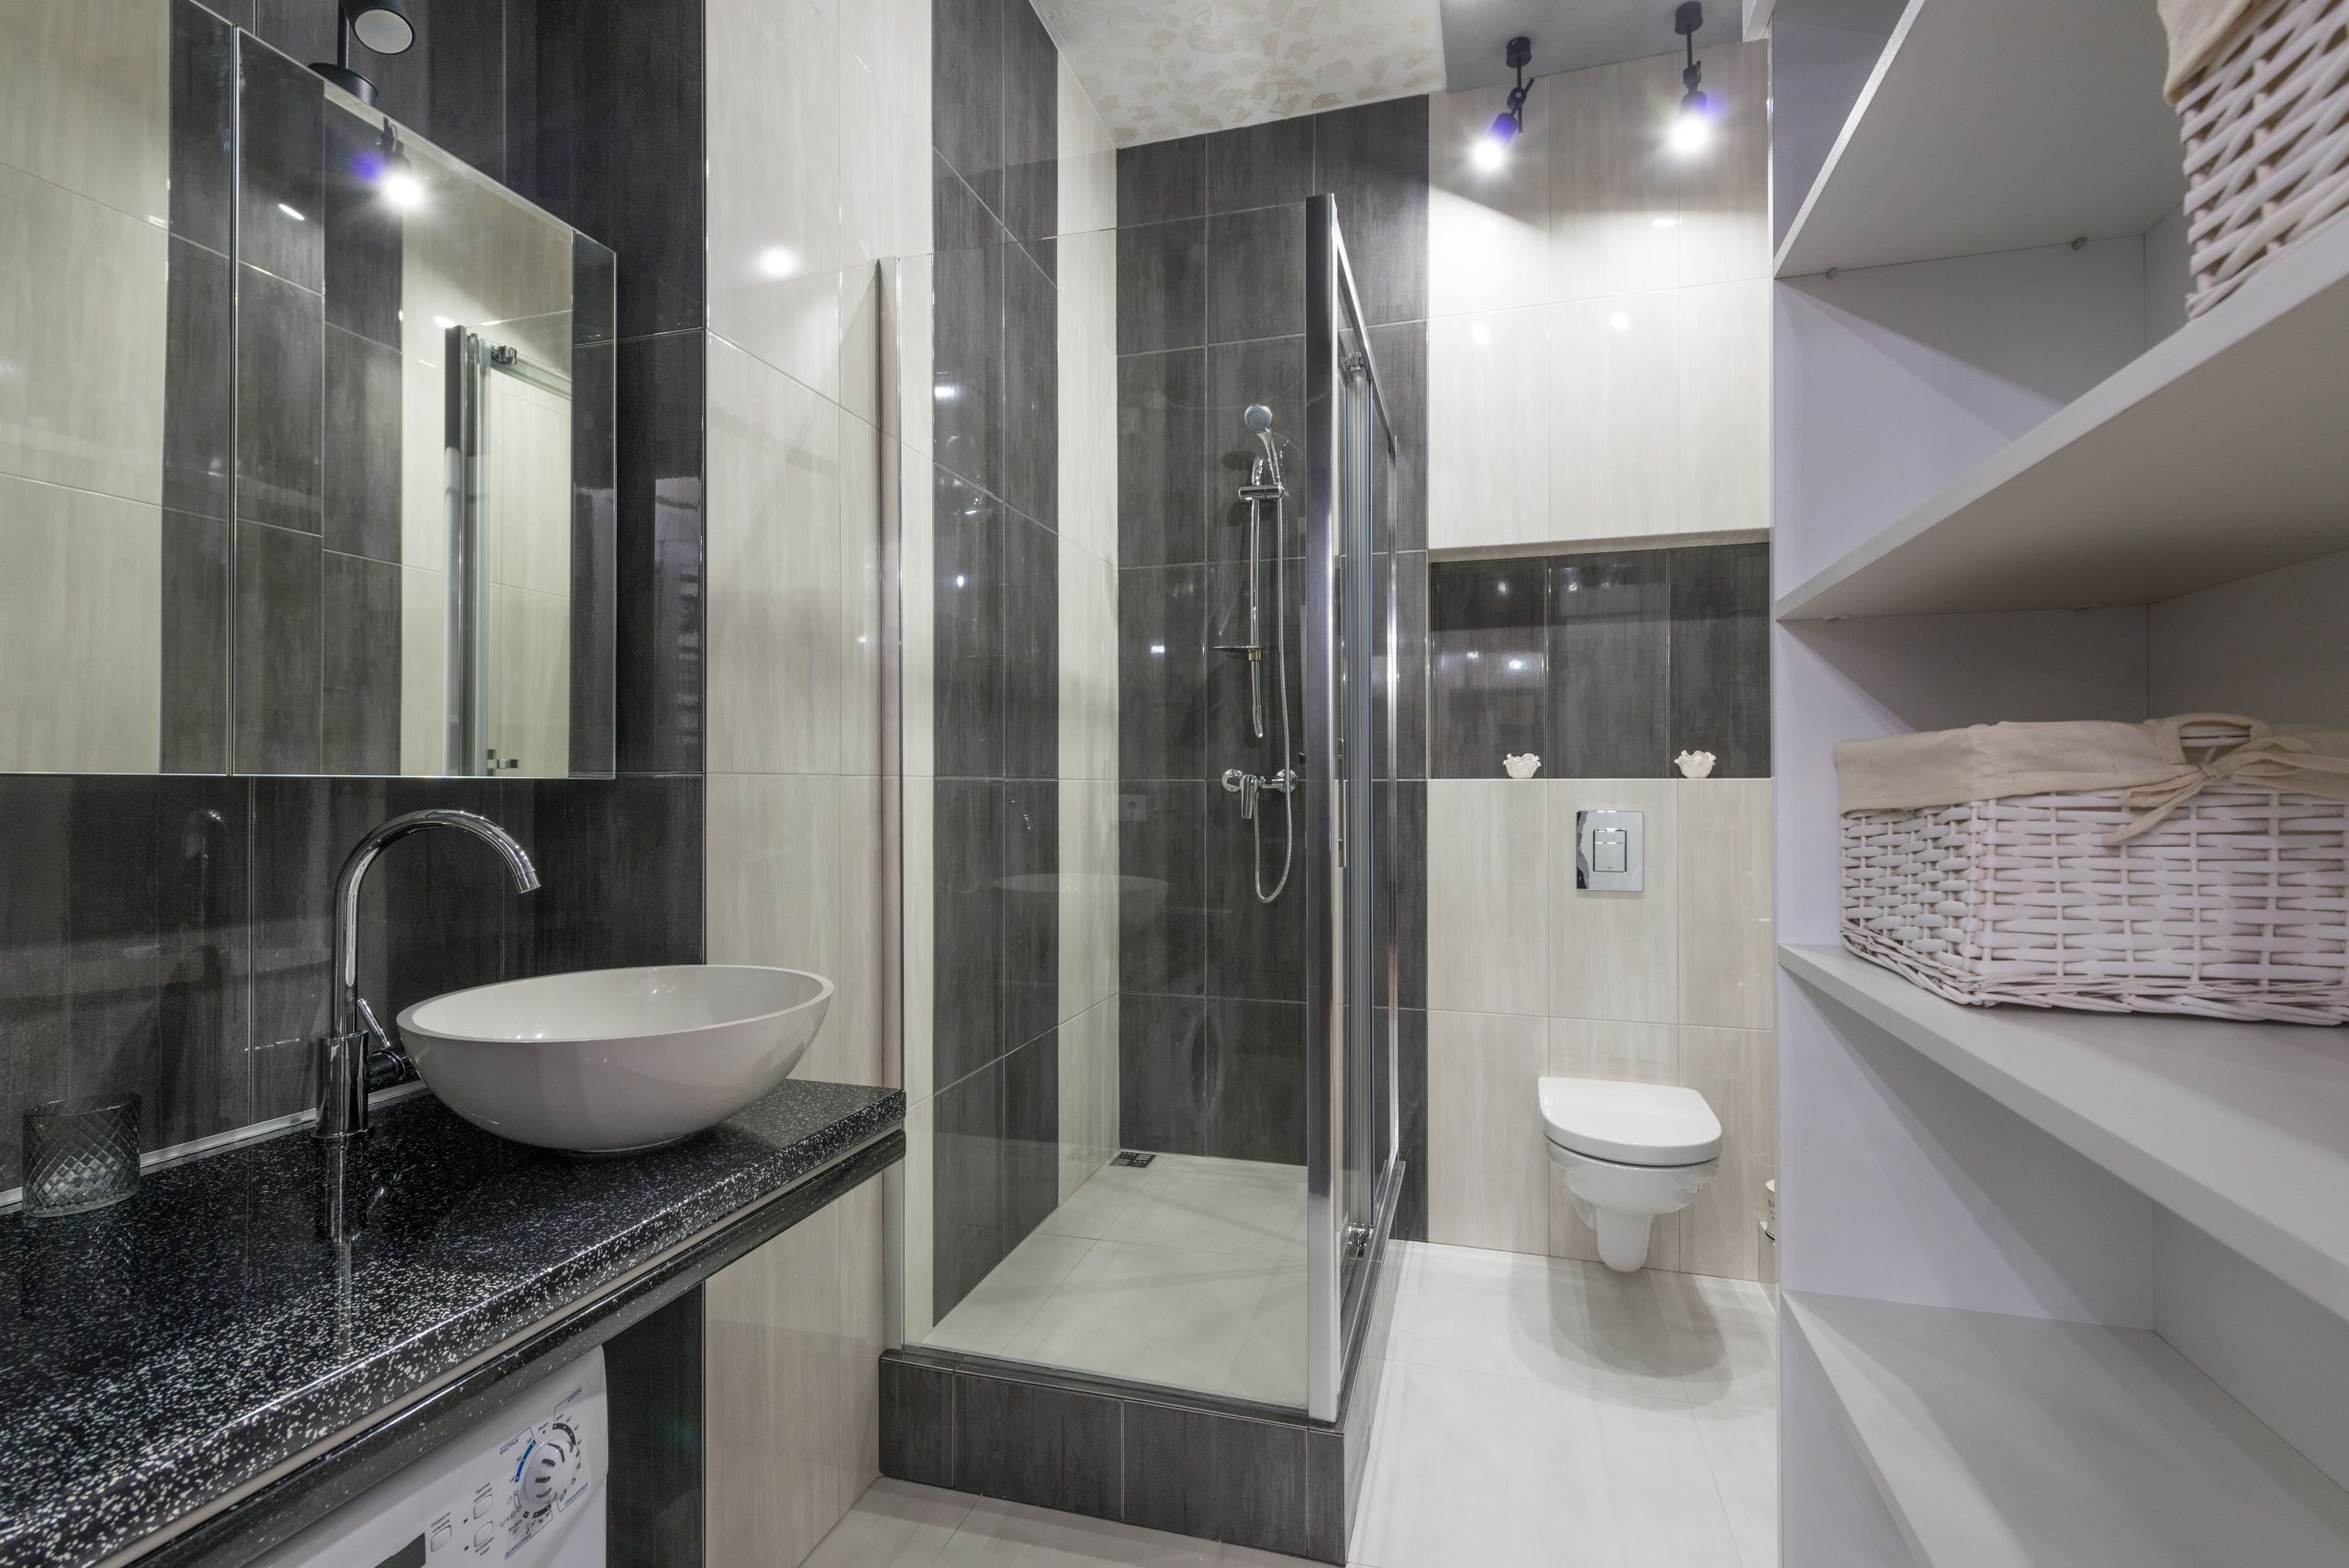
14. Go Graphic with Vertical Stripes and an Integrated Laundry Counter
Recreating that bold, striped wall is a high-impact project you can do with tile. Here’s a quick guide:
- Plan Your Layout: Decide on the width of your stripes. Use a level and pencil to mark straight vertical guidelines on your wall.
- Apply Thin-set: Working in small sections, apply tile adhesive (thin-set mortar) with a notched trowel.
- Set the First Color: Press your first color of tile into the adhesive, using your guideline. Use tile spacers for even grout lines.
- Set the Second Color: Place the second color tile right next to the first, following your pattern.
- Cut and Finish: Use a tile saw for any cuts needed at the edges or ceiling. Let it cure for 24-48 hours.
- Grout: Apply grout over the entire surface, then wipe away the excess with a sponge.
Time: 1-2 weekends. Cost: $8-$20 per square foot, depending on tile choice.
⚠️ Real Talk
The single most important element making this compact bathroom work so well is the continuous black countertop that runs over the washing machine and transitions into the vanity area. This clever design move unifies the space, making it feel intentional and sleek rather than like a washing machine was just shoved in as an afterthought. It provides a highly functional surface and visually connects the two zones of the room, turning a practical necessity into a strong design feature.
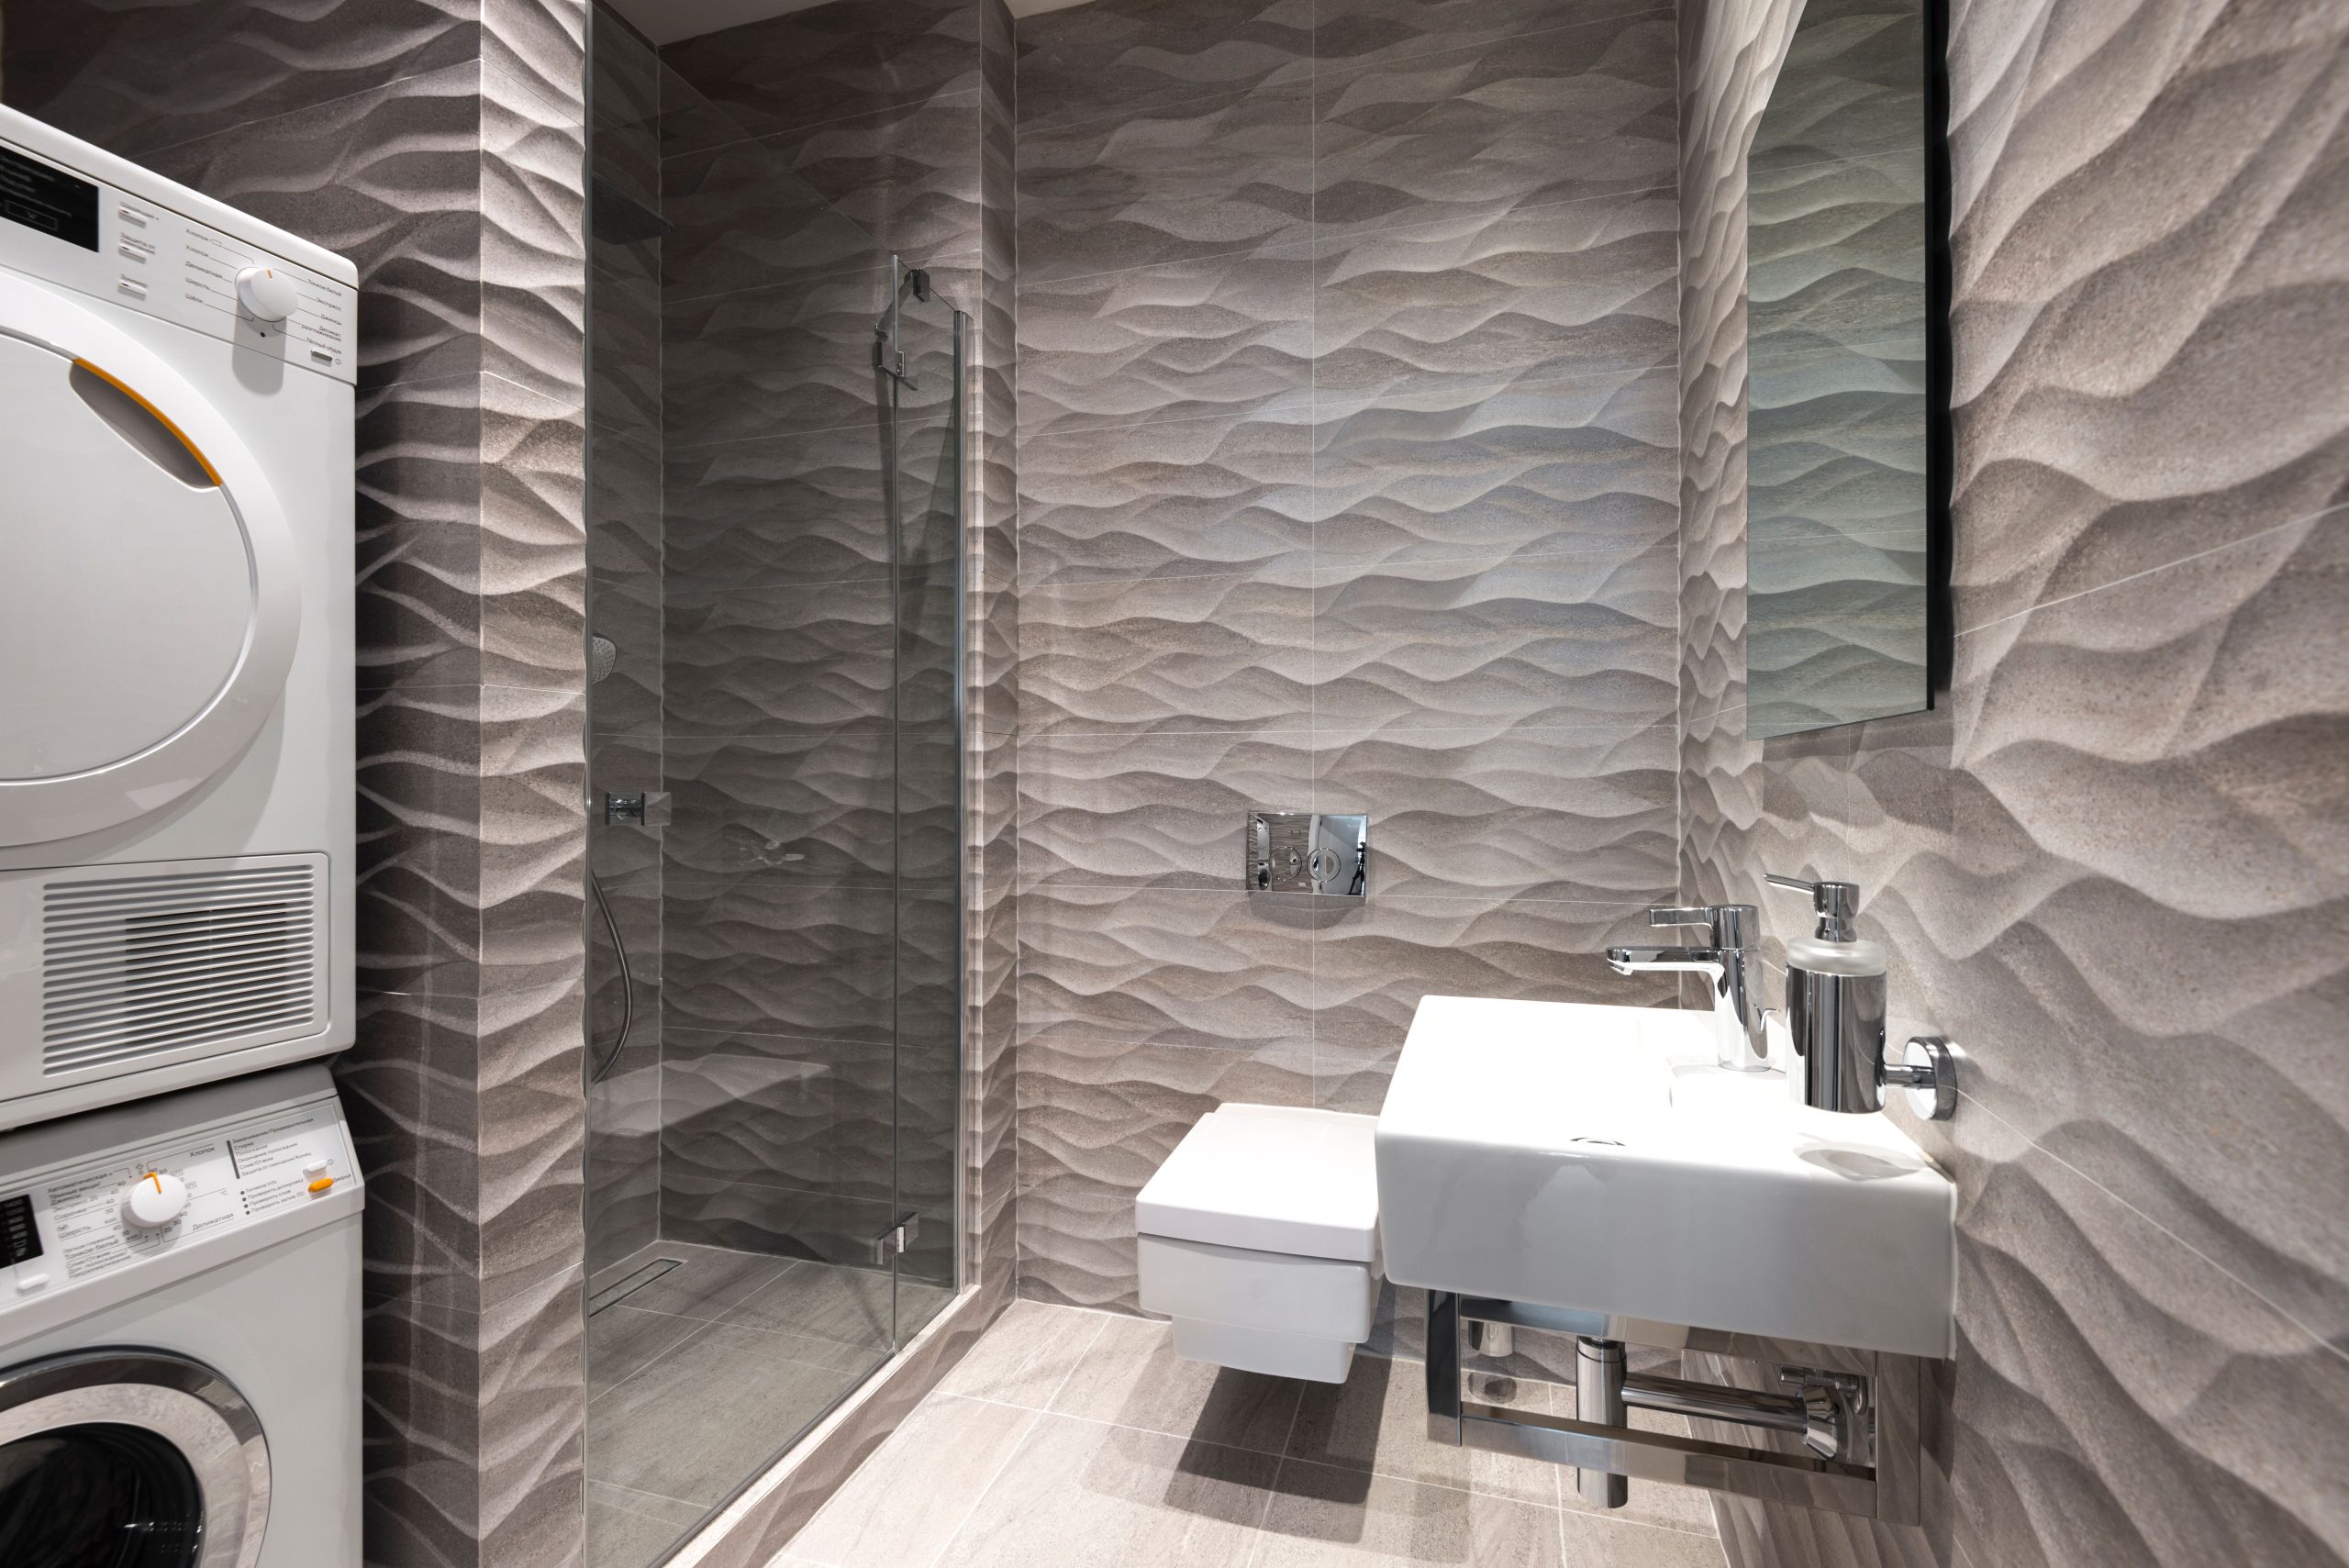
15. Embrace Texture with Grey Wave-Patterned Tiles and Stacked Laundry
This bathroom avoids feeling sterile or flat by fully committing to texture. The large-format grey tiles with their undulating, wave-like pattern are the star of the show. They create a sense of movement and depth on the walls, catching the light in interesting ways. By using the same tile throughout, the room feels cohesive, while the texture itself provides all the visual interest needed. The sleek, wall-mounted fixtures (floating toilet and sink) complement this by having minimal bulk, letting the walls remain the focal point.
📏 Scale Guide
A stacked washer and dryer unit is an incredible space-saver, but you can’t just drop one in. Here’s what to check before you commit:
- Vertical Space: Measure your floor-to-ceiling height. You’ll need at least 80-85 inches to accommodate most stacked units and allow for proper ventilation.
- Plumbing & Venting: Confirm you have hot/cold water hookups, a drain, and an external vent path for the dryer. Ventless dryers are an option but have their own requirements.
- Electrical: Most electric dryers require a dedicated 240-volt outlet. Make sure your electrical panel can support it.
- Path of Entry: Can you actually get the machines into the bathroom? Measure doorways, hallways, and any tight corners.
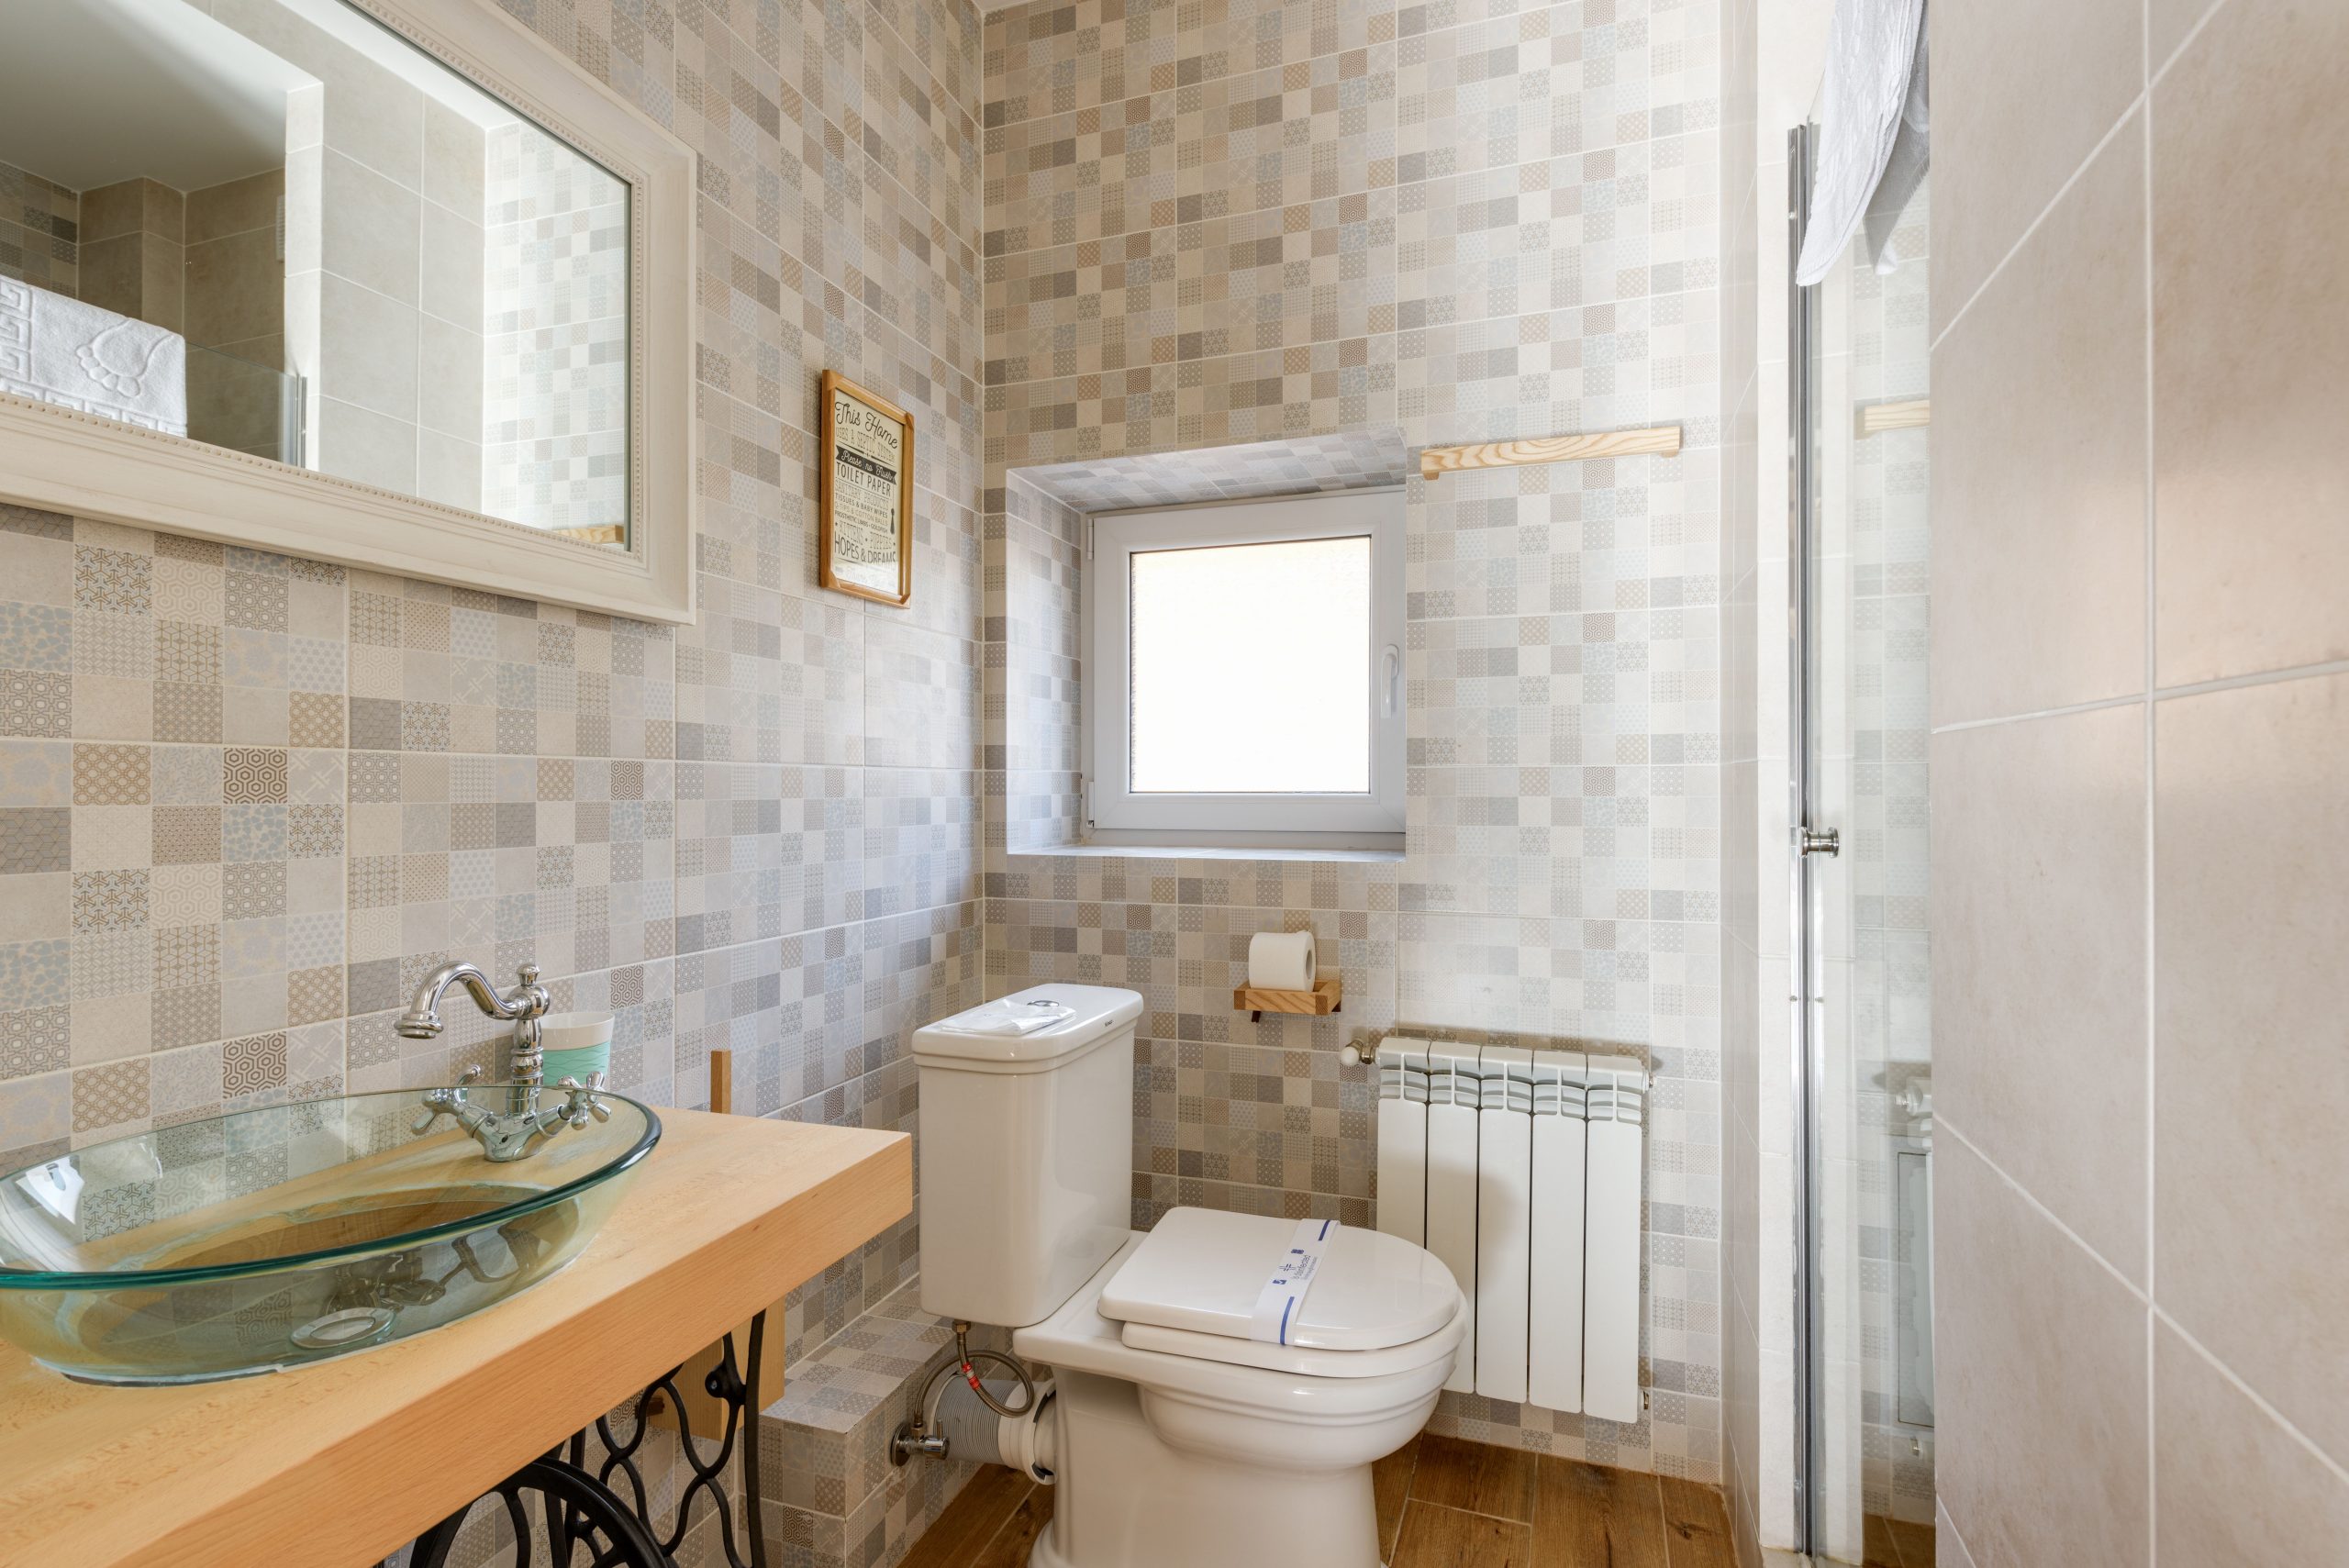
16. Create an Eclectic Vibe with Patchwork Tiles and a Glass Vessel Sink
When you’re going for a bold, patterned look like this, balance is everything. The key is to have one “hero” pattern and let everything else be quiet. Here, the patchwork tiles are the hero. Notice how the shower area uses a much simpler, larger format tile? This “quiet zone” gives the eye a place to rest and prevents the small space from feeling chaotic. If the patchwork were used everywhere, it would be overwhelming. Always give your statement pattern some breathing room.
⭐ The One Thing
Love this eclectic, collected look but not the price tag of designer patchwork tile? You can create a very similar vibe on a shoestring budget. Head to a tile store and buy several different sample boards of inexpensive ceramic tiles in a coordinated color palette (e.g., blues, grays, and whites). Then, instead of installing them in a uniform pattern, mix them up randomly. This DIY approach gives you a unique, custom look for the cost of bargain-bin materials. For the vanity, a simple wood slab from a hardware store on a basic metal frame from IKEA will do the trick.
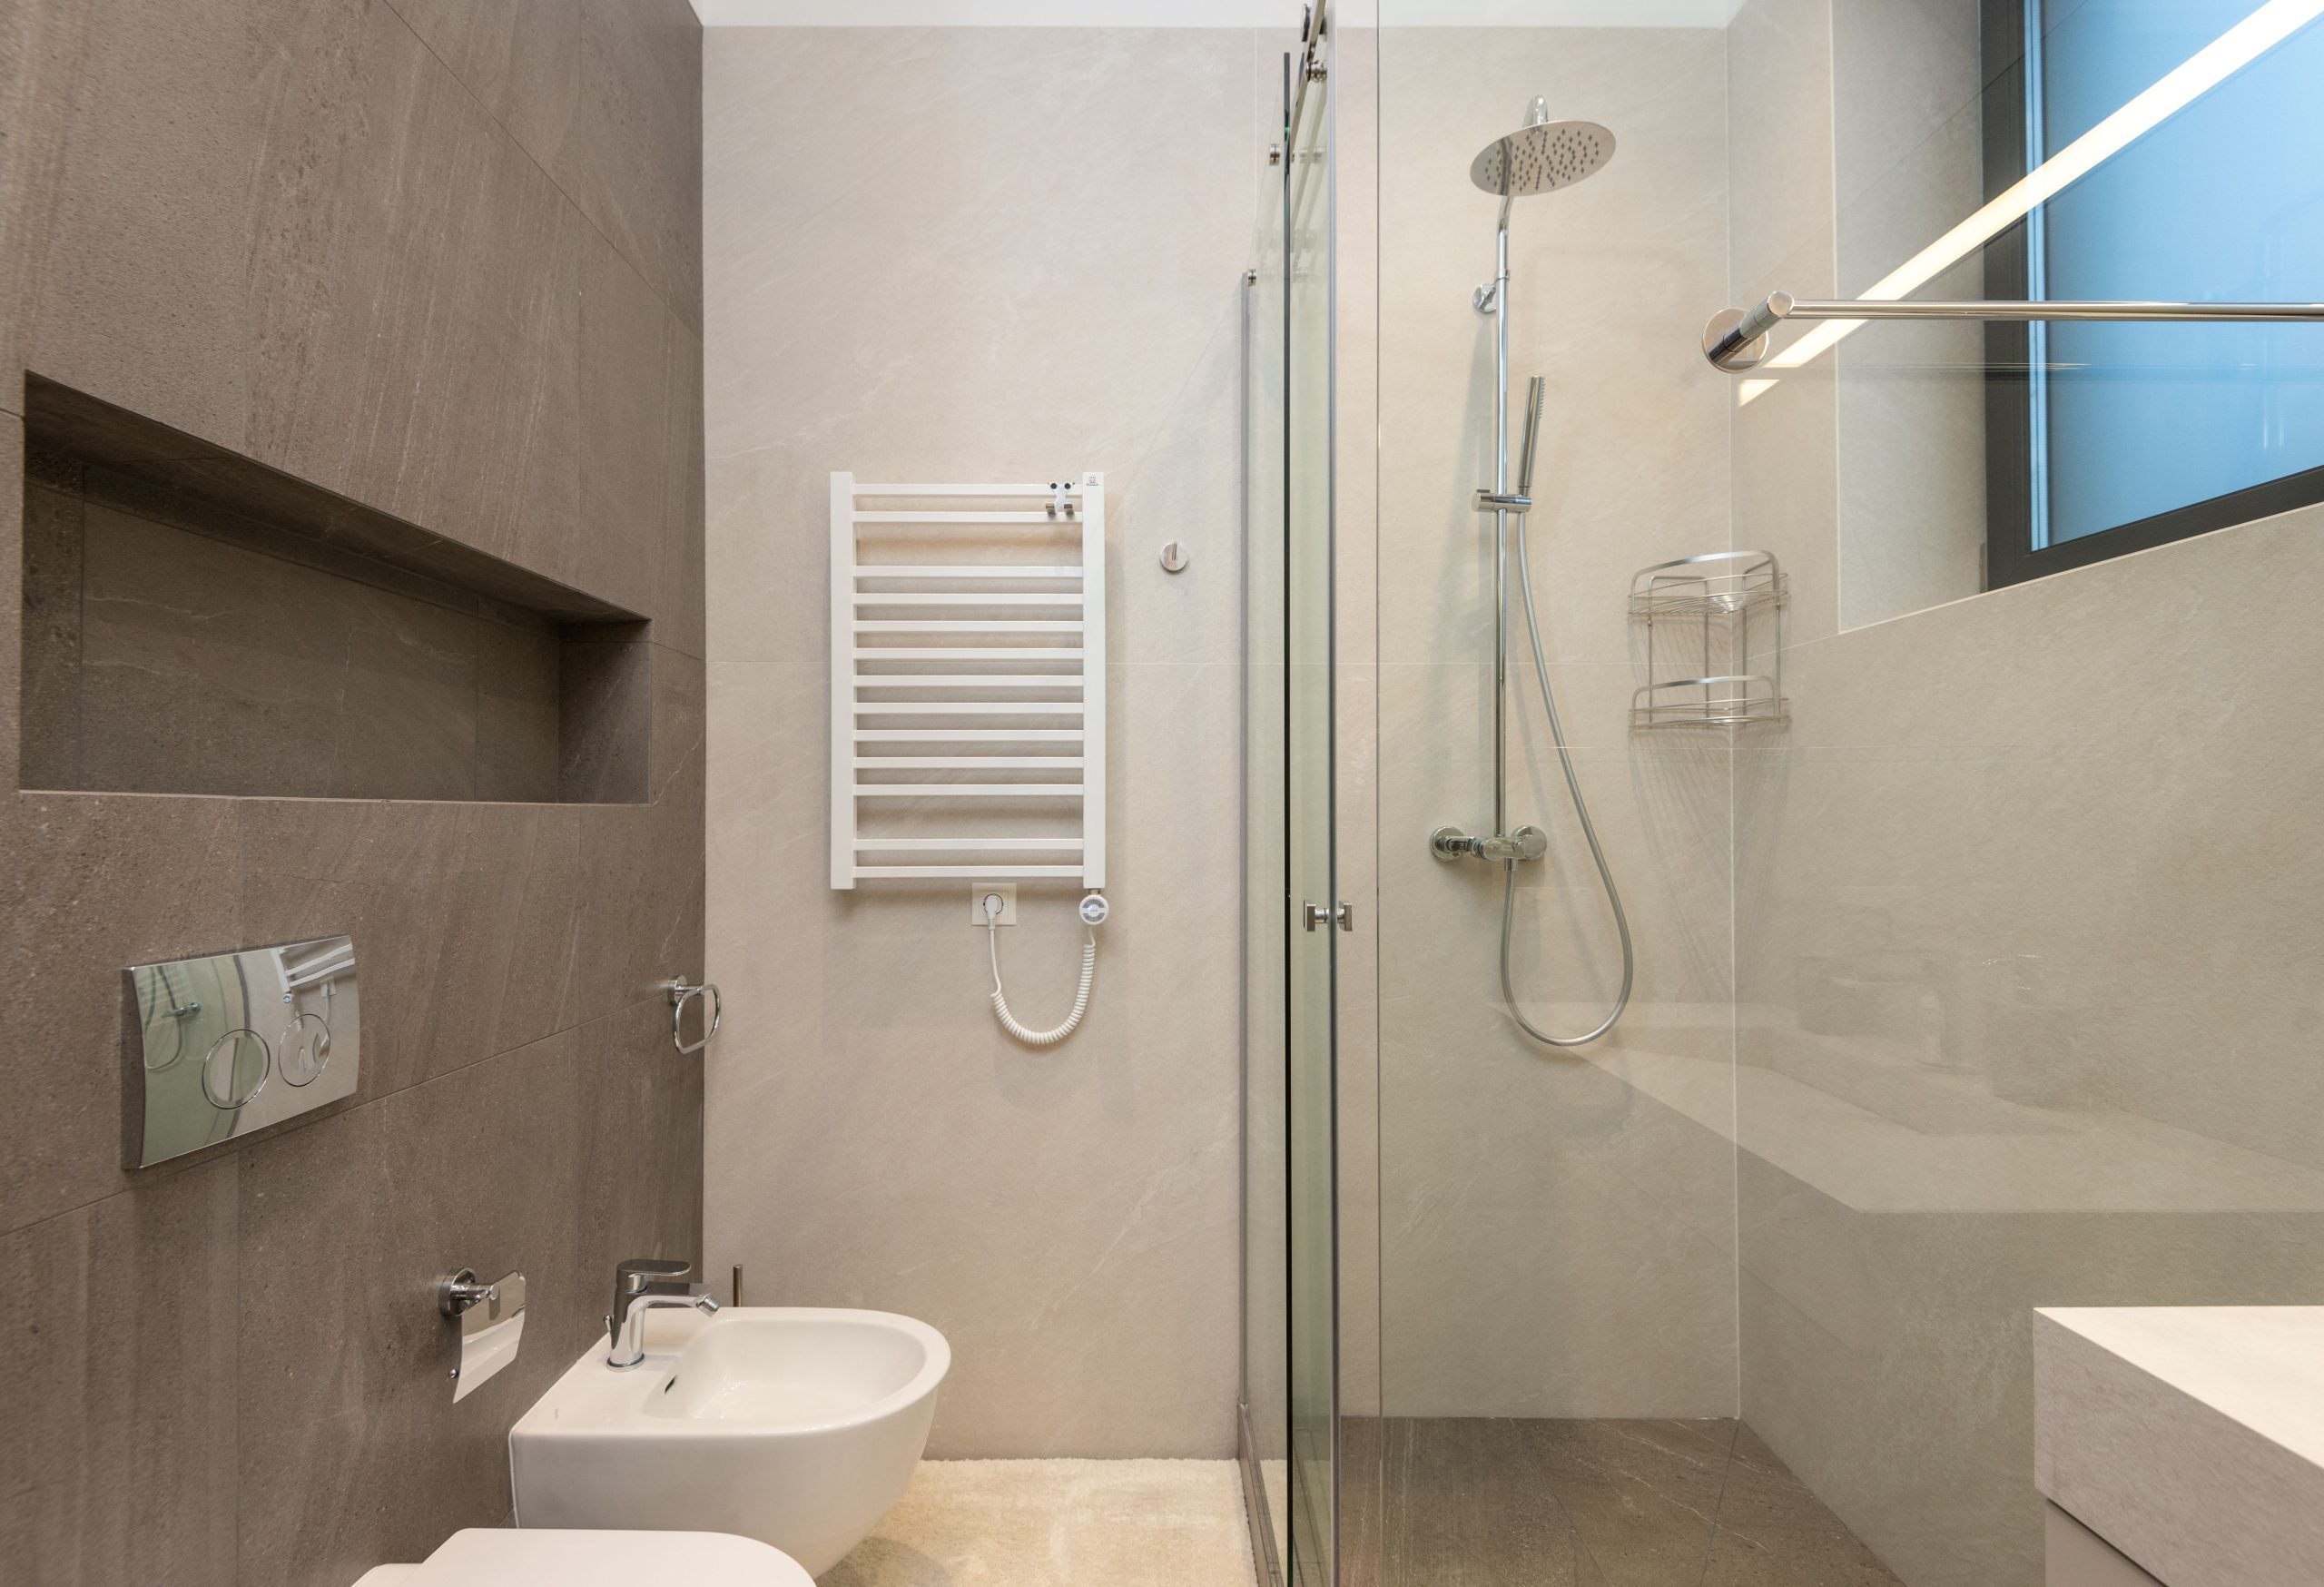
17. Achieve Spa-Like Serenity with Neutral Tiles and a Wall Niche
The recessed wall niche in the shower is the single detail that elevates this bathroom from basic to bespoke. It’s a small touch that adds immense functional and aesthetic value. Functionally, it provides streamlined, waterproof storage for shampoos and soaps, eliminating the need for a clumsy shower caddy. Aesthetically, it creates a clean, high-end look that feels intentional and custom-built. It’s one of those details that feels far more luxurious than its actual cost to implement during a renovation.
🔧 How-To Brief
A recessed shower niche is a surprisingly achievable DIY during a tile job. Here’s the basic process:
- Locate Studs: Find the vertical studs in your wall. The niche must fit between them (usually 14.5 inches wide).
- Cut the Opening: Cut out the drywall or cement board to your desired niche size.
- Frame It: Build a simple box frame with 2x4s to support the niche.
- Install a Pre-Formed Niche: For a waterproof guarantee, buy a pre-formed foam niche and install it into your frame using sealant and screws.
- Waterproof and Tile: Apply waterproofing membrane over the seams, then tile the inside of your niche along with the rest of the shower wall.
Time: Adds 2-3 hours to a tiling project. Cost for pre-formed niche: $50-$100.
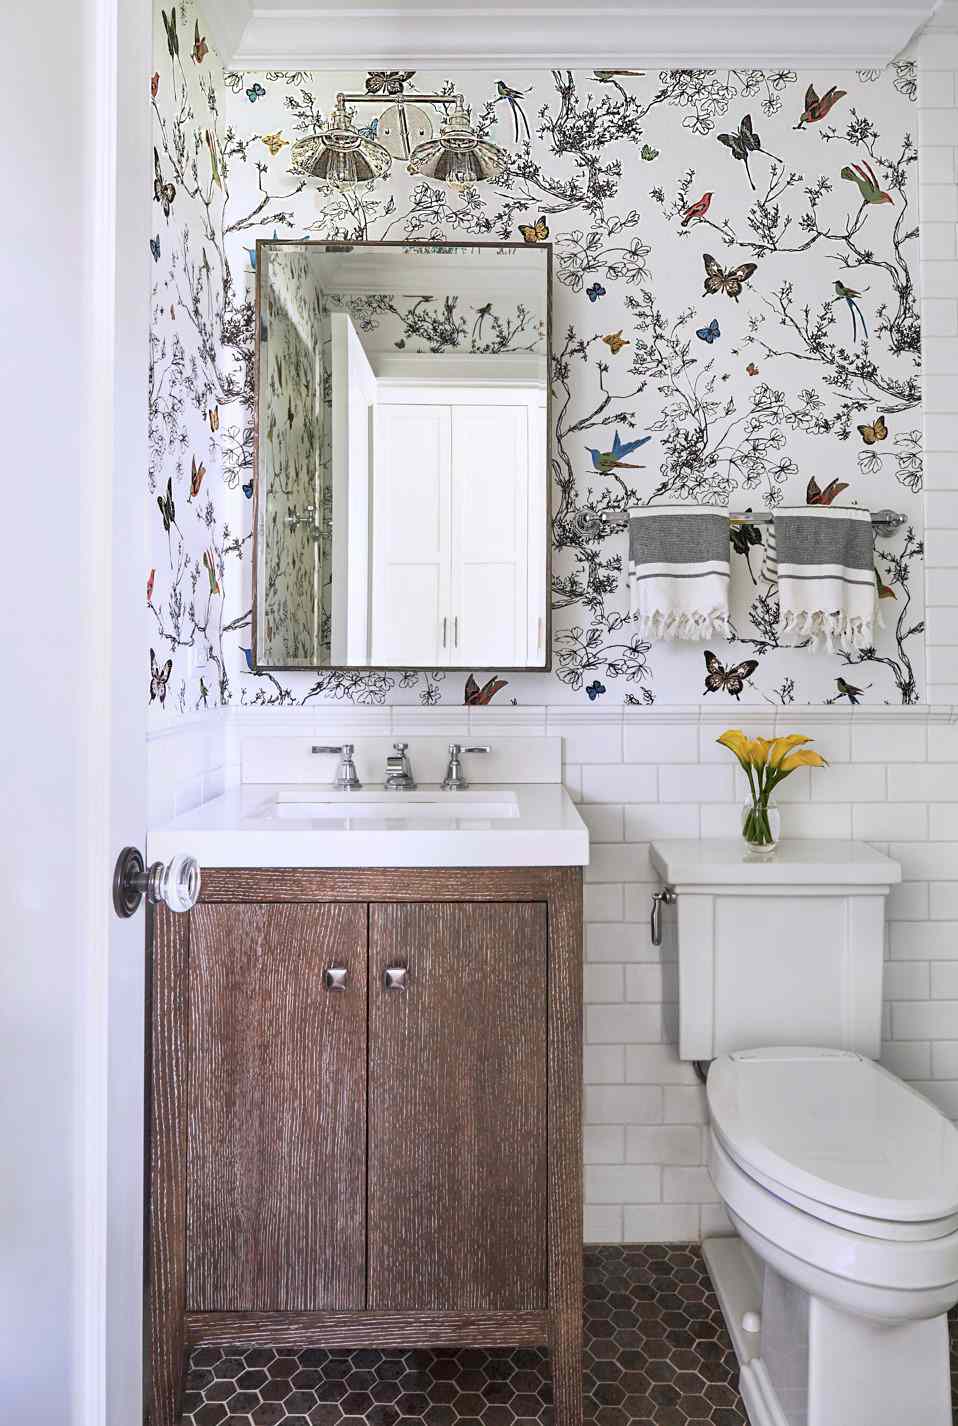
18. Add Personality with a Botanical Accent Wall and Dark Wood Vanity
This bathroom’s charm lies in its perfect visual formula: 50% Bold Pattern + 40% Classic Material + 10% Warm Wood. The black and white botanical wallpaper provides a powerful dose of personality and visual interest. The white subway tile wainscoting and hexagon floor offer a timeless, clean foundation that keeps the pattern from feeling overwhelming. Finally, the dark wood vanity introduces a necessary touch of warmth and organic texture, grounding the black and white scheme. Compare the effect of this playful pattern to the bold color used in Idea #19.
💰 Budget Breakdown
A striking wallpaper like this is a fantastic way to make a statement in a small bathroom, but be mindful of scale. A very large-scale pattern can be overwhelming in a tiny room, making it feel smaller. Conversely, a very small, busy pattern can sometimes create a chaotic, dizzying effect. Before you commit, order a large sample (at least 2×3 feet) and tape it to the wall. Live with it for a few days to see how it feels in the space and how it looks in different light throughout the day.
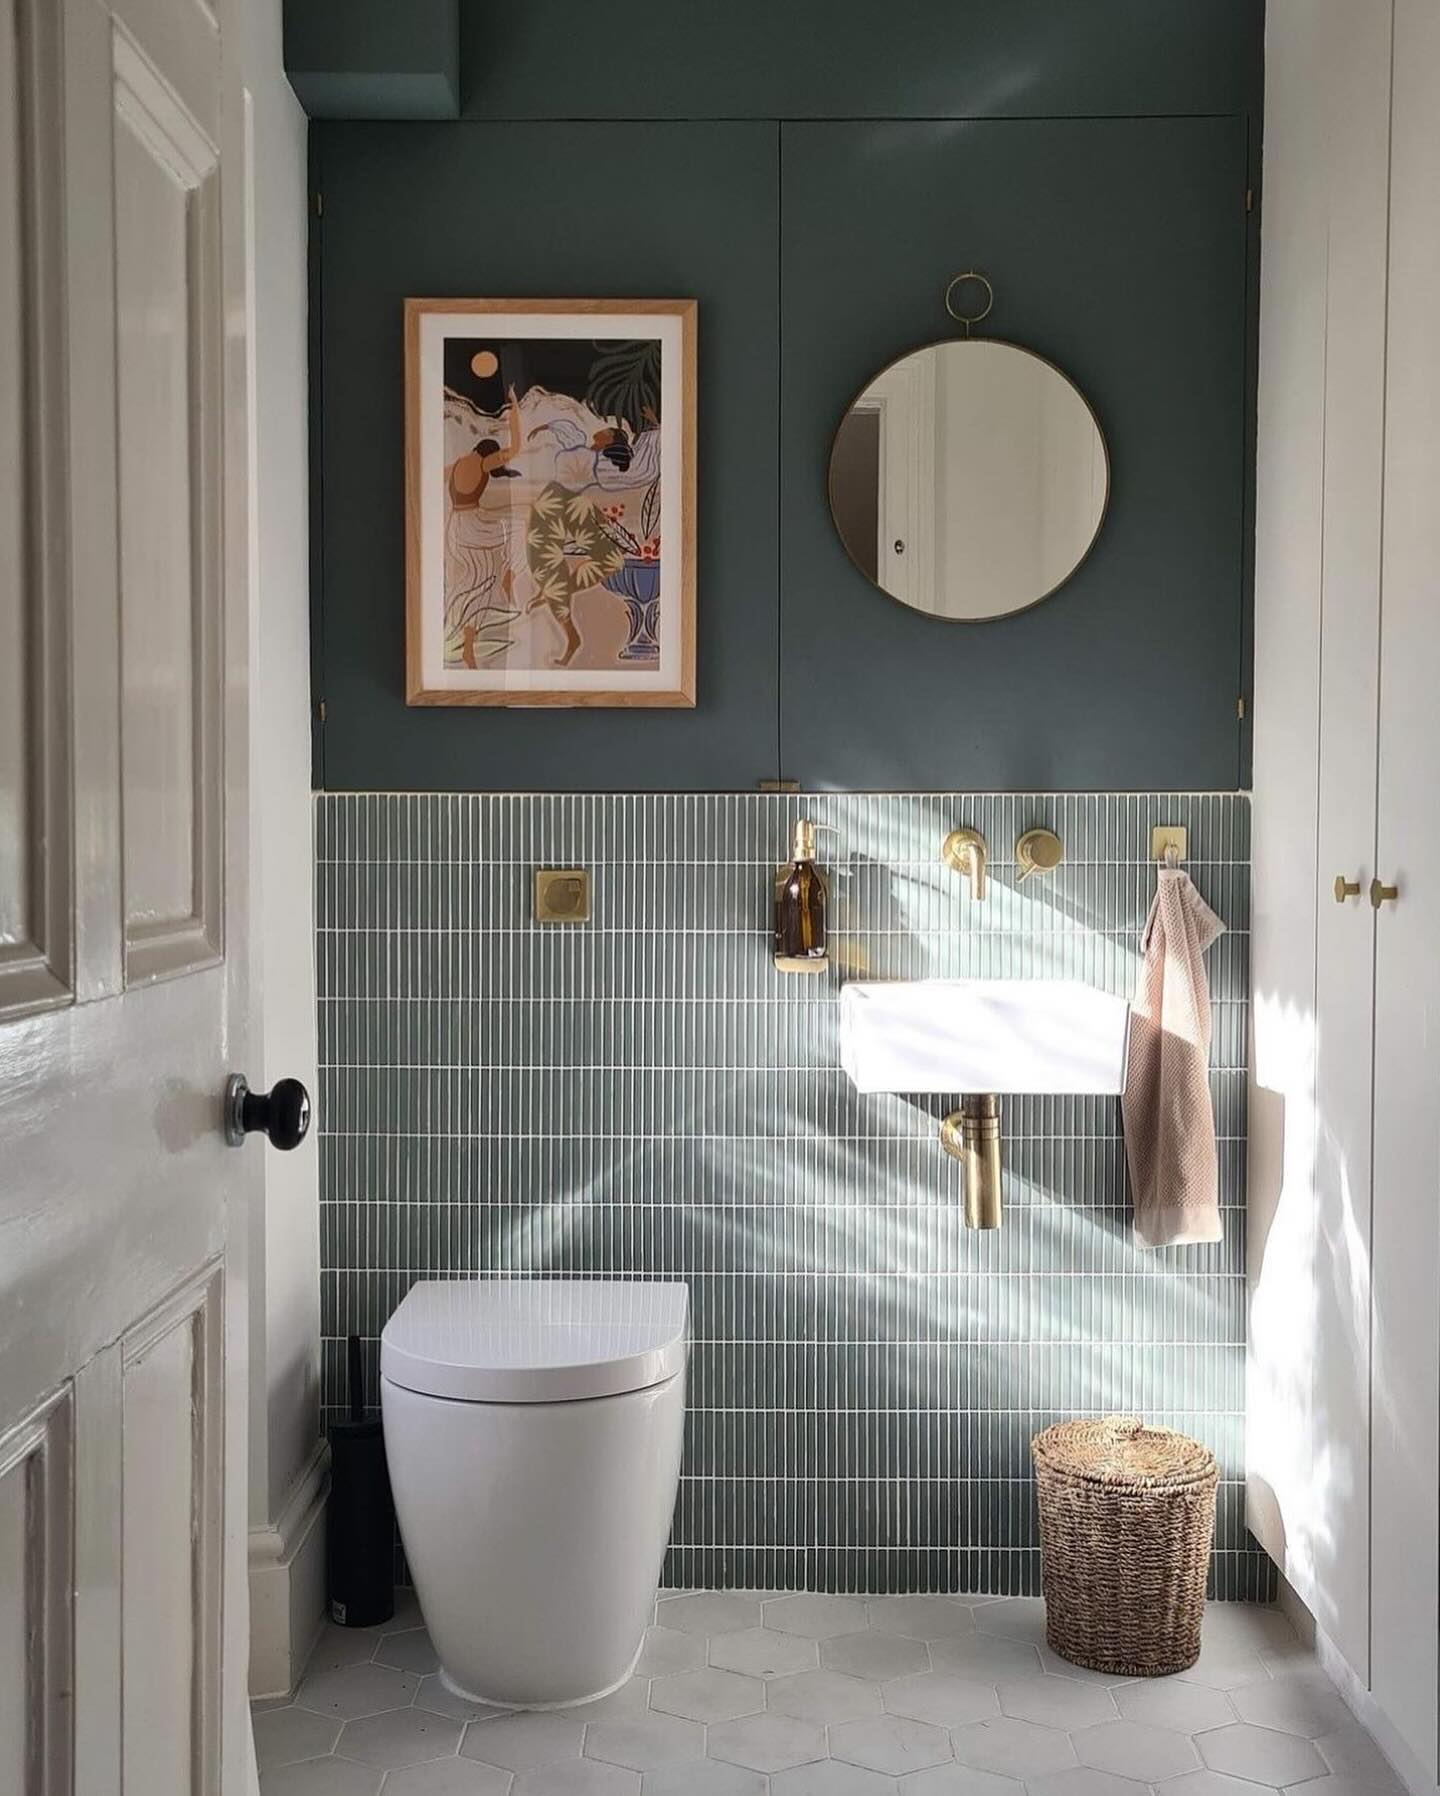
19. Layer Deep Green and Sage Kit-Kat Tiles for a Moody, Elegant Look
The secret to using dark colors in a small bathroom is to balance them with light-reflecting surfaces and smart lighting. Here, the deep green paint is above eye level, while the glossier, lighter sage green tiles are below, helping to bounce light around the room. The gold fixtures and mirror frame are also key—warm metallics reflect light beautifully and add a touch of glamour that prevents the dark green from feeling gloomy. A wall-mounted sink and toilet are also crucial, as showing more floor always makes a room feel bigger.
🧹 Maintenance Reality
This space feels so chic because of its sophisticated use of tonal color and vertical lines. Using two shades of green—a deep, moody green on the paint and a softer, earthy sage in the tiles—creates a layered, dimensional look that is far more interesting than a single color. The strong vertical orientation of the kit-kat tiles draws the eye upward, creating an illusion of height, which is a classic designer trick for making a small room feel grander. It’s a beautiful example of color theory and visual direction working in harmony.
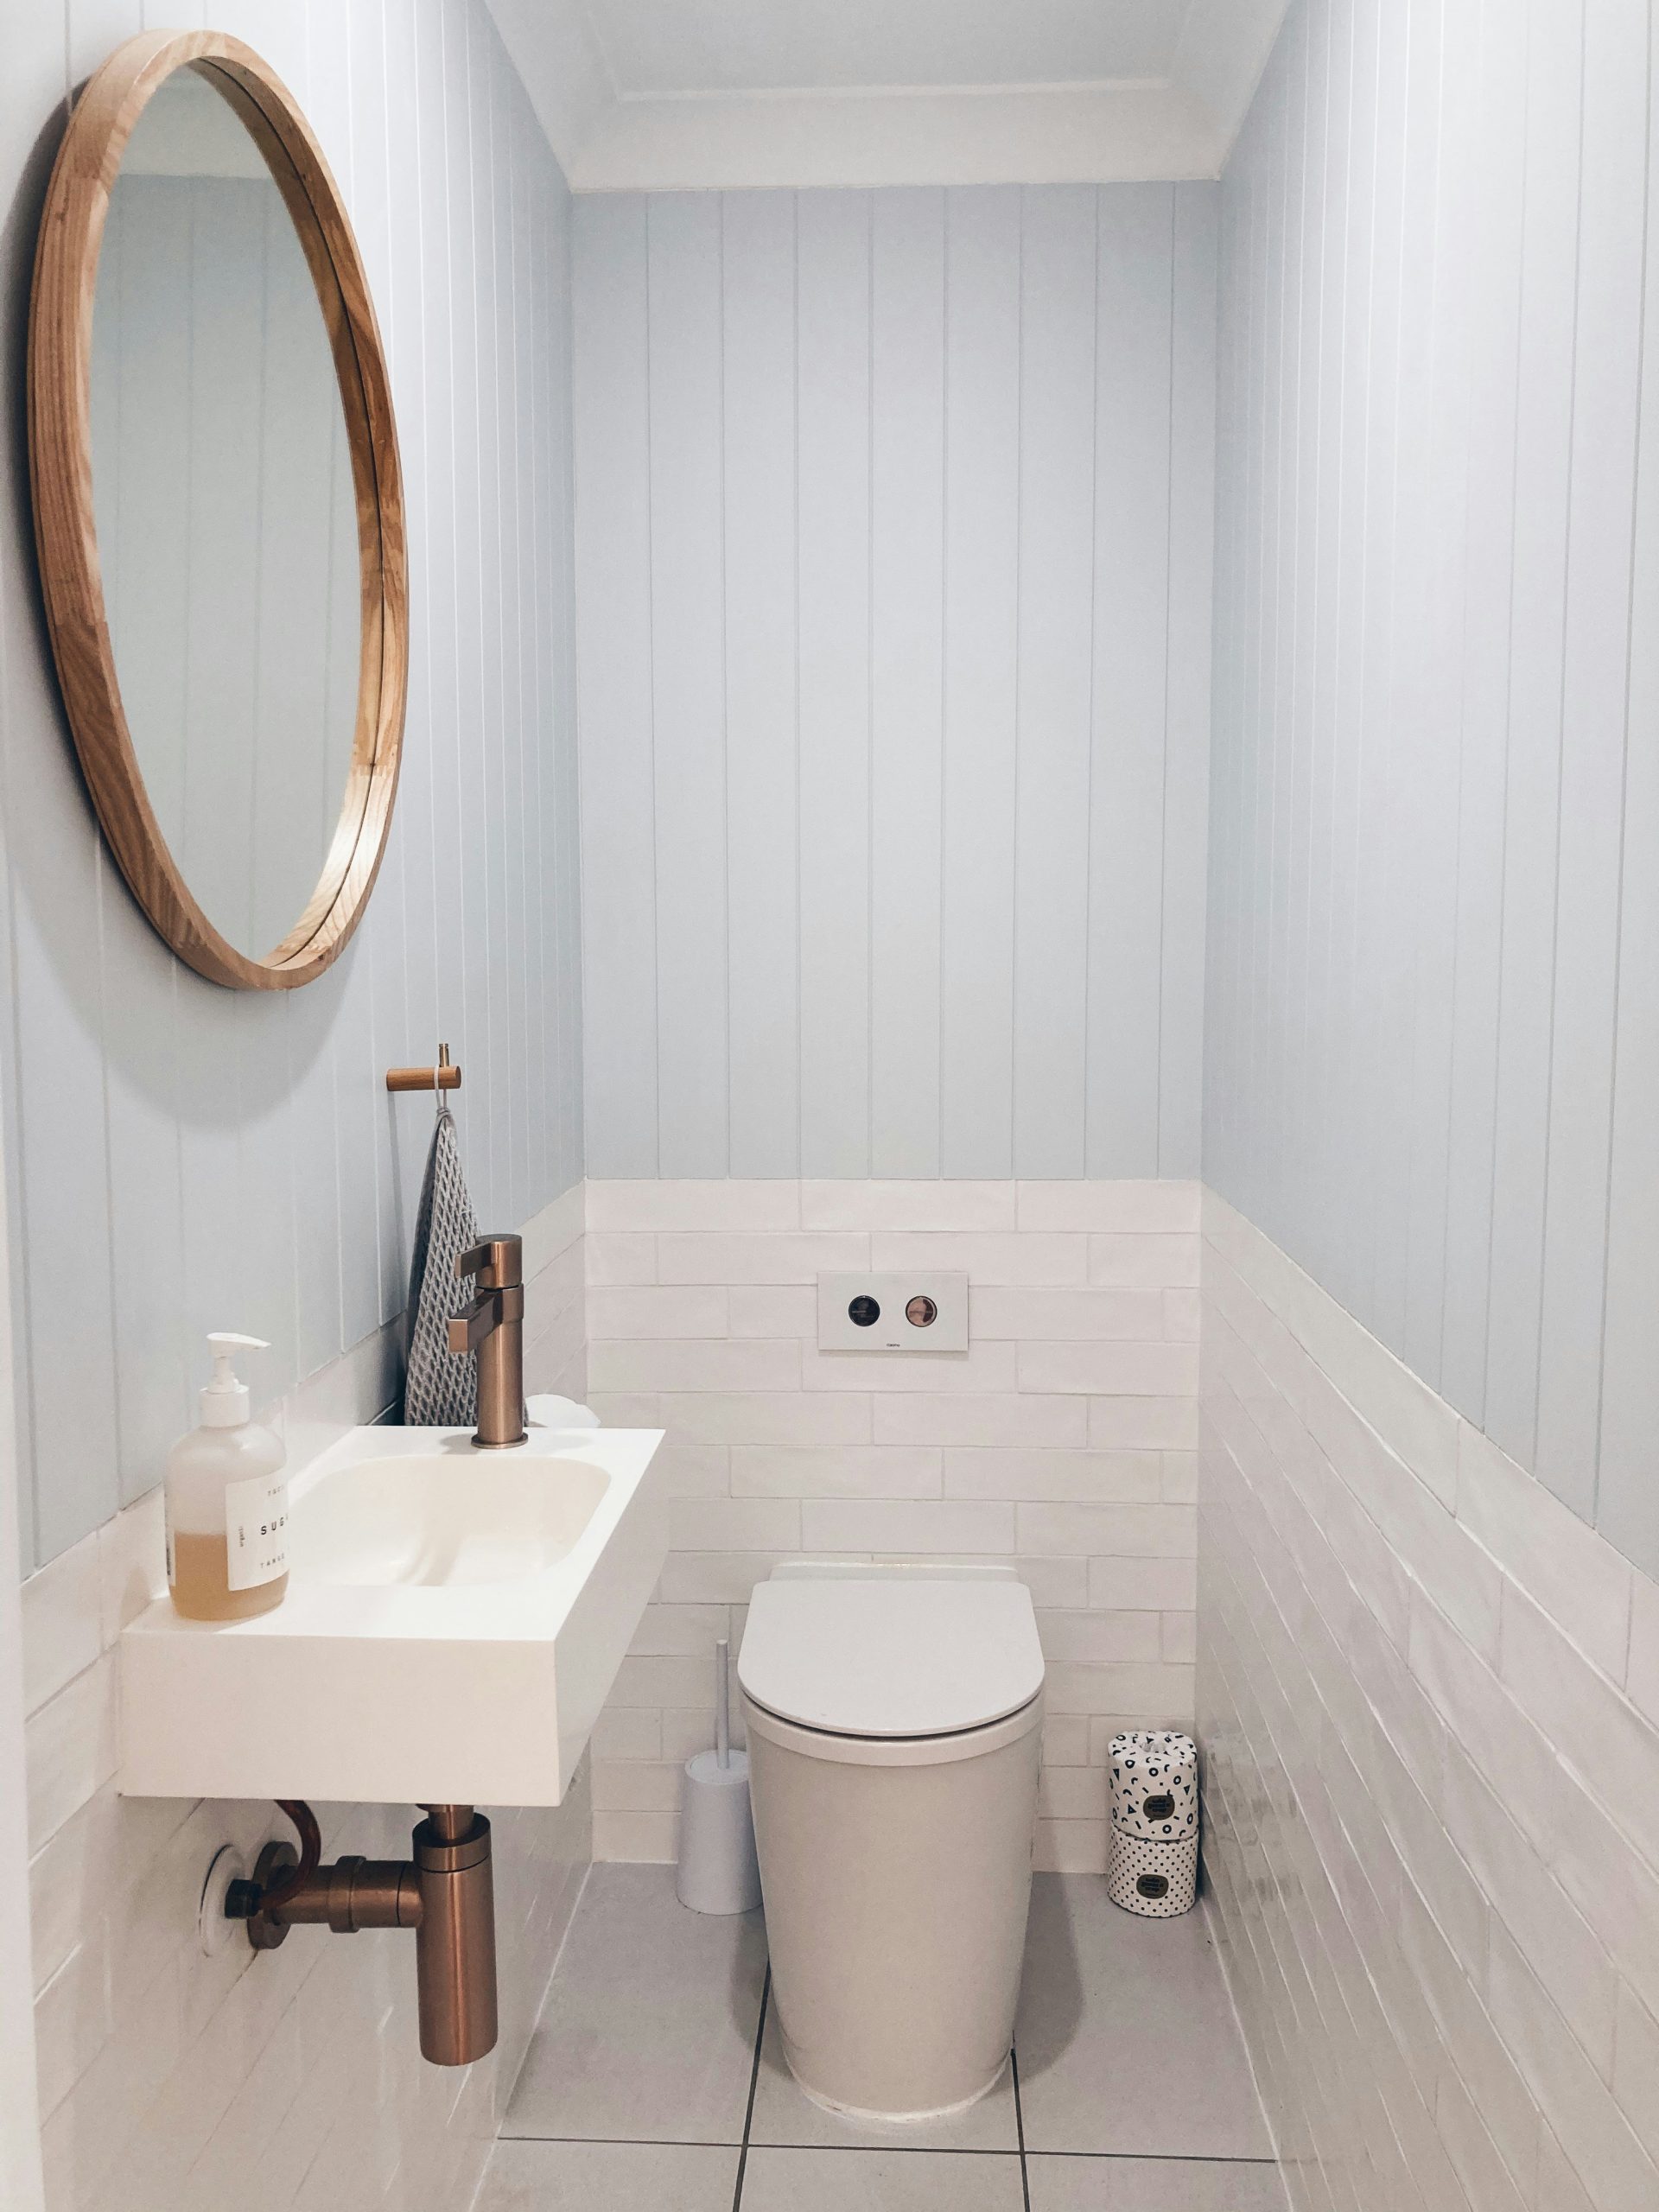
20. Soften a Modern Bathroom with Light Blue Paneling and Rose Gold
You can create this charming vertical paneled wall yourself in a weekend. It’s a modern take on wainscoting.
- Measure and Purchase: Measure the width of your wall. Purchase 1×2 or 1×3 inch primed pine or MDF boards.
- Determine Spacing: Lay them out on the floor to decide your spacing. 3-5 inches apart is a good starting point. Use a spare board as a spacer for consistency.
- Cut Boards: Cut all your vertical boards to the same height using a miter saw for clean cuts.
- Install: Apply construction adhesive to the back of each board and nail it to the wall with a brad nailer. Start from one end, using your spacer for each new board.
- Finish: Caulk the seams, fill nail holes, and paint the boards and the wall behind them in the same color and finish for a seamless look.
Time: 4-6 hours. Cost: $50 – $150.
🎯 What Makes It Work
The formula here is simple and effective: 50% Cool Color + 30% Crisp White + 20% Warm Accents. The light blue paneling provides a serene and modern color base. The white subway tile and fixtures offer a clean, bright contrast that keeps the space feeling open. The crucial 20% comes from the rose gold faucet and the natural wood mirror frame. These warm elements are essential for adding personality and preventing the cool blue-and-white palette from feeling sterile or clinical. It’s a perfectly balanced equation.
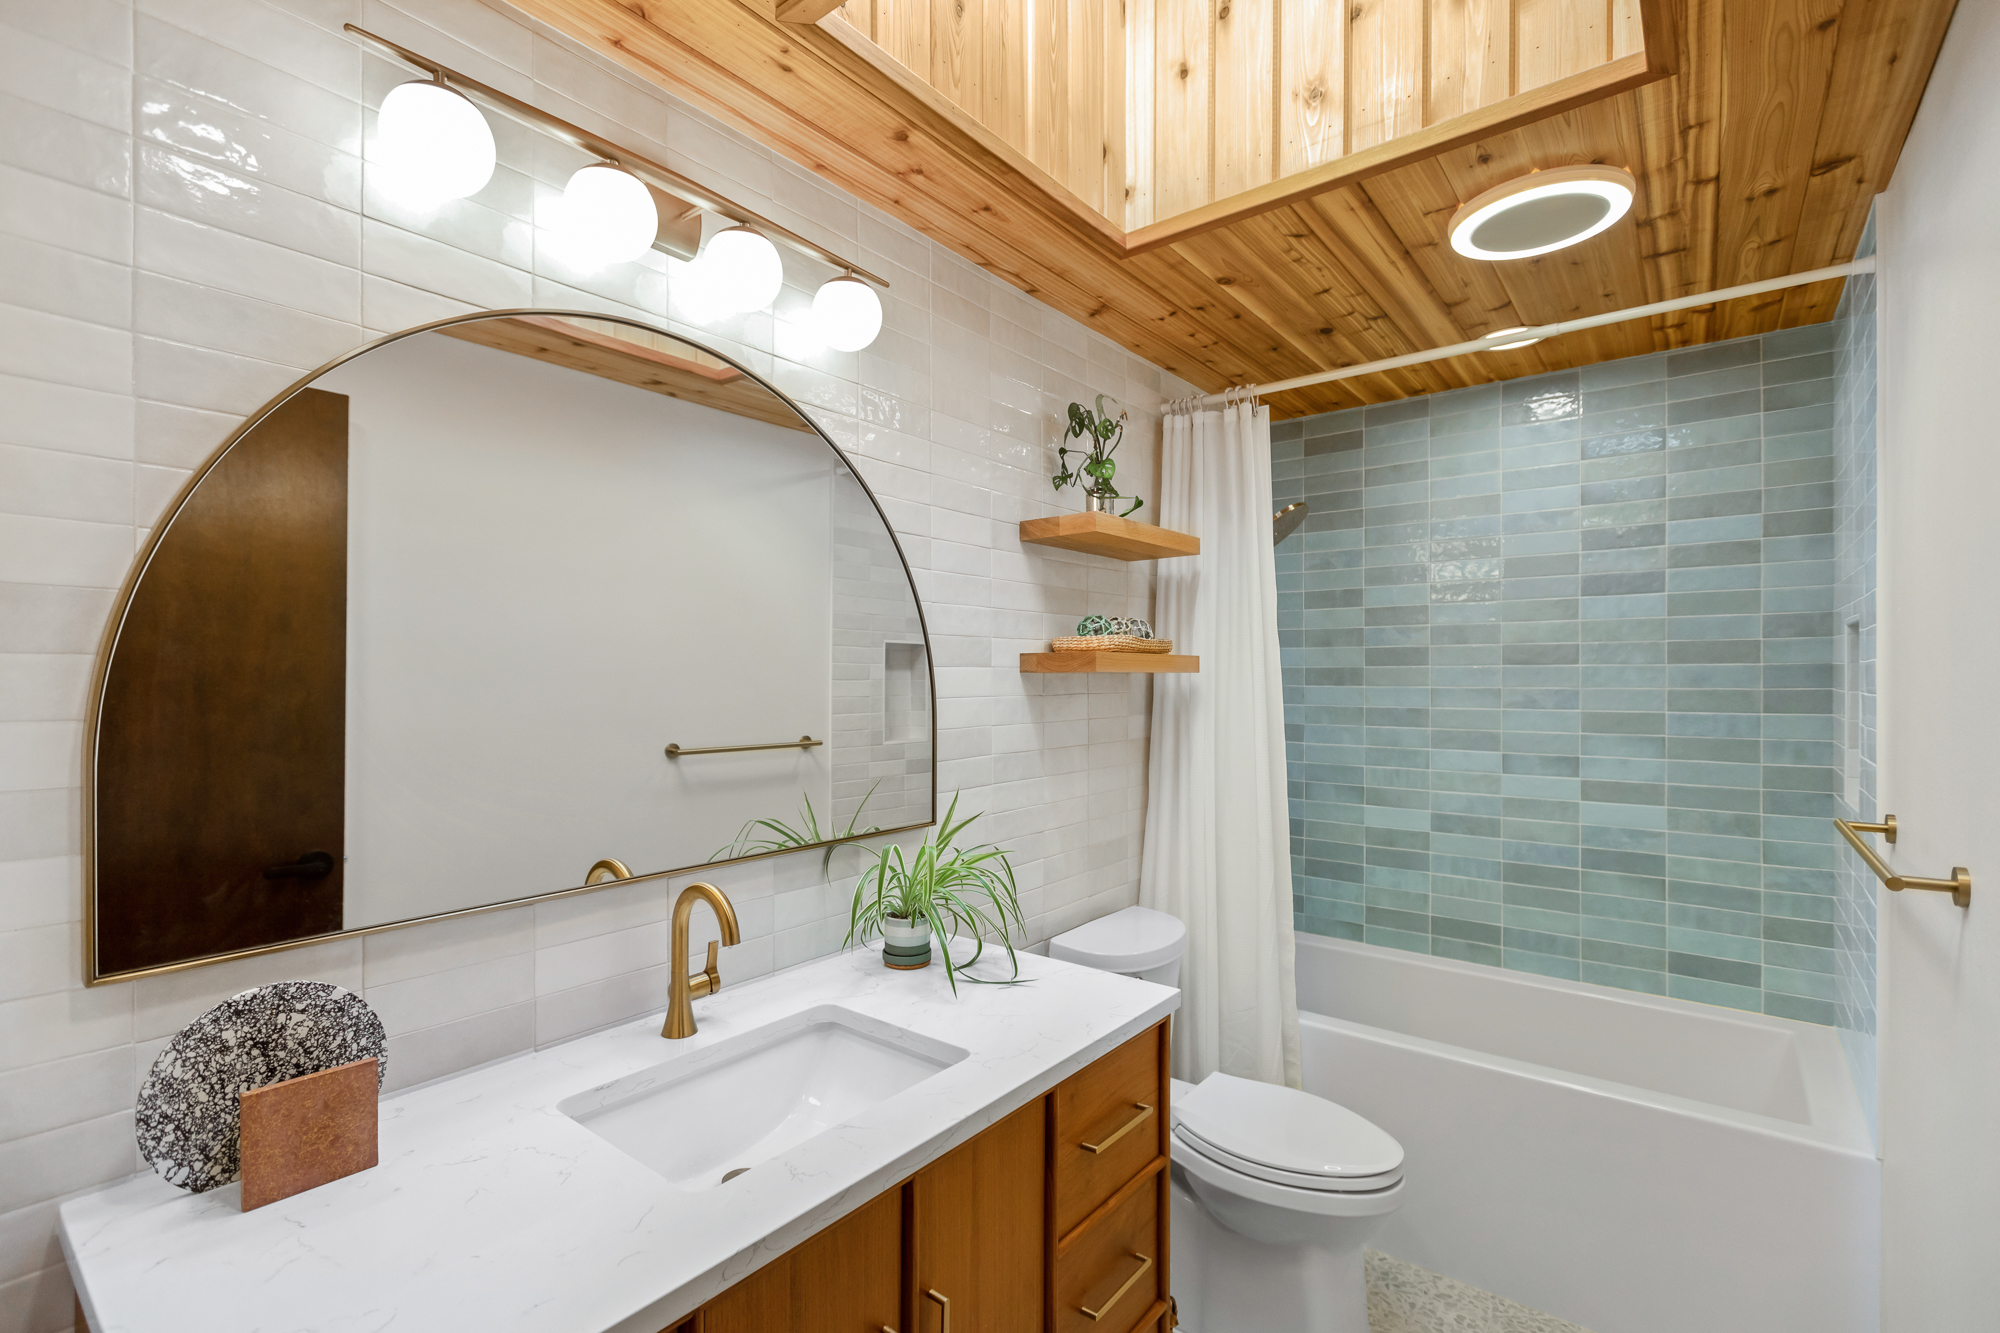
21. Combine a Wood Plank Ceiling and Light Blue Tiles for a Serene Escape
The wood planked ceiling is the unexpected detail that completely defines this bathroom. It draws the eye upward and introduces a powerful dose of natural warmth and texture that you rarely see in a bathroom. While the vanity brings in more wood, it’s the application on the ceiling that feels daring and custom. It transforms the room from a standard modern bathroom into a space with the cozy, slightly rustic feel of a spa or a chic cabin. It proves that the “fifth wall” is your most underutilized design opportunity.
💸 Get This Look For Less
A wood ceiling in a bathroom is a showstopper, but it requires the right approach. You cannot use standard untreated wood planks due to the high humidity. You must use either a naturally moisture-resistant wood like cedar or teak, or you must thoroughly seal all six sides of every plank with a high-quality marine-grade varnish before installation. Excellent ventilation is absolutely critical to prevent moisture from getting trapped and causing mold or warping. It’s a high-style look that comes with high-diligence requirements.
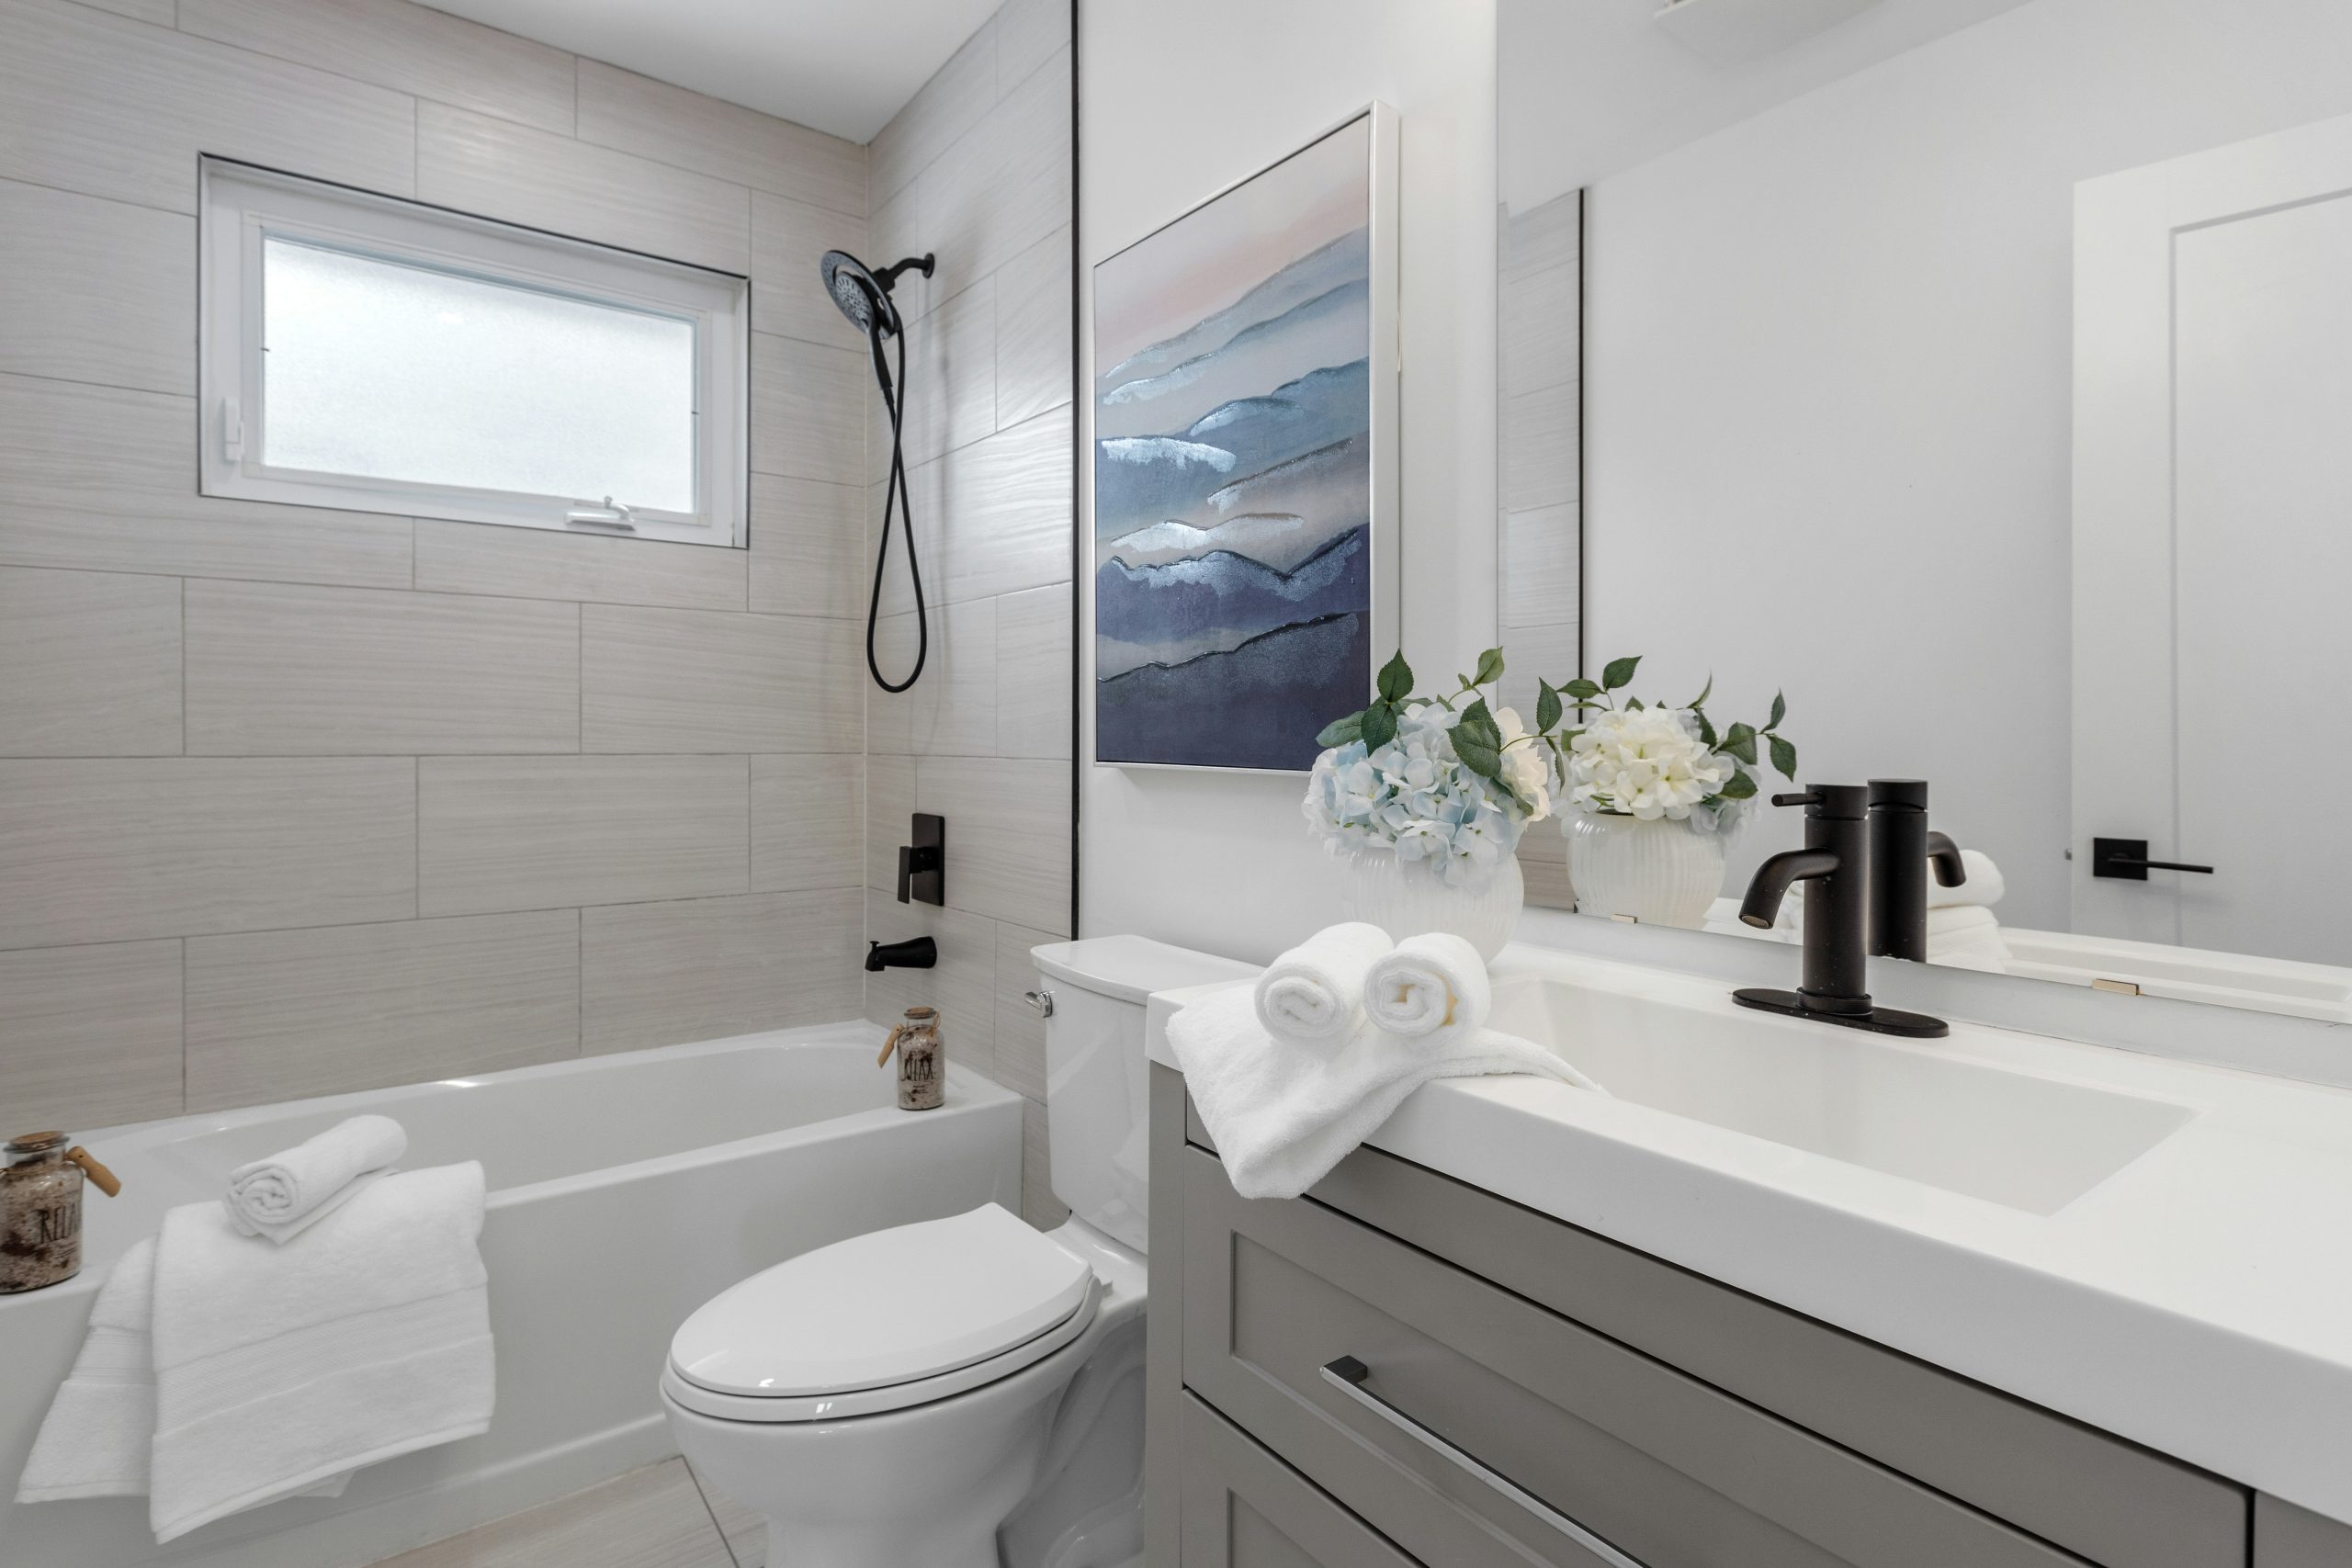
22. Create a High-Contrast Look with Grey Tiles and Matte Black Fixtures
This bathroom layout is a masterclass in using contrast to create a clean, organized feeling. The light grey tiles on the floor and in the shower area create a soft, neutral envelope. Against this backdrop, the matte black fixtures—the showerhead, faucet, and even the mirror frame—pop with graphic intensity. This sharp contrast creates clear visual anchor points and makes the hardware a deliberate design element, not just a functional necessity. The horizontal frosted window is also a key player, bringing in diffuse light without sacrificing privacy.
📐 Style Math
This sleek and modern aesthetic is surprisingly friendly on the wallet. The elements are common and can be sourced affordably.
- Shaker-style Vanity with Top: $400 – $900
- Matte Black Fixture Pkg (Shower, Tub, Sink): $300 – $800
- Grey Rectangular Tile: $4 – $8 per sq. ft.
- Toilet: $200 – $400
- Mirror & Lighting: $150 – $400
- TOTAL: $1,500 – $3,500+ (depending on tile area & labor)
- Budget alternative: Use the same layout but opt for a smaller vanity, a shower curtain instead of a glass door, and look for fixture bundles online to save a significant amount.
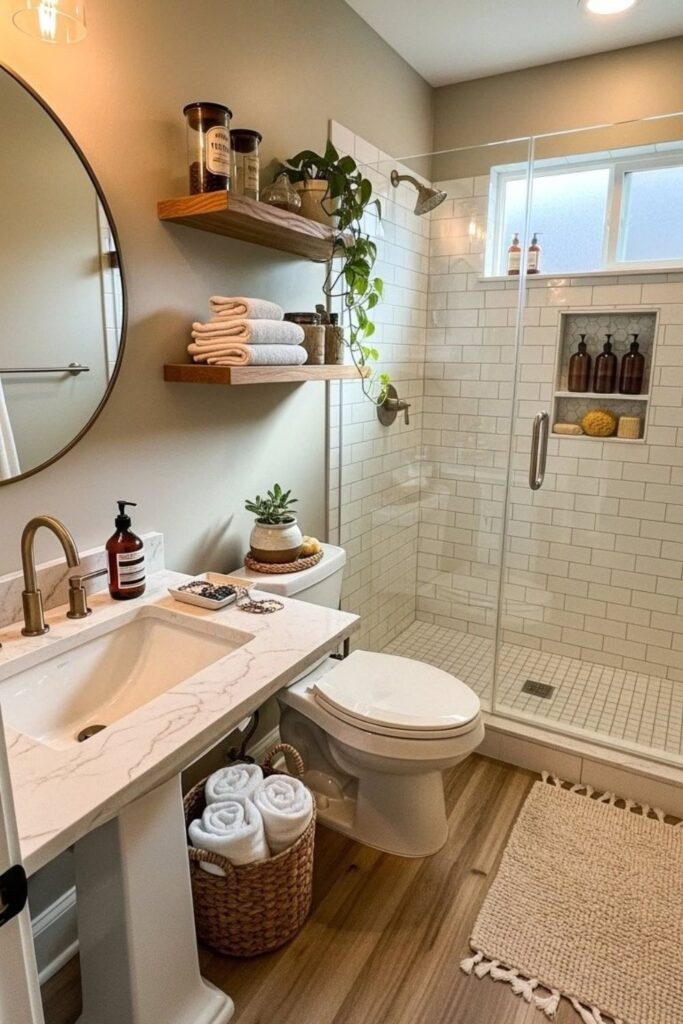
23. Infuse Warmth with Brass Fixtures and Natural Wood Shelving
The floating wood shelves here are a perfect example of “functional decor.” To make them feel integrated and stylish, not just like clutter-catchers, follow the rule of three for styling. Group items in threes—like one plant, one bottle, one folded towel. Vary the height and texture of the items within your grouping. And most importantly, leave some empty space on the shelf! “Negative space” gives your styled items room to breathe and makes the whole arrangement feel intentional and curated, not just like storage.
💡 Designer Tip
This warm and inviting look comes from a simple but effective recipe: 60% Neutral Base + 30% Natural Materials + 10% Metallic Sheen. The light beige walls and white subway tile provide the expansive, neutral canvas. The wood-look flooring and solid wood shelves bring in the crucial warmth and organic texture. Finally, the brass fixtures and mirror frame provide that 10% of sparkle and sophistication, elevating the whole look and making it feel polished and complete. It’s a formula that feels sunny and effortlessly chic.
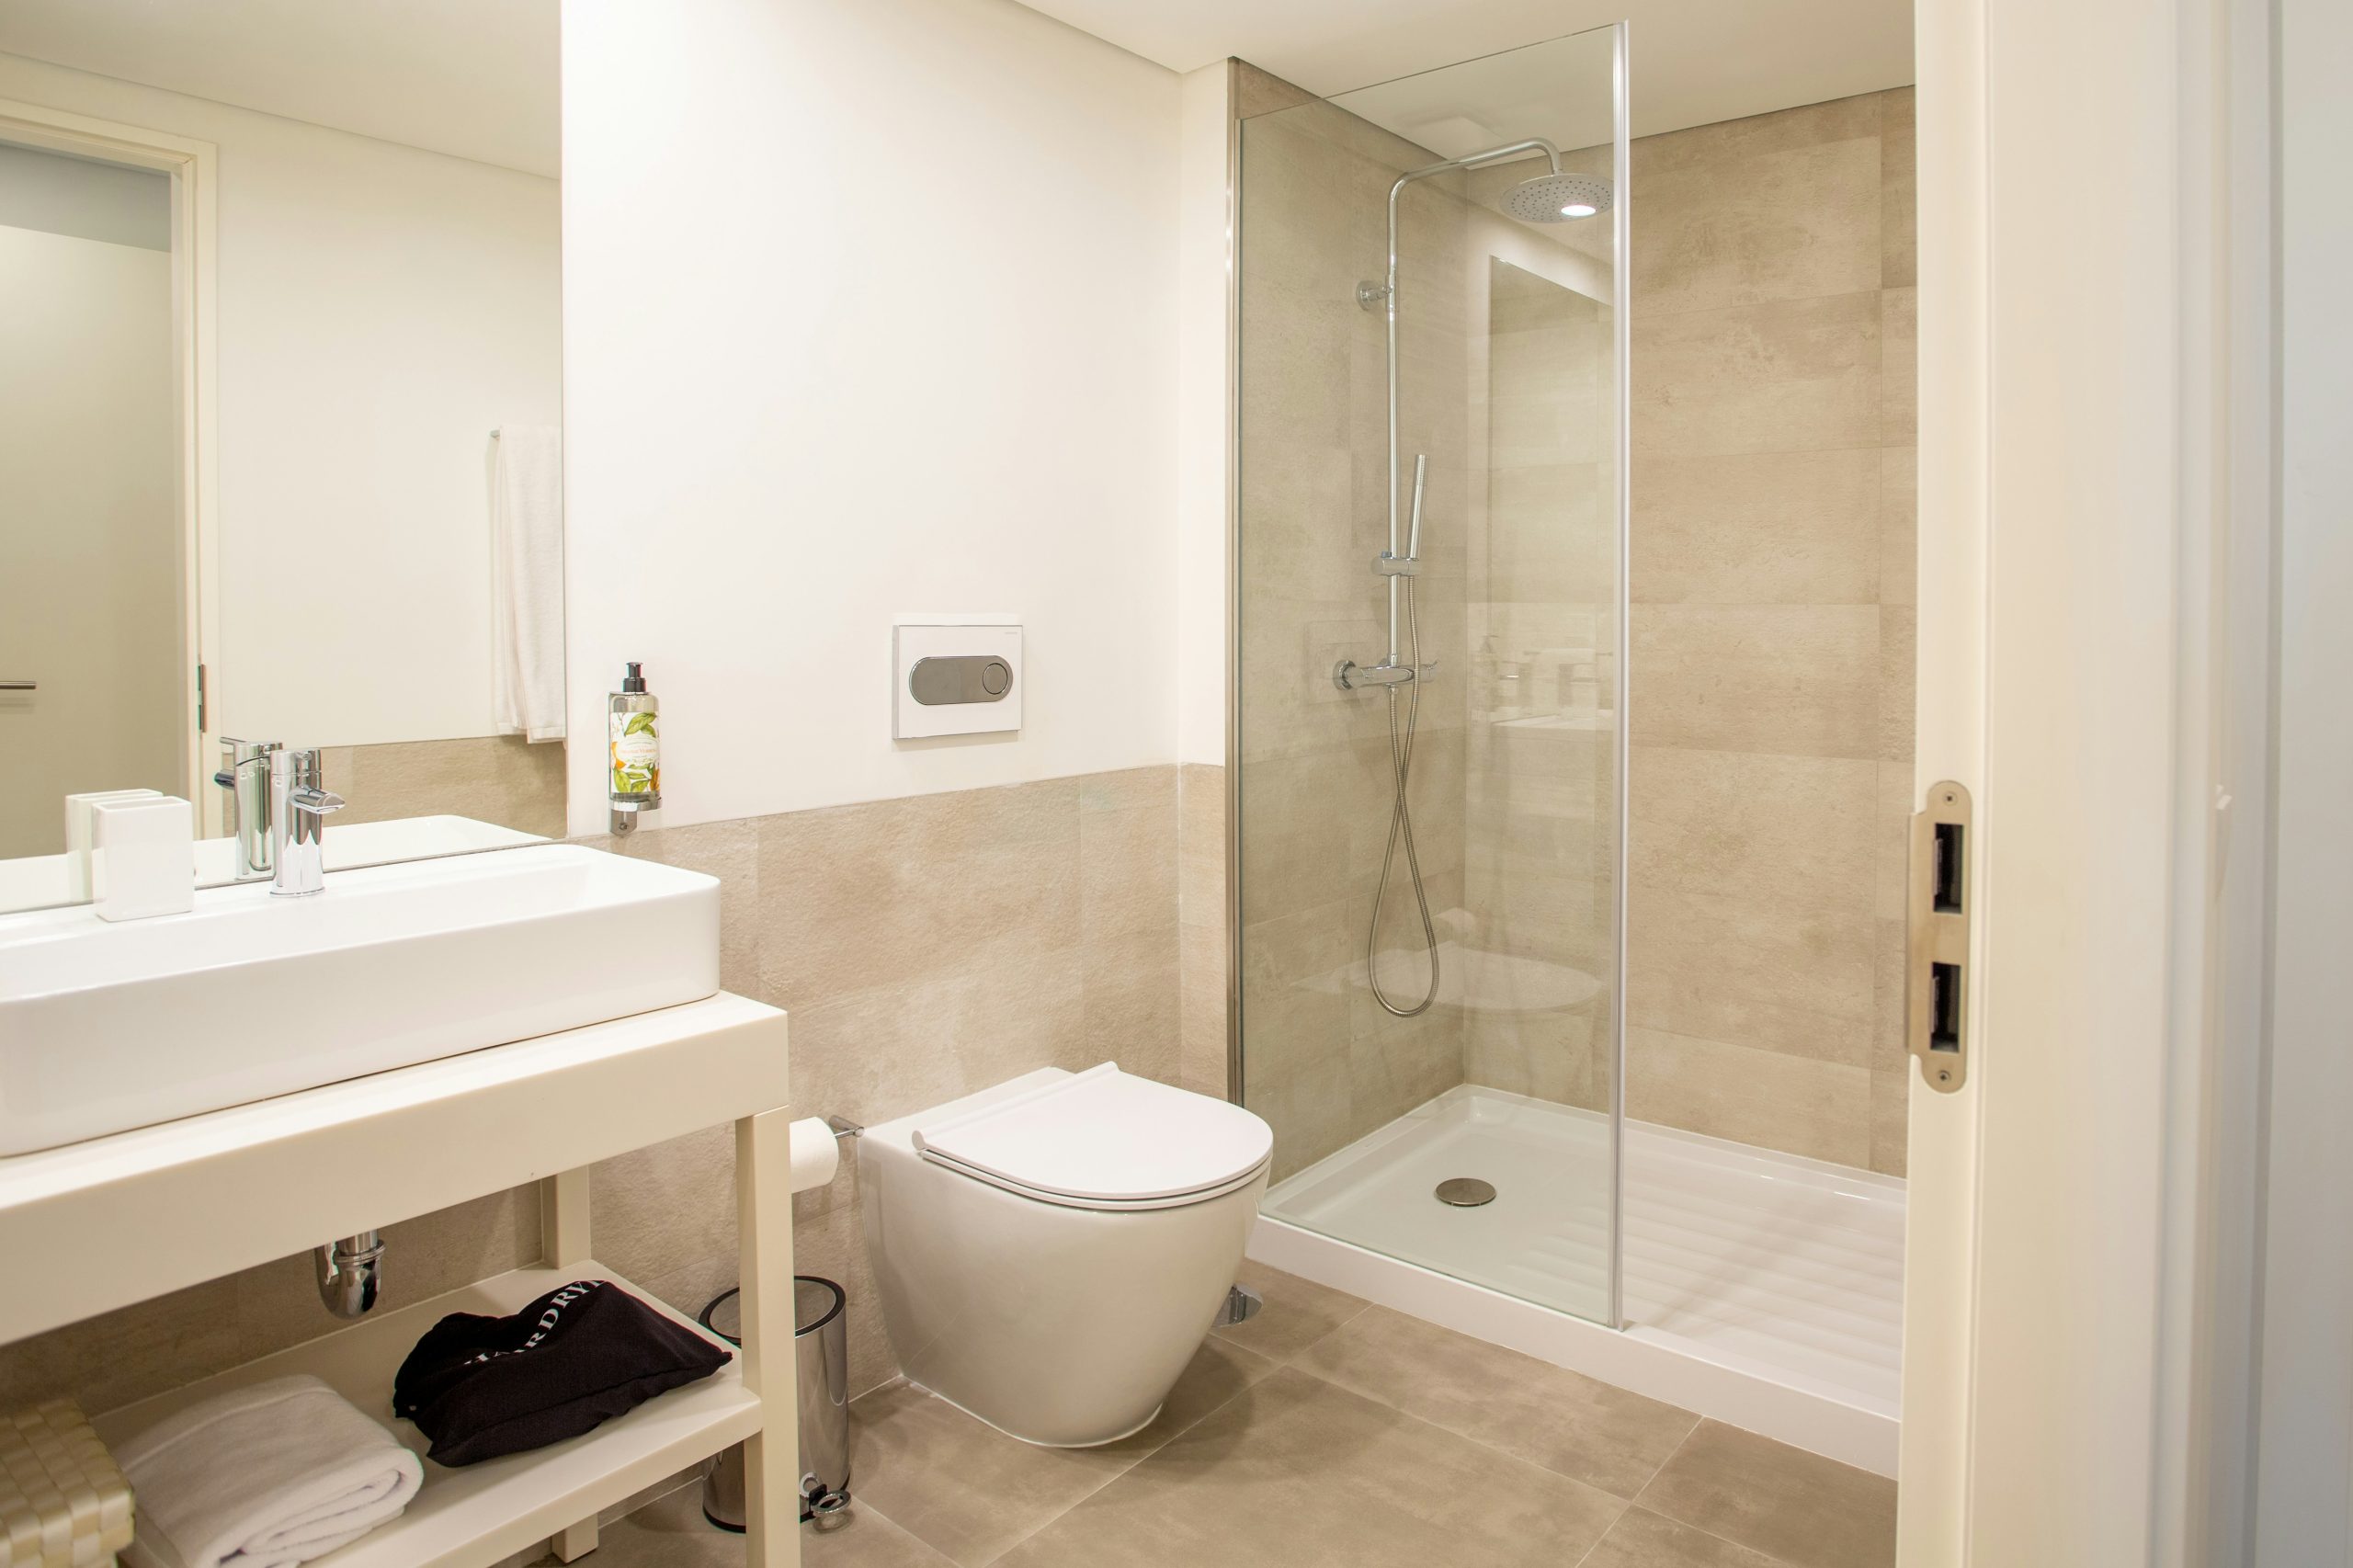
24. Go Minimalist with Beige Tile and a White Floating Vanity
This bathroom works because it fully embraces minimalism and clear sightlines. The floating vanity is the key player, as it exposes the floor beneath, making the room feel significantly larger and easier to clean. The wall-mounted toilet does the same thing, contributing to that airy, uncluttered feeling. Using the same light beige tile on the floor and as a wainscot on the walls creates a seamless visual flow, further enhancing the sense of space. Compare this with Idea #27 for another take on the floating vanity concept.
🔥 Trending Context
This layout is a fantastic solution for small and narrow full bathrooms, especially those under 50 square feet. The combination of a floating vanity, wall-mounted toilet, and a clear glass shower enclosure maximizes the available floor space both physically and visually. This design is particularly well-suited for a long, rectangular room, often called a “galley” bathroom. The minimum width for this layout to feel comfortable is about 5 feet, which allows for adequate clearance between fixtures.
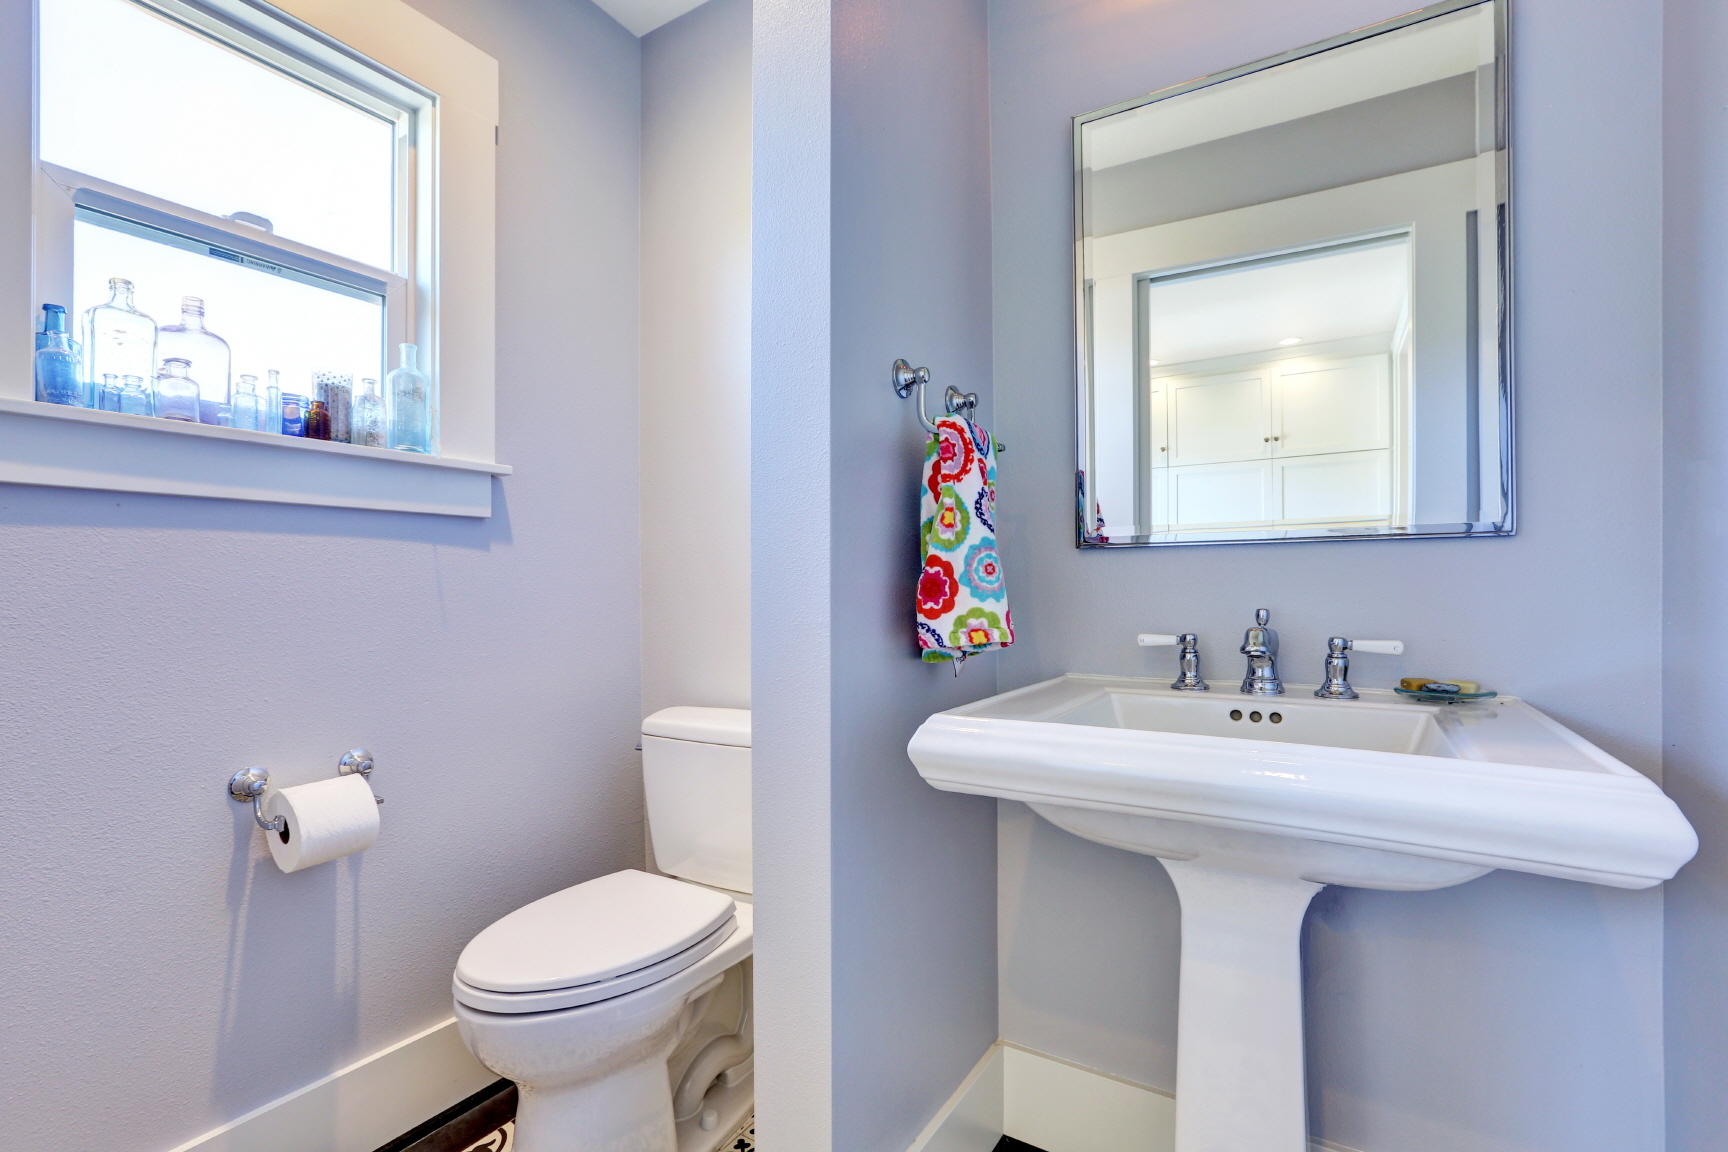
25. Add Cheerful Personality with Periwinkle Blue Walls and a Pedestal Sink
The single most impactful element here is the choice of that vibrant, cheerful periwinkle-blue paint. It instantly sets a happy, fresh tone for the entire room. If the walls were plain white, it would be a perfectly fine, classic bathroom. But the bold color choice gives it a custom-designed feel and a huge dose of personality. It proves that you don’t need expensive tile or fixtures to create a memorable space—sometimes, a $50 can of paint and a little courage is all it takes. Check out Idea #26 for a more traditional take on a classic bathroom.
✅ Before You Start
This look is incredibly budget-friendly to achieve, as its charm relies on color and classic fixtures rather than expensive materials. A can of high-quality bathroom paint is under $60. A classic pedestal sink can be found for as little as $100-$150. The colorful floral towel and a few decorative glass bottles (which can be found at thrift stores for a few dollars) add that final layer of personality. This is a perfect example of a high-impact transformation you could do yourself for under $300.
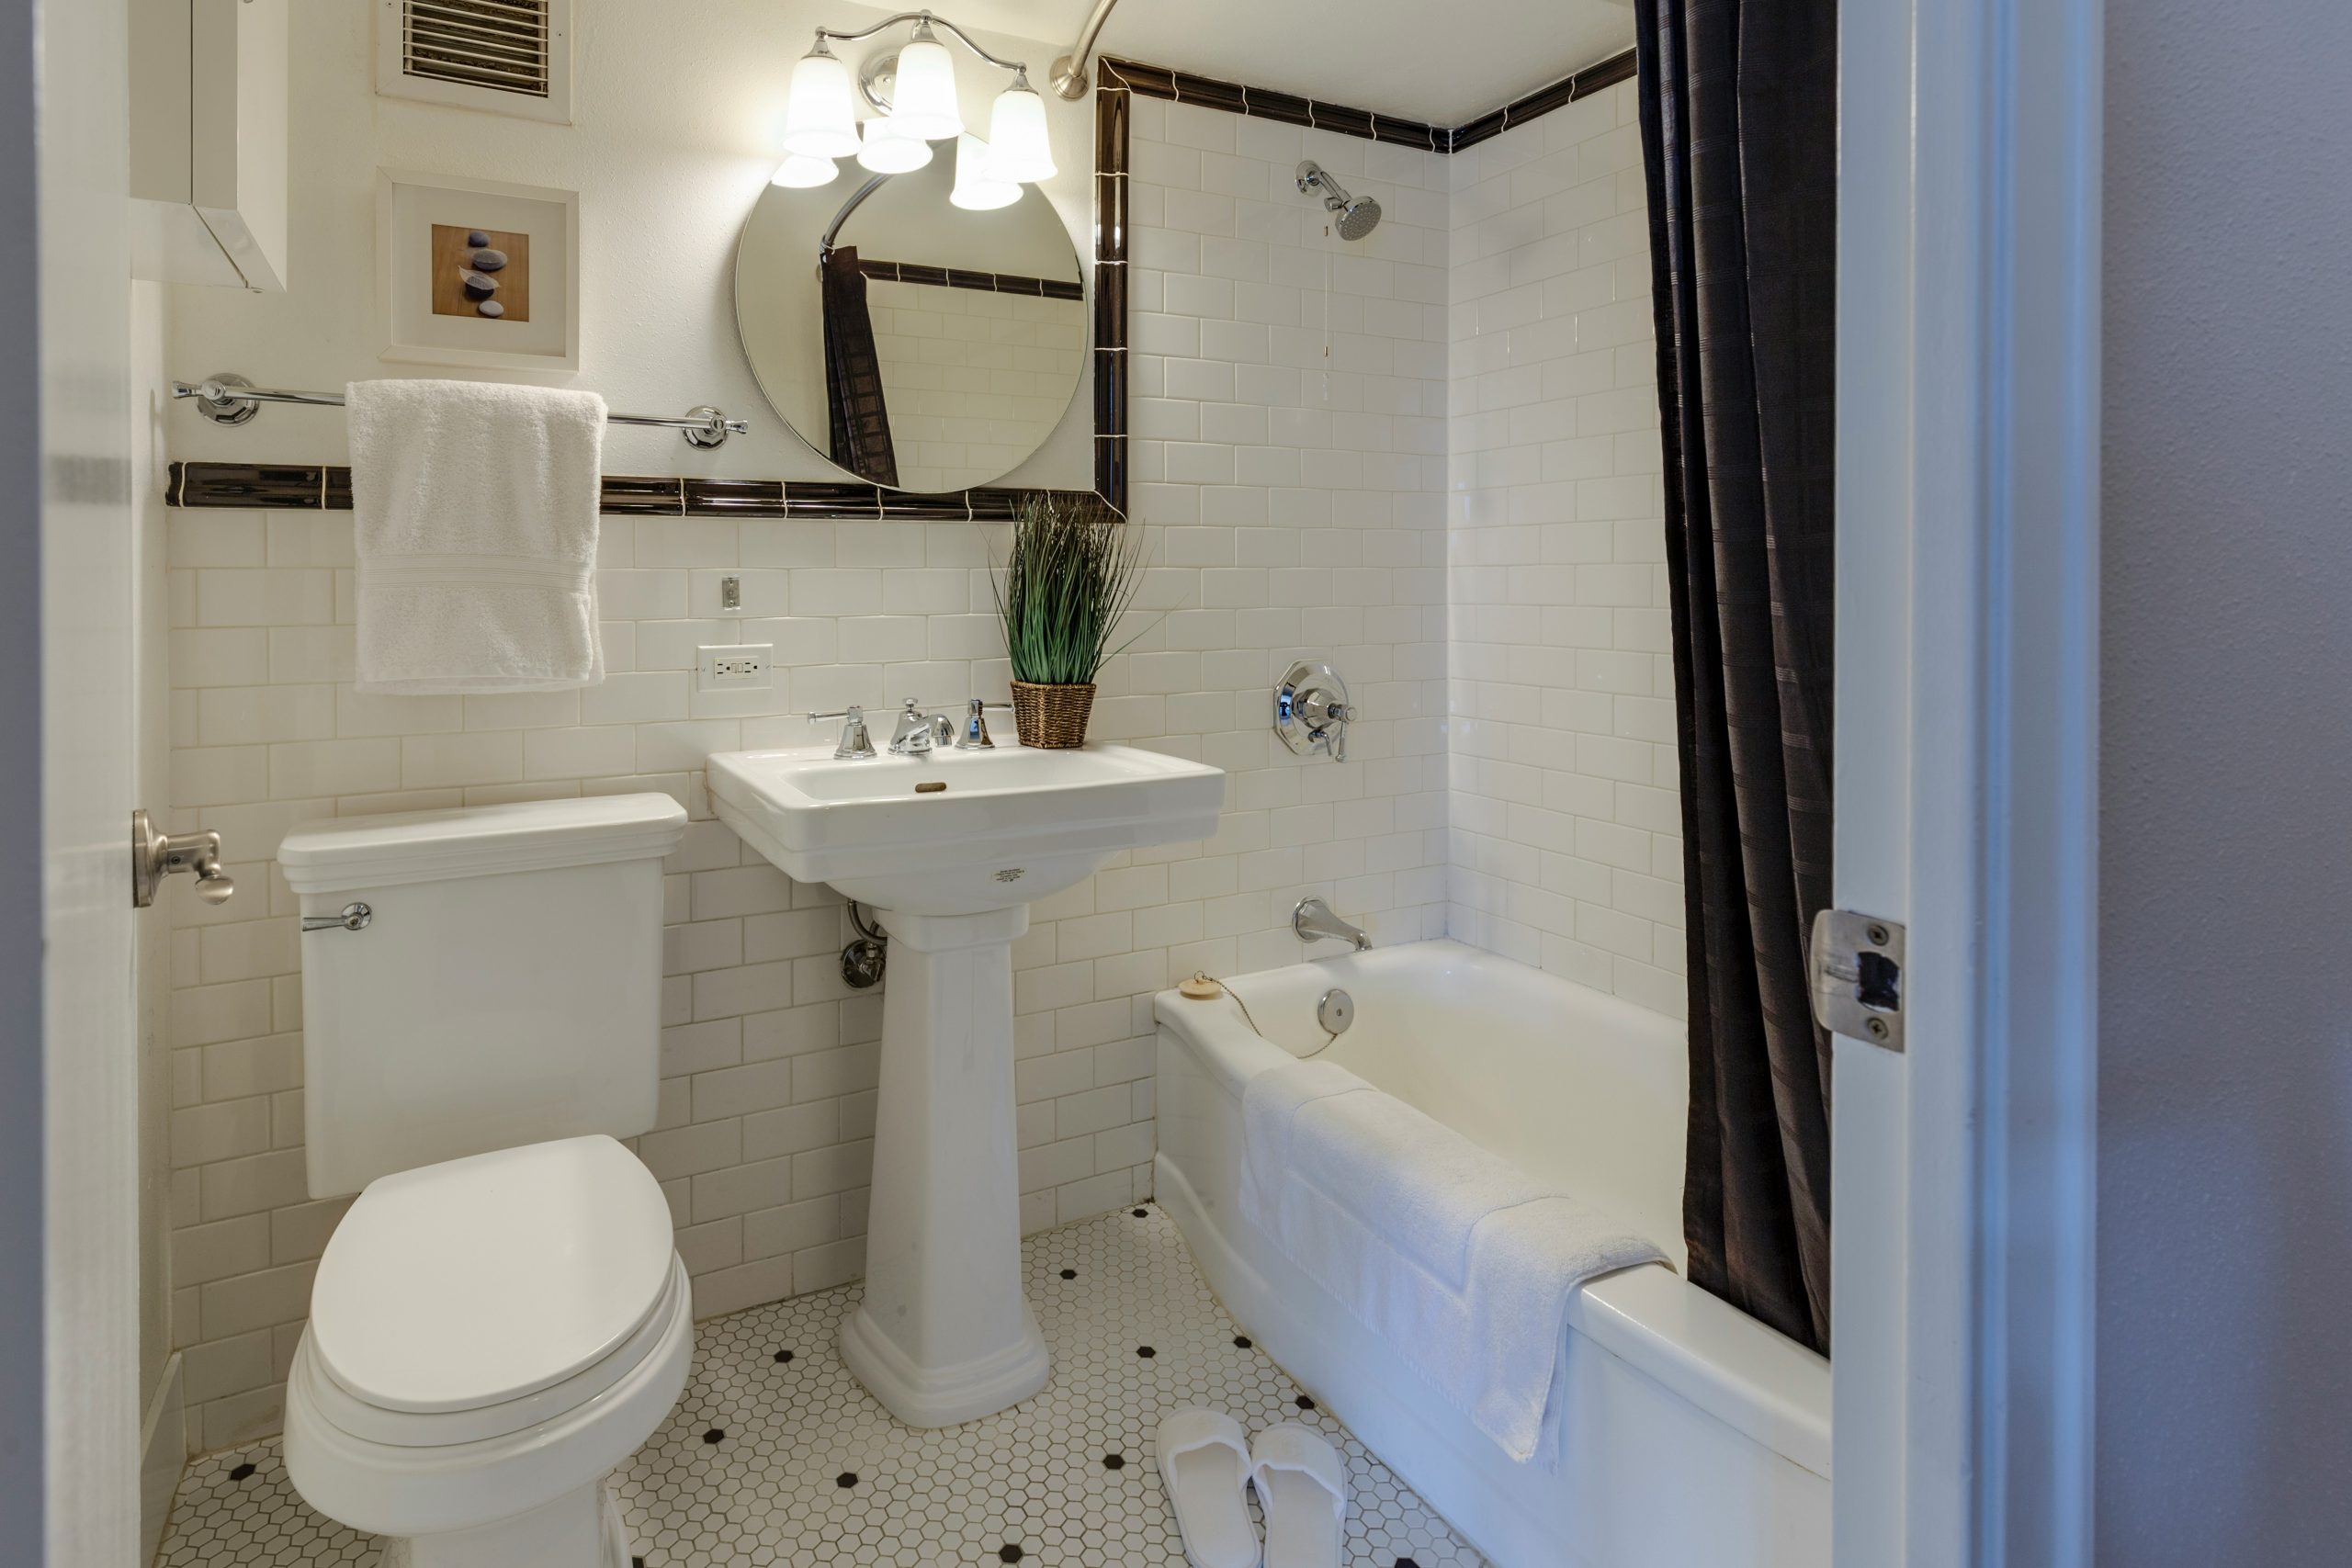
26. Embrace Classic Charm with White Subway Tile and Hexagon Floors
This is a timeless look for a reason. The combination of white subway tile on the walls and hexagon mosaic tile on the floor is a classic pairing that has been popular for over a century. It works because of the contrast in scale and shape. The rectangular subway tiles create a clean, linear pattern, while the small hexagons provide texture and a more intricate pattern underfoot. The dark brown trim tile is the key detail that ties it all together, defining the space and coordinating with the dark accents in the floor tile and shower curtain.
⚠️ Real Talk
A bathroom with this much tile and grout requires a specific cleaning routine. The small hexagon floor tiles mean a lot of grout lines, which are prone to collecting dirt and mildew. Sealing the grout after installation is a crucial first step. For regular maintenance, a pH-neutral cleaner is your best friend, as acidic cleaners can eat away at the grout over time. A steam cleaner can also be a powerful tool for deep-cleaning grout lines every few months without harsh chemicals. It’s not a set-it-and-forget-it floor.
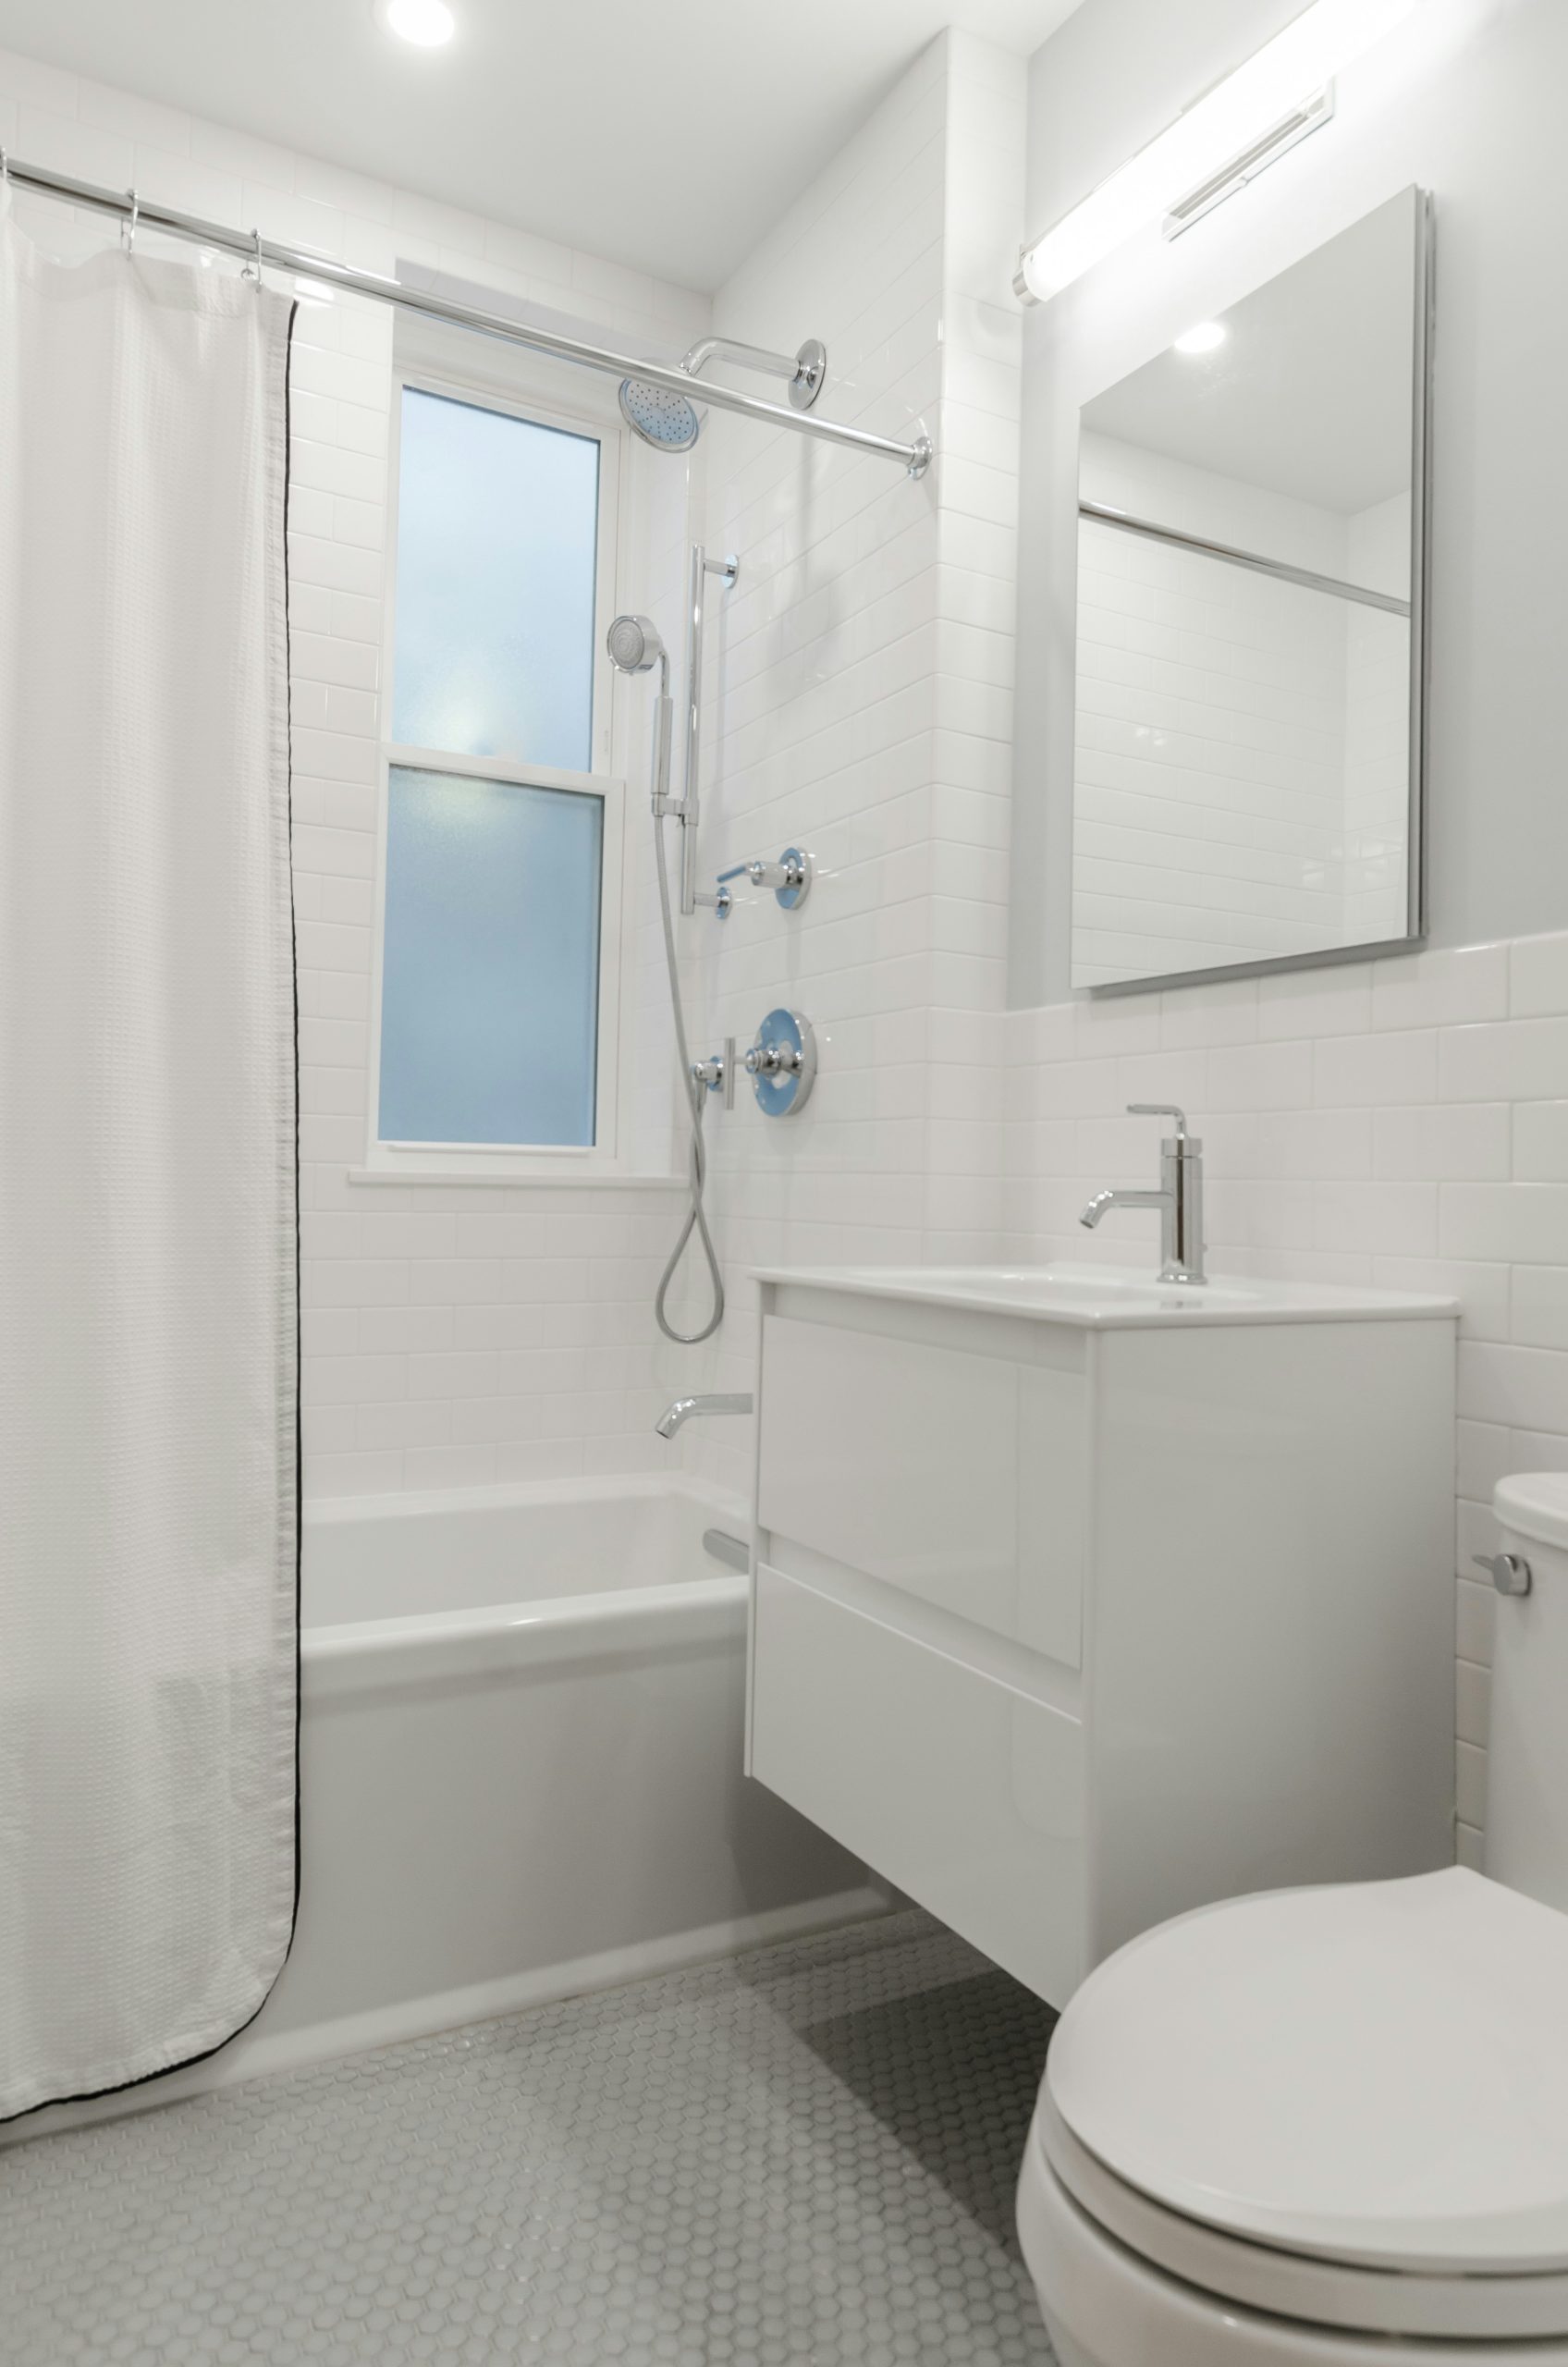
27. Keep it Bright and Simple with a White Floating Vanity and Subway Tile
If you want a bathroom that feels clean, bright, and easy to maintain, you can’t go wrong with this combination. To elevate this simple palette, pay close attention to the grout color. Here, a light grey grout was used with the white subway and hexagon tiles. This is a brilliant choice for two reasons: First, it subtly highlights the pattern of the tiles, adding a layer of graphic detail. Second, it’s far more practical than white grout, which can be notoriously difficult to keep pristine, especially on the floor. Light grey grout hides dirt better and ages more gracefully.
📏 Scale Guide
This minimalist modern look is one of the most affordable full bathroom styles you can create. All the components are readily available and competitively priced.
- Floating Vanity with Integrated Sink: $350 – $750 (IKEA is great for this)
- Chrome Fixtures: $200 – $500
- White Subway & Hexagon Tile: $300 – $900
- Bathtub & Toilet: $500 – $1,000
- TOTAL: $1,350 – $3,150
- Budget alternative: This entire look is already very budget-conscious! To save more, tackle the tiling and fixture installation as a DIY project.
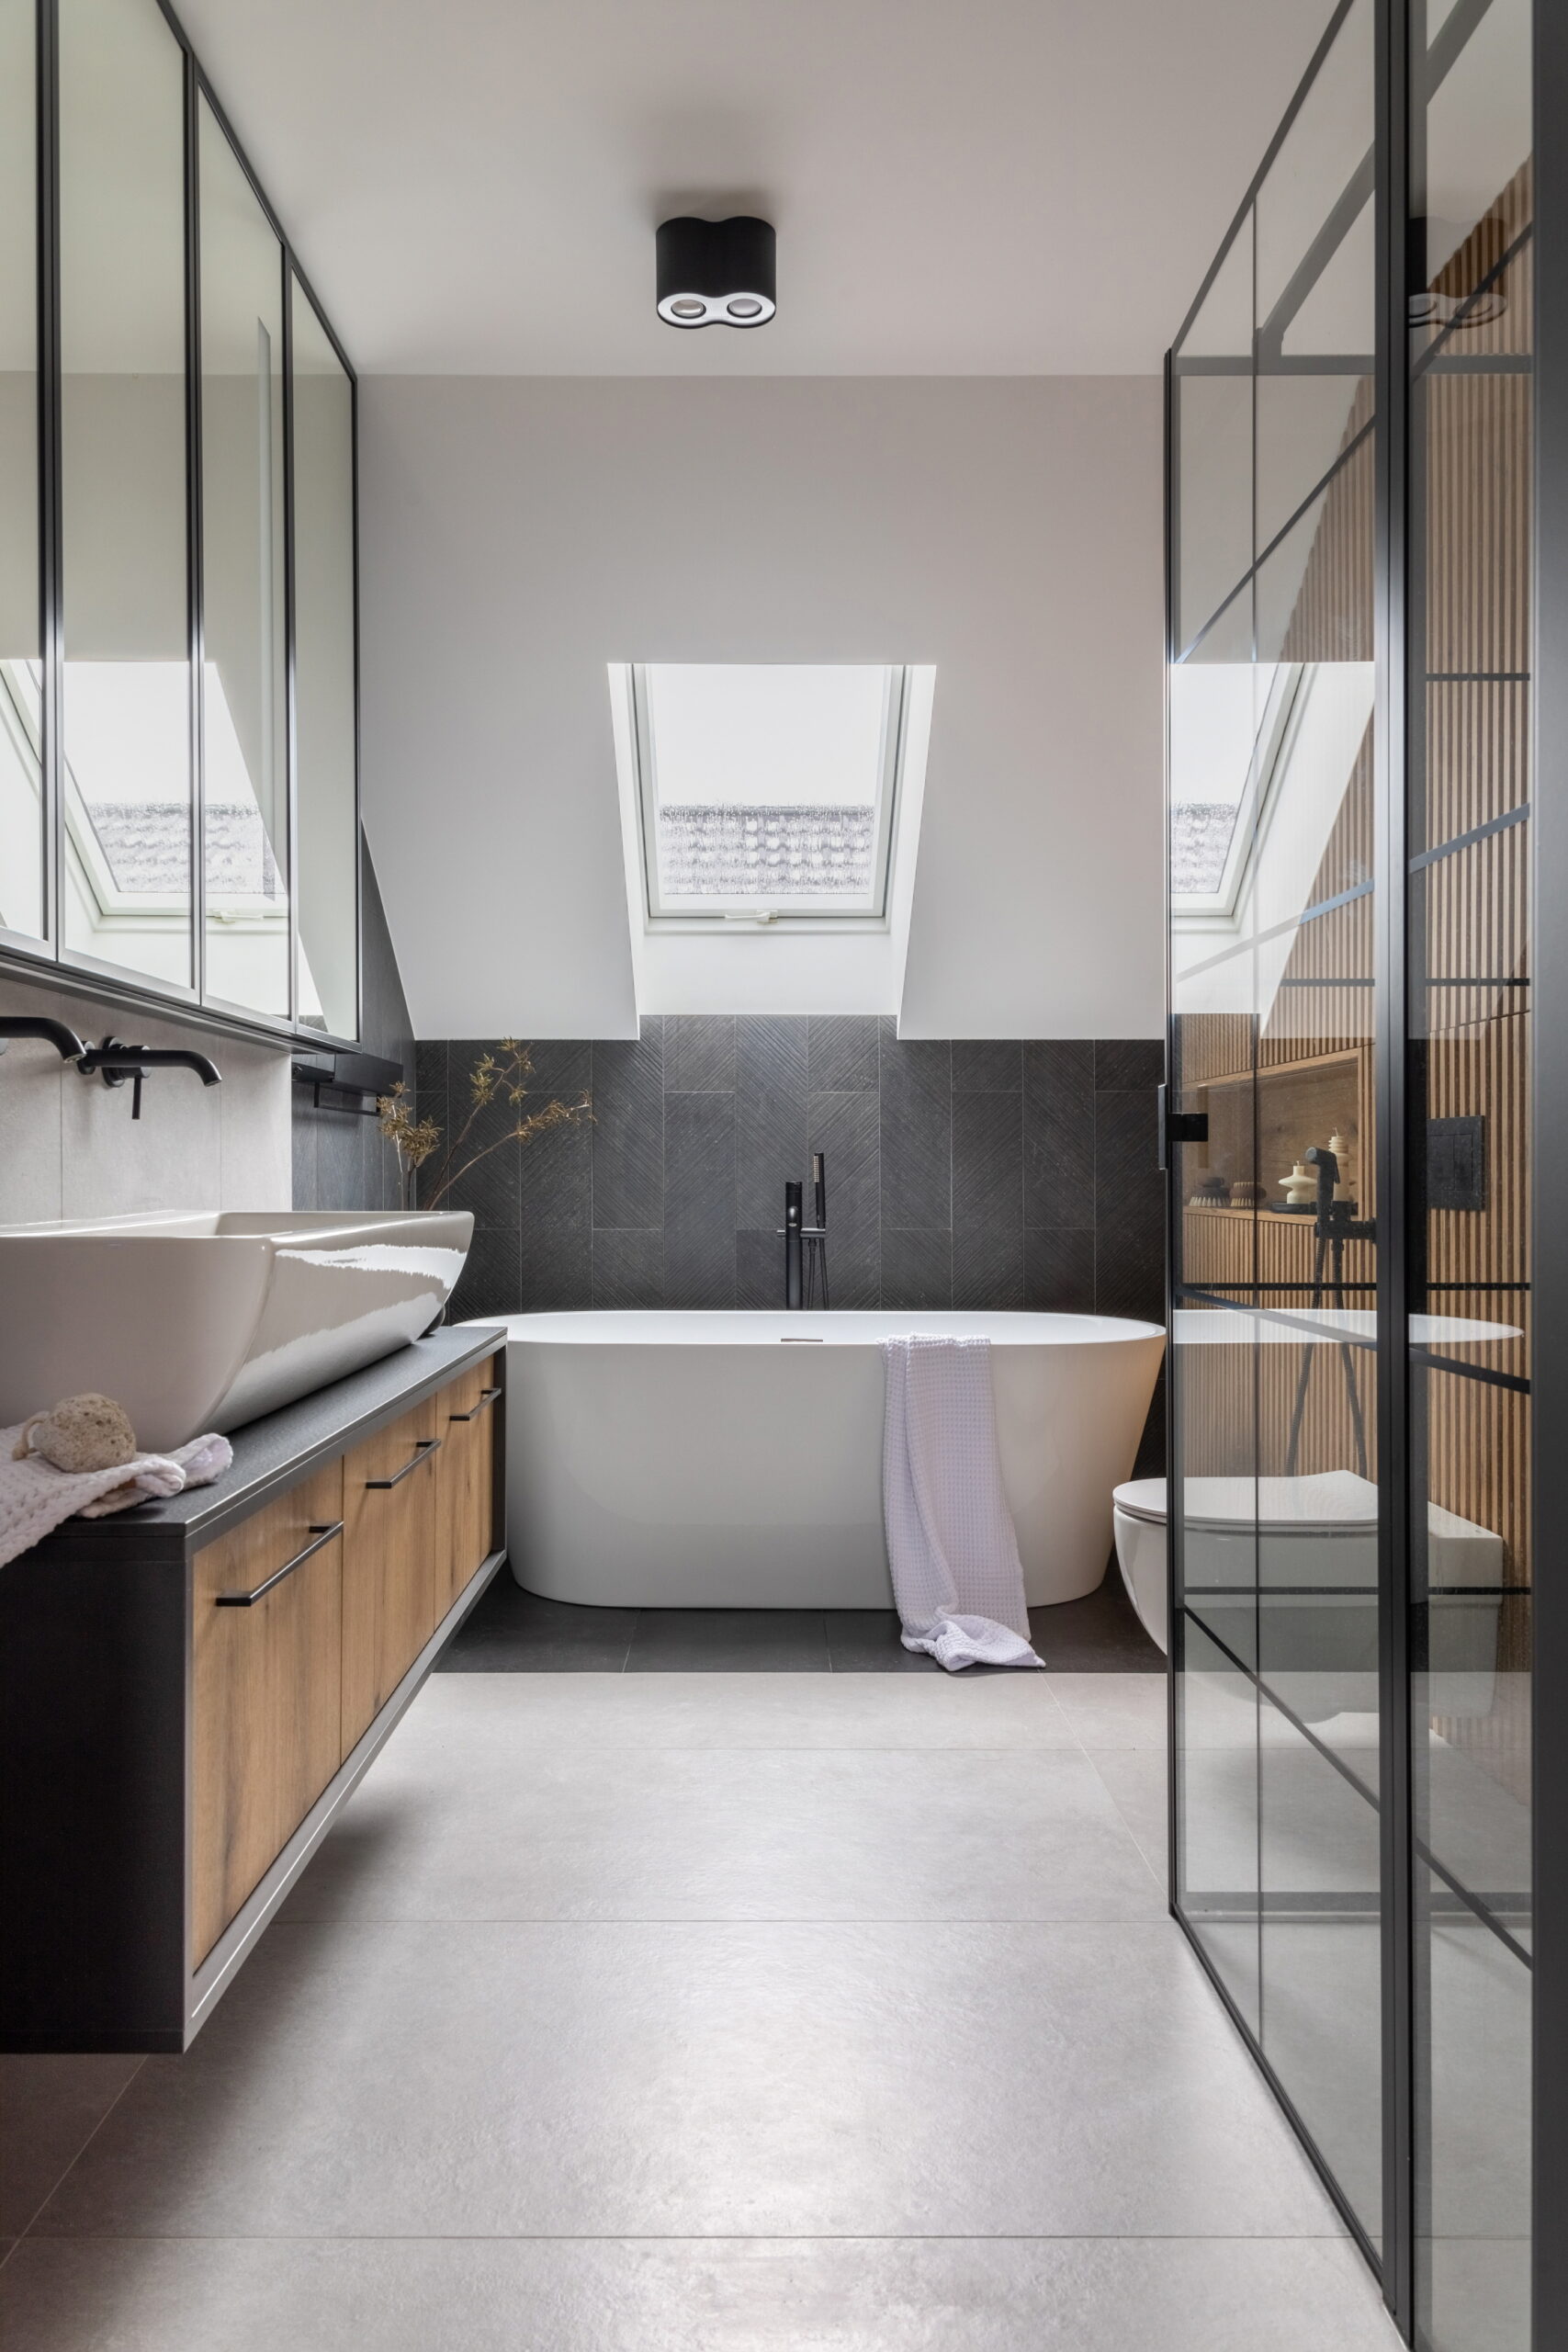
28. Create an Attic Oasis with a Freestanding Tub and Herringbone Tile
This design is an absolute dream for an attic or loft conversion with a sloped ceiling. A freestanding tub is the perfect fixture to place under the lowest point of the ceiling, as you don’t need full standing height there. A minimum floor space of around 80-100 square feet is ideal to prevent a freestanding tub from feeling cramped. The skylight is the real hero, making what could be a dark, awkward space feel bright and airy. The glass shower enclosure on the taller side of the room completes the functionality.
⭐ The One Thing
A freestanding tub looks incredible, but there are a few things to check off your list before you fall in love. Don’t forget these critical steps!
- Floor Structure: A cast iron tub filled with water is incredibly heavy. Have a structural engineer or experienced contractor confirm your floor joists can handle the load, especially in an older home or an upper floor.
- Plumbing Location: The drain and faucet supply lines need to come up through the floor in a very specific spot. Moving plumbing is a significant expense, so know where your lines can go before you buy the tub.
- Cleaning Access: Can you comfortably reach all the way around the tub to clean the floor? Plan for at least 6-8 inches of clearance on all sides.
Ready to Rethink Your Small Bathroom?
A small bathroom doesn’t have to be a design dead end. As these 28 ideas show, a compact space can be just as functional, stylish, and personal as a massive one—it just requires a bit more creativity and planning. Hopefully, you’ve found the inspiration you need to start your own project.
Don’t forget to save your favorite looks to Pinterest! When you’re ready to start designing, you’ll have a board full of amazing ideas waiting for you.