30 Jaw-Dropping Barn Doors in the House for 2026 You Absolutely Need to See

You know that feeling when you finally find the barn door that looks exactly right for your space? It’s more than just a door; it’s a statement piece that pulls a whole room together. Yet, with so many options, scrolling through Pinterest can feel more overwhelming than inspiring. We spent serious time browsing Wayfair, Home Depot, and even Facebook Marketplace to bring you only what’s worth your attention this year. After filtering through hundreds of options, we narrowed it down to 30 ideas that actually deliver. From sleek modern designs to timeless rustic looks, this guide covers every style, with options from $250 to over $5,000. In 2026, the barn door trend is all about personality and smart space-saving, moving far beyond its farmhouse origins to fit any style of home. And stay until the end — we break down the most common mistakes that can ruin these looks. 📌 Save this to Pinterest for later — you’ll want to revisit these ideas.
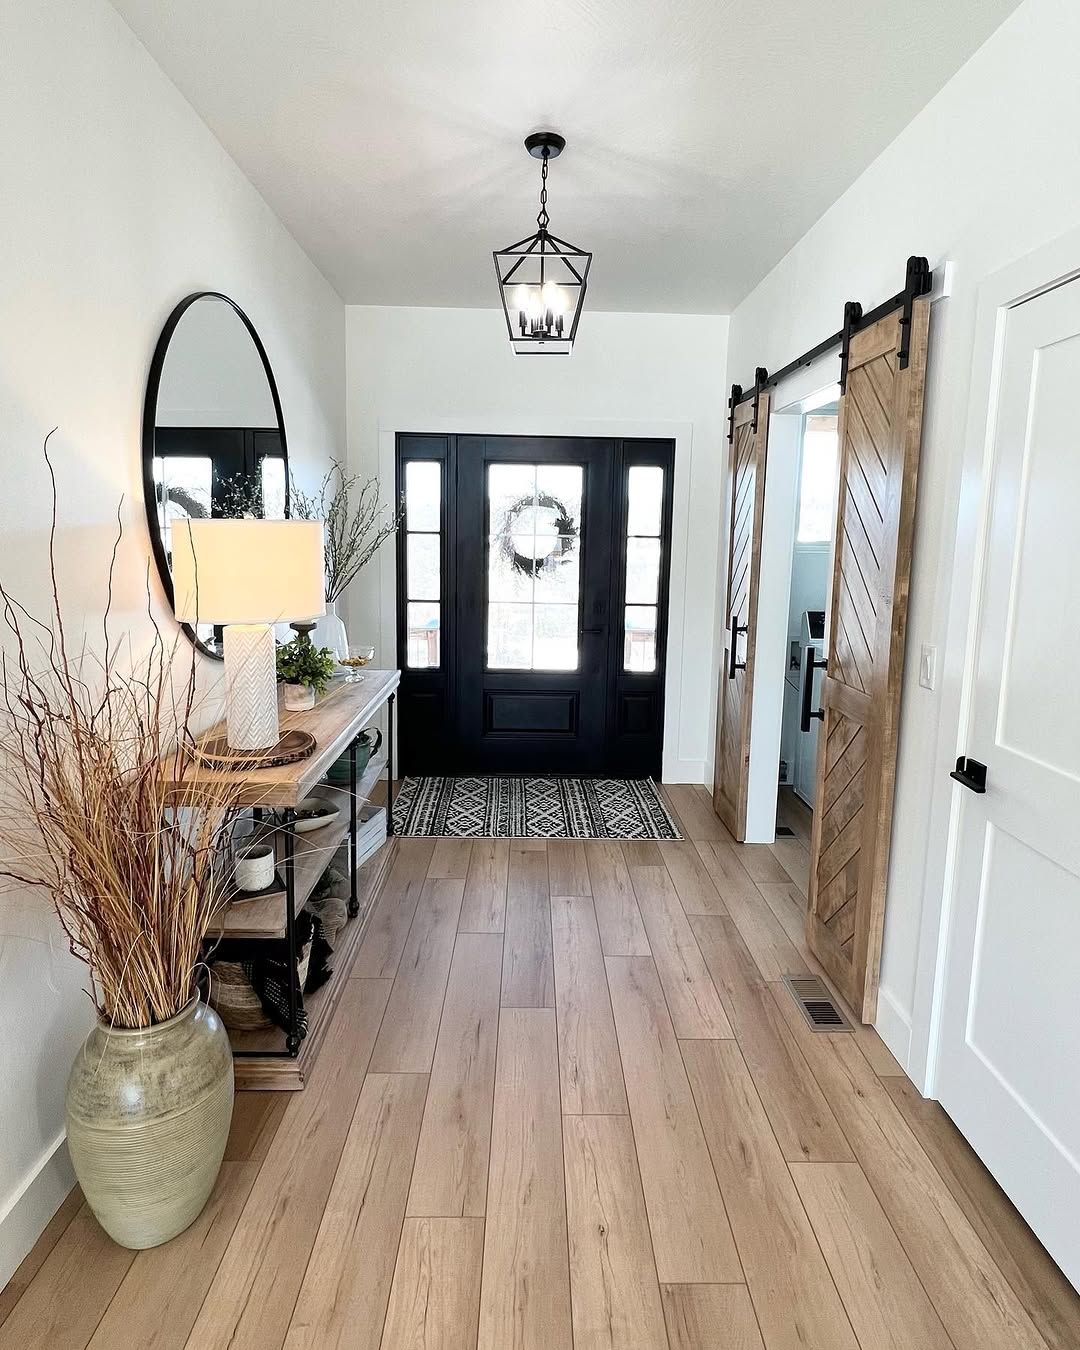
1. Double Chevron Barn Doors in a Bright Modern Foyer
The magic here is in the high contrast and clean lines. The bold black of the door hardware and front door frame creates a strong graphic element against the crisp white walls. This is balanced by the natural warmth of the chevron-patterned wooden doors and the light wood flooring. The geometry of the chevron pattern adds dynamic movement without overwhelming the space, turning a functional entryway into a memorable first impression. It’s a masterclass in blending rustic texture with modern simplicity.
📐 Style Math
When installing double barn doors, ensure your track is at least twice the width of ONE of your doors, plus a few extra inches for proper overlap and stacking. For an 8-foot opening with two 48-inch doors, you’ll need a 98- to 100-inch track. This allows both doors to clear the opening completely when slid to one side. Also, confirm you have solid wood blocking in the wall above the header to support the weight of two doors—drywall anchors alone are not enough for this kind of setup.
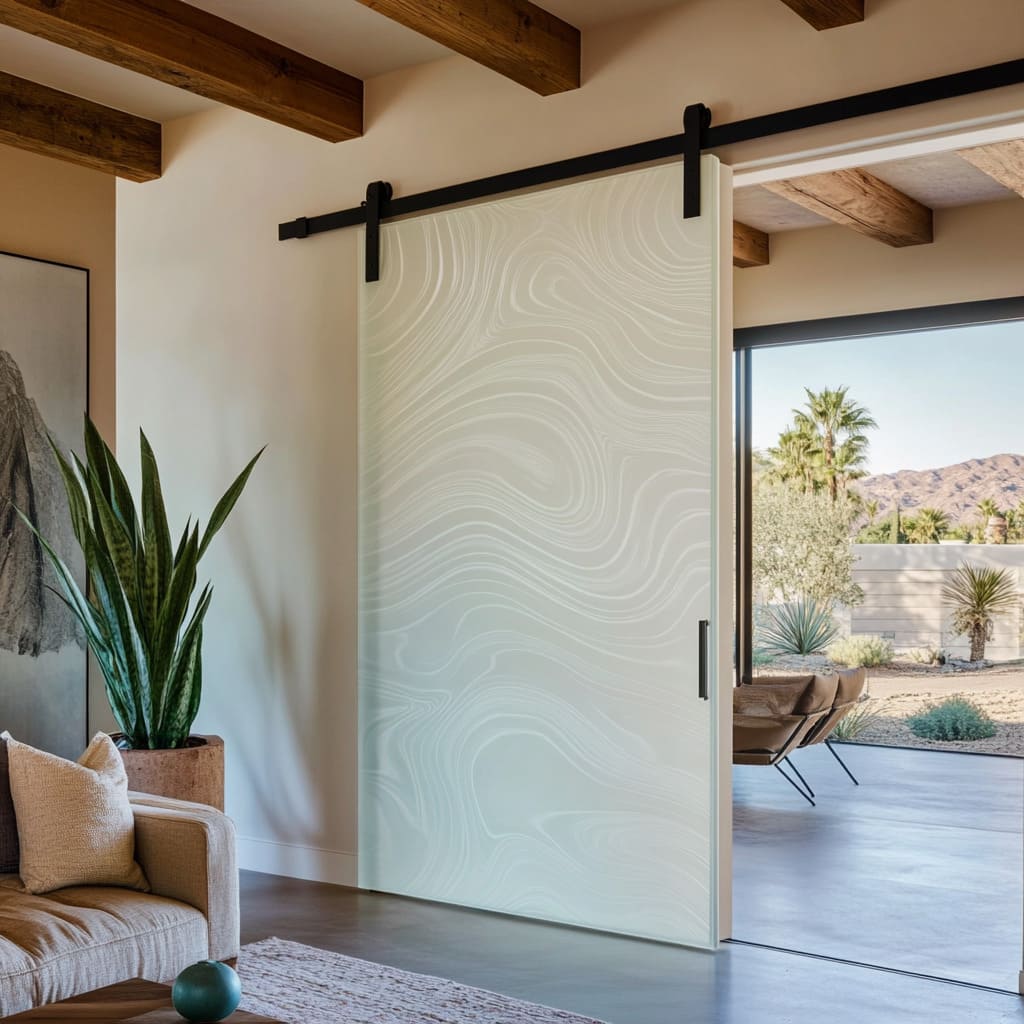
2. Frosted Glass Barn Door for a Serene, Sunlit Space
The frosted glass panel is the undeniable hero of this design. It solves a classic design dilemma: how to separate a space without sacrificing precious natural light. Unlike a solid door, the swirled, obscure glass allows light to flow between rooms, maintaining an open and airy feeling. It provides visual privacy while still hinting at the space beyond. Removing it would mean choosing between a dark, closed-off room or a complete lack of division. It’s the element that makes the room both functional and serene.
📏 Scale Guide
A frosted glass door is a magnet for fingerprints, smudges, and dust, especially on the ‘frosted’ side which often has a subtle texture. To clean it effectively, use a microfiber cloth with a 50/50 solution of white vinegar and water, wiping in a consistent direction to avoid streaks. For tougher spots, a non-abrasive cleaner like Bon Ami can be used gently. Expect to wipe it down weekly in a high-traffic area, which is more frequent than a typical painted or stained wood door that hides smudges better.
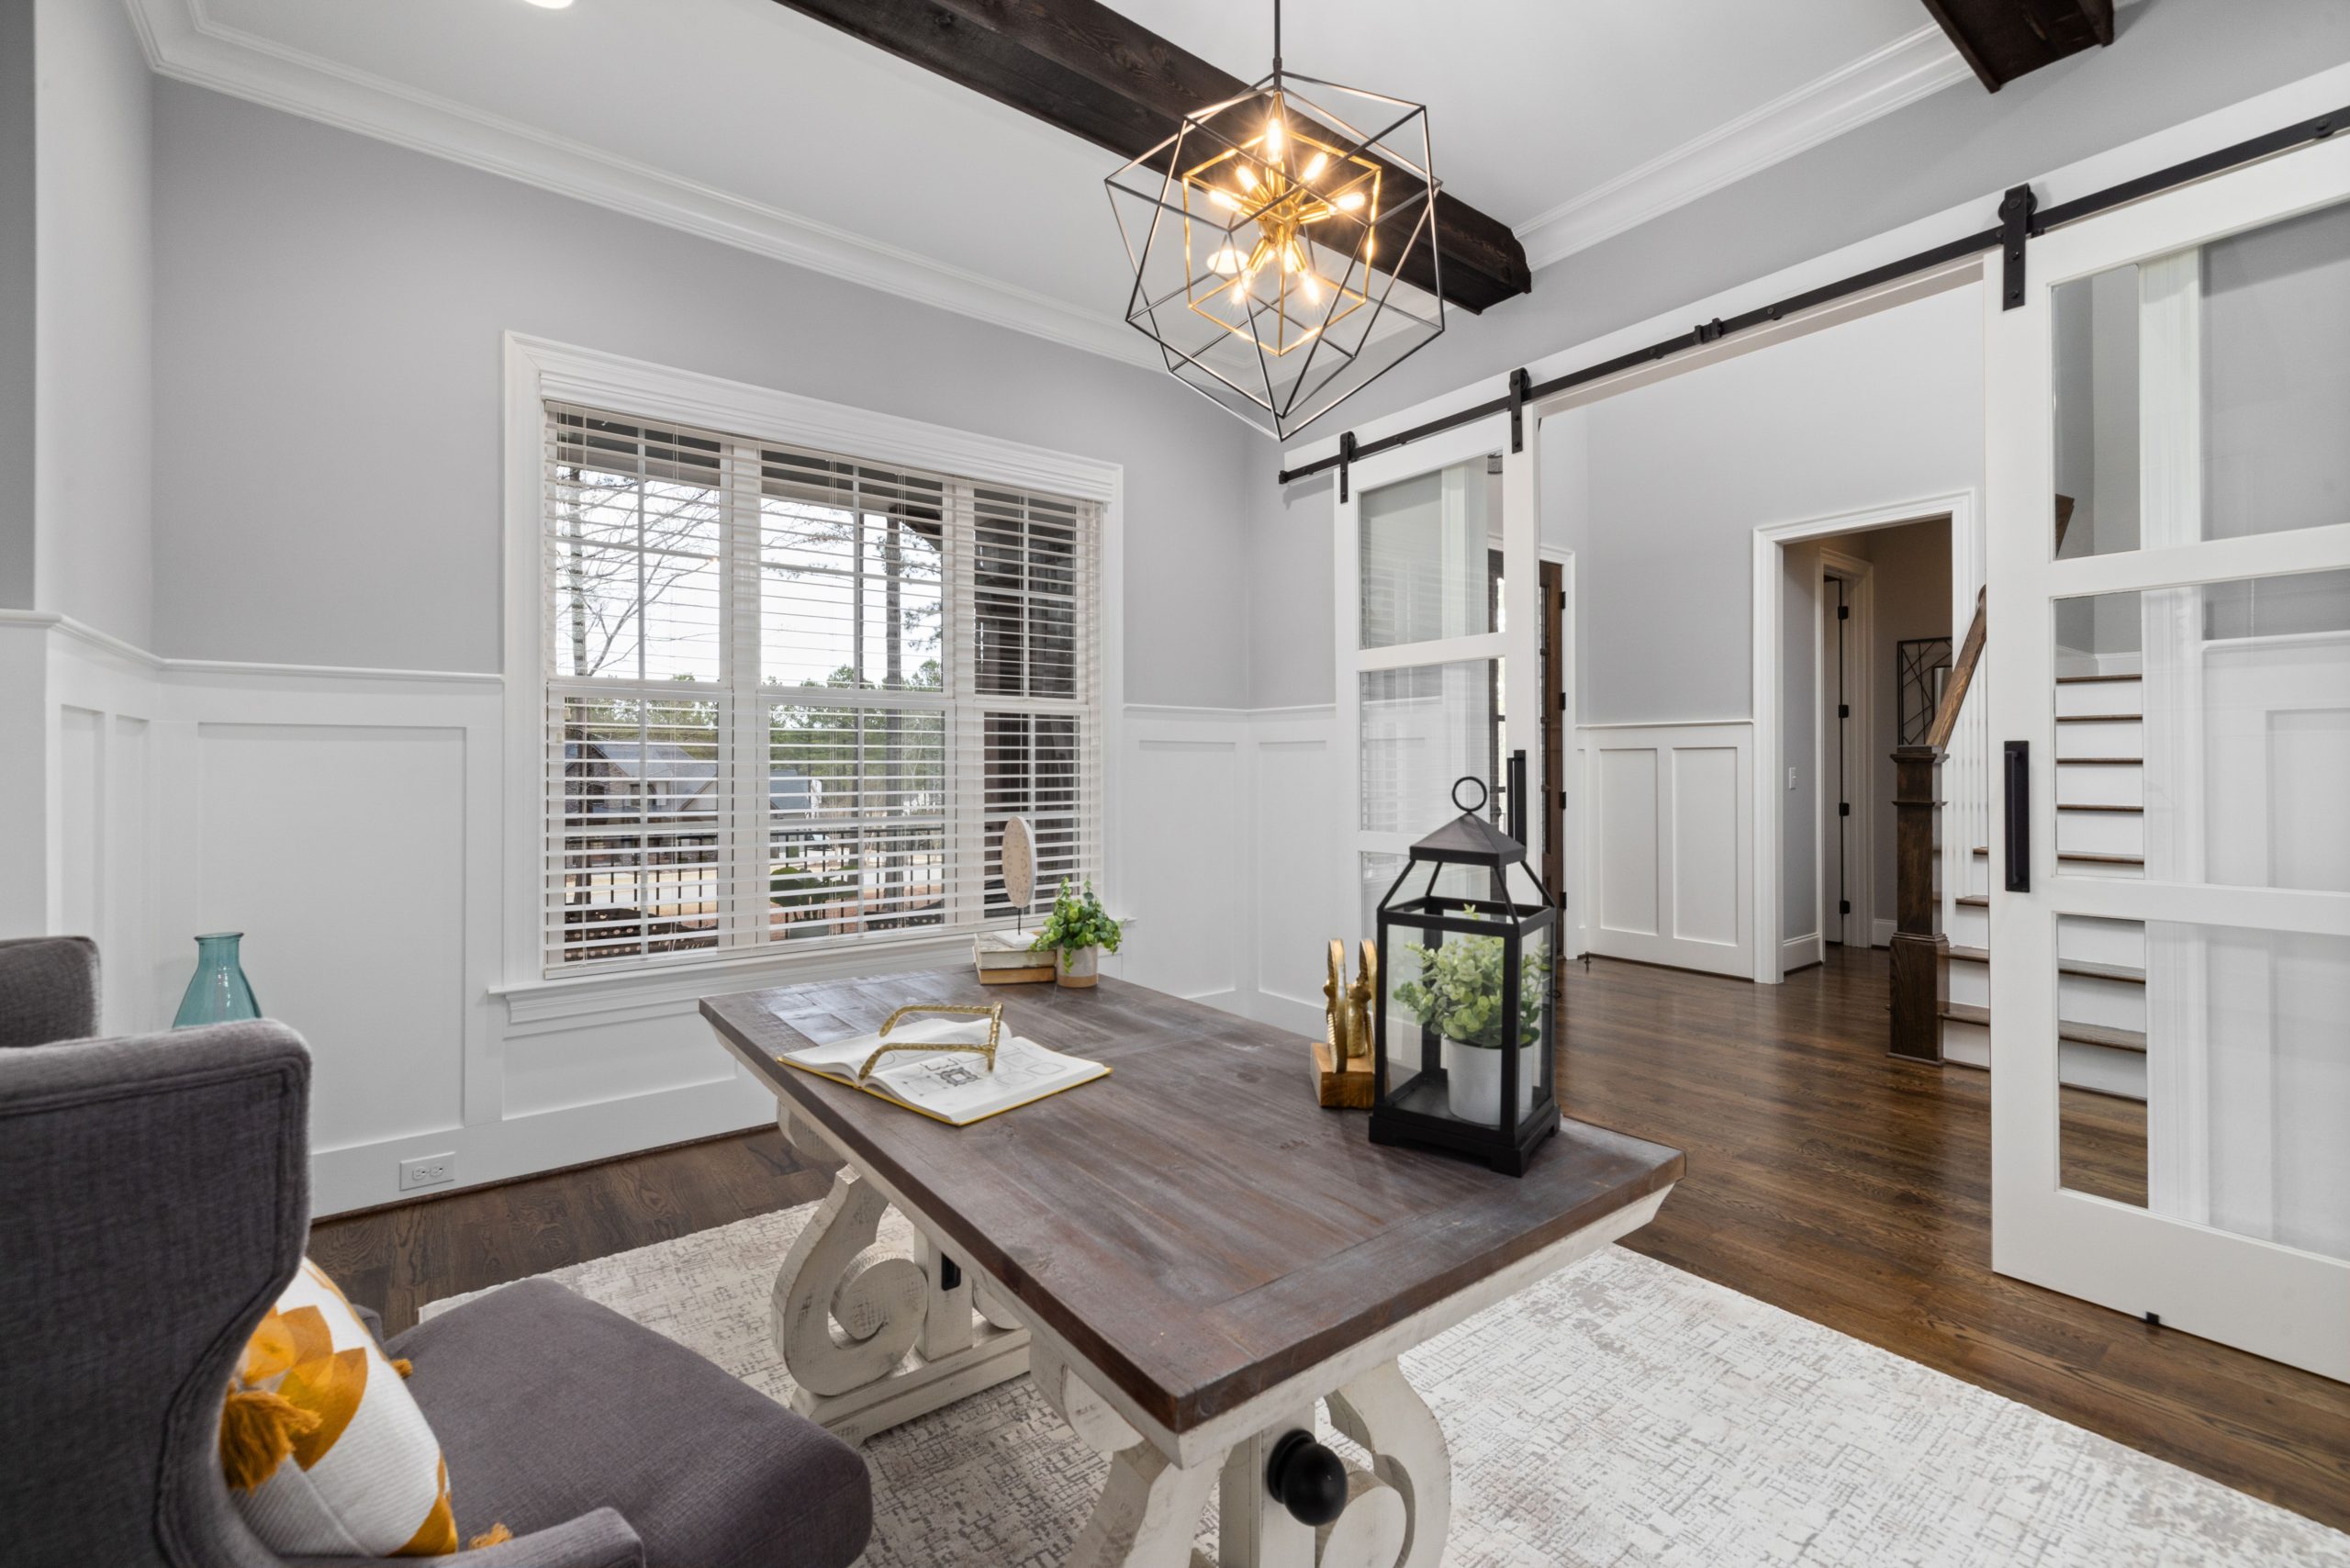
3. Elegant Farmhouse Barn Doors for a Polished Home Office
- Main Furniture (Desk, Armchair): $900 – $2,200
- Lighting (Chandelier): $300 – $700
- Doors (White framed glass barn doors & hardware): $1,200 – $2,500
- Finishes (Wainscoting, Crown Molding, Paint): $800 – $1,800
- Decor/Textiles (Rug, Pillow): $200 – $500
- TOTAL: $3,400 – $7,700
- Budget alternative: Get this look for around $1,800 using a desk from Facebook Marketplace, stock barn doors from a big-box store, and DIYing the wainscoting.
🎯 What Makes It Work
This look, with its substantial crown molding and exposed ceiling beams, thrives with generous ceiling height. To truly pull this off without the space feeling compressed, you need a minimum ceiling height of 9 feet. The vertical lines of the wainscoting help draw the eye up, but if the ceiling is too low, the dark wood beams can feel heavy and oppressive. For standard 8-foot ceilings, consider skipping the dark ceiling beams and opting for a less intricate chandelier to maintain a sense of openness.
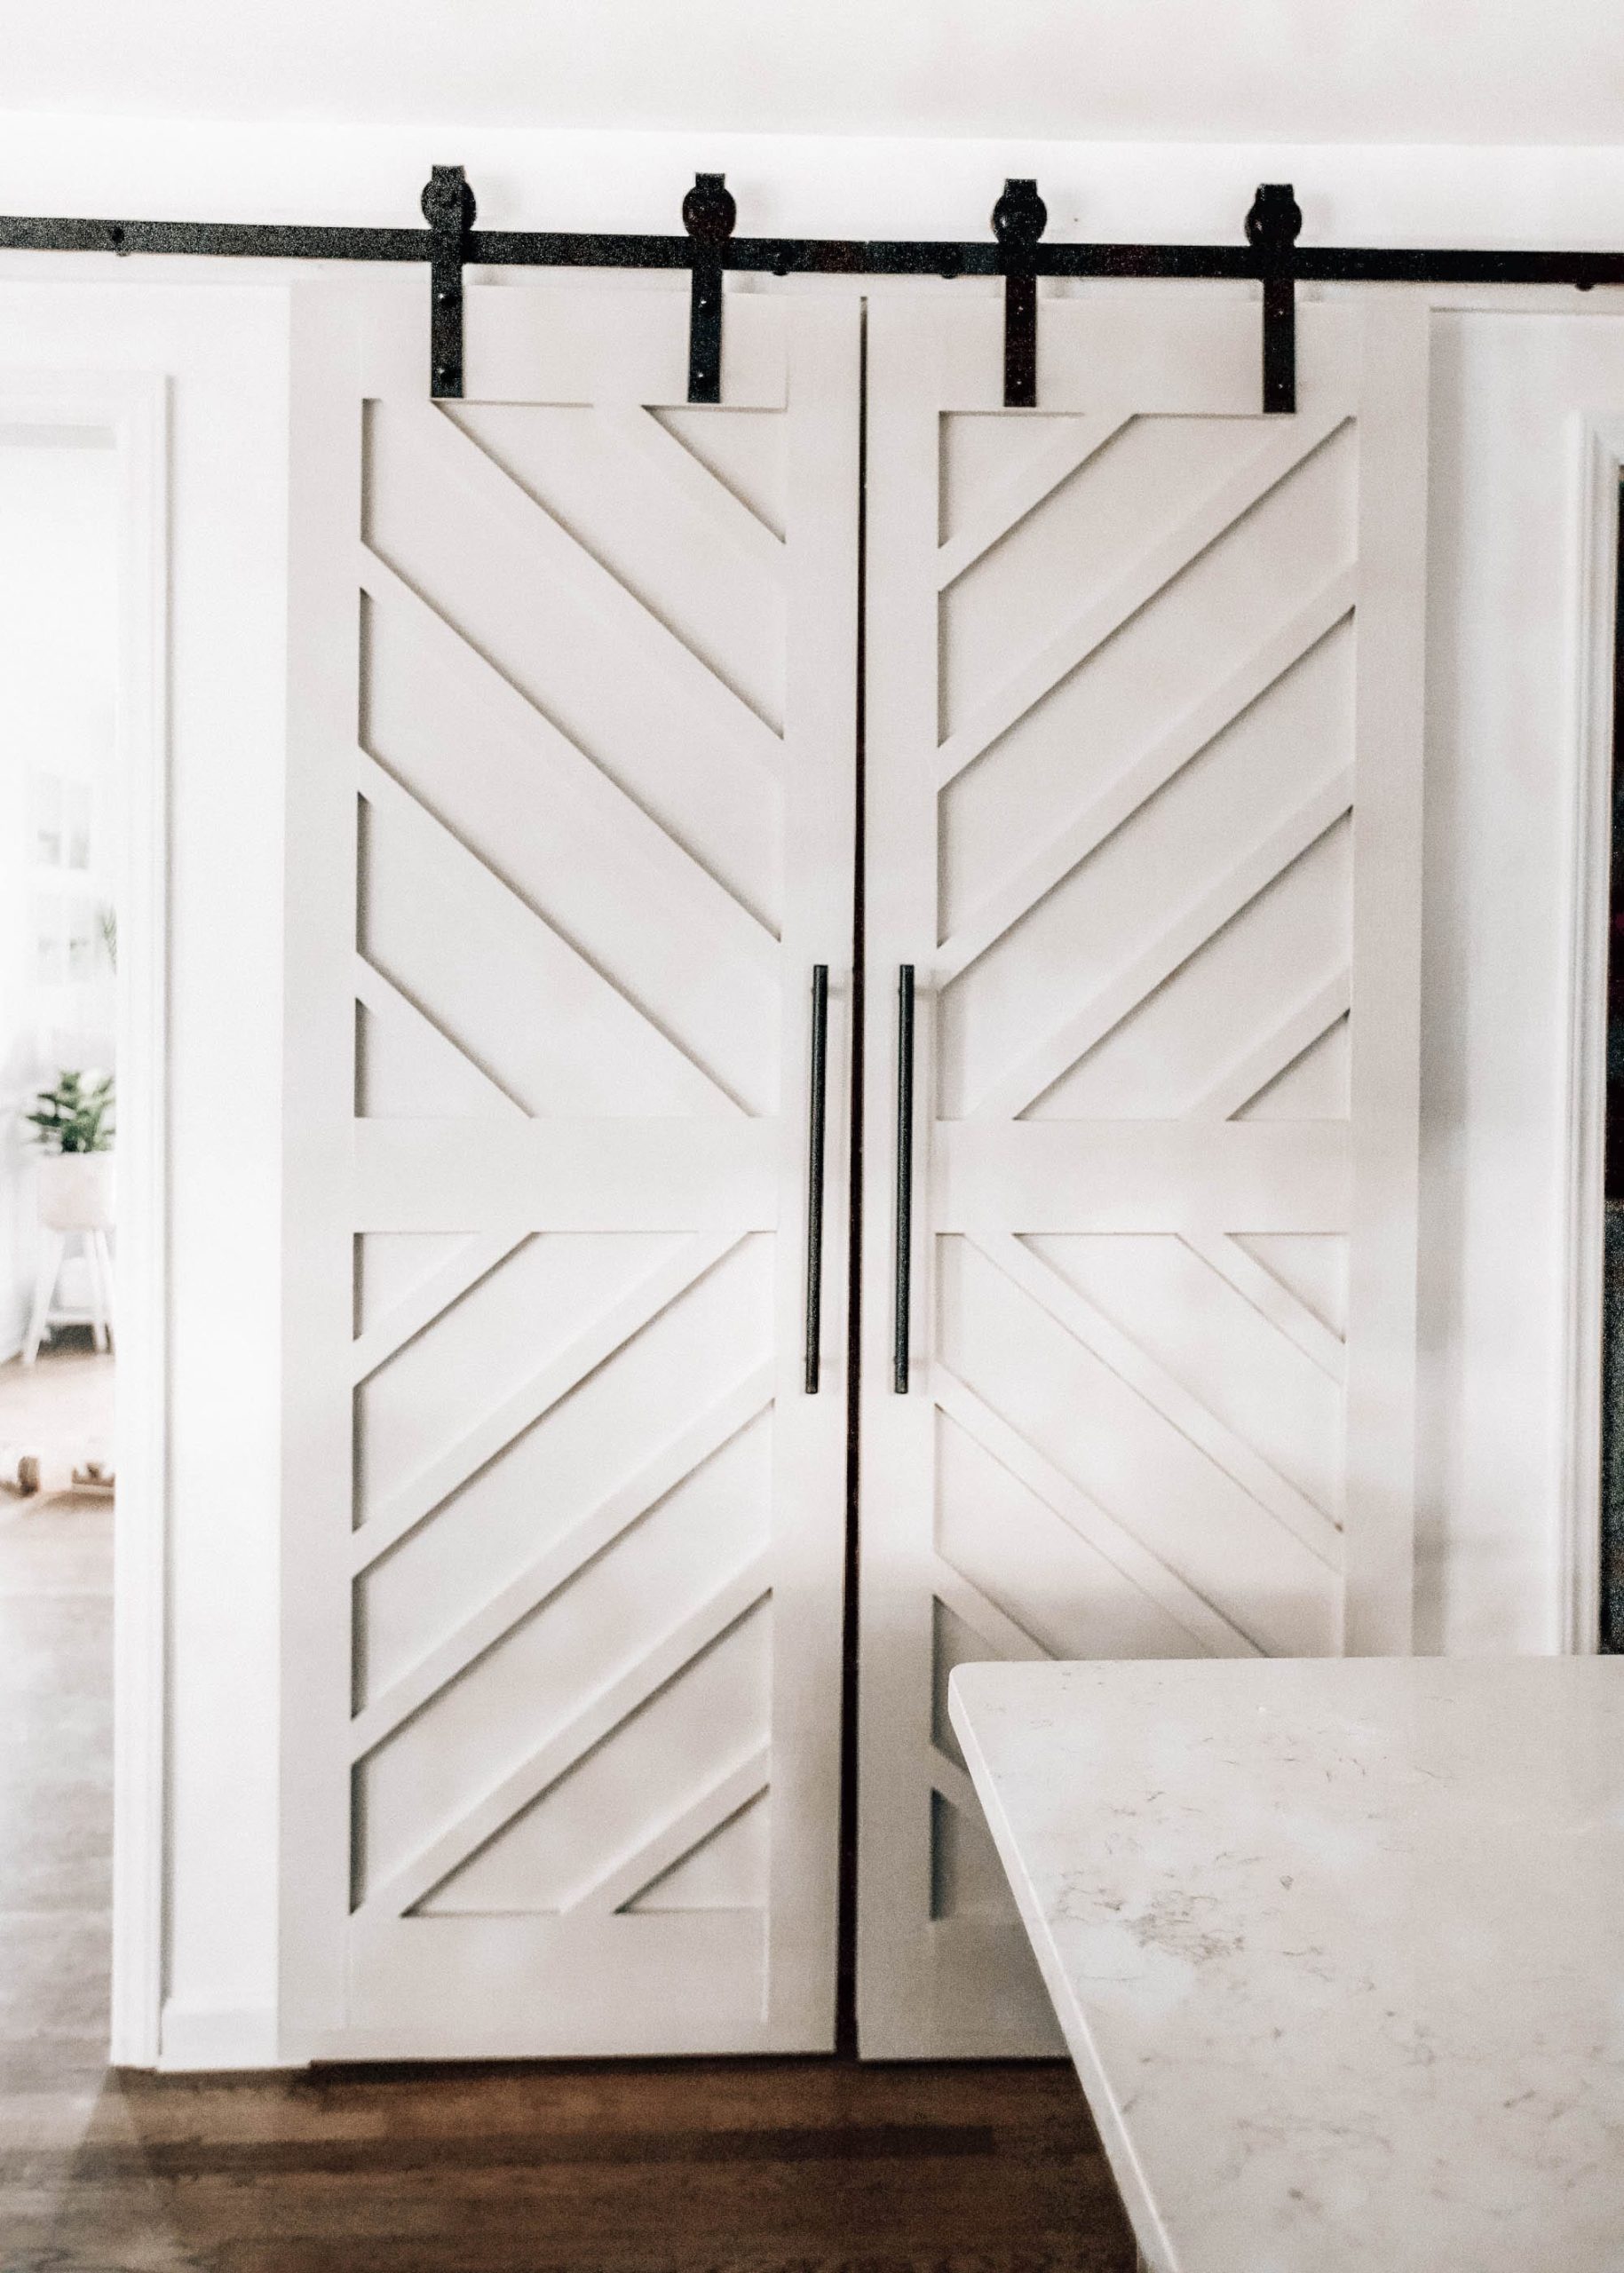
4. Clean White Chevron Doors with Striking Black Hardware
This look follows a simple but powerful formula: 60% clean white + 30% graphic black + 10% rich texture. The white chevron doors and light countertop form the bright, neutral base. The black hardware and handle pulls provide the sharp, modern contrast that defines the look. The final 10% comes from the subtle texture of the dark wood flooring and the veining in the countertop. You could swap the white doors for a light gray and the dark wood floor for slate tile, and the formula would still work perfectly, proving its versatility. Compare this with the warmer wood version in Idea #0.
🔧 How-To Brief
White doors in a high-traffic area are a commitment. Especially if they lead to a kitchen or pantry, they will show every fingerprint, smudge, and splash. The grooves of the chevron paneling are also prime spots for dust to settle. Plan on wiping them down weekly with a damp cloth. Using a semi-gloss or satin finish paint will make them much easier to clean than a matte finish. If you have pets or small children, you might find yourself constantly battling scuff marks near the bottom.
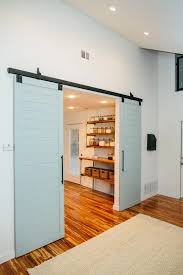
5. Contemporary Hallway Barn Door Inspiration
For a hallway installation, the most critical measurement is clearance. You need enough wall space on at least one side of the doorway for the door to slide completely open. A 36-inch wide door needs 37-38 inches of unobstructed wall space. Check for light switches, outlets, and thermostats that might block the track or the door itself. If space is tight on both sides, consider a bi-parting (double door) solution, which requires less wall space on each side.
🧹 Maintenance Reality
Why are barn doors suddenly everywhere, and not just in farmhouses? Because open-concept living, while popular, created a new problem: a lack of privacy and sound separation. Homeowners are now looking for stylish ways to reclaim division between spaces. The barn door is the perfect solution—it can close off a room when needed without the permanent swing-space commitment of a traditional door. It’s a direct response to the functional downsides of the last decade’s biggest layout trend.
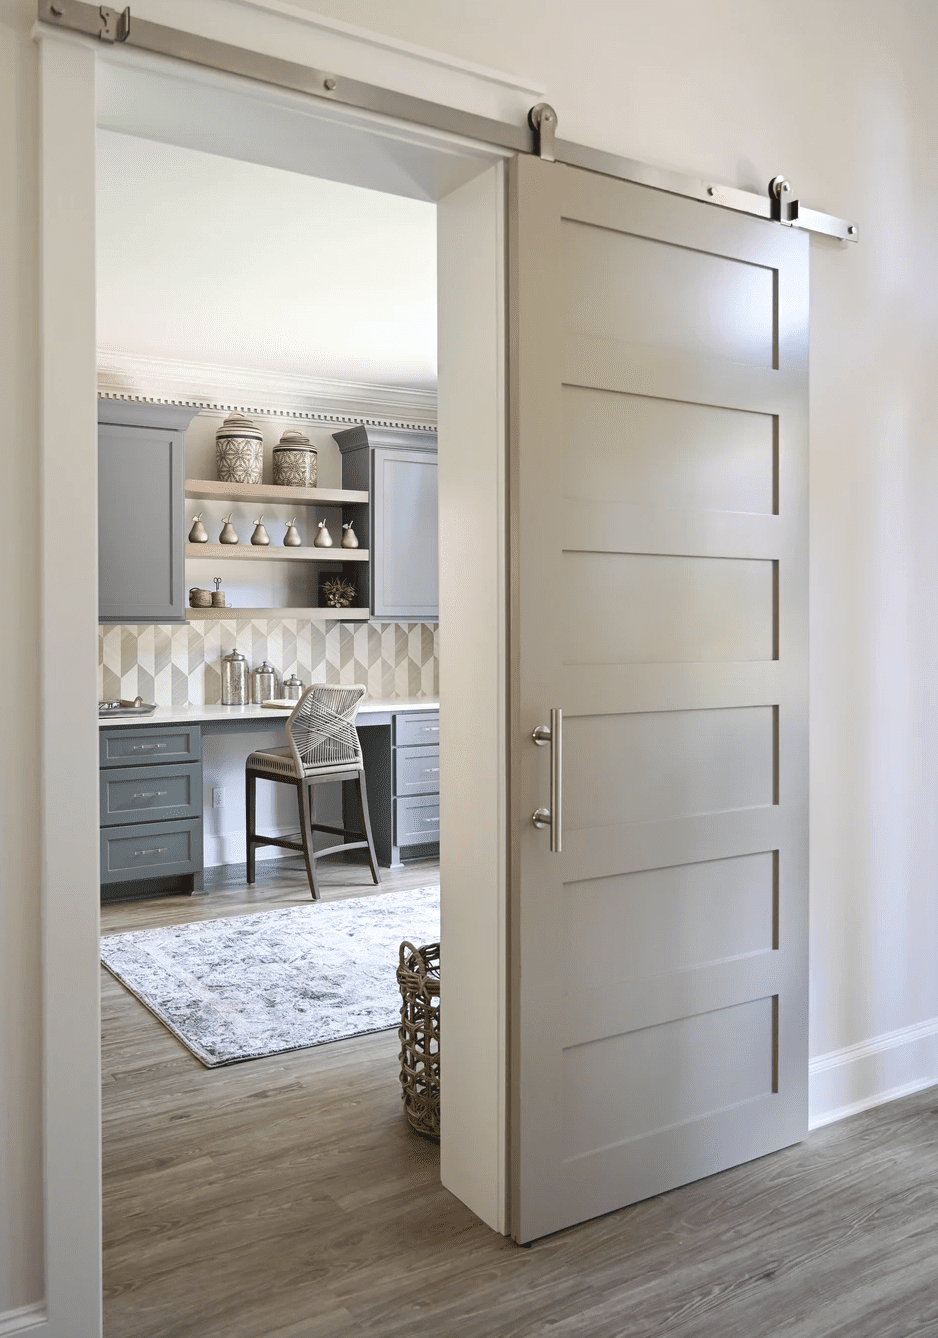
6. A Sleek Grey Barn Door for an Organized Utility Space
Installing the brushed nickel pull handle is a quick final touch that makes a big difference. Time: 15 minutes. Cost: $20-$50. Here’s how:
⭐ The One Thing
- Decide on the height. A good rule of thumb is 36″ to 42″ from the floor to the center of the handle.
- Mark your drill holes with a pencil, using a level to ensure they’re perfectly vertical.
- Drill pilot holes using a bit slightly smaller than your handle’s screws.
- If your door is hollow-core, use appropriate wall anchors in the holes before screwing in the handle.
- Screw the handle in from the back side of the door for a clean, secure fit.
You can achieve this clean, functional aesthetic for significantly less. Start with a basic, primed barn door from a big-box store like Home Depot (around $150-$200). Paint it yourself in a chic light grey. Look for brushed nickel hardware kits on Amazon or Wayfair, which can be found for under $100. For the utility room itself, IKEA’s KALLAX or BESTÅ series can create a similar built-in feel for a fraction of the cost of custom cabinetry. It’s all about smart sourcing.
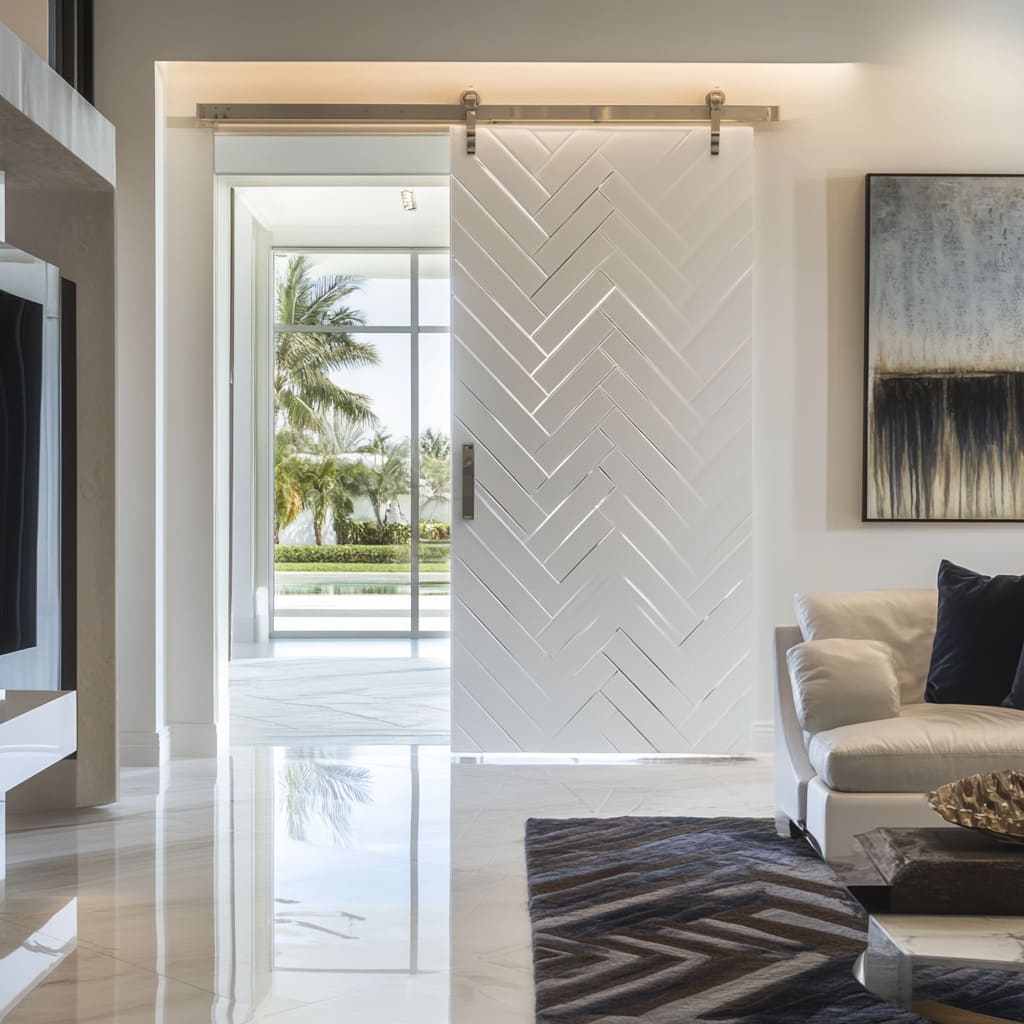
7. Modern White Herringbone Sliding Barn Door
It’s all about the herringbone pattern. In a room defined by clean lines—the polished marble floors, the simple silhouette of the sofa, the large panes of glass—the intricate, angular pattern of the door provides a necessary dose of texture and visual interest. It elevates the door from a simple room divider to a piece of architectural art. If this were a plain, flat-paneled door, the room would feel significantly colder and less dynamic. The herringbone catches light and shadow, adding depth and sophistication.
💸 Get This Look For Less
This design succeeds by mastering the principle of scale. The barn door is massive, but it works because the room itself is spacious with high ceilings and large windows. The large scale of the door matches the large scale of the floor tiles and the generous windows. Furthermore, there’s a beautiful contrast in texture. The smooth, polished marble floor is juxtaposed against the detailed, matte texture of the herringbone door, creating a tactile and visual richness that feels luxurious and intentional.
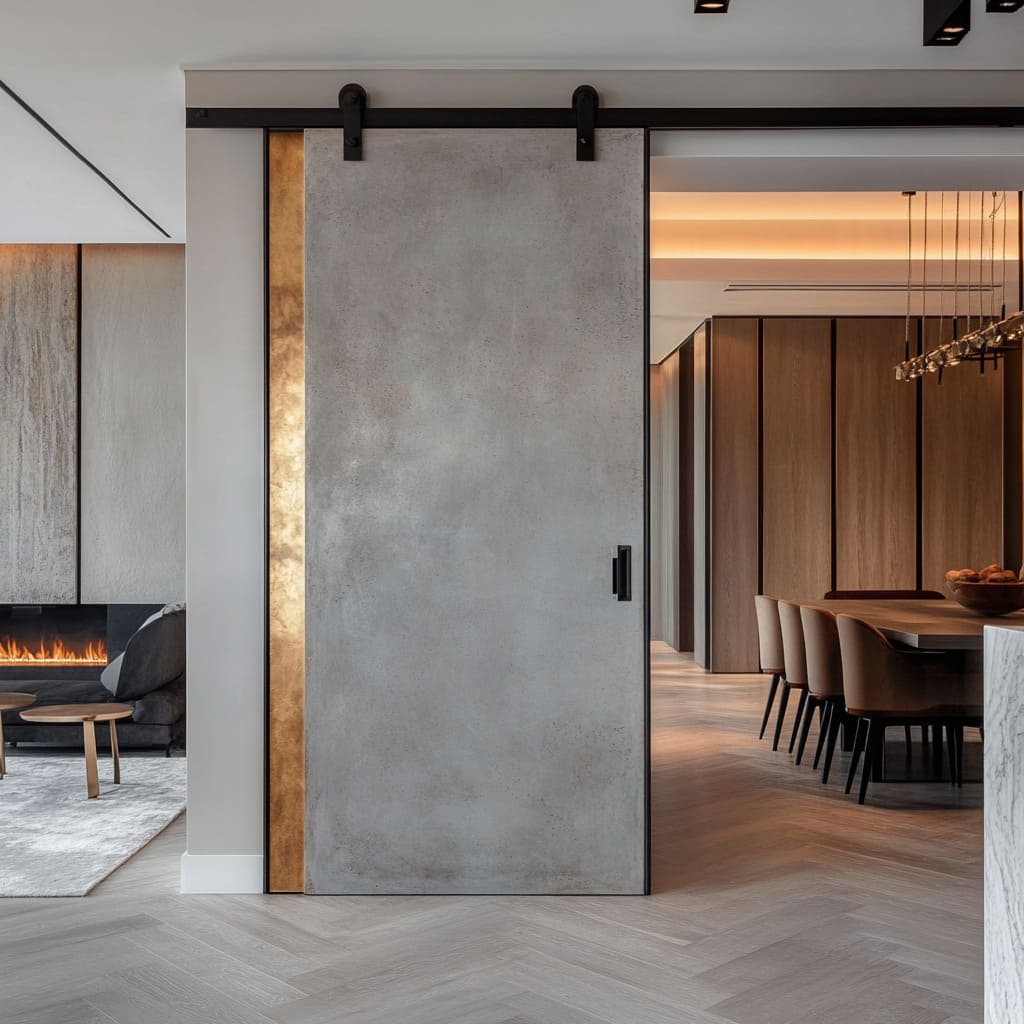
8. Concrete Barn Door with Illuminated Metallic Accent
A solid concrete door is incredibly heavy, and that weight has consequences. The hardware isn’t just a style choice; it must be industrial-grade and expertly installed into solid wall blocking to prevent catastrophic failure. The floor beneath may also require reinforcement. While the concrete itself is durable, it can be chipped or cracked by a significant impact. Sealing the concrete is a must to prevent it from absorbing stains and oils, and this sealant will need to be reapplied every 2-3 years.
⚠️ Real Talk
When incorporating a unique, heavy material like concrete, it’s crucial to balance it with warmth. The designer here achieved this masterfully with two key elements. First, the light-toned herringbone wood flooring introduces natural warmth and pattern, preventing the concrete from feeling too cold or institutional. Second, the backlit bronze panel casts a warm, ambient glow, adding a touch of glamour and softness that directly contrasts the raw, industrial feel of the concrete door. Don’t use a material like this in isolation.
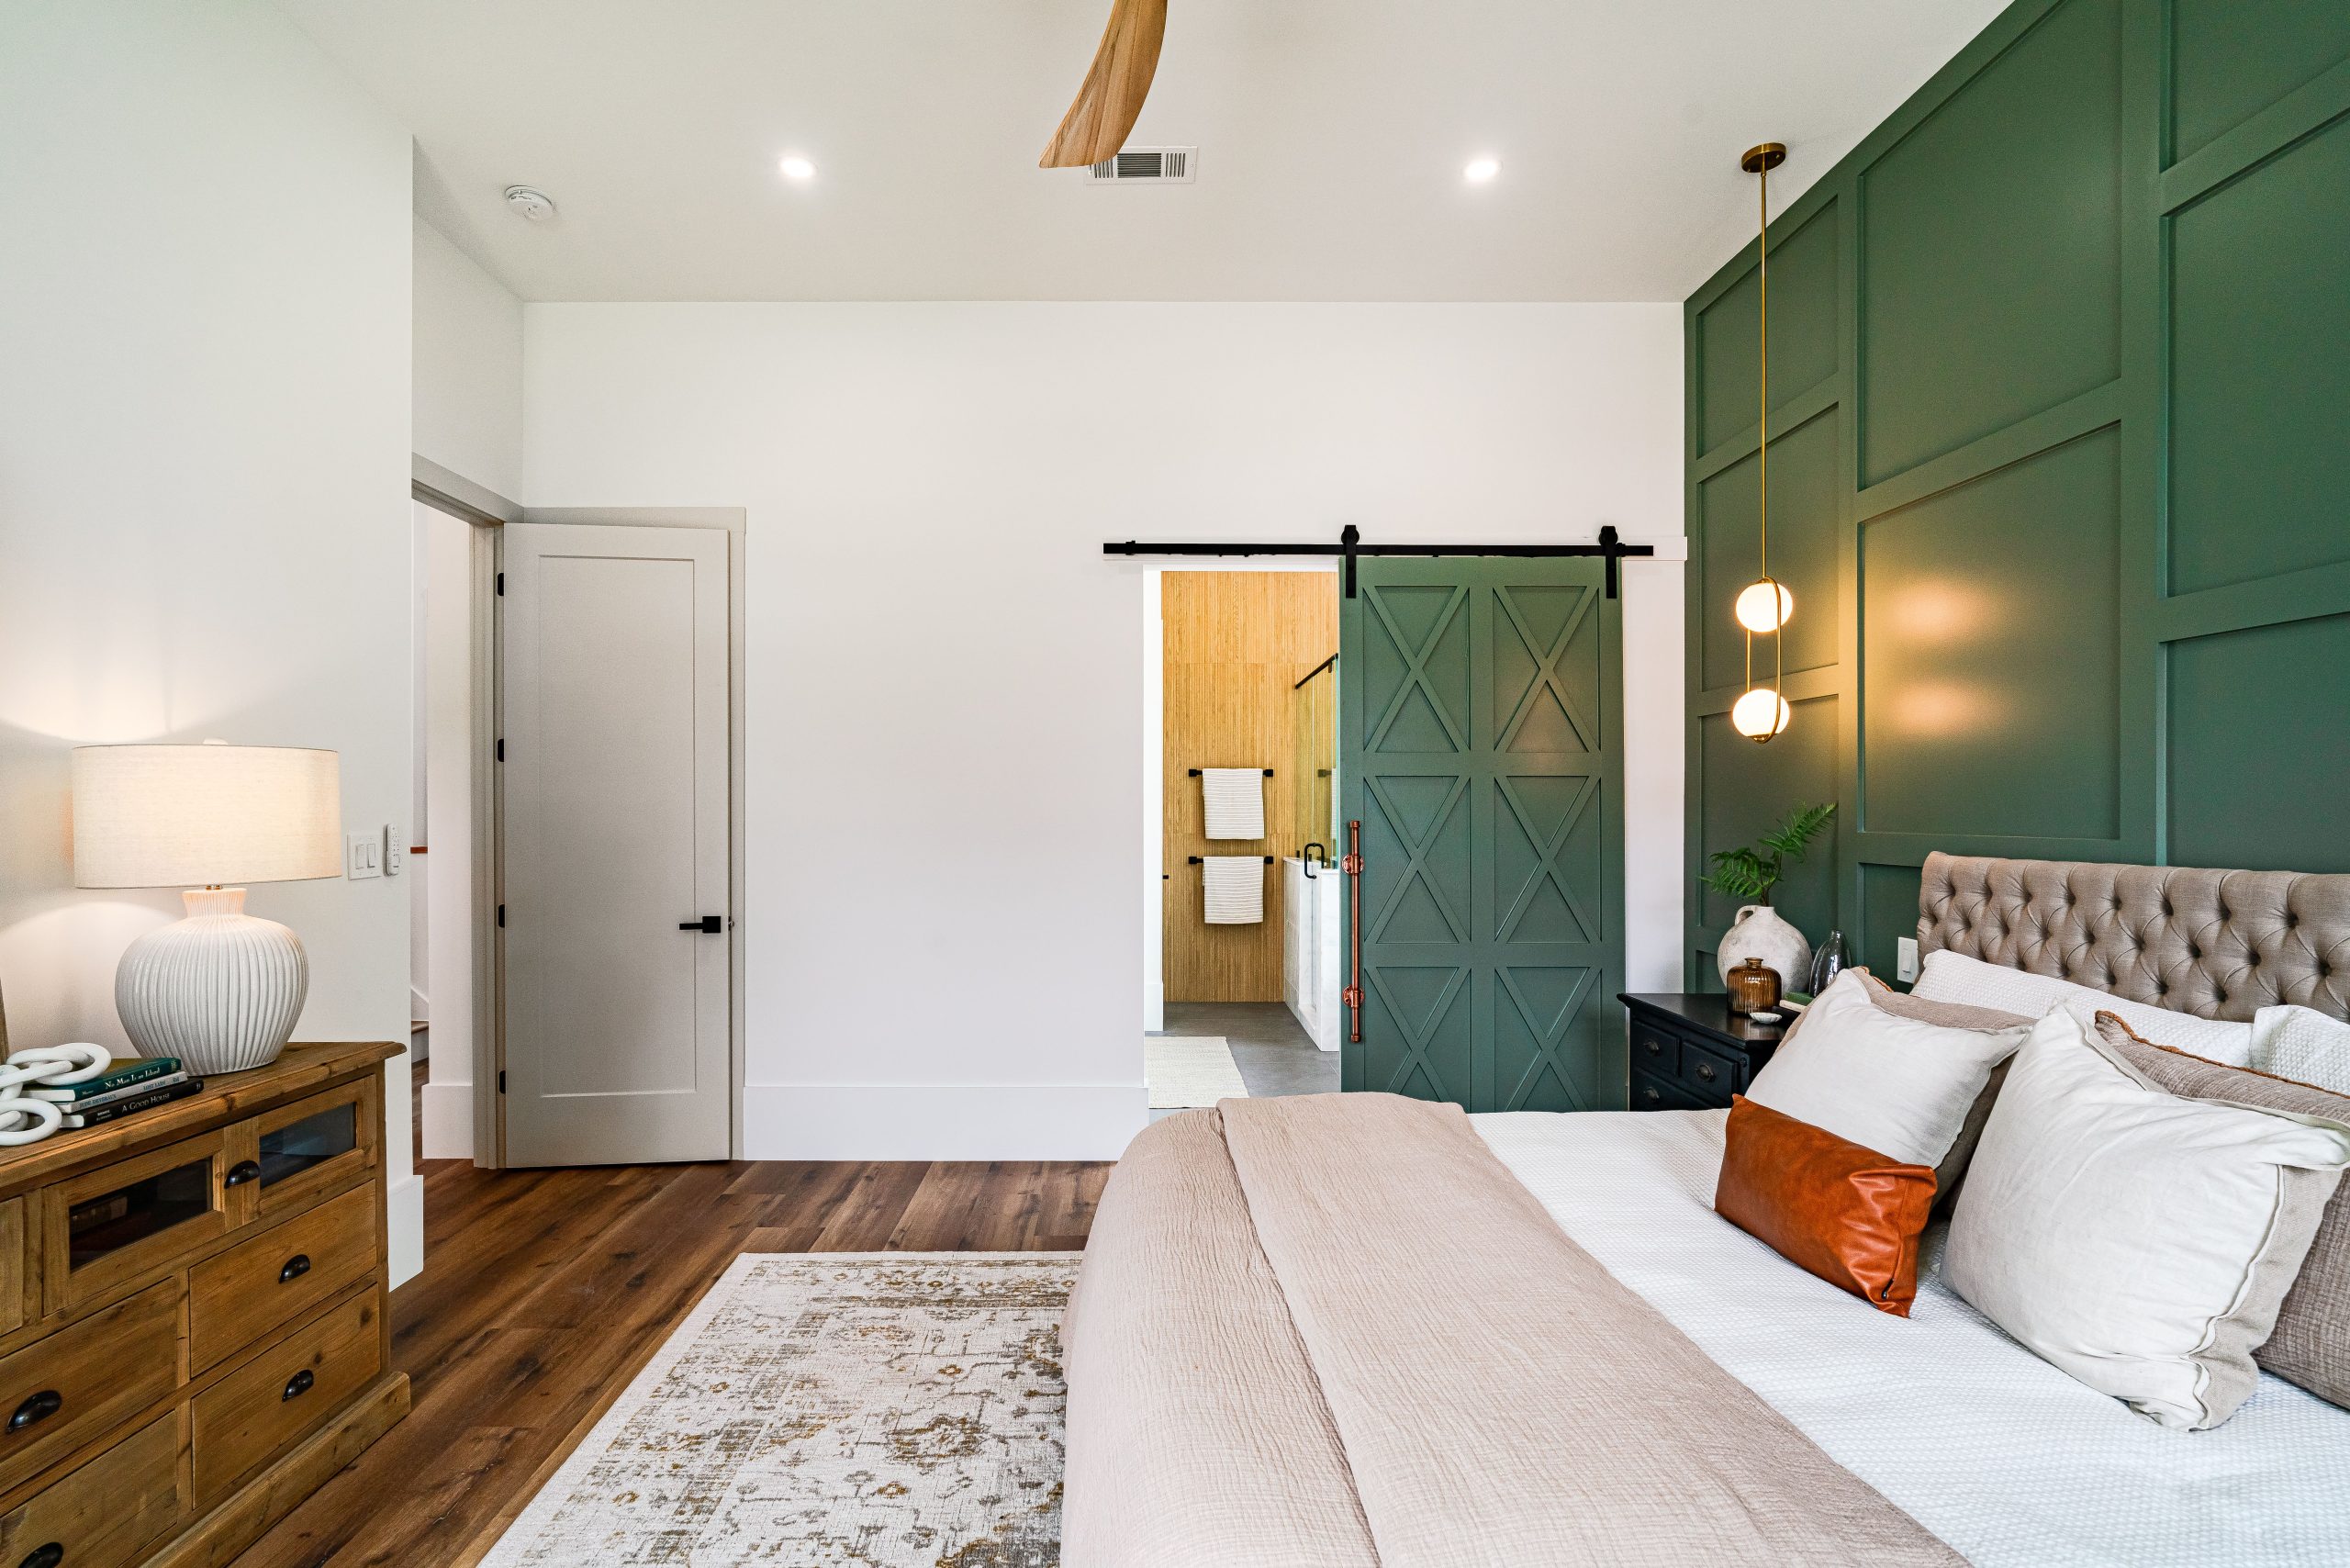
9. Earthy Green Barn Door in a Modern Farmhouse Bedroom
The formula here is 50% calming neutral + 40% deep accent color + 10% natural texture. The white walls and light bedding create a restful, neutral base. The bold, dark green on the accent wall and matching barn door is the main event, adding depth and a touch of drama. The final 10% is brought in through the warm wood flooring, the wood dresser, and the patterned rug, which keep the look grounded and prevent the green and white from feeling too stark. It’s a balanced and inviting color story.
💰 Budget Breakdown
A barn door for a primary bathroom is a very specific choice that prioritizes aesthetics over privacy. Be honest with yourself about your needs. Barn doors do not seal like traditional doors. There will be gaps around the edges, meaning sound and light (and smells) will travel. If you share this space with a partner, this might not be the best long-term solution unless you are both very comfortable with a significant reduction in privacy. For a guest bath, it’s generally not recommended.
10. Adding Warmth to a Kitchen with Barn Doors
Kitchens are often full of hard, cold surfaces: stone countertops, tile backsplashes, and stainless steel appliances. Introducing a wooden barn door, particularly one with a warm finish, acts as a visual counterbalance. It injects natural texture and a sense of history that can soften the entire room. This works through the principle of contrast—not just color contrast, but textural contrast. The organic, rustic quality of the wood provides a welcome relief from the sleek, functional surfaces elsewhere.
💡 Designer Tip
You don’t need a custom door to get this effect. A simple plank or Z-brace door from a home improvement store ($150-$300) can be customized with a stain that complements your cabinetry. For hardware, look to online retailers for kits under $80. The key is to add warmth, so even a simple pine door from Lowe’s, stained a rich walnut, can transform the feel of a kitchen entrance. This is a great way to add character without committing to a full-scale cabinet replacement which could cost thousands.
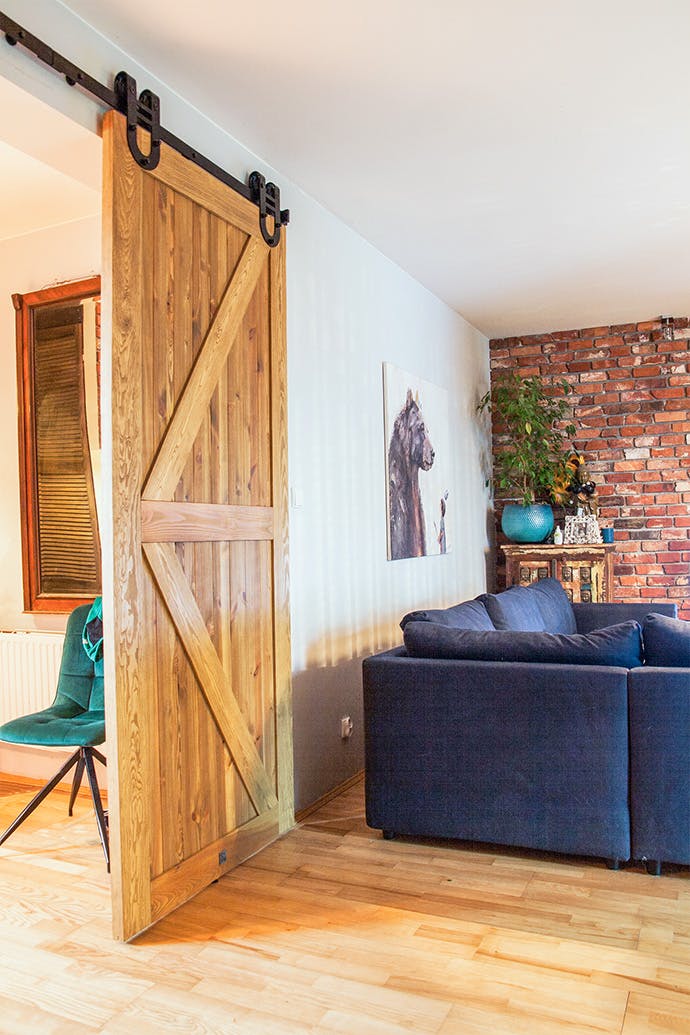
11. Knotty Pine Barn Door in a Rustic Brick & Blue Living Room
The exposed red brick wall is the absolute soul of this room. While the knotty pine door contributes to the rustic vibe, the brick provides the foundational texture, color, and sense of history that everything else plays off of. It’s the perfect backdrop for the deep blue sofa, making the color pop, and it gives the rustic elements—like the door and horse artwork—an authentic, loft-like context. Without the brick, the other pieces might feel disconnected; with it, they form a cohesive, layered, and deeply personal space.
🔥 Trending Context
Before you commit to a major statement piece like a knotty pine door and an exposed brick treatment, check these boxes:
- Wall Integrity: Is your brick structural or a veneer? A veneer is easier and cheaper to install but ensure your wall can handle the weight. Real exposed brick may need sealing.
- Lighting Plan: Both brick and dark wood absorb light. Do you have enough natural or artificial light sources to prevent the room from feeling like a cave? A deep blue sofa will darken it further.
- Existing Finishes: How will the red/orange tones of brick and the yellow/orange tones of knotty pine work with your existing flooring and trim? Make sure the undertones are compatible.
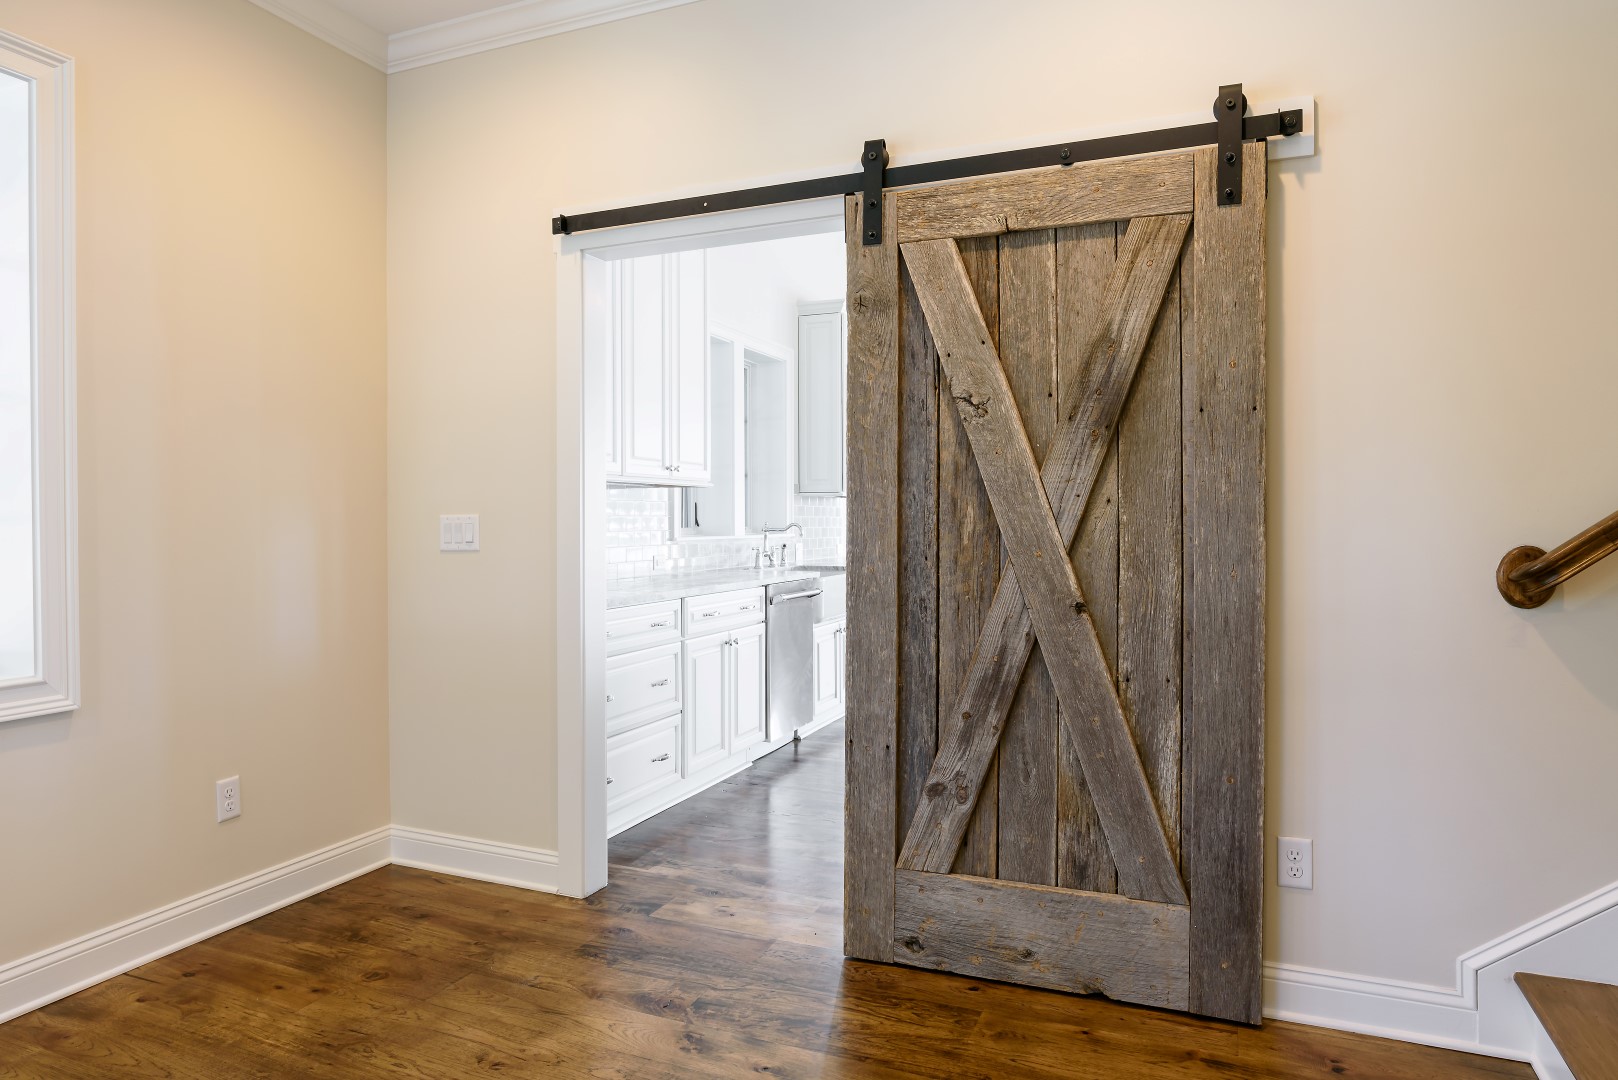
12. Classic Rustic Interior Barn Doors
The enduring appeal of the classic rustic barn door lies in its connection to authenticity and durability. In a world of mass-produced, composite materials, a solid, rustic wood door feels honest and substantial. It evokes a sense of craftsmanship and history that many modern homes lack. This trend persists because it taps into a desire for items with character and a story, even if that story is a stylistic one. It’s a tangible link to a simpler, more rugged aesthetic that feels grounding in a fast-paced digital world.
✅ Before You Start
A heavy, rustic-style door often has a strong horizontal presence, which can make a room with low ceilings feel shorter. This style is best suited for rooms with at least 8.5-foot to 9-foot ceilings. In a smaller space or one with standard 8-foot ceilings, a very dark or heavily textured door can feel overwhelming. Consider a lighter wood stain or painting the door the same color as the walls to reduce its visual weight in a more compact room. Also check out the lighter rustic look in Idea #25.
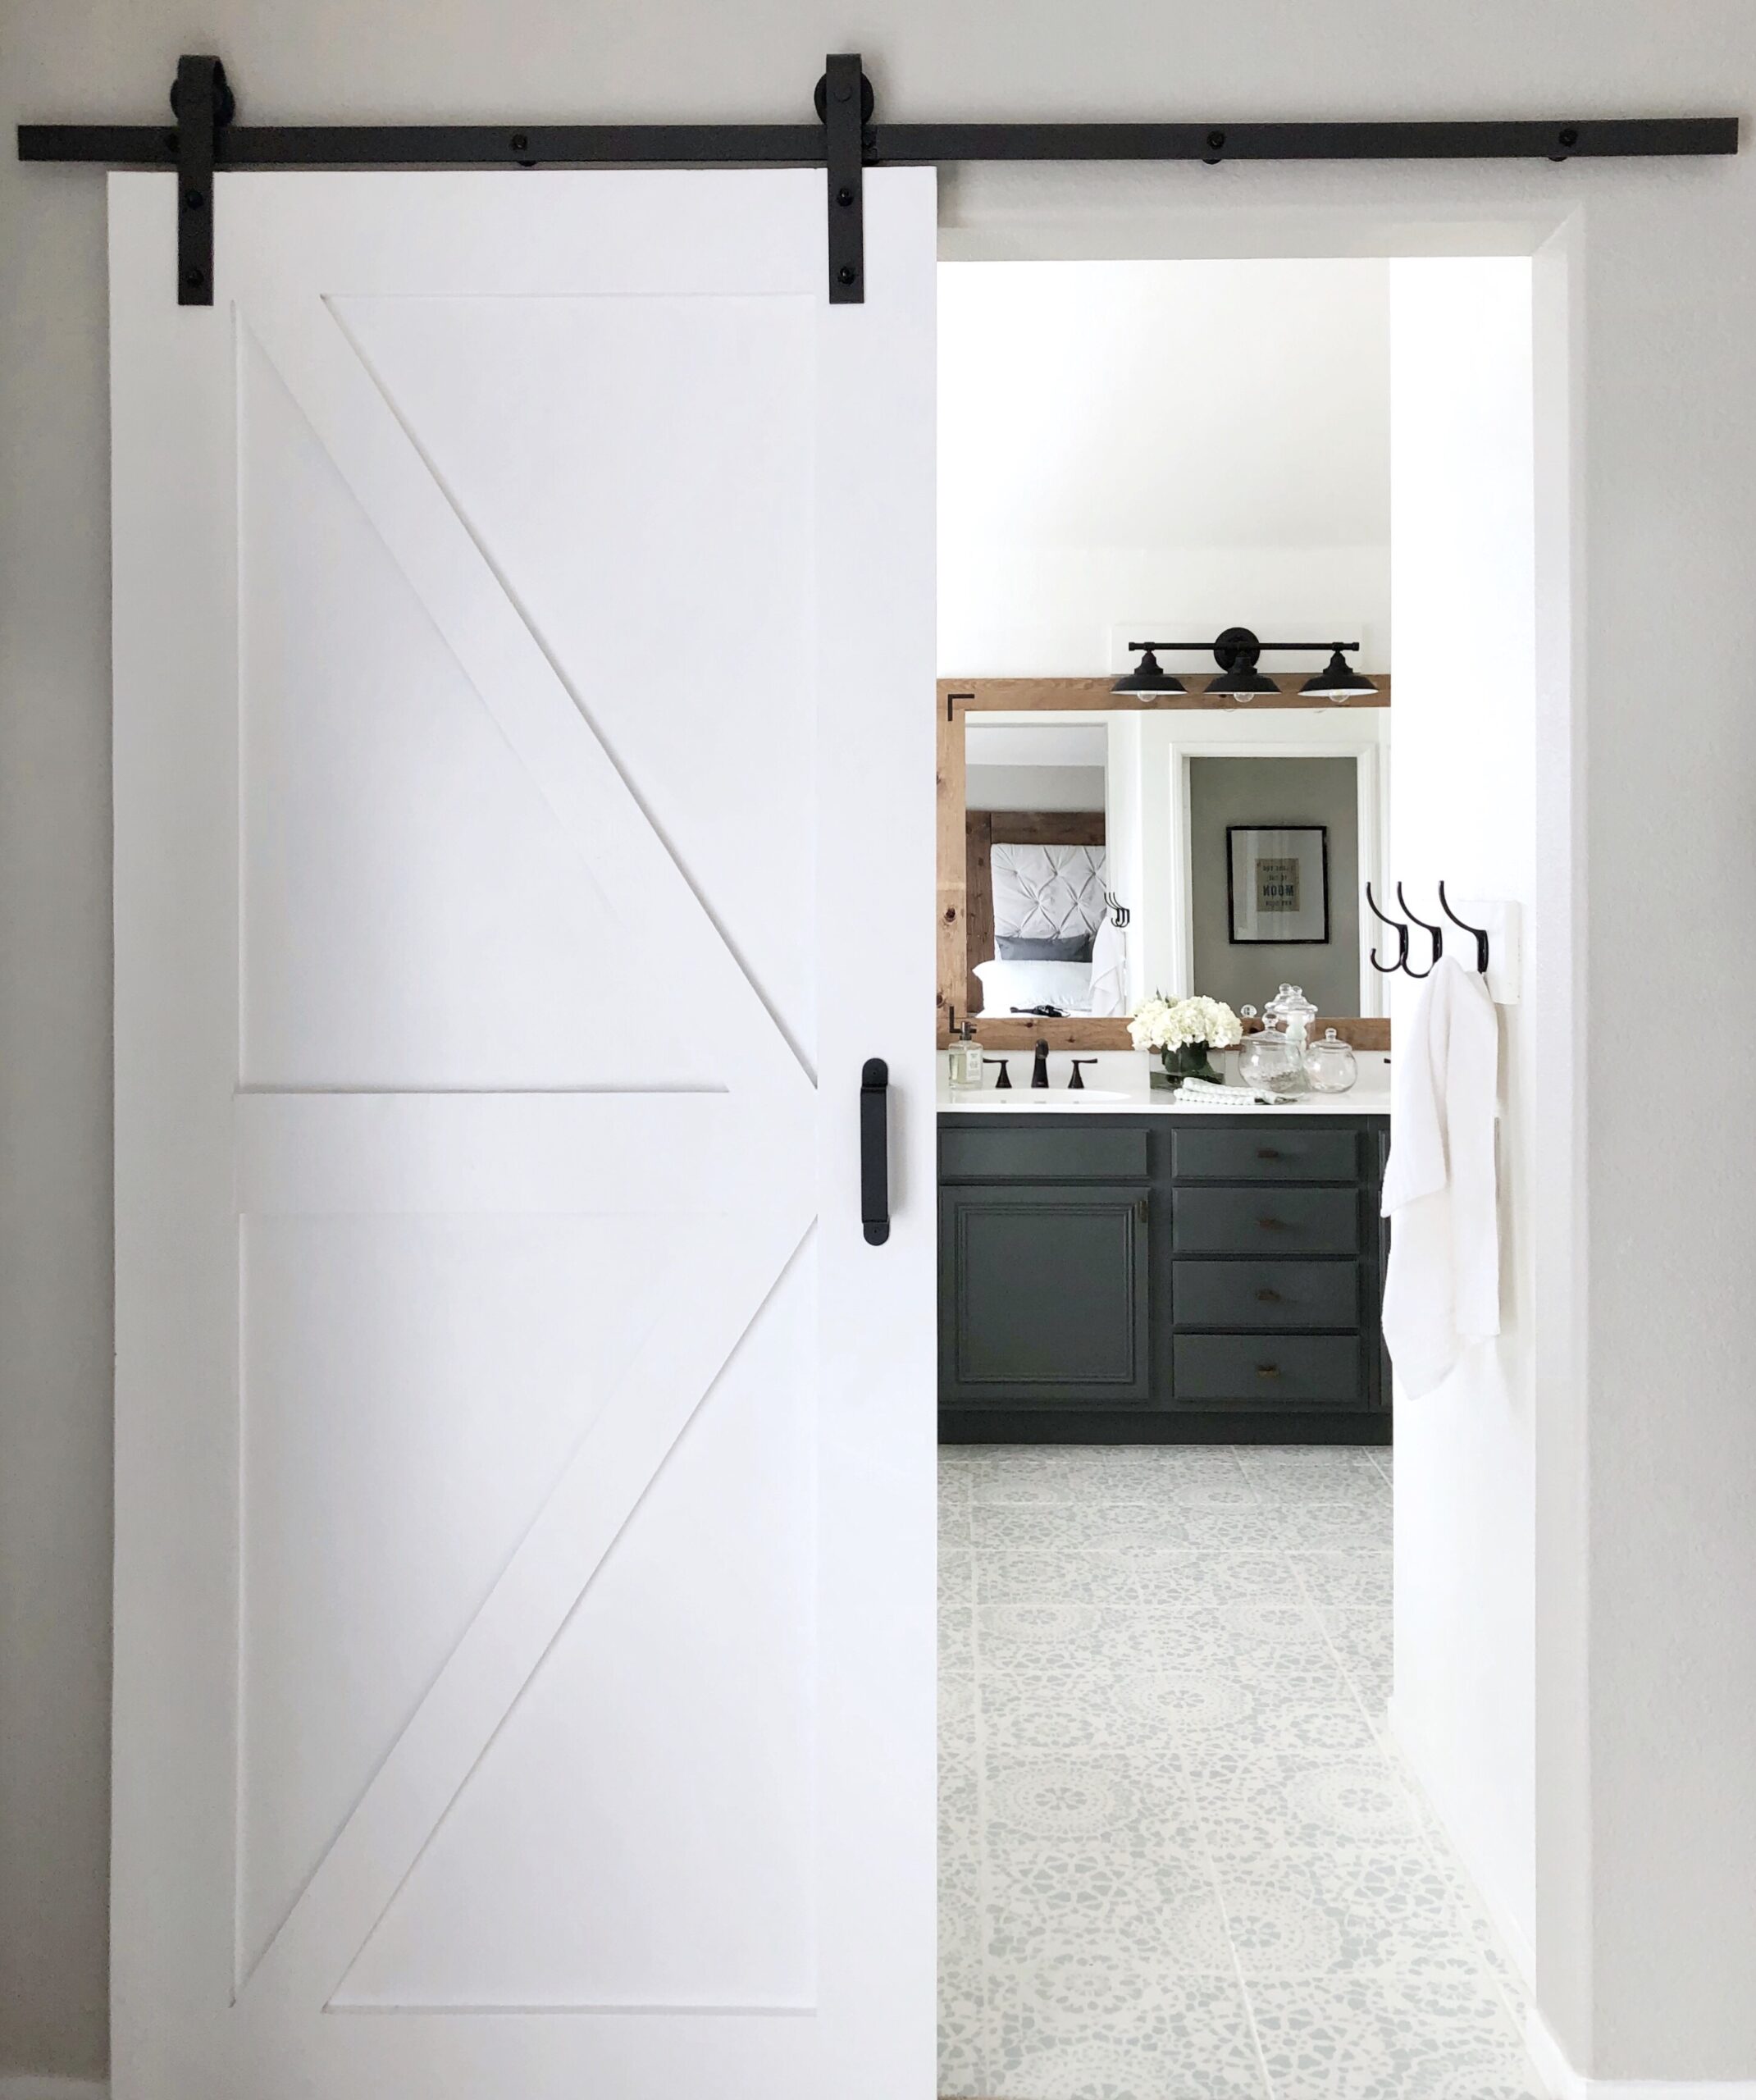
13. White Z-Brace Barn Door for a Modern Farmhouse Bathroom
This is a masterclass in using pattern to create cohesion. The ‘Z’ pattern on the barn door is a classic farmhouse motif. This is subtly echoed in the modern, graphic pattern of the bathroom floor tiles. The eye registers both patterns, creating a subconscious link between the two spaces, even though the styles are slightly different (classic vs. modern). The black hardware on the white door also directly ties into the black light fixture and the dark vanity, creating a pleasing visual rhythm of black, white, and gray.
📐 Style Math
When using a barn door for a bathroom, hardware choice is about more than just looks. Opt for a soft-close mechanism. It’s a small hydraulic cylinder that attaches to the track and catches the door in the last few inches of travel, pulling it shut gently and quietly. This prevents slamming, which is not only jarring but can also damage the door or wall over time. It’s an inexpensive upgrade (around $30-$50) that adds a touch of luxury and makes the door far more pleasant to use daily.
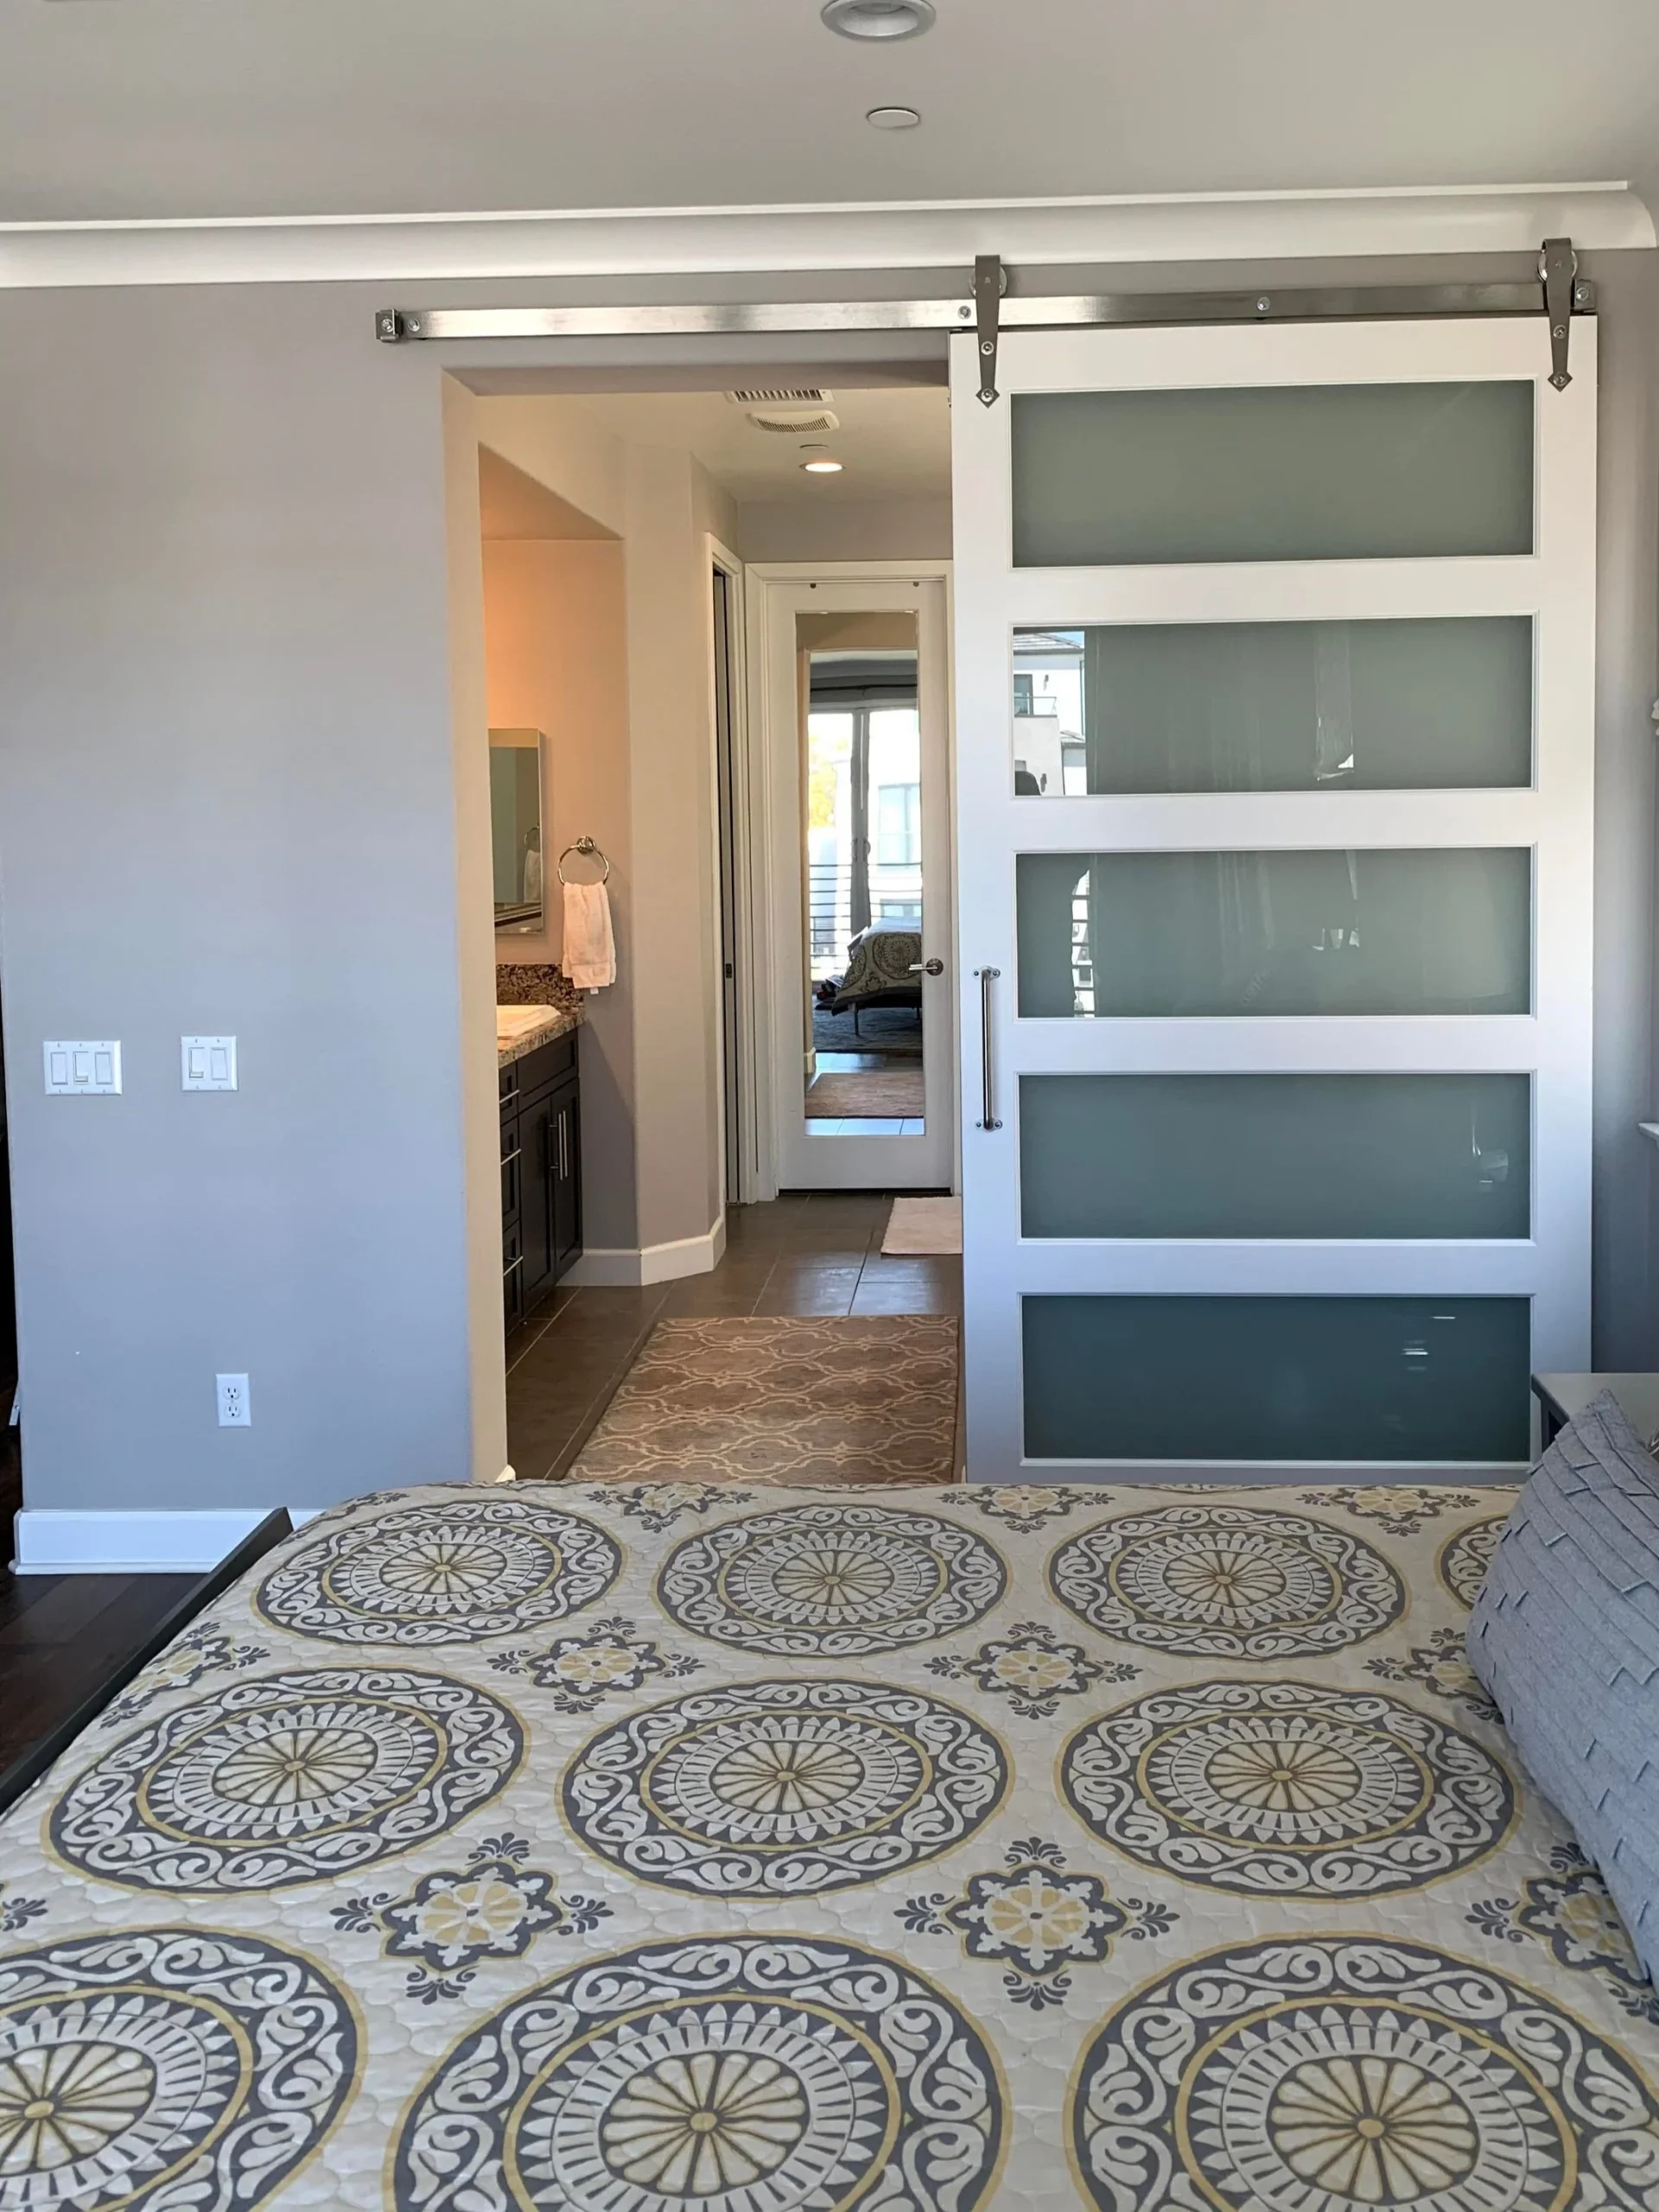
14. Modern Bedroom with a Frosted Glass Panel Barn Door
This room’s serene feel is built on a 60% cool neutral + 30% crisp white + 10% warm accent formula. The light gray walls and stainless steel hardware provide the cool, modern base. The white barn door and trim offer a clean, bright contrast. The final, crucial 10% comes from the pops of yellow and gold in the medallion-patterned quilt. This small dose of warmth prevents the gray and white from feeling sterile and adds a necessary touch of personality and energy. The dark wood floor acts as a grounding element for the entire palette.
📏 Scale Guide
While a frosted glass door to a bathroom looks sleek and modern, it offers visual privacy, but not much else. The gaps inherent in a sliding door system mean it will do very little to block sound or steam. If you’re planning this for a primary en-suite, be prepared for shower sounds and steam to make their way into the bedroom. A good bathroom exhaust fan becomes absolutely critical to prevent moisture issues in the adjoining space. This is a better choice for a half-bath or powder room if sound privacy is a concern.
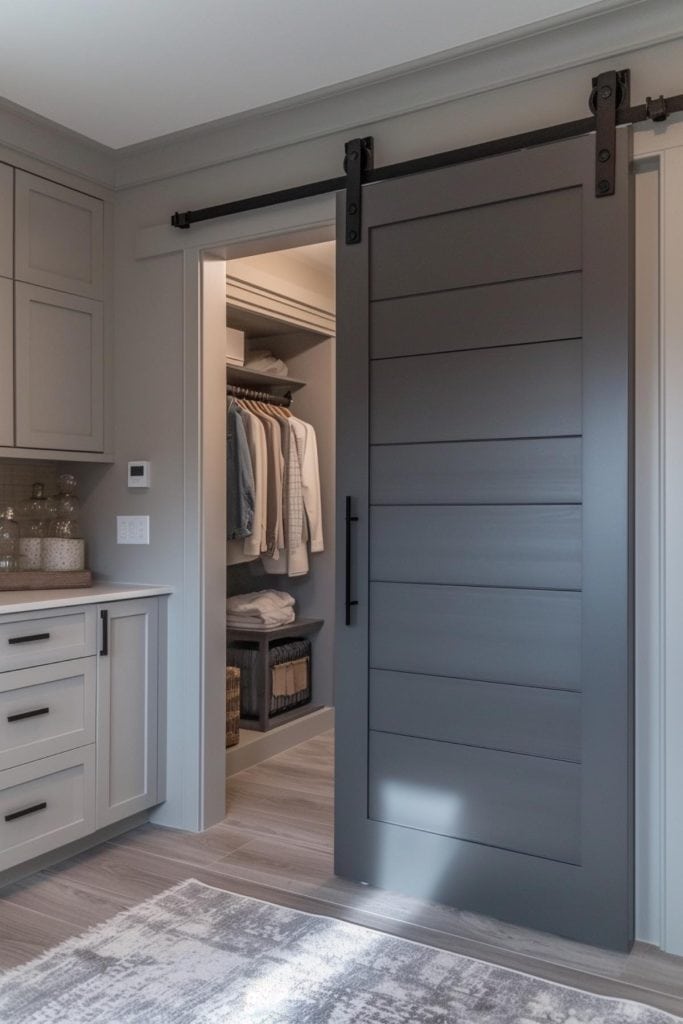
15. Sleek Gray Barn Door for a Walk-In Closet
The secret ingredient here is the consistent color palette. Using the same shade of gray for the barn door and the closet cabinetry is what makes this design feel so custom, cohesive, and high-end. It’s not just a door leading to a closet; it’s a fully integrated system. The black hardware acts as a sharp accent that is repeated on the door and potentially on drawer pulls within the closet, while the white countertop and light floors keep the monochrome look from feeling too heavy. This tonal consistency is the key to its sophisticated, organized look. This has a similar vibe to Idea #6, but with a moodier palette.
🎯 What Makes It Work
Want a perfectly smooth finish on your gray barn door? The key is preparation. Time: 2-3 hours (plus drying). Cost: $60 (paint, primer, sandpaper). Here’s a simplified pro process:
- Lightly sand the entire door with 220-grit sandpaper. Clean off all dust with a tack cloth.
- Apply one thin, even coat of a high-quality bonding primer. Let it dry completely.
- Lightly sand the primed surface again with 220-grit paper. This is the secret to a silky smooth finish. Clean off the dust.
- Apply your first coat of gray paint (a satin or semi-gloss enamel is best for doors). Use a high-quality roller for flat surfaces and a brush for grooves.
- Let it dry, then apply a second coat for full, even coverage. Let it cure for a few days before hanging.
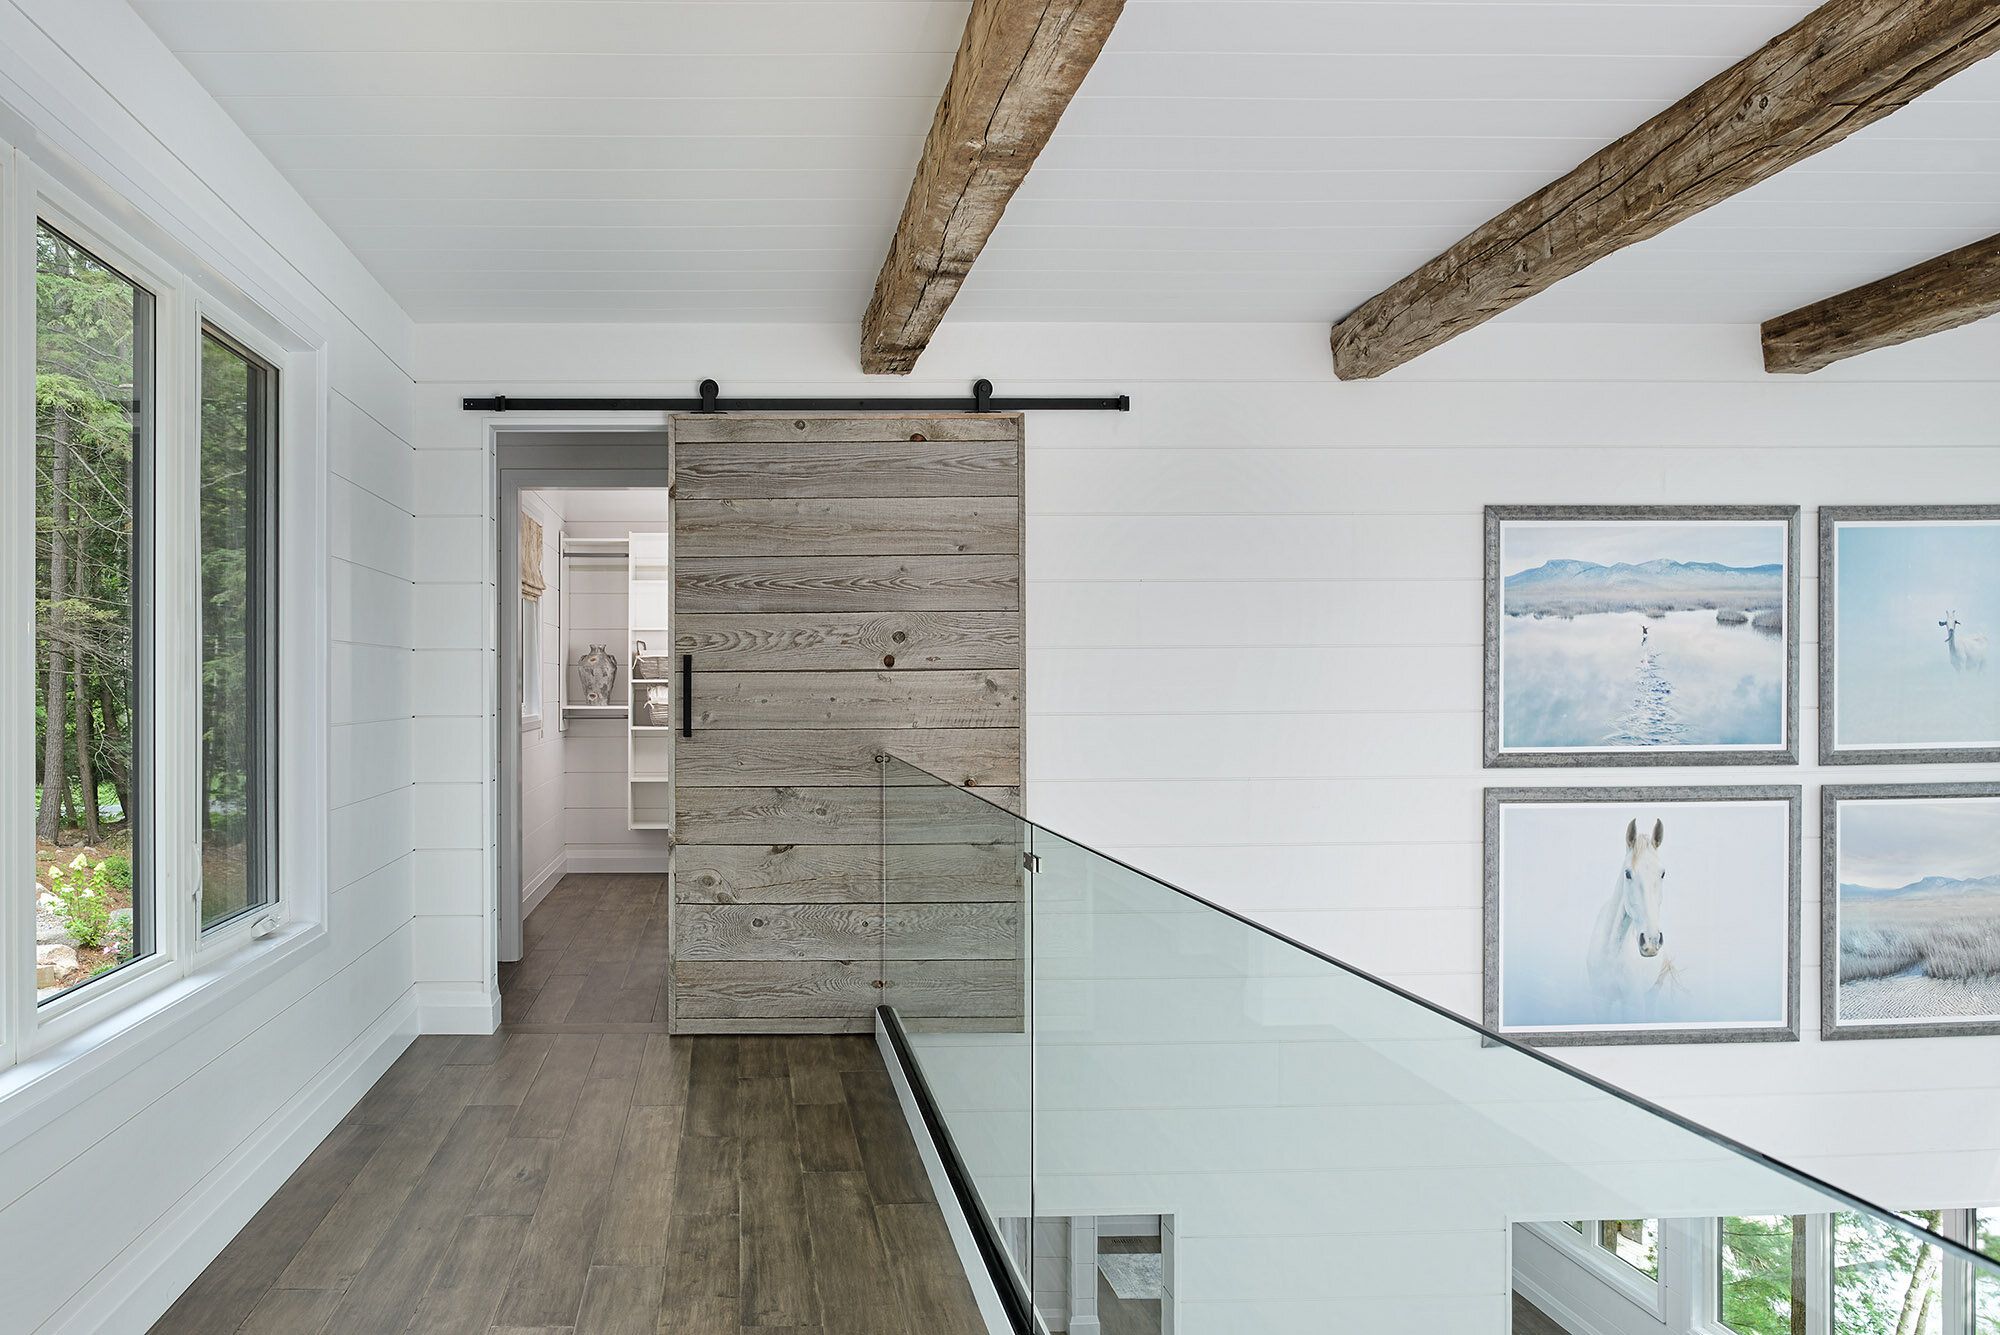
16. Modern Rustic Loft with a Weathered Gray Barn Door
This space is a study in textural contrast. The clean, smooth, white shiplap walls create a bright and modern canvas. Against this, the designer layered multiple rustic textures: the rough-hewn dark wood ceiling beams, the wood-look floor planks, and critically, the weathered gray barn door. The door acts as a bridge between the modern white and the rustic brown, its gray tone being a perfect neutral intermediary. The sleek black metal and glass of the railing add one more layer of modern material, completing the balanced composition.
🔧 How-To Brief
An open, airy loft space like this is the ideal setting for bringing in multiple strong textures and large-scale elements. The high, shiplapped ceilings (likely 10-15 feet) prevent the dark, heavy beams from feeling oppressive. A large, statement barn door works here because it has room to breathe; the large expanse of white wall keeps it from dominating the space. Trying to replicate this look with standard 8-foot ceilings would likely result in a space that feels cluttered and visually heavy rather than open and rustic.
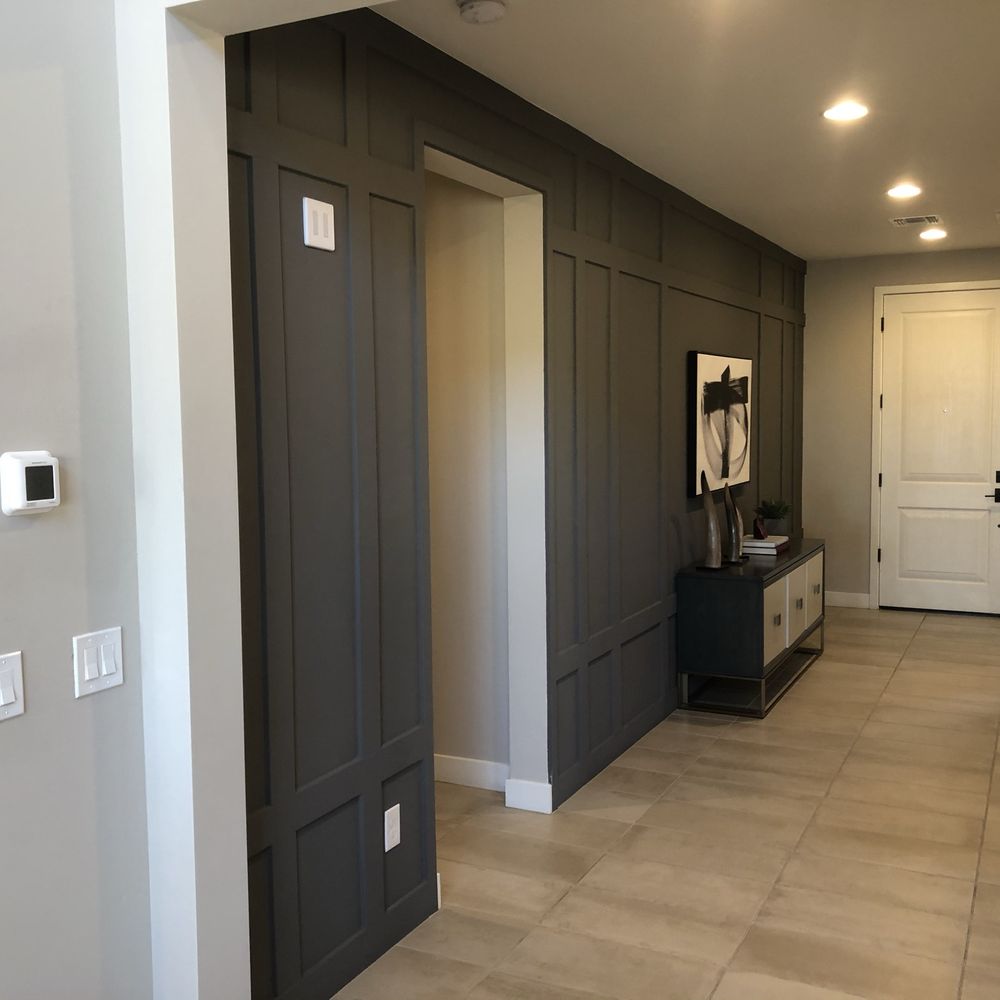
17. Concealed Entry within a Dark Gray Paneled Wall
For a seamless, concealed door like this, the hardware needs to be invisible. Instead of a standard face-mounted track, this requires a top-hung system where the track is hidden within the ceiling or behind a custom-built valance that matches the wall paneling. The door itself should be a simple slab with no visible hardware. A push-to-open mechanism or a discreet edge pull, integrated into the side of the door, is used to operate it. This creates the illusion that it’s just part of the wall, a high-end detail that requires careful planning with your carpenter.
🧹 Maintenance Reality
The success of this design hinges on the uninterrupted paneling. By creating a custom sliding door that perfectly mimics the paneled wall treatment, the designer turns a simple doorway into a sophisticated architectural feature. It’s a ‘secret’ door that feels both playful and incredibly chic. If this were a standard door painted gray, the entire effect would be lost. It would just be a door. By concealing it, the wall becomes a monolithic, textured surface, which is a much stronger and more interesting design statement.
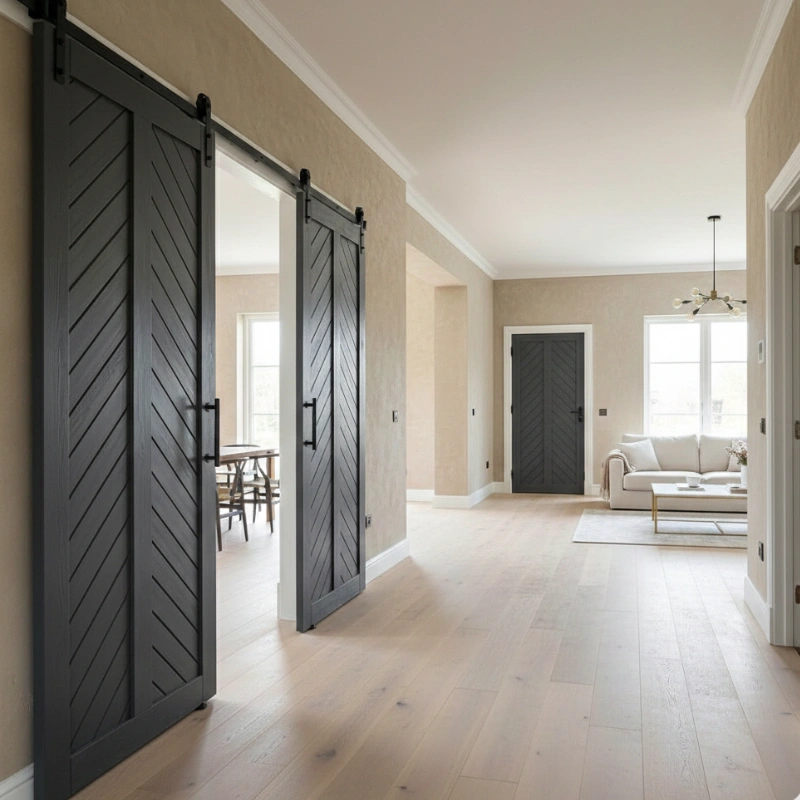
18. Dark Gray Chevron Doors in a Neutral Hallway
Repetition is the design principle that makes this hallway feel so intentional and cohesive. Using the exact same dark gray chevron barn doors twice—once for the dining area and again further down the hall—creates a powerful sense of rhythm and flow. It guides the eye through the space and establishes a clear design language. The neutral palette of the beige walls and light wood floors allows the repeated pattern and color of the doors to be the star feature without overwhelming the senses. Contrast this with the single white chevron doors in Idea #4.
⭐ The One Thing
A pair of double barn doors requires a significant amount of wall space to stack when open. In this hallway, the doors leading to the dining room appear to slide over the wall where the second set of doors is located. This means you can’t have both sets of doors fully open at the same time. You need to carefully plan the function and traffic flow. Will you need clear passage through both doorways simultaneously? If so, this layout might create a bottleneck. It’s a beautiful look, but it has practical limitations.
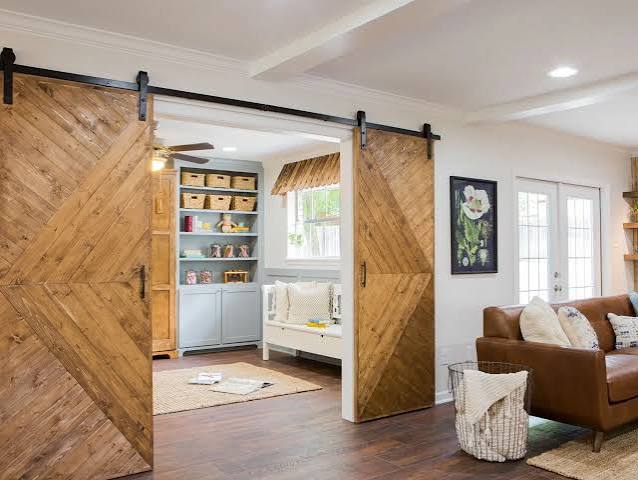
19. Modern Living Room with a Statement Barn Door
When using a barn door in a living room, think of it as a piece of art, not just a door. The key is to choose a style and color that complements your main furniture pieces. For a contemporary space, a simple door with clean lines in a bold, contrasting color can act as an accent wall. For a more transitional room, a classic X-brace door in a wood tone that echoes your coffee table or media console can tie the whole space together. Always consider the door in both its open and closed positions—it should look good in both spots.
💸 Get This Look For Less
The barn door’s move into the living room reflects a broader shift towards flexible living spaces. As more people work from home and families need their homes to serve multiple purposes, the ability to easily open up or close off a main living area is invaluable. A barn door can hide a home office nook, separate the living room from a noisy kitchen, or create a cozy den for movie nights, all without the architectural permanence of a traditional wall and door. It’s style meeting the very real functional demands of 2026 life.
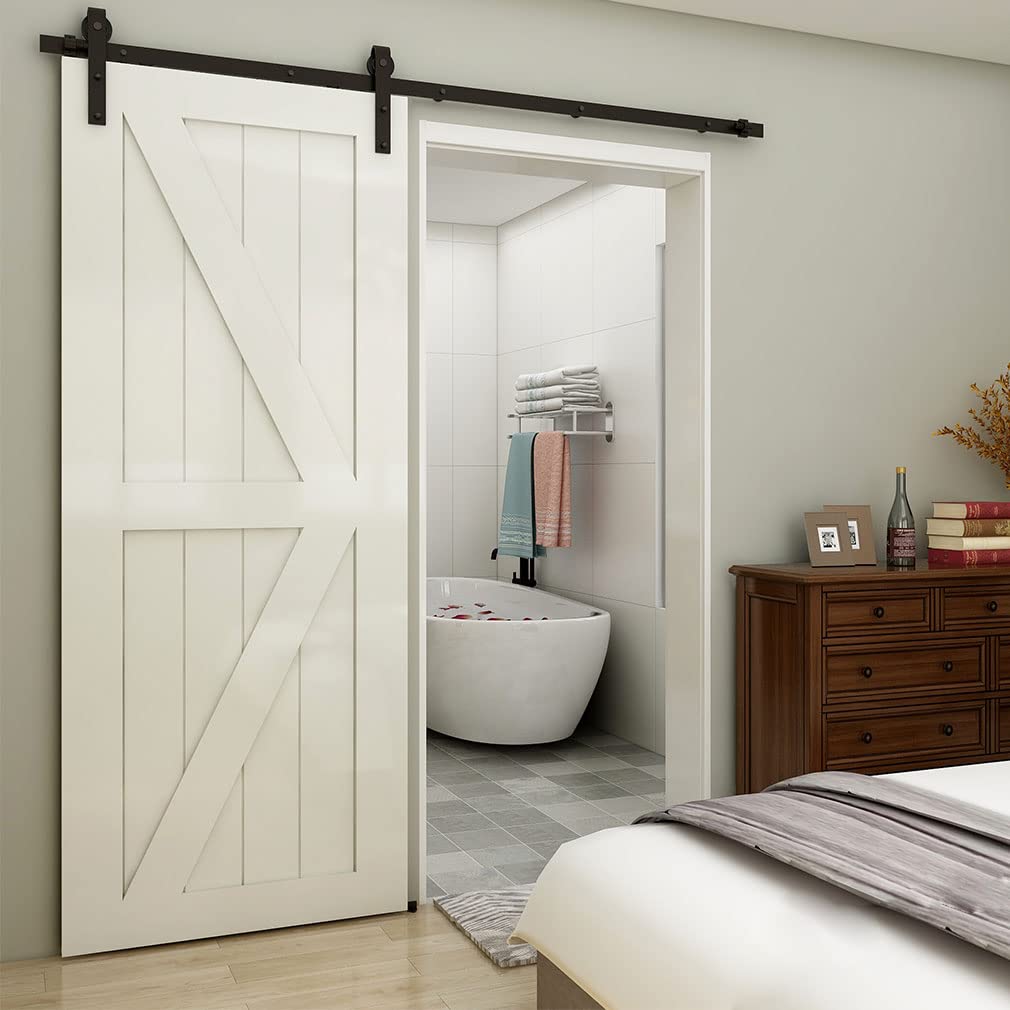
20. White Barn Door Separating a Minimalist Bedroom and Bath
The single most important element in this serene scene is the freestanding bathtub. It acts as the destination, the reason for the door’s existence. The barn door serves as a frame, and when it slides open, it reveals the tub like a piece of sculpture. Its simple, elegant curves contrast beautifully with the linear geometry of the vertical wall tiles and the diagonal planks of the door. Without the tub as the focal point, the bathroom would just be a simple white room, and the door would lose much of its dramatic purpose.
⭐ The One Thing
This setup, with a barn door opening to reveal a freestanding tub, requires more space than you might think. You need the standard wall space for the door to slide open, PLUS enough clearance around the tub for comfortable access and cleaning (at least 12-18 inches on all visible sides). The room’s layout must be planned so the open door doesn’t block access to the vanity or toilet. This idea works best in a larger primary suite (300+ sq ft) where the bathroom is spacious enough to treat the tub as a central feature.
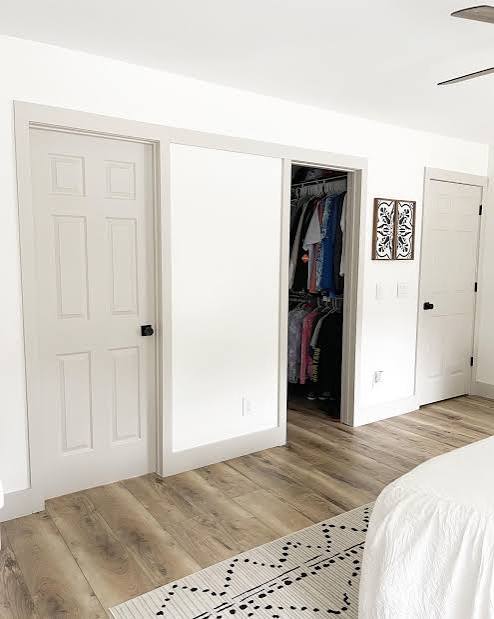
21. Mirrored Barn Door for a Bedroom Closet
The mirrored surface is everything here. In a bedroom, it’s a brilliant double-duty move. First, it serves the obvious function of a full-length dressing mirror, saving you wall or floor space. Second, and more importantly from a design perspective, it dramatically enhances the sense of space and light. The mirror reflects the room back on itself, making it feel larger and brighter. It bounces natural and artificial light around, which is especially valuable in smaller or darker bedrooms. It’s a functional workhorse that masquerades as a glamorous feature.
💰 Budget Breakdown
A large mirrored door requires diligent cleaning. It will show every fingerprint, dust speck, and smudge. This isn’t a low-maintenance option. Also, consider the weight. A large mirror is heavy, and when bonded to a door, it requires a very robust, high-quality track and hardware system that is securely mounted into wall studs or a header. A cheap track could sag or fail, which is a serious safety hazard. Finally, think about what it will reflect. Make sure it’s reflecting a pleasant view, not a cluttered corner.
22. Sleek Bathroom Barn Door Solution
When selecting a barn door for a bathroom, the material is paramount. Forget unsealed, rustic woods which can warp from the constant humidity. The best options are engineered wood with a high-quality, water-resistant paint finish, or a composite door designed for exterior use. Glass panels, either frosted or reeded, are also an excellent choice as they are impervious to moisture. Ensure your hardware is rated for damp environments—look for stainless steel or high-grade powder-coated finishes to prevent rust.
💡 Designer Tip
Humidity is the number one enemy of a bathroom barn door. The bottom of the door and the hardware are most susceptible to damage. You MUST have a powerful and properly vented exhaust fan, and you should run it during every shower and for 20-30 minutes afterward. Wipe down the door and track occasionally to remove condensation. If you opt for wood, even a sealed door may need a new coat of protective finish every few years to maintain its integrity and prevent warping or mold growth.
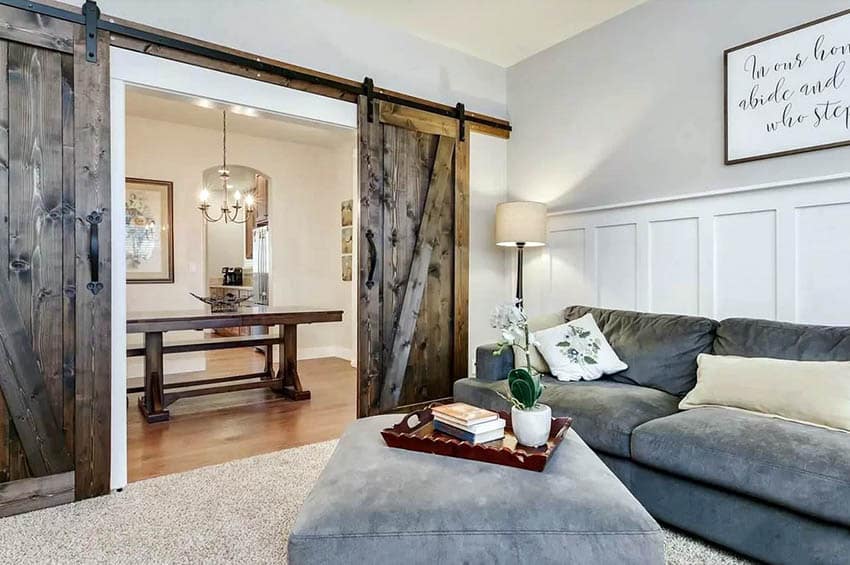
23. Dark Wood Barn Doors in a Modern Farmhouse Living Area
The success of this space lies in its balance of rustic and modern elements, a hallmark of the modern farmhouse style. The dark, heavy barn doors and the traditional dining table provide the rustic, grounding weight. This is contrasted and lightened by the clean, modern lines of the grey sectional sofa and ottoman, and the simple, crisp white of the board and batten wall. Neither style overpowers the other; they are in a balanced conversation, making the space feel both cozy and current. The black metal of the door hardware is the thread that ties it all together.
🔥 Trending Context
- Main Furniture (Sectional Sofa & Ottoman): $2,500 – $5,000
- Doors (Double dark wood barn doors & hardware): $1,500 – $3,000
- Wall Treatment (Board & Batten): $500 – $1,200 (pro-installed)
- Lighting (Floor Lamp): $150 – $400
- Decor (Artwork, Pillows): $200 – $600
- TOTAL: $4,850 – $10,200
- Budget alternative: Achieve this vibe for around $2,500 with a Wayfair sectional, DIY board and batten, and Marketplace-sourced doors.
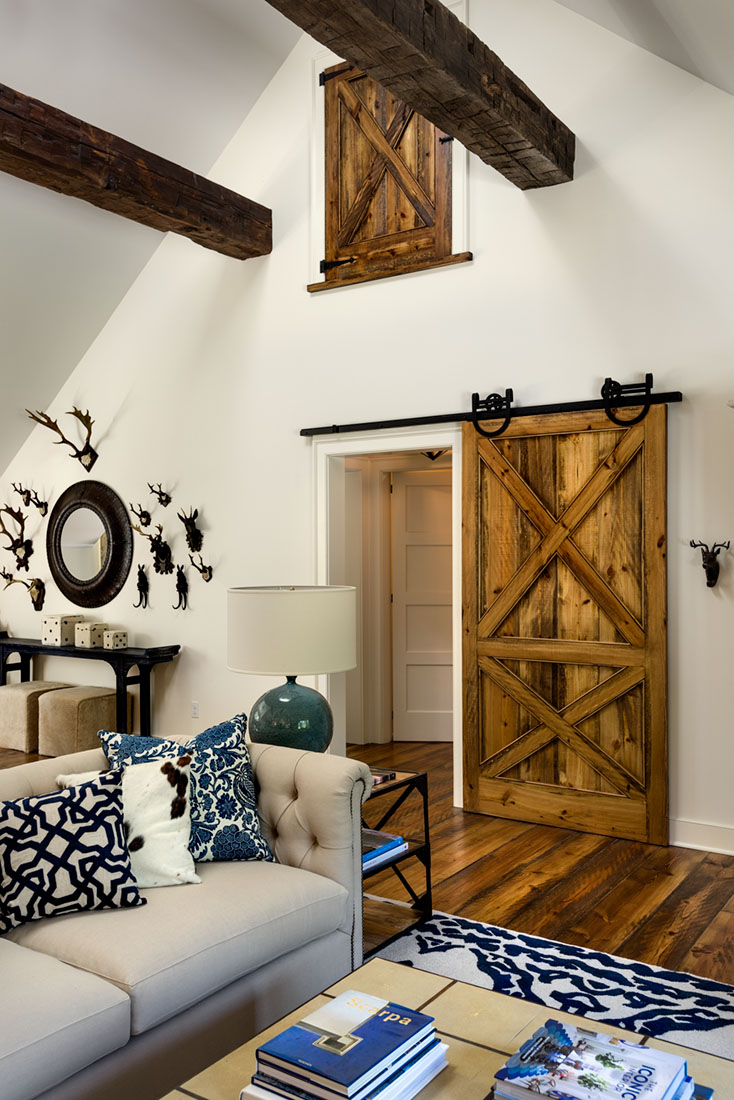
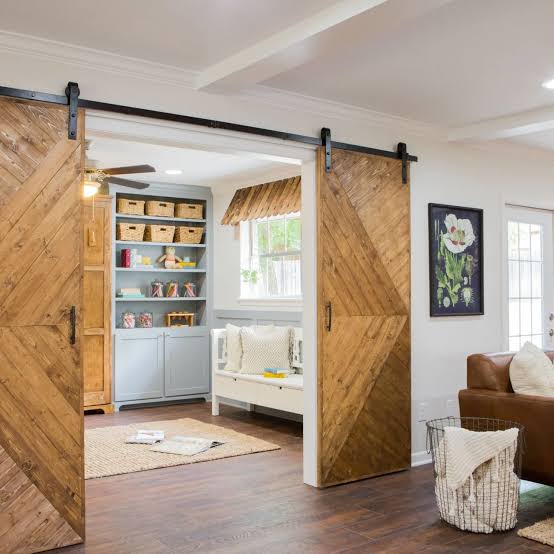
24. Layered Rustic X-Brace Door and Shutter
The unifying element is the matching X-brace design on both the large lower door and the small upper shutter. This thoughtful repetition is what elevates the concept from simply having a barn door to creating a cohesive architectural statement. It shows a deliberate design eye, connecting the lower level of the room with the upper. This simple act of matching the style turns two separate functional elements into a single, impactful vertical feature, drawing the eye upward and emphasizing the room’s height.
✅ Before You Start
This idea is tailor-made for spaces with double-height or vaulted ceilings, common in great rooms or loft-style homes. A minimum ceiling height of 12-15 feet is needed to accommodate this layered look without it feeling forced. The upper shutter needs its own visual space and shouldn’t be crammed up against the ceiling. In a room with standard 8 or 9-foot ceilings, this would be impossible. The large scale of the rustic door and beams also requires a generously sized room (at least 200-250 sq ft) to avoid feeling cramped.
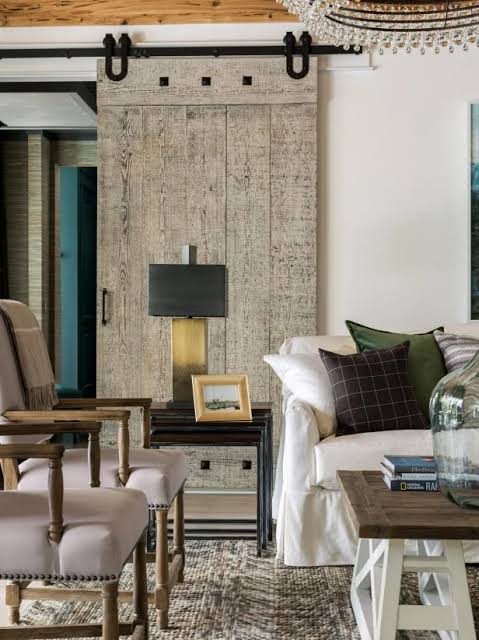
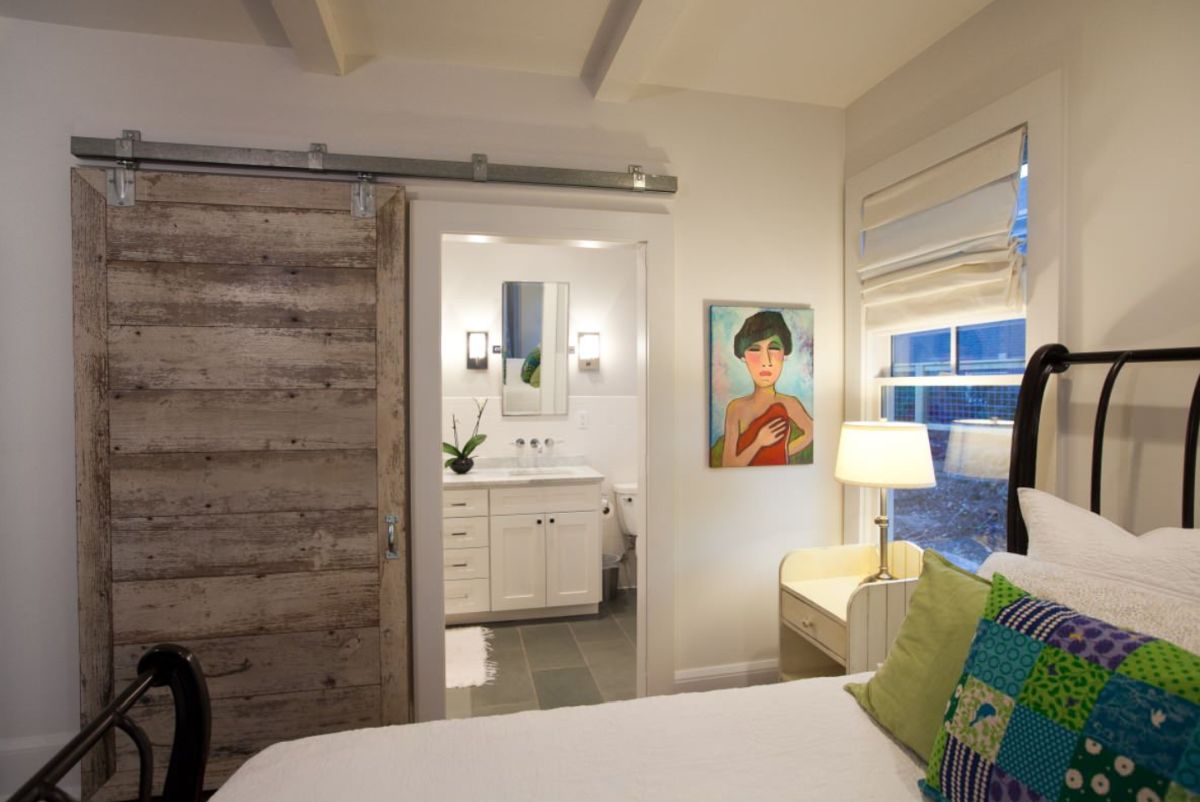
25. Weathered Wood Barn Door for a Rustic Bedroom
Creating a weathered wood finish is a fantastic DIY project. Start with an inexpensive unfinished pine plank door (around $150). First, add some physical texture: hit it a few times with a hammer or a chain. Next, apply a coat of dark walnut stain and immediately wipe most of it off. Then, dry-brush a thin layer of white or very light gray paint over the top, letting the dark stain show through. Finally, sand the edges and high points to simulate natural wear. You get a $1,000 look for the cost of a basic door and some paint supplies.
📐 Style Math
Before installing a barn door between a bedroom and bathroom, here’s a quick reality check:
- Privacy Needs: How much sound and light separation do you truly need? The gaps around a barn door are typically 1/2-inch or more. Is this acceptable for you and your partner?
- Wall Space: Do you have a clear, continuous stretch of wall next to the opening that is as wide as the door itself? Remember to account for the iron bed frame or any other furniture.
- Floor Transition: Is the flooring in the bedroom and bathroom at the same height? An uneven transition can require a custom door bottom guide, adding complexity to the installation.
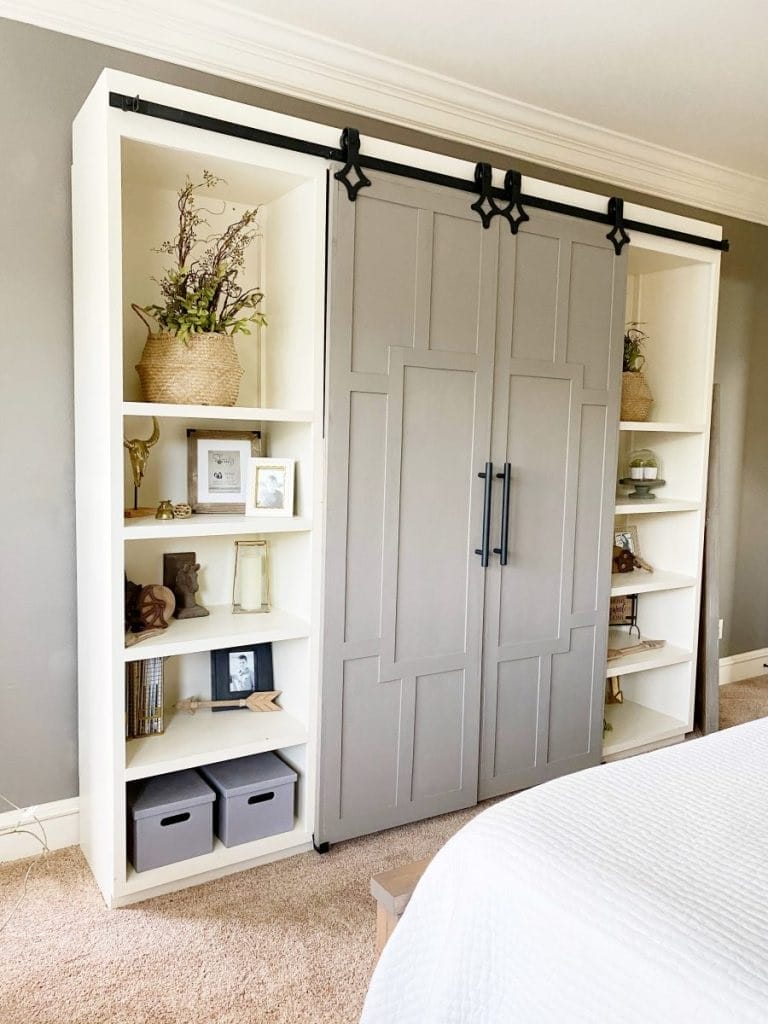
26. Built-In Storage with Light Grey Barn Doors
You can create a similar built-in look using stock cabinets from IKEA. Time: 1-2 weekends. Cost: $800-$1,500. Here’s the plan:
📏 Scale Guide
- Design your layout using IKEA’s online planner with their BILLY bookcases or PLATSA storage frames.
- Assemble and install the main bookcase units, securing them to each other and the wall.
- Install a solid wood header above the central unit(s) to mount your barn door track to. Be sure it’s anchored into wall studs.
- Install the track and hang simple, lightweight MDF barn doors that you’ve painted light grey.
- Add baseboards and trim around the entire unit to give it a truly custom, built-in appearance.
- Shelving (White built-in units): $1,500 – $4,000 (custom)
- Doors (Two light grey barn doors): $600 – $1,200
- Hardware (Black metal track system): $200 – $500
- Decor (Baskets, frames, etc.): $200 – $600
- TOTAL: $2,500 – $6,300
- Budget alternative: Recreate this for under $1,000 using IKEA BILLY bookcases and DIY-ing the sliding doors from painted MDF panels.
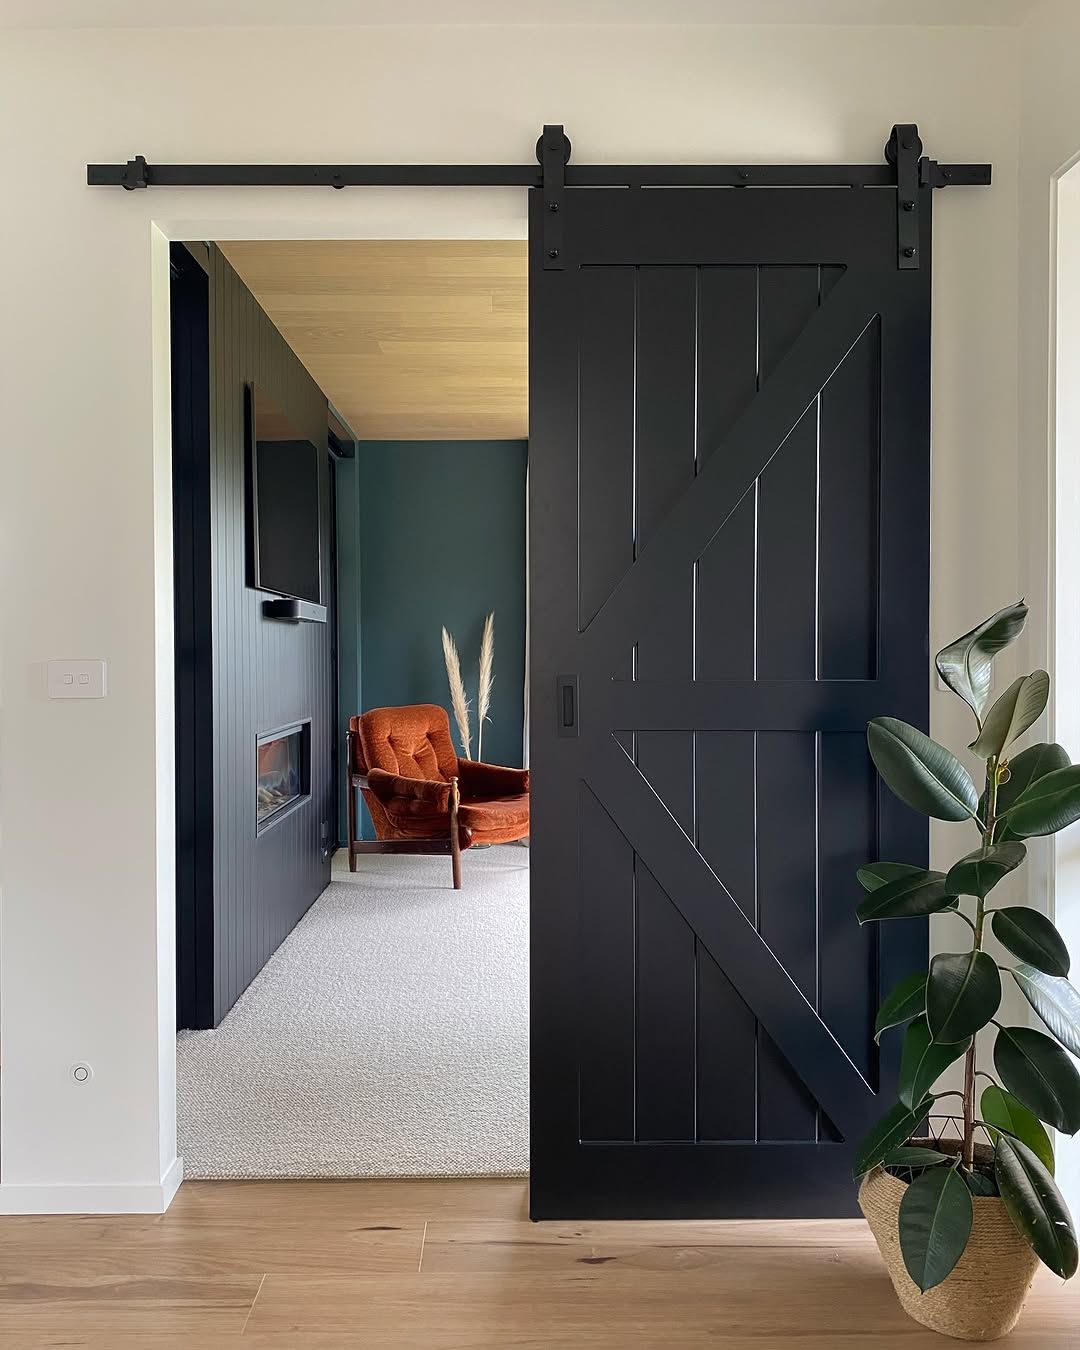
27. Modern Black Barn Door with a Teal Accent Wall
This combination works because of its bold use of color and contrast. The black barn door provides a strong, graphic anchor. The deep teal accent wall is a jewel-toned surprise that adds personality and depth. The rust-colored armchair is a complementary color to the teal, creating a sophisticated and energetic palette. Finally, the light wood plank ceiling and white walls provide a neutral ‘frame’ that stops the bold colors from overwhelming the space. It’s a confident, color-savvy design.
🎯 What Makes It Work
The single element that makes this room truly special is the rust-colored velvet armchair. While the black door and teal wall are a great foundation, the chair is what brings the whole composition to life. It introduces a necessary third color and a luxurious texture (velvet) that contrasts with the painted wood of the wall and door. Removing it would leave the room feeling colder and less inviting. It’s the piece that says a person with a strong sense of style lives here. This is how you use color to tell a story.
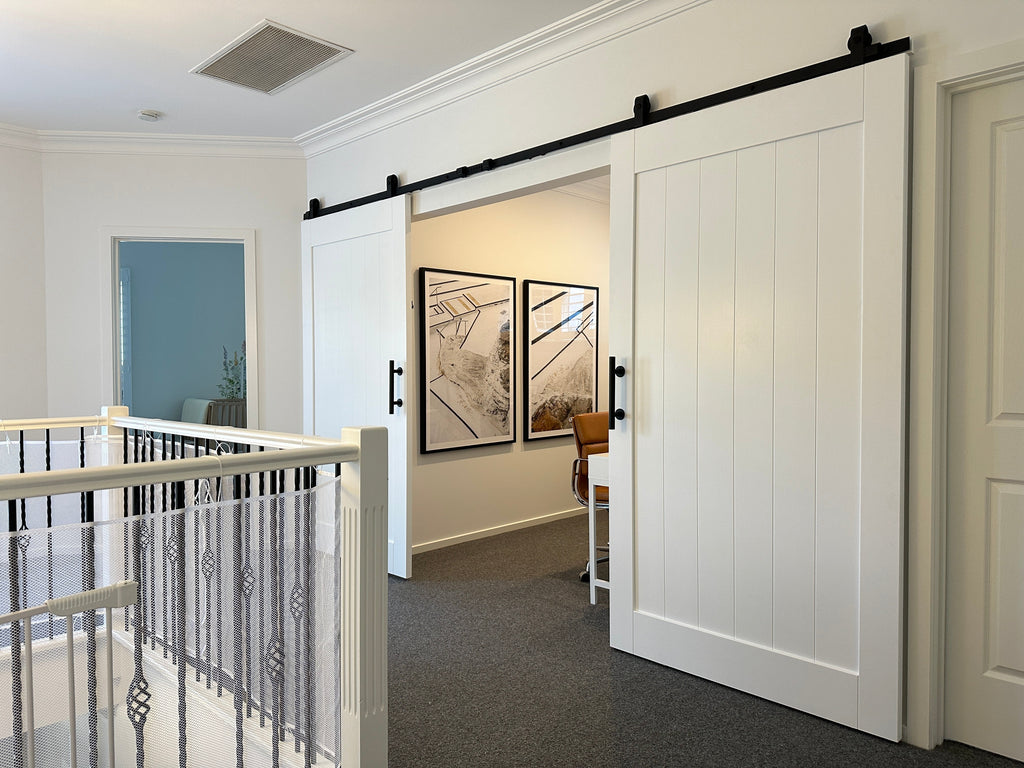
28. White Shaker Barn Doors on an Upstairs Landing
When using barn doors on an upper floor or landing, consider noise. The sound of a door sliding on a metal track can be surprisingly loud and may travel to the rooms below. Invest in high-quality, quiet-glide wheels—nylon or polymer wheels are much quieter than steel ones. Also, installing a soft-close mechanism will prevent the door from slamming into the stoppers at either end of the track, reducing noise and adding a touch of a premium feel. Look for hardware kits that specifically advertise quiet operation. Compare the feel here to the bathroom door in Idea #13.
🔧 How-To Brief
While these doors look clean and modern, their placement on a carpeted floor presents a challenge. A standard floor guide, which keeps the door from swinging, can be difficult to install securely on a plush carpet and can cause wear and tear over time. Wall-mounted stays or guides are a better option here. Also, the gap at the bottom of the door required to clear the carpet will be larger than on a hard surface, which could reduce sound insulation and allow more light transfer—something to consider if they lead to a bedroom.
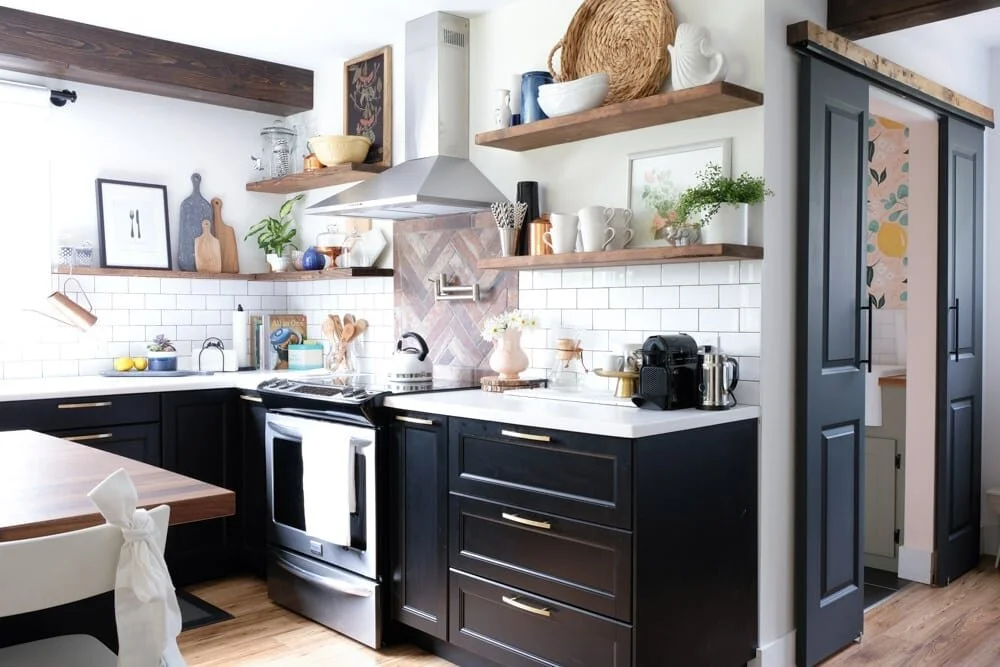
29. Modern Farmhouse Kitchen with Black Barn Doors
Cohesion is the key. The designer has brilliantly used the color black to tie the entire space together. The black of the barn doors is repeated in the kitchen cabinetry and the dark exposed beams. This creates a strong, unified visual language. The warmth of the wooden floating shelves and the crispness of the white subway tile provide the perfect textural foils to the dominant black, achieving the quintessential modern farmhouse balance of rustic and industrial, dark and light. The gold hardware is the final glamorous touch.
🧹 Maintenance Reality
This kitchen’s winning formula is: 50% dramatic black + 30% clean white + 20% warm wood tones. The black cabinets and barn doors create a bold, modern foundation. The white subway tile backsplash and countertops provide a bright, reflective surface that keeps the space from feeling too dark. The warm wood of the floating shelves and exposed beams offers organic texture and breaks up the monochrome palette. You could easily swap the gold hardware for matte black for a more industrial look, or for chrome for a cooler feel.
30. Smart Pantry Doors for a Modern Kitchen
This is a smart solution because it solves the ‘pantry problem’ elegantly. Traditional swinging pantry doors can collide with people or appliances in a busy kitchen. A sliding barn door eliminates this issue entirely, requiring zero swing clearance. This can fundamentally improve the flow of a kitchen, especially in tighter layouts. Stylistically, it also offers a chance to introduce a new texture or color, breaking up a long wall of cabinets and adding a custom focal point. Much like in Idea #10, it adds character to a functional space.
⚠️ Real Talk
You can create a high-end pantry look on a regular budget. Find an unfinished slab door at a hardware store for about $100. Instead of a fancy wood stain, use a high-gloss black paint for a dramatic, modern look. A simple hardware kit can be found online for under $70. The key to making it look expensive is the handle. Splurge a little on a substantial, stylish brass or matte black pull ($40-$60) to give the whole setup a luxe finishing touch. Total cost: around $220.
Slide Into Your Perfect Style
As you can see, the barn door has evolved far beyond its rustic roots into a versatile tool for any design style. Whether you need to save space, add texture, or create a show-stopping focal point, there’s a sliding door solution that’s right for you. Don’t be afraid to think outside the farmhouse box! Now, head over to your Pinterest boards and start saving the ideas that speak to you.