30 Jaw-Dropping Foyer Entryway Decor Ideas for 2026 You Absolutely Need to See

You know that feeling when you finally find the foyer idea that looks exactly right for your space, only to realize you have no idea how to pull it off? Your home’s first impression matters, and getting the entryway right sets the tone for everything else. After filtering through hundreds of options across high-end boutiques and familiar favorites like Target and IKEA, we narrowed it down to the 30 ideas that actually deliver. Inside, you’ll find curated looks for every style—from grand traditional to minimalist modern—with smart tips on how to make them work for you. In 2026, the best foyers are all about blending personal style with real-life function, moving beyond just a place to drop your keys. And stay until the end — we break down the most common mistakes that can ruin these looks. 📌 Save this to Pinterest for later — you’ll want to revisit these ideas.
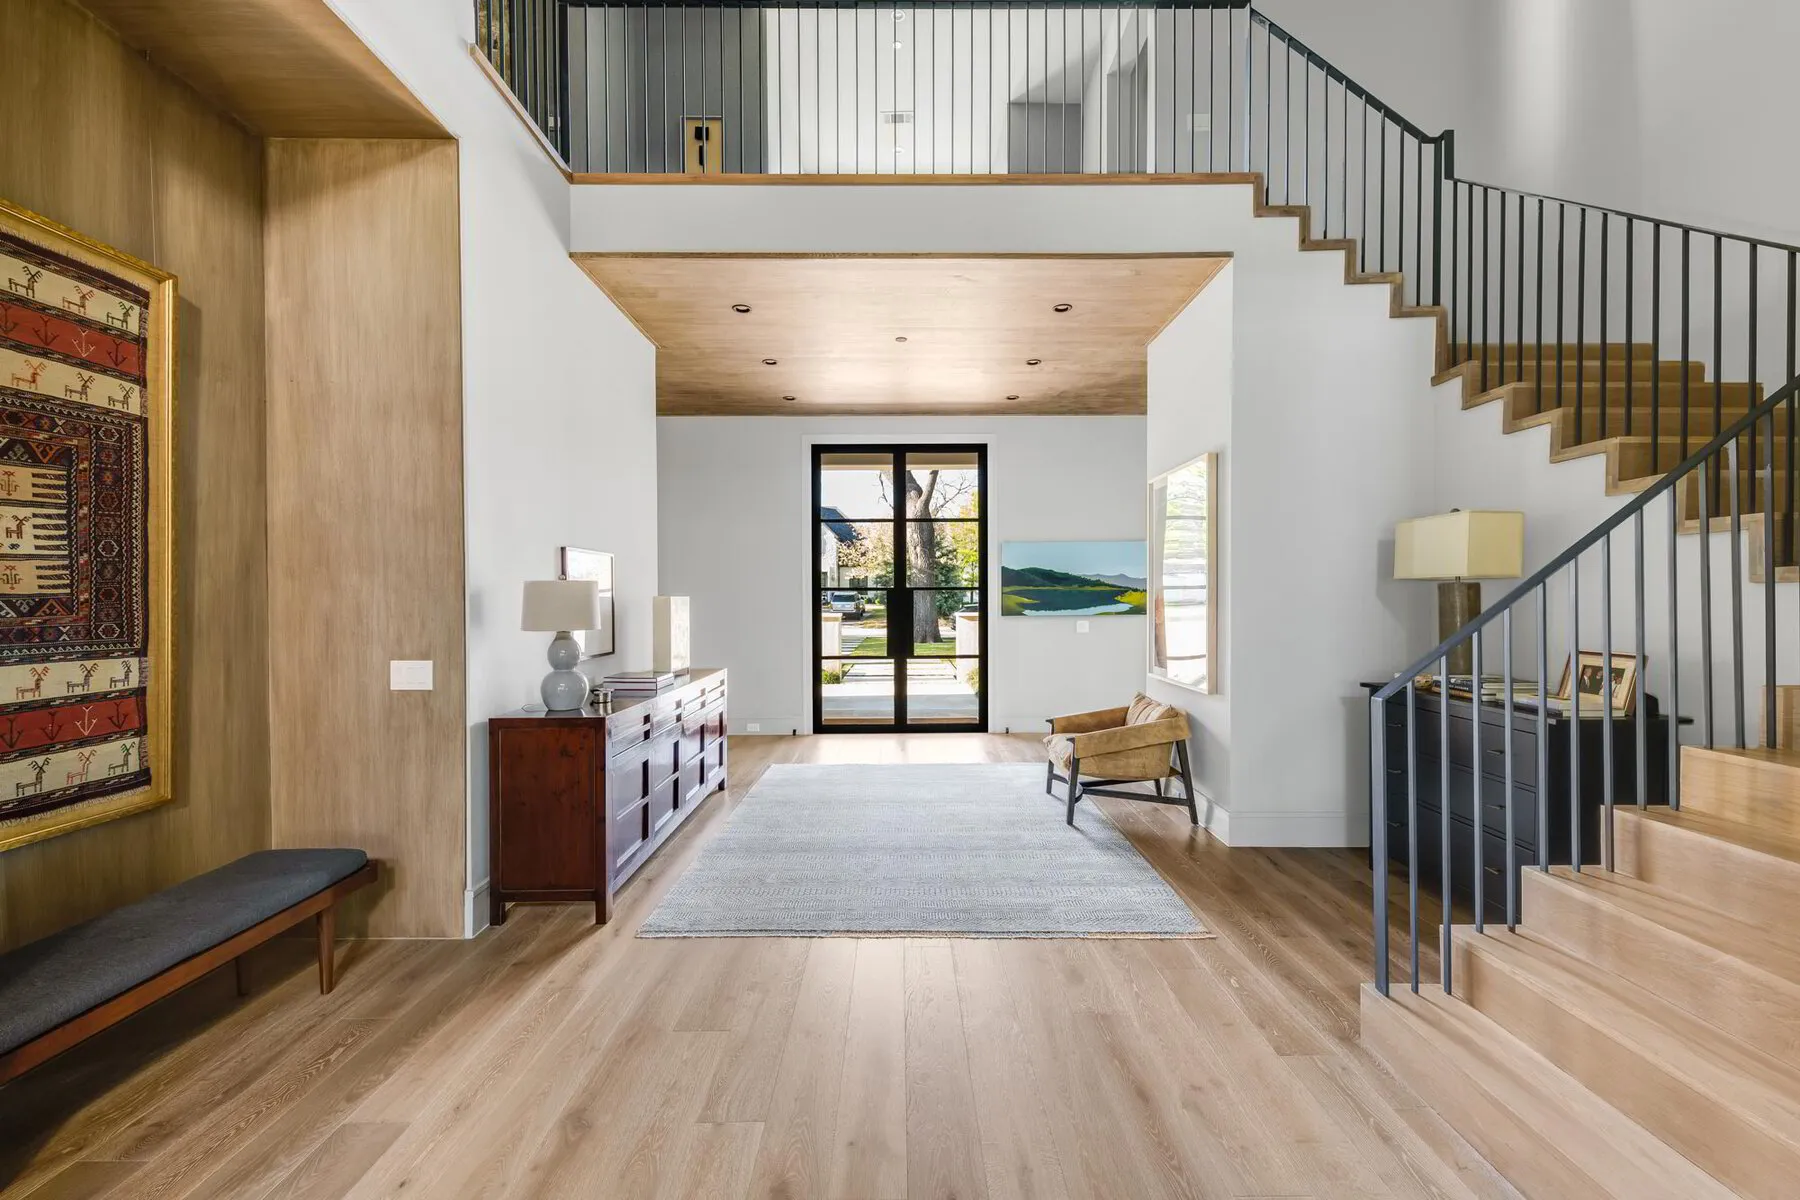
1. Two-Story Entry with Natural Wood and Black Metal Railings
The success of this design lies in its masterful blend of scale and material. The two-story height could feel cold and imposing, but the extensive use of warm, light natural wood on the floors, stairs, and even the recessed ceiling makes it feel expansive yet inviting. The crisp white walls act as a canvas, allowing the architectural elements to stand out. Finally, the strong vertical and horizontal lines of the black metal railings and door frames add a graphic, modern punch that grounds the entire space.
🔥 Trending Context
This look thrives on vertical space. It’s ideal for homes with a two-story or vaulted entryway, requiring a ceiling height of at least 16-18 feet to achieve this sense of drama and openness. The footprint doesn’t have to be massive—a width of 8-10 feet is sufficient—but the height is non-negotiable. For a similar aesthetic in a smaller, single-story space, see the focused approach in Idea #3, which uses some of the same materials more compactly.
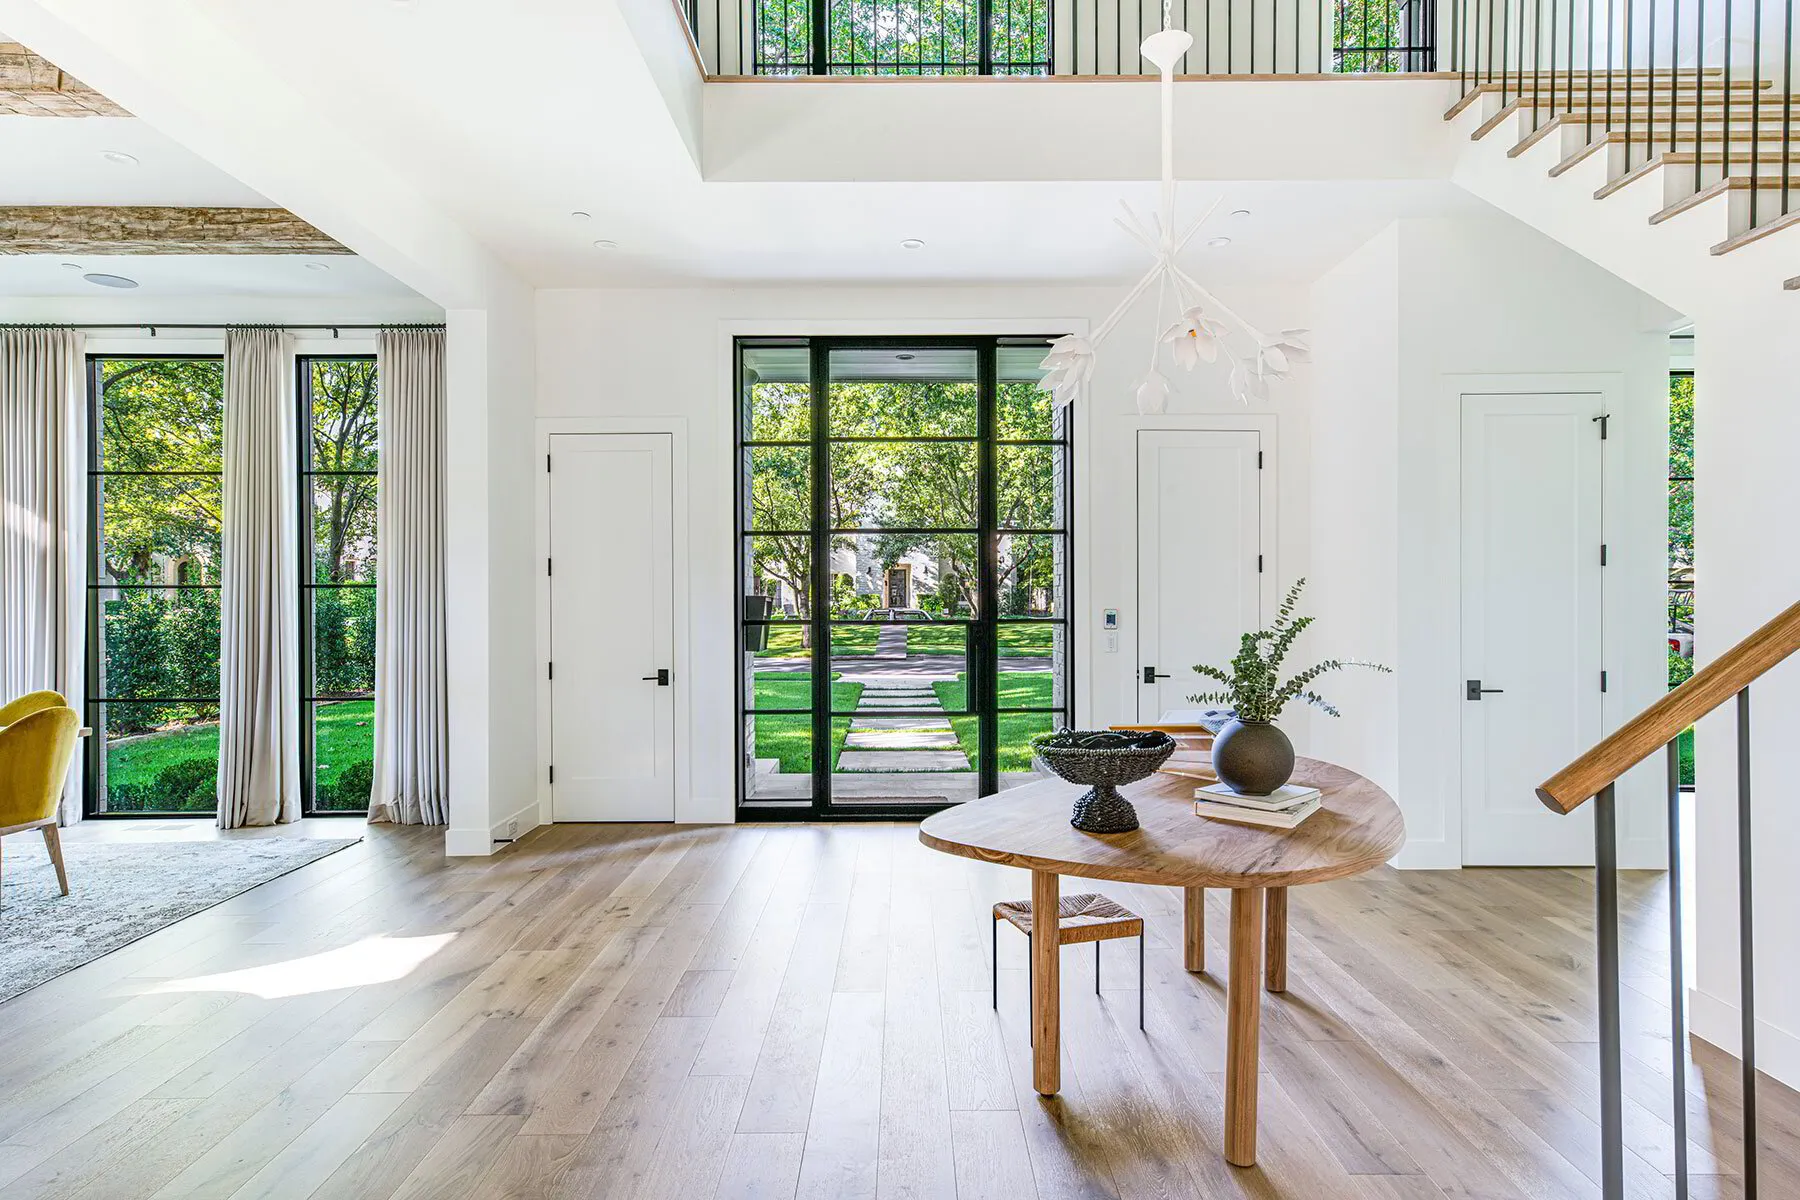
2. Light-Filled Foyer with a Sculptural Crescent Console Table
that makes this entryway unforgettable is the crescent-shaped wood console table. In a space defined by straight lines and right angles—the door frame, the staircase, the flooring—this unexpected curve is a stroke of genius. It’s functional, offering a surface for decor, but its primary job is to be a piece of sculpture. It softens the modernism of the architecture and introduces an organic, playful element that makes the foyer feel custom and artfully curated.
📐 Style Math
To keep an open, two-story entryway from feeling empty, use a statement light fixture as your anchor. The key is scale. For a ceiling height of 18 feet or more, a chandelier should be at least 36-48 inches in diameter. Hang it so the bottom is 7-8 feet off the floor—high enough to walk under comfortably but low enough to feel connected to the ground-floor living space. The organic, multi-pendant style seen here adds visual interest without blocking the natural light from the large windows.
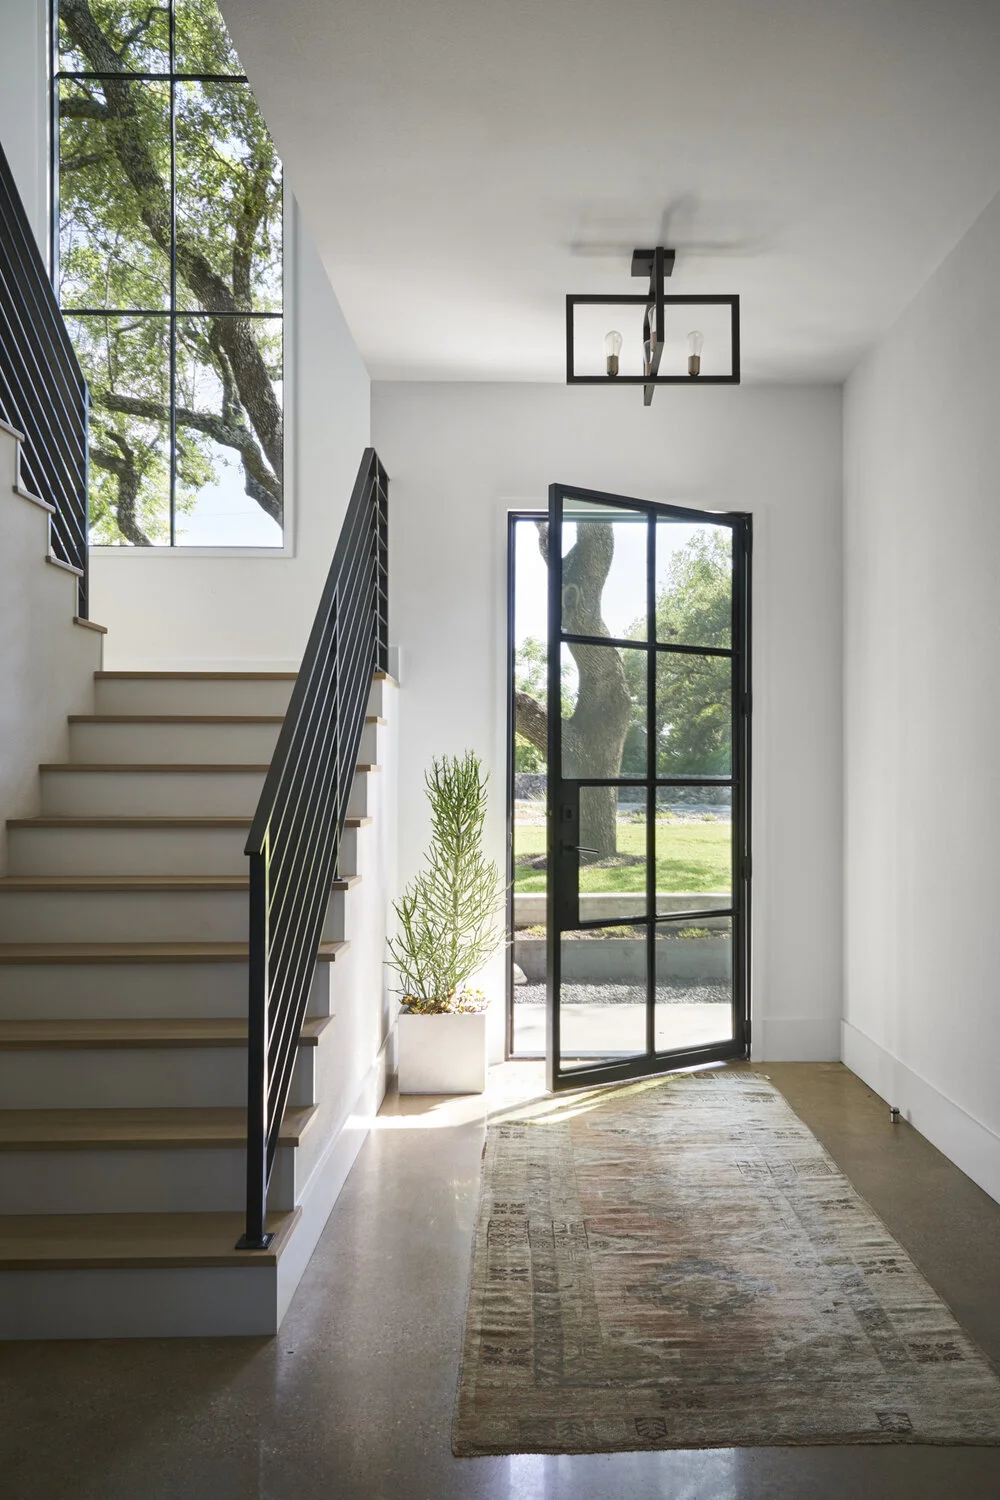
3. Minimalist Entry with Concrete Floors and Steel-Framed Glass
This look is a beautiful equation of industrial and natural elements. Think of it as: 50% raw architectural finishes (exposed concrete floor, white walls) + 30% sharp industrial lines (black steel-framed door, metal stair railing) + 20% natural warmth (light wood stair treads, a tall plant). The magic is in the balance. If you don’t have concrete floors, you could achieve a similar feel with large-format gray porcelain tiles. The key is to maintain that high-contrast interplay between hard and soft, raw and refined. It’s a more compact version of the principles in Idea #1.
💸 Get This Look For Less
That sleek, polished concrete floor is a minimalist dream, but it’s not invincible. It will need to be sealed upon installation and resealed every 2-3 years, a process that can cost $400-$800 depending on the square footage. While generally durable, it can be prone to hairline cracks over time, which some see as character and others see as a flaw. It’s also very hard underfoot, which can be tough on joints, and dropped items (like a phone) are almost certain to break.
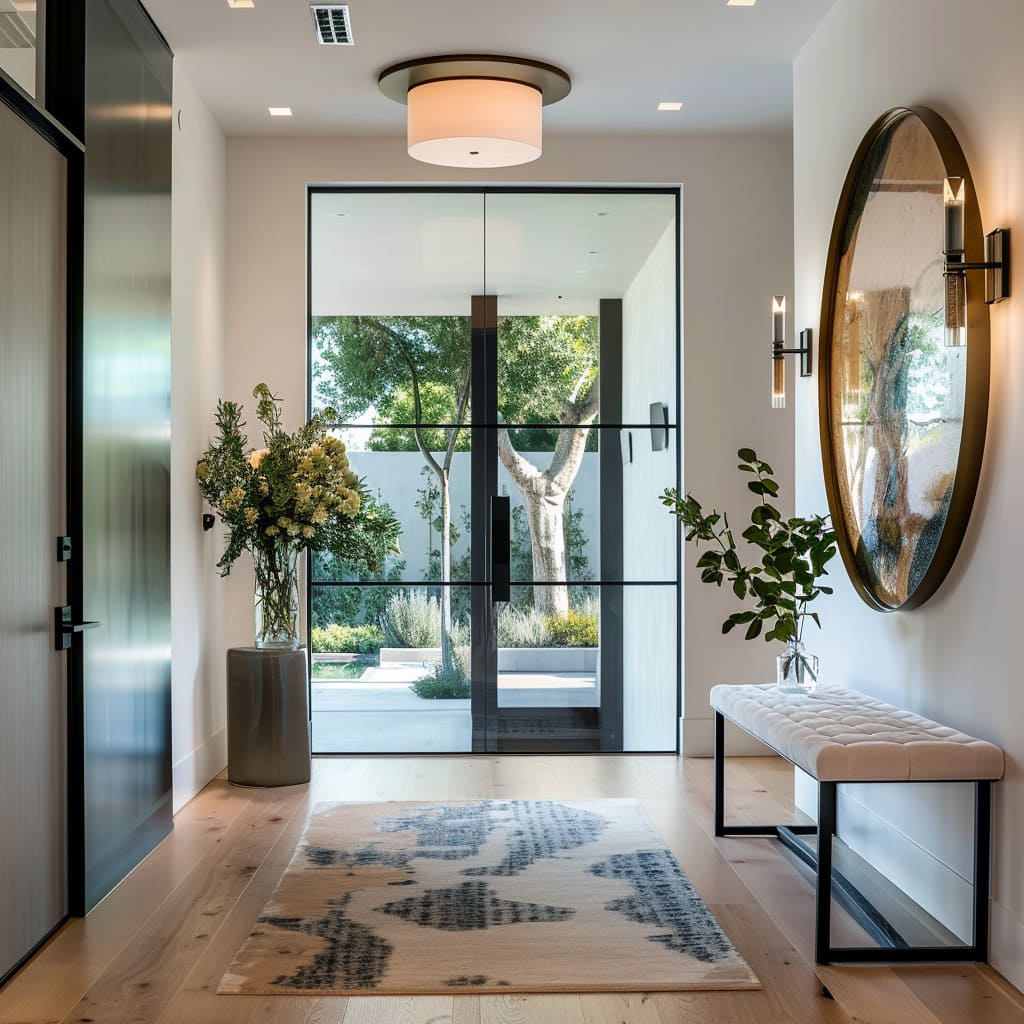
4. Serene Entryway Featuring a Floating Bench and Oval Mirror
You can capture this serene, minimalist vibe without a custom floating bench. Check IKEA for their selection of wall-mounted TV units or shelving, like the BESTÅ series, which can often be hacked to create a floating bench effect for under $150. Pair it with a simple tufted cushion from Etsy or Target. For the mirror, places like HomeGoods and Facebook Marketplace are goldmines for unique, distressed-finish oval mirrors, often for less than $75. The entire look can be recreated for under $300 with some savvy shopping. Compare this pared-back approach with the more layered style in Idea #13.
💡 Designer Tip
A floating bench looks incredibly chic and airy, but it comes with a major caveat: it requires proper wall support. You absolutely cannot mount a bench intended for seating directly into drywall. It must be anchored to wall studs, and for extra security, you may need to add blocking (horizontal wood supports) between the studs before the drywall goes up. If you’re retrofitting, this means cutting into the wall. If you’re unsure, hire a professional. The last thing you want is for your stylish bench to rip out of the wall.
5. Bright Entry with Vertical Paneling and a Black Double Door
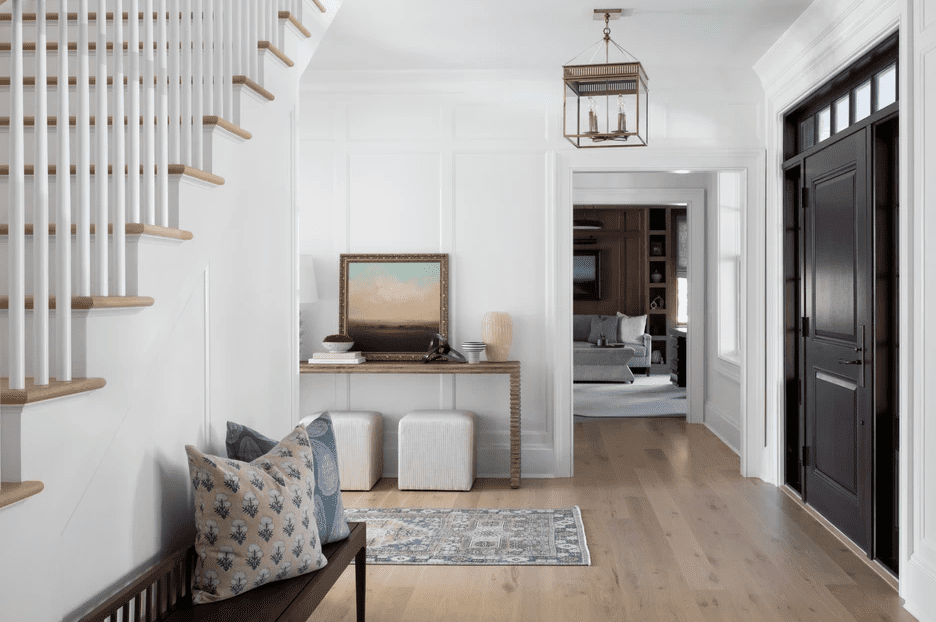
Vertical shiplap or beadboard is a fantastic tool for foyers with standard-height ceilings (8-9 feet). The strong vertical lines trick the eye, making the walls feel taller and the space more expansive than it actually is. For this effect, use boards that are 3-5 inches wide. Paint the paneling, trim, and the wall above it all the same color—a crisp white or a soft off-white—to maximize the height-enhancing illusion and create a seamless, cohesive backdrop for your decor.
✅ Before You Start
This space is a masterclass in balance. The formal, traditional architecture (vertical paneling, transom window, classic staircase) is made to feel fresh and modern through a high-contrast color palette and clean lines. The bold, black double door provides a strong focal point and a dose of drama, preventing the all-white space from feeling bland. The warmth of the light wood flooring and stair treads keeps the black-and-white scheme from feeling too stark, creating a perfect blend of classic and contemporary.
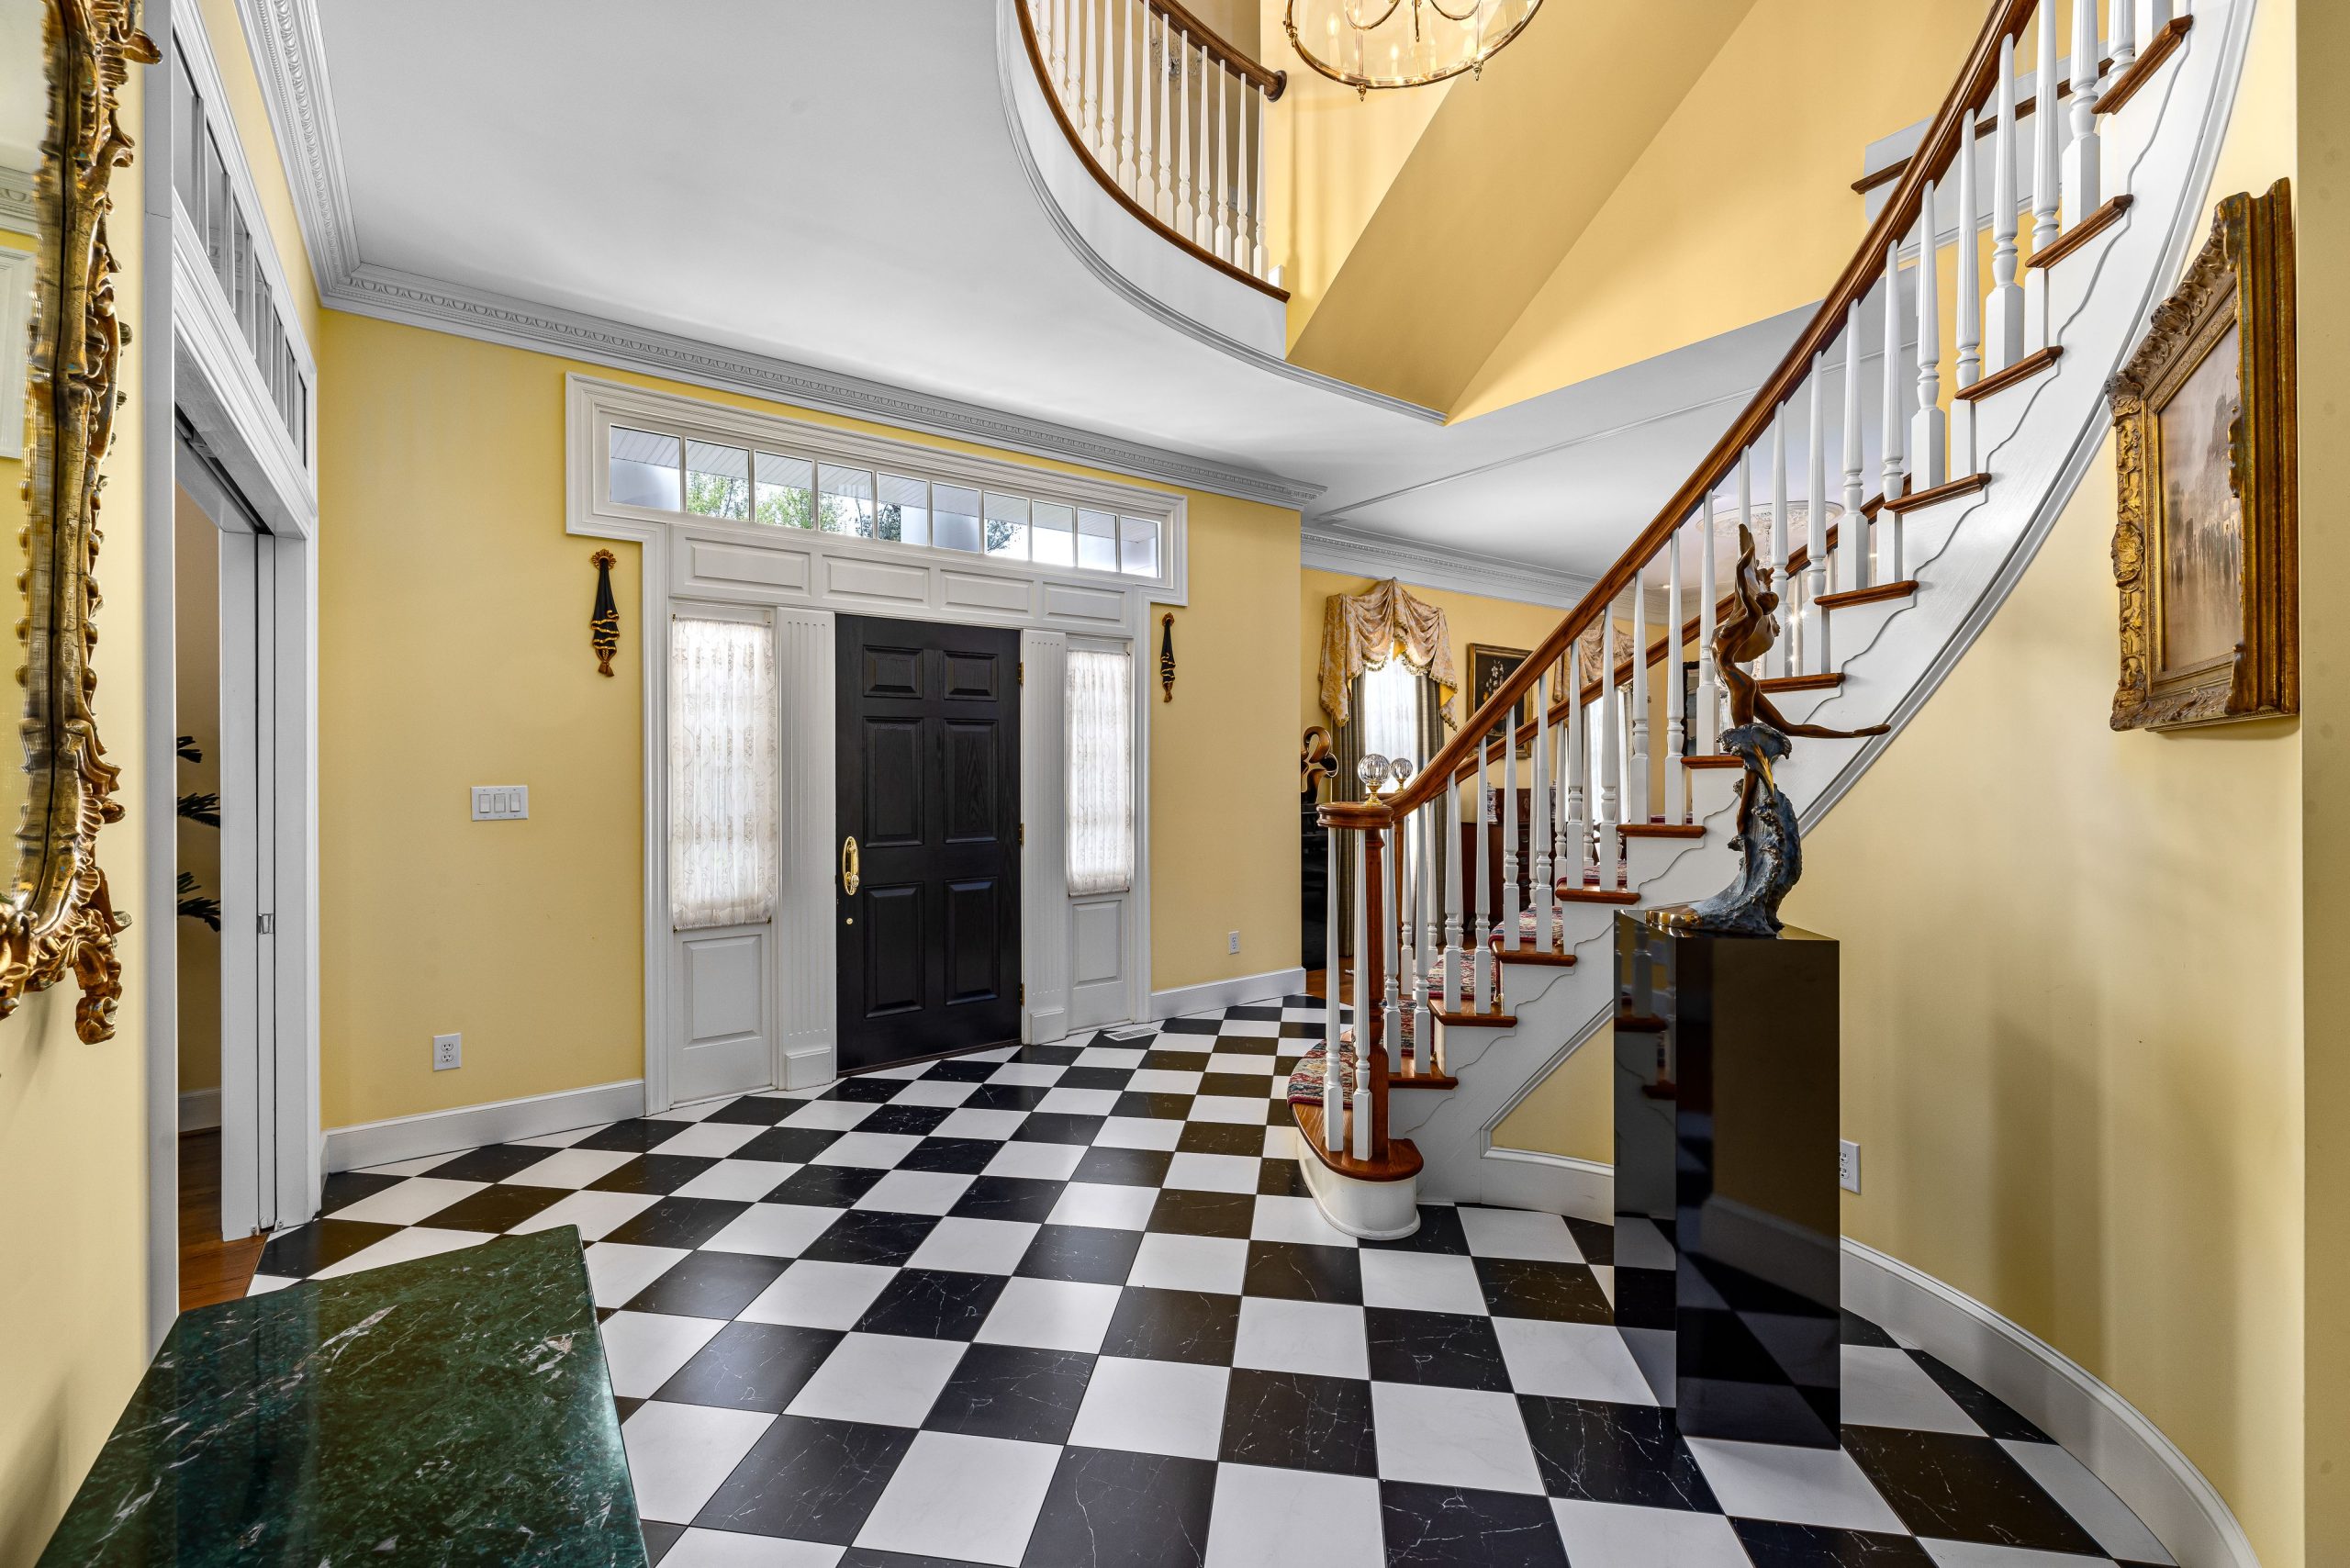
6. Grand Foyer with a Checkered Marble Floor and Sweeping Staircase
This is a high-impact, timeless look with a price tag to match. The cost is driven by the custom architectural elements and high-end materials.
⚠️ Real Talk
- Flooring: Black and white marble tiles, professionally installed: $8,000 – $15,000
- Staircase: Custom curved staircase with wood handrail and balusters: $15,000 – $30,000+
- Lighting: Large brass chandelier and sconces: $2,500 – $7,000
- Furniture: Green marble console table: $1,500 – $4,000
- Paint & Trim: Professional painting and detailed woodwork: $3,000 – $6,000
- TOTAL: $30,000 – $62,000+
Budget alternative: Use luxury vinyl tile (LVT) in a checkerboard pattern and a standard staircase. Total cost: $8,000 – $15,000.
The single element that defines this entire space is the floor. The classic black and white checkered marble is the foundation of its grand, traditional character. It’s bold, graphic, and unabashedly formal. If you were to replace it with simple hardwood or plain tile, the sweeping staircase and ornate details would lose their context. The floor is the historical anchor, instantly signaling a connection to stately, old-world design. It’s a timeless choice that dictates every other decision in the room. For a different take on checkered floors, see Idea #24.
7. Modern Console Styling with a Dark Wood Base and Wicker Baskets
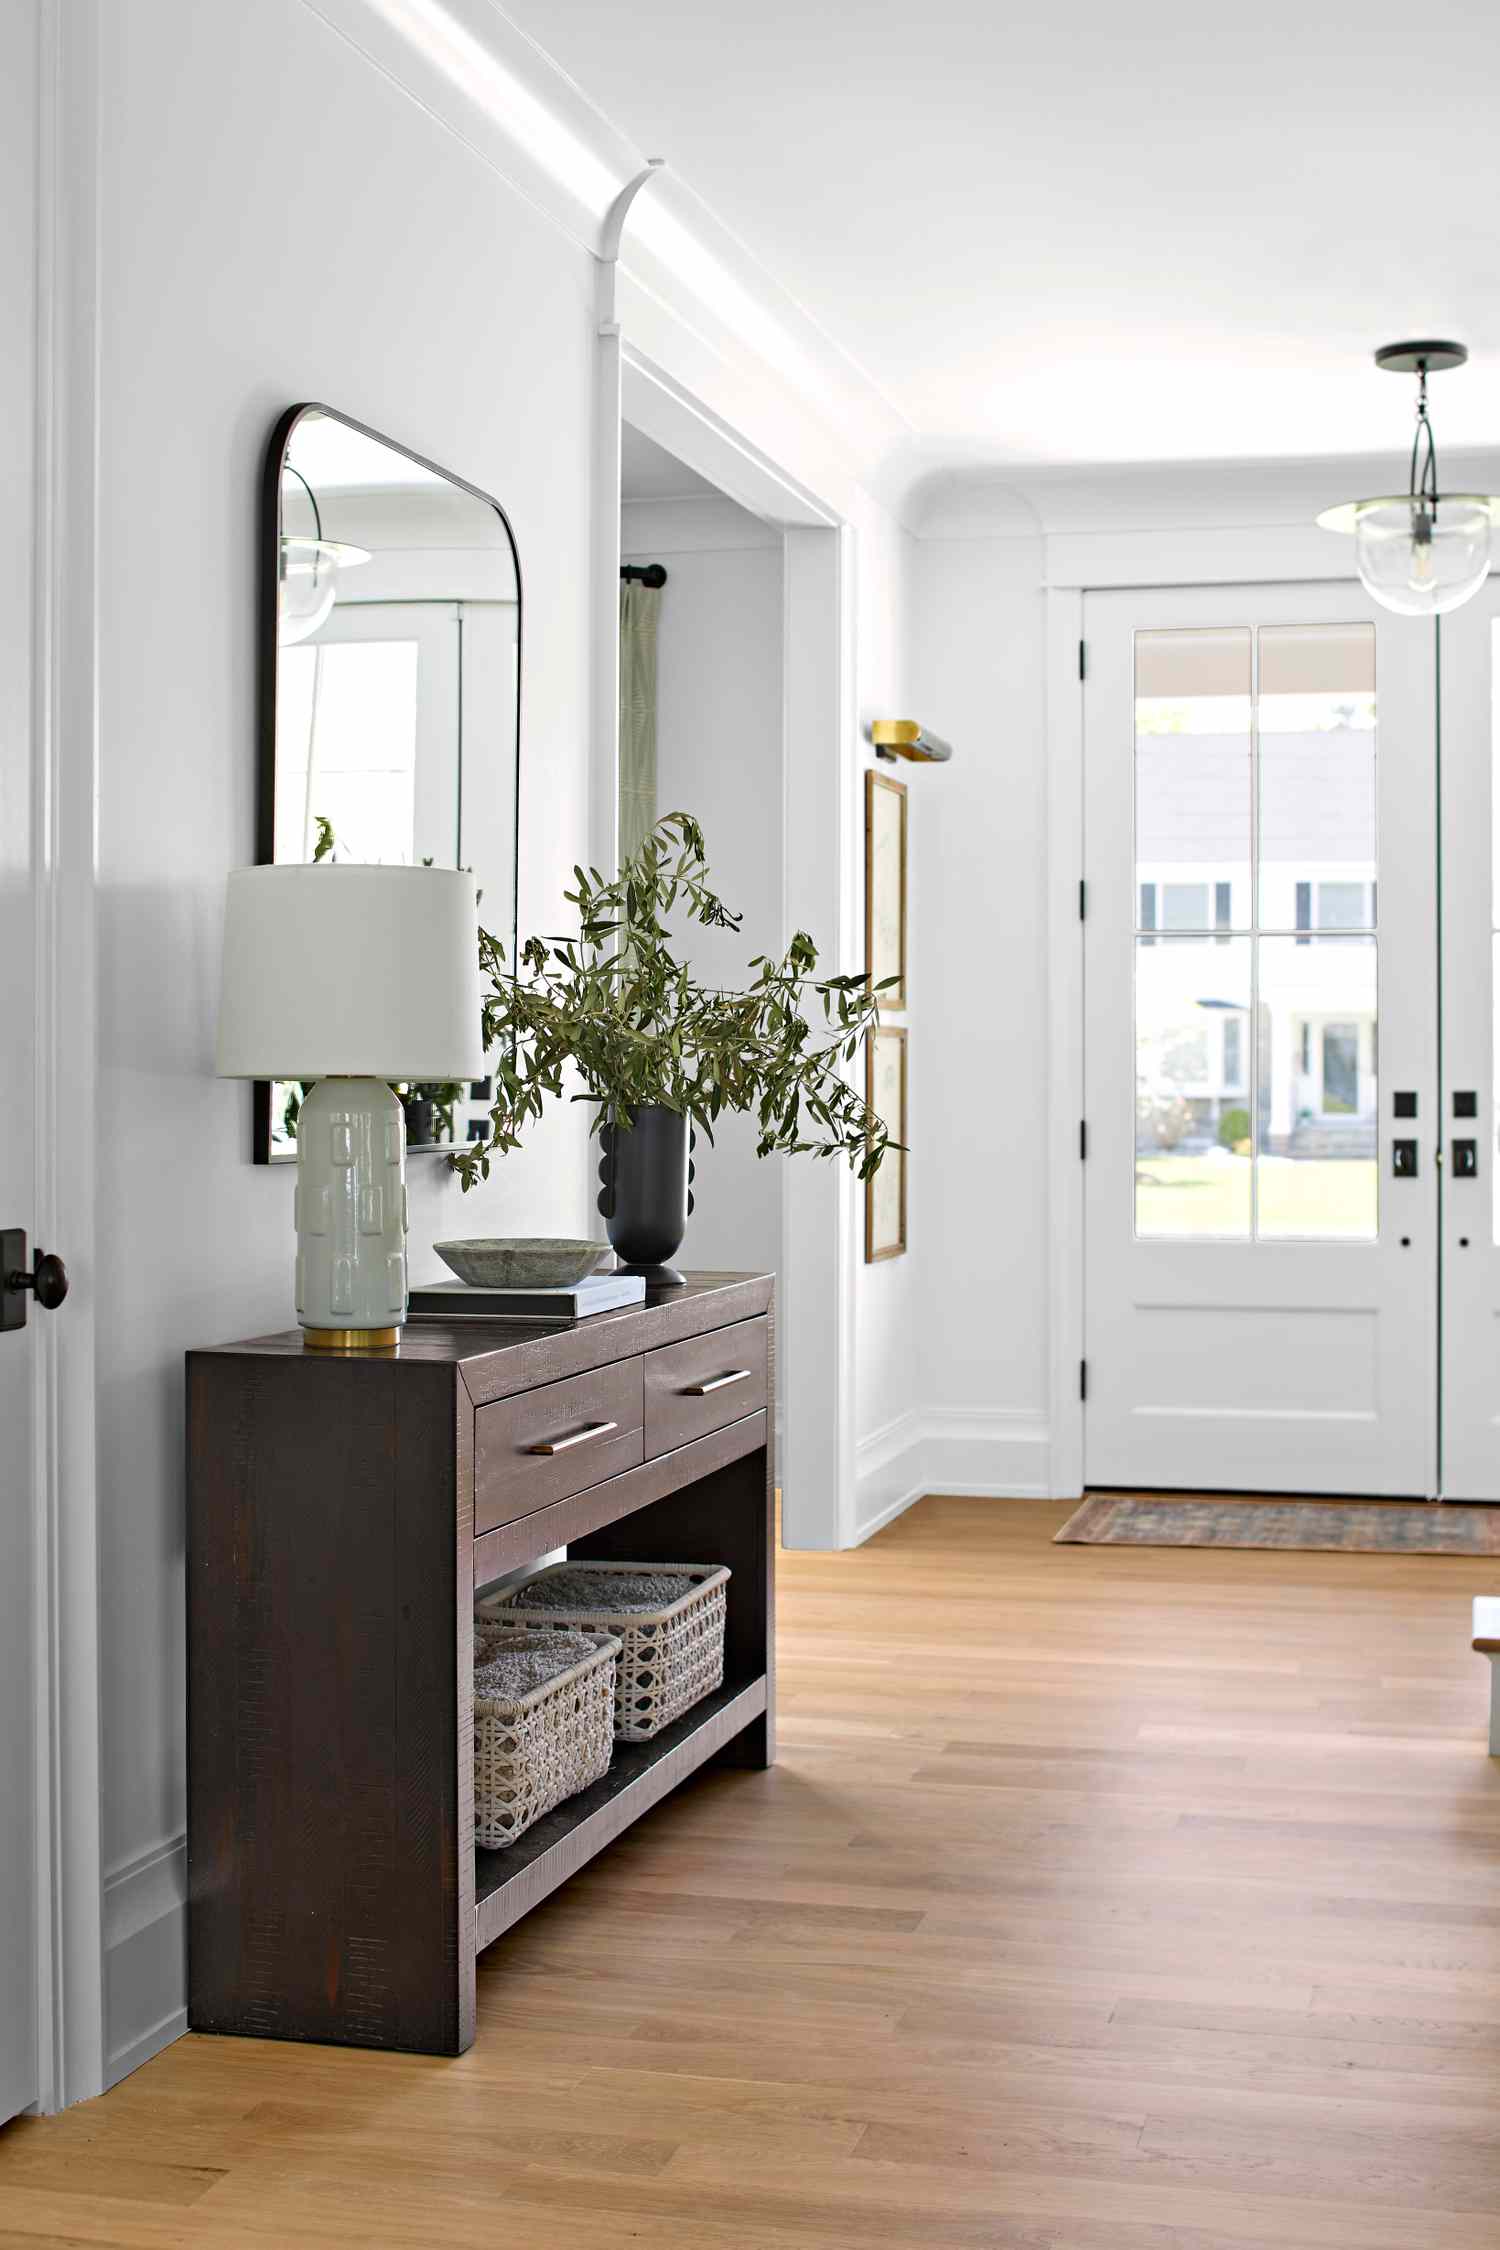
This inviting entryway scene follows a simple formula: 60% bright and modern + 40% warm and natural. The bright, modern base comes from the clean white walls, light wood floors, and the simple lines of the console table. The warmth is layered in through the rich tone of the dark wood console, the texture of the wicker storage baskets, and the organic touch of greenery. This ratio ensures the space feels current and clean, but also welcoming and grounded, not sterile.
🧹 Maintenance Reality
You can create a beautifully styled console table in about 30 minutes with a few key items. Here’s a quick guide:
- Anchor with Height: Start by placing your tallest item. Here, it’s the rectangular mirror, which creates a focal point. Lean it against the wall for a relaxed feel.
- Add Light: Place a lamp to one side for height variation and ambient light. The white ceramic lamp here adds a sculptural element.
- Introduce an Organic Shape: A vase with greenery (real or faux) breaks up the hard lines. The dark gray vase provides a moody contrast.
- Create a Low Grouping: On the opposite side of the lamp, stack a few books or a decorative box to balance the composition.
- Use Functional Storage: Slide woven baskets onto the bottom shelf. They add wonderful texture and are perfect for hiding shoes, bags, or other entryway clutter.
8. Airy Entryway with Twin Light Wood Consoles and Metal Wall Art
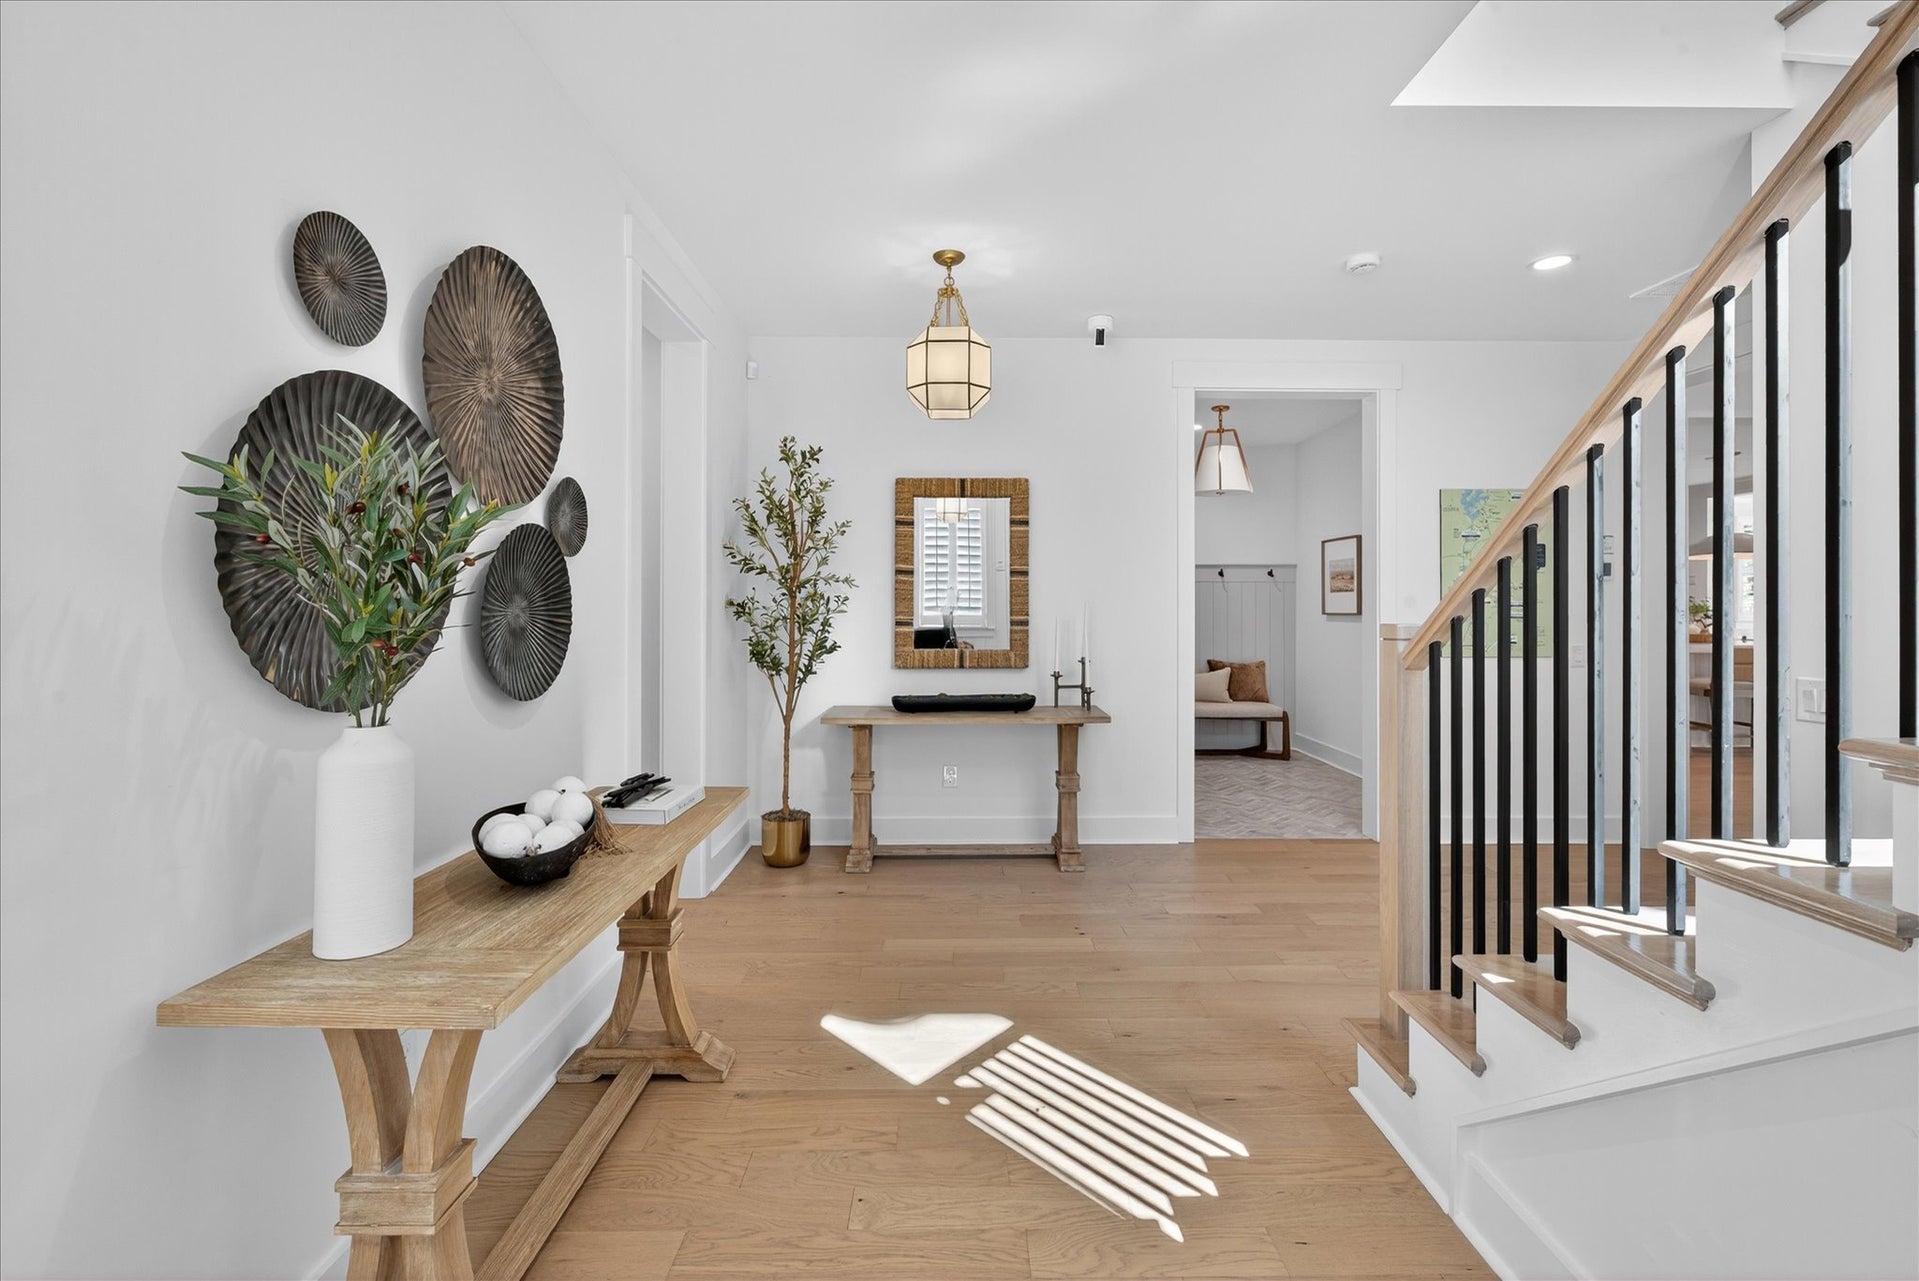
When you have a long, empty wall in an entryway, using two identical console tables instead of one extra-long one is a brilliant designer move. It breaks up the wall visually, creating two distinct but connected ‘zones’. This approach adds symmetry and a sense of rhythm to the space. Ensure the tables are identical in style and finish, and leave about 2-3 feet of space between them for breathing room. The gap is the perfect spot for a full-length mirror or a piece of statement art.
⭐ The One Thing
This double-console idea is perfect for long, relatively narrow entryways or hallways that are at least 12-15 feet long but perhaps only 5-7 feet wide. The slender profile of the console tables keeps the walkway clear, while their length fills the wall without requiring a single, bulky piece of furniture. It’s a solution that adds maximum style and function without eating into precious floor space, making it ideal for the main artery of a home where traffic flow is a priority.
9. Cozy Foyer with Botanical Wallpaper and a Herringbone Brick Floor
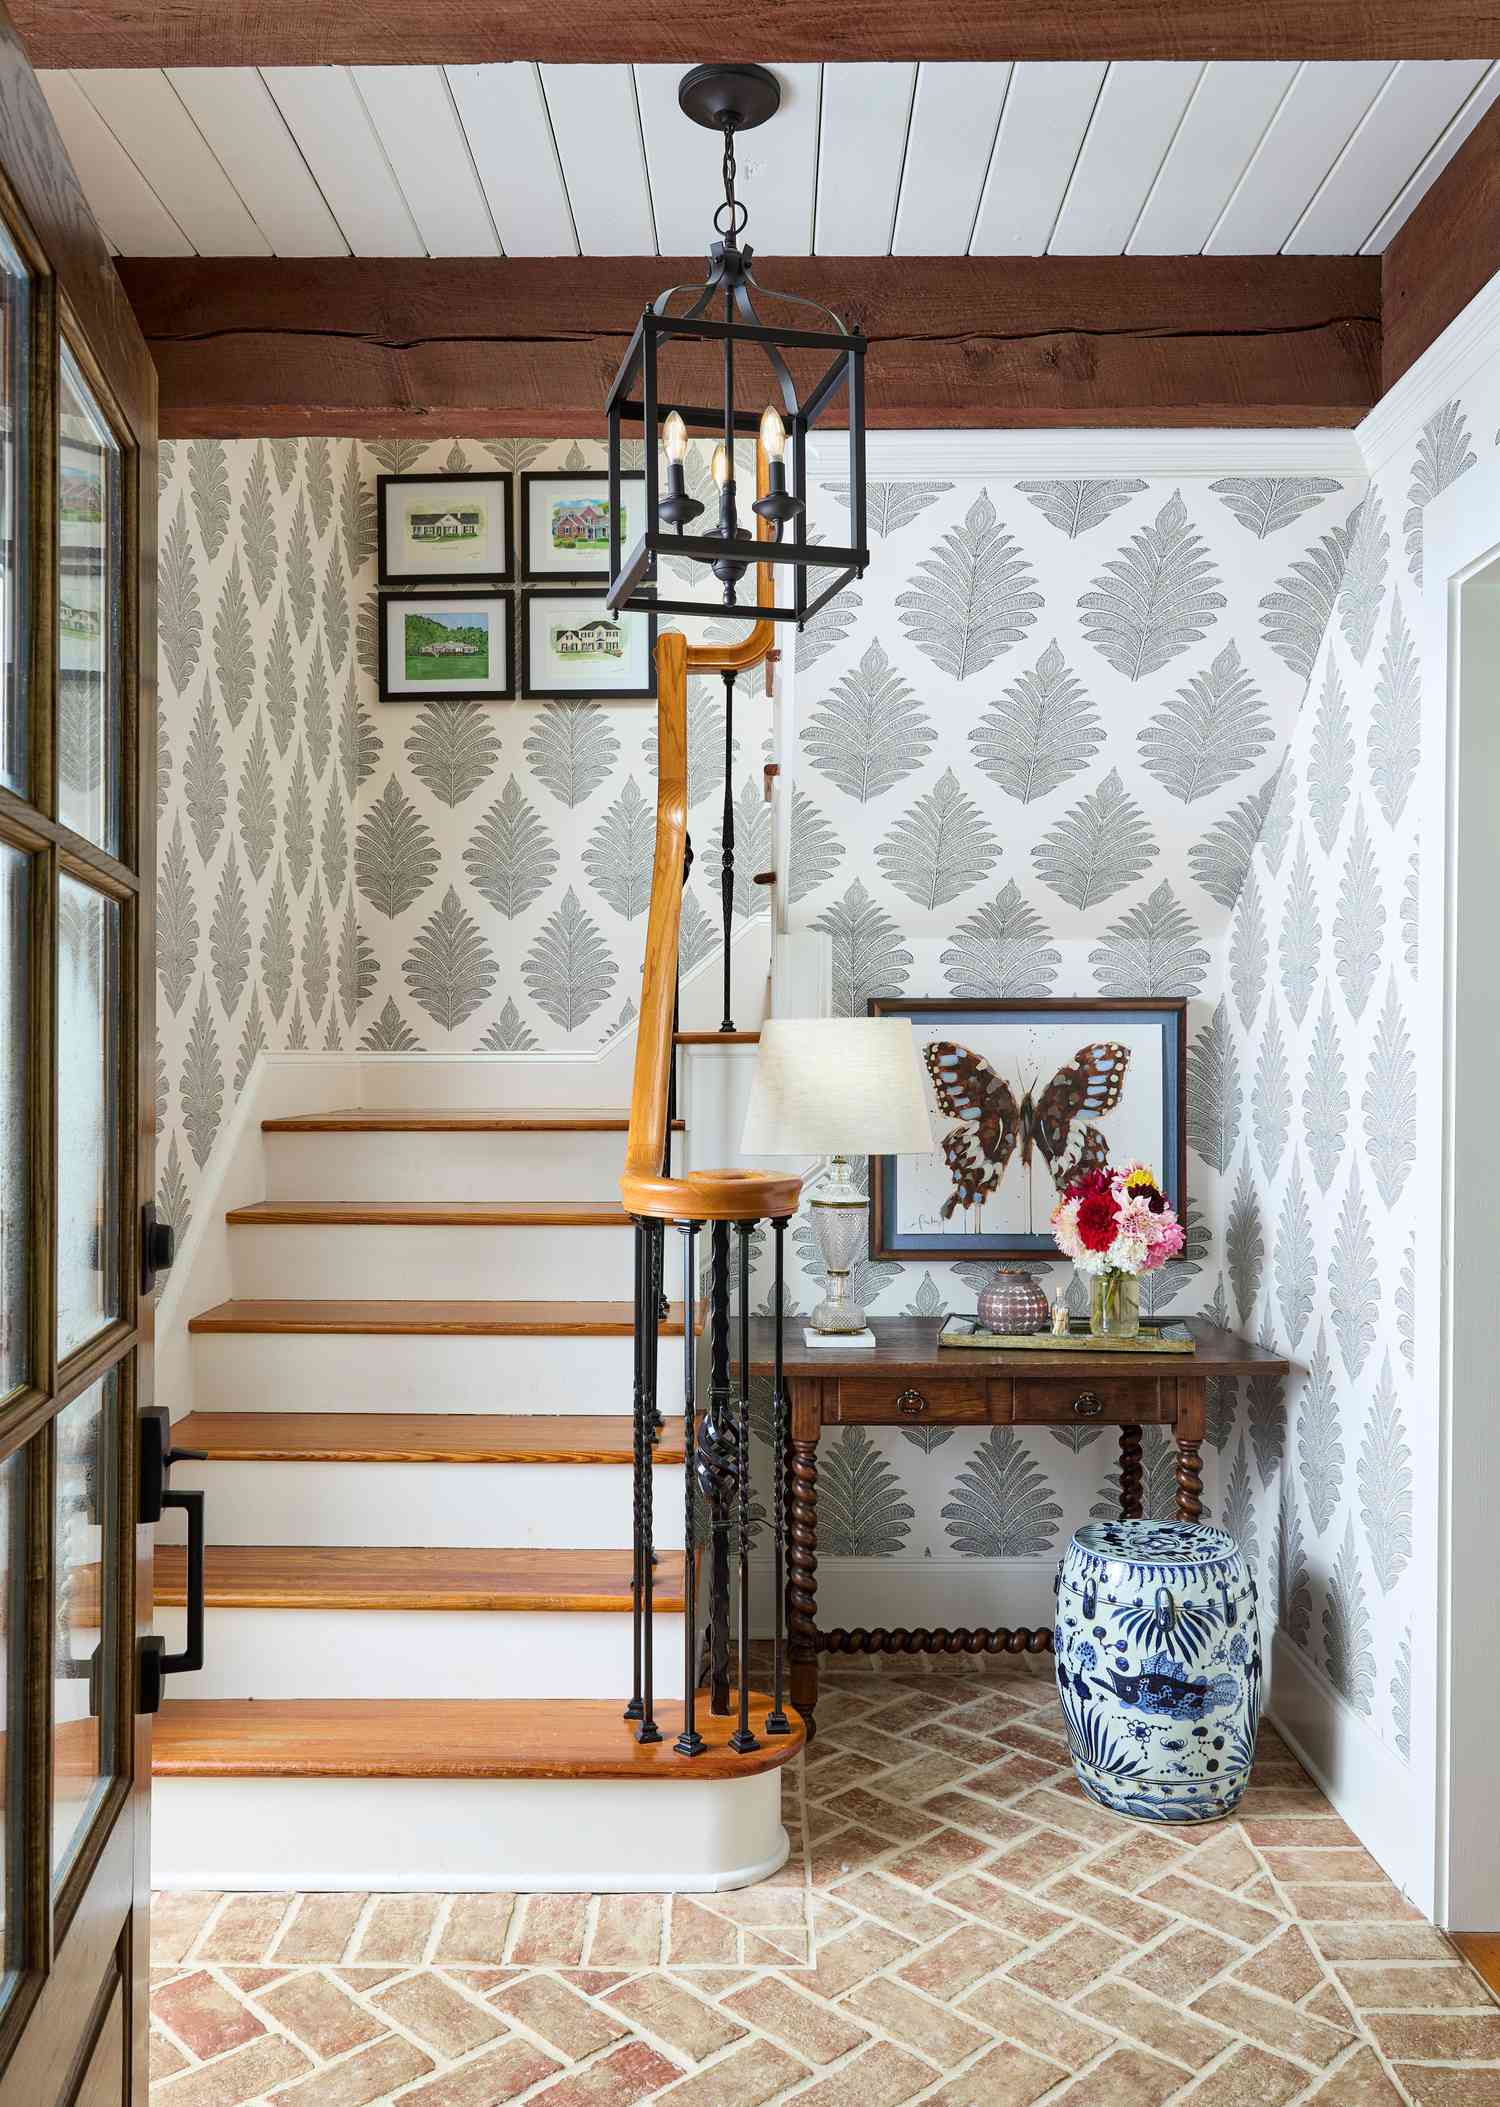
This look is all about texture and pattern mixing within a tight, cohesive color story. The delicate, organic lines of the gray botanical wallpaper play beautifully against the rustic, geometric layout of the herringbone brick floor. The natural wood of the staircase and console table acts as a warm, unifying element that bridges the two patterns. Finally, the black iron of the spindles and chandelier provides a sharp, graphic contrast that keeps the look from becoming too soft or muddled.
📏 Scale Guide
A brick floor brings incredible warmth and character, but it requires specific care. Real brick is porous and must be properly sealed to resist stains from mud, water, and salt, especially in an entryway. Expect to reseal it every 3-5 years. Daily cleaning is best done with a broom or vacuum, as mopping can push dirt into the grout lines. For a deeper clean, use a pH-neutral cleaner. The uneven surface can also be a tripping hazard if not laid perfectly, and it’s very unforgiving on anything fragile you might drop.
10. Spanish Colonial Foyer with Exposed Beams and Arched Iron Doors
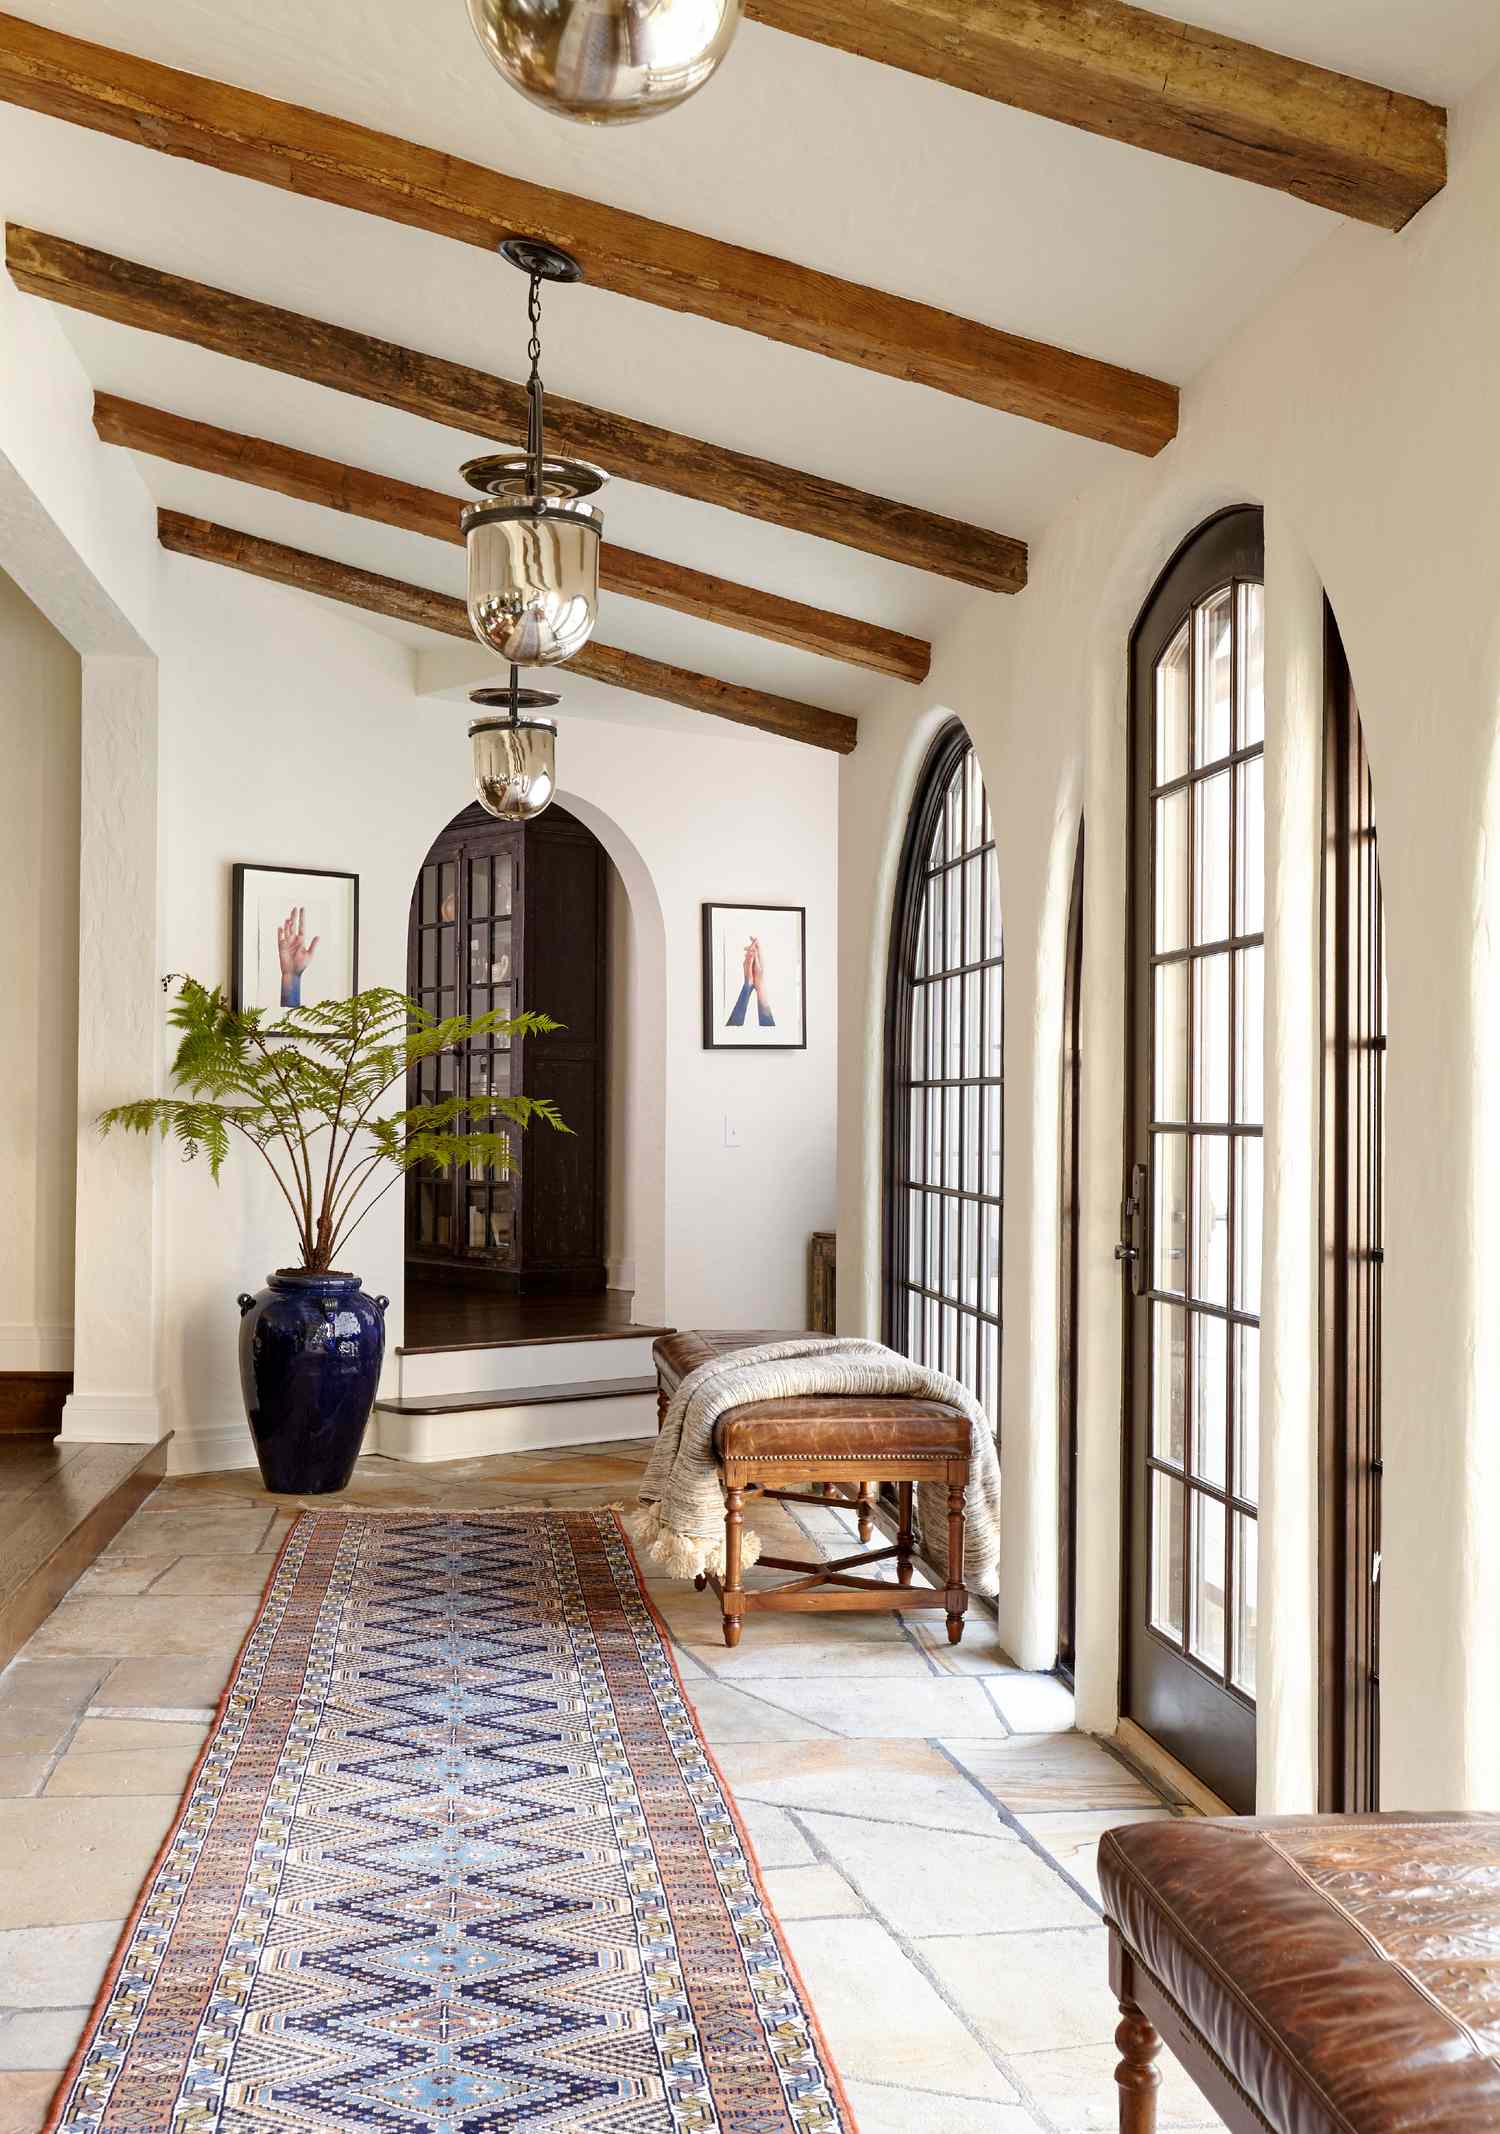
The single element that gives this foyer its soul is the exposed wooden ceiling beams. They are the heart of its rustic, Spanish Colonial character. The beams provide a visual weight and historical gravity that contrasts beautifully with the bright, textured white walls. They draw the eye upward, emphasizing the vaulted ceiling, and their raw, natural texture is a tactile counterpoint to the smooth plaster and hard flagstone floor. Without them, the space would still be nice, but it would lack its defining architectural feature.
🔧 How-To Brief
There’s a major trend right now towards ‘new rustic’ and homes with authentic, textural character, which is why this style feels so relevant. After years of sleek, cool-toned modernism, people are craving warmth, texture, and a sense of history. This look, with its blend of plaster, wood, stone, and iron, feels grounded and timeless. It’s a move away from fast-fashion decor and towards creating a home with soul and staying power, which is resonating deeply on Pinterest and in design circles.
11. Playful Elegance: A Curved Staircase and Modern Art
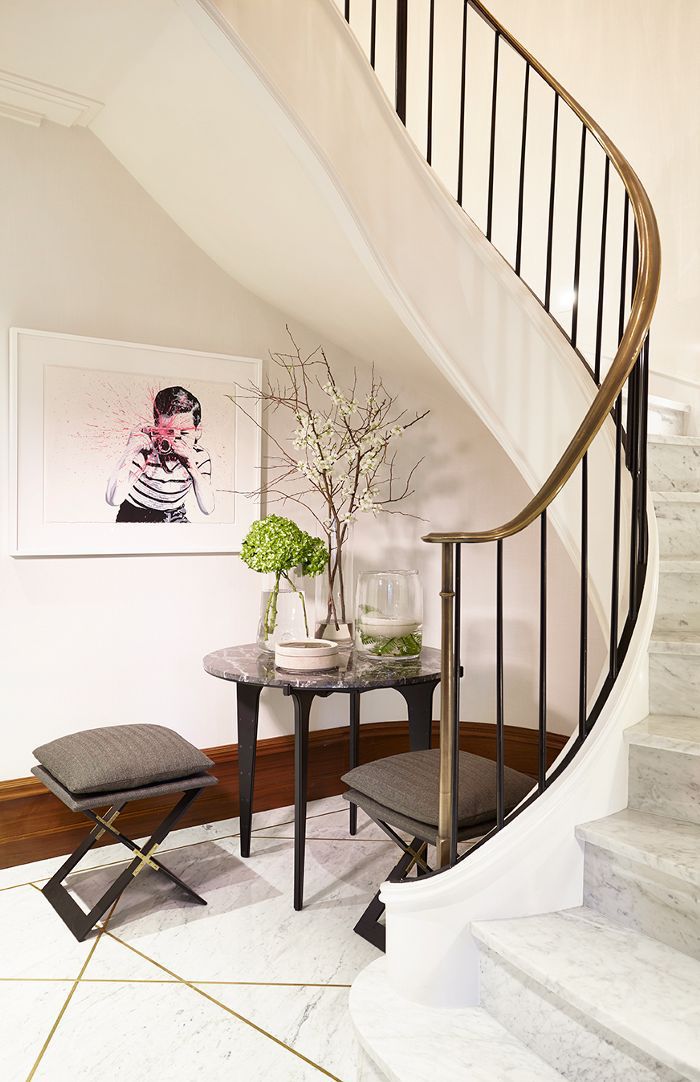
This foyer expertly balances formal elegance with a dose of playful rebellion. The foundation is classic and luxurious: a gracefully curved staircase, polished marble floors, and brass accents. But the introduction of the oversized, Banksy-esque artwork injects a shot of contemporary, street-art cool. This juxtaposition is what makes it feel so fresh and personal. The choice to use sleek, minimalist stools instead of a traditional bench further reinforces the modern edge, proving that formal spaces don’t have to be stuffy. Compare the grand feel here with the double staircase in Idea #28.
💰 Budget Breakdown
A curved staircase is a showstopper, but it’s a significant architectural investment and a space hog. Unlike a straight staircase, a curved one can’t be tucked against a single wall. It requires a large, open, often circular or oval footprint that eats into the main floor area. This is a feature best suited for a generous, dedicated two-story foyer. Trying to squeeze a curved staircase into a space that’s too small will make it feel cramped and awkward, defeating its purpose of creating a gracious, flowing entry.
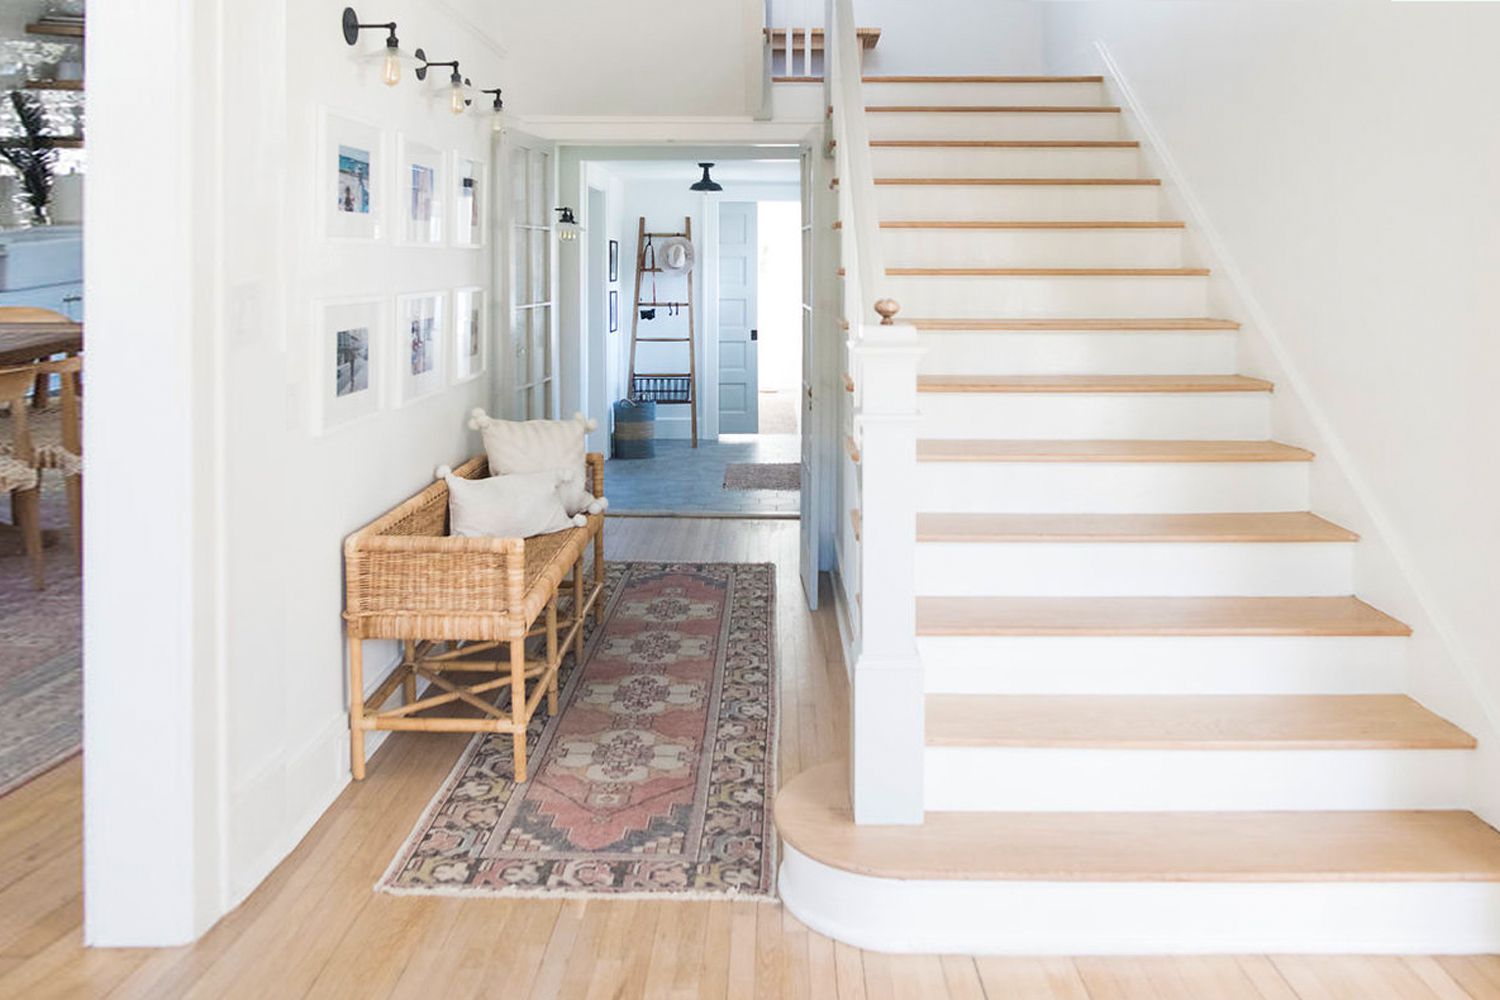
12. Rustic Gallery Wall Above a Woven Bench
Creating a balanced gallery wall doesn’t have to be intimidating. Here’s a simple process that takes about an hour:
🎯 What Makes It Work
- Choose a Theme: Decide on a unifying element. It could be the frame color (like the mix of black and wood here), the subject matter, or the color palette of the art itself.
- Lay It Out: Before you hammer a single nail, arrange your frames on the floor. Start with the largest piece slightly off-center and build around it.
- Trace and Tape: Trace each frame onto paper, cut it out, and tape the paper templates to the wall. This lets you visualize the final layout and make adjustments easily. Keep about 2-3 inches between frames.
- Mark Your Nail: On each paper template, mark exactly where the nail or hook should go.
- Nail and Hang: Hammer your nails directly through the paper templates, then tear the paper away and hang your art.
This charming, rustic look is incredibly achievable on a tight budget. The key is hunting for texture and character. Find a woven bench on Facebook Marketplace or at a thrift store for $50-$100—don’t worry about perfection; a little wear adds to the charm. The gallery wall frames can be a mix from IKEA’s FISKBO series and thrifted finds, which you can unify with a can of black or white spray paint. The runner rug is a classic Target or Walmart find. The whole vibe is about being collected, not purchased as a set.
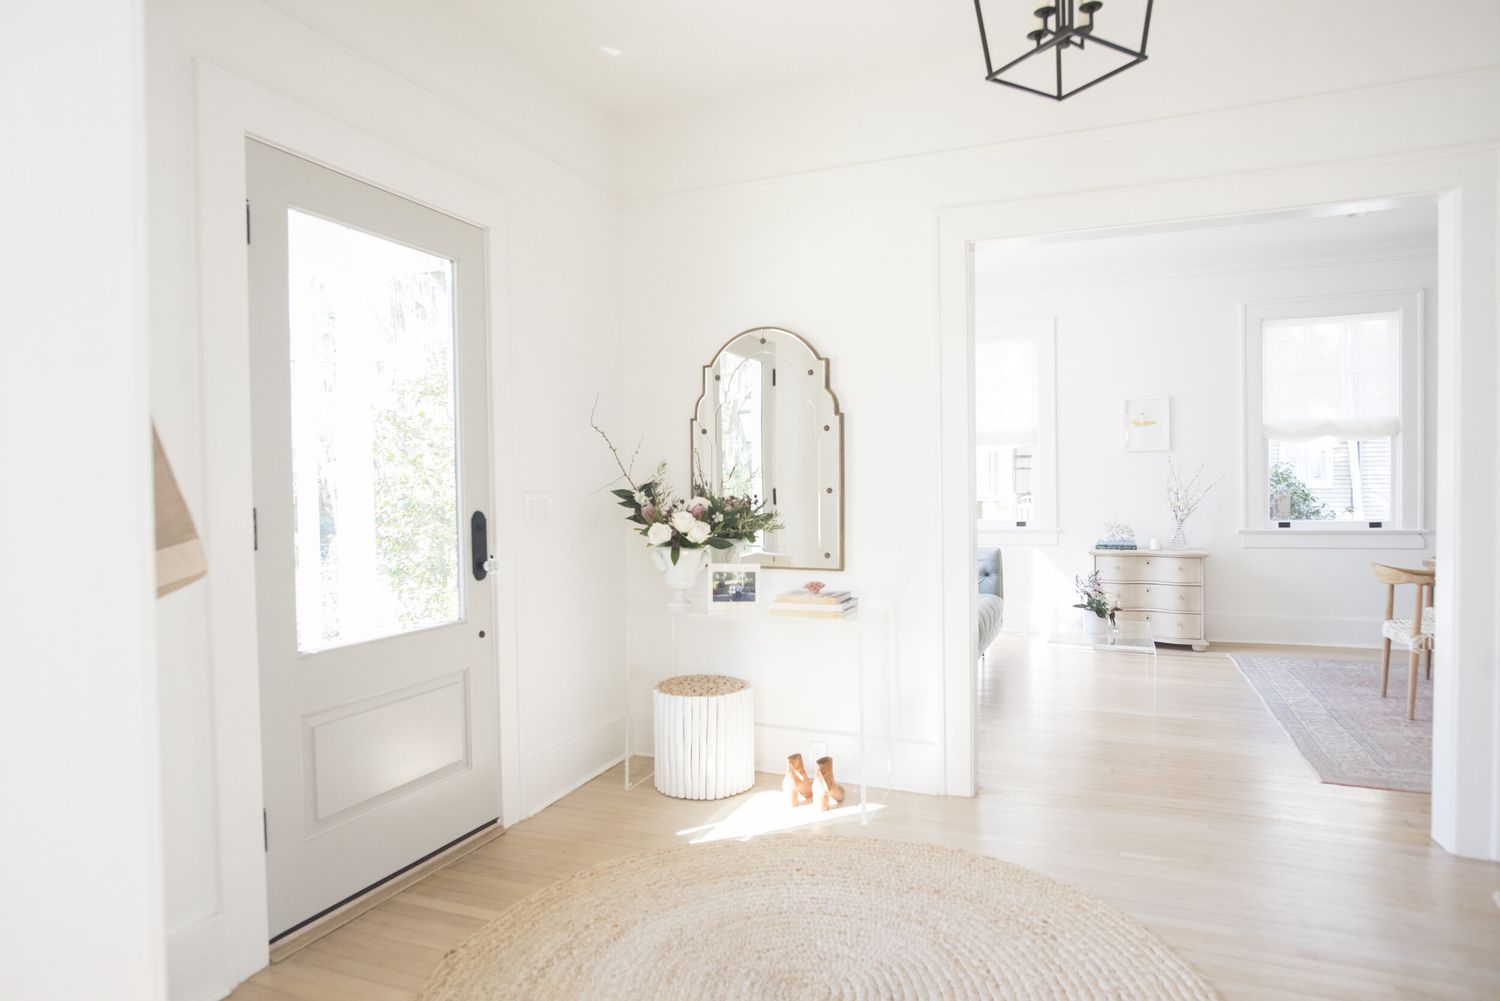
13. Airy Entry with an Acrylic Console and Gilded Arch Mirror
In a small or narrow entryway, an acrylic console table is your secret weapon. Because it’s transparent, it has virtually no visual weight, meaning it provides a functional surface for keys and decor without making the space feel crowded or blocked off. The eye sees right through it to the wall and floor beyond, creating an illusion of spaciousness. It’s the perfect solution when you need function but can’t spare an inch of visual real estate. It’s a different approach to the minimalist feel of Idea #4.
🔥 Trending Context
This serene space is a study in quiet glamour. The formula is: 70% natural and neutral + 20% glam accent + 10% soft texture. The light wood floors, white walls, and floral arrangement form the neutral base. The glam comes from the shapely, gilded arch mirror—a strong statement piece. The final 10% of texture is delivered by the woven jute rug and the small ribbed stool, which keep the look from feeling too slick and add a touch of handcrafted warmth.
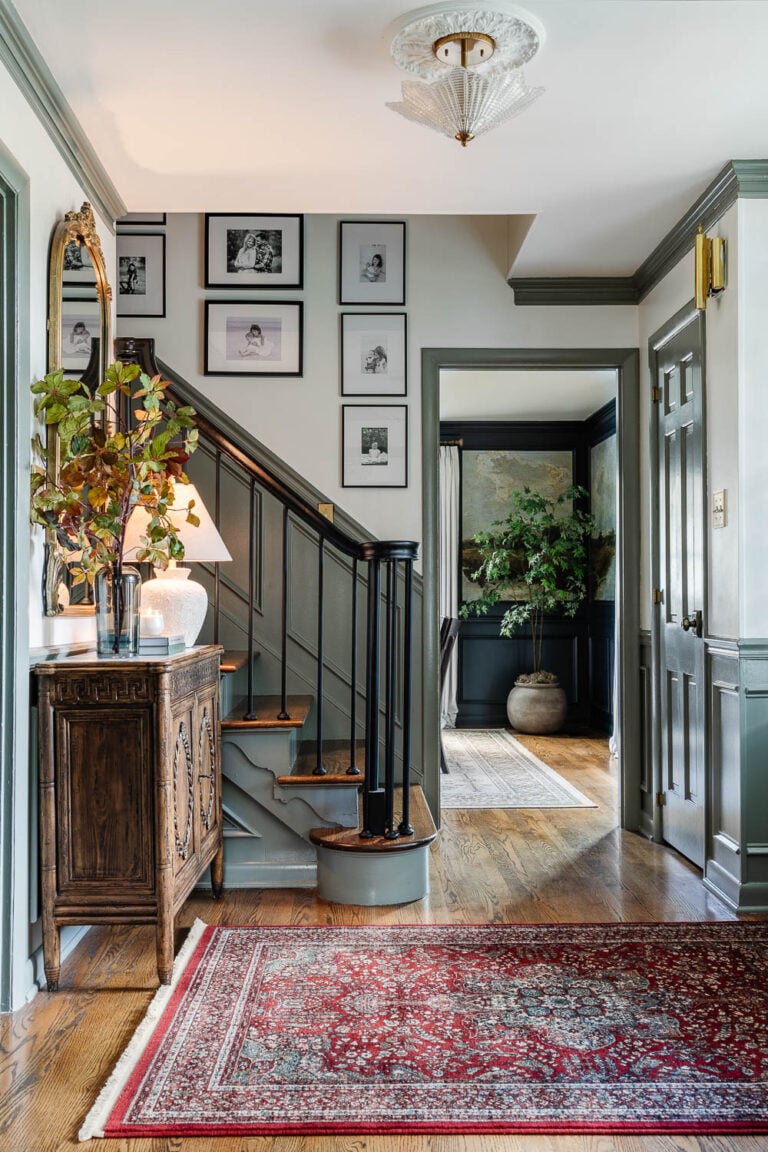
14. Traditional Foyer Defined by Sage Green Paneling
Committing to a bold color on architectural details like wainscoting is a big step. Here’s a checklist before you pick up the paintbrush:
📐 Style Math
- Check Your Light: Paint a large sample swatch and observe it throughout the day. A sage green can look bright and earthy in morning sun but might turn muddy in the afternoon shadows.
- Inventory Your Furniture: Does the color complement your existing wood tones? This sage green works beautifully with the warm wood floor and dark console, but it might clash with cherry or mahogany.
- Consider the Flow: How does this color transition into the adjoining rooms? Ensure it coordinates with the color palette of the spaces visible from the foyer to create a cohesive home.
that gives this foyer its unforgettable character is the sage green paint on the wainscoting and stair railing. It’s a confident, unexpected choice that elevates the entire space beyond a standard traditional entryway. If these elements were painted a simple white, the look would be perfectly nice, but completely generic. The color is what tells a story, suggesting a homeowner with a deep appreciation for classic English or heritage design, but with a fresh, modern sensibility.
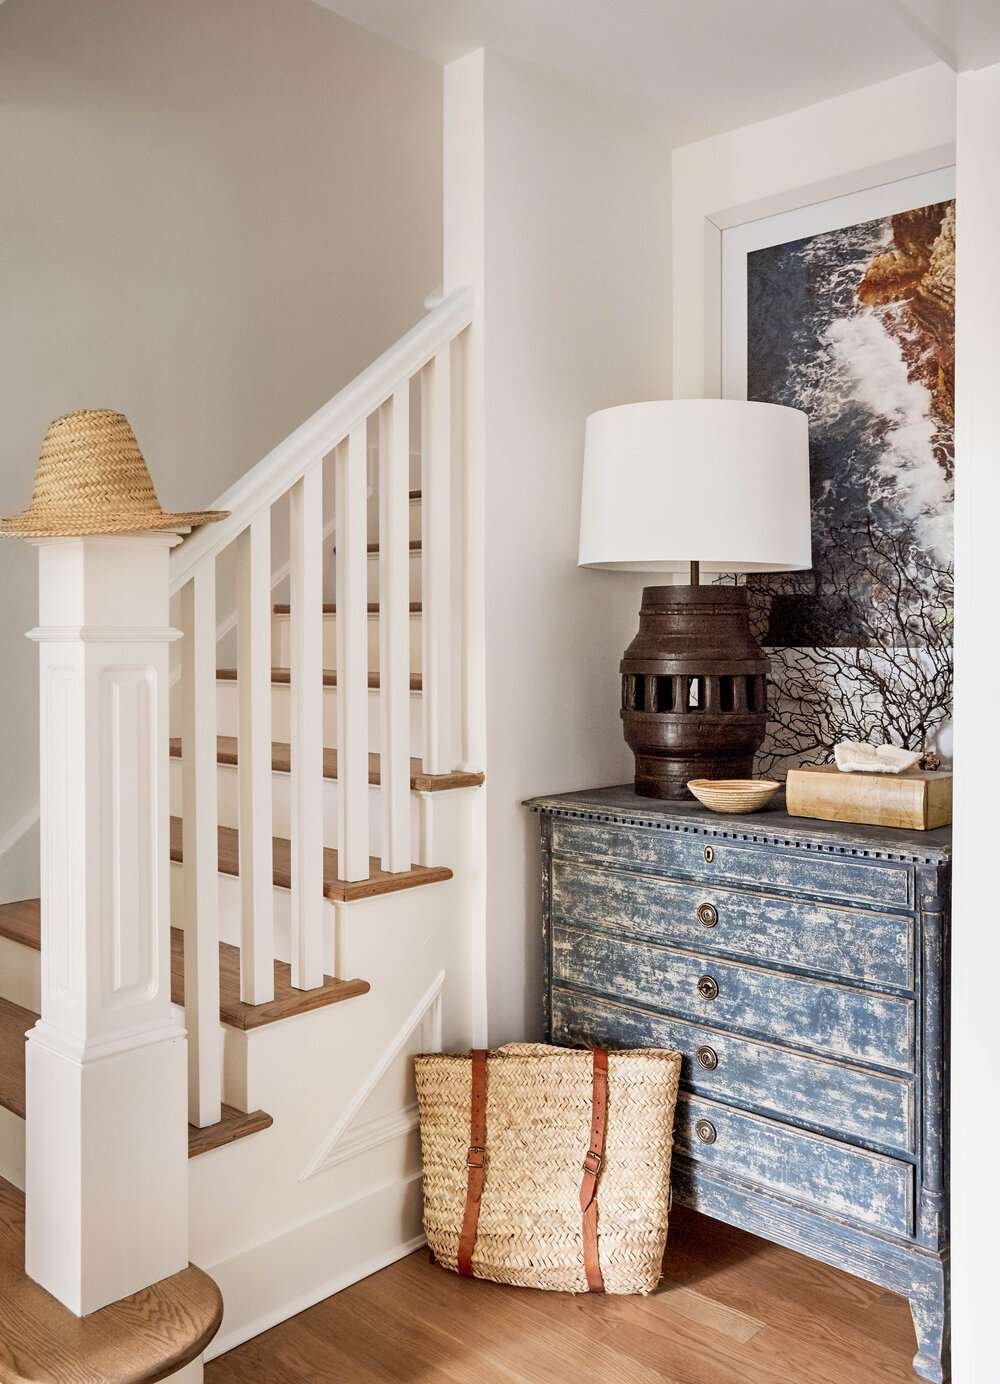
15. Coastal Entry with a Distressed Blue Chest and Ocean Artwork
This entryway nails the coastal vibe without being cliché because it focuses on suggestion rather than literal interpretation. The distressed blue chest evokes the color of the sea and the texture of weathered wood. The large, dramatic wave artwork is a direct nod to the ocean, but it’s framed as serious art, not a beach-house sign. Finally, the natural textures of the straw tote bag and the light wood floors complete the look, feeling organic and effortless. It’s a more relaxed, collected take on the coastal theme seen in Idea #19.
💸 Get This Look For Less
A vintage or distressed chest of drawers is a fantastic, character-filled storage solution for a foyer, but be practical about its daily use. Older drawers on wooden runners can often stick or be difficult to open and close, which can be frustrating if you plan to use them for frequently accessed items like keys, wallets, or gloves. They are often better suited for storing less-used items like spare scarves, hats, or reusable shopping bags. Test the drawers before you buy!
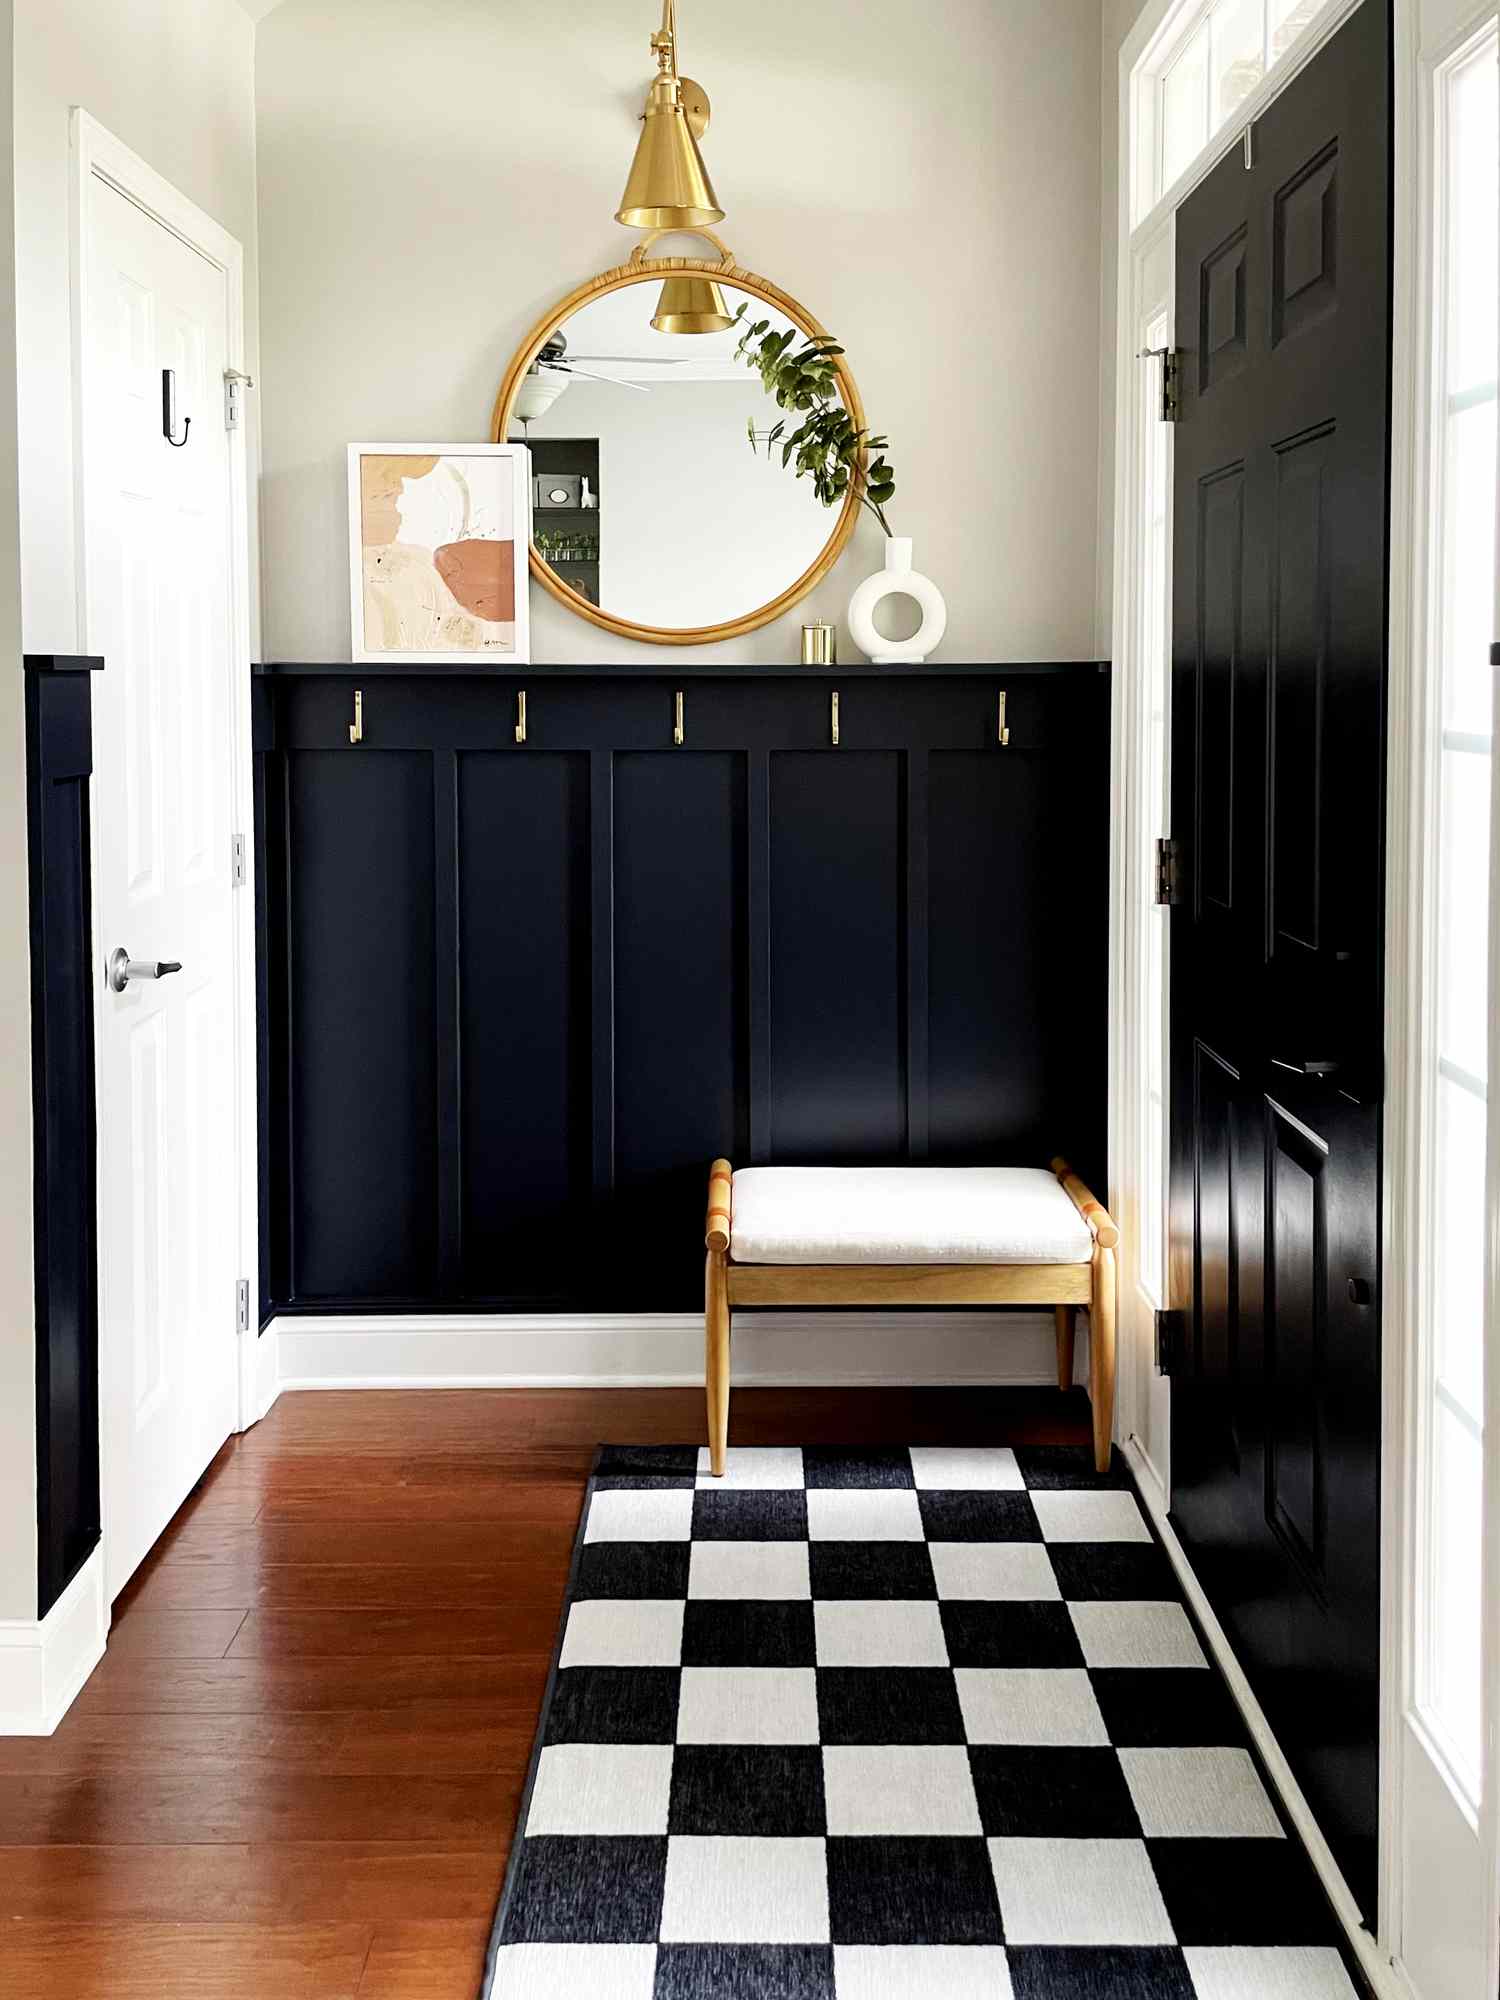
16. A Welcoming Nook with Navy Board and Batten Paneling
A board and batten wall is a high-impact DIY project you can tackle in a weekend. Here’s a quick guide for a professional finish:
💡 Designer Tip
- Plan Your Layout: Decide on the height of your paneling (4-5 feet is typical). The vertical battens should be spaced 12-20 inches apart. Use painter’s tape to visualize the layout on your wall.
- Install the Top Rail: Start by installing the main horizontal board at your desired height. Use a level and secure it to the wall studs with a nail gun.
- Add the Verticals: Cut your vertical batten pieces (typically 1×3 or 1×4 boards) to size and attach them to the wall, again securing to studs where possible.
- Caulk and Fill: Caulk all the seams where the wood meets the wall and other boards. Fill all the nail holes with wood filler. This step is crucial for a seamless look.
- Prime and Paint: Once the caulk and filler are dry, sand everything smooth, prime, and apply two coats of your chosen paint color.
This look is a perfect equation for classic charm: 50% timeless architecture + 30% warm elegance + 20% bold contrast. The board and batten in a deep navy is the architectural foundation. The warmth and elegance come from the liberal use of brass and gold accents in the hooks, mirror, and sconce, plus the light wood bench. The final 20% of bold contrast is supplied by the black and white checkered rug and the dark door, which ground the space and add a graphic punch.
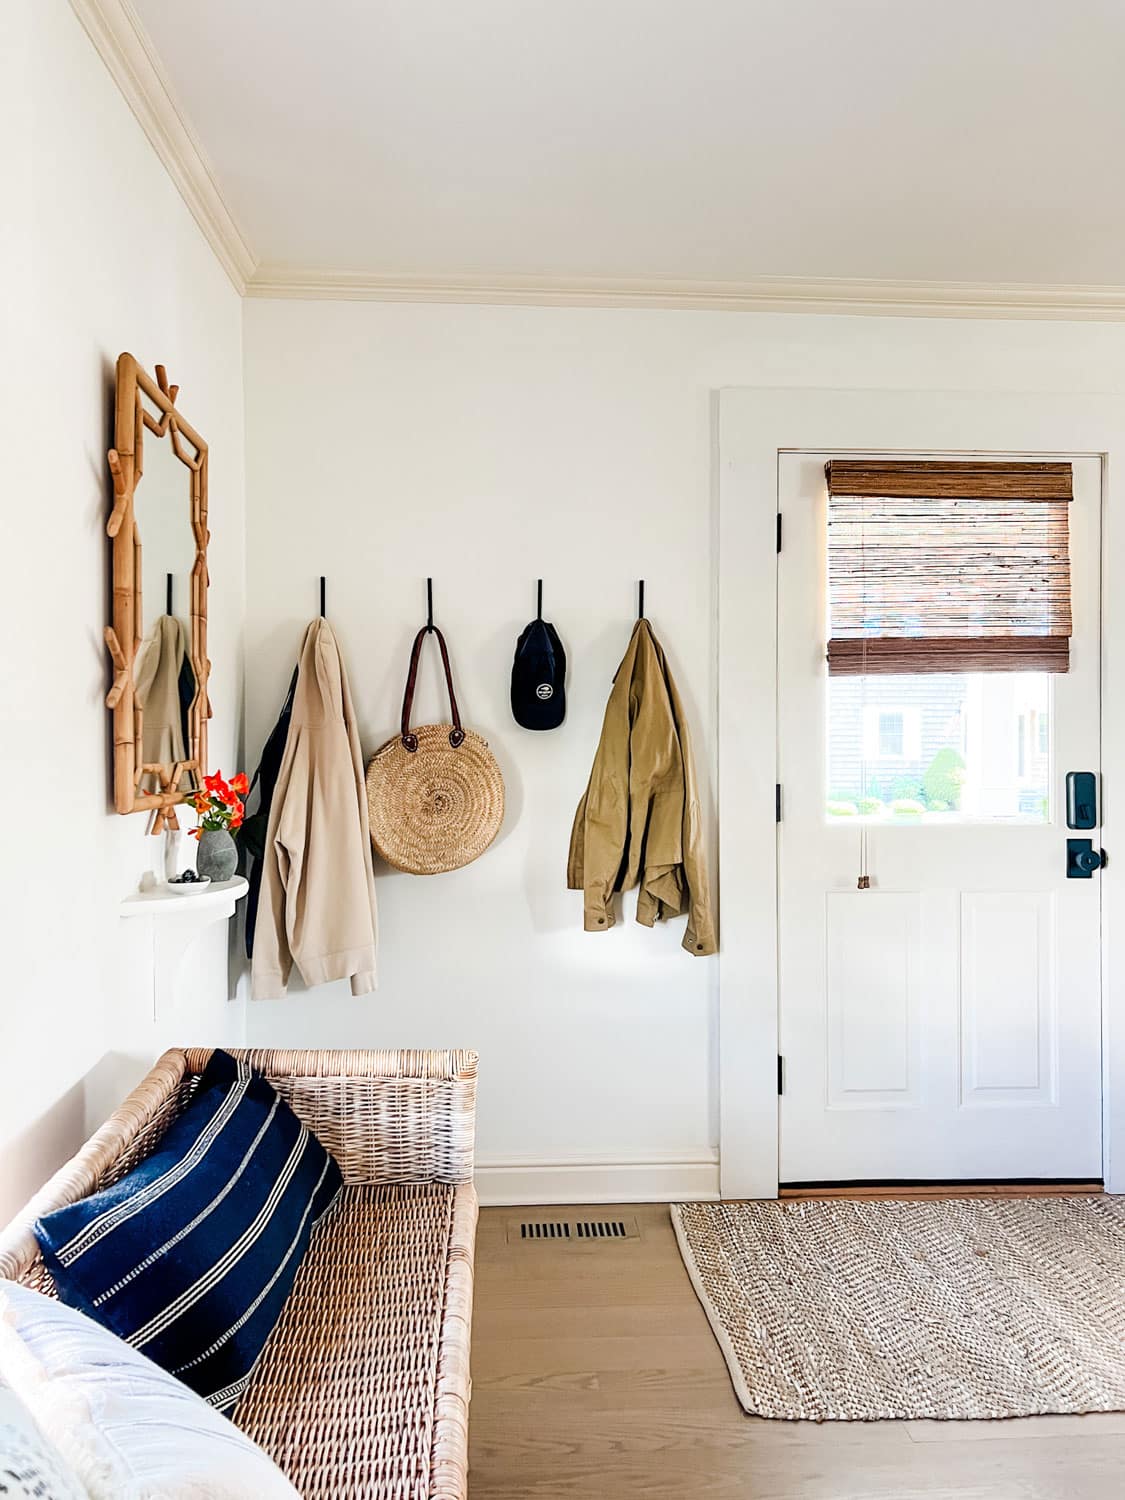
17. Functional Entry with a Wicker Daybed and Bamboo Mirror
This light and natural entryway look is incredibly attainable. World Market and IKEA are your go-to spots for a wicker or rattan daybed or bench, often for under $300. The real star, the bamboo mirror, can frequently be found at thrift stores or vintage shops for as little as $20-$40—it just takes a bit of hunting. The simple black hooks are a hardware store staple, and a woven rug can be sourced from Target or Rugs USA during a sale. This is proof that a functional, stylish entry doesn’t require a big budget.
✅ Before You Start
In a family home entryway, ditch the perfectly styled console table and opt for a durable bench or daybed instead. It’s infinitely more practical. It provides a designated spot for kids and adults alike to sit down and take off their shoes, which helps contain the mess from spreading into the rest of the house. A sturdy piece like this wicker daybed can handle backpacks being dropped on it, while the space underneath is perfect for shoe trays or baskets.
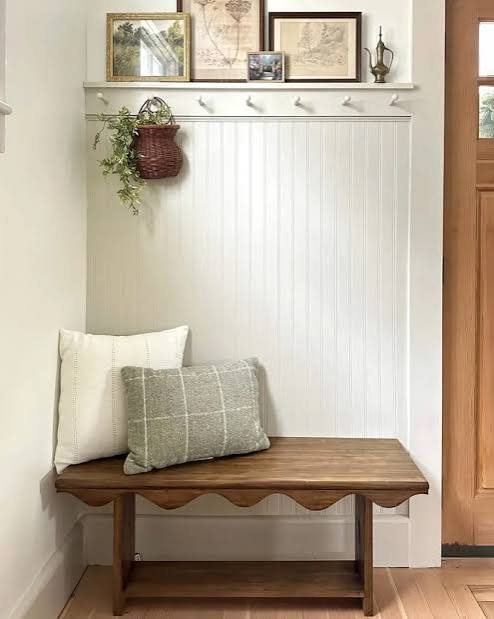
18. Create a Foyer When You Don’t Have One
If your front door opens directly into your living room, you can create the feeling of a foyer with a few strategic moves. This process takes about 2-3 hours.
⚠️ Real Talk
- Define the Floor: Place a runner or a 4’x6′ area rug just inside the door. This visually separates the ‘entry’ zone from the rest of the room.
- Create a Wall: Place a narrow console table or a low bookshelf perpendicular to the wall, extending into the room, to create a half-wall effect.
- Add Vertical Storage: Mount a wall shelf with hooks or a row of hooks directly on the wall near the door for coats, bags, and keys.
- Anchor with Light: If possible, plug in a small table lamp on your console table. The warm glow creates a welcoming focal point and solidifies the area as a distinct ‘room.’
- Add a Mirror: Hang a mirror above the console table to bounce light and create a designated spot for a final check before leaving.
buying furniture to create a makeshift foyer, consider these crucial points:
- Measure Your Swing: Fully open your front door. Use painter’s tape to mark the swing radius on the floor. Any furniture or rug you place must be completely clear of this zone.
- Map Your Pathway: What is the natural path of travel from the door into the main living area? Your created ‘foyer’ should not obstruct this path. Leave a clear walkway of at least 36 inches.
- Assess Your Needs: Are you a ‘shoes-off’ household? Do you get a lot of mail? Do you have kids with backpacks? Be honest about what kind of clutter accumulates and choose a solution (baskets, hooks, a mail sorter) that directly addresses it.
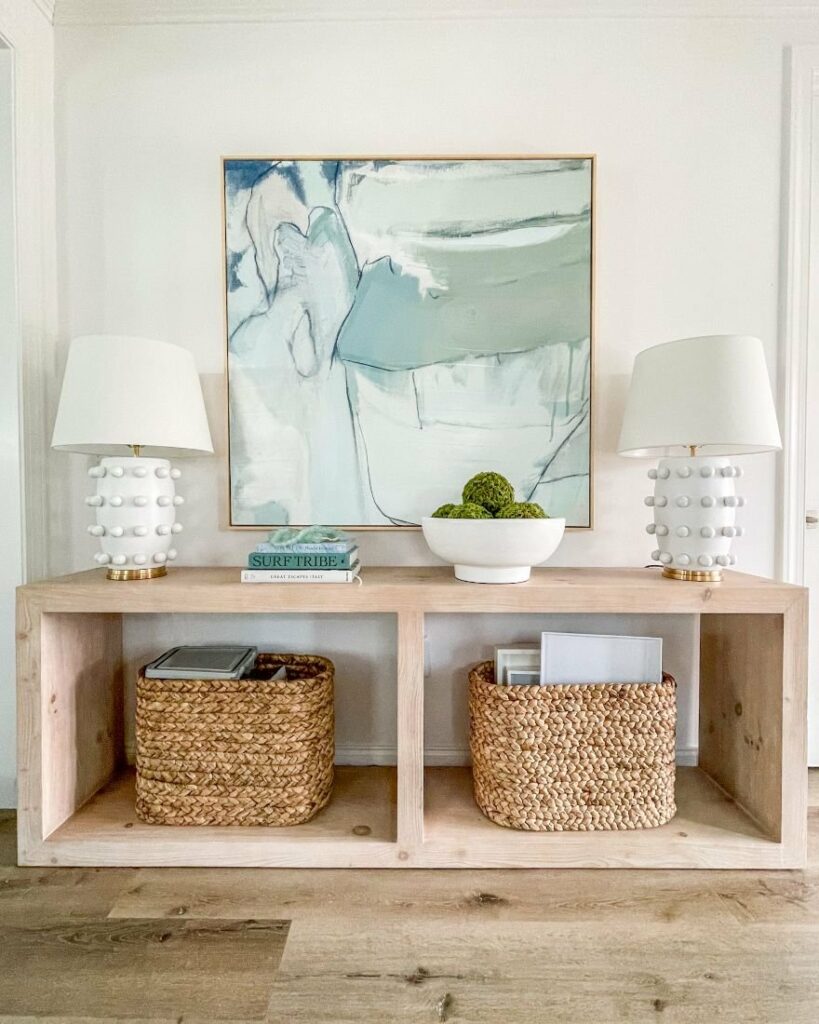
19. Serene Coastal Console with Sculptural Lamps and Abstract Art
The success of this coastal-inspired entryway hinges on the power of symmetry. The twin sculptural white lamps are the key. They perfectly frame the abstract artwork, creating a balanced, intentional composition that feels incredibly calming and organized. If there were only one lamp, or two mismatched lamps, the look would feel lopsided and casual. The deliberate repetition of this strong, textured shape is what elevates the console table from a simple piece of furniture to a sophisticated design statement. It’s a more formal take on the coastal vibe seen in Idea #15.
🧹 Maintenance Reality
This look follows a simple formula for serene design: 60% neutral base + 30% accent color + 10% texture. The neutral base is the white walls and white lamps. The calming accent color is delivered through the large abstract artwork and the small stack of blue books. The final 10% of essential texture comes from the light wood console and the two large woven baskets, which add warmth and a natural, tactile element to the otherwise smooth, clean surfaces.
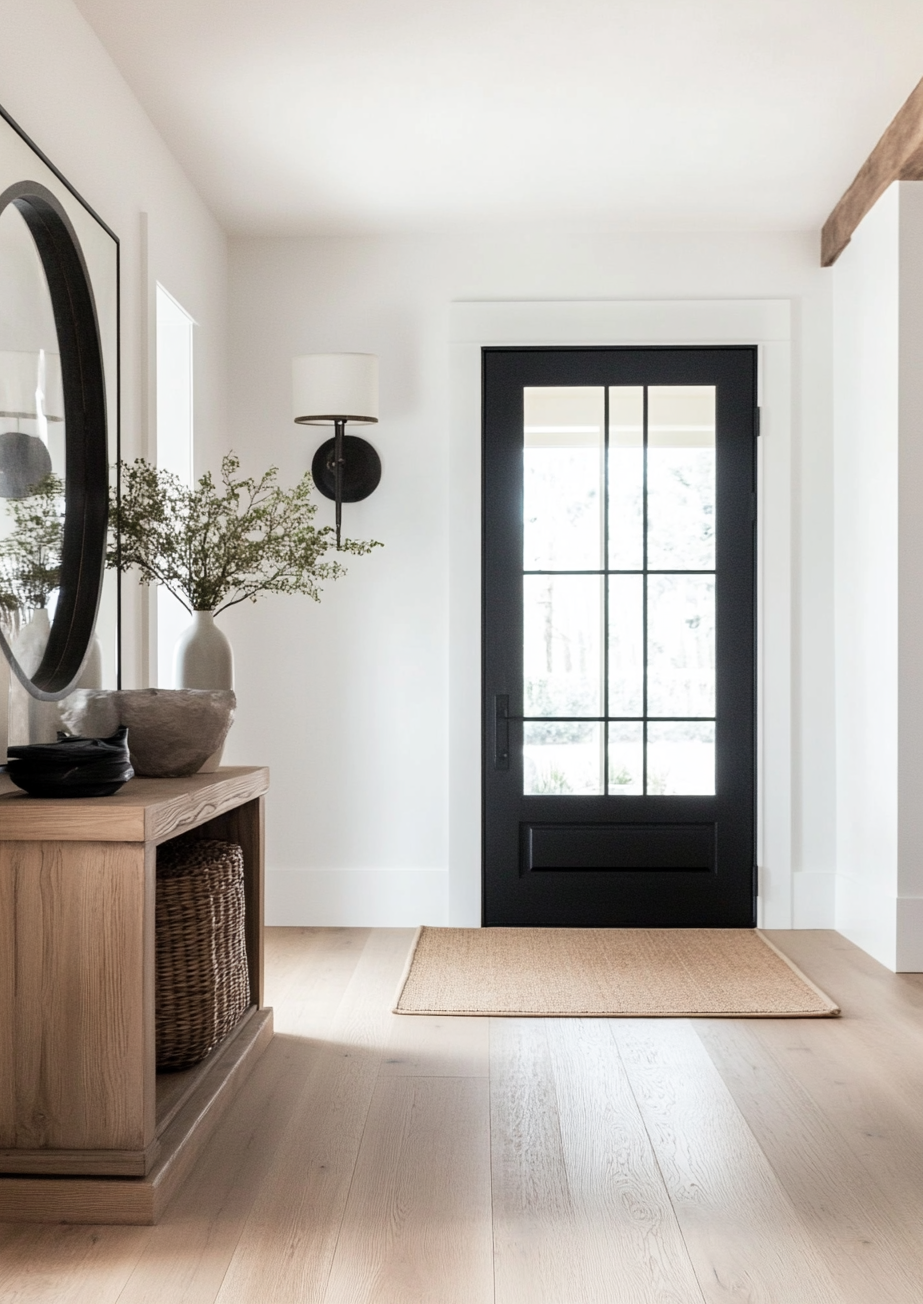
20. Modern Farmhouse Entry with a Statement Black Door
This space is a perfect example of high-contrast design. The success lies in the stark, confident interplay between the three main elements: the bright white walls, the matte black door and mirror frame, and the warm, natural light wood. This simple, three-part palette creates a look that is simultaneously clean and graphic, warm and inviting. The natural fiber rug and greenery are essential supporting characters, adding just enough texture and organic softness to keep the strong lines from feeling too harsh.
⭐ The One Thing
A large, round mirror is a fantastic tool for entryways, but scale is everything. This look works best in a foyer with at least 9-foot ceilings and a wall width of 5-6 feet to accommodate both the mirror and the console table without feeling cramped. The mirror itself should be substantial—aim for a diameter of 30-40 inches. A mirror this size acts as a piece of art and dramatically opens up the space by reflecting light and the view from the opposite wall.
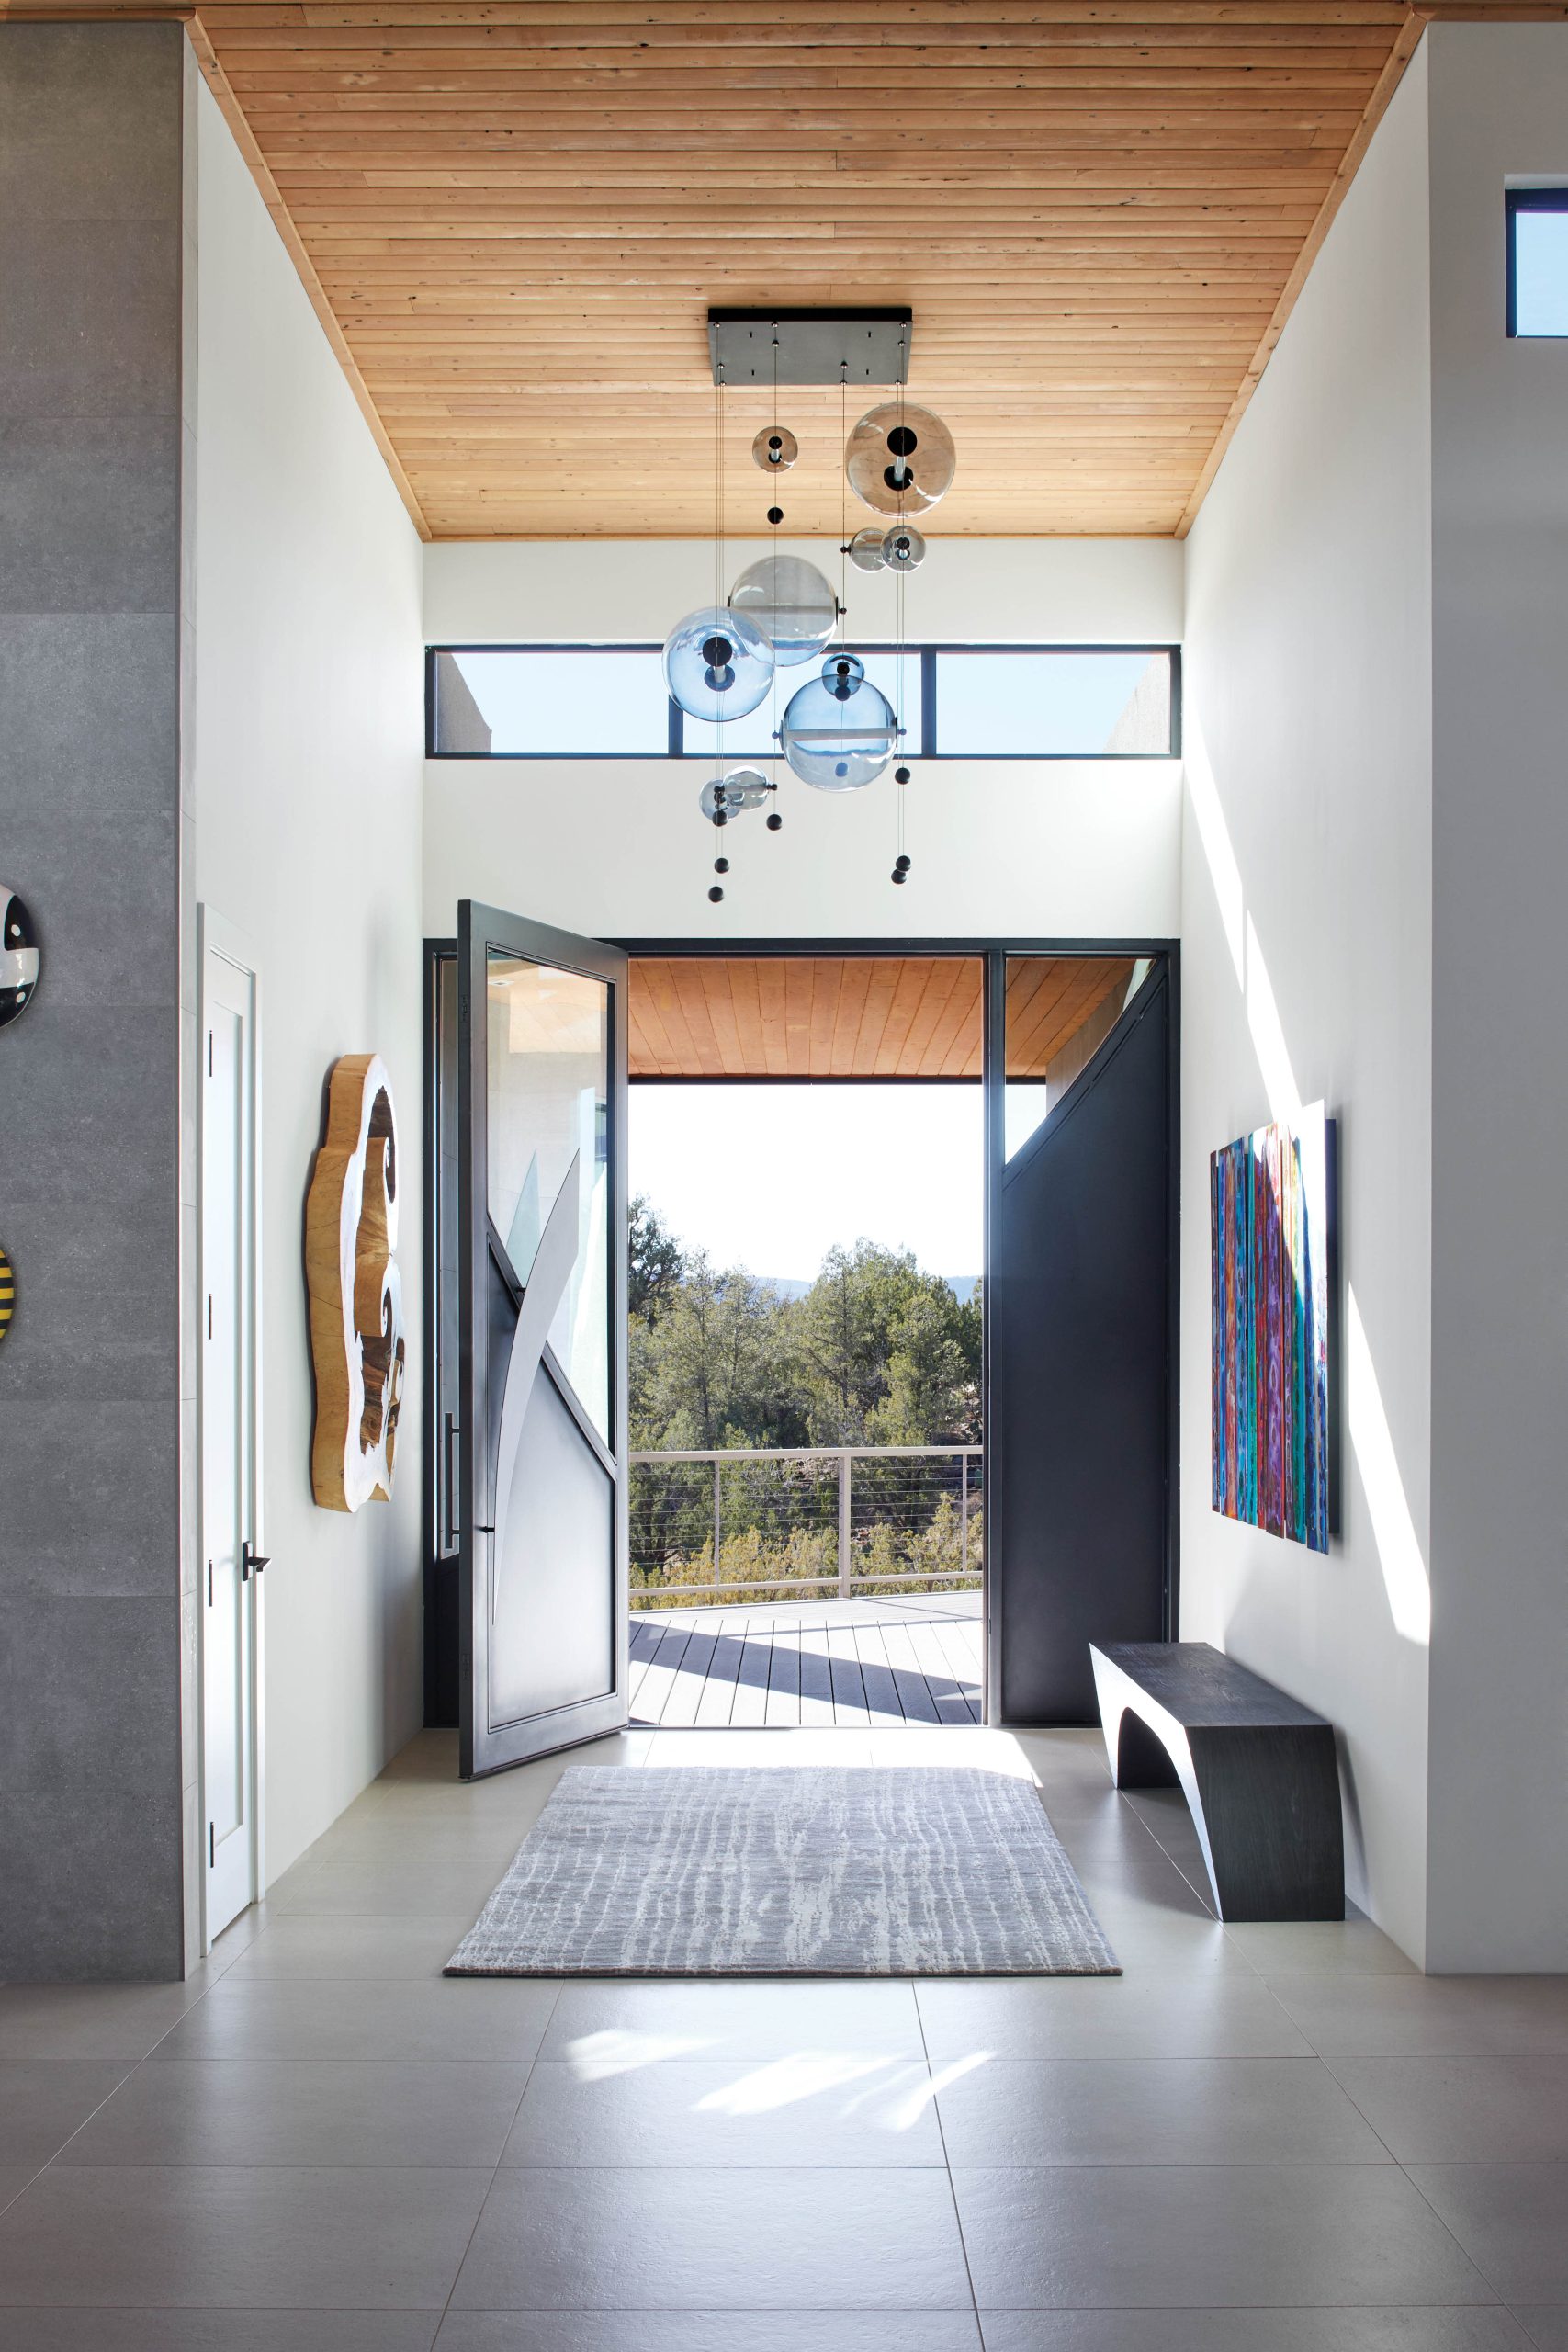
21. Modern Pivot Door Entry with a Slatted Wood Ceiling
If you’re building or renovating, consider a pivot door for your main entryway. Unlike a traditional hinged door, a pivot door rotates on a pin mounted in the top and bottom of the doorframe. This allows for much larger, heavier, and wider doors, creating an incredibly dramatic and modern entrance. Because the hardware is concealed, it offers a seamless, minimalist look that is perfect for contemporary homes. The one shown here, with its large glass panel, erases the boundary between inside and out.
📏 Scale Guide
That stunning slatted wood ceiling adds incredible warmth and architectural interest, but it can be a dust magnet. The crevices between the slats are notorious for collecting dust and cobwebs, especially in a high-traffic entryway. Plan on vacuuming it with a brush attachment at least once a month. In a kitchen or a home with a wood-burning fireplace, the wood may also need to be occasionally wiped down with a wood-safe cleaner to remove any greasy or sooty buildup that can dull the finish.
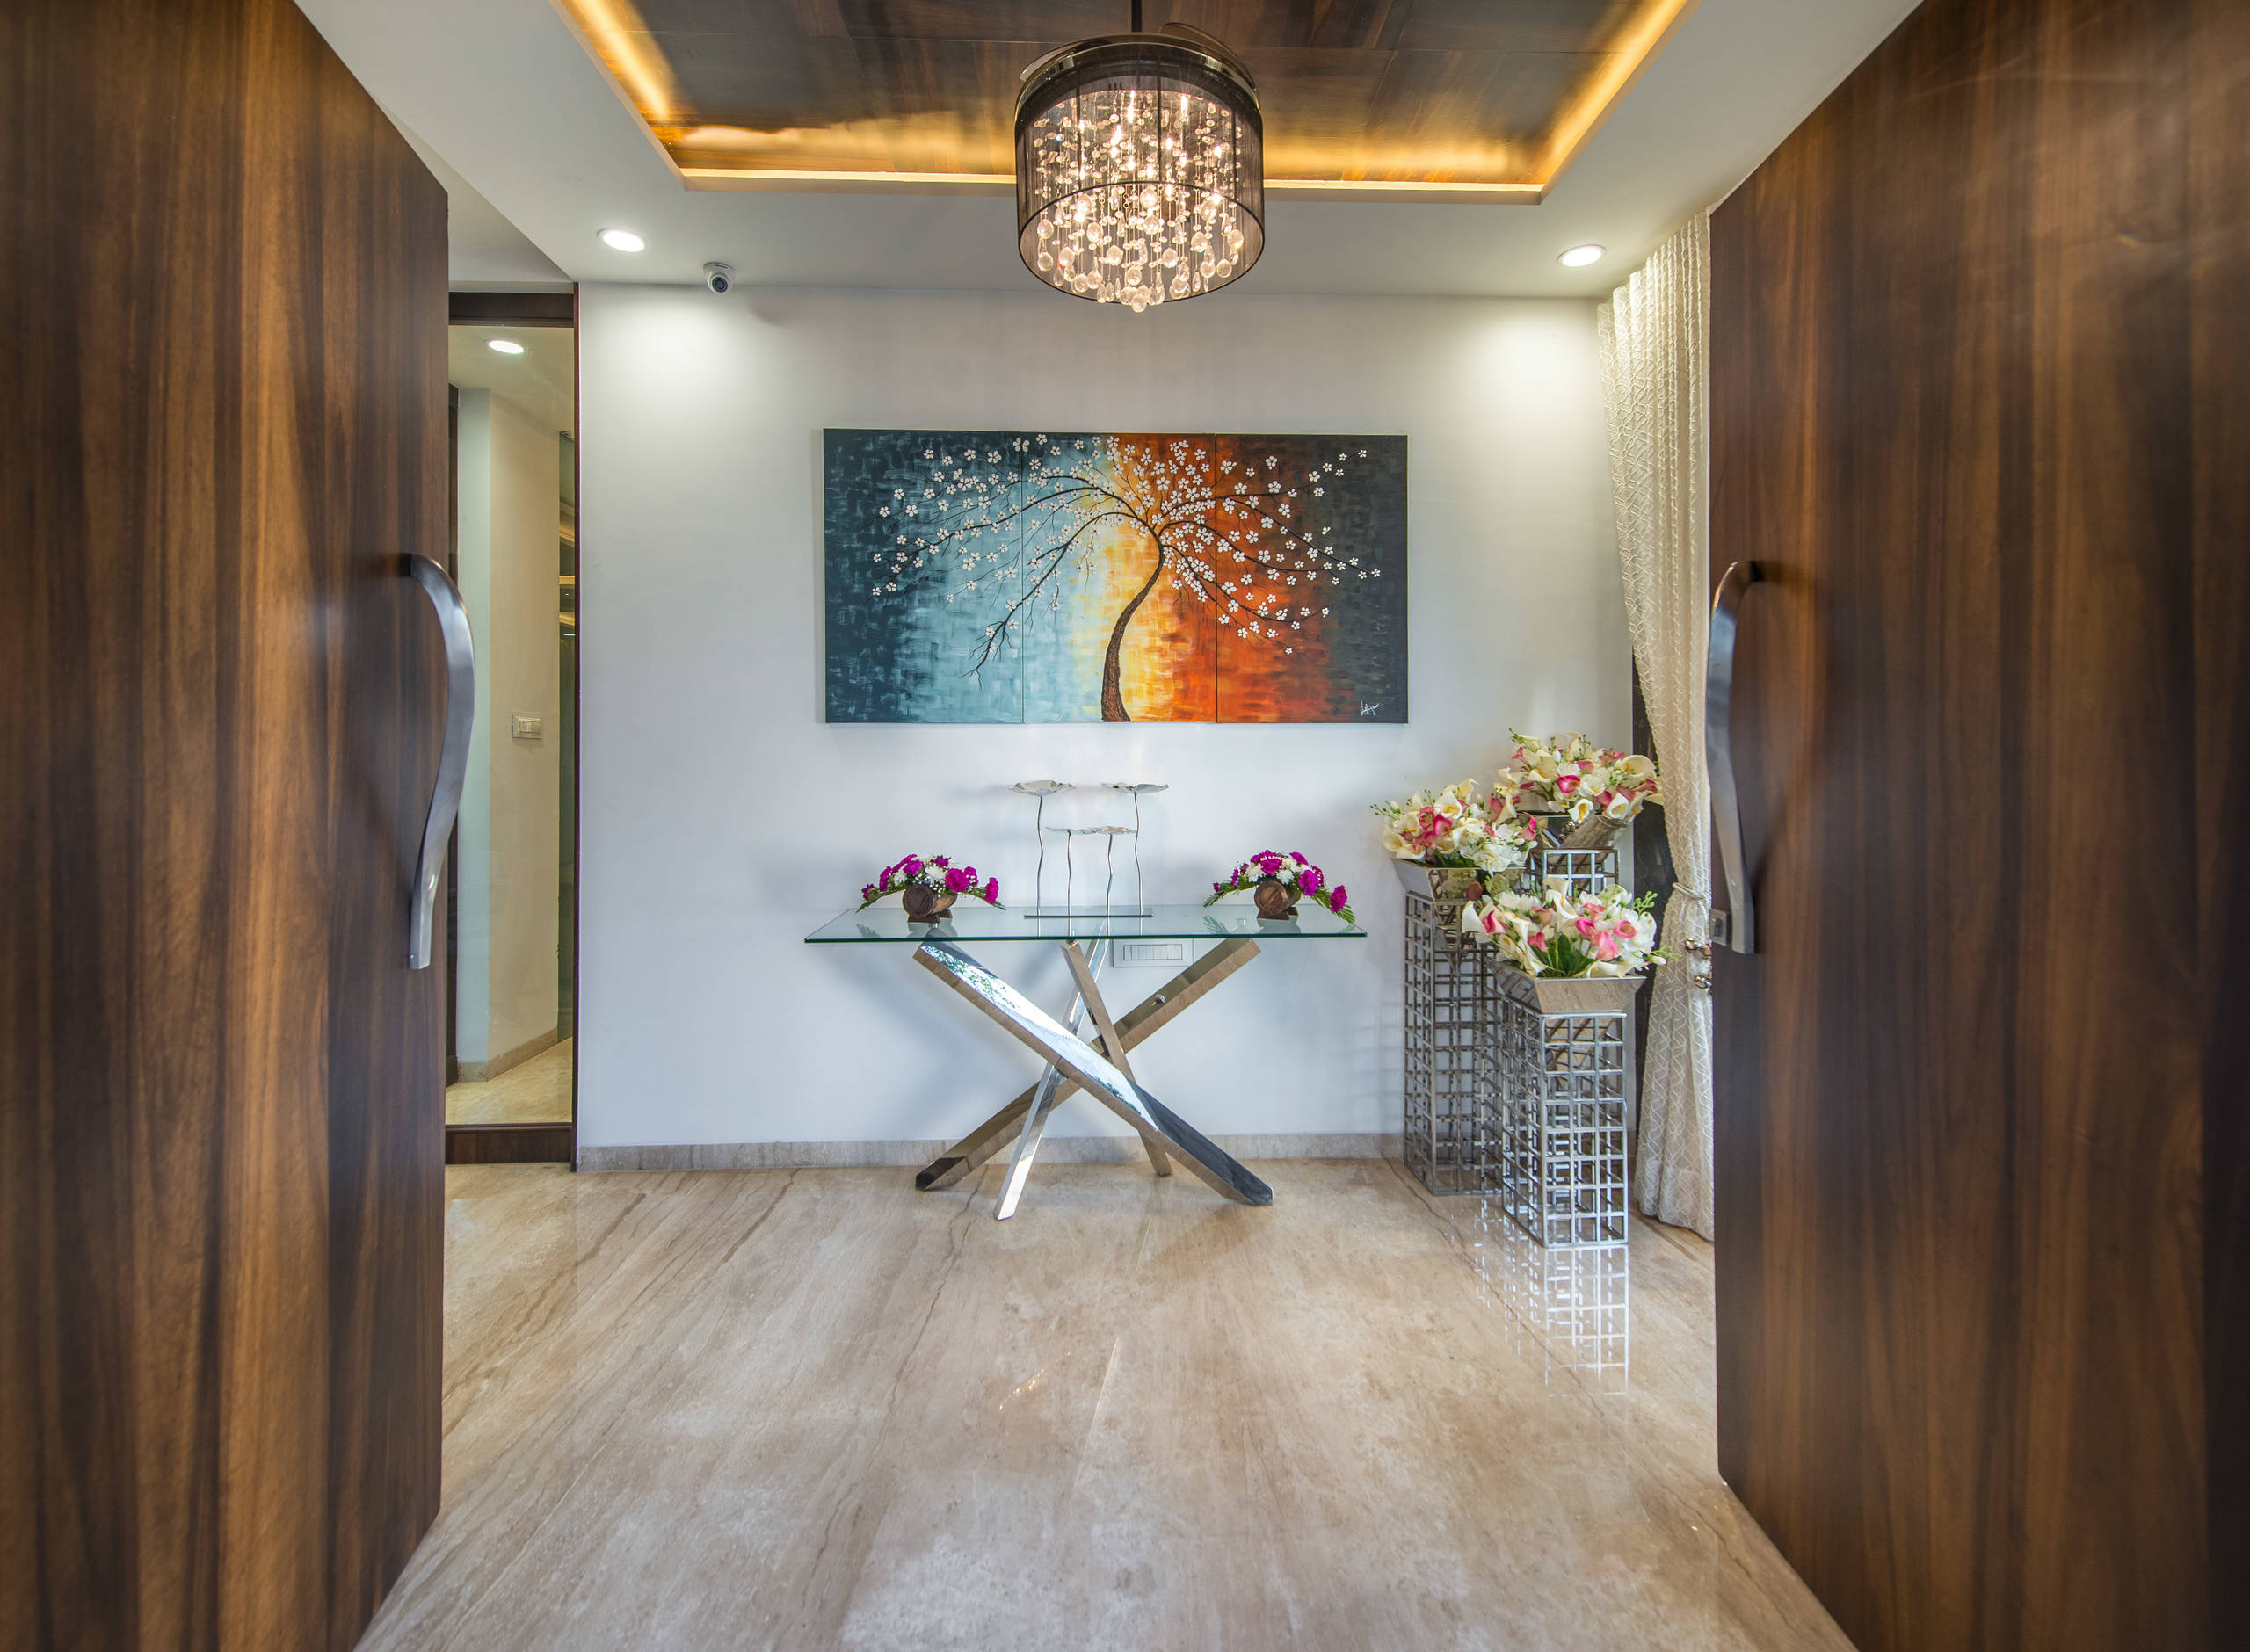
22. Glossy Wood Doors and a Vibrant Abstract Tree Painting
The single element that breathes life into this modern foyer is the vibrant, oversized artwork. In a space dominated by sleek, hard, and neutral surfaces—the glossy wood, the polished floor, the chrome table—the painting provides a necessary explosion of color and organic form. The energetic turquoise, orange, and red hues instantly warm up the space and give it a joyful personality. It’s the emotional heart of the room, preventing the sophisticated design from feeling cold or impersonal. This is how you give a modern space a soul.
🔧 How-To Brief
A high-gloss finish, whether on floors or doors, delivers a major dose of glamour, but it’s the diva of the design world. It shows every single fingerprint, smudge, and speck of dust. If you have kids or pets, be prepared to wipe down those glossy doors daily. The polished floor will require frequent sweeping or vacuuming to look its best. While durable, a deep scratch on a high-gloss surface is much more noticeable and harder to repair than on a satin or matte finish.
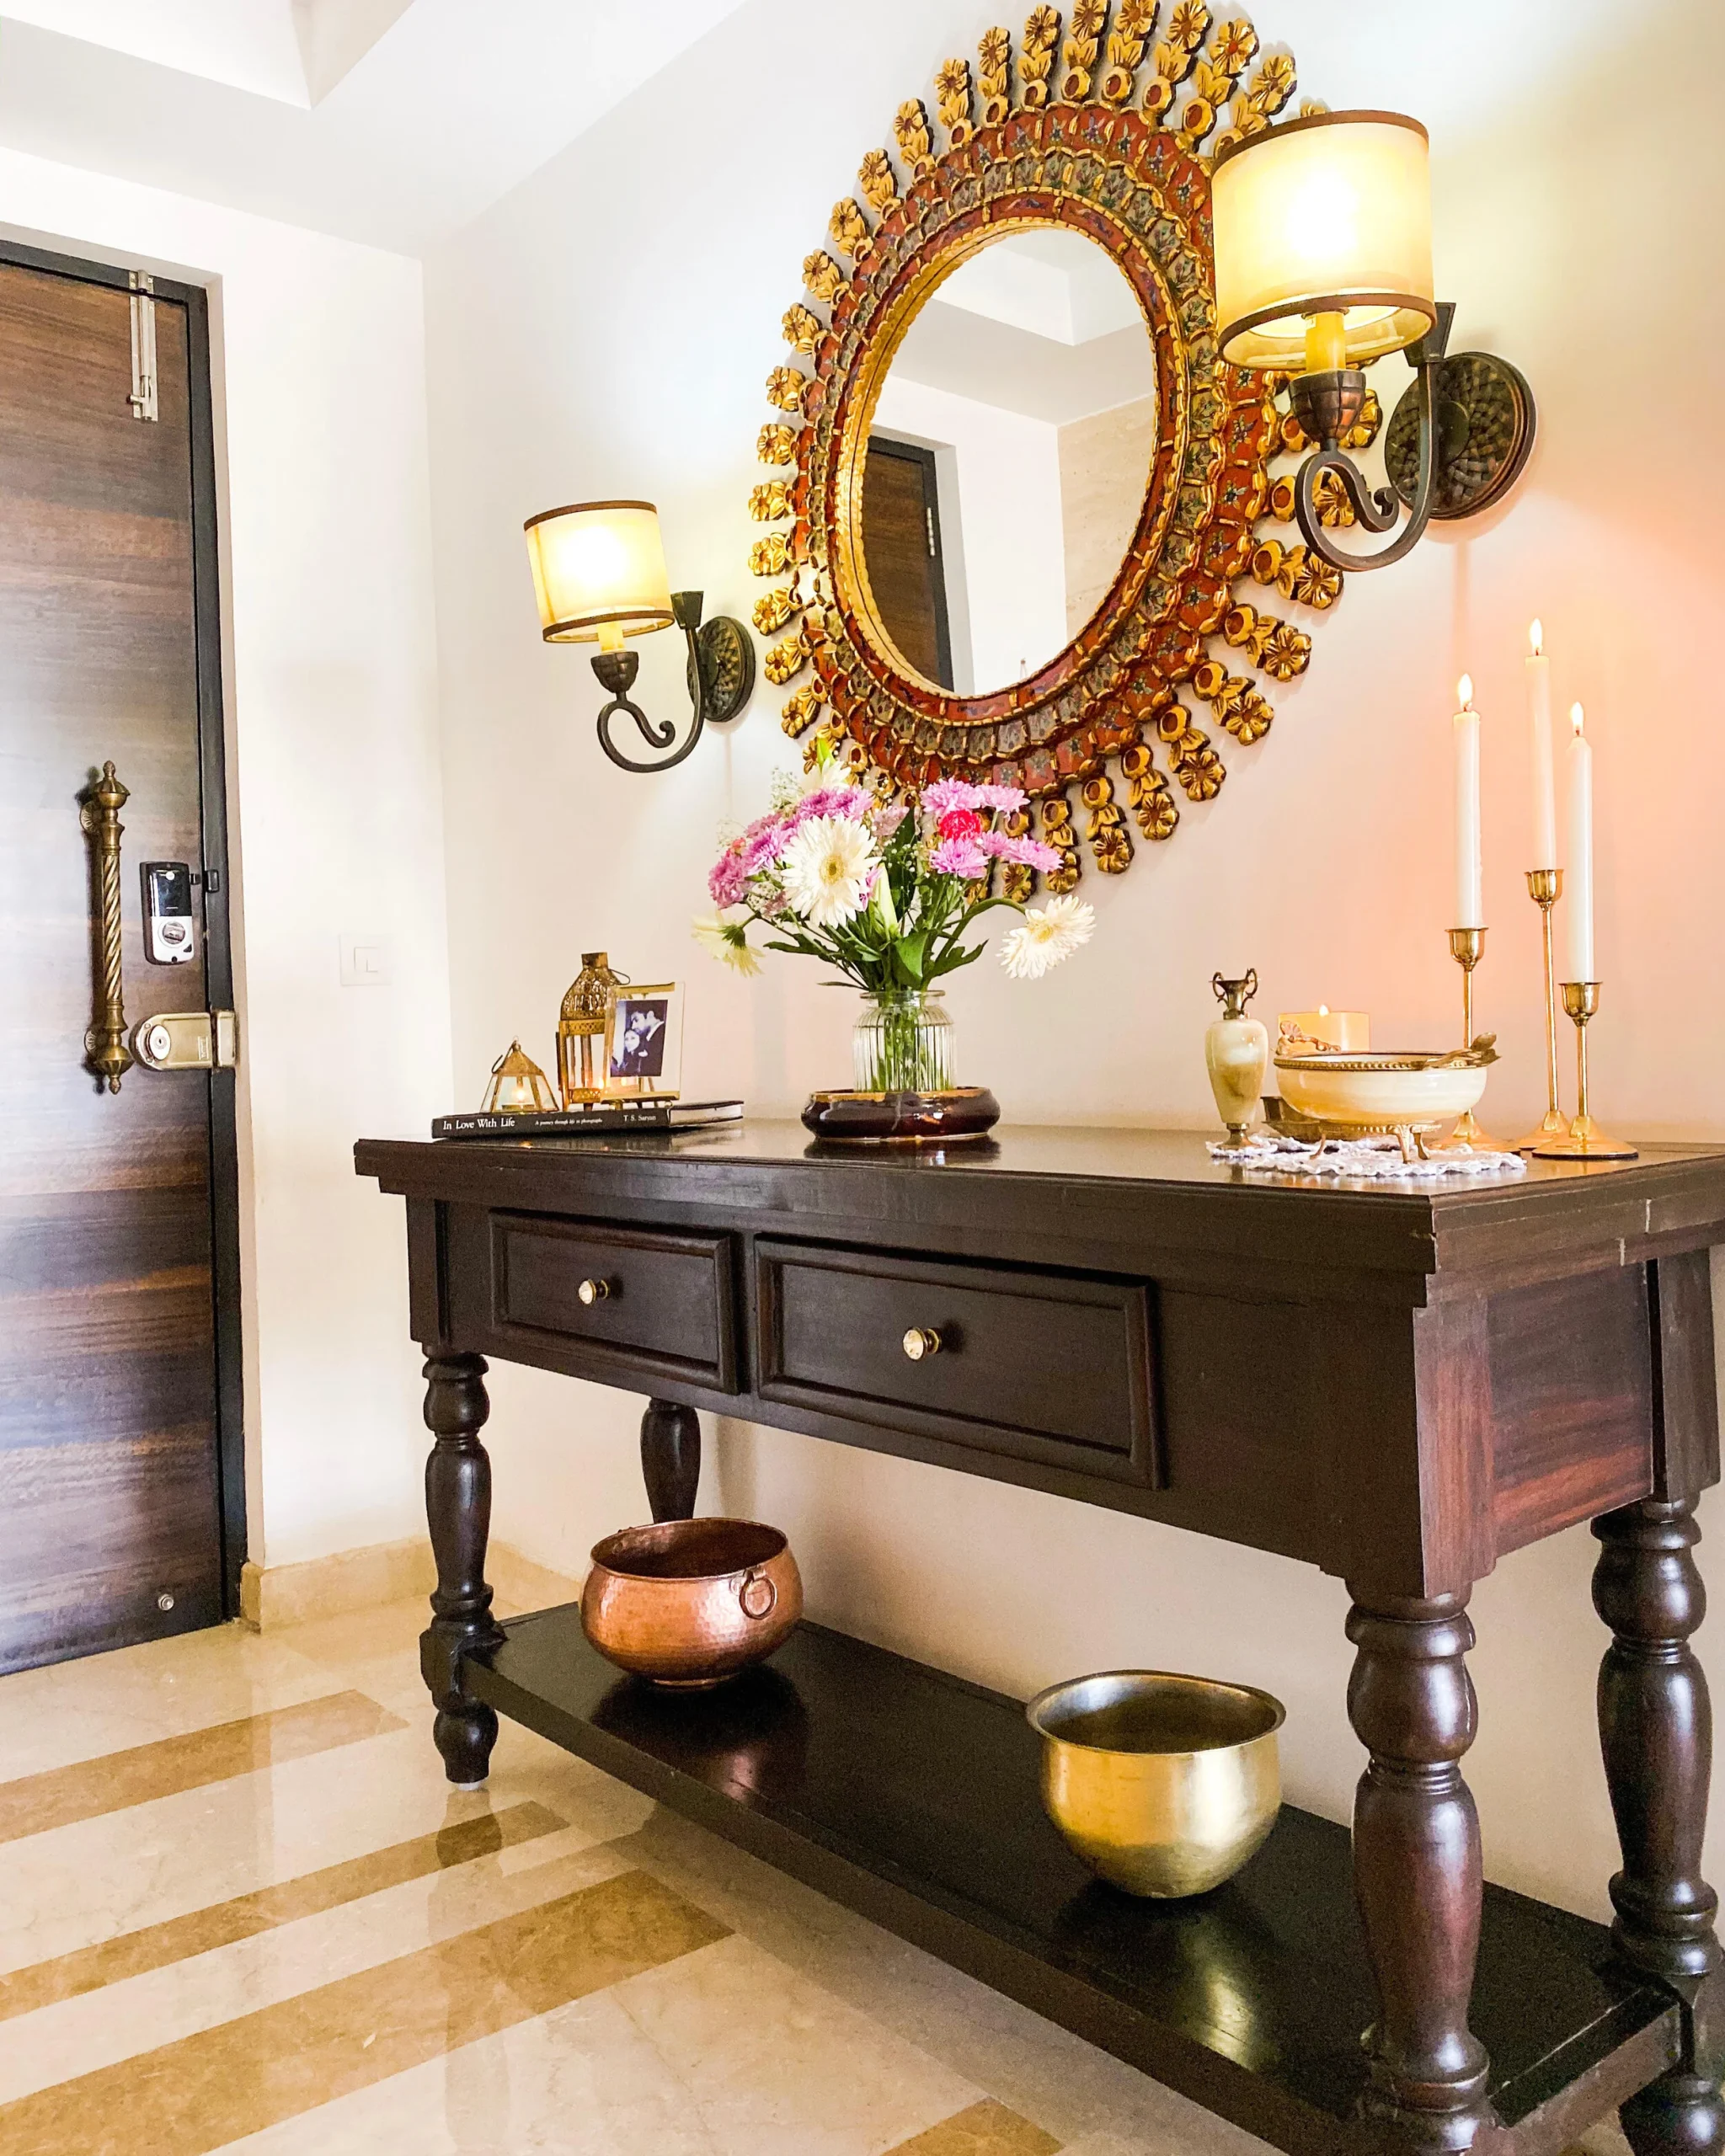
23. Traditional Dark Wood Console with a Sunburst Mirror
This elegant, traditional look can be broken down into a simple formula: 40% classic furniture + 40% statement decor + 20% soft accents. The dark wood console with its turned legs is the classic furniture anchor. The statement decor comes from the large, ornate sunburst mirror and matching sconces, which provide the ‘wow’ factor. The final 20% of softness is introduced through the fresh floral arrangement and the warm glow of the candles, which keeps the formal pieces from feeling too stiff.
💰 Budget Breakdown
You don’t need a high-end antique to get this traditional feel. Start by hunting for a dark wood console table on Facebook Marketplace; many people are looking to offload older, high-quality pieces with classic details for $100-$200. For the mirror, look for oversized sunburst or starburst mirrors at stores like Kirklands or Wayfair, where you can often find them for under $150. A pair of simple plug-in wall sconces from Amazon can complete the look for less than $70.
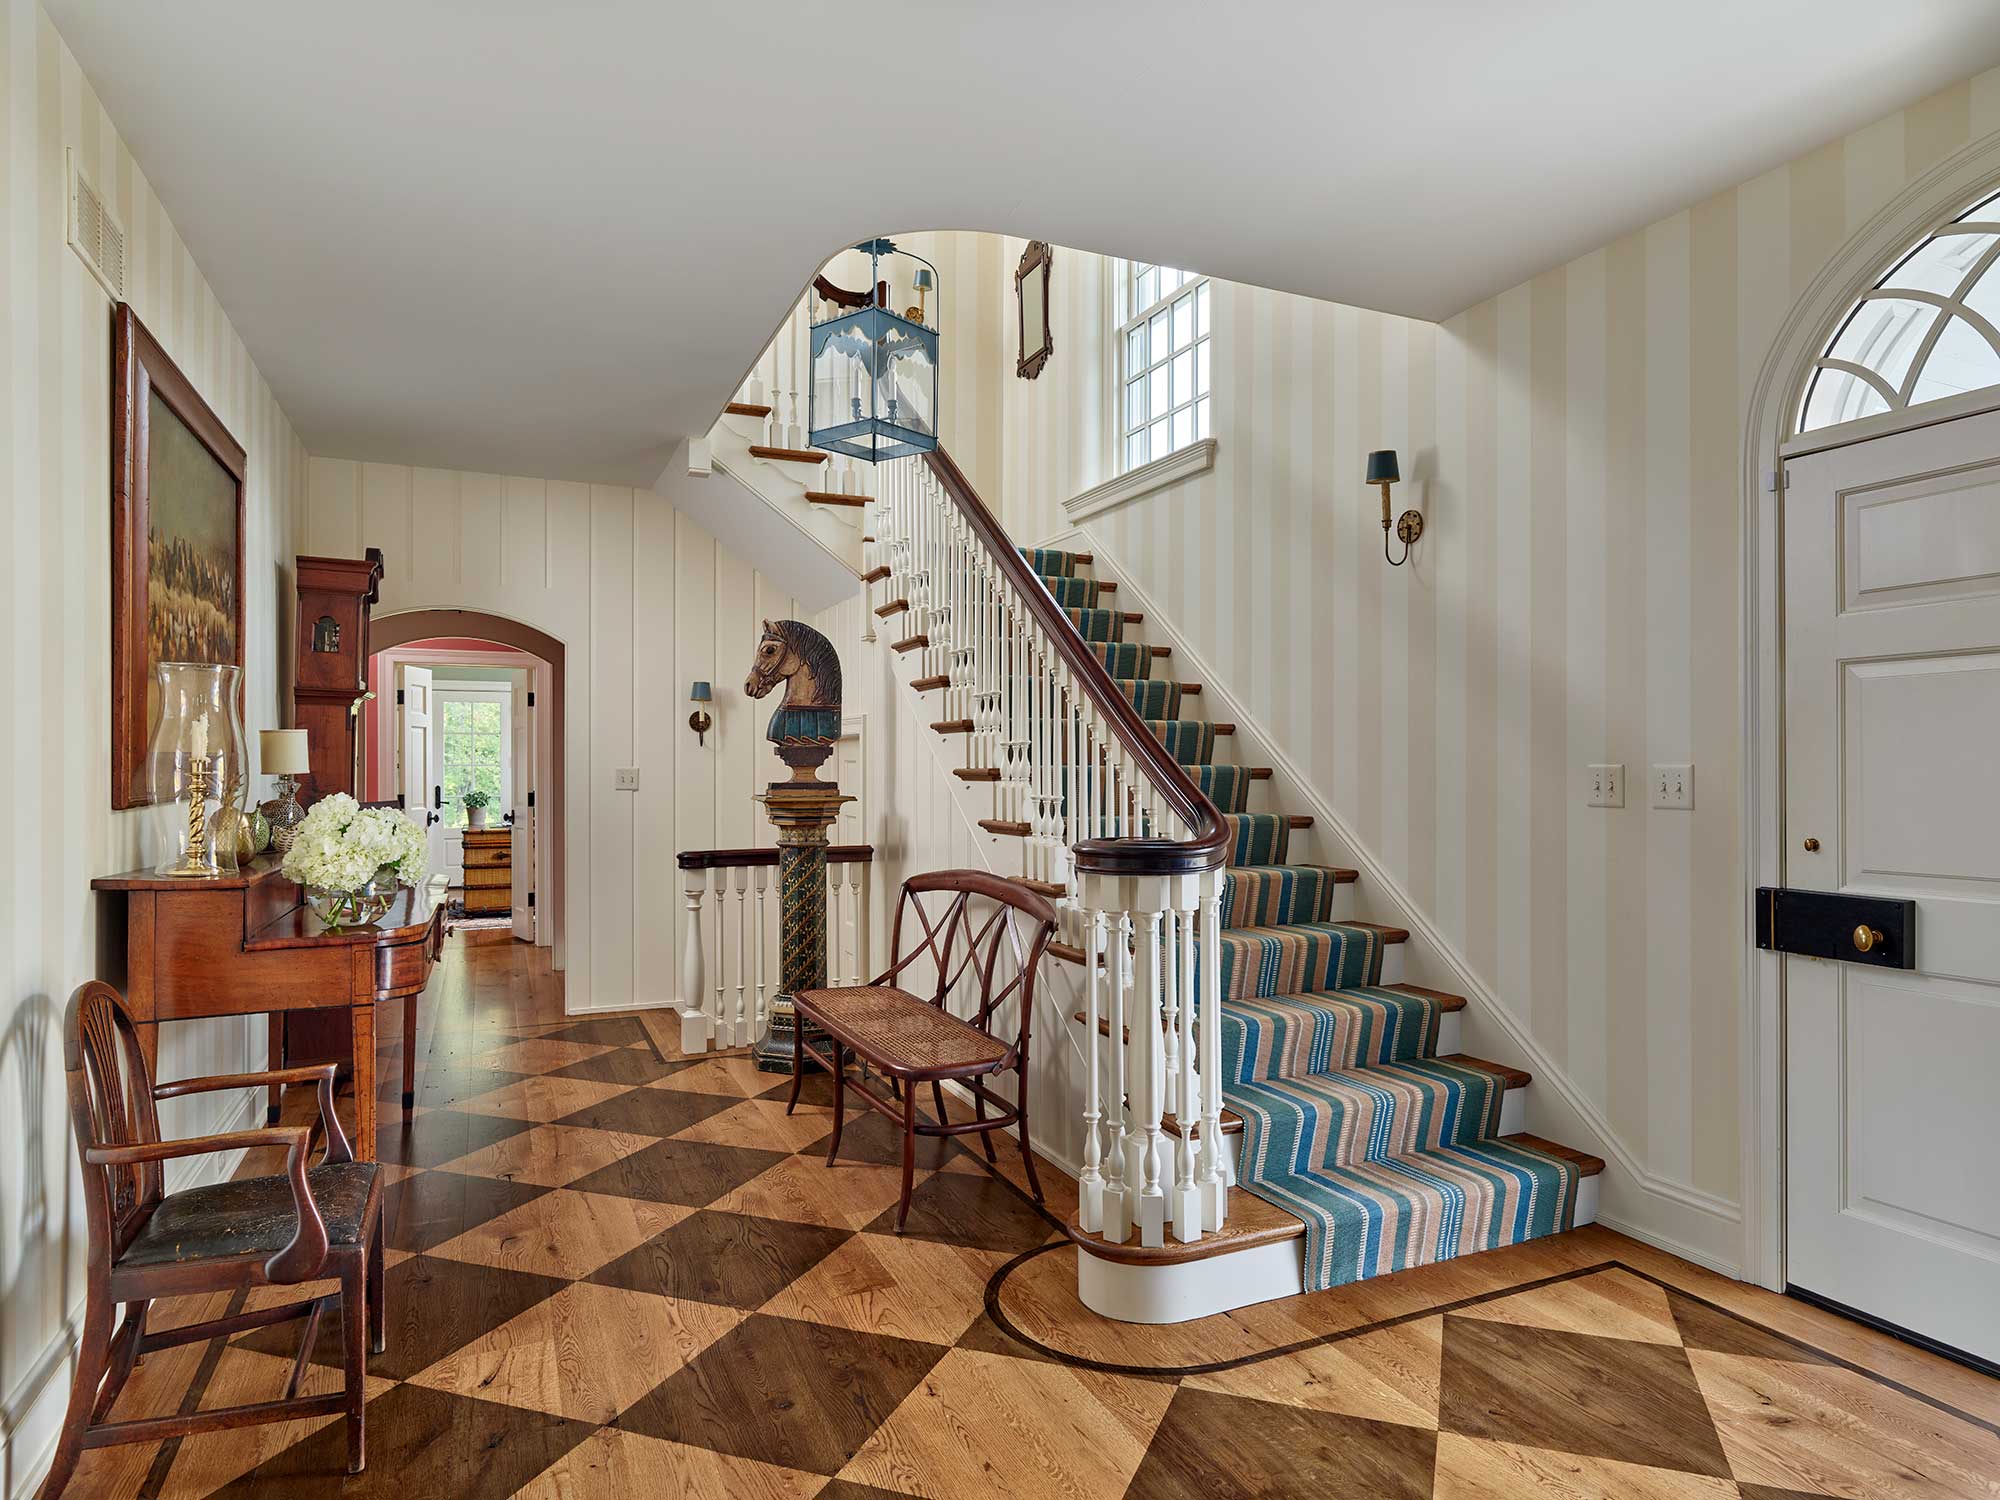
24. Classic Foyer with a Checkered Wood Floor and Striped Runner
This foyer is a masterclass in layering patterns successfully. The key is varying the scale. The checkered wood floor provides a large-scale, geometric base. The striped stair runner introduces a medium-scale, linear pattern. Finally, the subtle striped wallpaper adds a small-scale, textural pattern. Because the patterns are different in size and type (geometric vs. linear vs. textural) and share a cohesive, warm color palette, they create a rich, layered look that feels interesting and sophisticated, not busy. It’s a warmer, more subdued version of the floor in Idea #6.
🎯 What Makes It Work
This look taps directly into the ‘Modern Heritage’ or ‘Grandmillennial’ trend, which is all about celebrating classic design elements with a fresh twist. It’s a reaction against years of minimalism, showing a renewed appreciation for pattern, detail, and traditional forms. By mixing a checkered floor, striped textiles, and classic furniture, the space feels collected and personal, like a modern update on a timeless ancestral home. It suggests comfort, history, and a well-lived life.
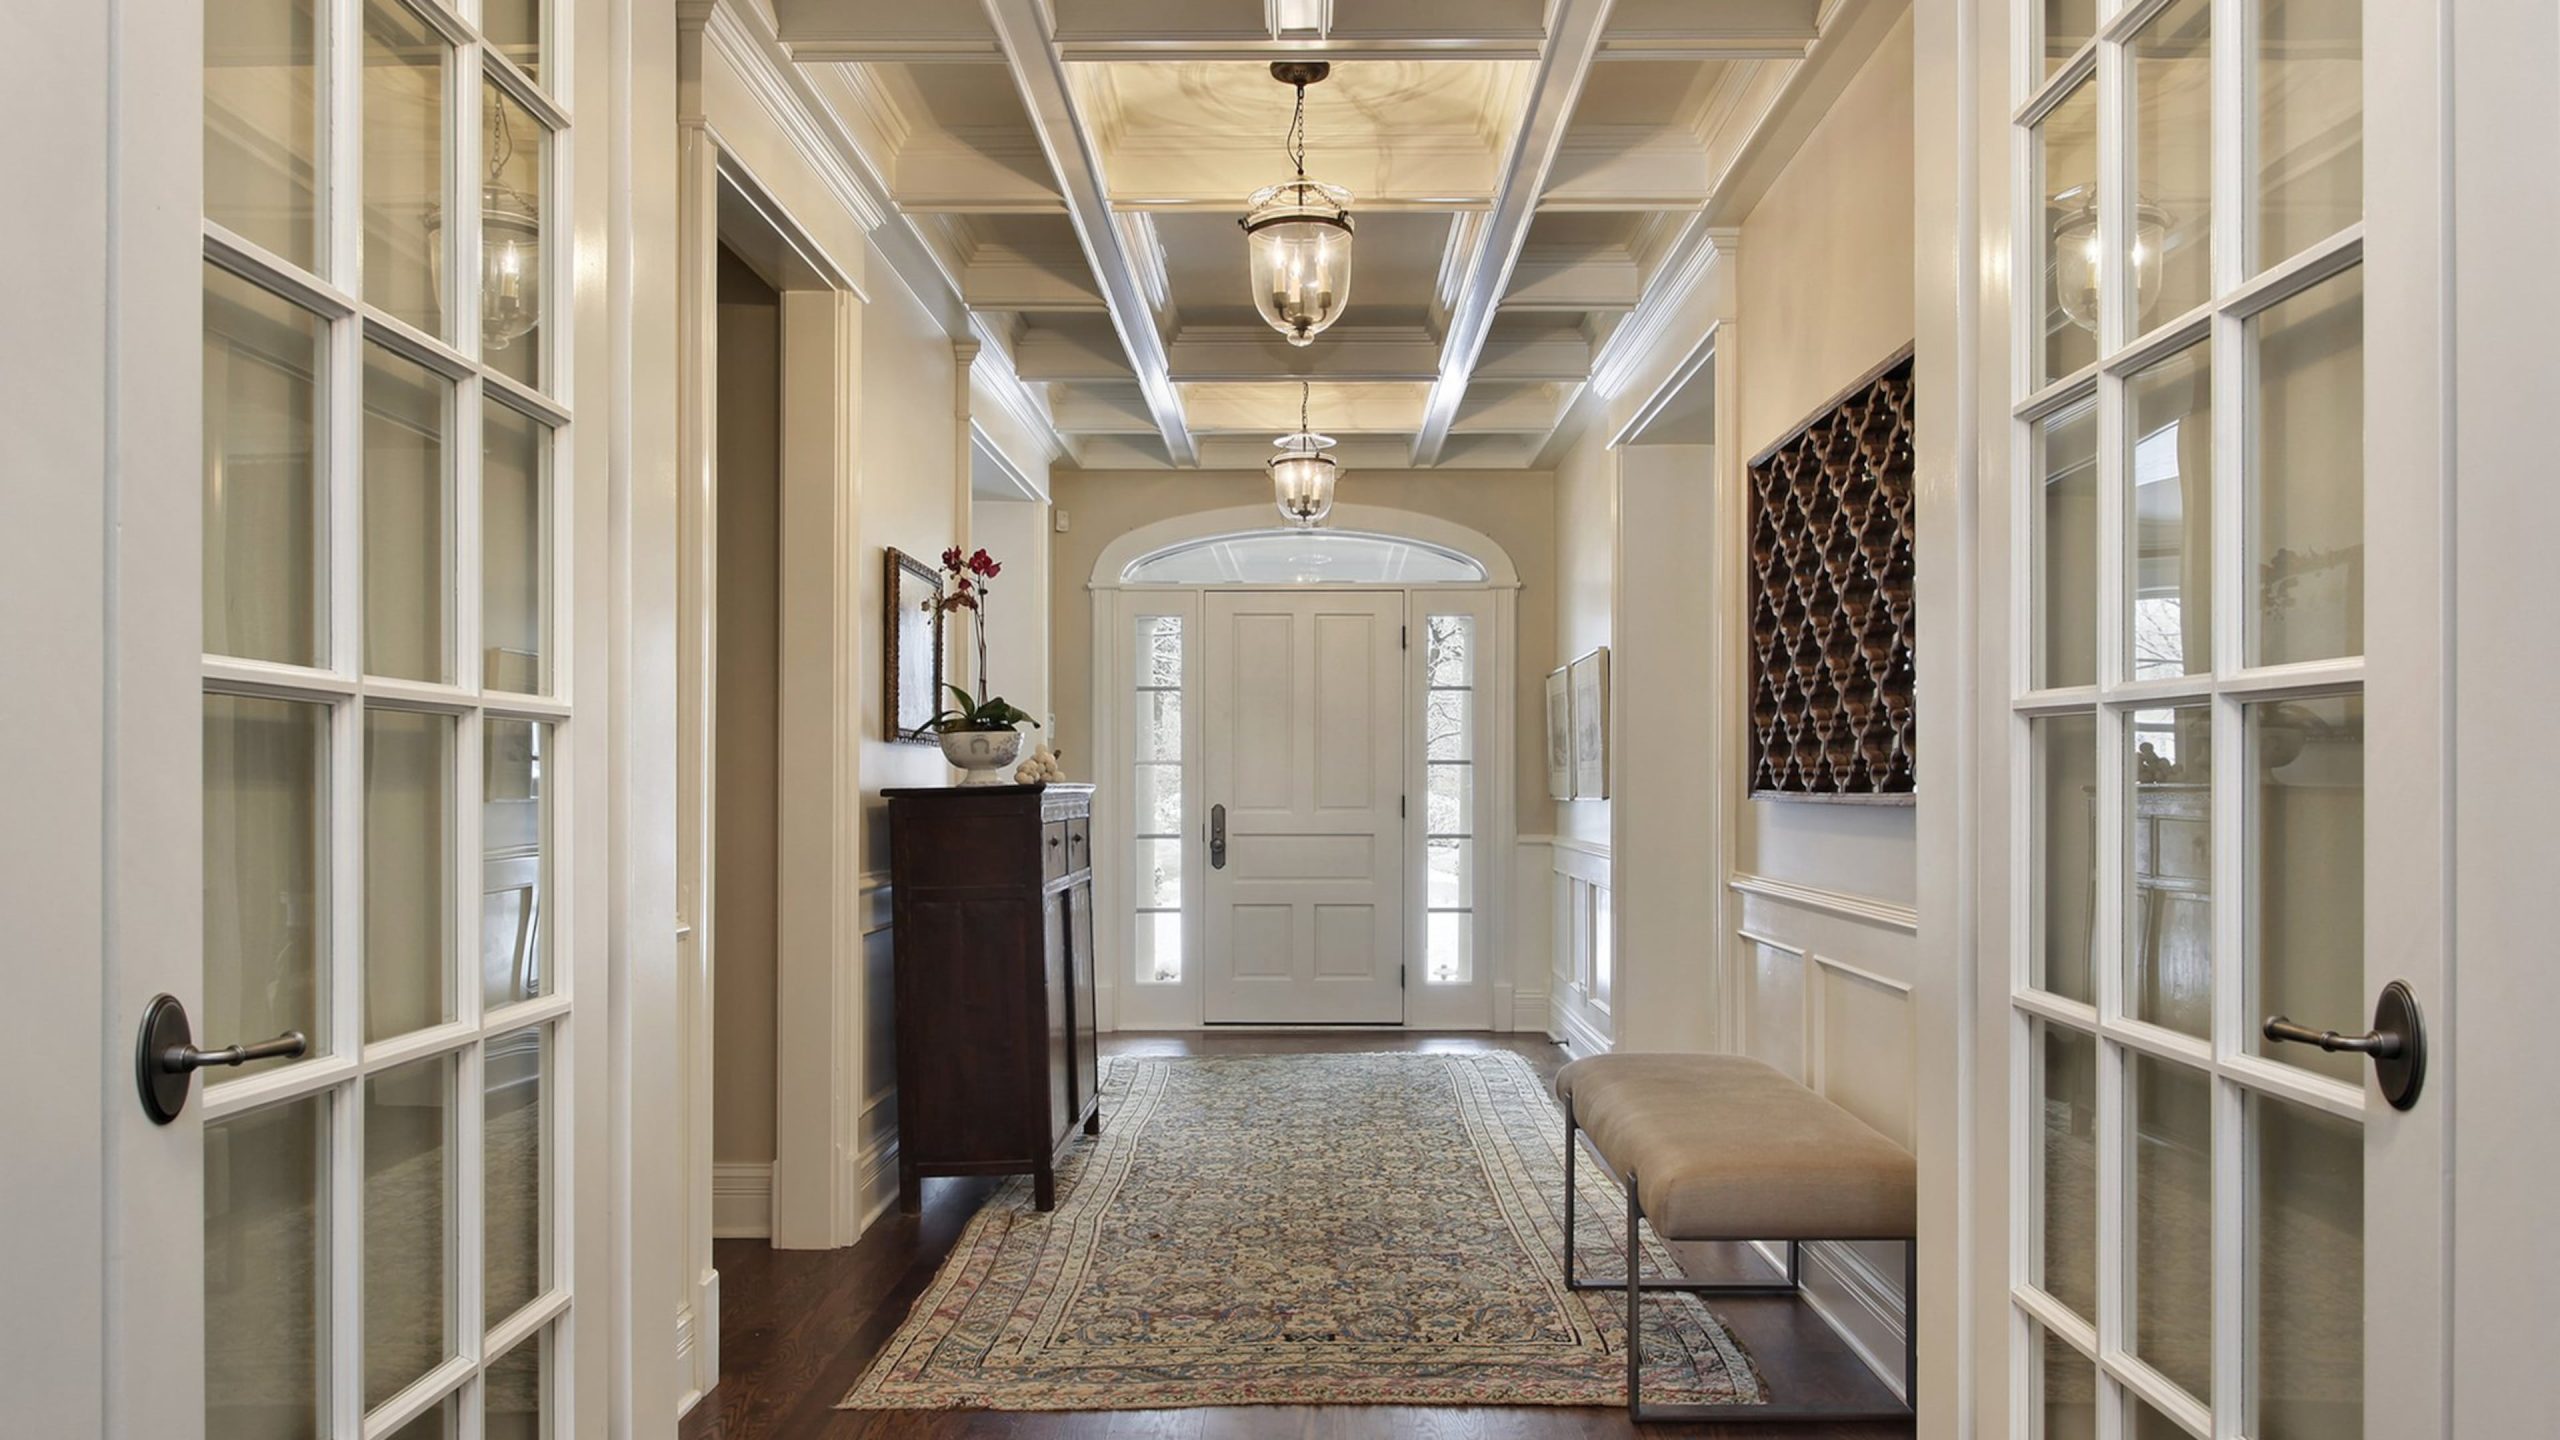
25. Elegant Entry with a Coffered Ceiling and Lantern Pendants
A coffered ceiling is a powerful architectural statement. To light it properly, think in multiples. Instead of one large, central chandelier, use a series of smaller (but still substantial) pendant lights, placing one in the center of each coffer. This distributes the light evenly throughout the space and highlights the beautiful architectural detail of the ceiling itself. The glass lantern style seen here is a perfect choice, as it provides clear, unobstructed light while reinforcing the classic, traditional aesthetic.
🔥 Trending Context
A coffered ceiling requires height to look right. This detail is best reserved for foyers with a ceiling height of at least 10 feet, and ideally 11-12 feet or more. In a room with a standard 8- or 9-foot ceiling, a coffered treatment will feel heavy and oppressive, making the ceiling feel lower and the room smaller. It’s an effect that needs breathing room to achieve its intended sense of grandeur and architectural significance.
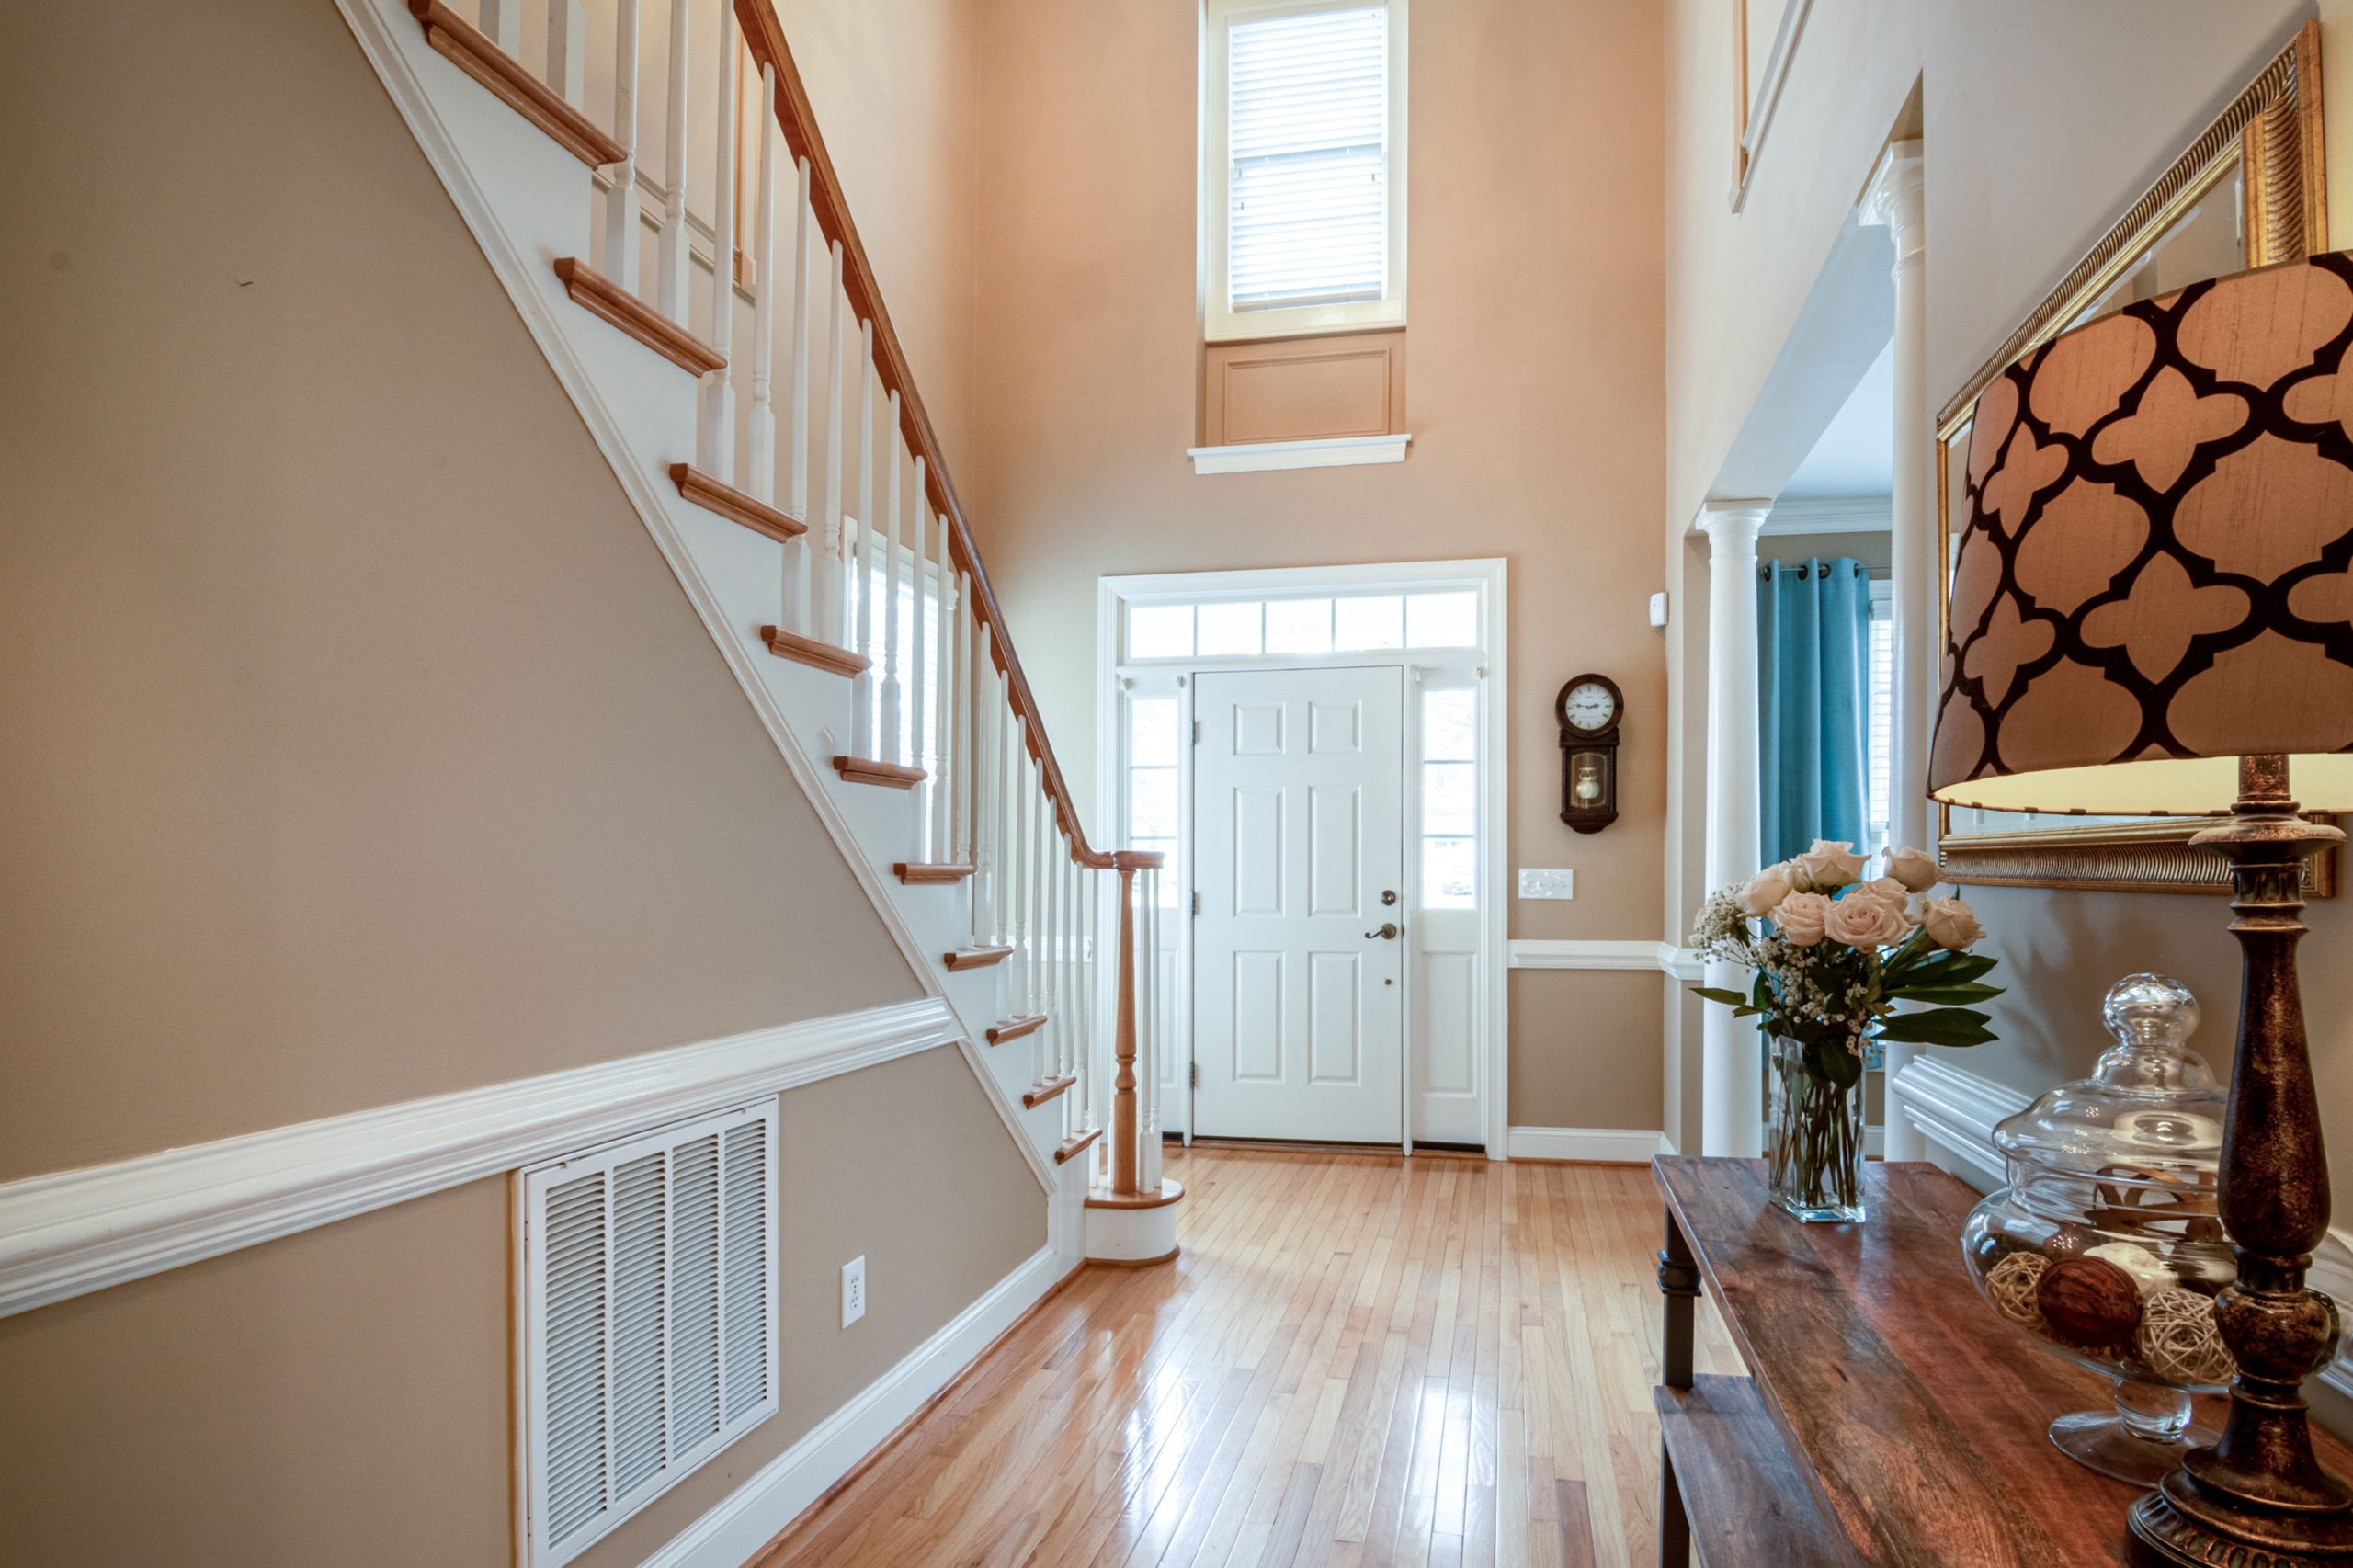
26. Warm Traditional Foyer in Light Brown and White
that makes this traditional foyer feel so warm and cohesive is the decision to paint the walls a soft, light brown. If the walls were a standard white or beige, the space would be perfectly fine, but it would lack this specific, enveloping warmth. The light brown provides a gentle contrast with the crisp white trim and staircase, making the architectural details pop. It also harmonizes beautifully with the wood tones of the floor and handrail, tying all the elements together into a unified, inviting whole.
📐 Style Math
A traditional layout with a central staircase and a door at the end of a hall can sometimes create a ‘bowling alley’ effect. The long, straight lines can make the space feel narrow and tunnel-like. To combat this, you must break up the sightline. The dark wood console table and the ornate gold mirror on the side wall are crucial here. They force your eye to the side, interrupting the long view and making the space feel wider and more interesting. Without these side elements, the eye would shoot straight to the back door, and the space would feel much less welcoming.
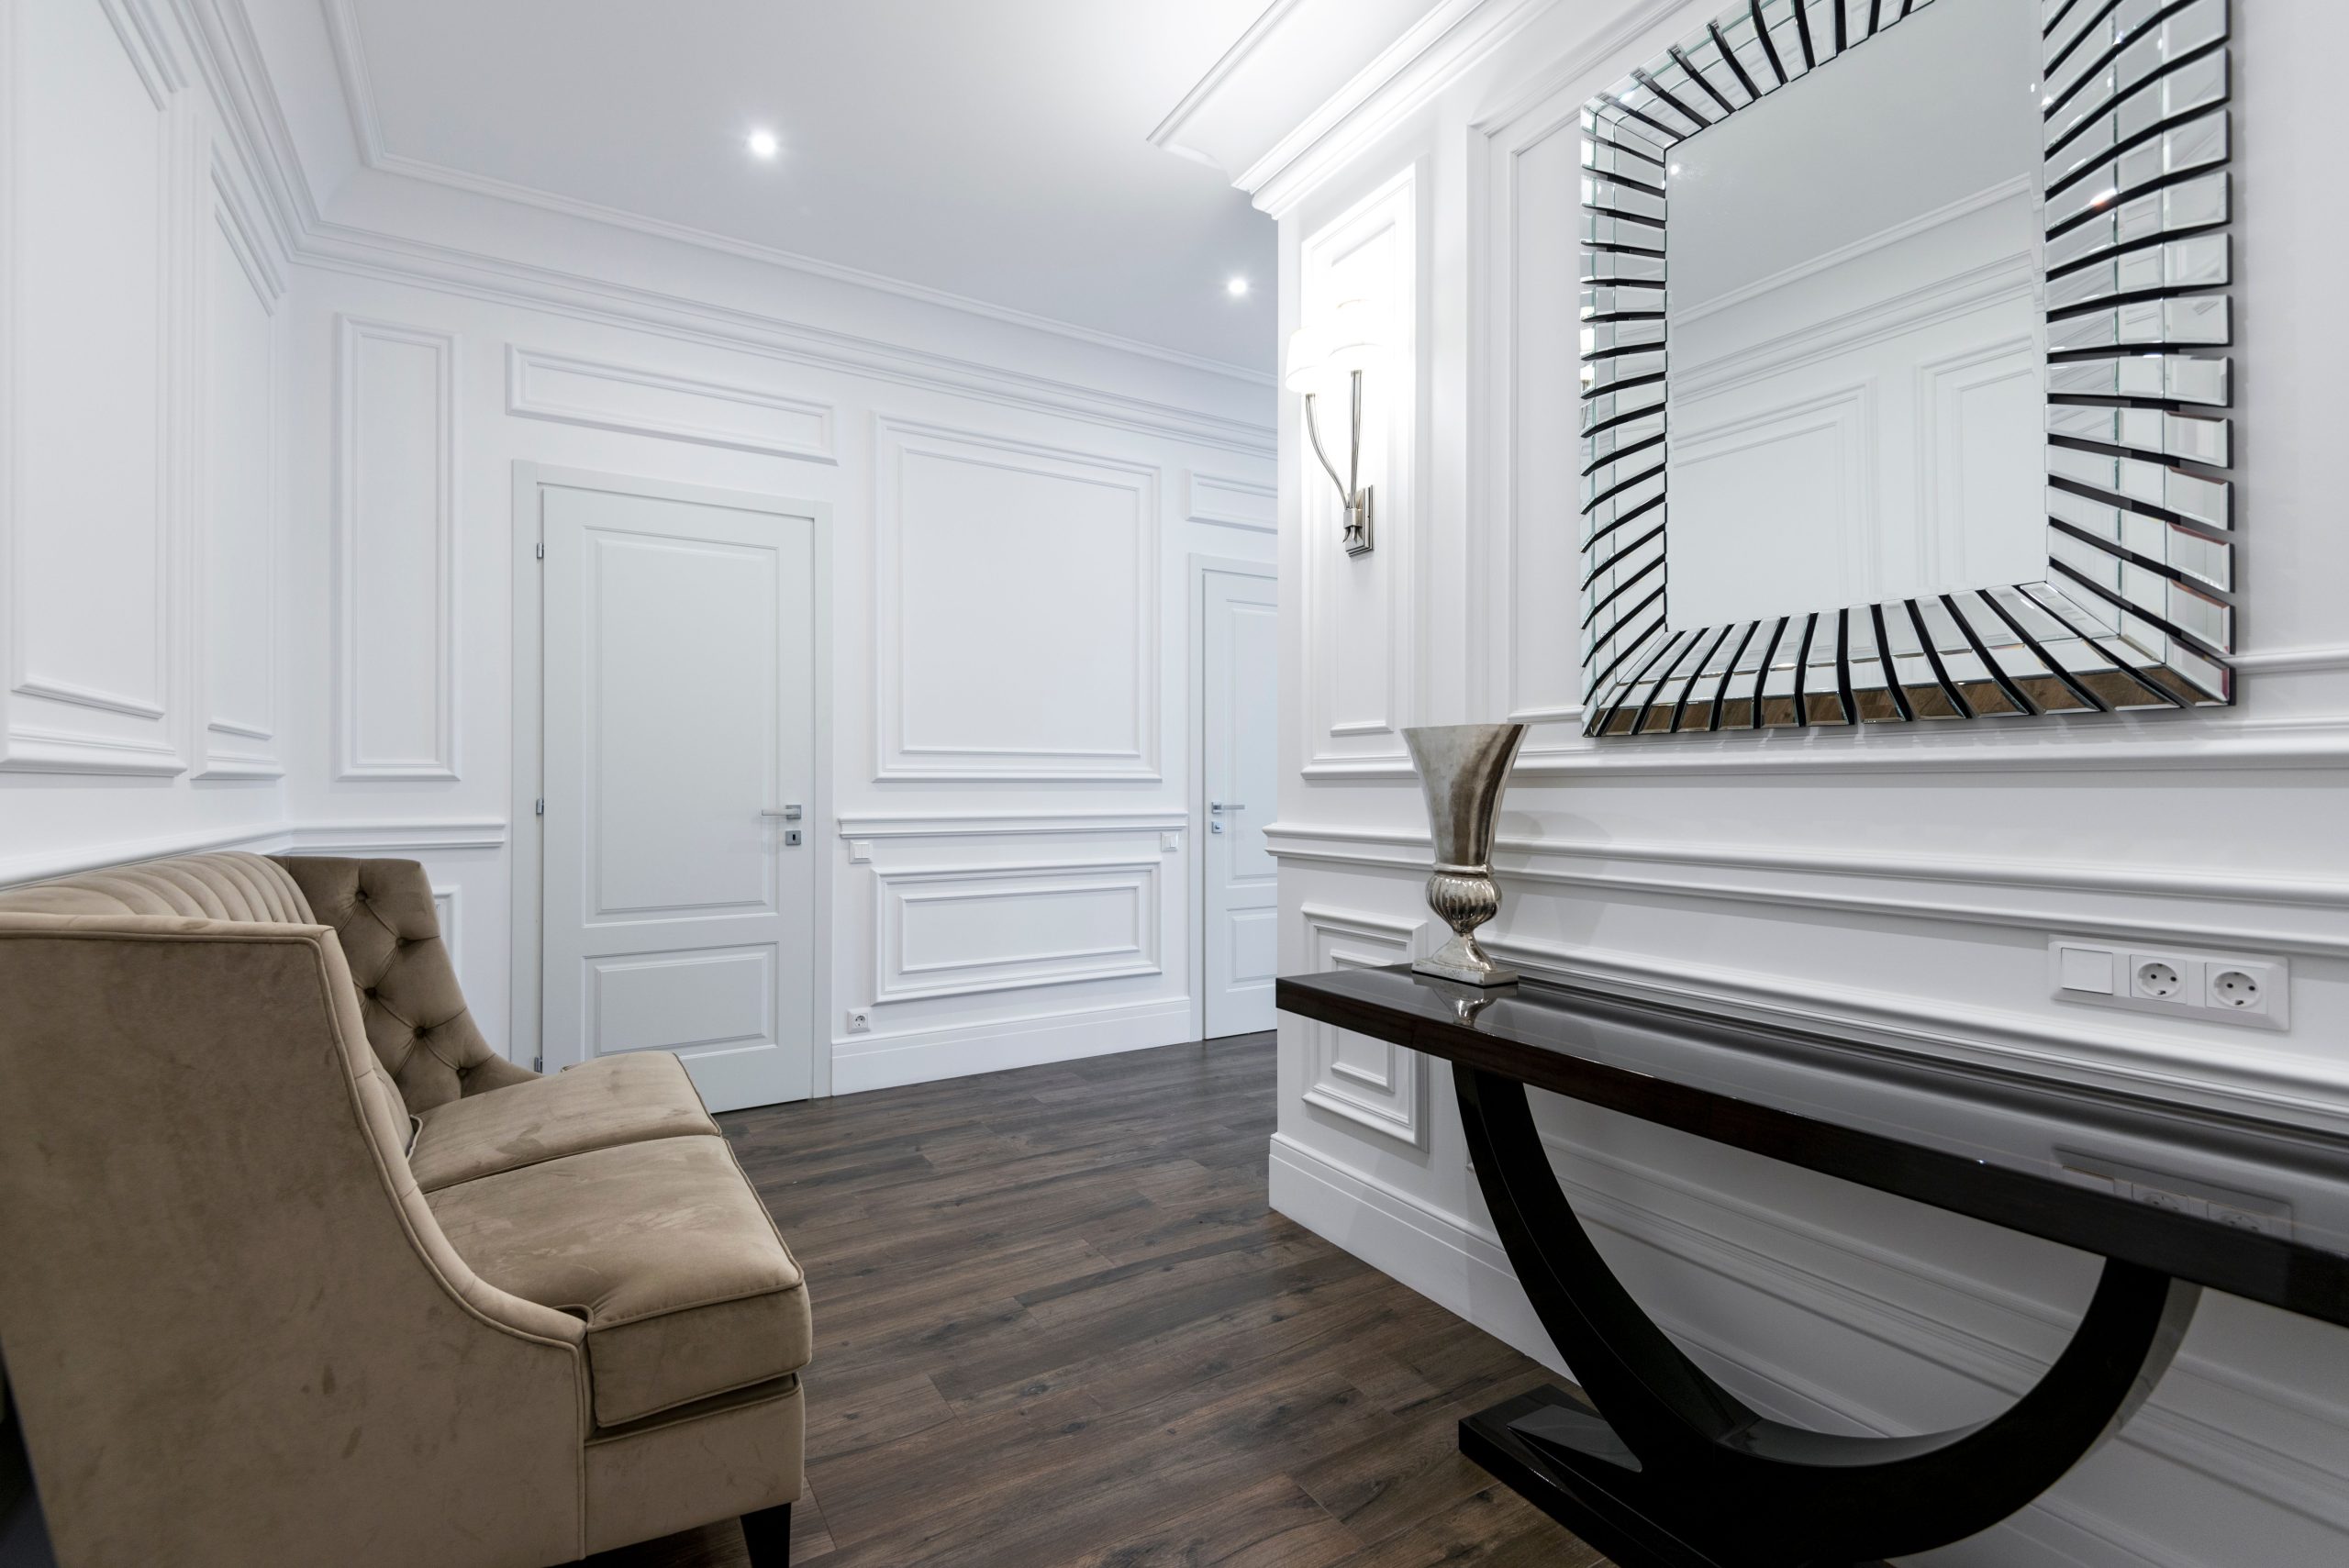
27. Formal Entry with Intricate White Paneling and a Black Console
The power of this entryway comes from its dramatic contrast and formal details. The intricate, floor-to-ceiling white wall paneling creates a bright, architectural canvas that exudes classical grandeur. Against this, the long, glossy black console table makes a bold, contemporary statement. The dark wood floor grounds the space, while the mirrored and silver accents (mirror frame, sconce) add a layer of reflective glamour. It’s a confident mix of traditional bones and modern polish.
💸 Get This Look For Less
Intricate wall paneling, or picture frame molding, adds incredible character, but it also adds to your cleaning routine. The ledges of the molding are notorious dust collectors, especially the higher-up sections. Plan to go over them with a duster on an extension pole or the brush attachment of your vacuum at least once a month. The glossy black console will also require frequent dusting with a microfiber cloth to keep it free of fingerprints and smudges, as a high-gloss finish will show every mark.
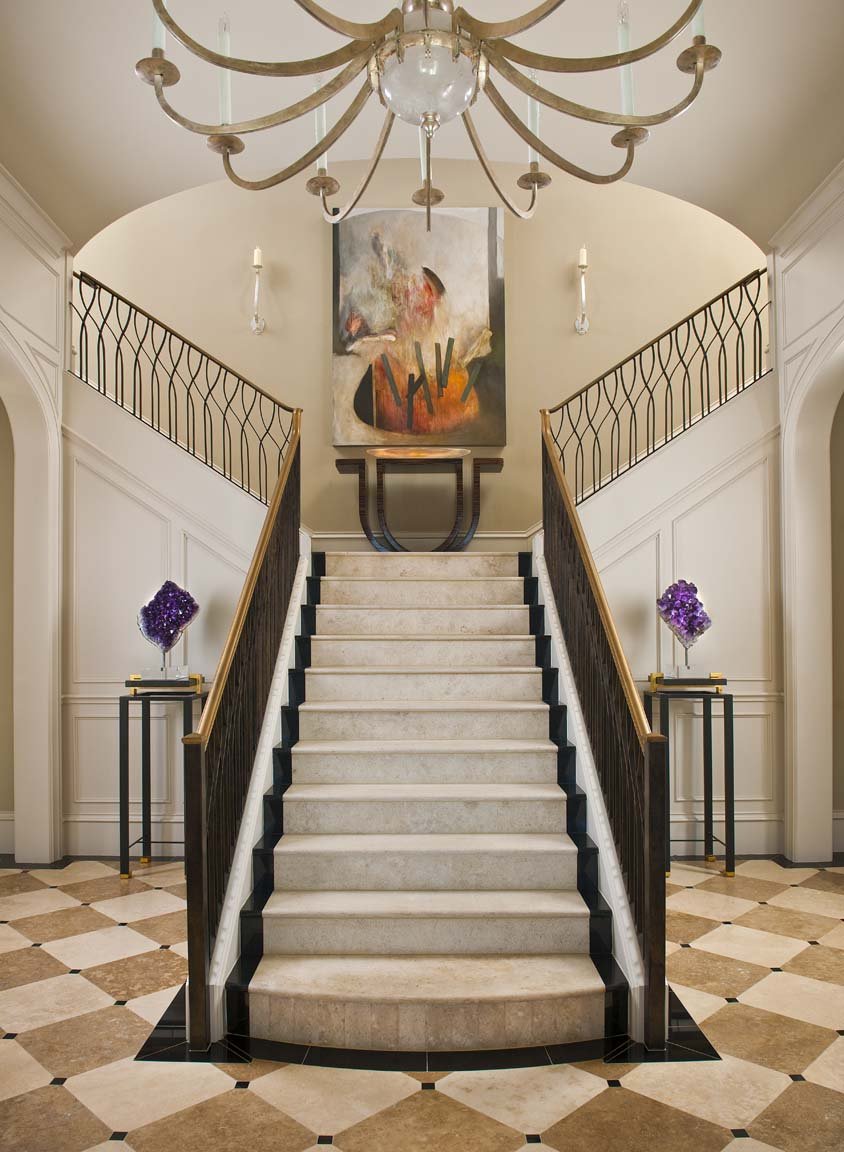
28. Symmetrically Grand Foyer with Dual Staircases
This is the pinnacle of foyer design, and the budget reflects its custom, architectural nature. Every element is high-end and requires skilled labor.
💡 Designer Tip
- Dual Staircases: Custom curved staircases with ornate iron railings: $40,000 – $100,000+
- Flooring: Custom marble or limestone tile with inlay pattern: $15,000 – $30,000
- Lighting: Large, multi-tier chandelier: $5,000 – $15,000
- Furniture: Curved console table, high-end display tables: $4,000 – $10,000
- Artwork & Decor: Large commissioned painting, geode sculptures: $5,000 – $25,000+
- TOTAL: $69,000 – $180,000+
Budget alternative: This look is purely about scale and custom work; a true budget version is not feasible. The spirit can be captured with a single curved staircase, like in Idea #11.
A design this grand and symmetrical demands a massive footprint. This isn’t just a foyer; it’s a reception hall. You need a minimum width of 20-25 feet and a length of at least 20 feet to accommodate the sweep of dual staircases and the central open area. Ceiling height is also critical, with a minimum of 20 feet needed to house the large chandelier and give the space its soaring, cathedral-like feel. This is a look exclusively for large, custom-built estate homes.
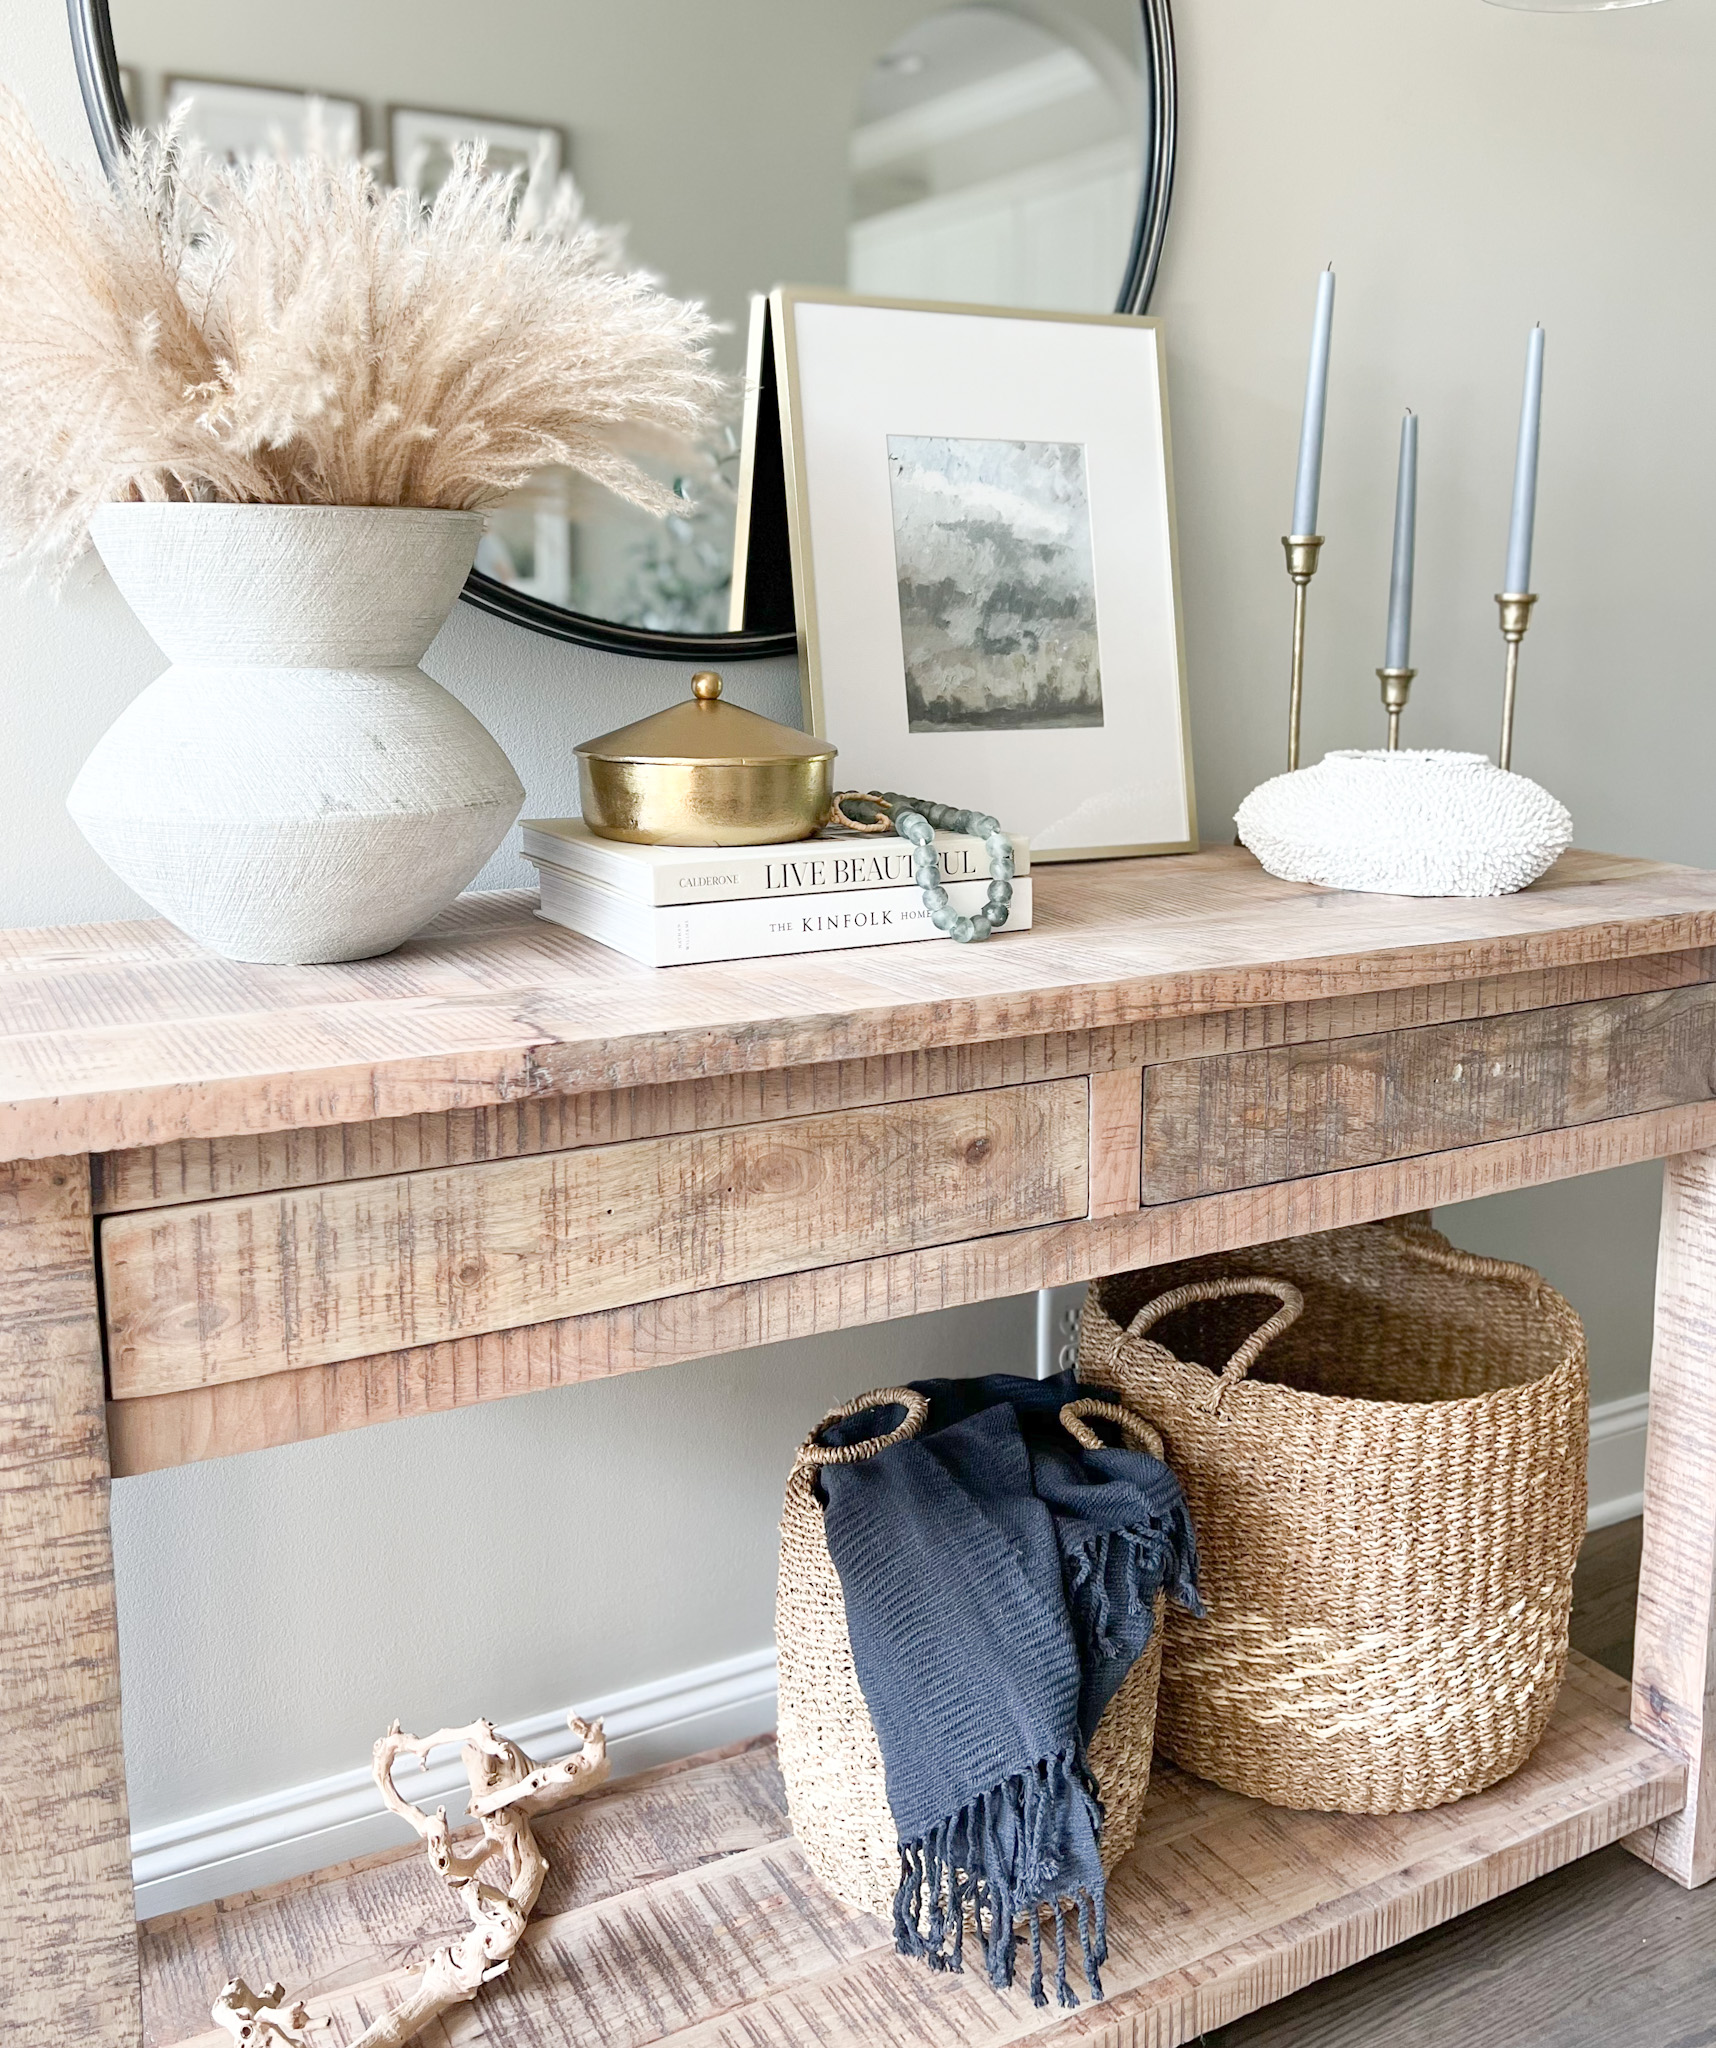
29. Rustic Console Vignette with Pampas Grass and Neutral Decor
Creating this relaxed, curated console look is all about layering textures. It’s a 30-minute styling project.
✅ Before You Start
- Start with a rustic base: Choose a console table made of reclaimed or heavily grained wood. Its texture is the foundation.
- Add dramatic height: Place a large vase with tall pampas grass stems on one side. This creates an organic, airy focal point.
- Ground it with art: Lean a piece of art against the wall. The gold frame here adds a touch of warmth and sophistication.
- Layer in shapes: A round mirror provides a soft, geometric counterpoint to the linear table and art.
- Finish with small textures: Add a strand of decorative beads, a stack of books, and a textured candle or two to complete the vignette. The key is to vary heights and shapes.
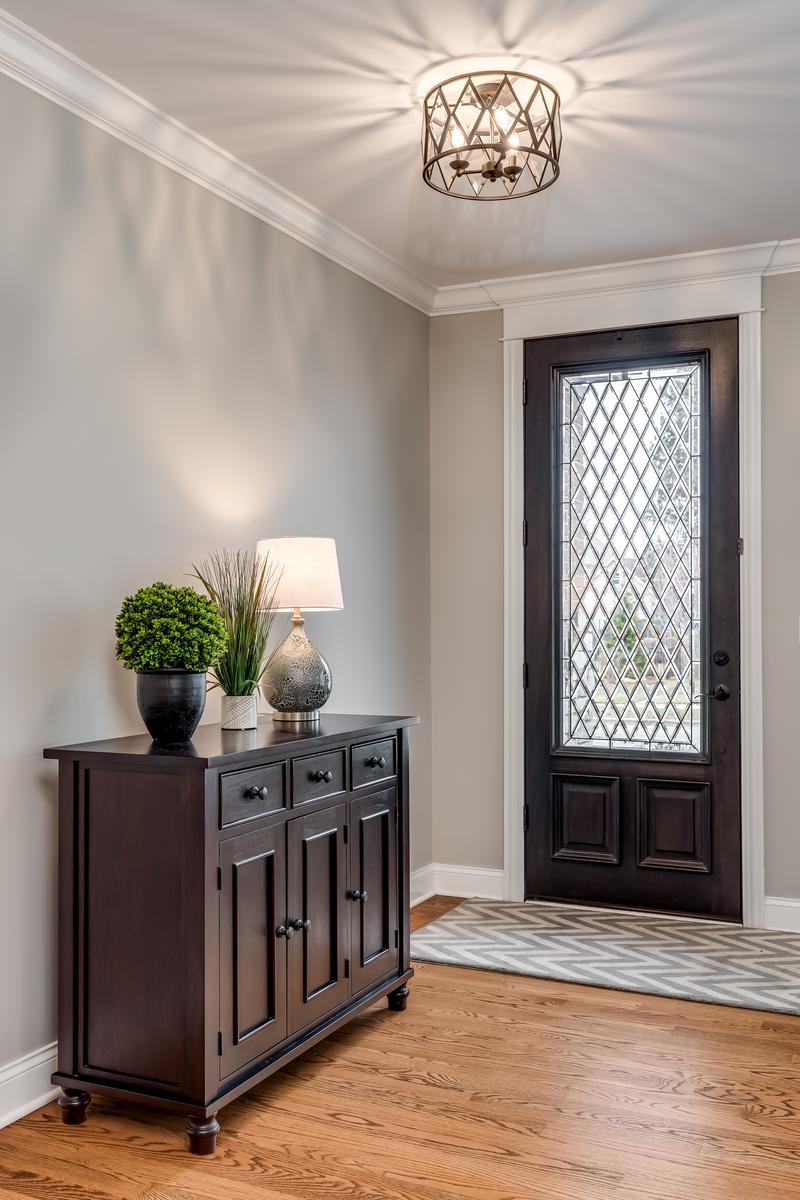
30. Warm Entry with a Stained Glass Door and Flushmount Light
If you have lower ceilings (8 feet or less) in your foyer, a flushmount or semi-flushmount light fixture is your best friend. But don’t settle for a boring, basic one. Choose a fixture with decorative details, like the starburst pattern created by the light shown here. It delivers the necessary clearance to walk under comfortably, while still acting as a piece of jewelry for the ceiling and creating a beautiful light pattern. It proves you don’t need a grand chandelier to make a statement.
⚠️ Real Talk
This entryway feels welcoming and thoughtfully designed because it successfully mixes old and new. The stained glass door and the warm wood tones of the console and floor have a classic, traditional feel. However, the choice of a modern, geometric-patterned runner rug and the starburst flushmount light fixture inject a dose of contemporary style. This blend of eras makes the space feel collected and personal, rather than like a showroom. The light gray walls provide a clean, modern backdrop that allows both the traditional and contemporary elements to shine.
Your Home’s First Impression Starts Here
Your foyer is the first chapter of your home’s story, so make it a good one! Whether you’re drawn to grand statements or quiet, minimal moments, the right design can transform how you feel every time you walk through the door. Pick the idea that speaks to you, adapt it to your space, and don’t be afraid to make it your own.
Ready for more inspiration? Follow us on Pinterest for a daily dose of beautiful, achievable home design.