
You know that feeling when you finally find the walk-in shower that looks exactly right for your space? It’s a mix of excitement and a little bit of “Can I actually pull this off?” We get it. That’s why we dove deep into the world of walk-in showers to find out what’s really working for 2026. After filtering through hundreds of options across Wayfair, The Home Depot, and Lowe’s, we narrowed it down to the 26 ideas that deliver on style and function. From modern marble-clad sanctuaries to compact, clever designs for small bathrooms, we’ve covered the most inspiring looks. And stay until the end — we break down the most common mistakes that can ruin these looks. 📌 Save this to Pinterest for later — you’ll want to revisit these ideas.
1. Modern Contrast with White Marble, Subway, and Hexagon Tiles
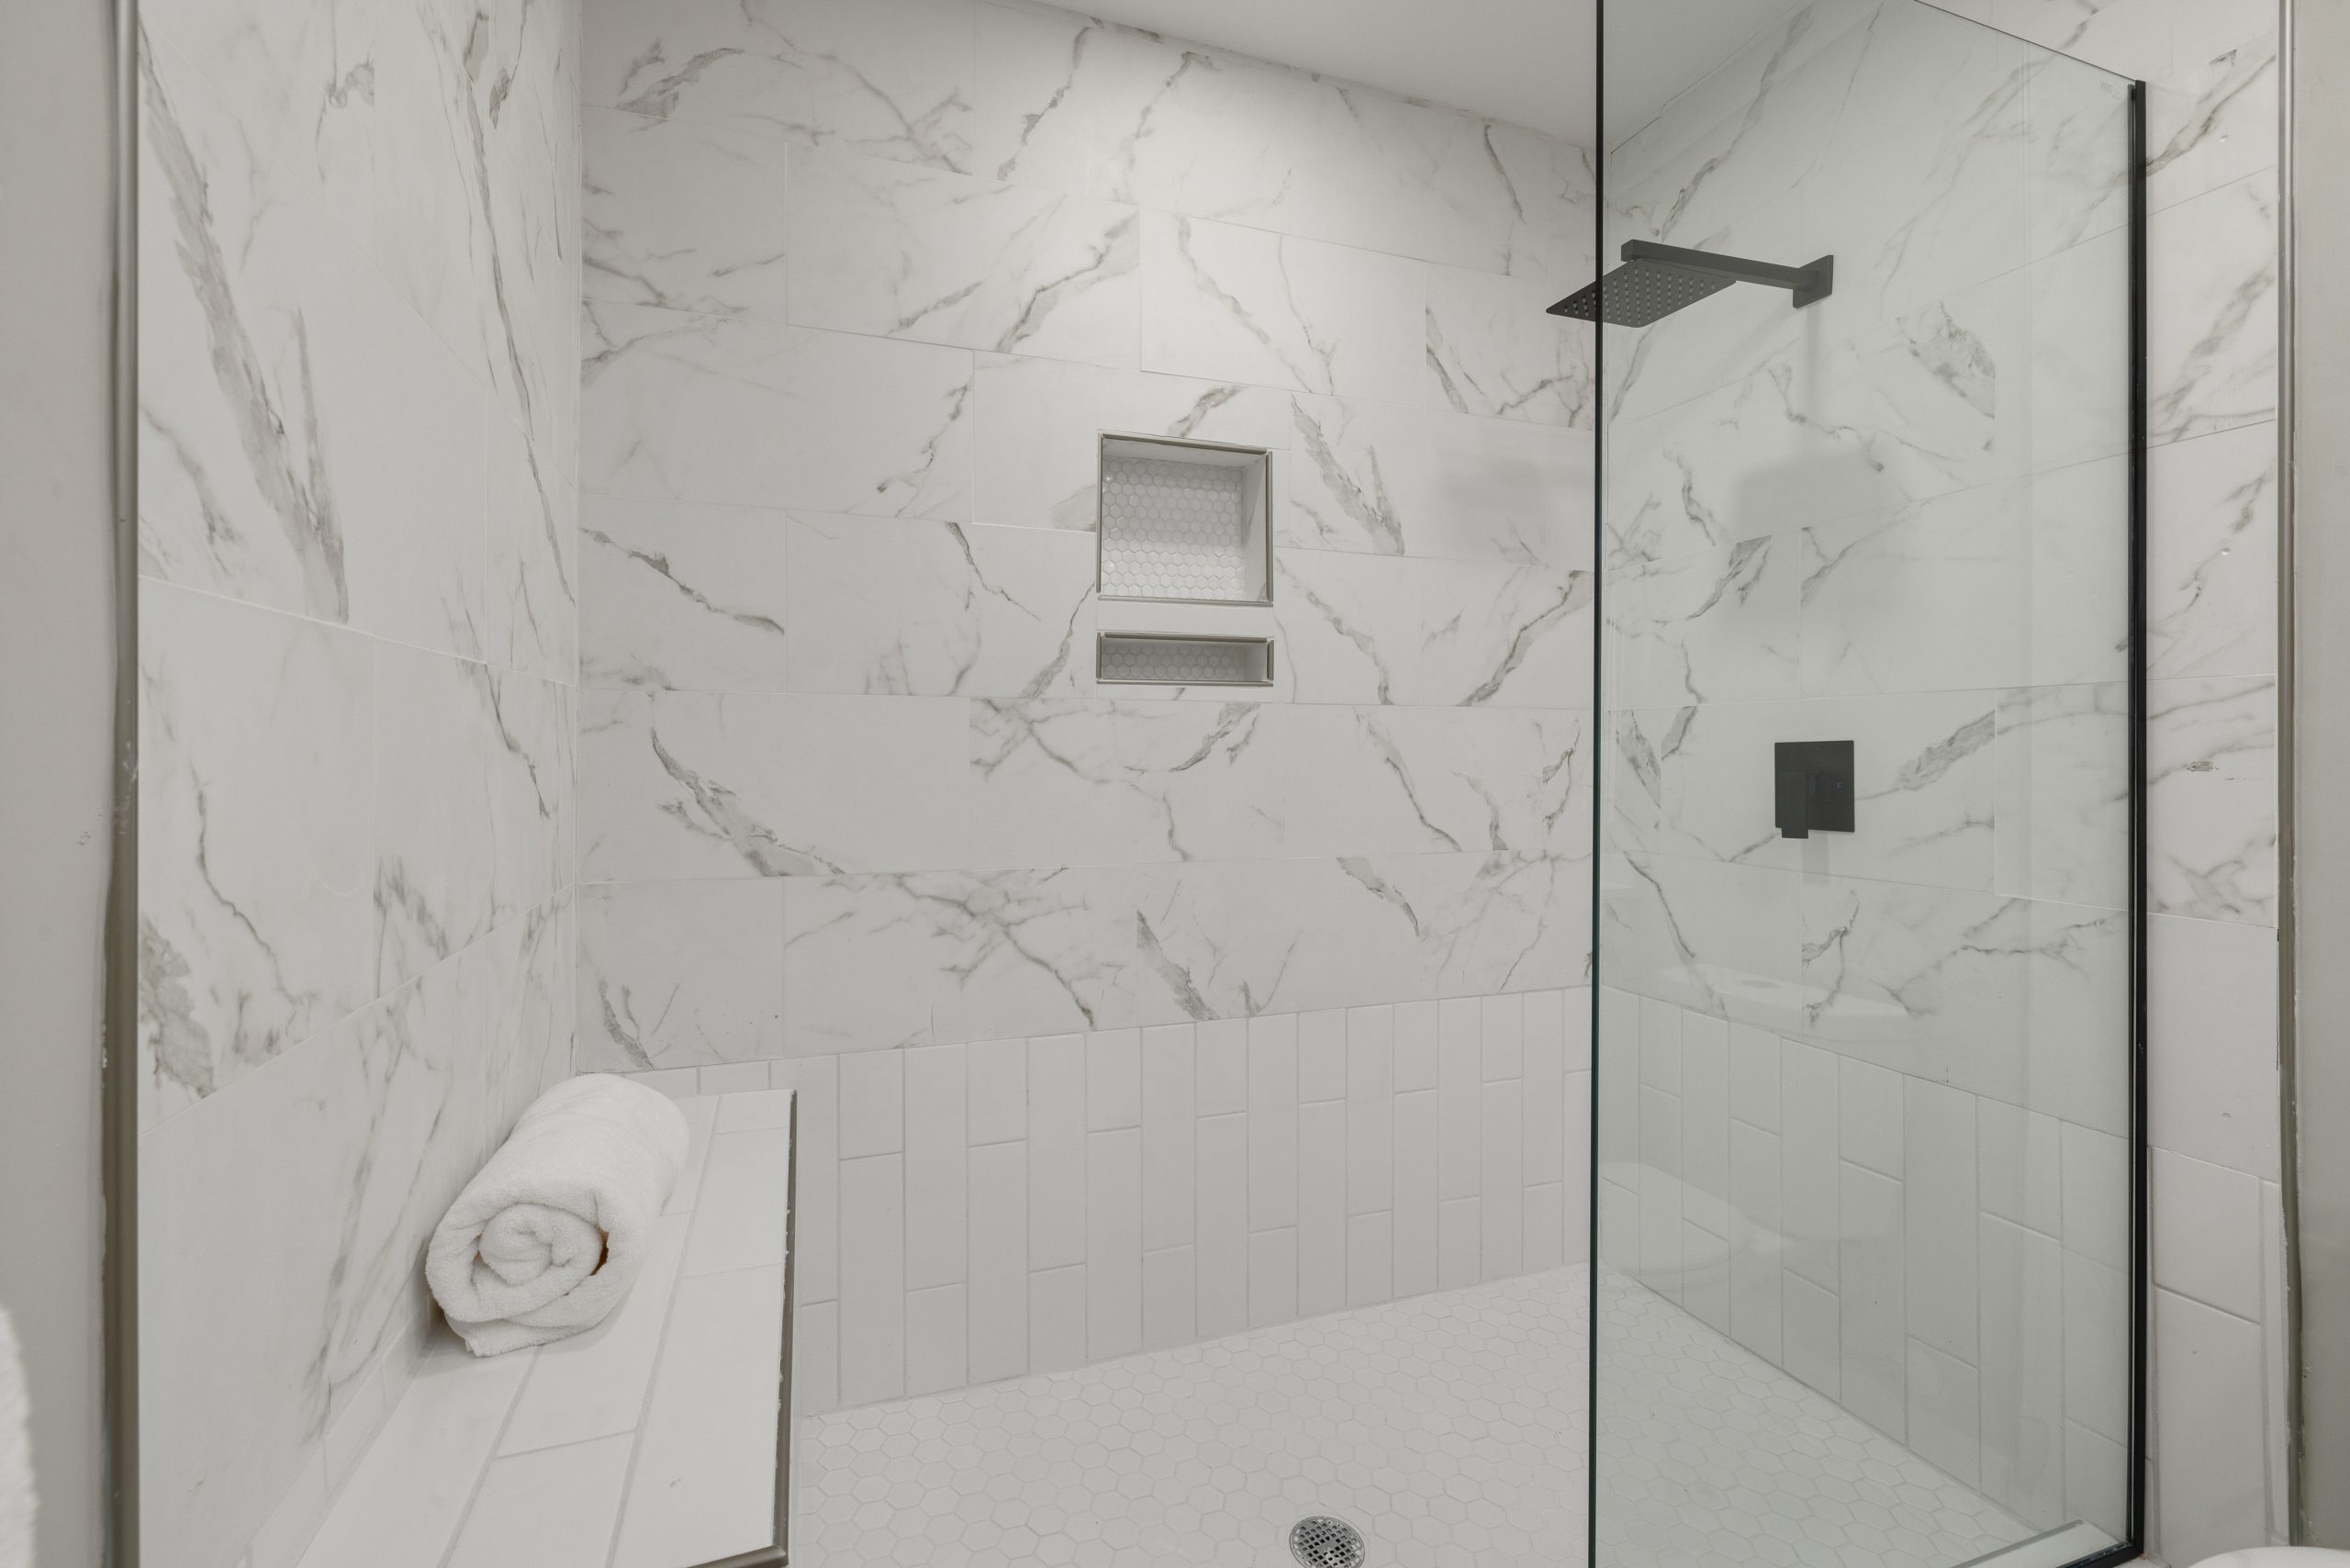
This shower design is a masterclass in texture and shape without using a ton of color. The combination of three different white tiles—large-format marble-look, classic subway, and small hex—creates visual interest that feels layered and intentional. The dark, matte black fixtures anchor the look, providing a graphic punch that prevents the all-white scheme from feeling washed out. This contrast is what gives the space its modern, confident edge.
⚠️ Real Talk
Think of this as a simple but powerful formula: 50% large-format luxe tile (like the marble) + 40% classic tile (the subway and hex) + 10% bold hardware. You could easily swap the finishes to change the vibe entirely. Imagine this same setup with brass fixtures for a warmer, more glamorous feel, or polished chrome for a timeless shine. The core principle of mixing tile scales and shapes within a tight color palette is what makes it so successful and adaptable.
2. Serene & Spacious with Light Gray and Marble-Look Tiles
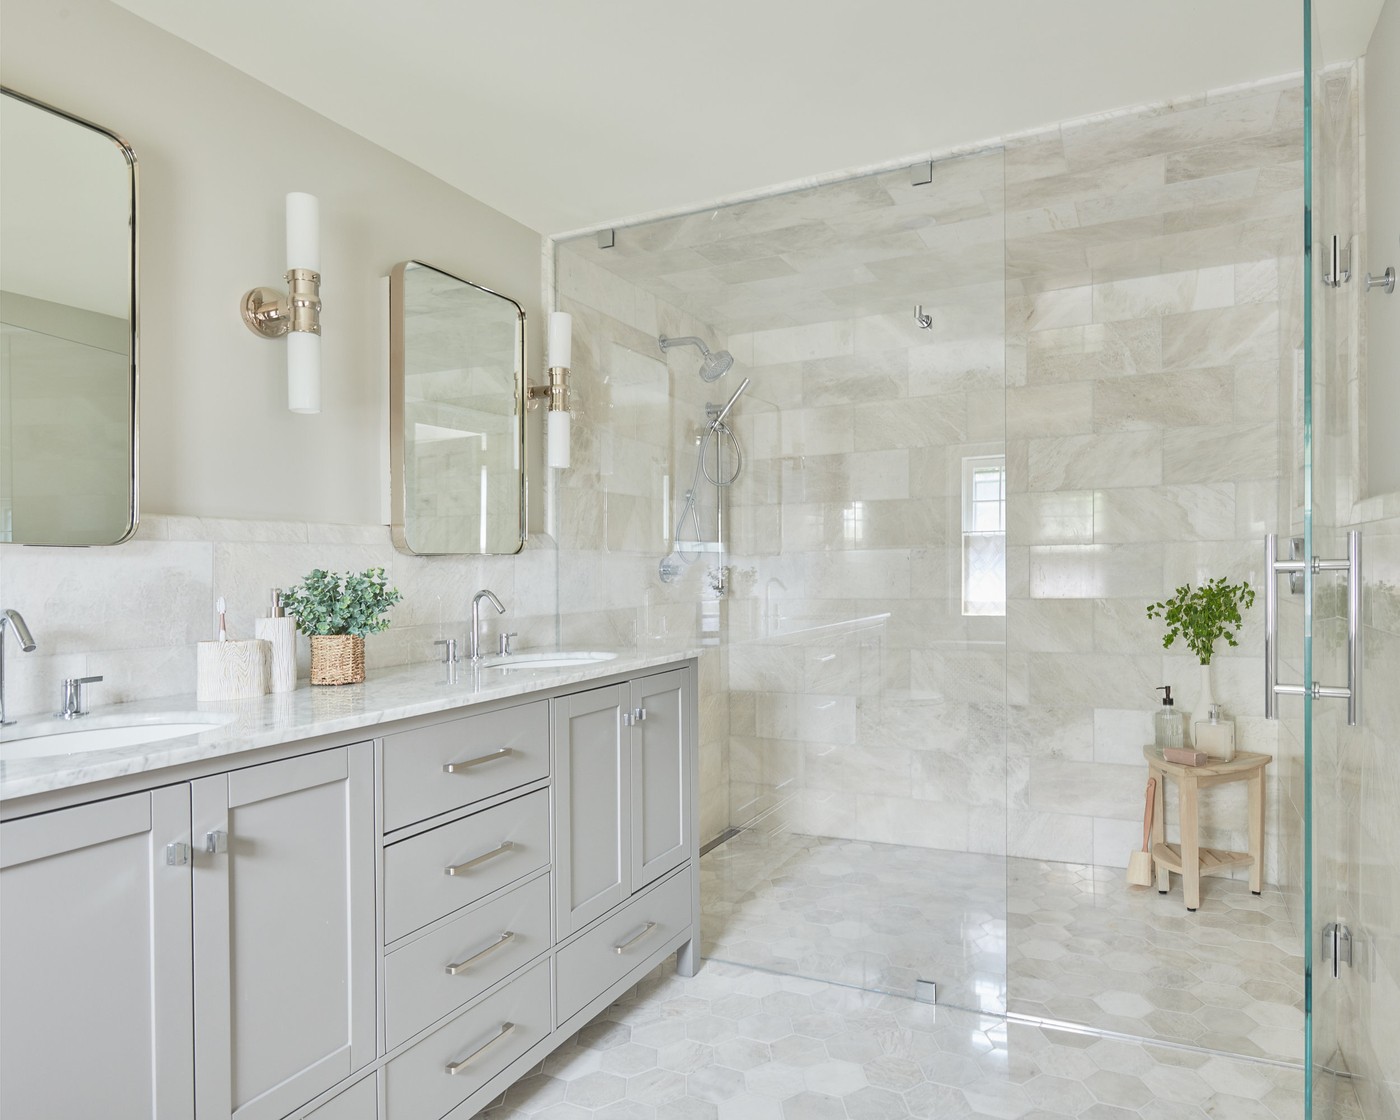
When using large-format rectangular tiles on the wall, run them horizontally to make the shower feel wider. For the floor, switching to a smaller hexagonal tile isn’t just a style choice; it provides more grout lines, which means better slip resistance underfoot. When pairing a shower with a double vanity, ensure you have at least 36 inches of clearance between them to allow for comfortable movement and door swings.
📐 Style Math
A mostly-white and light gray bathroom is stunning, but it requires consistent upkeep to stay that way. Grout lines, especially on the floor, will be the first to show dirt. Plan on a weekly spray-down with a pH-neutral cleaner. The clear glass enclosure will need to be squeegeed after every use to prevent water spots and soap scum buildup, a task that takes less than 60 seconds but makes a world of difference. For the white marble countertop, use only stone-safe cleaners and seal it annually to prevent staining.
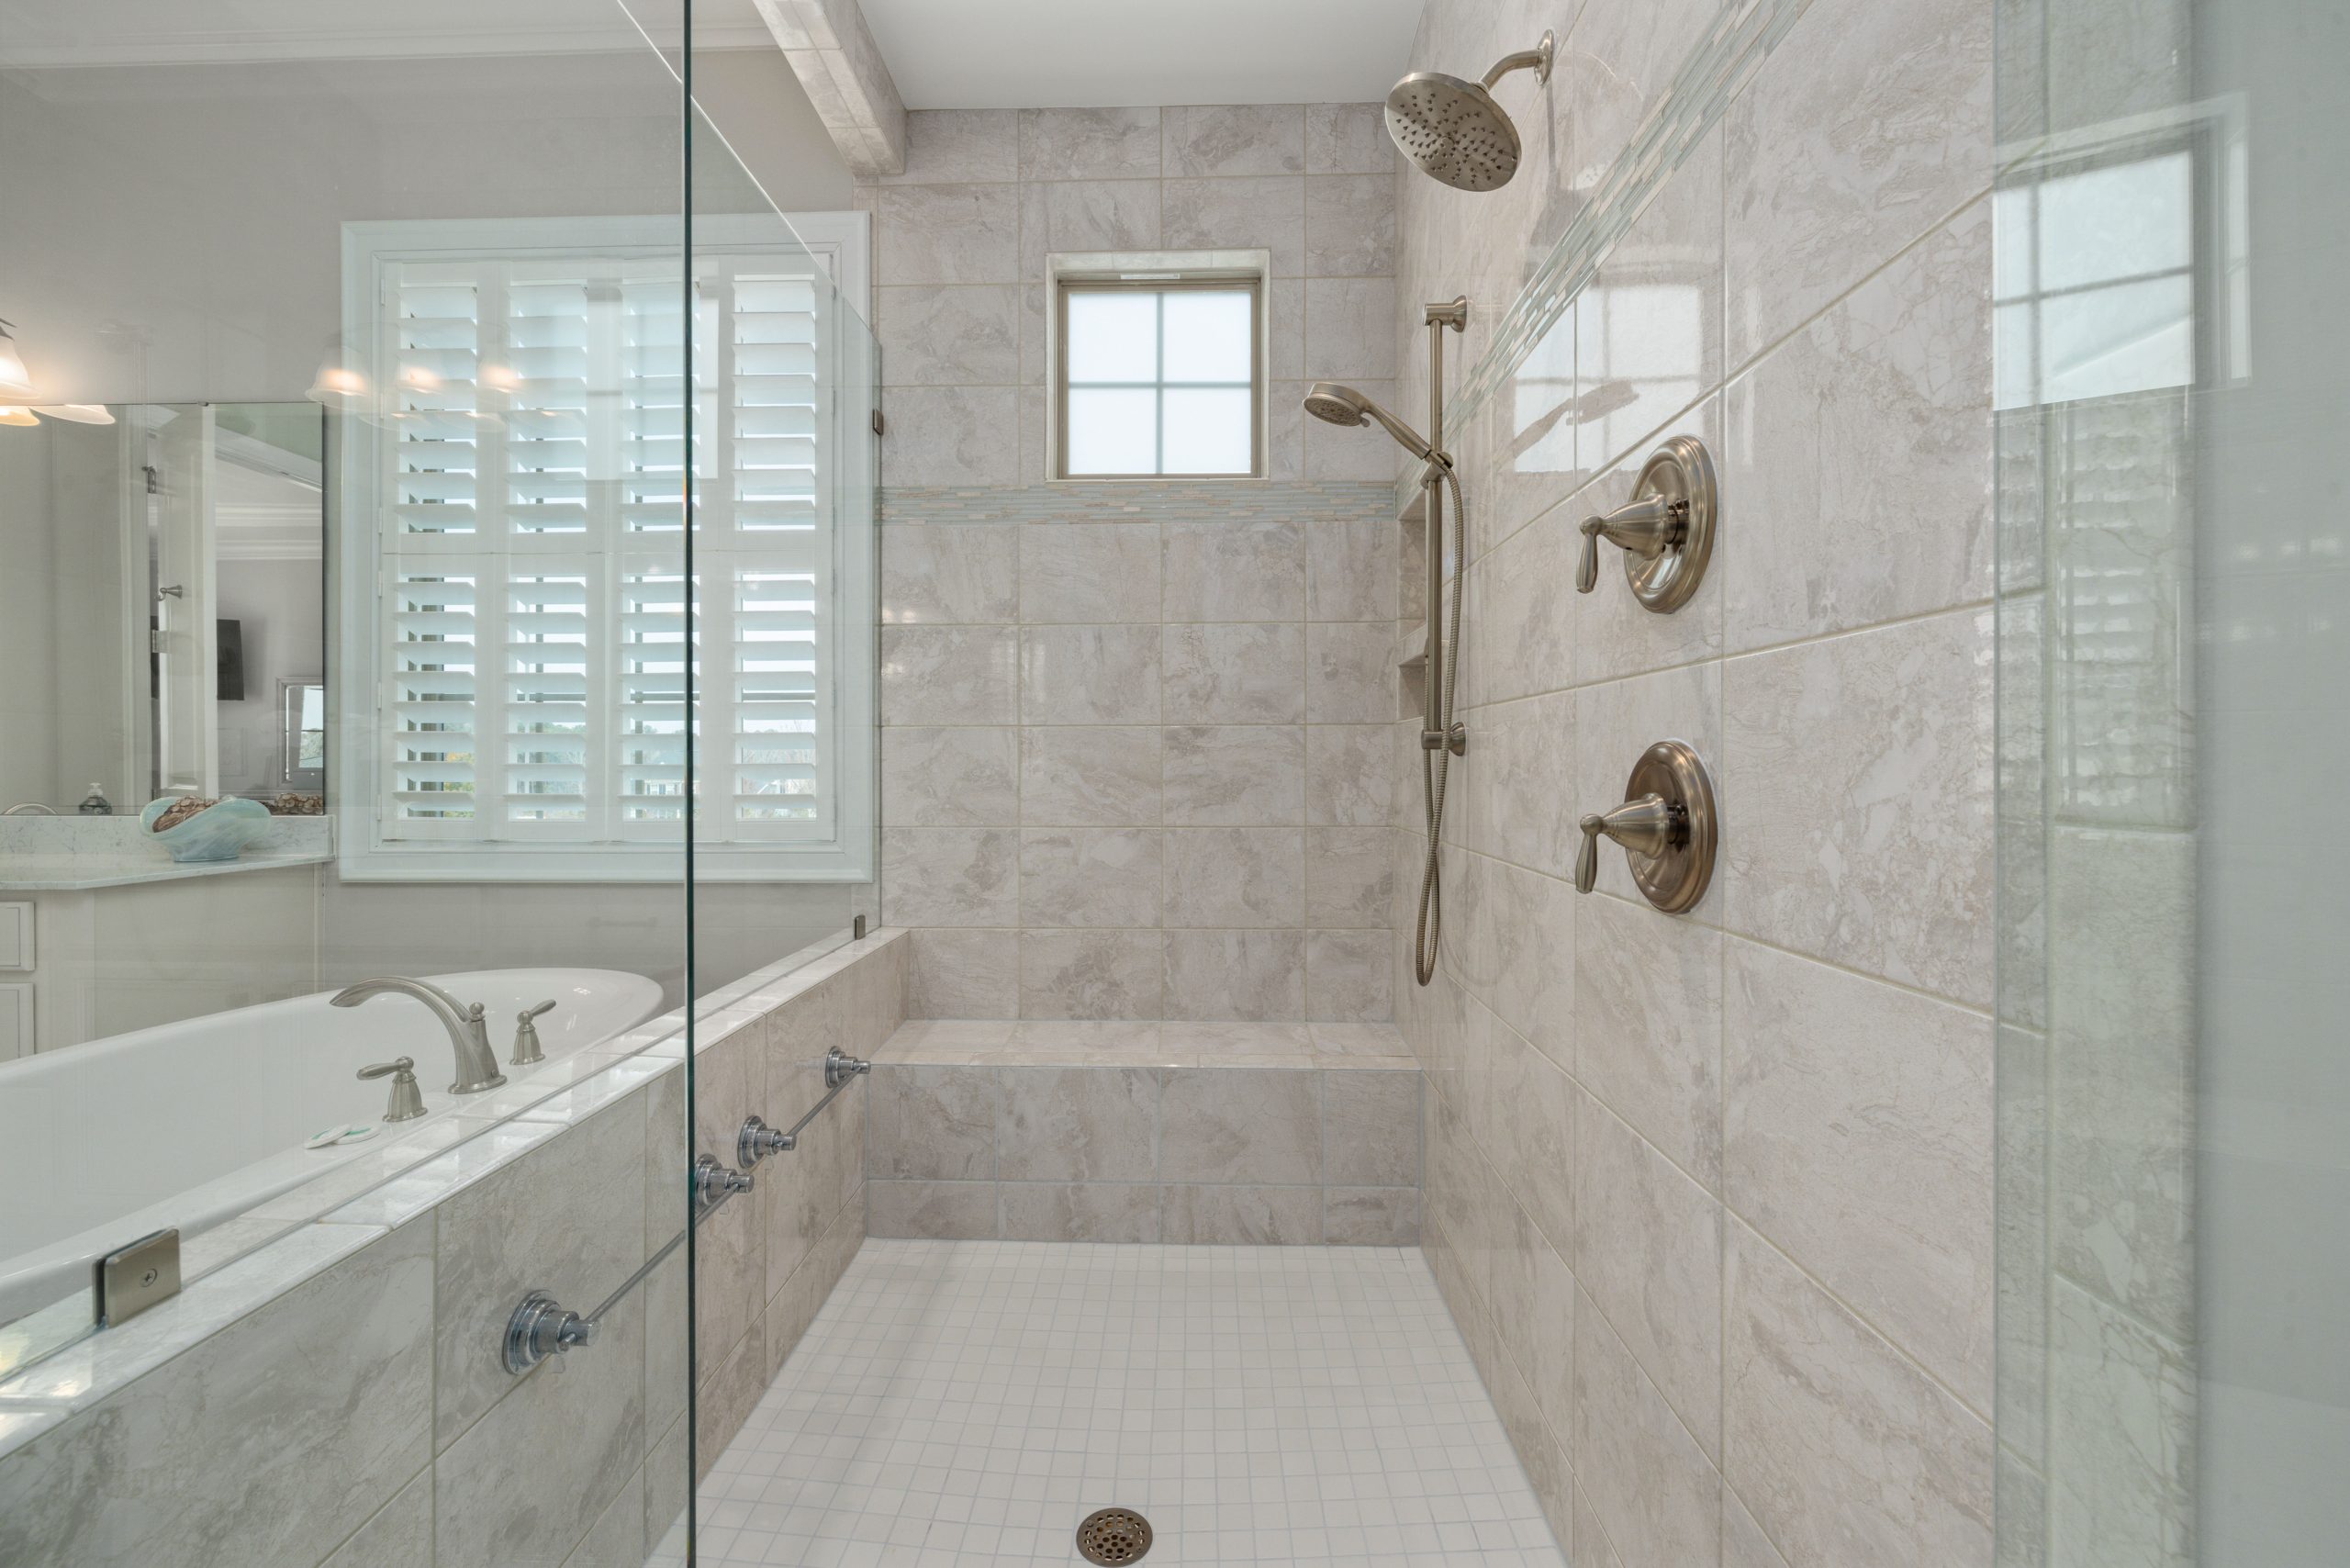
3. Functional Elegance: A Neutral Walk-in Shower with a Built-in Bench
Creating this serene, spa-like shower has a few key cost components. The built-in bench is the biggest variable, depending on labor.
💰 Budget Breakdown
- Main Furniture (Bench Structure): $600 – $1,500
- Lighting (Recessed Waterproof): $150 – $300
- Textiles (Towels, Mat): $100 – $250
- Decor/Accessories (Fixtures): $400 – $900
- Wall & Floor Tile: $1,200 – $2,500
- TOTAL: $2,450 – $5,450
Budget alternative: Use a high-quality, freestanding teak shower bench ($150) and a single-function shower head to bring the total cost down by 40-50%.
The single most important element here is the built-in bench. Without it, this is just a nice, neutral shower. With it, the space is transformed into a place of rest and relaxation. It adds a layer of practical luxury, offering a spot to sit, shave, or simply let the hot water wash over you. It signals that this isn’t just a place to get clean; it’s a space designed for comfort and self-care. It’s a permanent, architectural upgrade that elevates the entire bathroom experience.
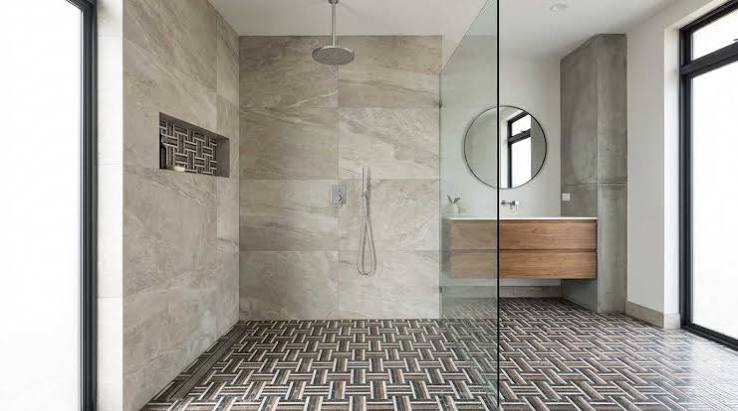
4. A Guide to Creative Walk-in Shower Tile Designs
The idea of using tile as a primary design feature, rather than just a waterproof surface, is huge on Pinterest right now. Homeowners are getting more confident with pattern and color, moving away from safe, all-white bathrooms. This trend is about expressing personality and creating a focal point in what can often be a utilitarian space. We’re seeing a surge in unique layouts, bold accent niches, and interesting grout colors that turn a simple tile job into a work of art.
🔧 How-To Brief
Don’t be afraid to mix and match tile styles, but stick to a rule of three. For instance, use a large-format tile for the main walls, a patterned or mosaic tile for a niche or accent wall, and a simple, slip-resistant tile for the floor. This creates a curated, designer look without becoming visually chaotic. Ensure the color palette of the three tiles shares at least one common neutral tone to tie everything together seamlessly.
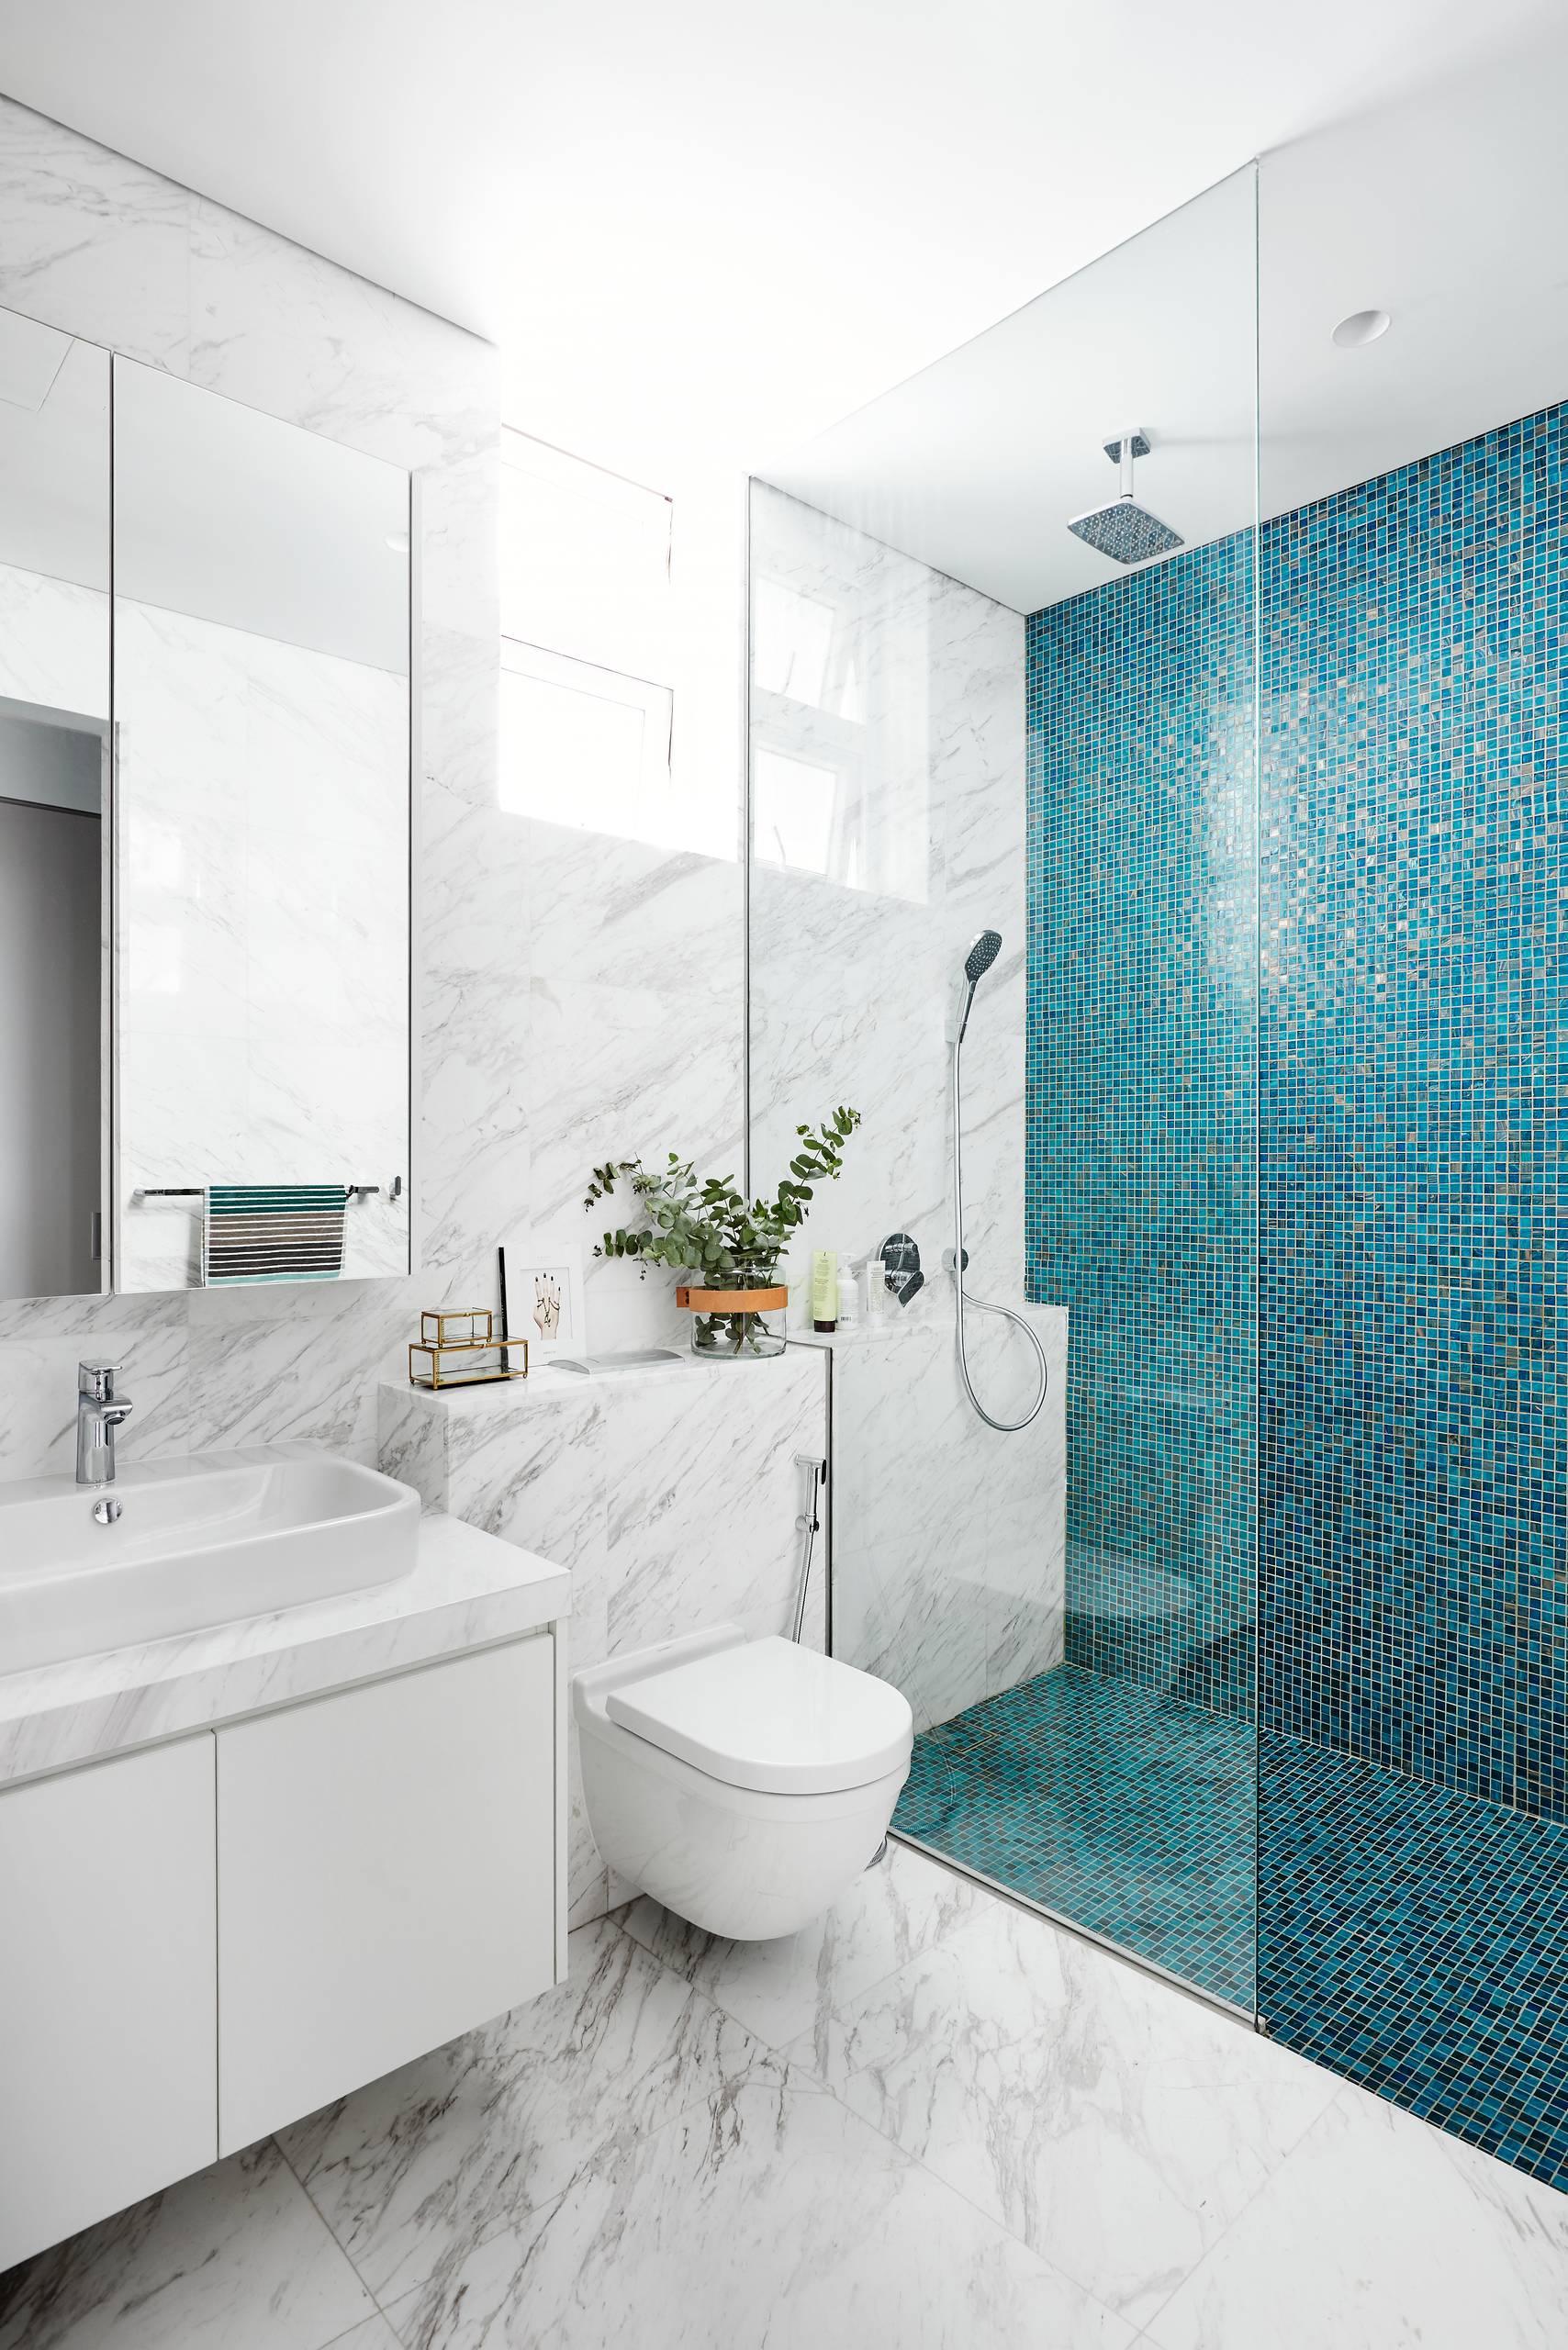
5. A Pop of Aqua Mosaic in a White Marble Bathroom
It’s all about the aqua mosaic tiles. If you replaced them with more white marble, the entire soul of the room would vanish. This single, bold choice injects vibrant energy and a fresh, coastal personality into an otherwise sleek and modern space. It proves that you don’t need to tile every wall in a bright color to make a massive impact. The shower becomes a jewel box, a distinct zone that draws the eye and makes the whole bathroom feel more special and custom-designed. This is a perfect example of how one daring decision can define an entire room.
🎯 What Makes It Work
An all-tile shower, especially with small mosaic tiles, means a lot of grout lines. While beautiful, grout is porous and can be a magnet for mildew if not properly sealed and regularly cleaned. That vibrant aqua color is stunning, but if you have very hard water, you might find yourself battling white mineral deposits that are more visible against the saturated color. A daily squeegee and a weekly cleaning are non-negotiable to keep this looking as fresh as the day it was installed.
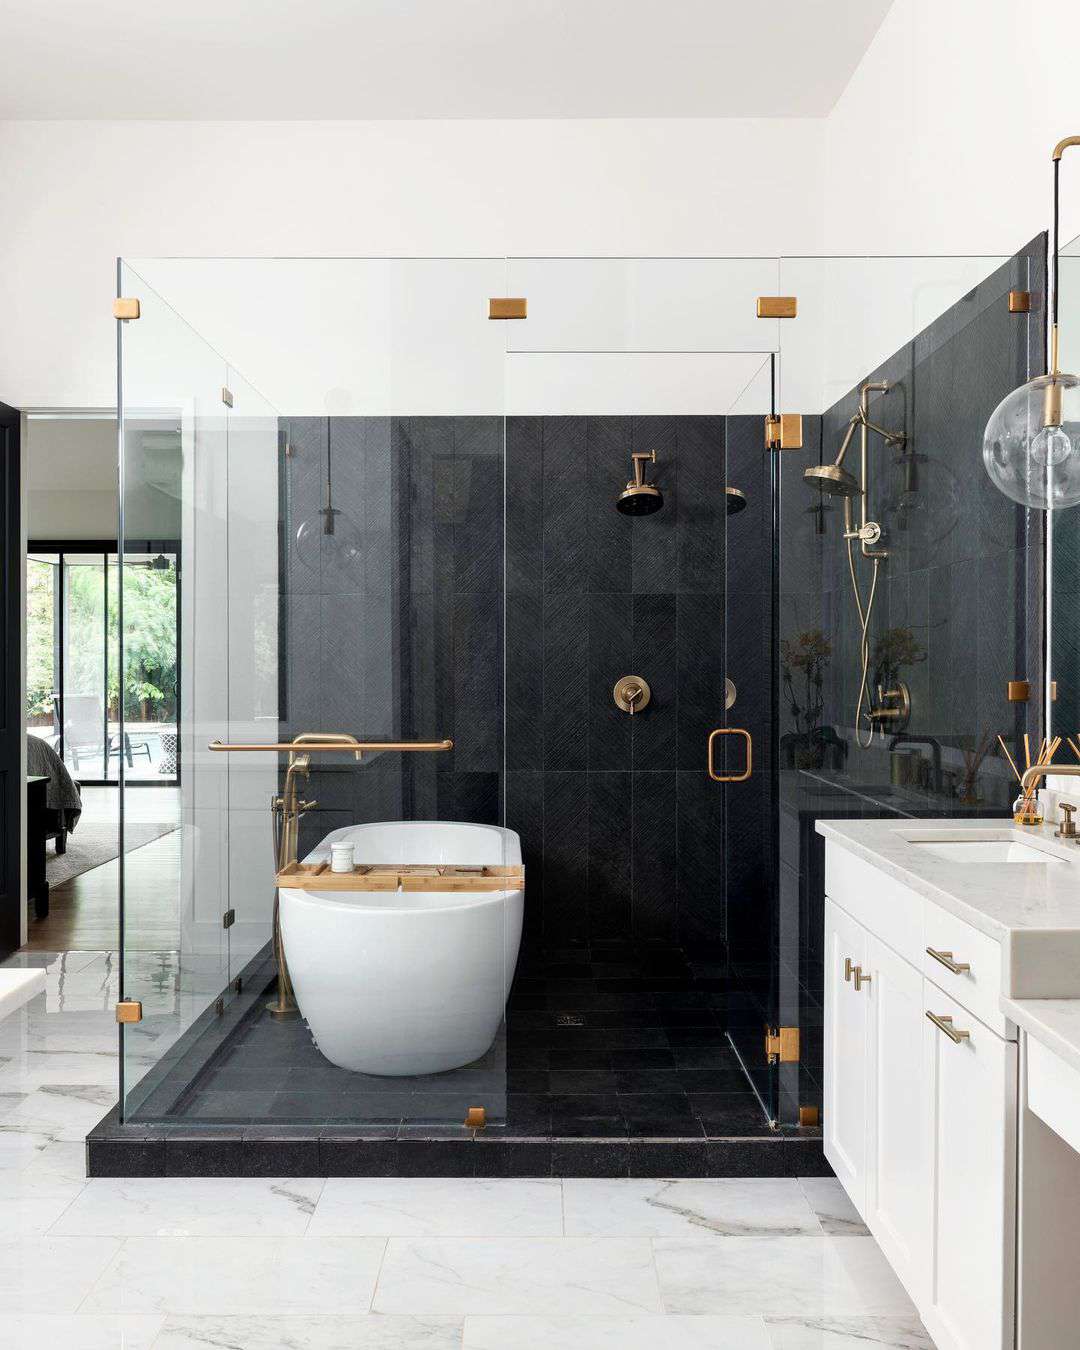
6. The Ultimate Wet Room: A Tub Inside a Dark-Tiled Glass Enclosure
This is a statement look that requires significant space. For a comfortable layout that includes a freestanding tub and a shower area within the same glass enclosure, you’ll need a wet room zone that is at least 6 feet by 8 feet. The ceiling height should be a minimum of 8 feet, but 9 feet or more is ideal to prevent the dark tiles from feeling too enclosing. This is a fantastic solution for large master bathrooms but would be overwhelming in a smaller space. Compare this with Idea #14, which has a similar concept on a slightly smaller scale.
💸 Get This Look For Less
The success of this room lies in its bold use of contrast and zoning. The dark, textured charcoal tiles create a dramatic, cocoon-like atmosphere inside the wet room, making it feel like a separate, special destination. The seamless glass enclosure contains this drama, preventing it from overwhelming the rest of the bathroom, which remains bright and airy with its white marble floors. The pop of gold fixtures against the dark tile is the final touch, adding warmth and a touch of luxury.
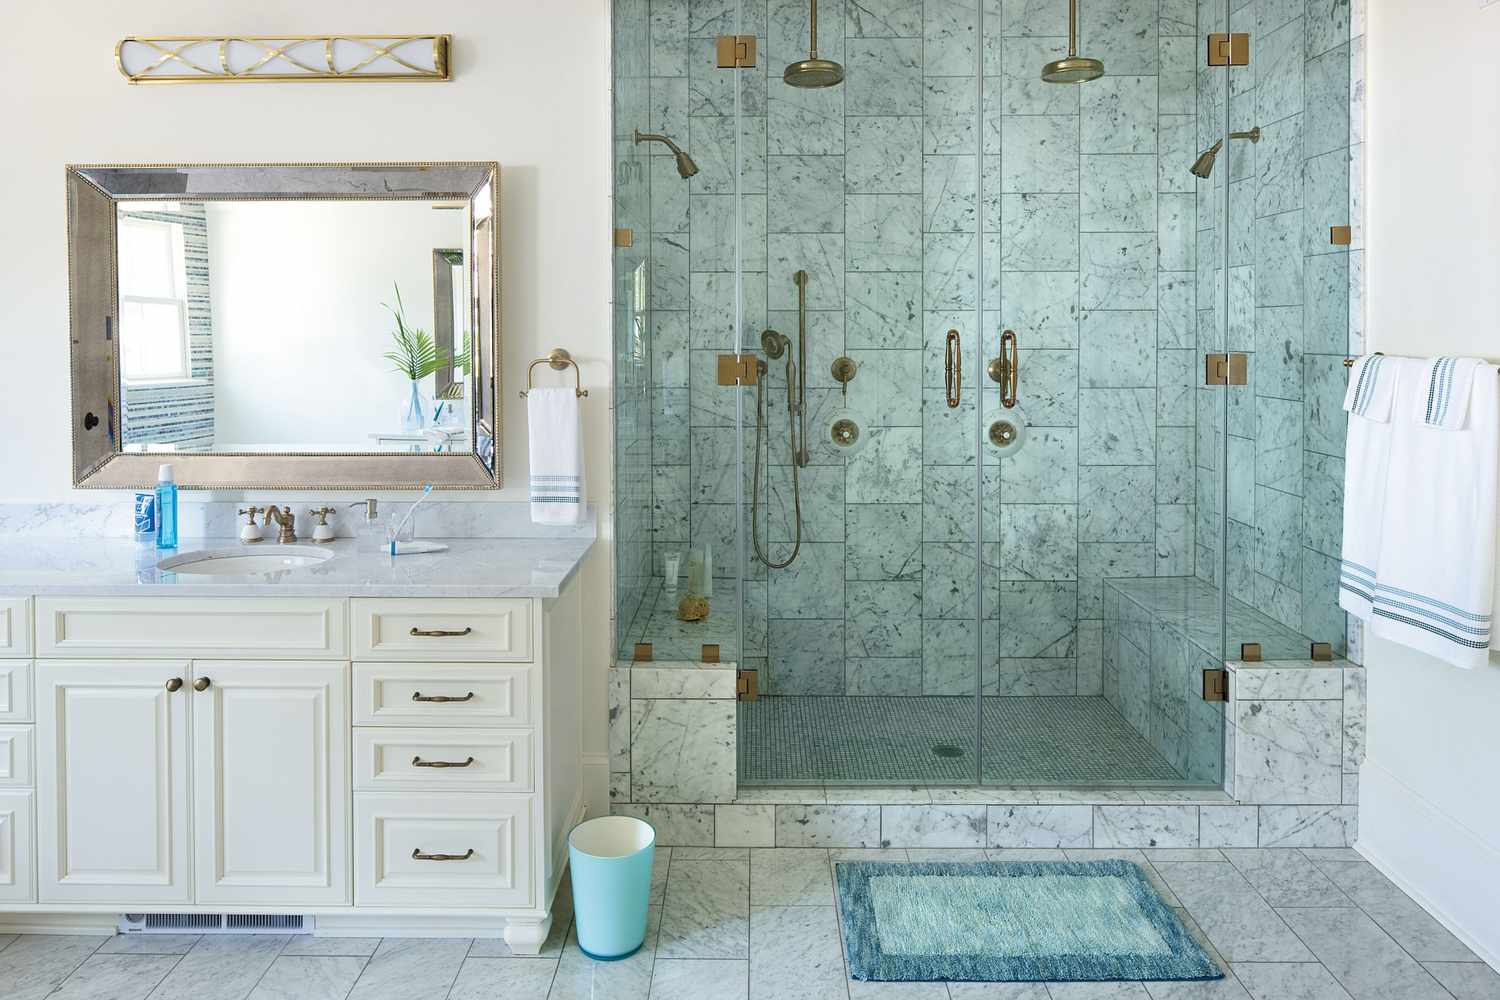
7. Classic Luxury: Light Grey Marble with Brass Fixtures
When designing a shower with multiple heads, placement is everything. The rainfall shower head should be centered, while the handheld wand should be placed on the same wall as the controls, easily accessible from both the bench and the main standing area. To ensure a cohesive look, don’t mix your metals—if you choose brass for the shower heads, the controls, drain, and even the glass enclosure hardware should all be brass as well. This commitment to one metal finish makes the design feel intentional and high-end.
📏 Scale Guide
You can achieve this elegant look without the high-end price tag. Start with a porcelain tile that mimics the look of grey marble; you can find fantastic options for $5-$8 per square foot at big box stores. For fixtures, look for brass-finished options from brands like VIGO or Delta, which offer a luxe feel for a fraction of the cost of boutique brands. A prefab shower bench from a tile supplier is much cheaper than a custom-built one. You can replicate this vibe for around $2,500-$3,500 with smart shopping.
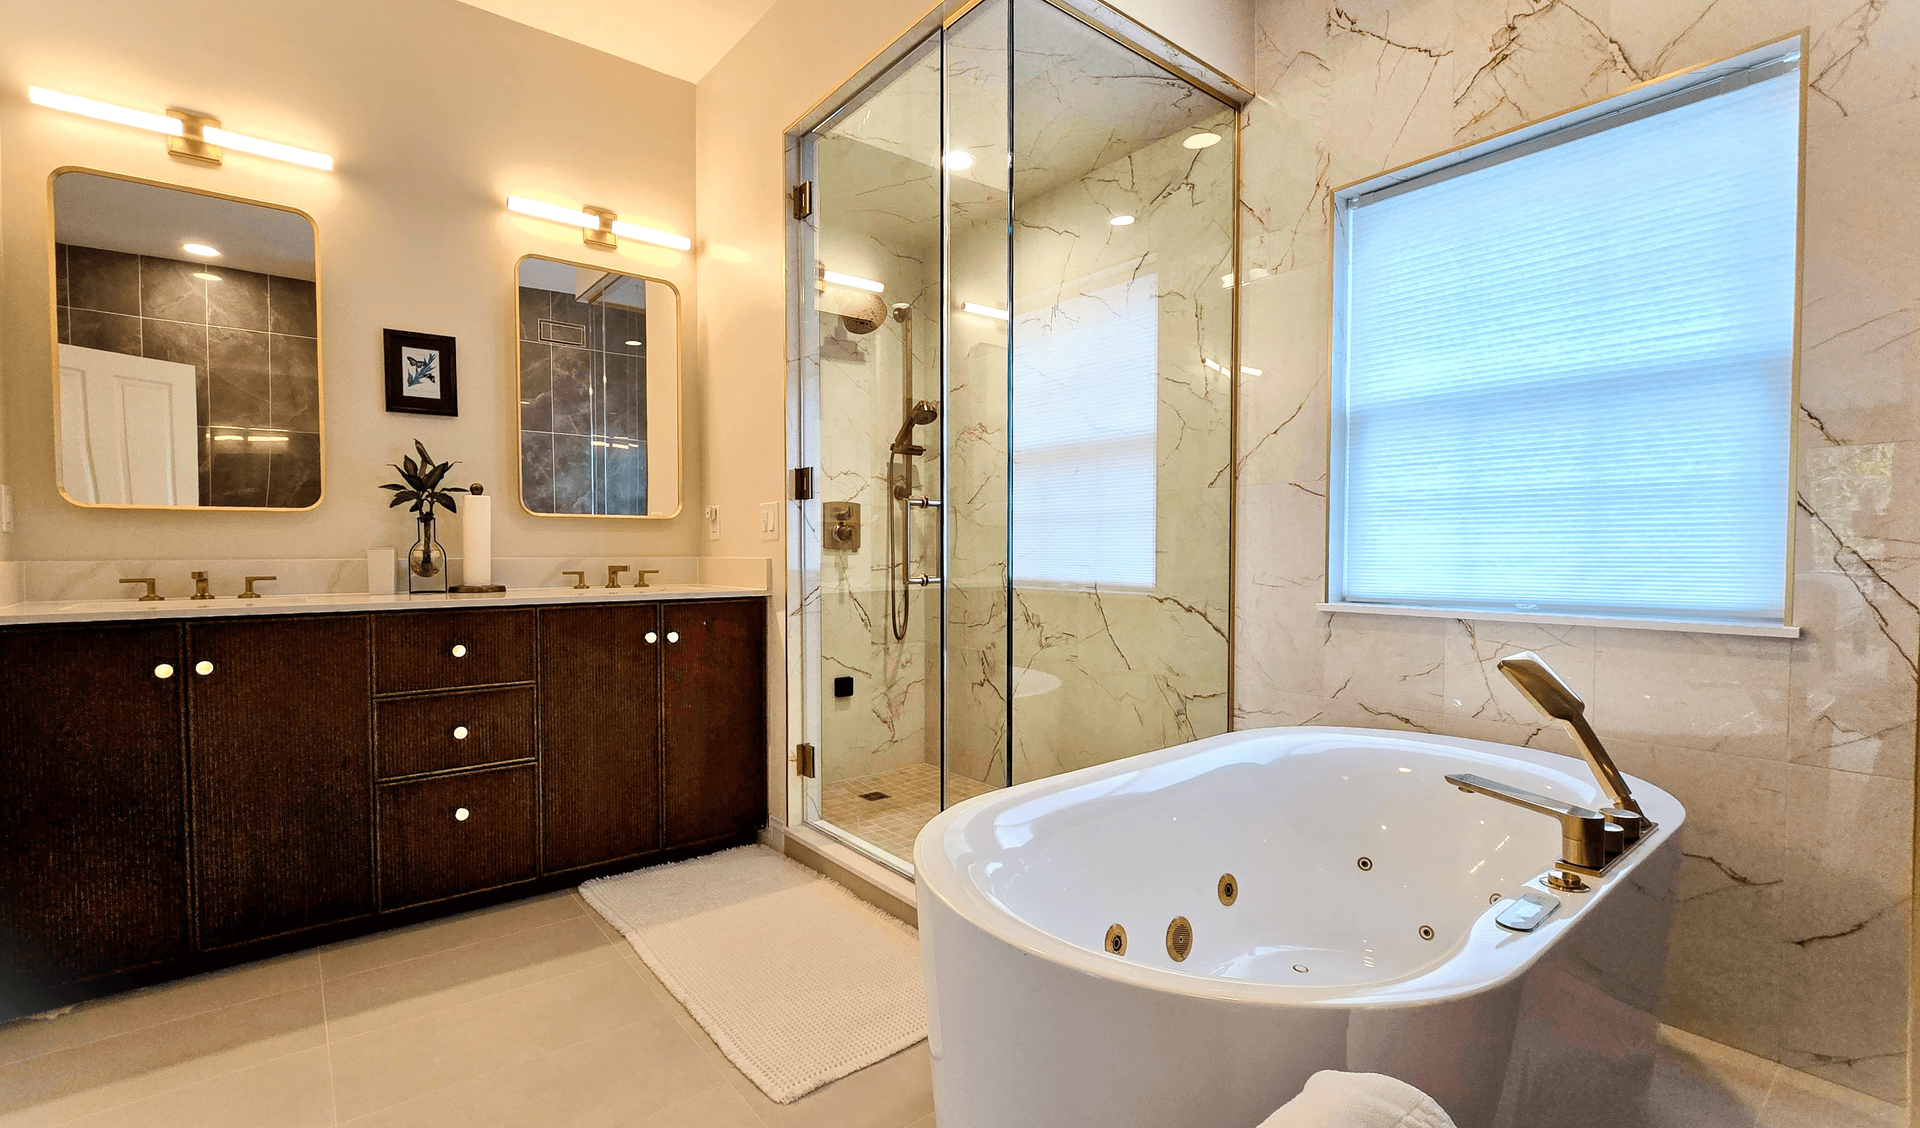
8. Glam Modern Bathroom with Gold-Veined Marble & a Dark Wood Vanity
This is a high-end, glamorous look with costs to match. Here’s a realistic breakdown for recreating this specific design.
🧹 Maintenance Reality
- Main Furniture (Vanity, Tub): $3,000 – $6,000
- Lighting (Vanity Lights, Mirror): $700 – $1,500
- Decor/Accessories (Gold Fixtures): $1,500 – $3,500
- Wall & Floor Tile (Marble-look porcelain): $3,000 – $6,000
- Glass Shower Enclosure: $1,500 – $3,000
- TOTAL: $9,700 – $20,000+
Budget alternative: Use peel-and-stick marble-look panels for an accent wall, find a similar ribbed vanity on Wayfair, and use brass-toned fixtures from a more affordable line.
While stunning, a design with this much gold can be tricky. Gold finishes vary wildly between brands—from a soft brushed champagne to a bright, polished yellow gold. It’s crucial to get samples of all your fixtures (faucet, shower head, mirror frame, lighting) to ensure they match or complement each other. A mismatch can make an expensive project look cheap. Also, be mindful that highly polished gold finishes are prone to showing fingerprints and water spots, requiring diligent wiping to maintain their shine.
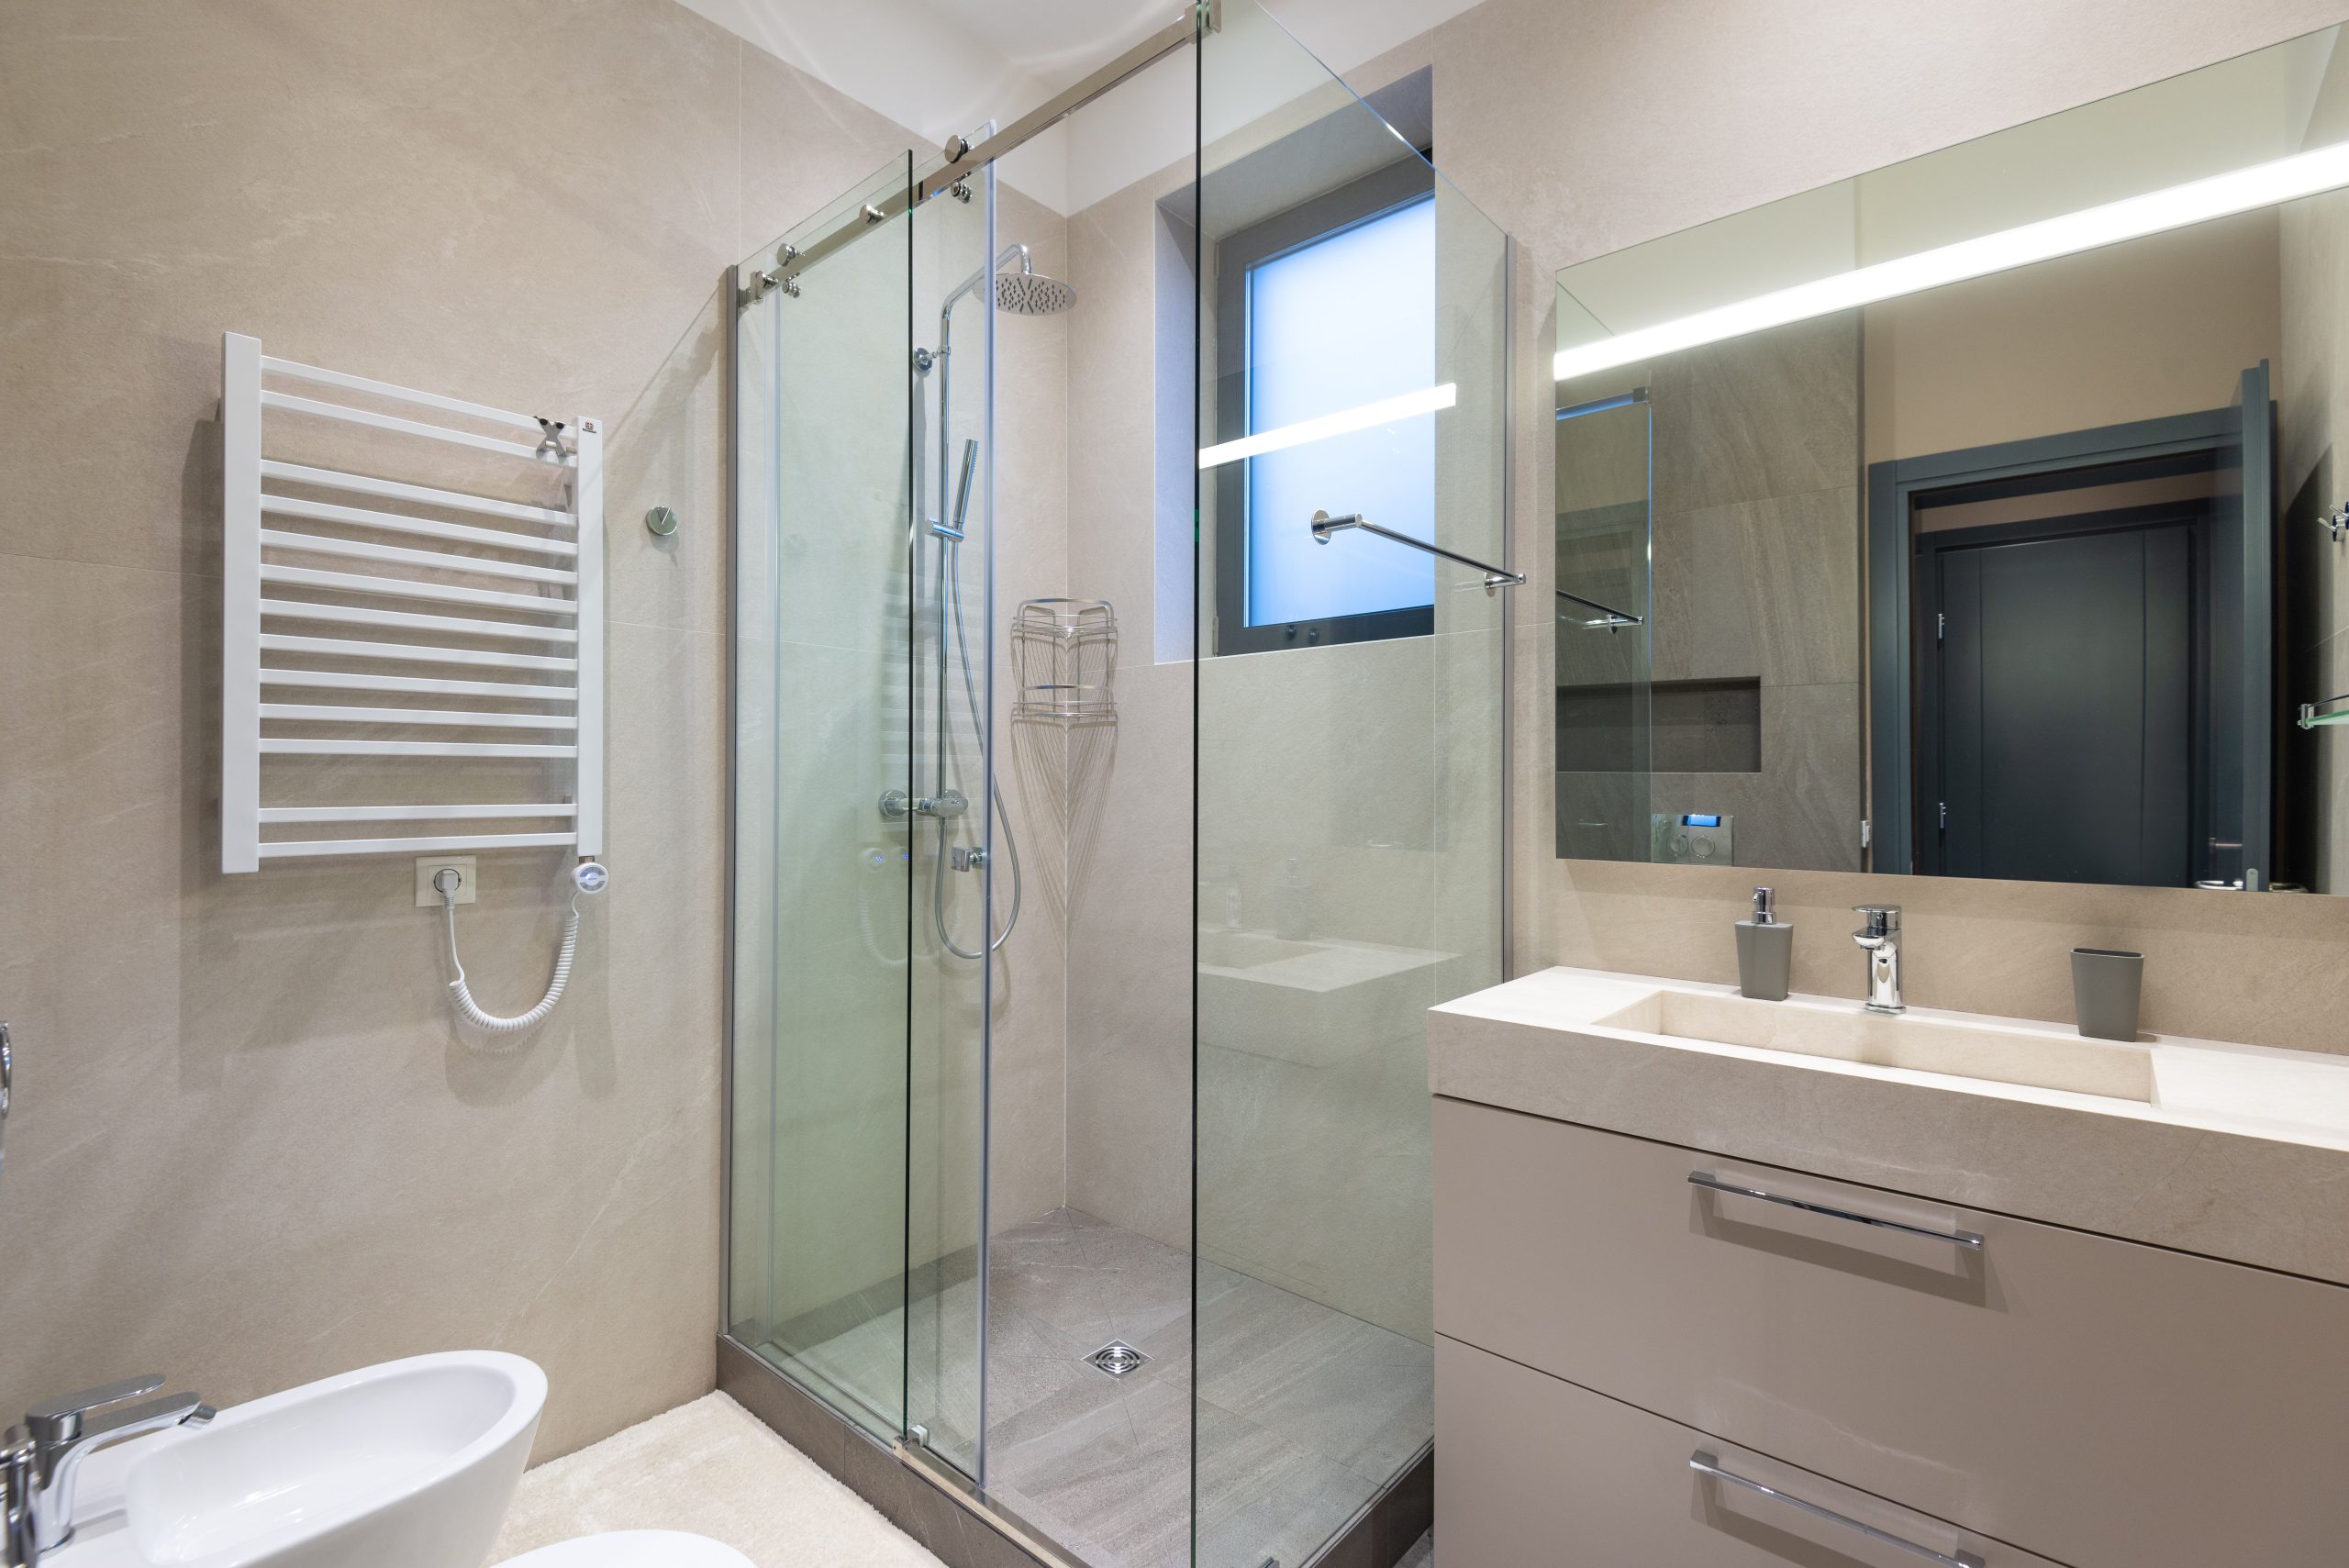
9. Sleek and Functional: Sliding Glass Door with Neutral Beige Tile
Installing a sliding glass shower door is a great way to save space in a tight bathroom. Here’s a quick guide:
🔥 Trending Context
- Time estimate: 3-4 hours. Cost: $400 – $1,200 for the door kit.
- Measure your opening at the top, middle, and bottom. Use the smallest measurement to buy your door kit.
- Install the bottom track first, using a level and silicone sealant to secure it to the shower curb.
- Secure the side jambs to the walls, ensuring they are perfectly plumb with your level.
- Hang the doors on the top track and adjust the rollers so that the doors glide smoothly and are level.
- Install any handles and seals provided, and caulk all seams on the outside of the shower.
The large, integrated vanity mirror with built-in lighting is the game-changer here. In a bathroom with a simple, neutral palette, this feature adds a significant touch of modern sophistication. It eliminates the need for separate vanity lights, creating a cleaner, more seamless look. More importantly, it provides even, shadow-free illumination that is incredibly functional for daily routines. It’s a practical element that feels incredibly luxurious and elevates the entire design.
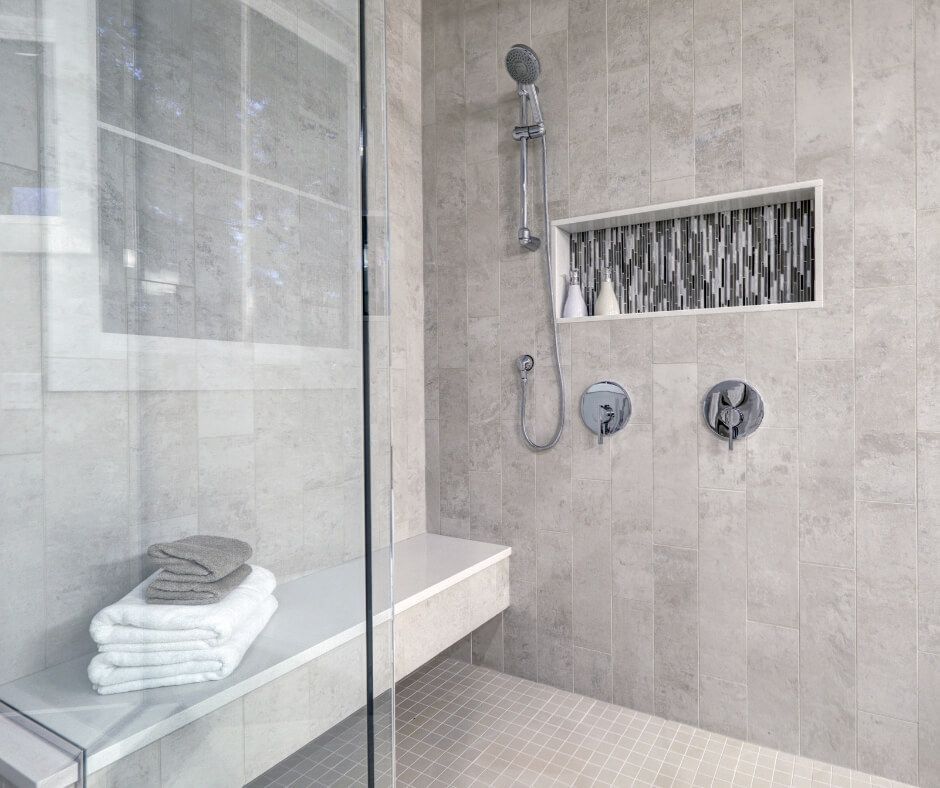
10. Modern Grey Shower with a Geometric Mosaic Niche
This design succeeds by sticking to a limited color palette (grey, white, black) and letting texture and pattern do the talking. The simple, light grey rectangular tiles on the wall create a calm backdrop, which allows the black, white, and grey mosaic in the niche to become a striking focal point. The change in tile size from the large wall tiles to the smaller square floor tiles adds another subtle layer of visual interest. It’s a cohesive look that feels both serene and visually engaging. You could get a similar feel with the bench from Idea #3.
✅ Before You Start
A recessed shower niche is your best friend for storage. To make it a true design feature, use a contrasting tile inside it, like the geometric mosaic seen here. Standard niche height is 12-14 inches, which is tall enough for most shampoo bottles. When planning your shower, place the niche on a wall that isn’t directly under the water stream to prevent soaps from dissolving too quickly. Also, ensure the bottom shelf has a slight slope towards the shower so water drains out.
11. Warm & Modern: Beige Subway Tile with a Herringbone Accent
The visual recipe for this look is about balancing quiet and loud textures. It’s roughly 70% simple, classic tile (the beige subway) + 20% intricate pattern (the herringbone accent) + 10% luxe material (the marble bench and gold-toned fixtures). This formula ensures the design feels interesting and custom without being overwhelming. You could swap the beige subway tile for a soft grey and the gold fixtures for matte black to get a cooler, more industrial version of the same balanced look.
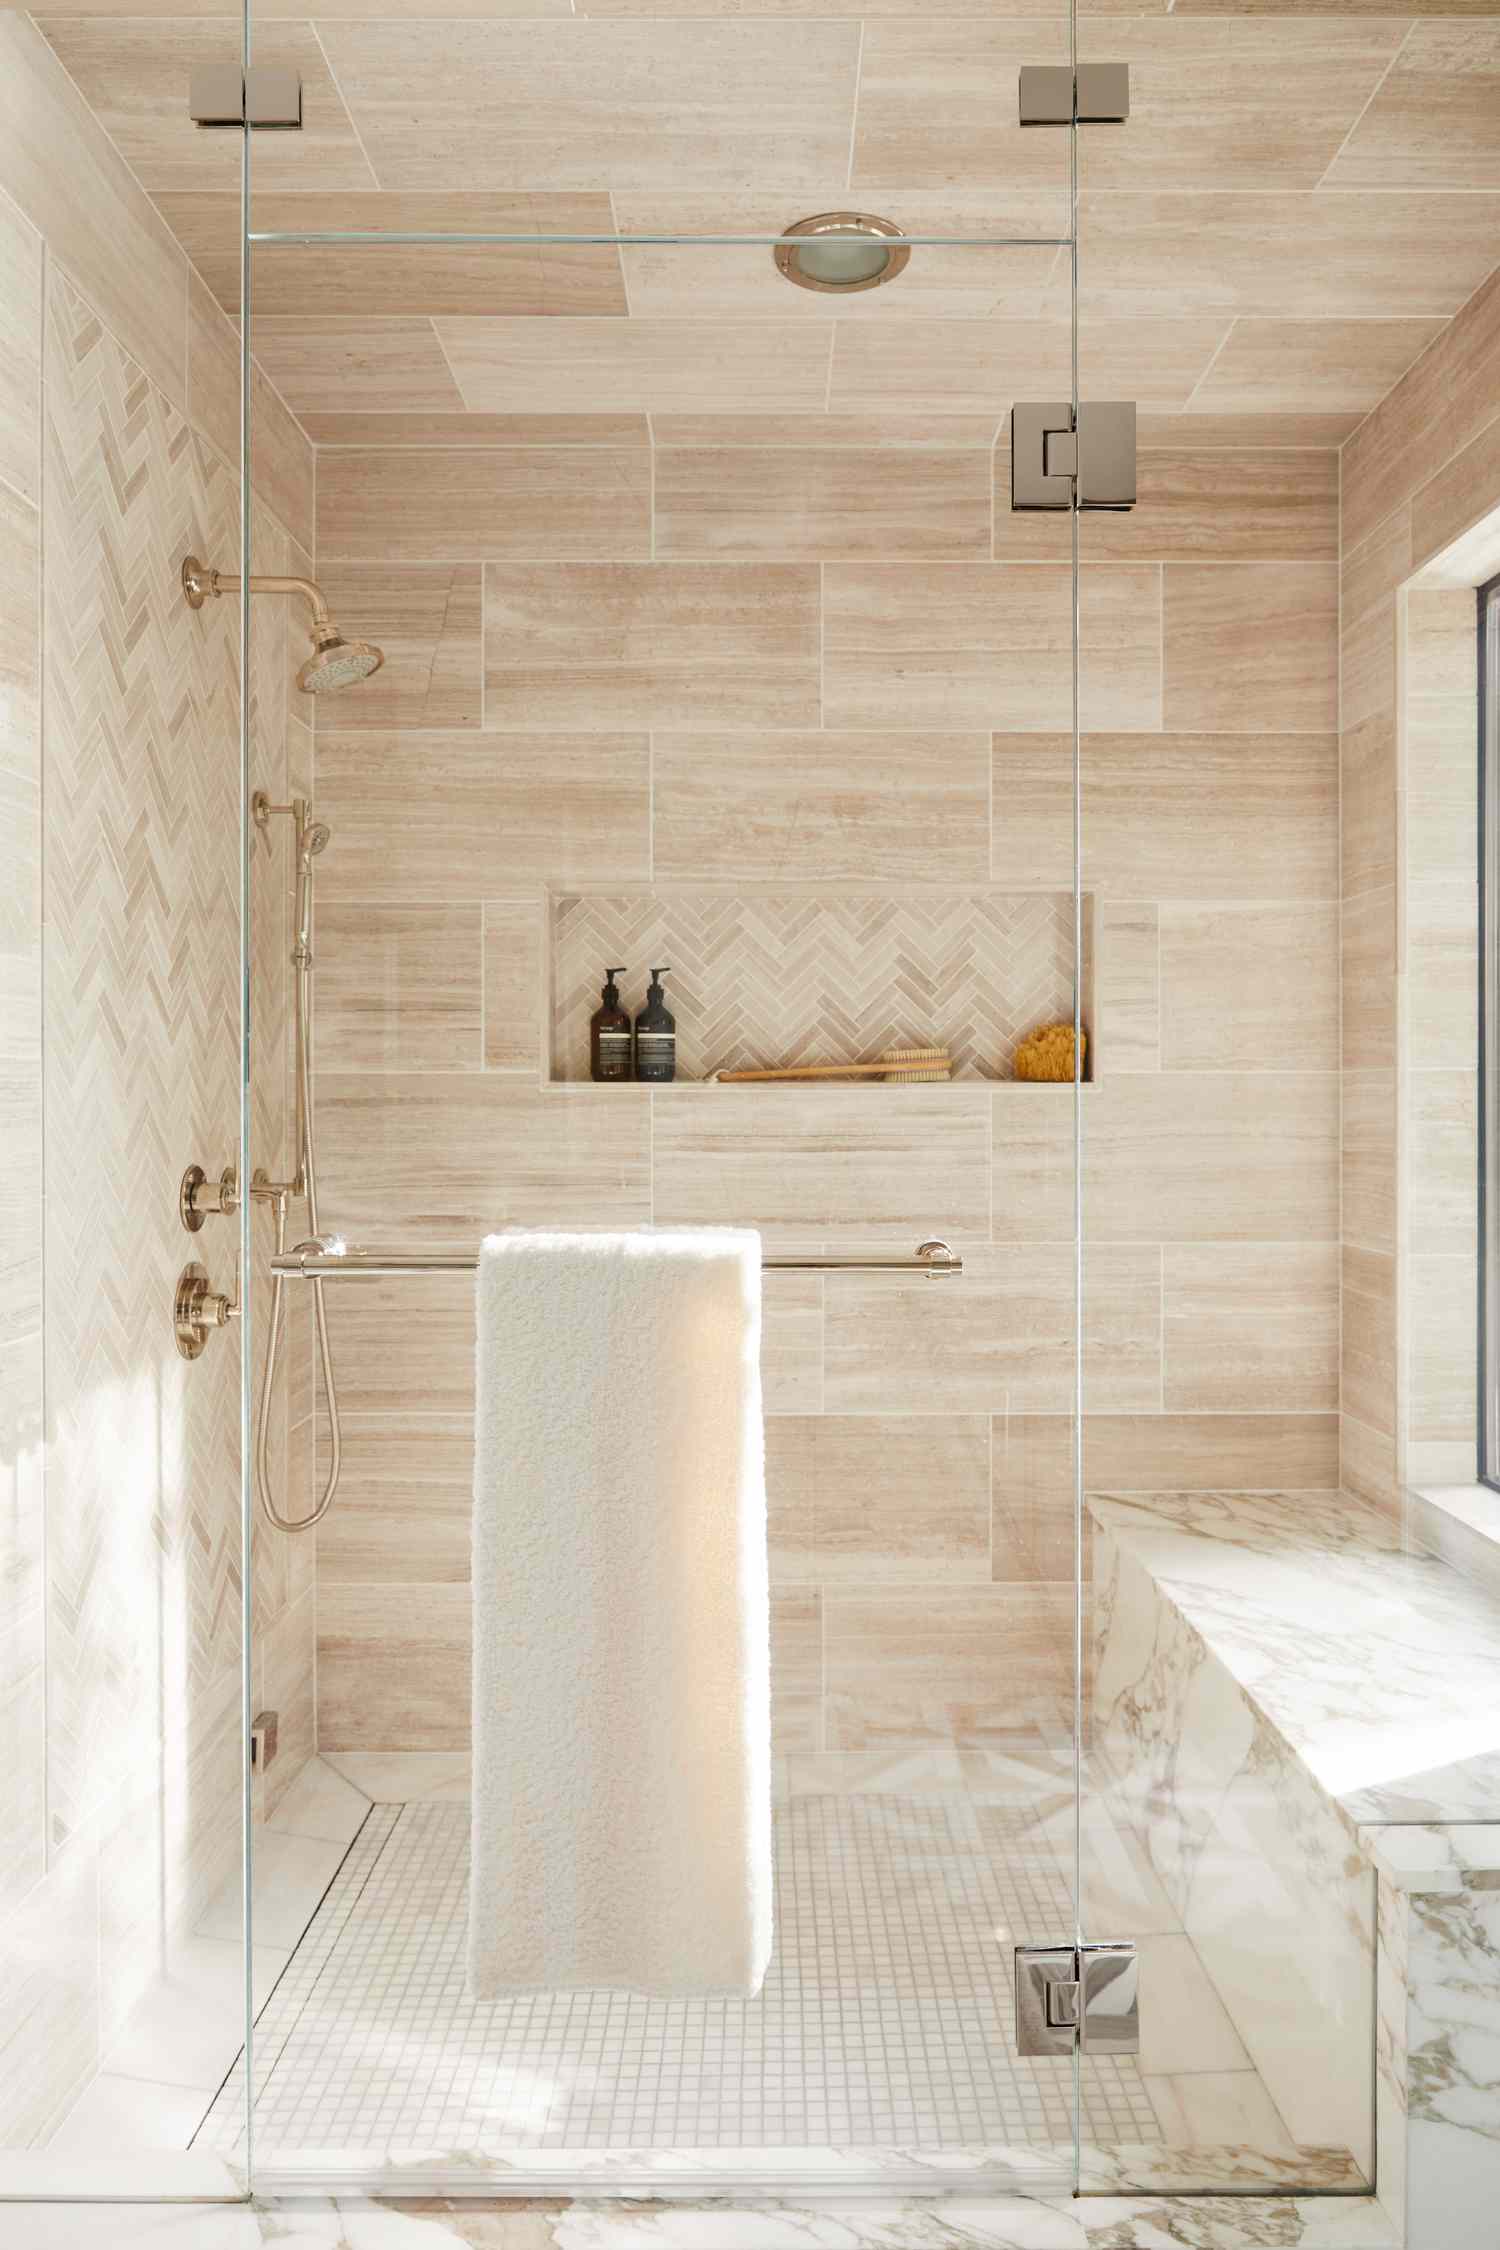
💡 Designer Tip
A herringbone pattern is beautiful, but it requires a skilled tile setter and will result in more tile waste (typically 15-20% extra) compared to a standard layout, which increases both material and labor costs. The small square mosaic tiles on the floor look great, but be prepared for more grout cleaning. Those numerous grout lines are great for grip but also provide more places for grime to hide. Using a high-quality epoxy grout can help mitigate staining and make maintenance easier in the long run.
12. A Touch of Nature: Beige Tile Shower with Wood and Mosaic Details
It’s the natural light from the windows. The presence of windows *inside* the shower area is a rare luxury that completely changes the feel of the space, making it feel open, airy, and connected to the outdoors. Even with the glass block for privacy, the amount of daylight pouring in animates the tile and makes the shower feel less like a box and more like a room. This connection to the outside, amplified by the wood beam above, gives the bathroom a unique, warm, and restorative atmosphere that artificial lighting alone could never replicate.
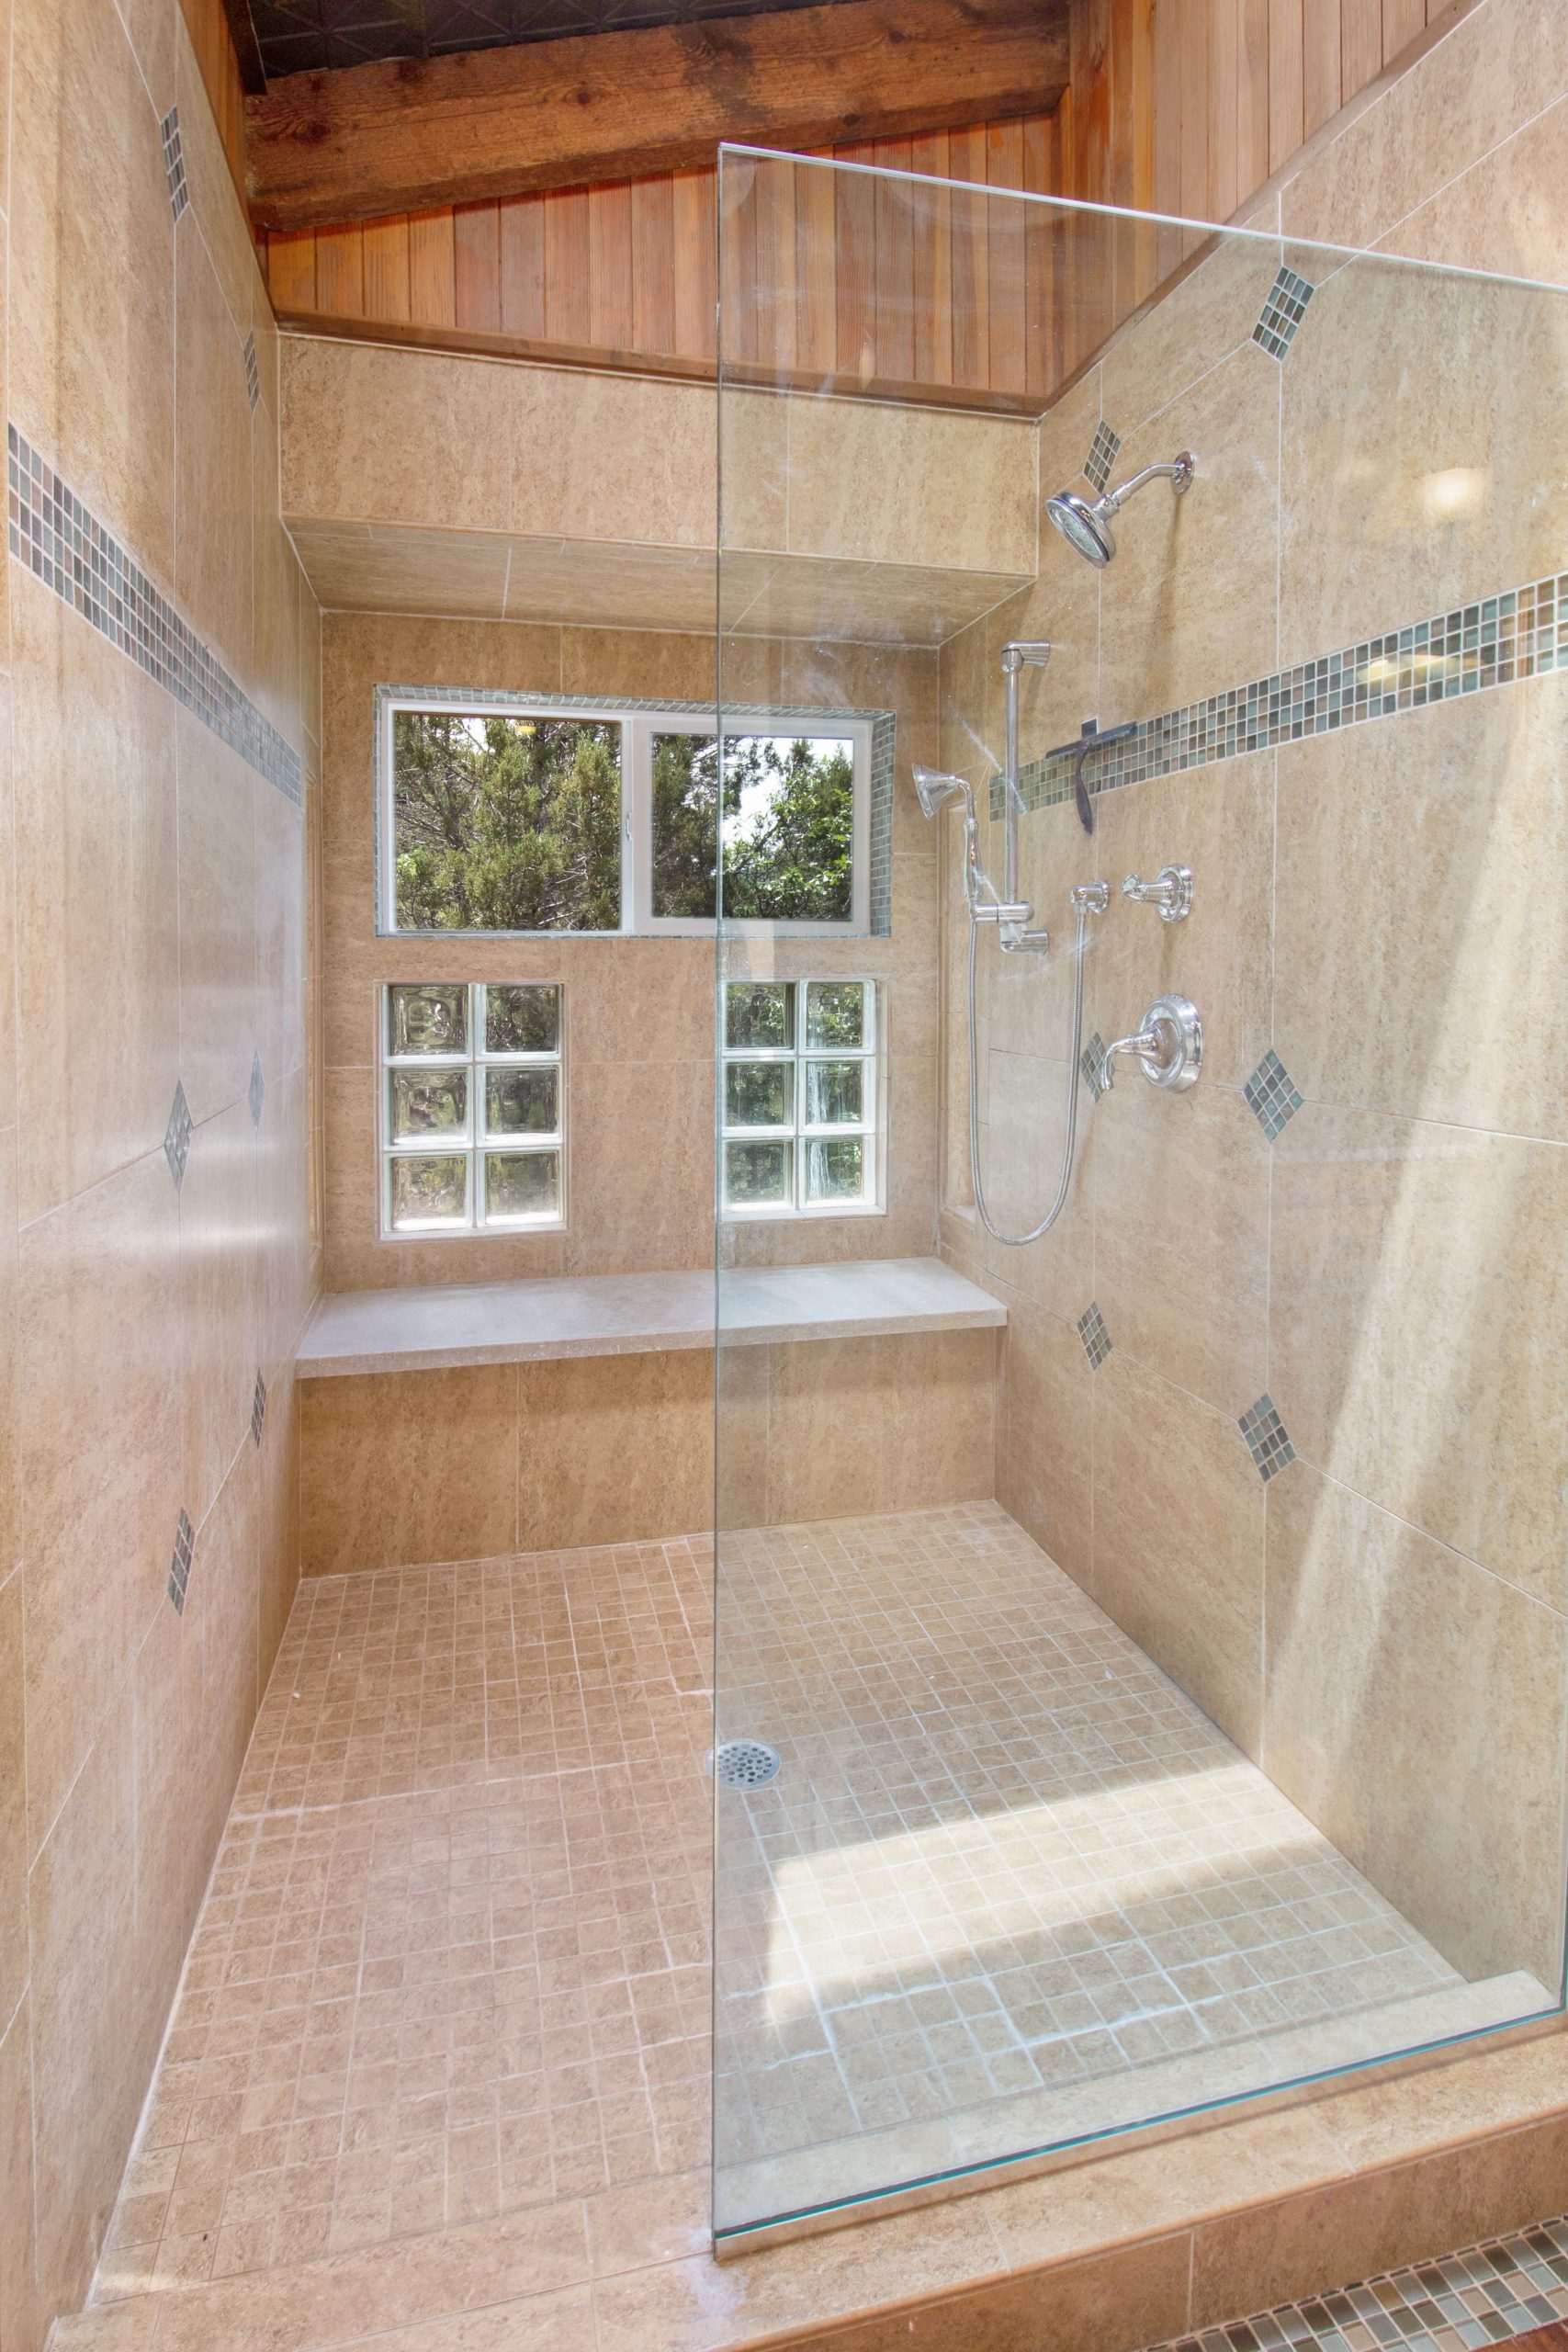
⭐ The One Thing
Using real wood in a high-moisture environment like a shower is a bold choice that requires careful planning. The wooden beam visible at the top must be properly sealed with a marine-grade polyurethane or spar varnish and will likely need to be re-sealed every few years to prevent moisture damage, rot, or mildew. The windows inside the shower need to be vinyl or fiberglass-framed, not wood, and properly waterproofed at the seams. While beautiful, this look is not a low-maintenance option.
13. Sleek Grey Bathroom with a Freestanding Tub and Patterned Niche
This design works best in a medium to large bathroom, ideally with at least 100-120 square feet to accommodate both a freestanding tub and a spacious walk-in shower without feeling cramped. A minimum width of 10 feet is recommended. The ceiling should be at least 8 feet high to allow for the rainfall shower head to have adequate clearance. The key is to maintain a clear 30-36 inch pathway between the tub, shower, and any vanities for comfortable flow.
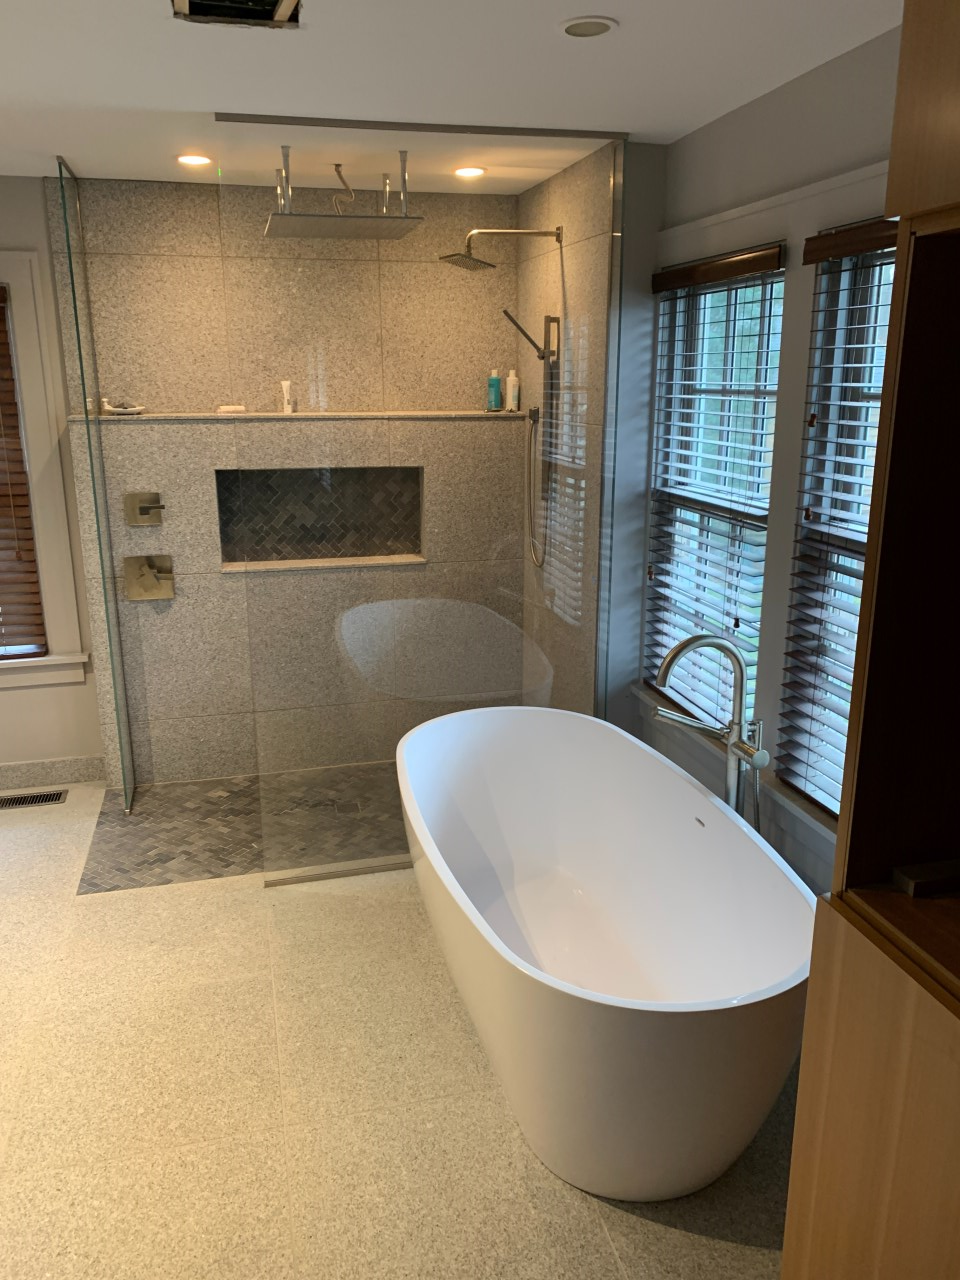
⚠️ Real Talk
The design works because of its seamless integration and thoughtful repetition. The same large-format grey speckled tile is used on the walls and the tub surround, creating a cohesive and expansive feel. The freestanding tub isn’t just pushed into a corner; it’s presented as a sculptural element. The patterned mosaic in the shower niche provides a single, controlled burst of detail in an otherwise serene space, drawing the eye and preventing monotony. The wood-toned blinds add a crucial touch of warmth, balancing the cool grey tones.
14. A Spa-Like Wet Room with an Integrated Tub and Green Mosaic Tile
When creating a wet room that combines a tub and shower, consider using pebble tiles on the floor as seen here. They provide excellent slip resistance and give a wonderful, massage-like feel underfoot. To make the space feel intentionally designed, use a bold accent tile (like the green and blue mosaic) to visually link the tub and the shower area. This makes the two separate functions feel like part of one cohesive, spa-like zone. It’s a much more integrated look than simply placing a tub next to a shower. You can see a different approach to this idea in Idea #6.
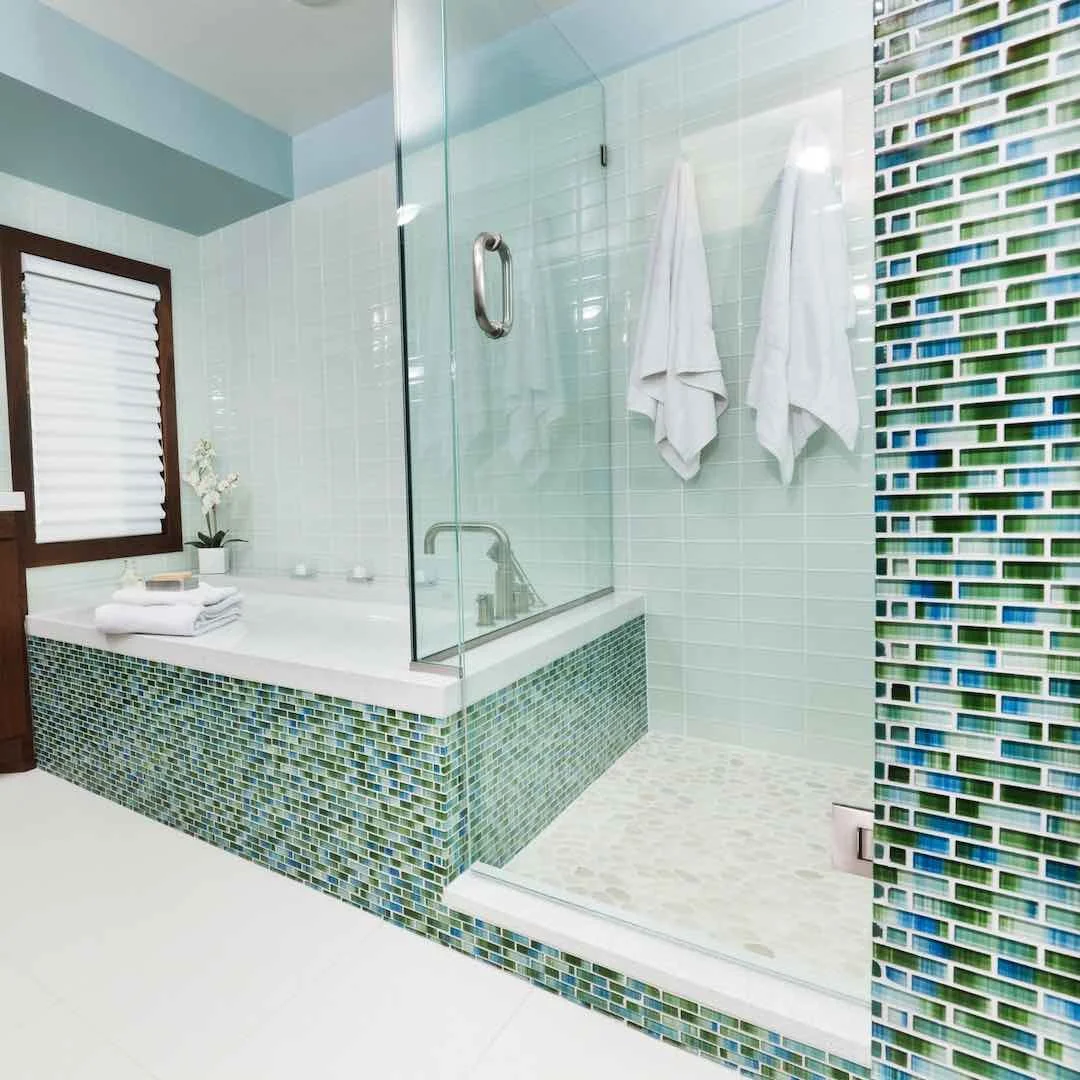
📐 Style Math
The formula here is about a bold accent: 60% calming base + 30% vibrant feature tile + 10% natural texture. The pale green subway tiles act as the quiet, soothing base. The variegated green and blue mosaic tile is the star of the show, providing a powerful punch of color and pattern. The pebble tile floor introduces a natural, organic texture that grounds the space. You could change the pale green to a soft grey and the mosaic to a mix of black and white for a more graphic, less coastal vibe, but the ratio would remain the same.
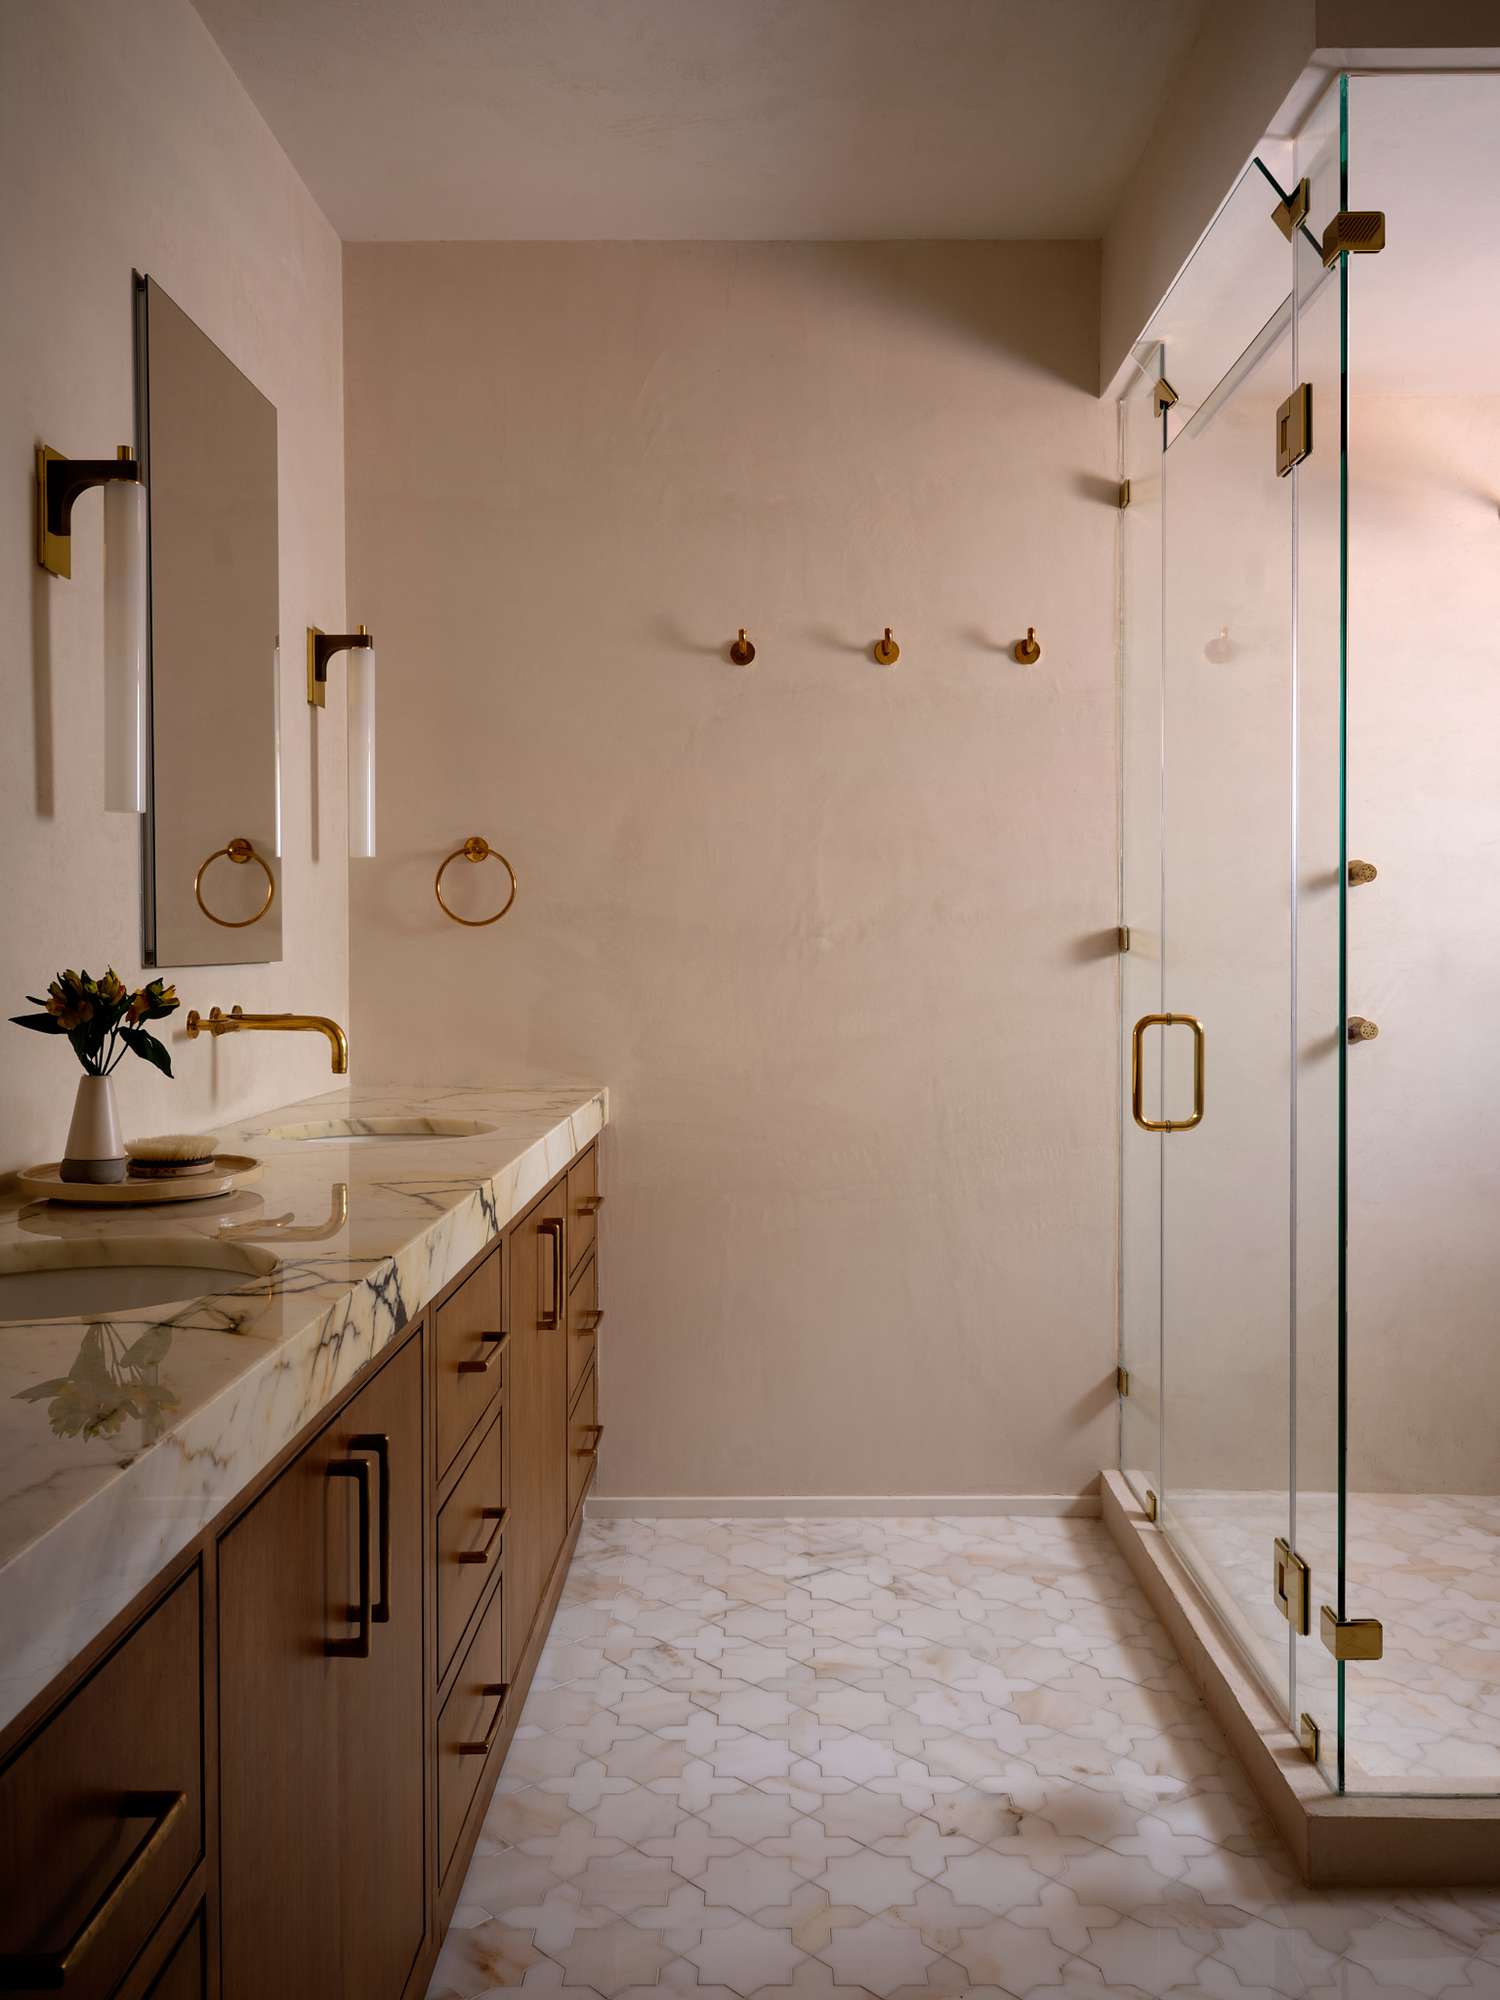
15. Warm Neutrals Meet Modern Elegance with Brass and Wood
This look perfectly captures the “warm minimalism” trend that’s dominating interior design. After years of cool grays and stark whites, people are craving spaces that feel modern but also cozy and inviting. This is achieved by layering warm neutral tones (like the cream walls), introducing natural materials (the wood vanity), and using warm metals like brass. The patterned floor tile adds personality without shouting, keeping the overall feeling calm and sophisticated. This is a grown-up, livable take on modern design.
💰 Budget Breakdown
The wooden vanity is the heart of this bathroom. Remove it, and you lose the crucial element of warmth and natural texture that balances the sleekness of the glass and marble. It’s the piece that keeps the room from feeling like a sterile hotel bathroom. Its clean lines are modern, but the organic grain of the wood provides a soulful, grounding presence. It bridges the gap between classic elegance (marble, brass) and comfortable, modern living.
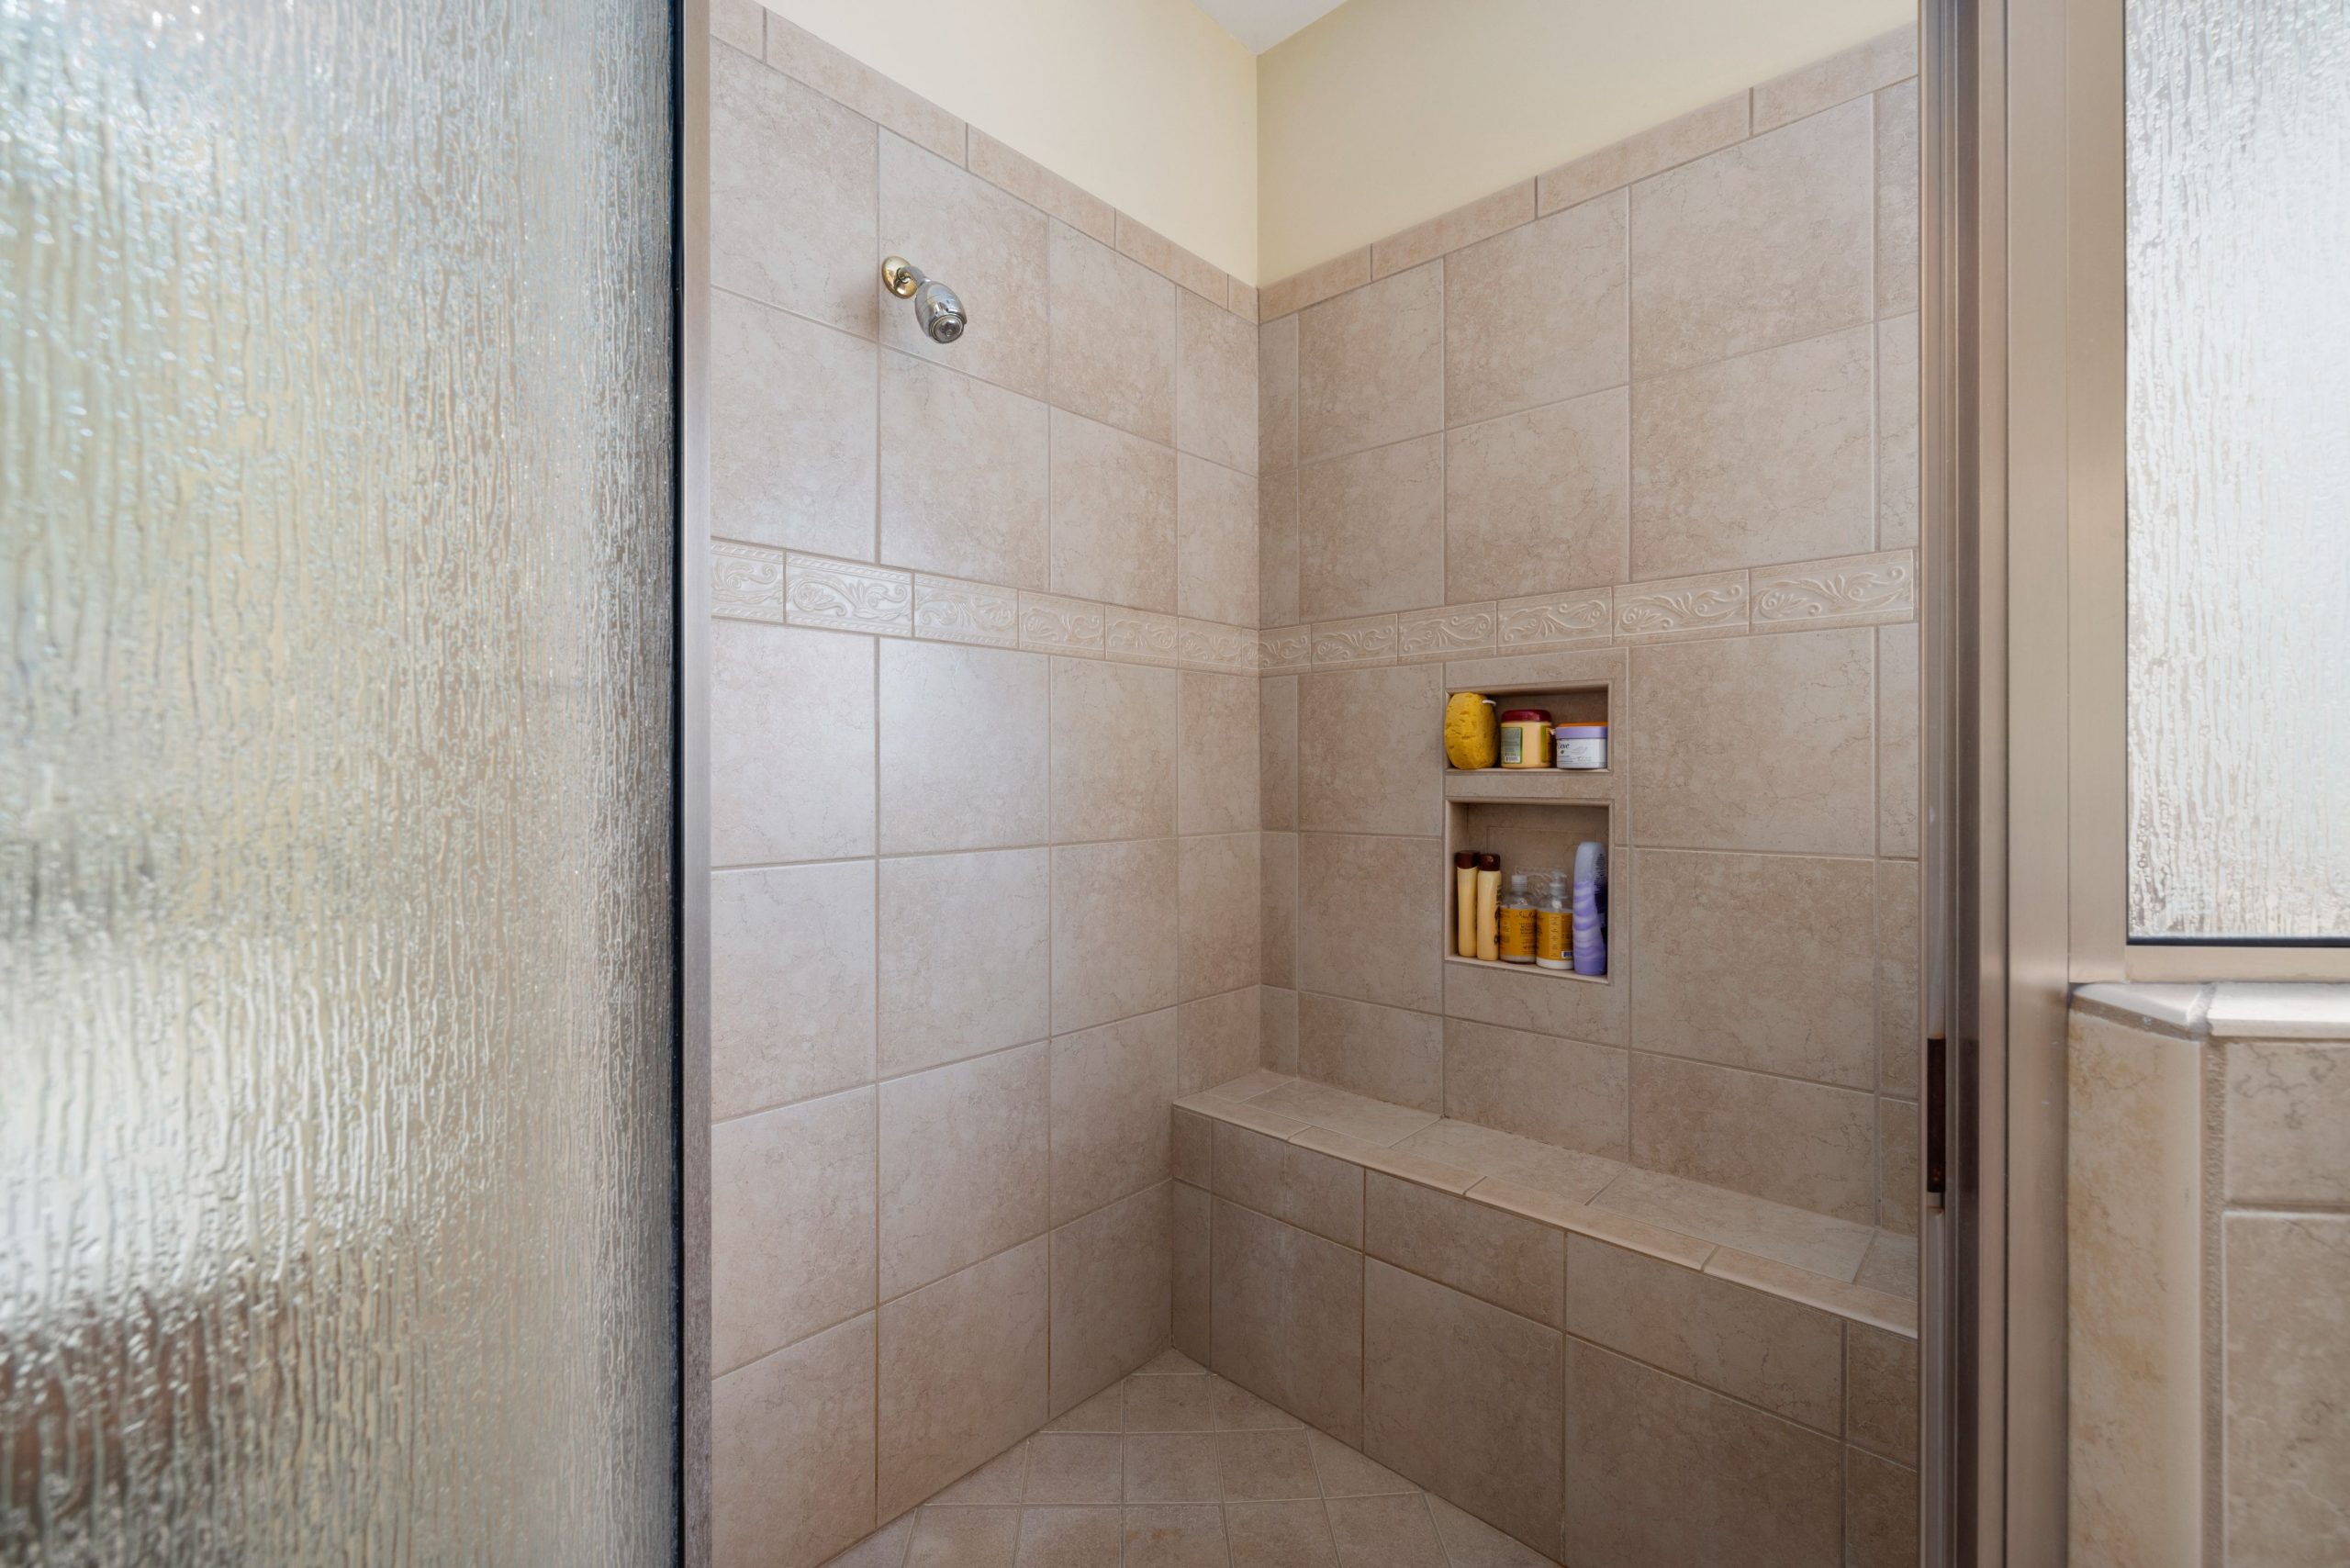
16. Traditional Beige Shower with a Decorative Tile Band
Before committing to a classic look like this, run through this checklist:
🔧 How-To Brief
- Check Your Undertones: Beige is tricky. Ensure the undertones of your beige tile (yellow, pink, or green) work with the lighting in your bathroom and don’t clash with existing finishes.
- Measure for the Band: Plan the exact height of your decorative band. It should typically sit at eye level (around 60-66 inches from the floor) to have the most impact.
- Niche Placement: Decide if you want your niches to have the decorative tile inside or not. This affects your tile order quantity and labor costs.
- Verify Fixture Finish: The brushed gold here is subtle. Ensure it matches or complements other hardware in the bathroom.
While a decorative tile band can add custom flair, it can also date a bathroom more quickly than a simpler design. Ornate patterns are subject to trends, and what looks chic today might feel tired in a decade. Also, the frosted glass door, while providing privacy, can make the shower feel more enclosed and visually break up the space compared to clear glass. It’s a functional choice, but it comes at the cost of the open, airy feeling that many people seek with a walk-in shower.
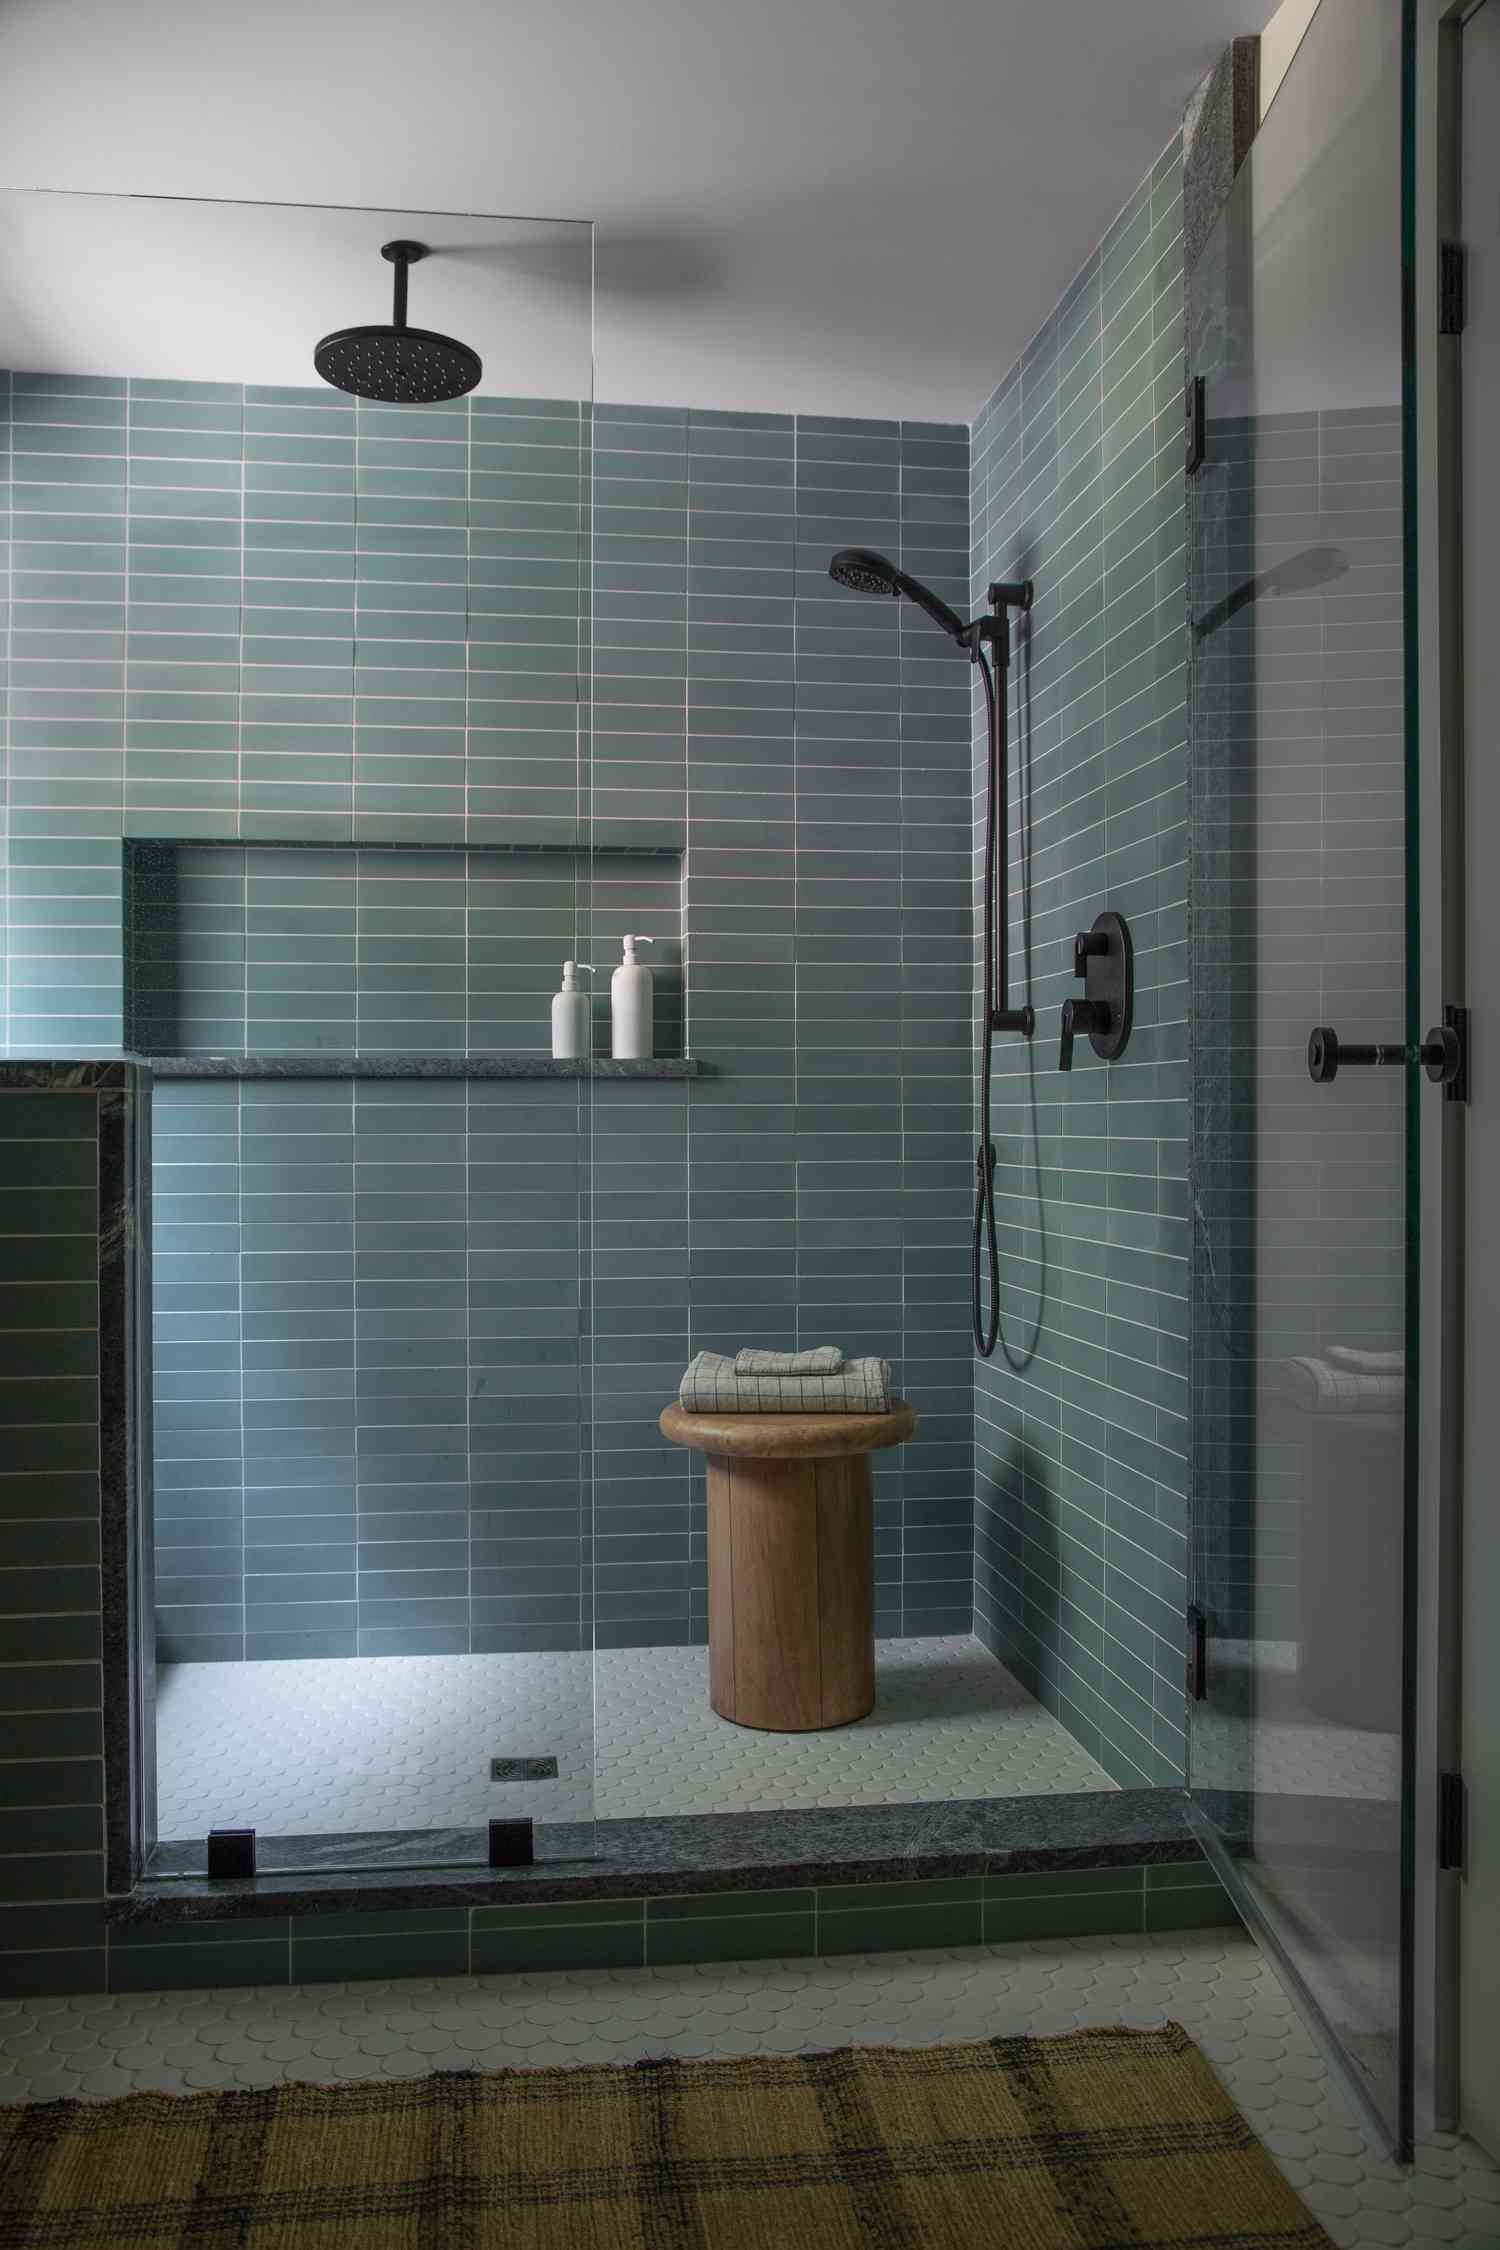
17. A Bold Statement with Teal Subway Tile and Matte Black Fixtures
Creating a shower niche adds function and a high-end touch. Here’s a simplified process:
🎯 What Makes It Work
- Time estimate: 2-3 hours (during tiling). Cost: $50-$200 for a pre-made niche form.
- Determine placement. A good spot is on the main wall, about 48-54 inches from the floor.
- If your walls are open, frame a box between the studs. If not, cut the opening through the backer board.
- Install a pre-fabricated, waterproof niche form. These are widely available and guarantee a leak-proof result.
- Apply sealant to all seams and then tile directly over the form, ensuring the bottom shelf is slightly angled for drainage.
Love this moody, colorful look? You can get it for less. Instead of tiling the entire shower, create a single feature wall of the teal subway tile behind the fixtures and use a simple, affordable large-format white tile on the other walls. Look for matte black fixtures on Amazon or at big-box stores like Home Depot, where house brands offer the same look for under $200. A simple wooden stool from IKEA or Target ($30-$50) can stand in for a custom piece. This is a look where a little bit of bold tile goes a very long way. For more bold tile inspiration, see Idea #22.
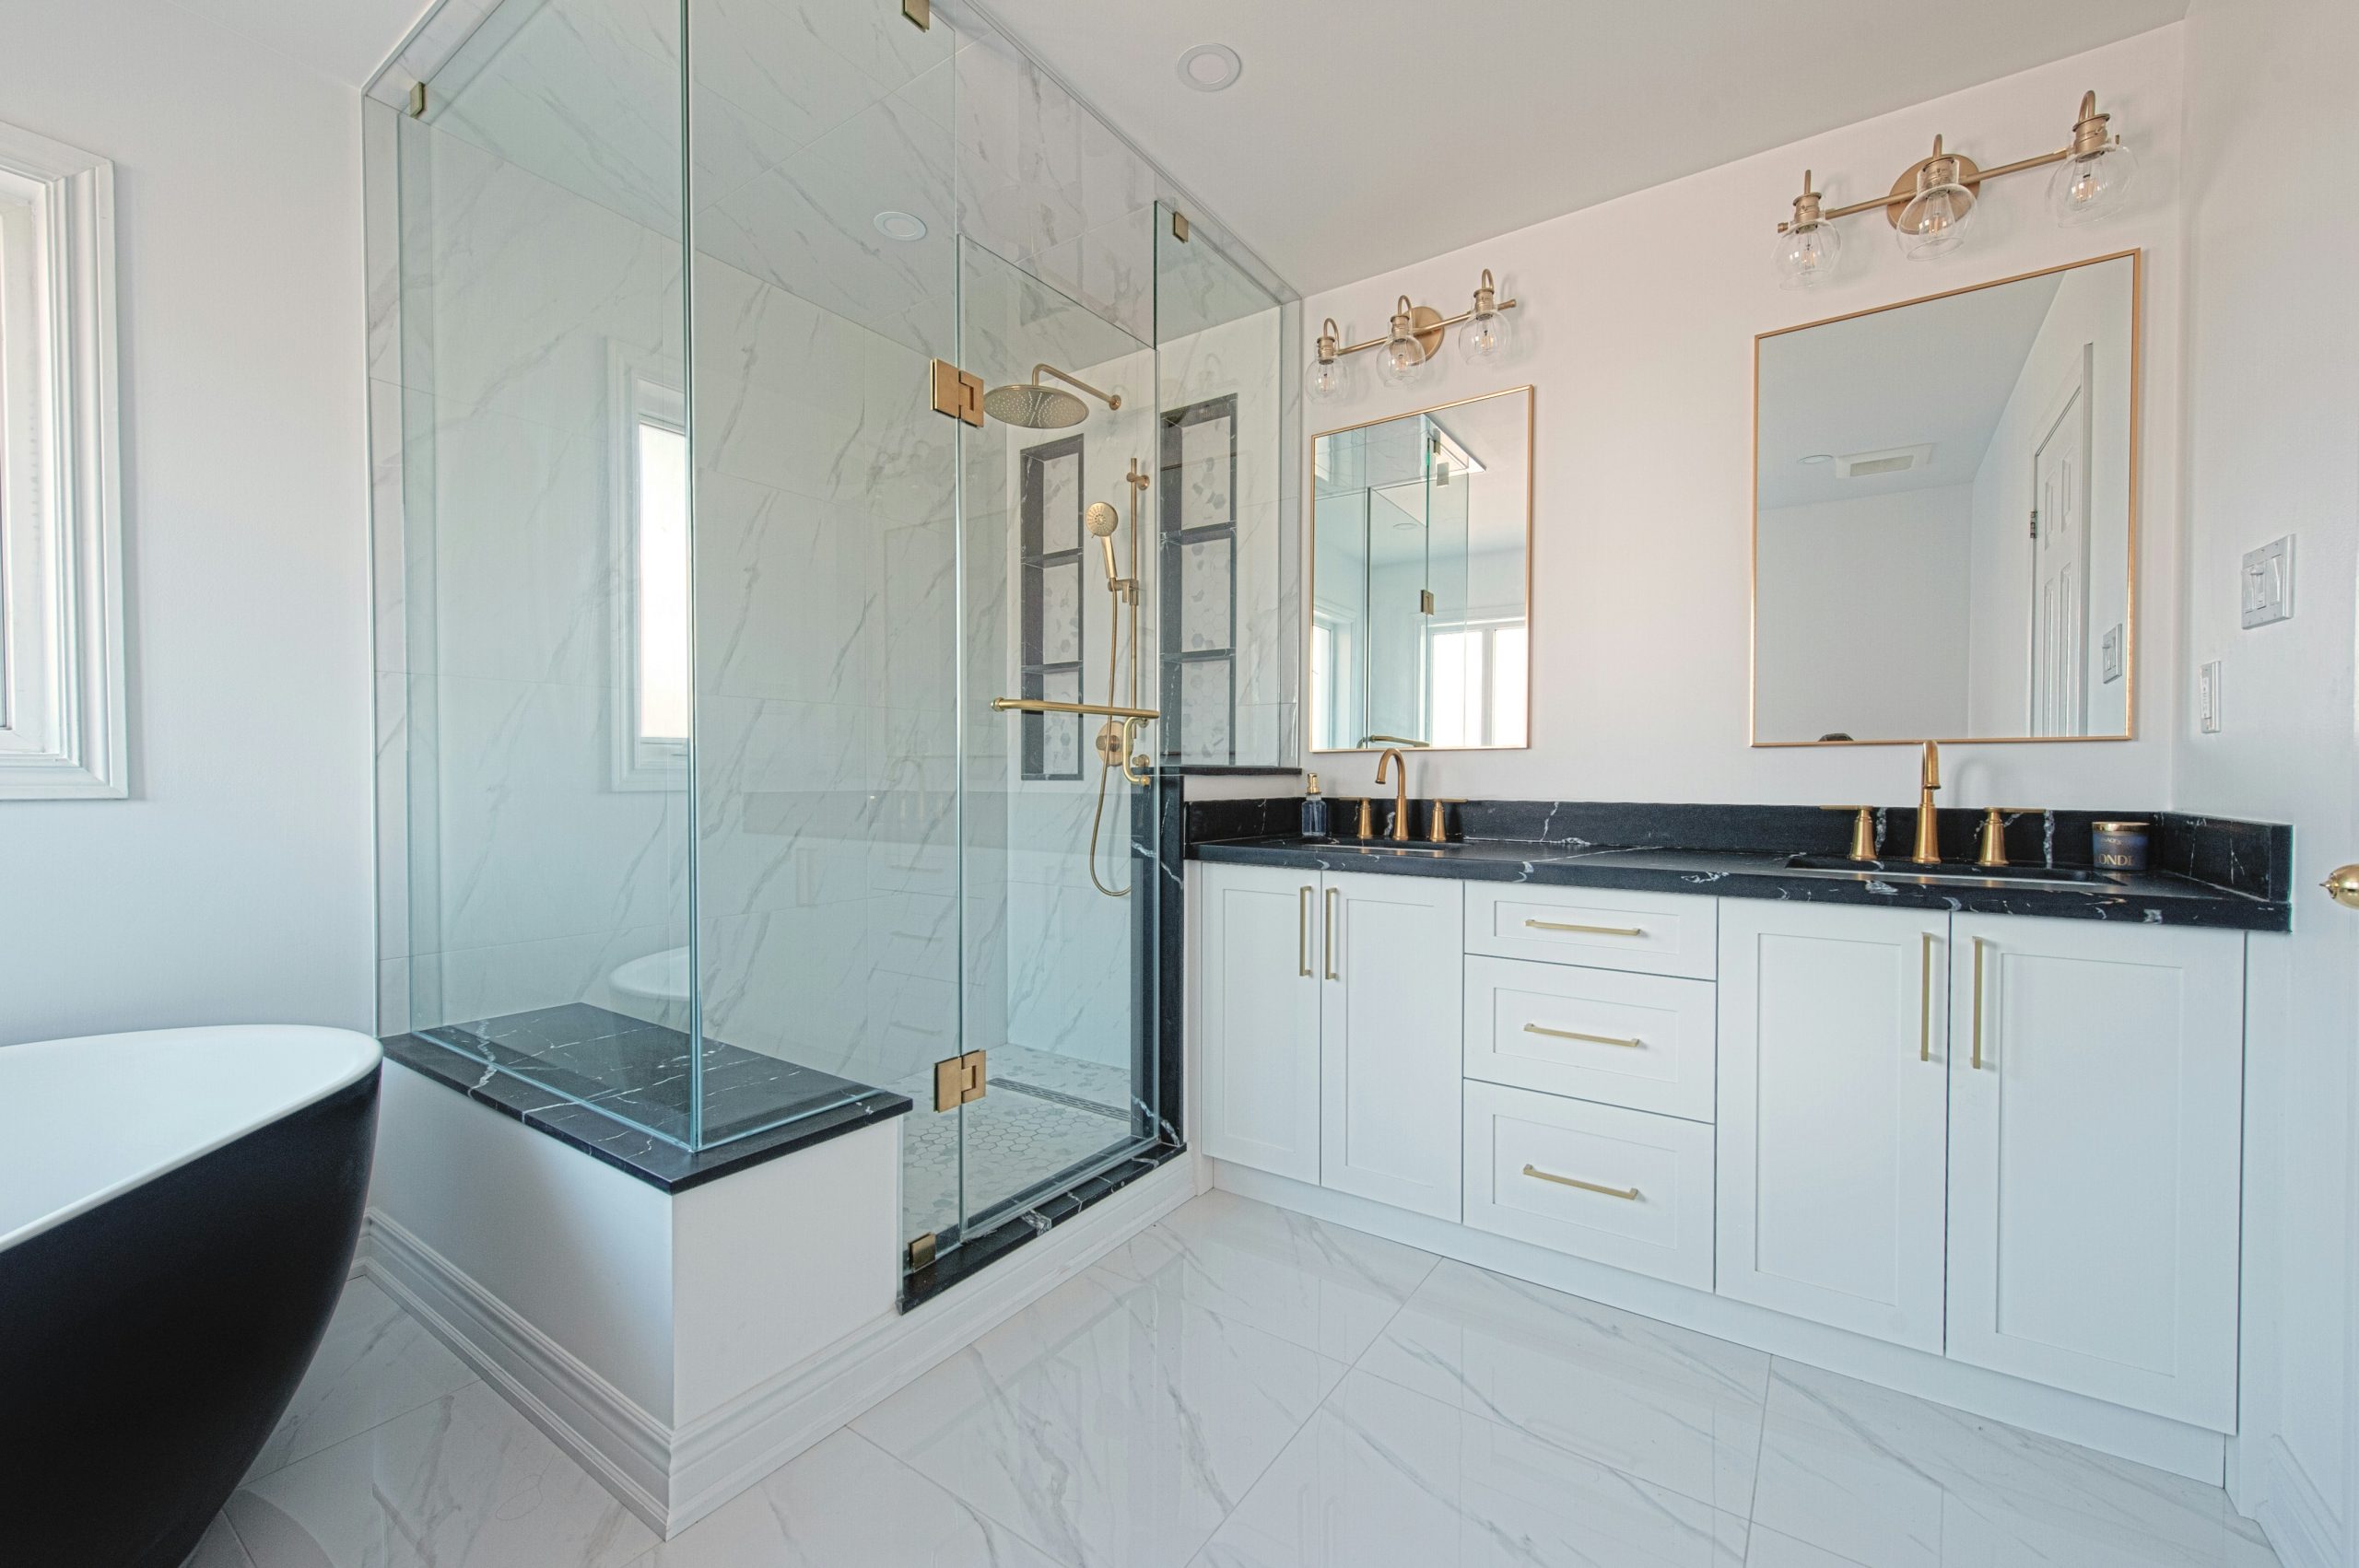
18. Luxurious Black and White Marble Shower with Gold Fixtures
A grand design like this, featuring a large walk-in shower, a freestanding tub, and a double vanity, is best suited for a very spacious master bathroom. You’ll want a room that’s at least 150 square feet, ideally more, with a minimum width of 12 feet. This allows for comfortable clearance around all the major elements. The fully enclosed glass shower, while visually open, still has a physical footprint that needs to be accounted for. Anything smaller, and these luxurious elements would feel crammed together, losing their impact.
💸 Get This Look For Less
This bathroom design is a powerful lesson in commitment. The success comes from the confident repetition of its three core elements: white marble, black marble, and gold. The black marble isn’t just on the floor; it’s used as trim in the shower and as the vanity countertop, creating a strong visual rhythm. The gold isn’t just one faucet; it’s every single piece of hardware, from the shower controls to the vanity pulls. This disciplined approach makes the space feel cohesive, intentional, and incredibly luxurious. It’s a bold look that works because it never wavers. Contrast this with the black, white and *bronze* in Idea #26.
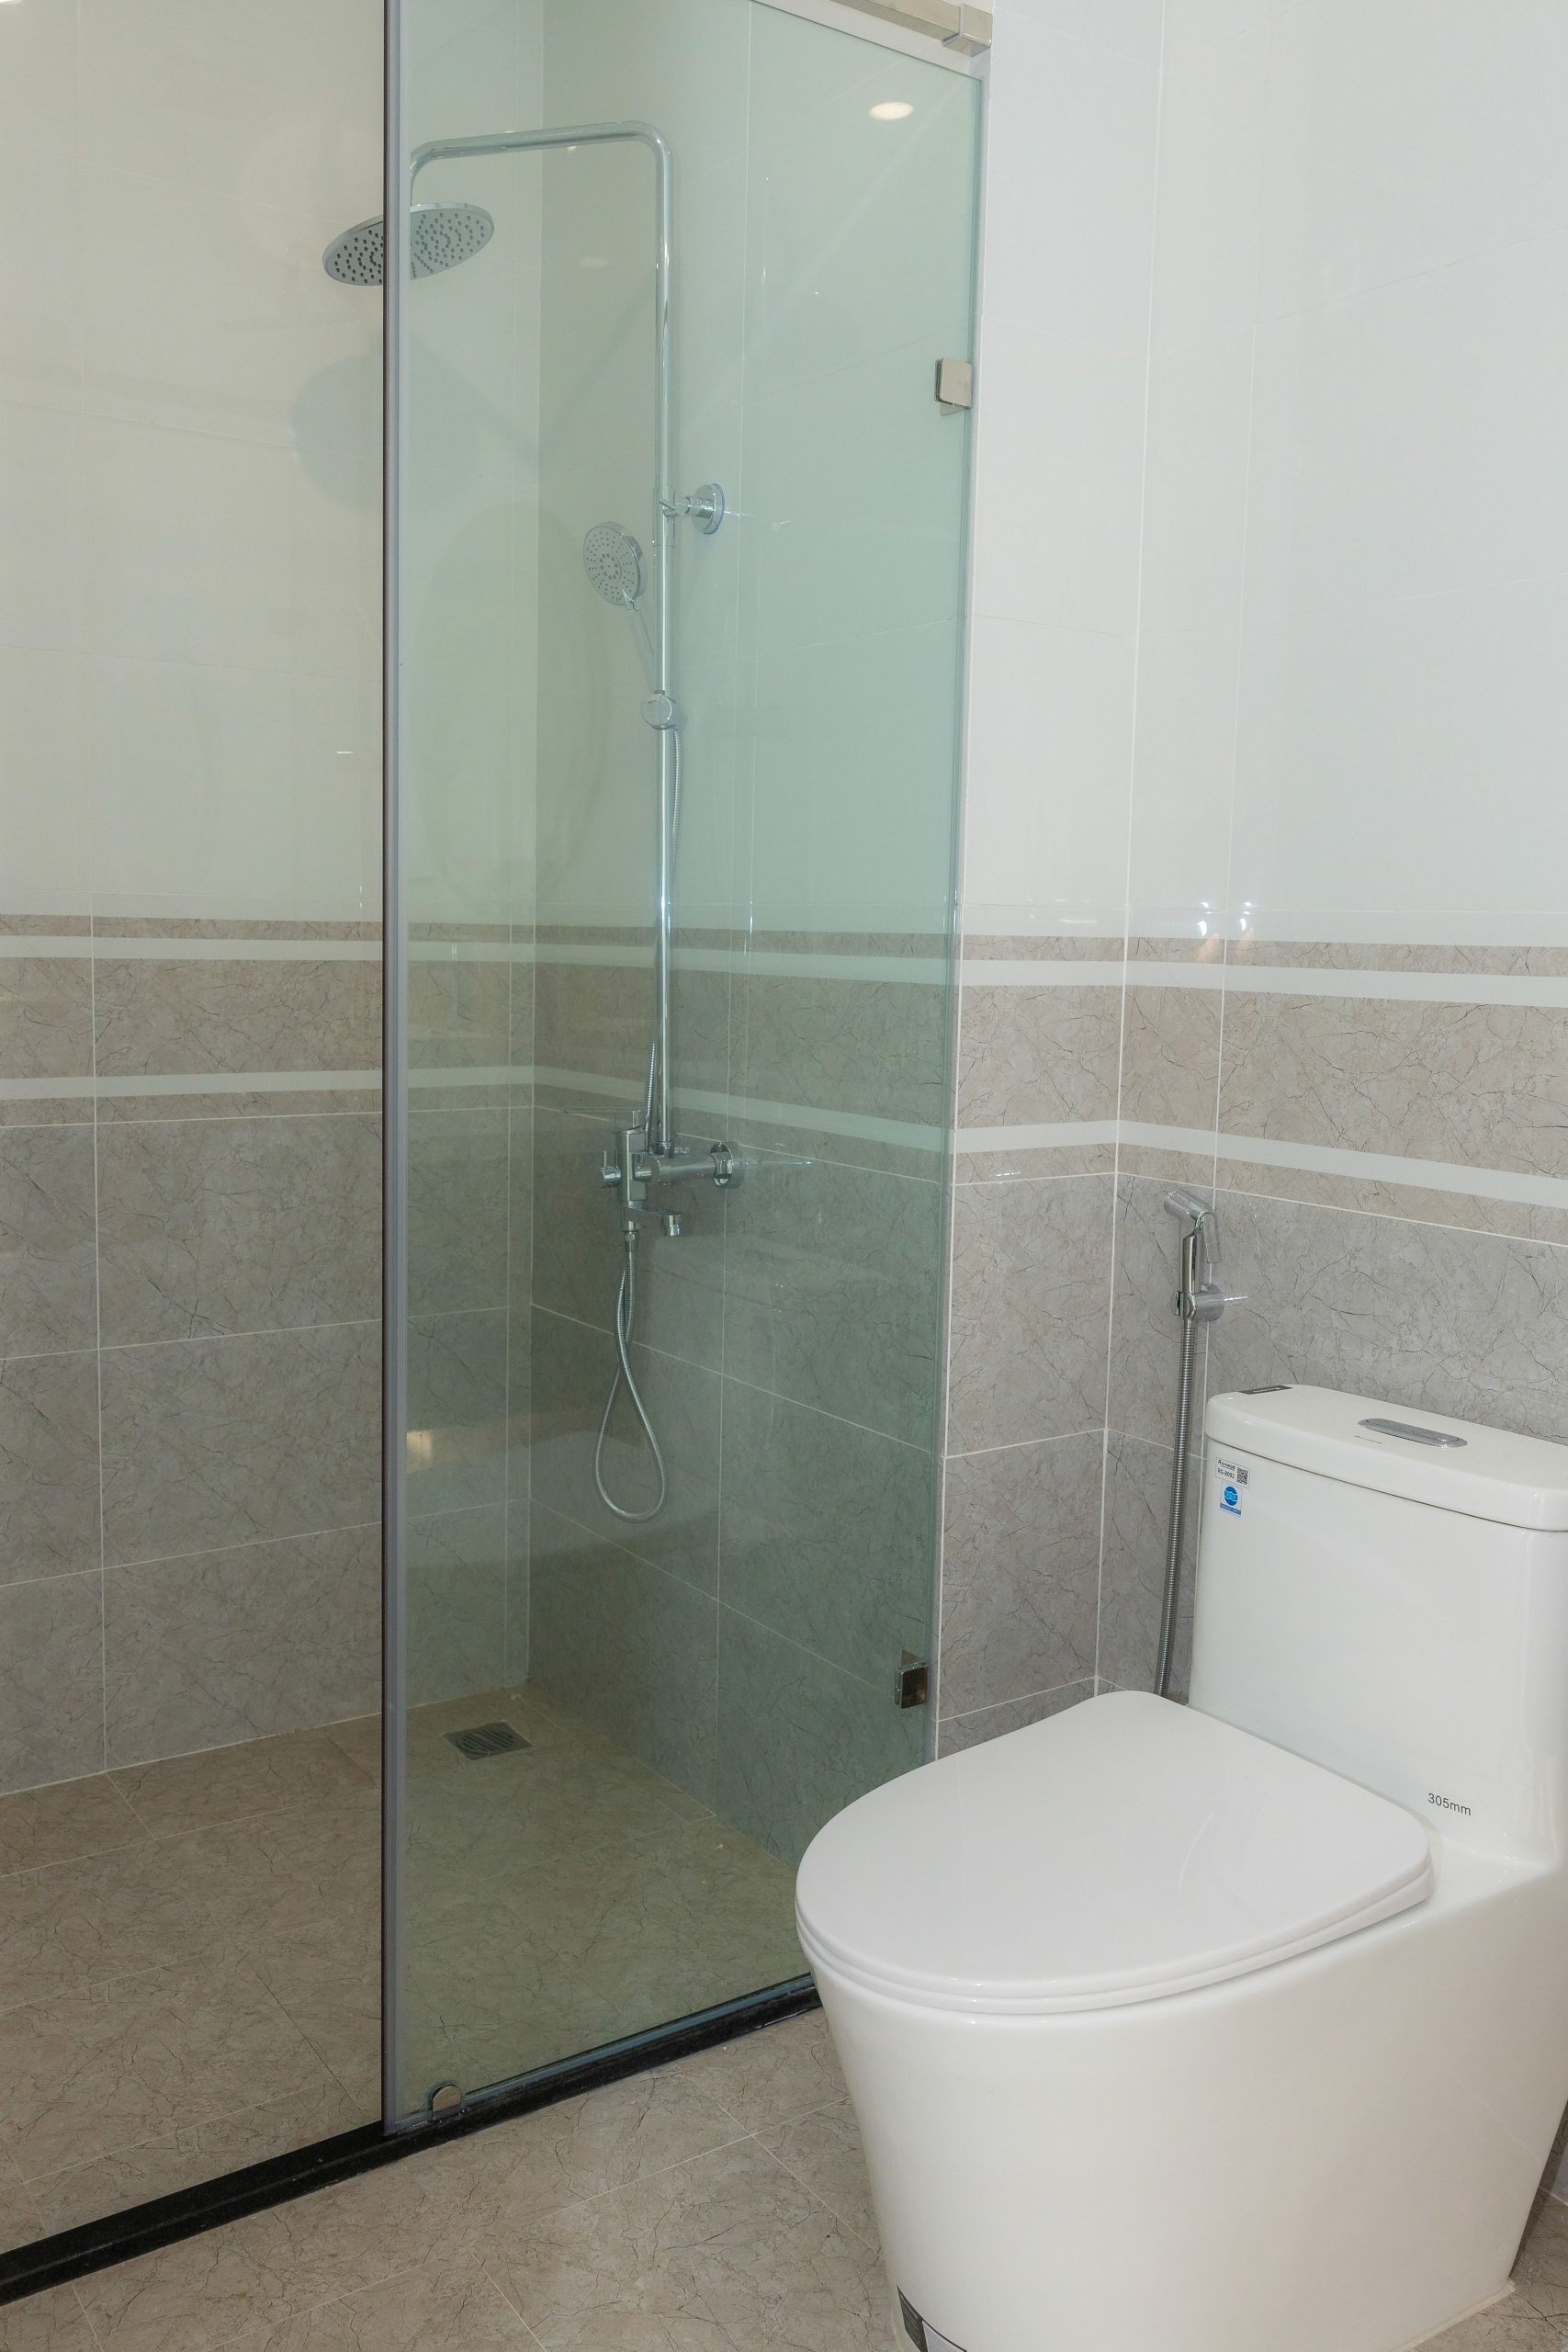
19. Clean & Modern: Frameless Shower with Striped Marble-Look Tile
The striped tile is the defining feature. In a small or simple bathroom, using a tile with its own inherent pattern is the most efficient way to create a high-impact look without adding a lot of extra elements. The linear stripes, created by the gray marble-like veining, draw the eye upward, making the ceiling feel higher and the space feel larger. It’s a clever trick that adds dynamic energy and a sense of custom detail using just one material. Without this tile, the shower would be perfectly fine, but it wouldn’t be memorable.
📏 Scale Guide
A frameless glass enclosure offers a sleek, minimalist look, but it often requires more diligence to keep water contained. Without a frame and seals on all sides, some splashing onto the main bathroom floor can occur, especially near the door opening. It’s crucial that the main bathroom floor outside the shower has a proper waterproof membrane underneath the tile. Also, the minimal hardware means the glass itself will bear the brunt of fingerprints and smudges, so have a microfiber cloth handy.
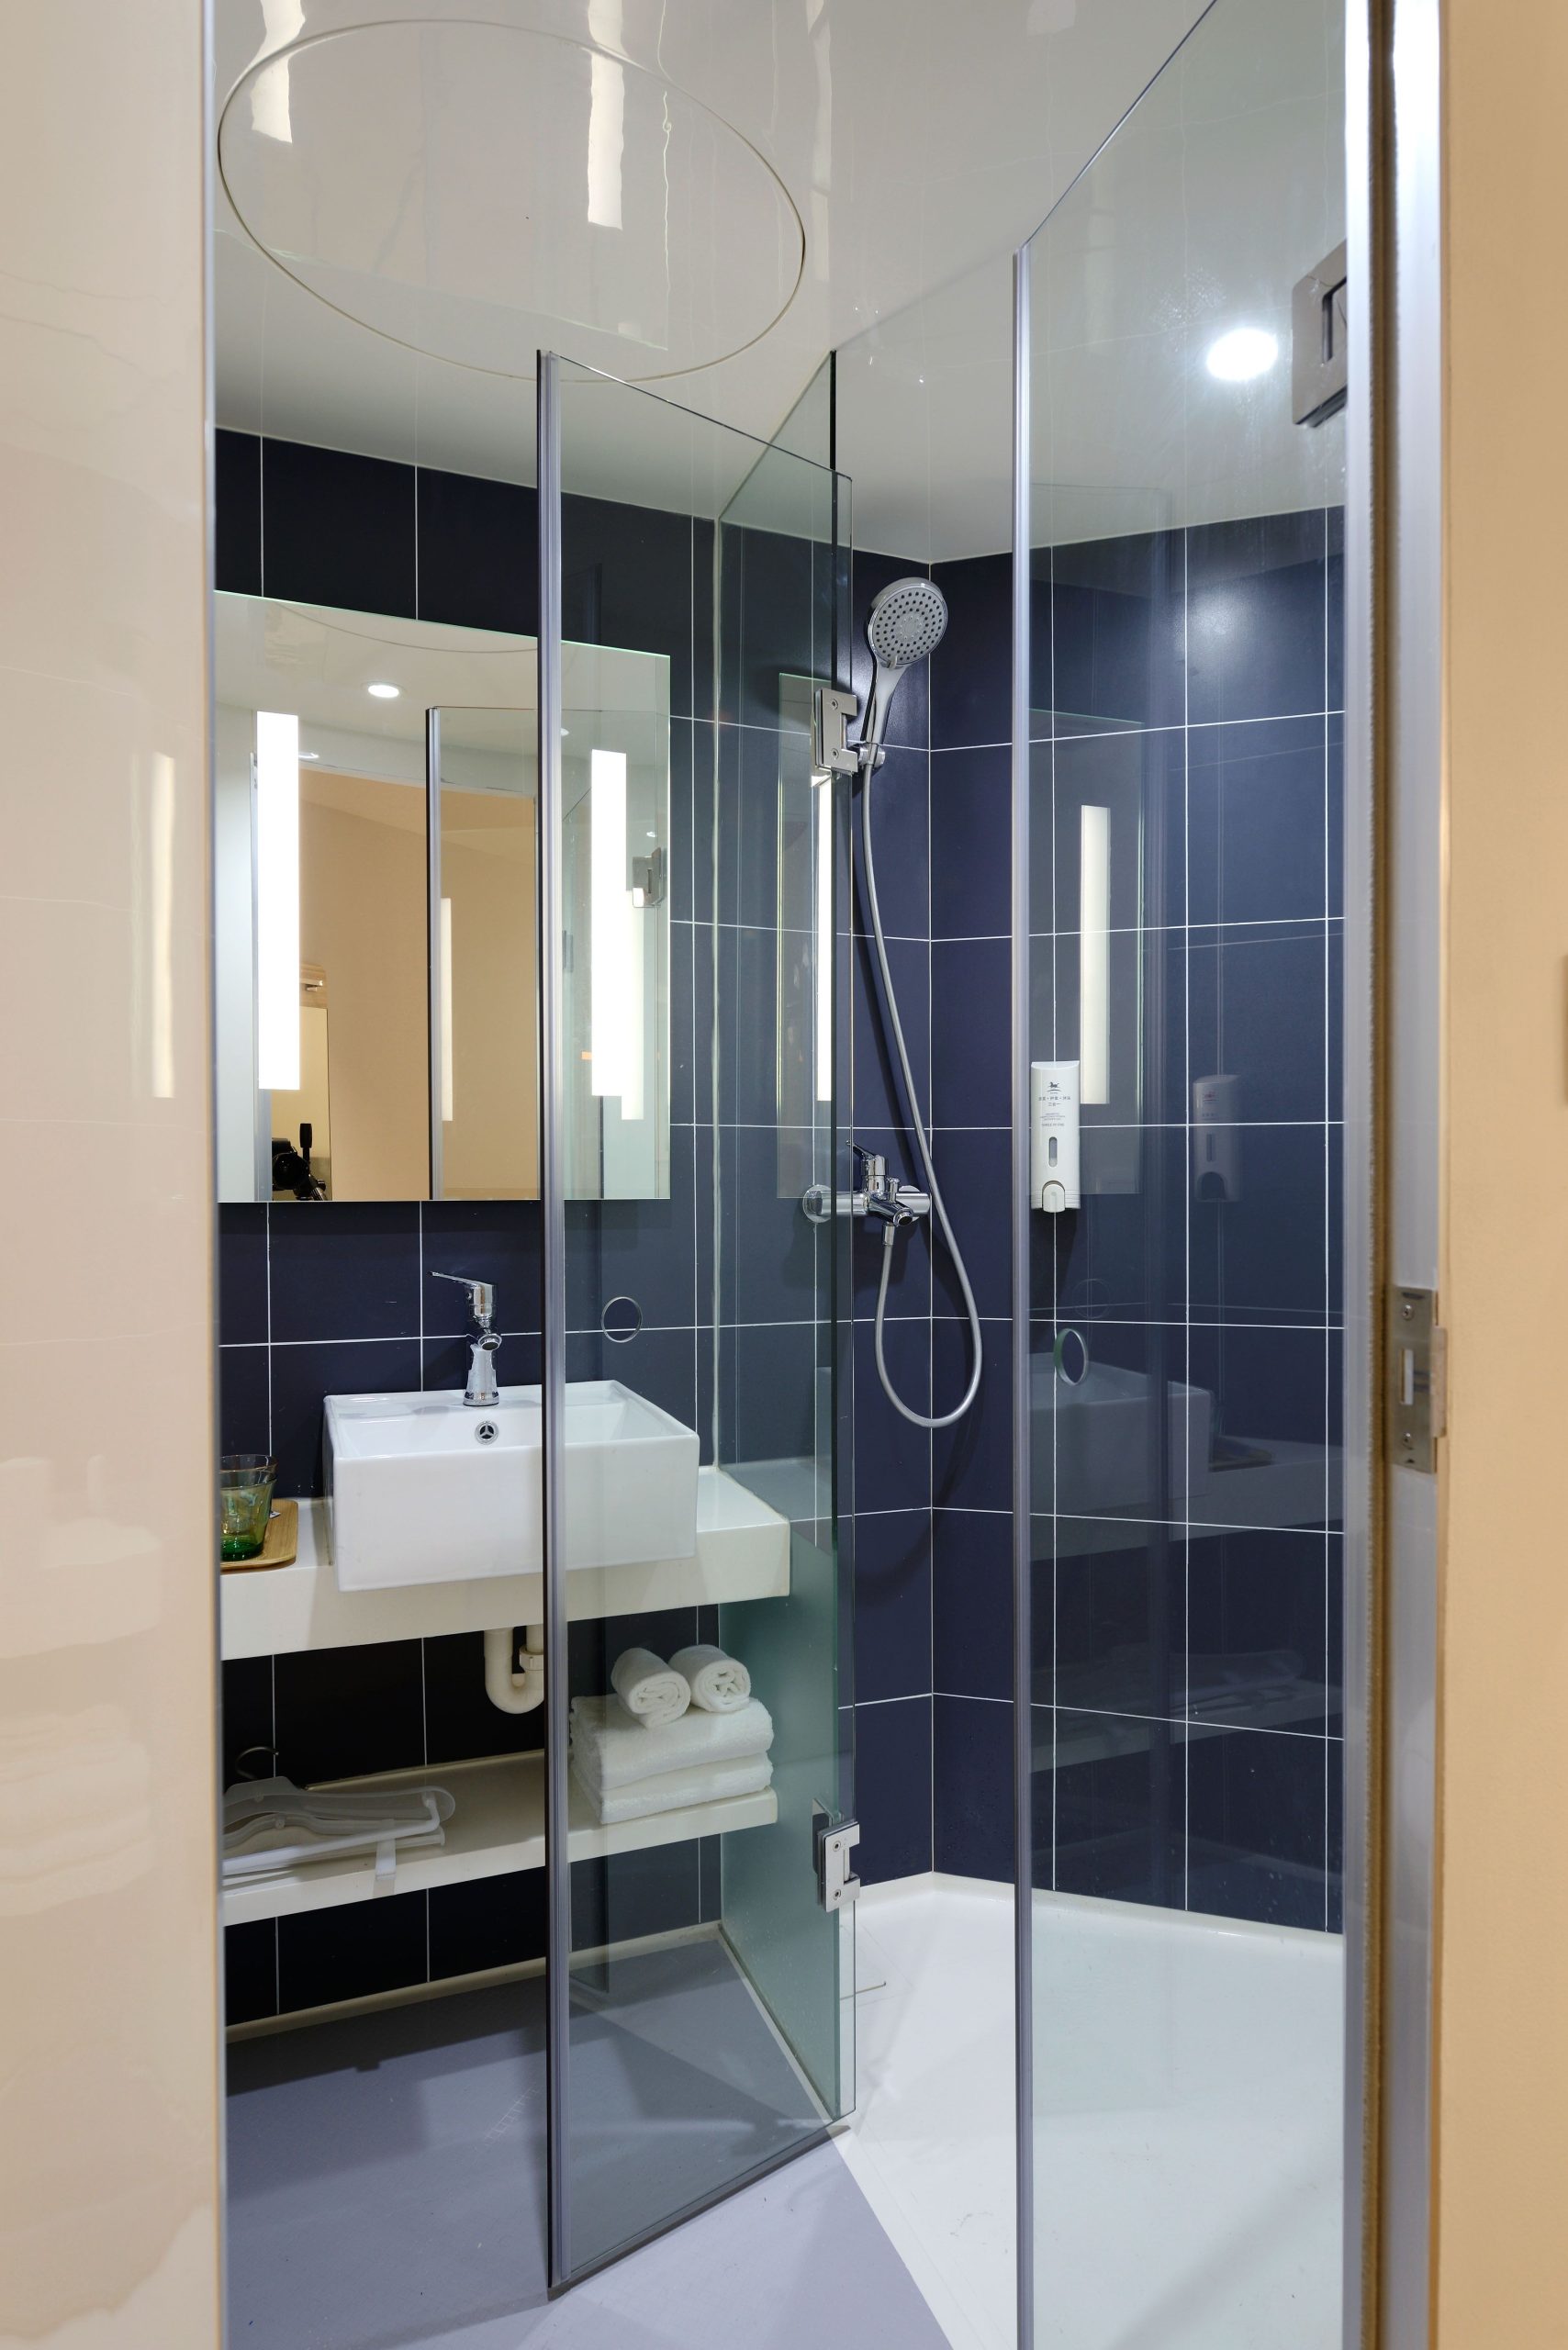
20. Compact and Contrasting: A Two-Tone Shower with Dark Blue Tile
This design is an excellent solution for a small bathroom, proving you don’t need a huge footprint to have a stylish walk-in shower. This layout would work comfortably in a space as small as 5 feet by 8 feet. The key is the linear arrangement: placing the shower, toilet, and vanity all along one wall. Using a clear glass enclosure is critical in a small space, as it prevents the shower from visually cutting the room in half. This makes the entire bathroom feel like one continuous, larger space.
🧹 Maintenance Reality
In a small bathroom, every detail counts. Using a dark, saturated tile like this navy blue inside the shower creates a sense of depth and makes that small area feel like its own distinct, jewel-box space. To prevent it from feeling gloomy, contrast it with bright white grout and ensure you have excellent lighting—both overhead and integrated into the vanity mirror. The cream-colored walls outside the shower provide a soft transition and keep the overall room from feeling too dark.
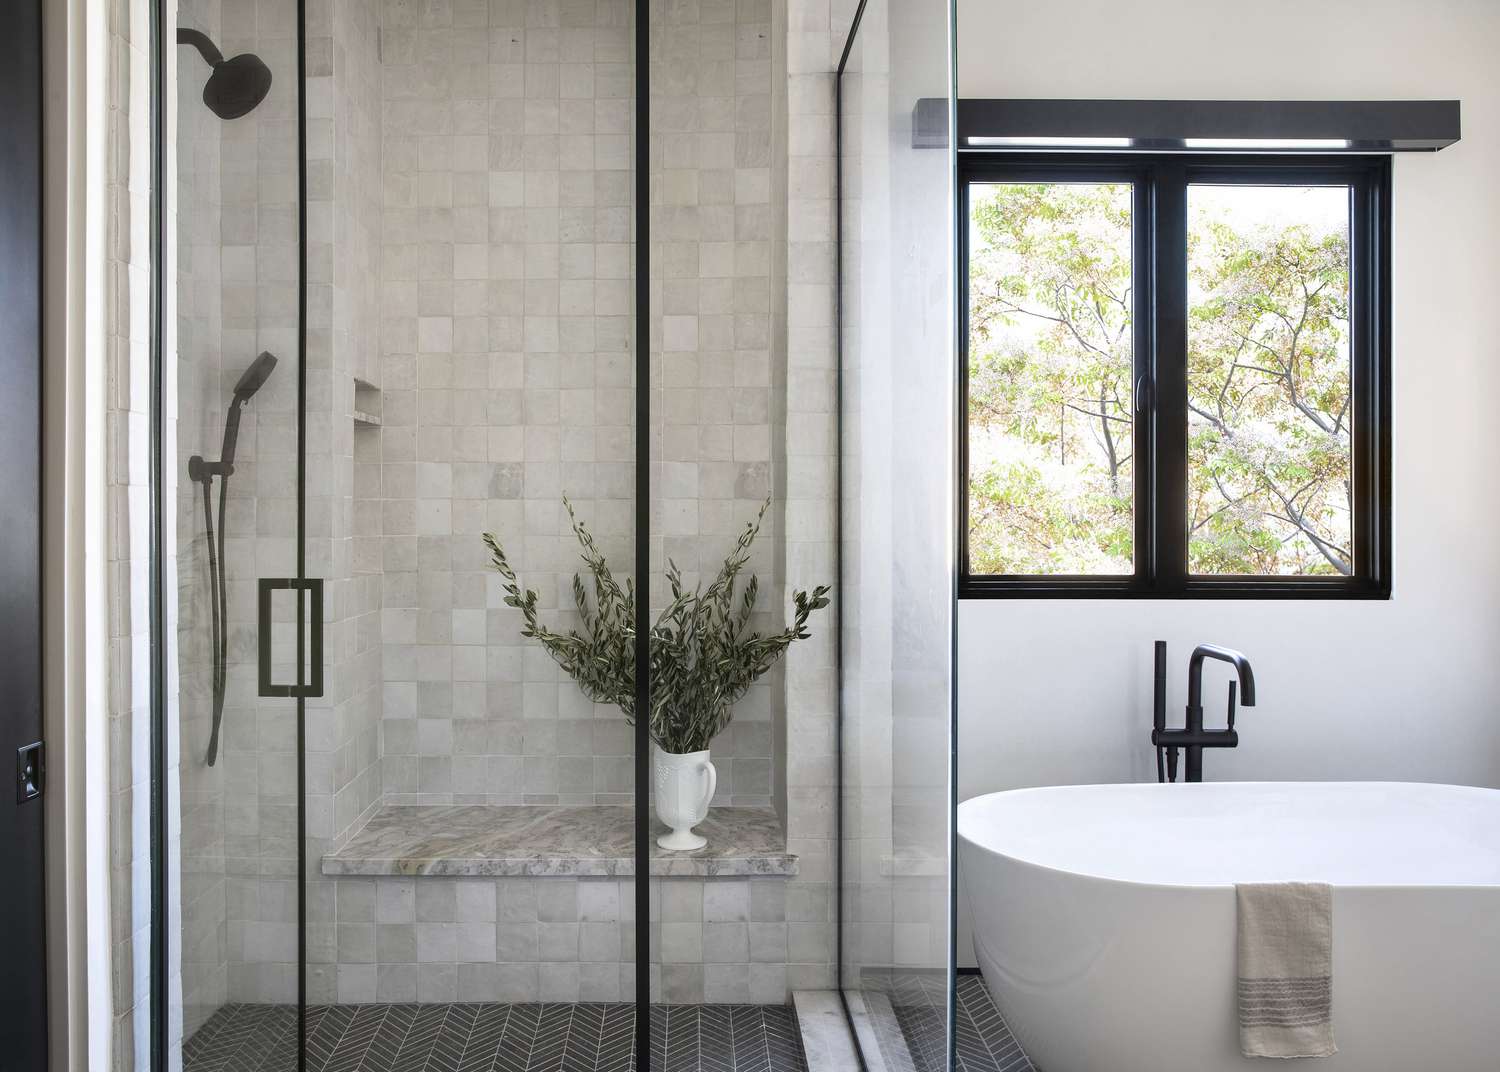
21. Earthy Modern Shower with Herringbone Floors and Black Accents
This striking, high-contrast look can be achieved with a moderate budget if you shop smart for the key elements.
🔥 Trending Context
- Fixtures (Matte Black Shower & Tub Filler): $600 – $1,500
- Glass & Frame (Black Framed Partition): $800 – $1,800
- Tile (Wall & Floor): $1,000 – $2,200
- Furniture (Freestanding Tub, Marble Bench): $1,500 – $3,500
- TOTAL: $3,900 – $9,000
Budget alternative: Use a standard black-framed shower door instead of a custom partition, choose a more affordable acrylic tub, and find a dark gray porcelain tile for the floor instead of a complex herringbone installation.
This look is a beautiful equation of texture and tone: 50% neutral base (the light square wall tiles) + 30% graphic element (the black frames and dark herringbone floor) + 20% organic touch (the marble bench and view to the outside). The neutral walls provide a calm canvas, allowing the bold black accents to really pop. The herringbone floor adds pattern and movement, while the marble bench introduces a natural, luxurious material. This balance is what makes the design feel both modern and grounded.
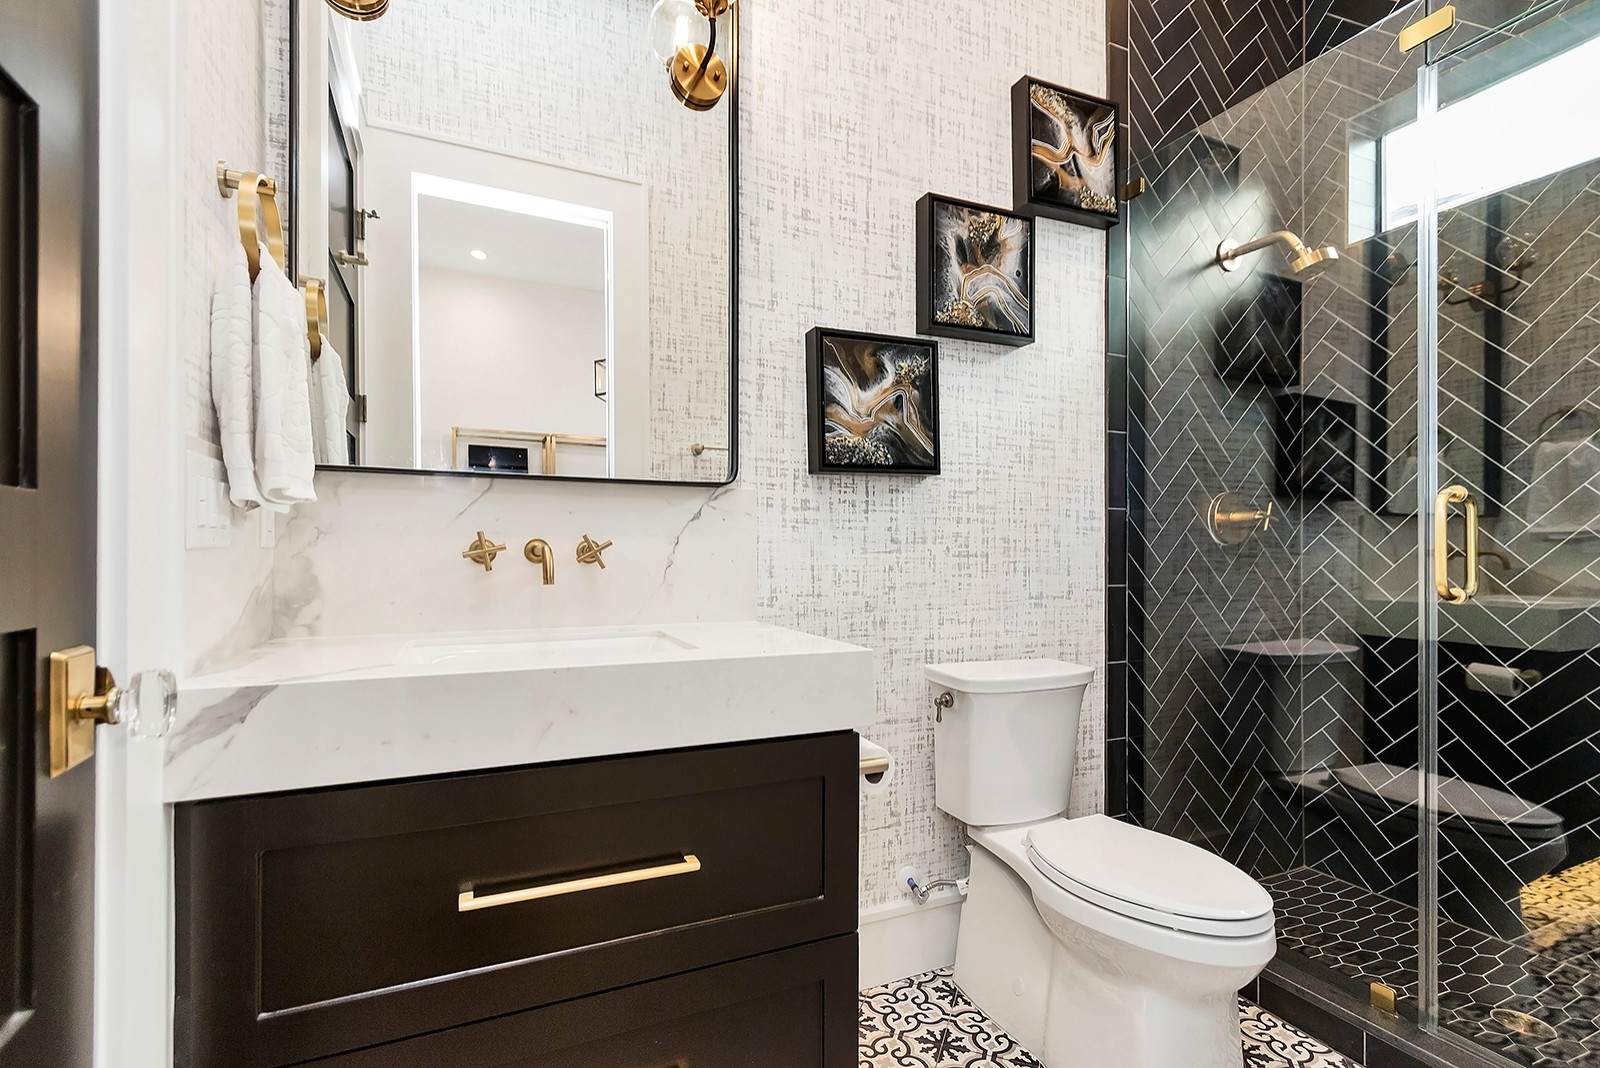
22. Chic Contrast: Black Herringbone Tile with Gold Fixtures
This bathroom is all about the power of three: pattern, texture, and contrast. First, the high contrast of the black herringbone tiles against the bright white walls and vanity creates immediate drama. Second, the design introduces multiple textures, from the subtle wallpaper to the smooth marble countertop and tile. Finally, the gold fixtures provide a third color and a metallic sheen that cuts through the monochrome palette, adding warmth and a undeniable touch of glamour. It feels expertly layered. The patterns here feel like a cousin to the ones in Idea #25.
✅ Before You Start
A black-and-white bathroom is timeless, but black tile—especially in a herringbone pattern—can be a commitment. It will absolutely show soap scum and hard water deposits more than a lighter tile, requiring frequent cleaning to look its best. Gold fixtures are gorgeous, but be aware that the finish needs to be cared for with non-abrasive cleaners to avoid scratching. This is a high-style, high-maintenance look that’s worth it if you’re prepared for the upkeep.
23. Master Bathroom Shower Designs Featuring Integrated Seating
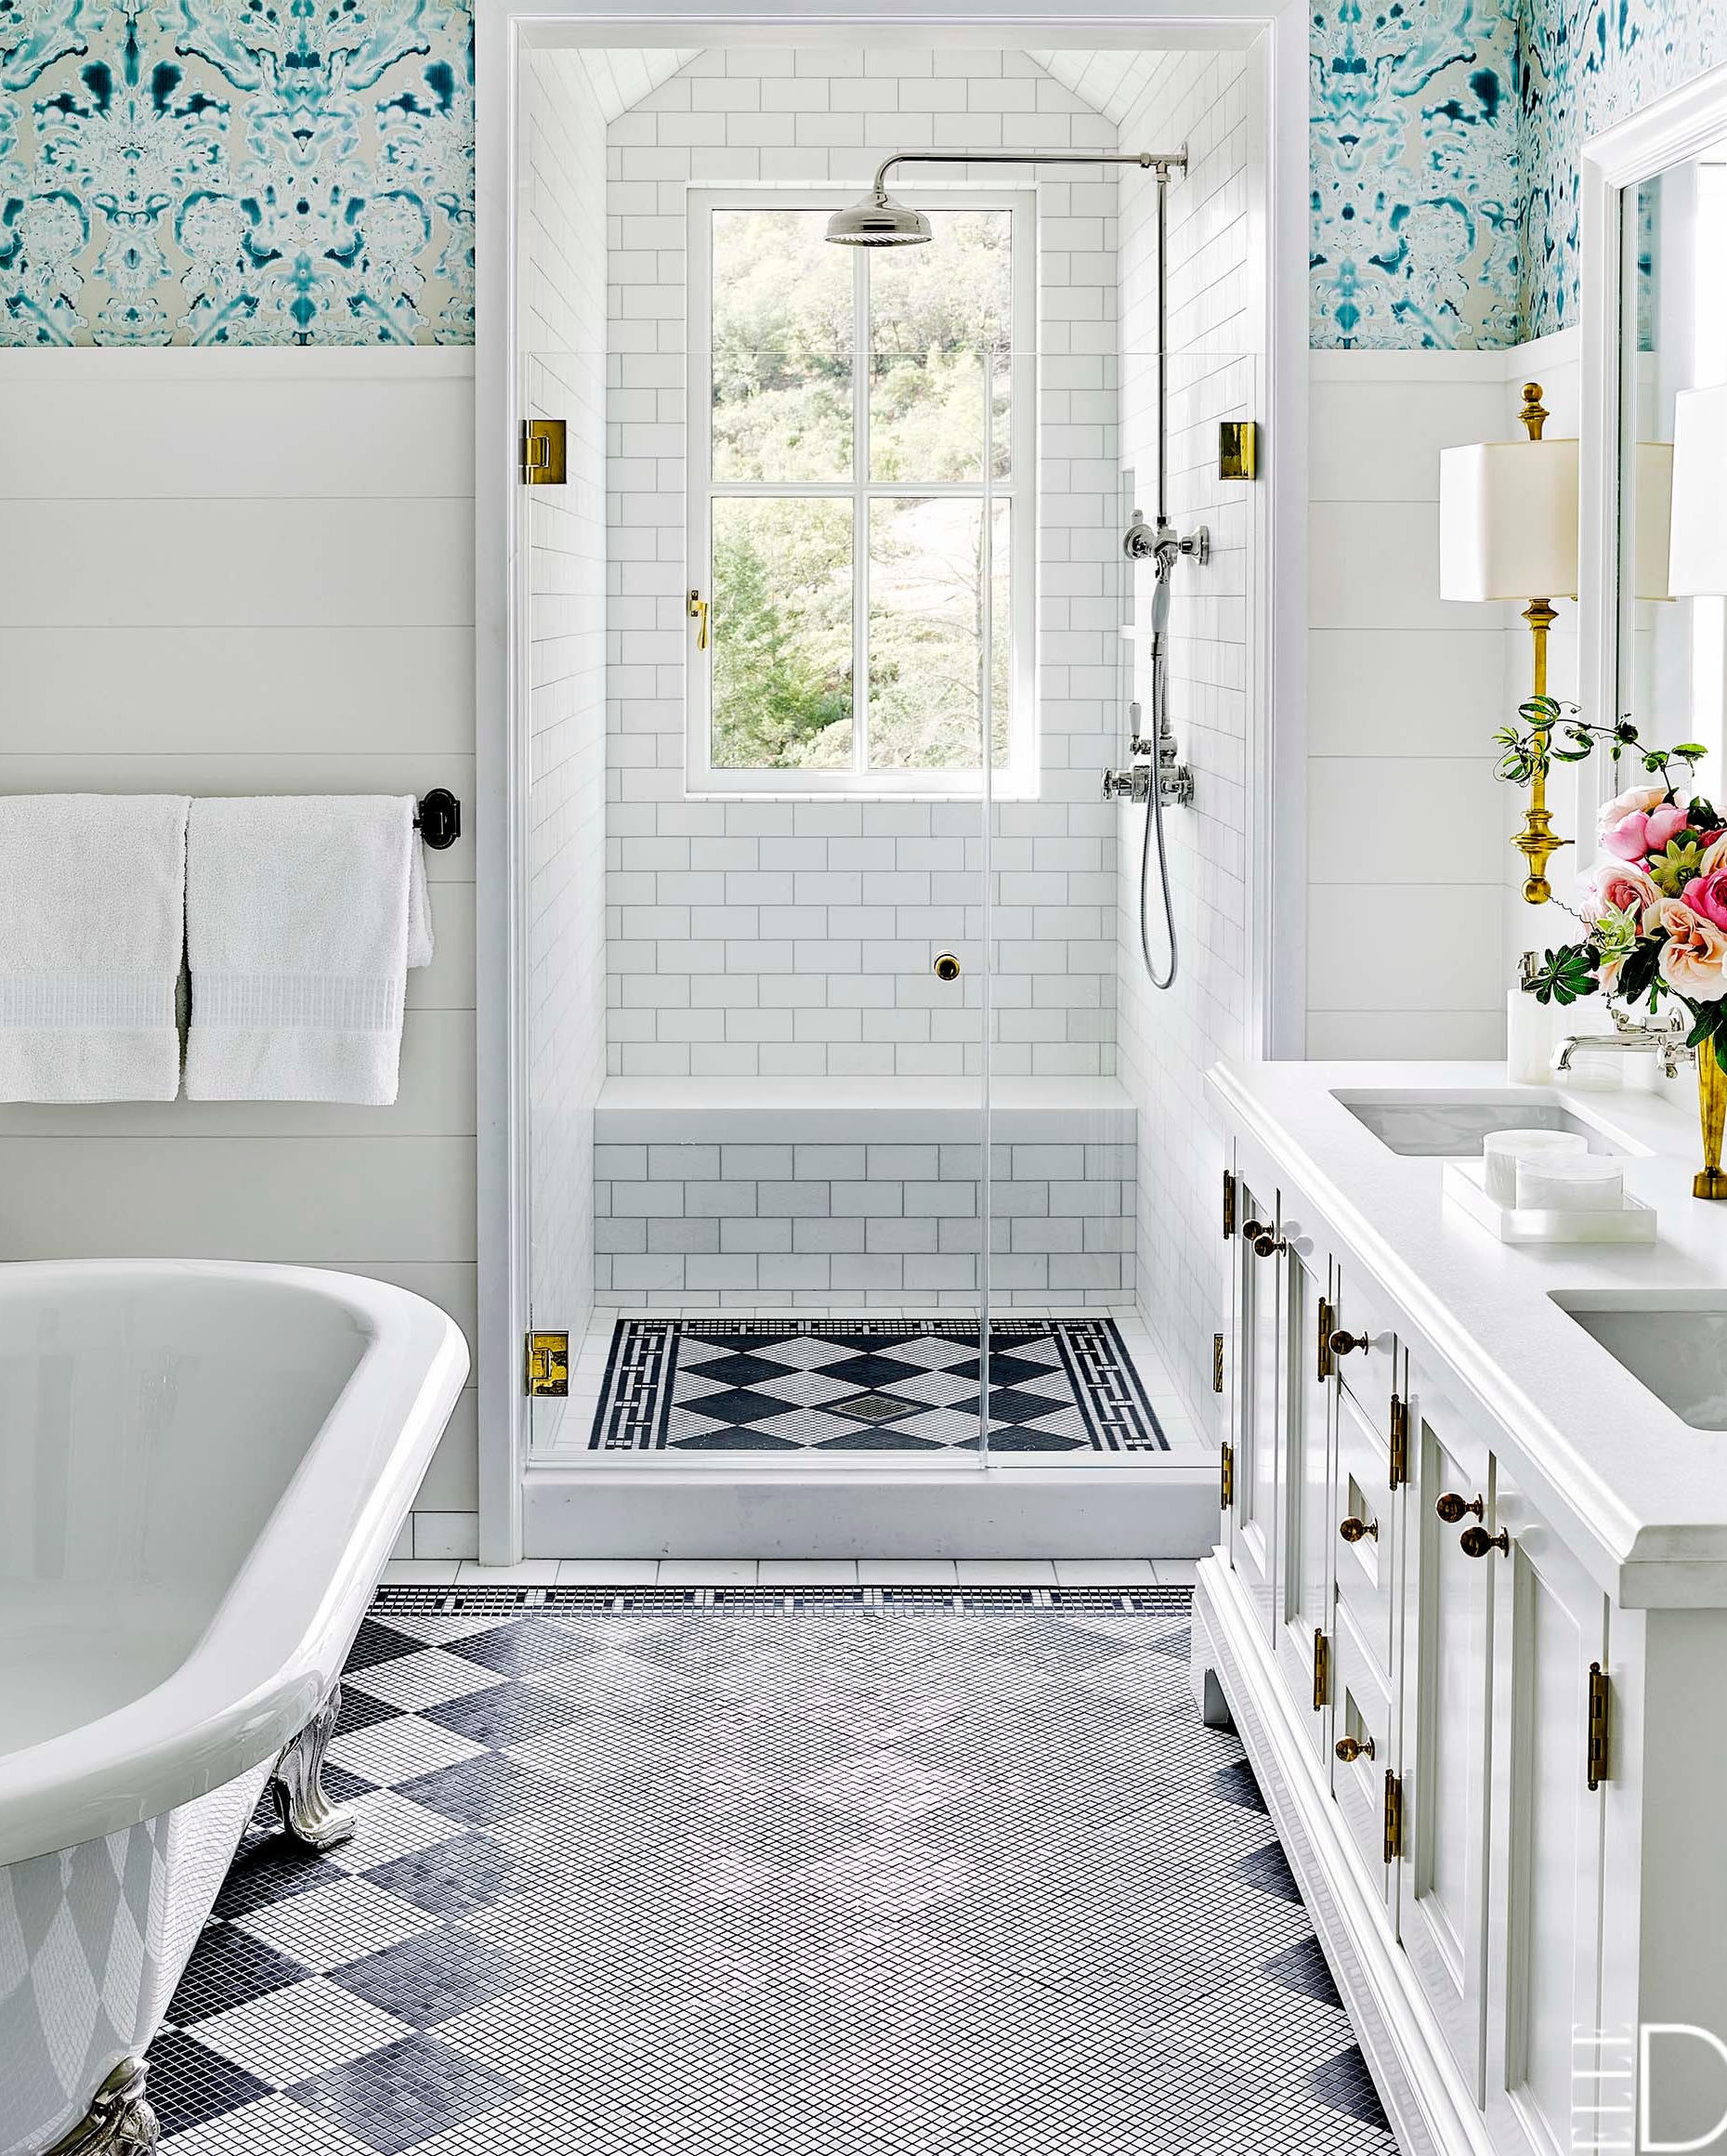
When incorporating a seat or bench into your shower design, think beyond the standard built-in tile bench. Consider a floating bench made from a solid slab of stone for a modern look, or a corner bench, which can save space in a smaller shower. For optimal comfort, a shower bench should be between 17 and 19 inches high and 12 to 15 inches deep. This provides a comfortable seating height for most adults and adequate space without protruding too far into the shower.
💡 Designer Tip
A shower with a built-in seat requires a slightly larger footprint than a standard stall. Aim for a minimum interior dimension of 36 by 48 inches to accommodate a bench and still leave comfortable standing room. For a more luxurious feel with a full-length bench (like the ones in this idea or Idea #3), you’ll want the shower to be at least 60 inches long. This ensures the bench feels like a generous feature, not a cramped afterthought.
24. Serene Marble Bathroom with a Freestanding Soaking Tub
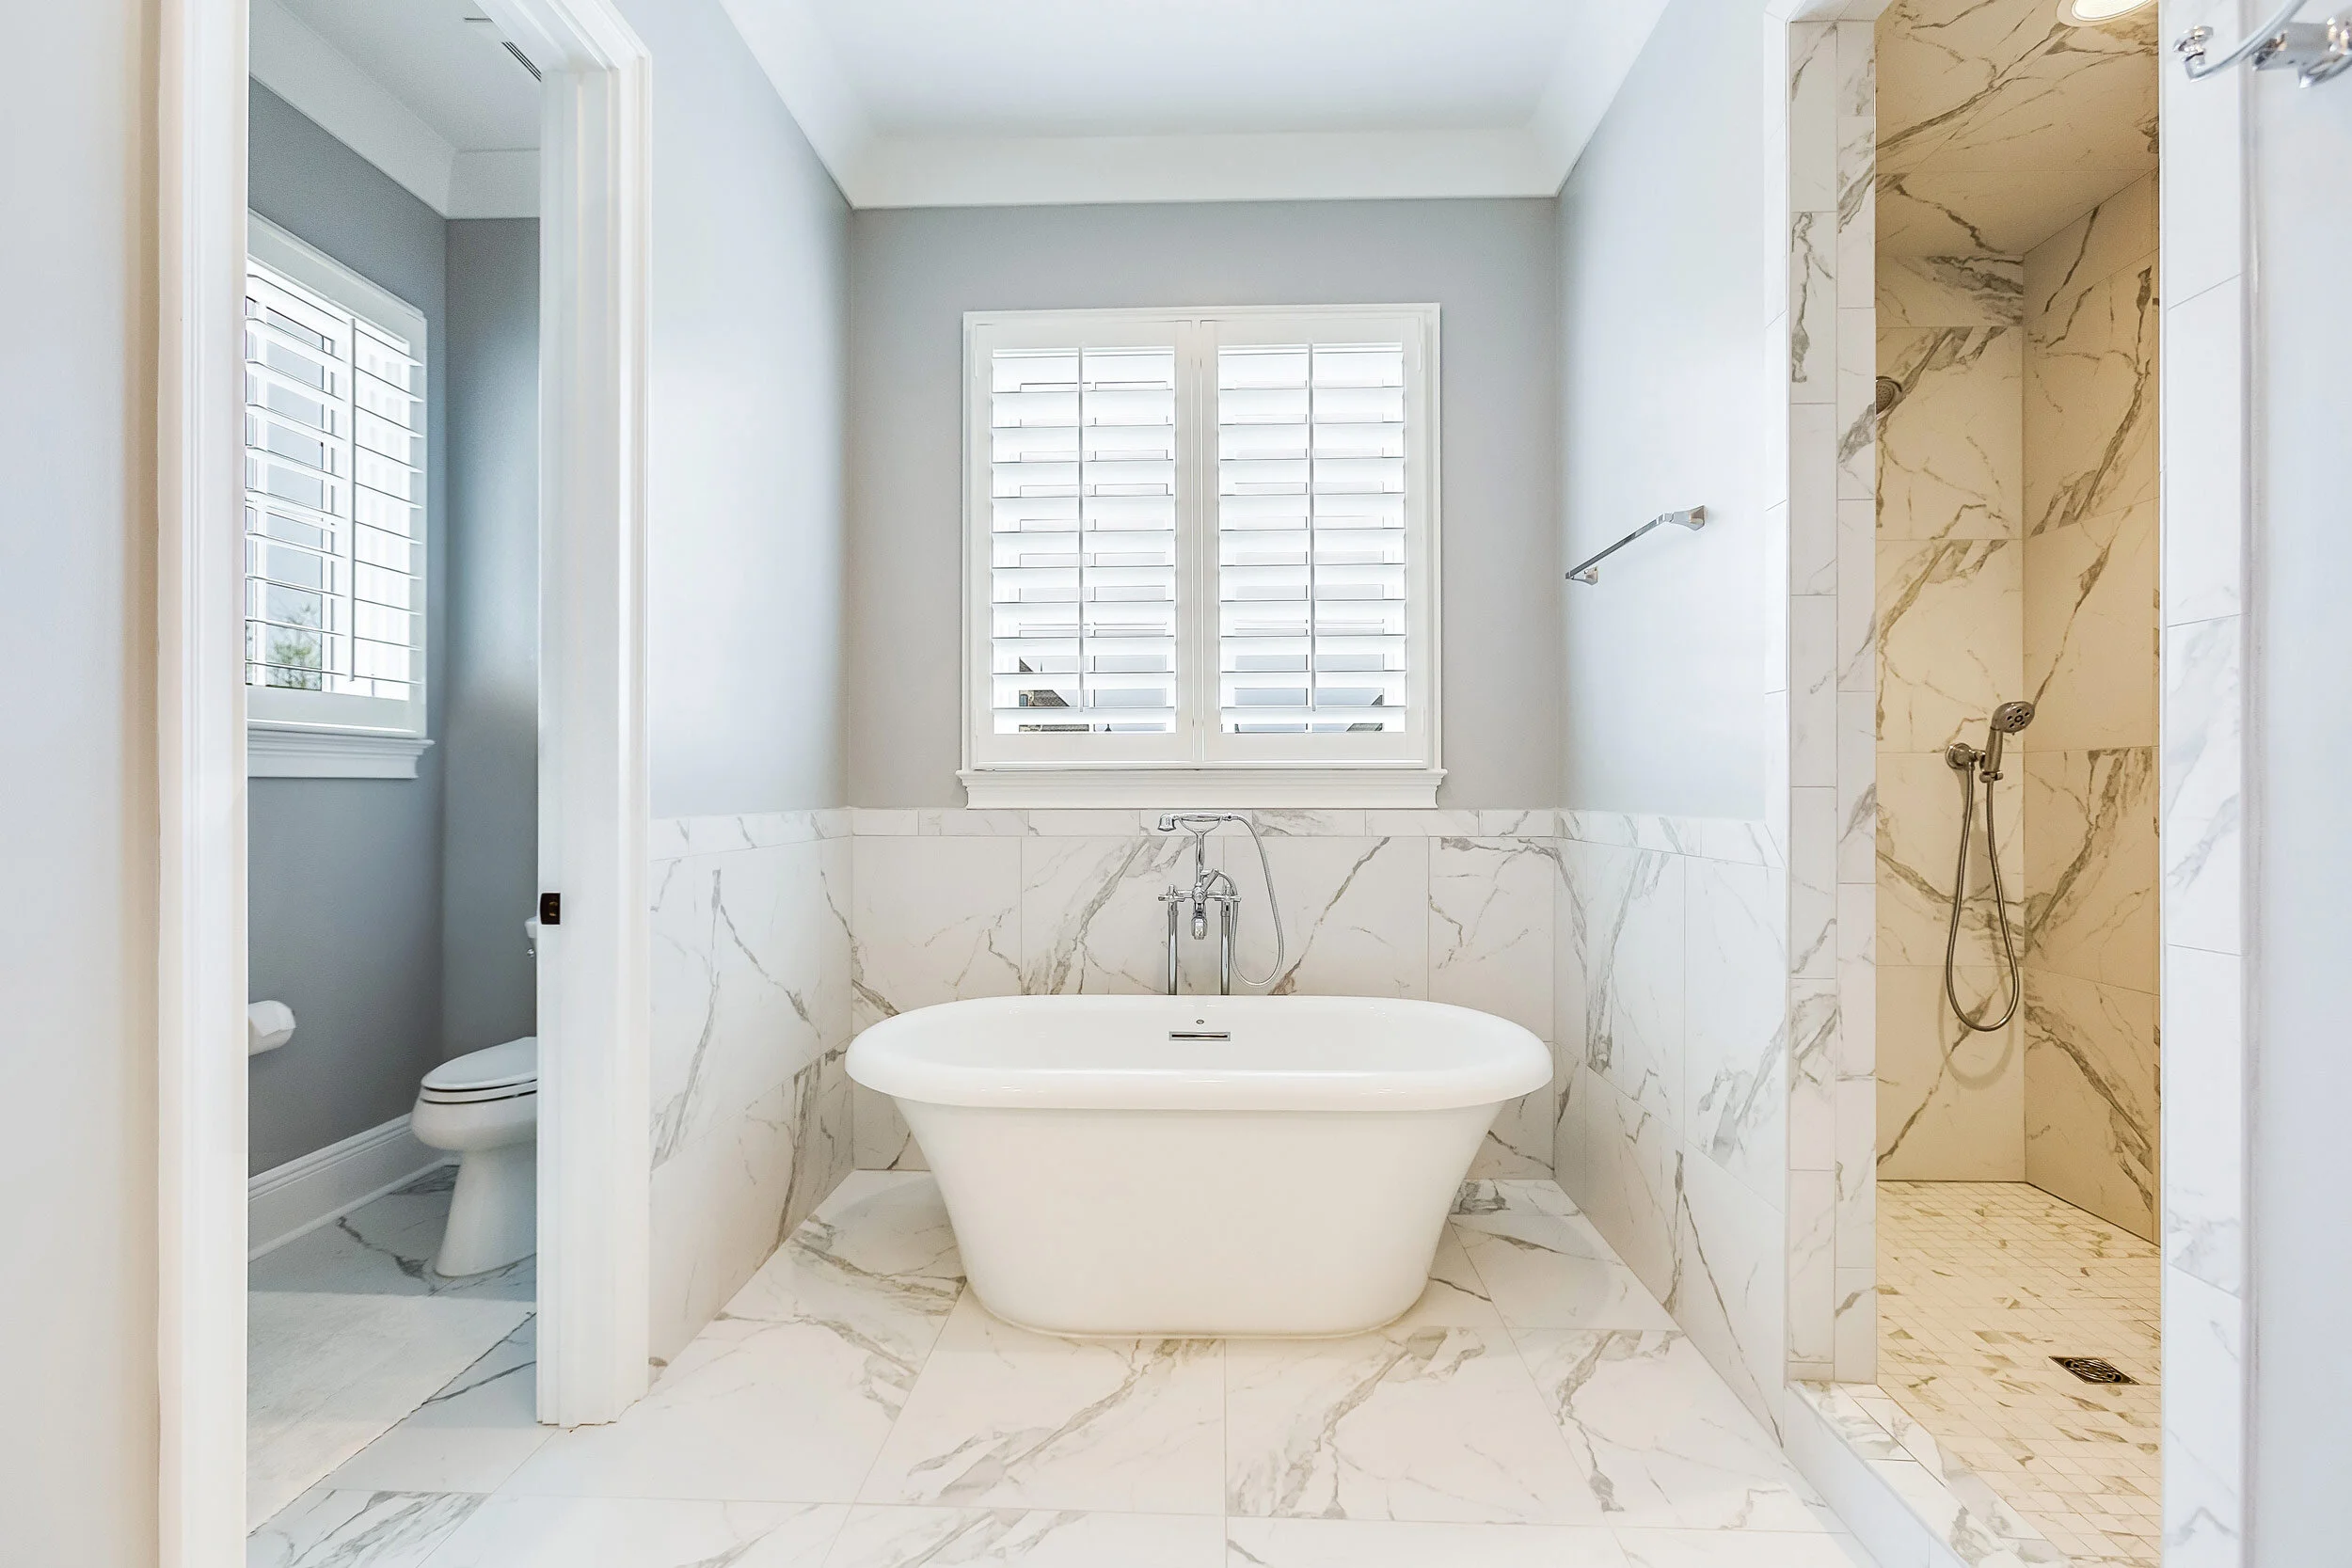
The design creates a serene, spa-like atmosphere through material consistency and soft light. Using the same large-format marble-look tile on the floor and halfway up the walls creates a seamless, cohesive look that makes the room feel larger. The freestanding tub acts as a beautiful, sculptural centerpiece. Finally, the louvered shutters diffuse the natural light, casting a soft glow and eliminating harsh shadows, which enhances the overall feeling of calm and relaxation.
⭐ The One Thing
You can get this luxurious spa feeling on a much smaller budget. Start with a cost-effective acrylic freestanding tub—you can find beautiful ones for under $800. Use marble-look porcelain tile, which is a fraction of the cost of real marble, and only run it up the walls in the wet areas (shower and behind the tub) to save on material and labor. For the fixtures, polished chrome offers a timeless, high-end look without the expense of specialty finishes like brass or matte black.
25. Modern Farmhouse Shower with a Black Grid Enclosure and Patterned Floor
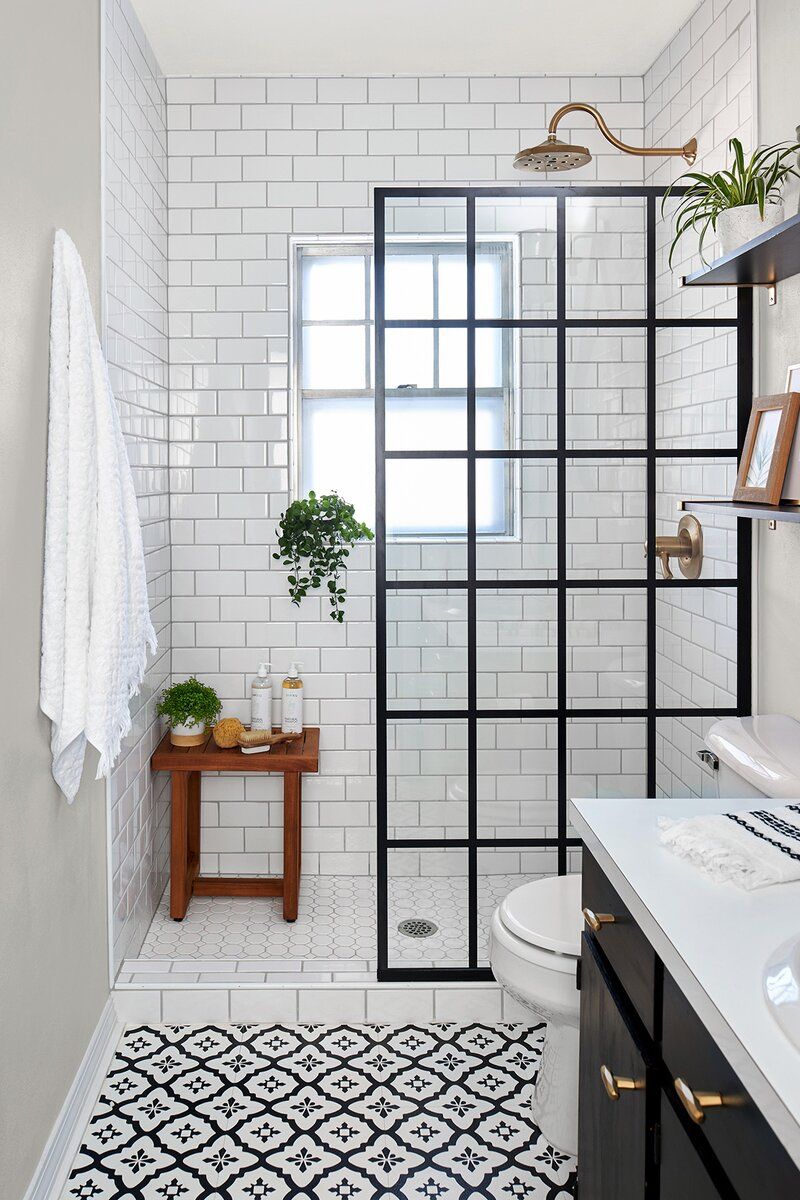
The black and white patterned floor tile is, without a doubt, the star of this bathroom. It injects a massive dose of personality and graphic punch, setting the tone for the entire space. While the subway tile and grid enclosure are classic modern farmhouse elements, it’s the floor that elevates the design from standard to statement-making. It proves that you can keep your wall tiles simple and affordable if you’re willing to go bold with your flooring. This is what you’d notice and remember long after you left the room. Notice how this pattern differs from the one in Idea #26.
⚠️ Real Talk
This look follows a popular design recipe: 40% classic (the white subway tile) + 40% graphic (the patterned floor and black grid) + 20% organic (the wood stool and bronze fixtures). The subway tile provides a clean, familiar backdrop. The floor and shower door deliver the bold, modern contrast. The wood and warm metal add the necessary texture and warmth to keep it from feeling too sterile. It’s a balanced mix of old, new, and natural that defines the modern farmhouse aesthetic.
26. Bold & Graphic: Black and White Patterned Tile with Dark Grout
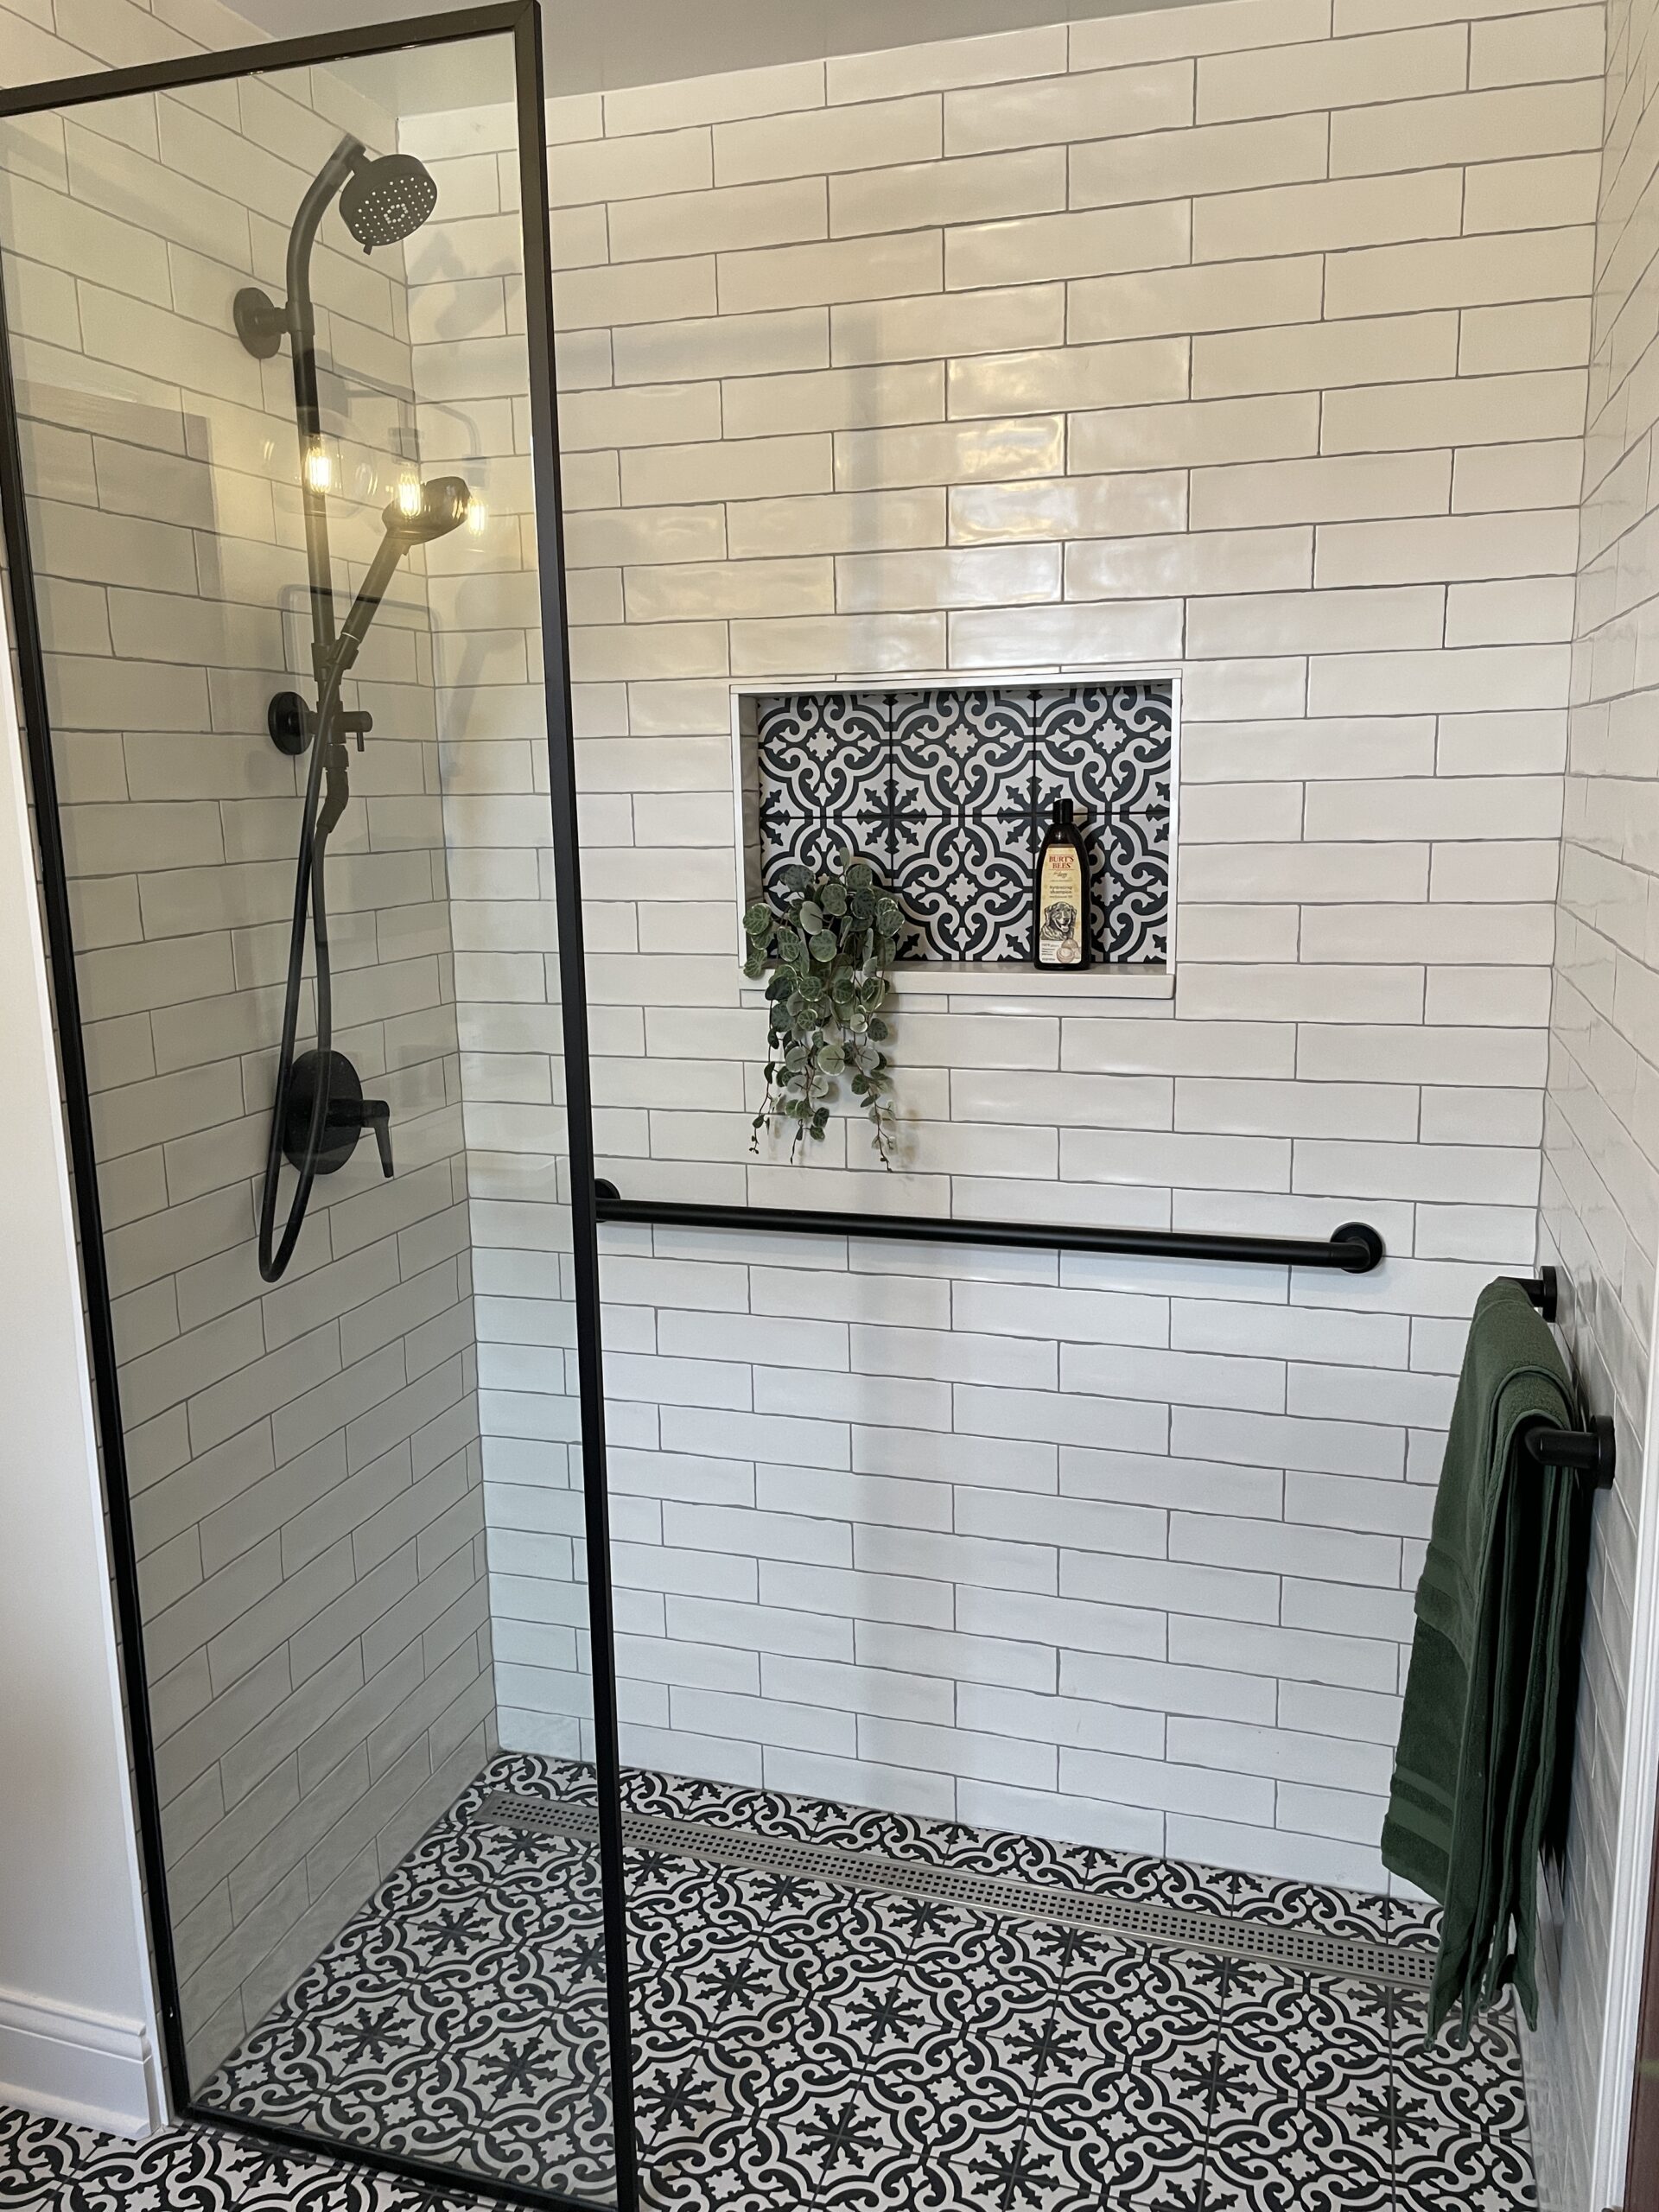
Dark grout is a fantastic choice for a high-contrast look, and it’s brilliant at hiding dirt and stains that would be glaring on white grout. However, it can be prone to efflorescence—a crystalline deposit of salts that can appear as a white haze. This is more common with new installations and can typically be cleaned off. Also, be aware that dark grout can sometimes fade over time if cleaned with harsh, bleach-based chemicals. Stick to pH-neutral cleaners to maintain its deep color. The fixtures are matte black, which is a cousin to the gold used in a similar black and white scheme in Idea #18.
📐 Style Math
Using a bold patterned tile in a niche is a high-impact, low-cost design trick. Here’s how to do it:
- Time estimate: Adds 30-60 mins to tiling time. Cost: Often just one box of tile ($30-$100).
- Choose your niche location and install a pre-made waterproof niche form.
- Start by tiling the back wall of the niche first. Center your pattern carefully!
- Tile the top, bottom, and side surfaces of the niche, ensuring the bottom piece is angled slightly for drainage.
- Finish by tiling the main shower wall around the niche. This order ensures clean, crisp edges.
Your Shower Sanctuary Awaits
Feeling inspired? We hope these 26 ideas show that a walk-in shower can be so much more than just a functional part of your bathroom—it can be a centerpiece that reflects your style and enhances your daily routine. Whether you’re planning a full remodel or just dreaming for now, the right design is out there waiting for you. Ready to start your mood board? Head over to Pinterest and get saving!