
26 Jaw-Dropping Laundry Room Ideas for Small Spaces You Need to See in 2026

You know that feeling when you finally find the laundry room idea that looks exactly right for your small space, but you have no idea how to actually make it happen? We’ve all been there, endlessly scrolling Pinterest. After filtering through hundreds of options across IKEA, Target, and The Home Depot, we narrowed it down to the 26 ideas that truly deliver for 2026. Inside, you’ll find curated inspiration covering modern, rustic, and minimalist styles, with layouts for every nook and cranny. These aren’t just pretty pictures; they are real solutions for making utility beautiful and functional. Pin this guide for later — your future self will thank you when it’s time to actually get this project done.
And stay until the end — we break down the most common mistakes that can ruin these looks. 📌 Save this to Pinterest for later — you’ll want to revisit these ideas.
1. Bright & Tidy: White Shaker Cabinets with a Wood Counter
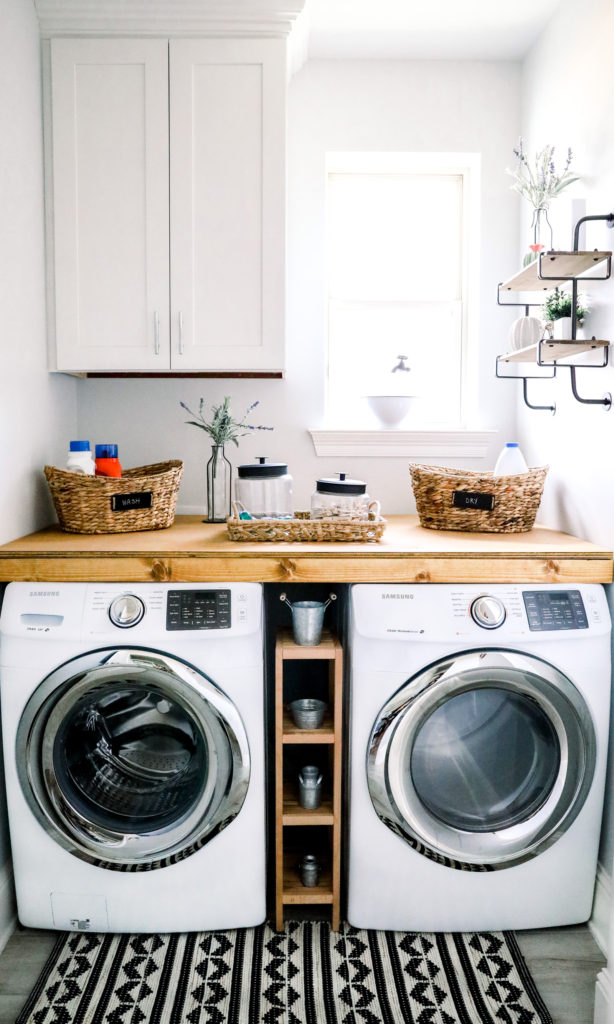
What makes this layout so pleasing to the eye? It’s a masterclass in visual balance. The crisp, white shaker cabinets and appliances create a clean, uniform foundation that makes the small space feel larger. The natural wood countertop then slices through the white, adding warmth and preventing the room from feeling sterile. It acts as a visual anchor. Finally, the bold, black and white patterned rug introduces just enough personality and contrast underfoot without overwhelming the serene setup. It’s a classic combination that just works.
🔧 How-To Brief
Recreating this look is surprisingly approachable. The key is mixing stock items with one or two custom-feel pieces. Here’s a potential cost breakdown to get you started on your own clean and functional laundry space.
- Main Appliances (Washer & Dryer): $1,400 – $2,500
- Cabinetry & Shelving: $600 – $1,500
- Wood Countertop: $300 – $800
- Rug & Decor: $150 – $400
- TOTAL: $2,450 – $5,200
- Budget Alternative: Use an IKEA kitchen countertop and shelves with pre-owned appliances to achieve a similar vibe for around $1,200 – $2,000.
2. Cozy & Compact: A Laundry Nook with Cream Cabinets and Gold Knobs
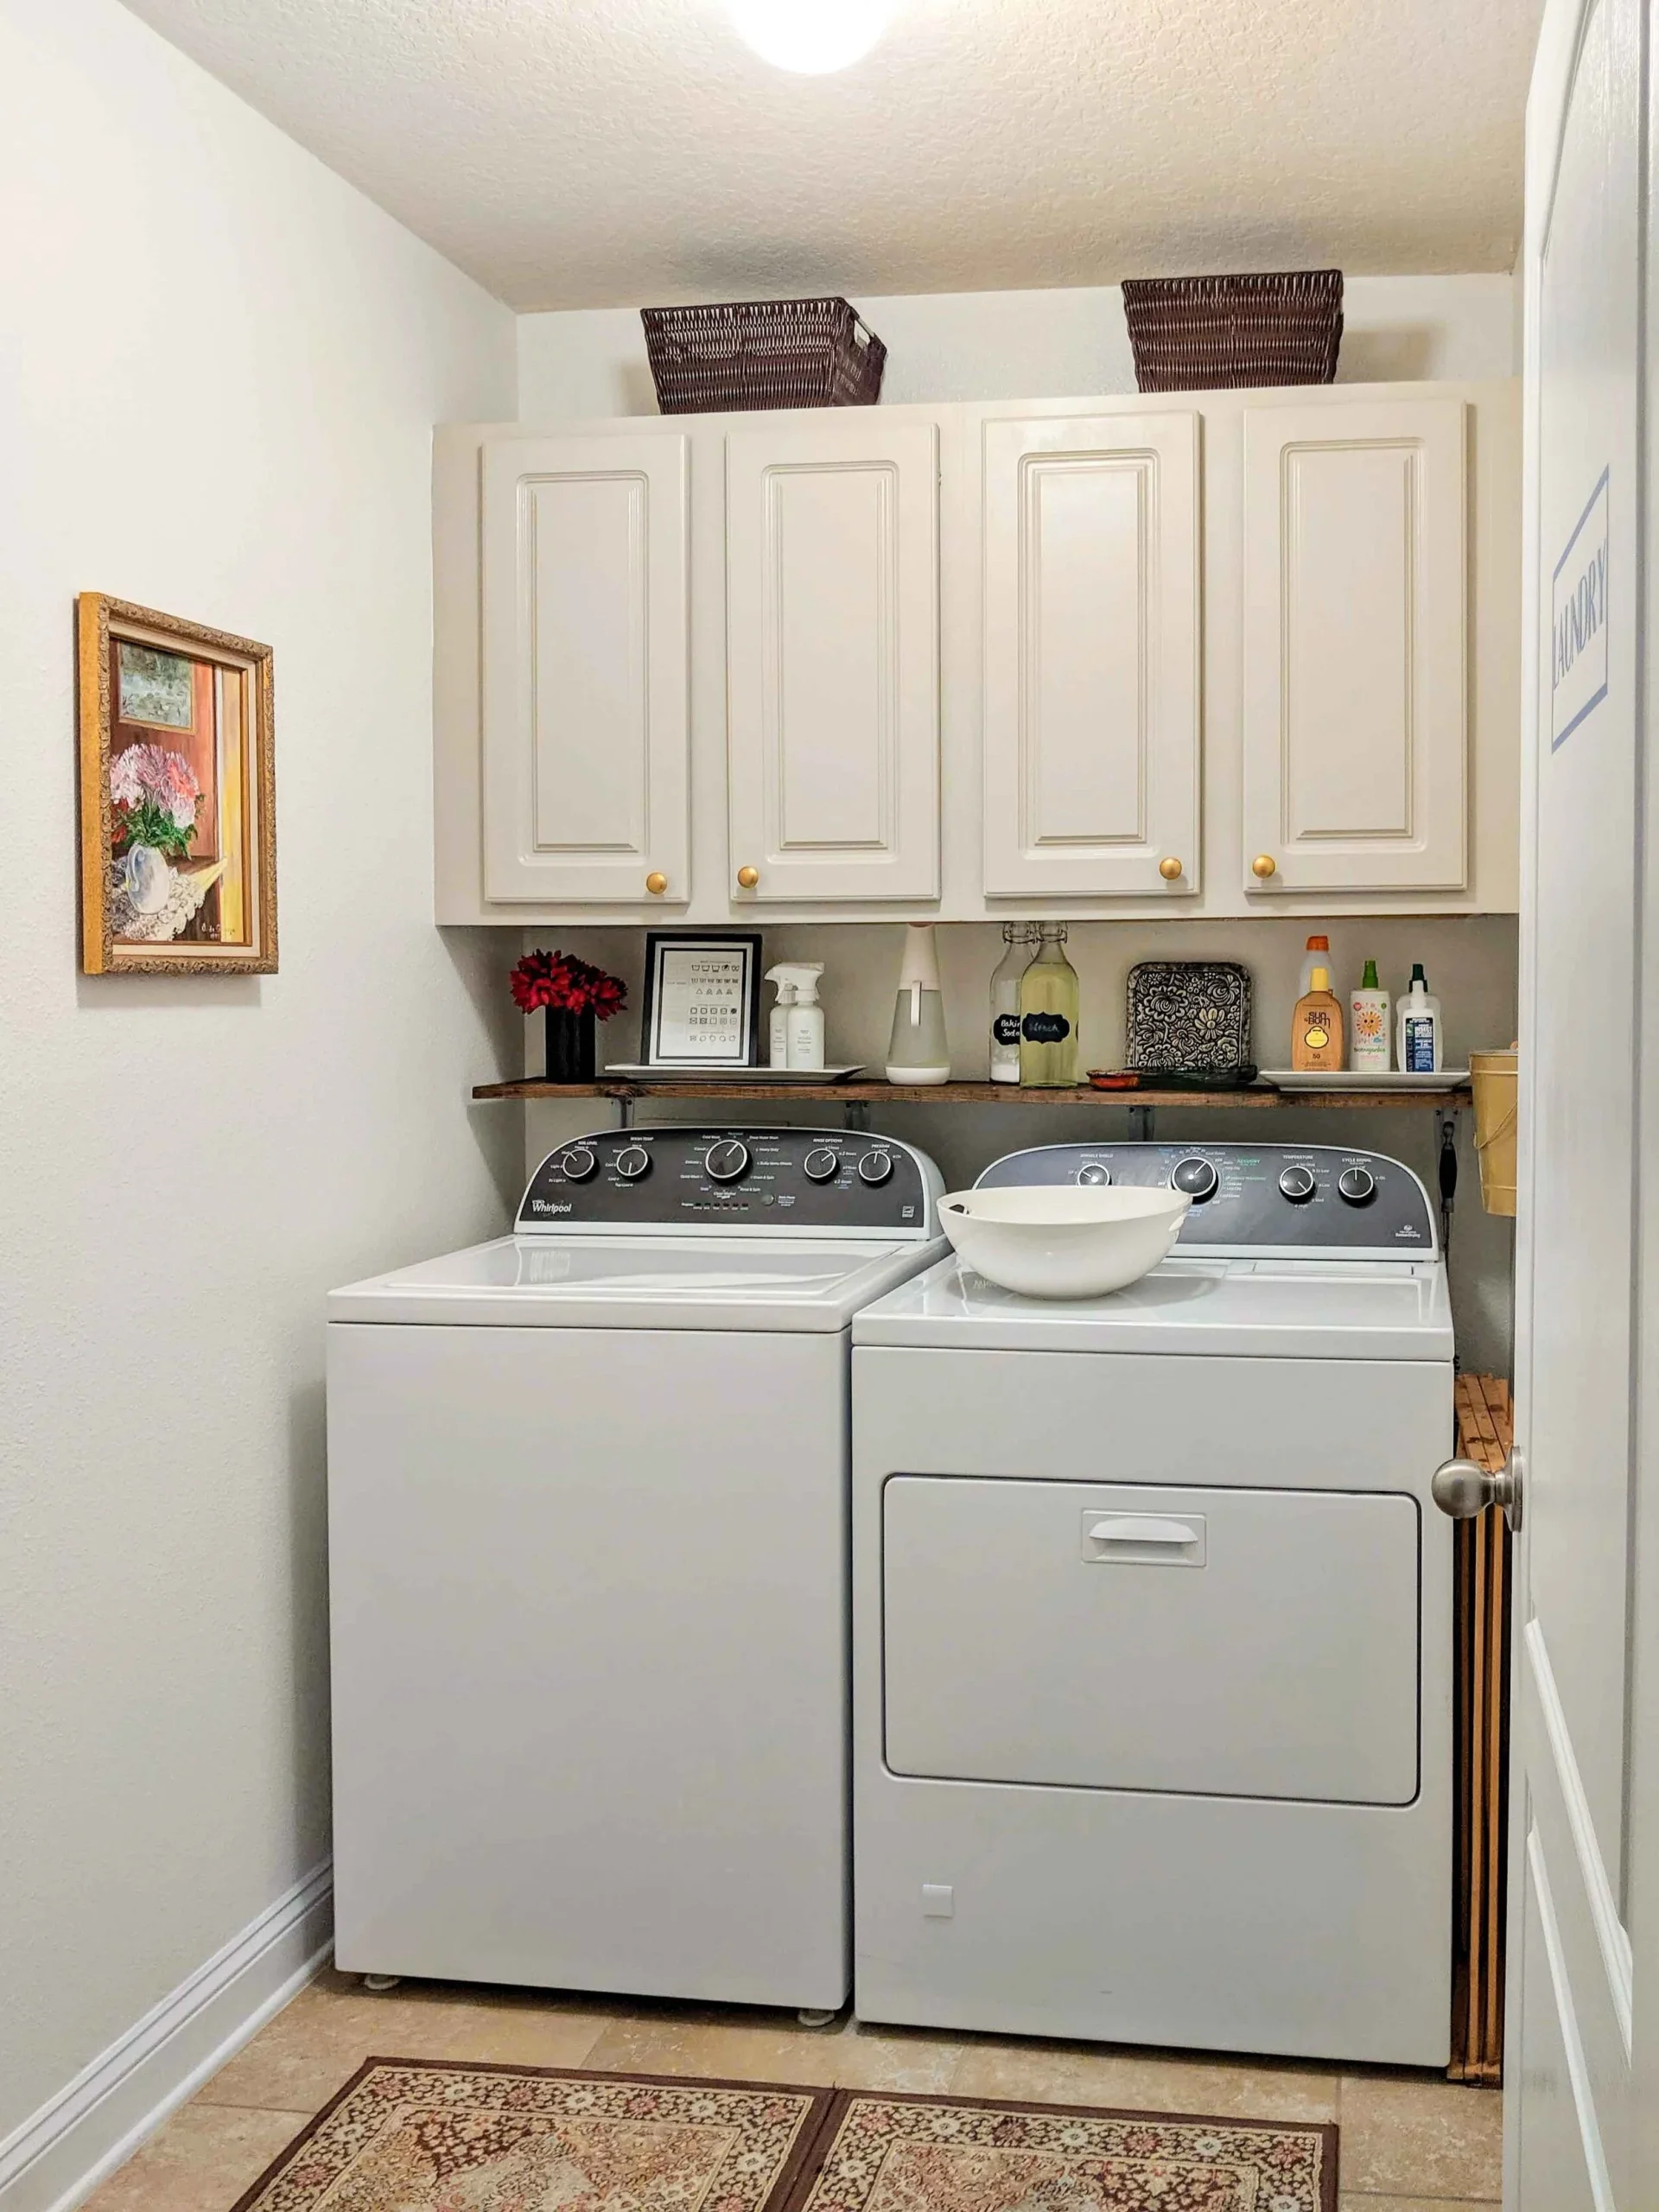
When you have cabinets installed directly above appliances, leave at least 18-24 inches of clearance. This prevents the space from feeling cramped and gives you usable workspace on the surface below—in this case, the dark wood shelf. For the shelf itself, aim for a depth of 12-15 inches. This is deep enough to hold detergent bottles and folded clothes without protruding so far that it makes loading the machines awkward. The gold hardware here is a perfect example of elevating standard cabinets into a more custom look.
⚠️ Real Talk
The single most important element here is the dark wood open shelf. Without it, the space would be a simple, functional wall of white and cream. But that shelf does three important things: it adds a crucial touch of warmth and organic texture, it provides a strong horizontal line that contrasts with the vertical lines of the cabinets, and it offers the perfect spot for accessible-yet-stylish storage. Removing it would make the entire setup feel less thoughtful and much more generic.
3. Pattern Play: Blue & Grey Tiles with Stacked Appliances
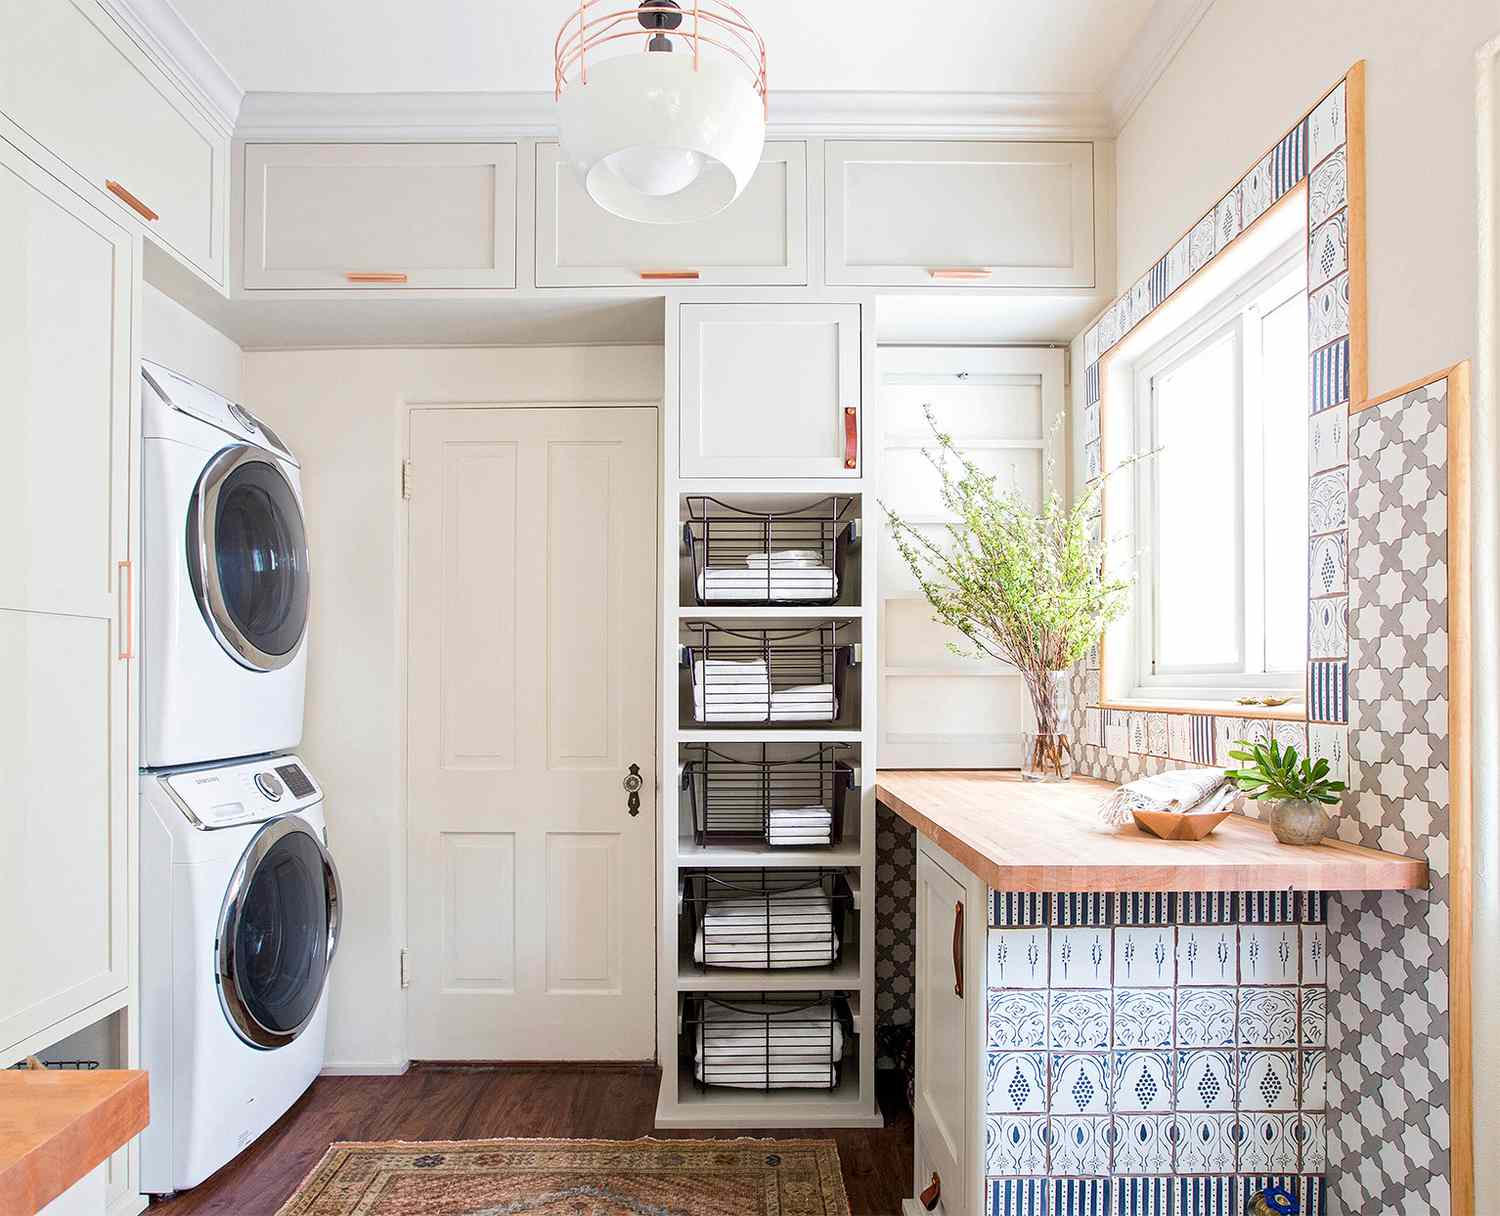
The visual success of this room comes down to a well-executed formula. Think of it as 70% Neutral Foundation + 20% Bold Pattern + 10% Natural Texture. The white stacked machines and extensive cabinetry are the neutral workhorses. The patterned blue and grey tiles are the statement piece, confined to specific zones to avoid overwhelming the eye. Finally, the light wood handles and countertop provide that essential 10% of warmth and organic feel. You could easily swap the blue and grey for a different color, like green or terracotta, and the formula would still hold perfectly.
🧹 Maintenance Reality
Let’s be honest: tile can be a commitment. While that beautiful blue and grey pattern is a showstopper, remember that trends change. Are you going to love it in five or ten years? If you’re unsure, consider a high-quality peel-and-stick tile backsplash instead. It gives you the same visual impact with far less permanence and cost. Also, cleaning grout lines in a high-use area like a laundry room requires regular maintenance to keep it from looking dingy over time.
4. Clean & Simple: A Full-Width Counter Over Side-by-Side Machines
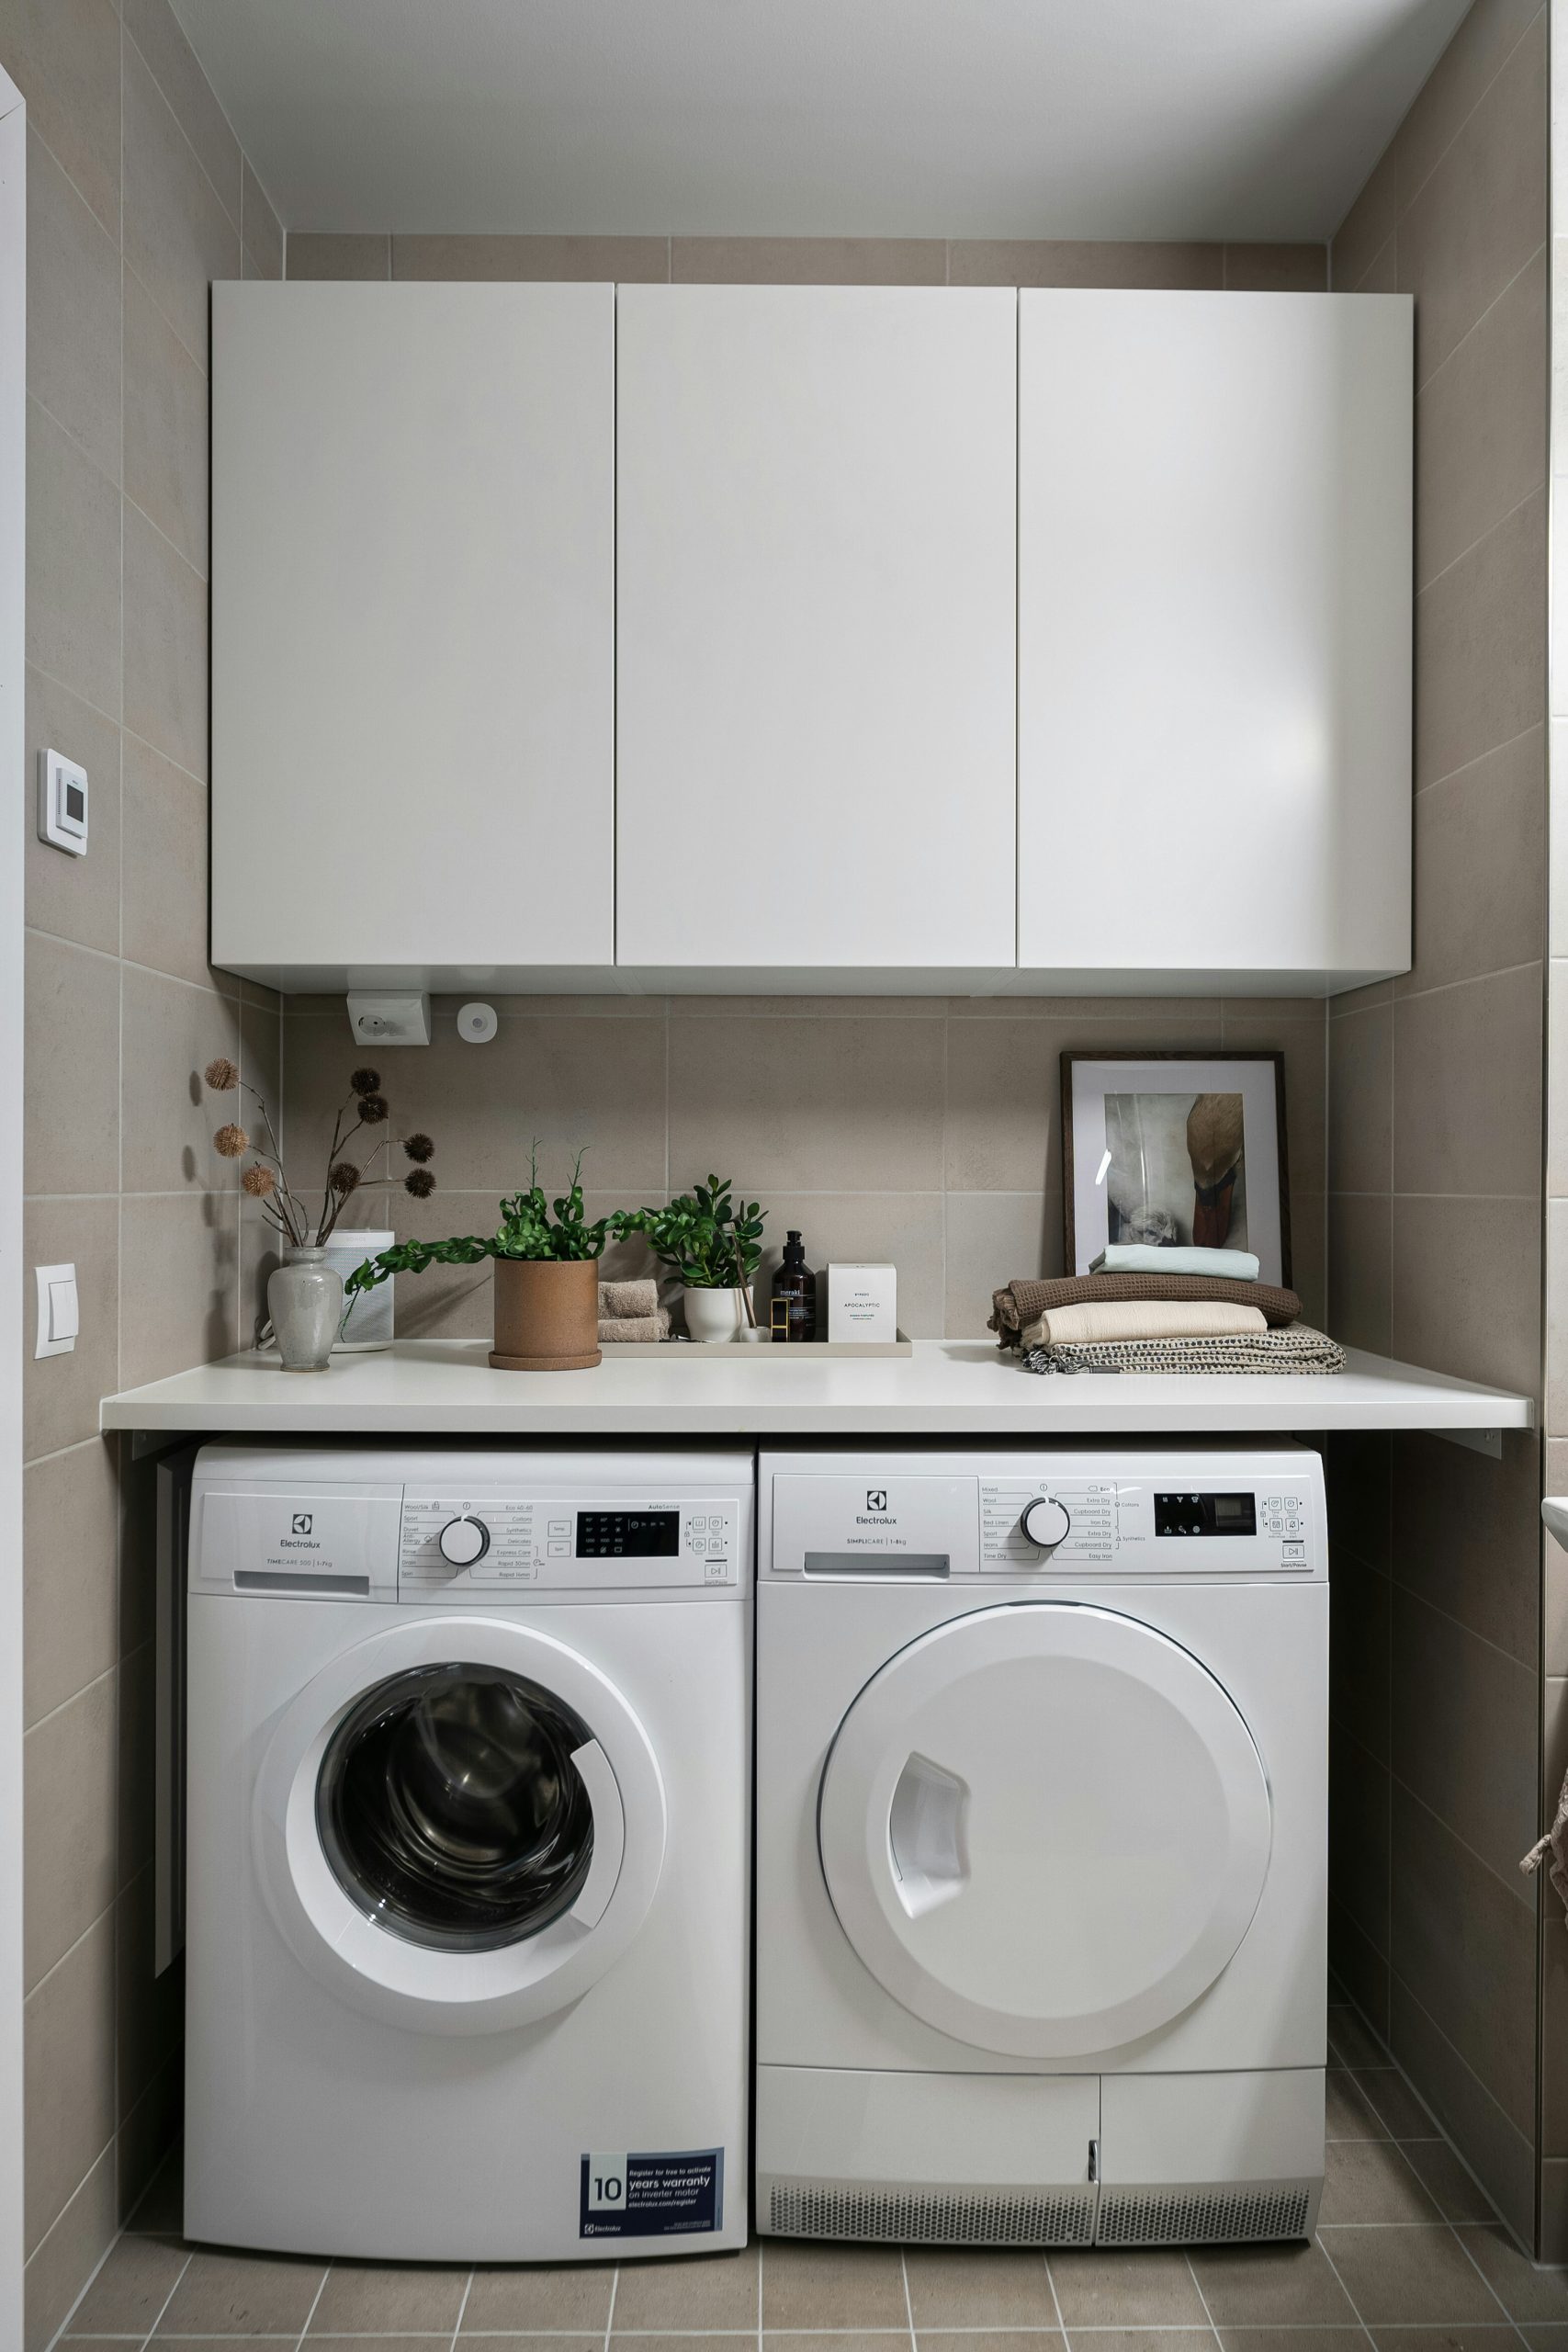
You absolutely do not need a massive budget to get this clean, continuous look. A side-by-side washer and dryer from Facebook Marketplace or a scratch-and-dent appliance store can save you $500-$1000 right off the bat. For the countertop, a simple laminate sheet from a big-box store like The Home Depot can cost as little as $100-$200. Paired with basic white wall cabinets from IKEA’s SEKTION or BESTÅ lines, you can recreate this entire functional setup for well under $1,500, especially if you’re willing to do some of the installation yourself.
📐 Style Math
This layout is ideal for wider, shallower spaces, like a dedicated laundry closet or a small room that’s at least 6 feet wide. You need a minimum of 54-60 inches of width just for the appliances themselves, plus another inch or two for wiggle room. The continuous countertop makes the space feel wider and provides an invaluable folding surface. This idea would not work well in a narrow hallway setup, where a stacked unit like in Idea #7 would be a much better fit.
5. Modern Mood: Grey Shaker Cabinets with a Herringbone Backsplash
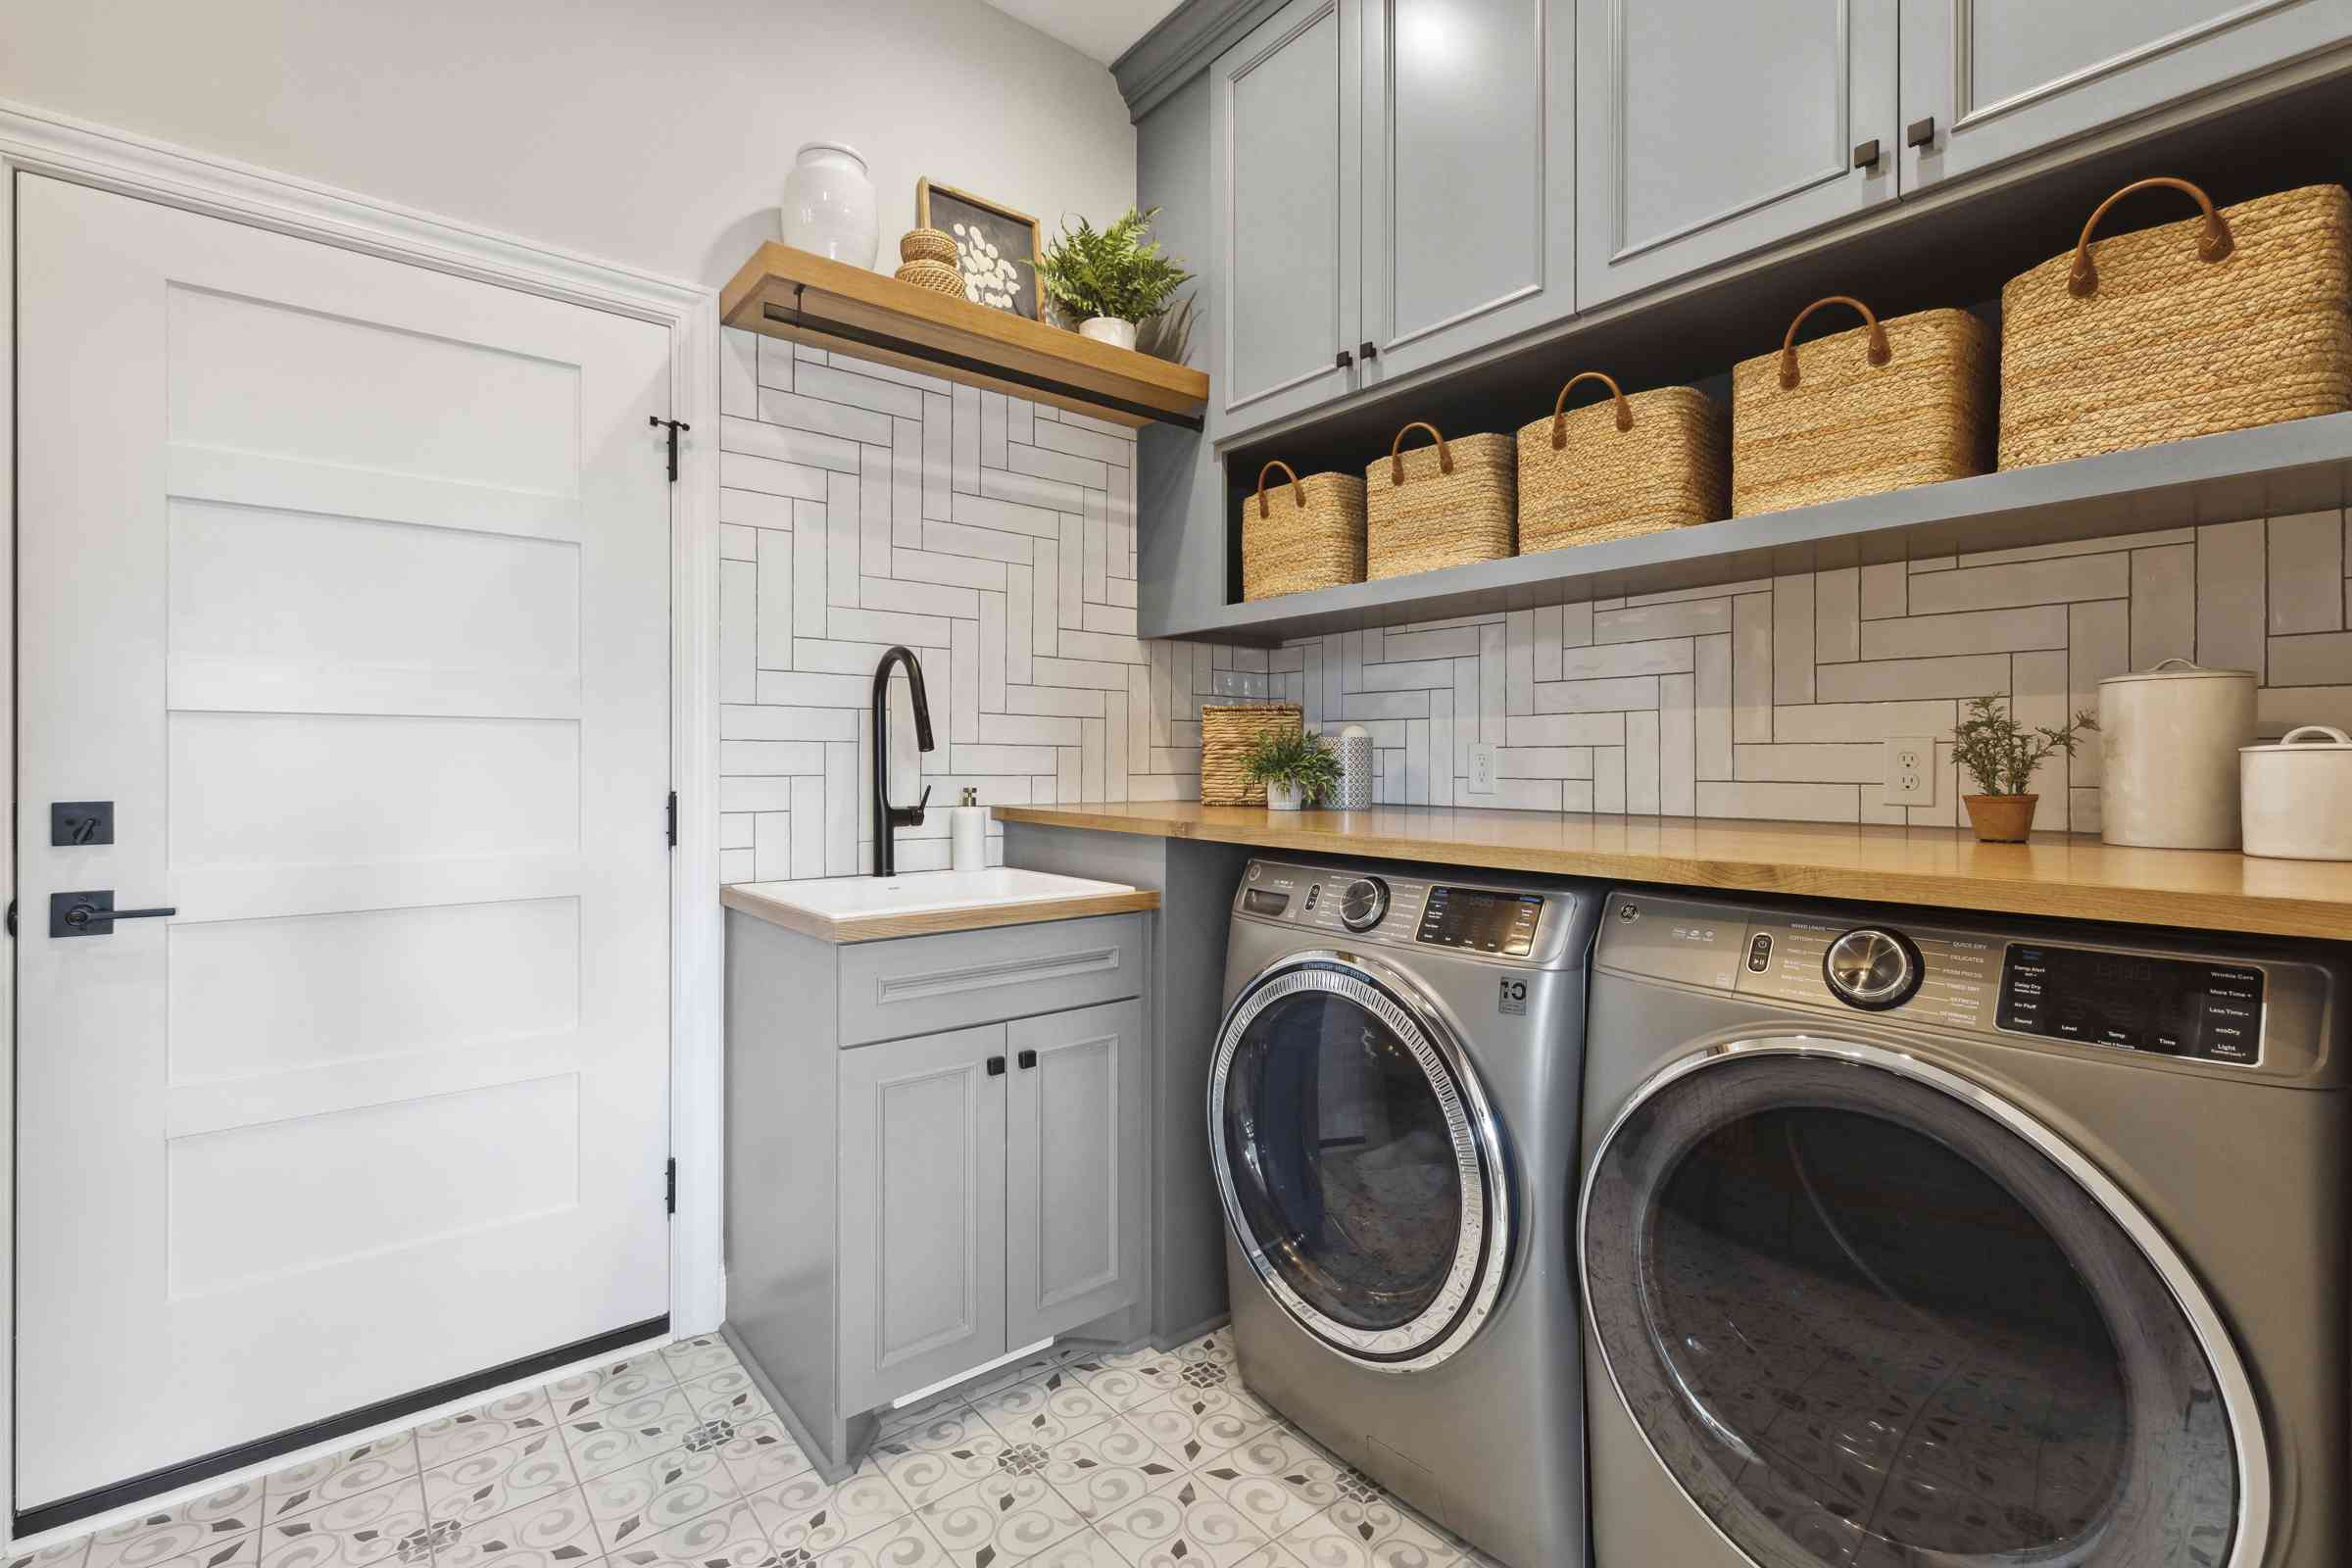
The star of this show is undeniably the white herringbone tile backsplash. The light grey cabinetry is beautiful, the wood countertops are warm and practical, but the backsplash is what gives the room its modern, custom-designed feel. The subtle texture and classic pattern elevate the entire wall from purely utilitarian to a genuine design feature. It catches the light and provides a sophisticated backdrop for the simple floating shelves. Everything else is supporting the quiet drama of that tilework.
💡 Designer Tip
A natural wood countertop in a laundry room, especially near a sink, requires some diligence. You’ll need to seal it properly upon installation with a water-resistant finish (like polyurethane or tung oil) and re-seal it every 1-2 years. Be vigilant about wiping up spills, as standing water can cause dark stains or warping over time. For lower maintenance, consider a quartz countertop that mimics the look of butcher block. It offers the same warmth with zero of the worry about water damage.
6. High Contrast: White Cabinets and Wood Counter Over Black Machines
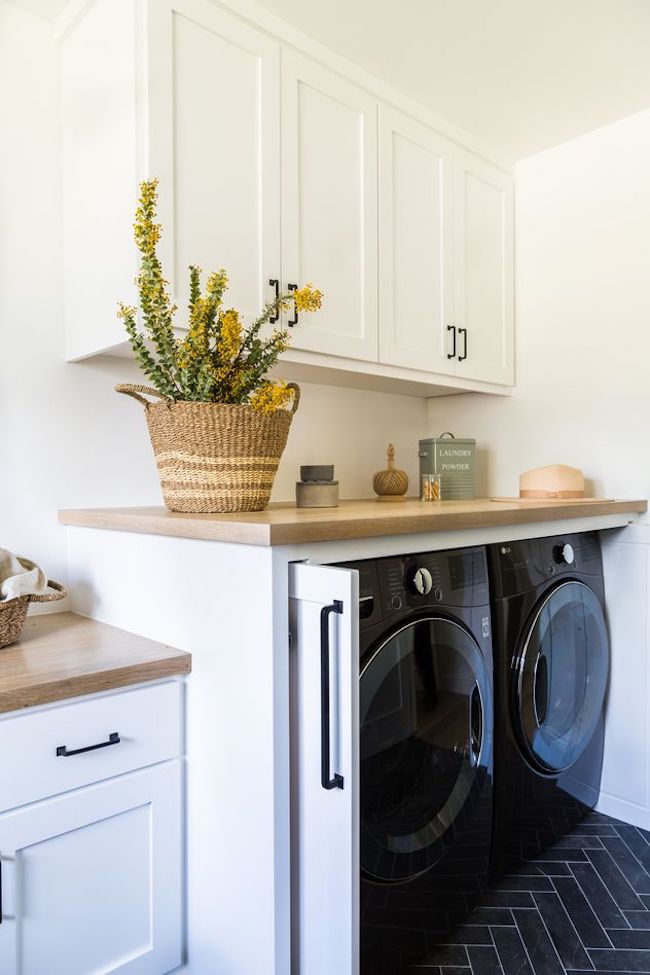
This design is all about the power of contrast. The deep, matte black of the laundry machines creates a strong, grounding focal point. The light wood countertop acts as a warm, horizontal buffer, separating the dark base from the bright, airy top. The white Shaker cabinets then lift the eye, making the space feel taller and lighter. The final touch is the dark herringbone floor tile, which cleverly ties back to the black appliances without being too matchy-matchy. It’s a sophisticated palette that feels very intentional. Compare this to the lighter feel of Idea #4 for a totally different energy.
🎯 What Makes It Work
When designing a countertop over front-loading machines, don’t just guess the height. Measure the exact height of your specific washer and dryer models, then add 1 to 1.5 inches for clearance. This allows for ventilation and prevents excessive vibration transfer to the counter. For an extra clean look, have your contractor or cabinet maker add a simple ‘waterfall’ edge where the counter material drops down the sides of the machines, concealing the gaps for a truly built-in aesthetic.
7. Pattern Accent: Floral Wallpaper with Built-In Stacked Laundry
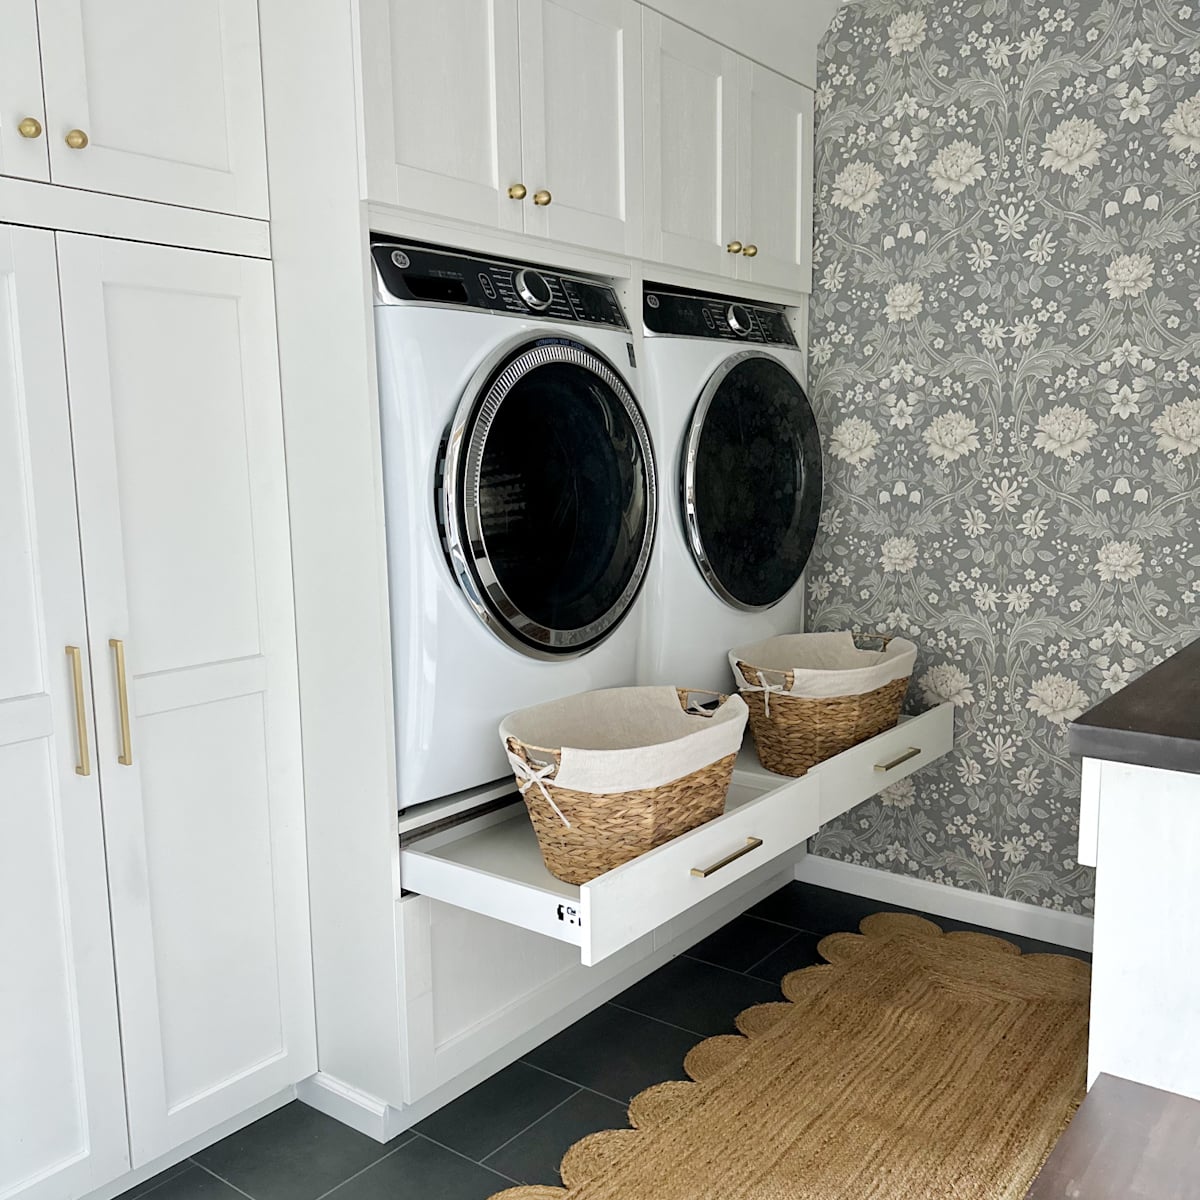
The grey floral wallpaper is the single element that transforms this from a basic laundry closet into a charming and designed moment. Without it, you’d have a very functional but plain white built-in. The wallpaper adds personality, depth, and a touch of elegance. It proves that you don’t need to commit to a bold color on all four walls; a single accent wall with a sophisticated pattern is often more impactful, especially in a compact space. The brass handles on the pull-out shelf are a perfect complement. This is a great alternative to the tile pattern in Idea #2.
⭐ The One Thing
A pull-out shelf between stacked appliances is a game-changer for small spaces. Here’s a quick guide to adding one.
- Time: 2-3 hours. Cost: $75 – $150.
- Measure the interior width of your cabinet opening carefully. Subtract 1 inch for the drawer slides.
- Purchase a pre-made pull-out shelf kit or build a simple box from 3/4″ plywood.
- Install full-extension drawer slides to the inside of the cabinet walls, ensuring they are perfectly level.
- Attach the corresponding slide hardware to the sides of your shelf.
- Slide the shelf into place and test for smooth operation. Add a handle or knob to the front.
8. Understated Utility: Beadboard Cabinets and a Wire Drying Rack
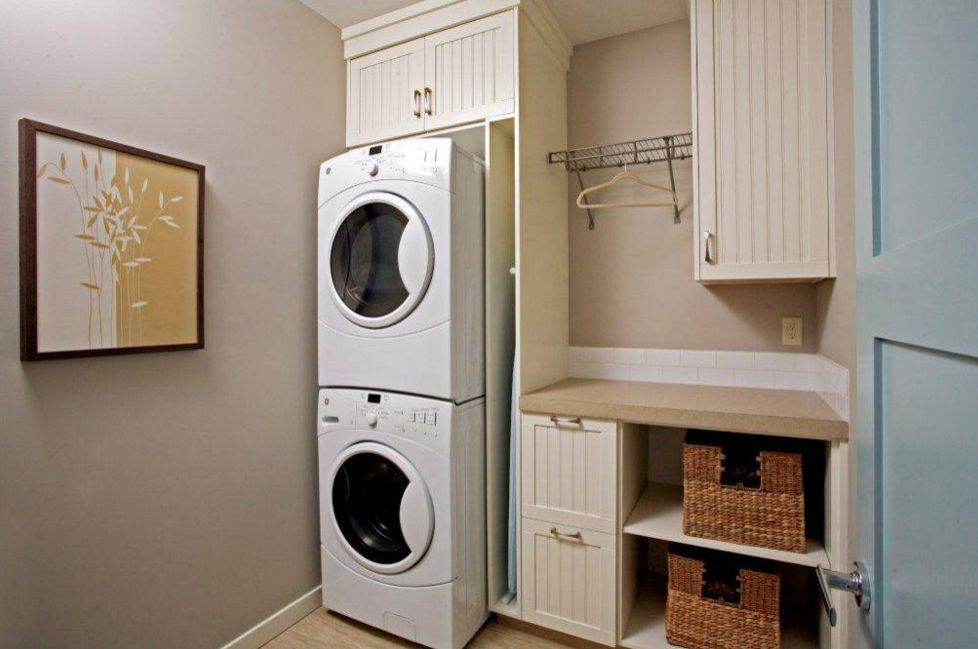
This space nails a subtle, classic look with a simple formula: 50% Off-White Texture + 40% Neutral Surface + 10% Natural Elements. The beadboard cabinet doors and stacked appliances provide the textured white base. The plain light tan countertop and light beige walls are the quiet, neutral surfaces that fill out the room. Finally, the wicker baskets and single wooden hanger on the wire rack inject just enough natural, organic warmth to keep it from feeling cold. It’s a calm, collected palette that feels effortless.
💸 Get This Look For Less
While wire hanging racks are incredibly useful for air-drying delicates, be mindful of their placement. If installed directly over your main folding counter, you’ll have wet clothes dripping onto your clean, dry laundry. It’s better to position them off to the side or, in a very tight space, ensure you have a towel or mat ready to place underneath. Also, cheap wire racks can sag over time with the weight of heavy, wet sweaters. Invest in a sturdy, well-anchored model.
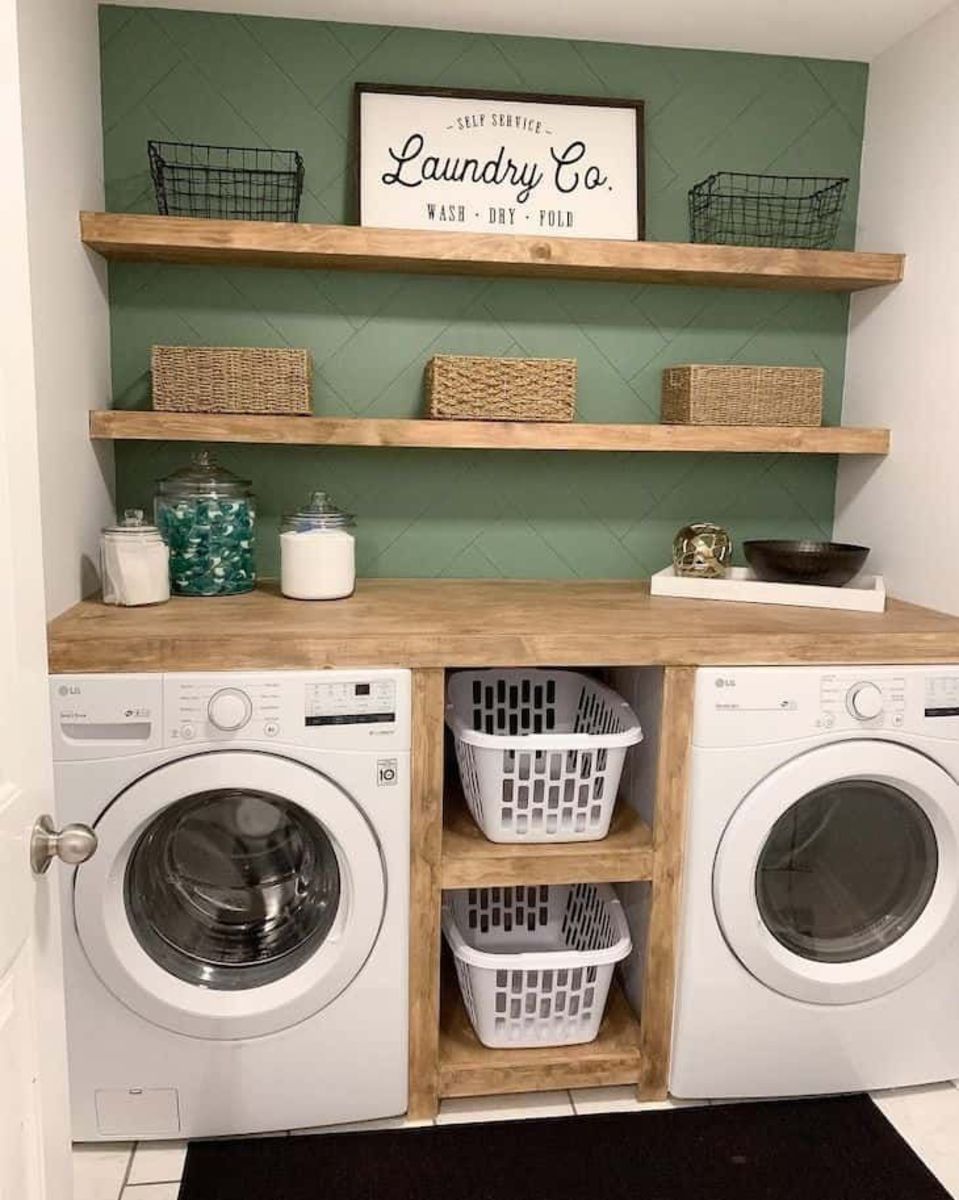
9. Go Green: A Geometric Accent Wall with Open Wood Shelving
Ready to commit to a bold accent wall? Run through this checklist first:
💰 Budget Breakdown
- Assess Your Light: Does the room get natural light? A deep green like this needs good lighting to avoid feeling like a cave. If your room is windowless, plan for extra light fixtures.
- Measure for Shelving: Floating shelves look best when they feel balanced. Ensure the shelves are no more than 75% of the width of the wall to avoid a top-heavy look.
- Confirm Your Palette: A strong accent color needs a simple supporting cast. Make sure your other elements (appliances, baskets, floor) are primarily neutral (white, wood, black) to let the green shine.
This design works so well because of the beautiful interplay between man-made geometry and natural texture. The crisp, repeating pattern on the green wall provides a modern, graphic backdrop. Then, the light-stained wooden shelves and countertop cut across it with organic warmth and swirling grain. It’s a study in contrasts: sharp lines vs. soft wood, deep color vs. bright white appliances. The built-in cubby for laundry baskets is particularly clever, turning a practical need into a clean, integrated design element.
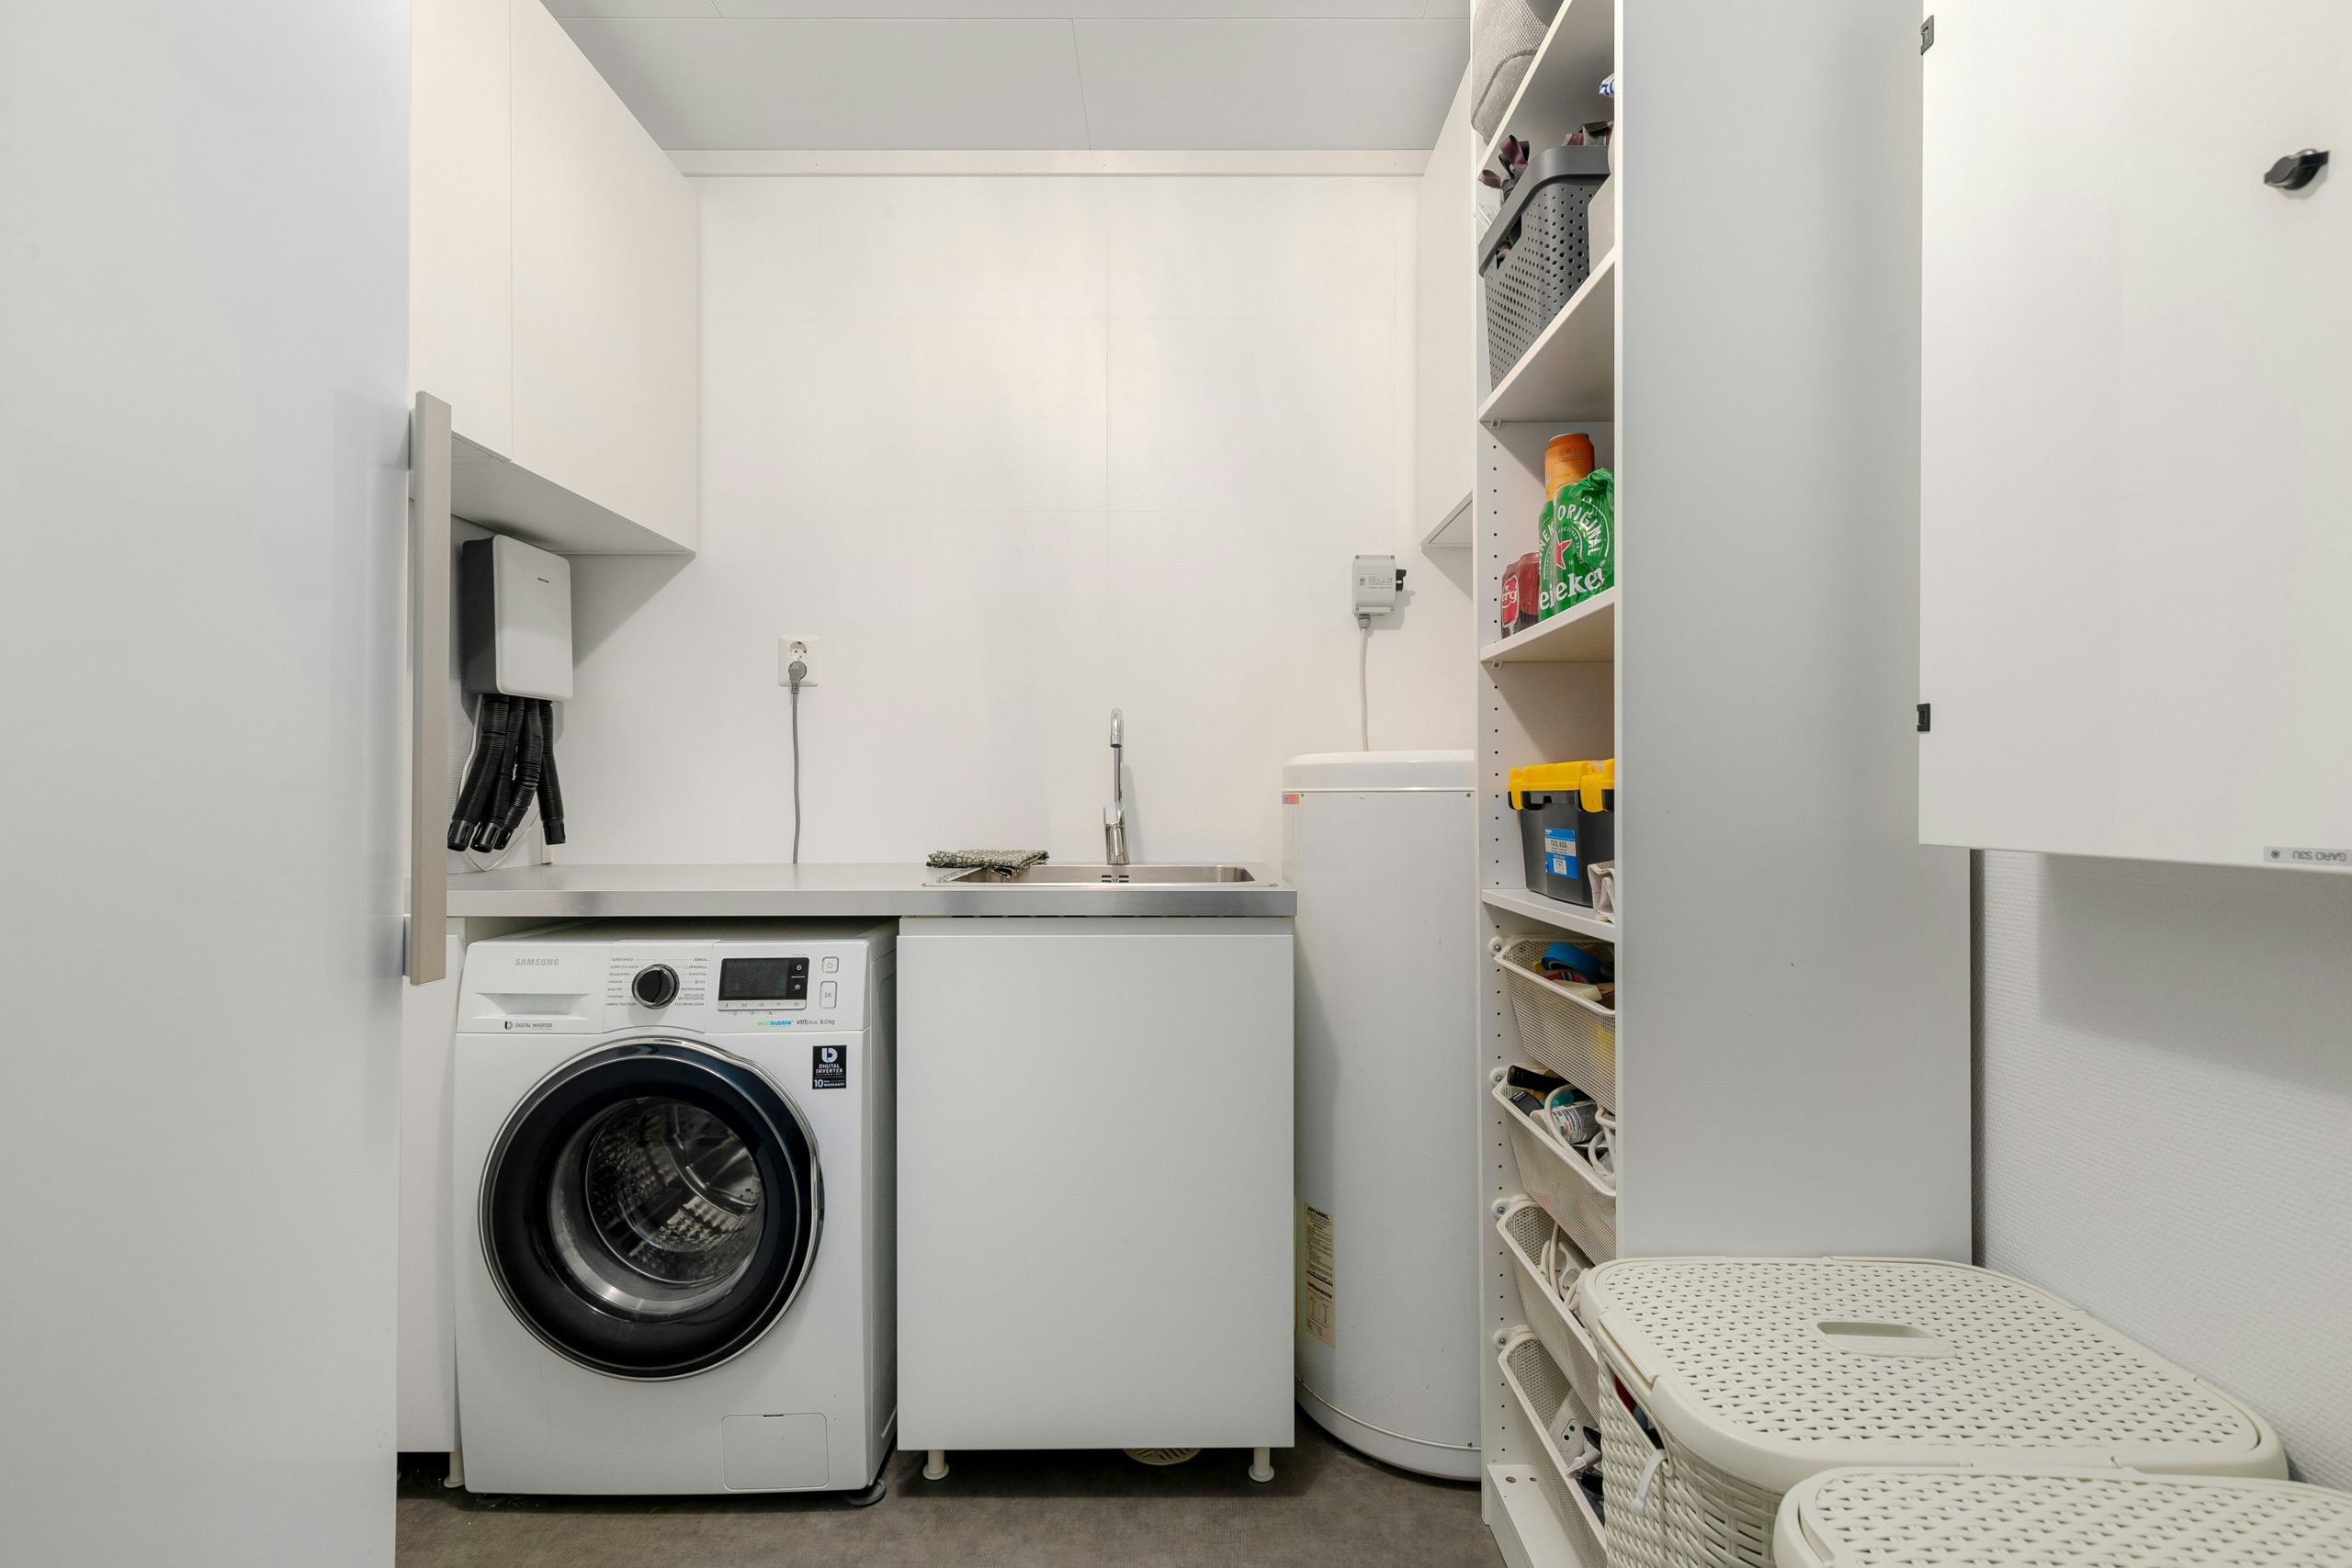
10. Utilitarian Chic: A Stainless Steel Sink and Counter Combo
This ultra-functional setup is a hero for truly tiny spaces. It’s perfect for a narrow apartment closet or the corner of a garage or basement. You need a minimum width of about 40-45 inches to accommodate a standard 24-inch-wide washing machine plus a small sink base. The beauty of this idea is its verticality; the tall open shelving unit draws the eye upward and makes the most of the wall space, a strategy that’s far more effective in a narrow footprint than trying to spread things out horizontally. Compare this to the wider layout of Idea #3.
📏 Scale Guide
You don’t need a custom high-end setup to get this look. A freestanding stainless steel utility sink from a hardware store ($150-$300) is the centerpiece. Pair it with a basic, affordable front-load washer. For storage, simple white wall-mounted shelves from IKEA (like the LACK or BERGSHULT series) and a tall, narrow metal shelving unit (often found in garage storage sections for under $100) will give you all the function without the high price tag. It’s about embracing the utilitarian aesthetic.
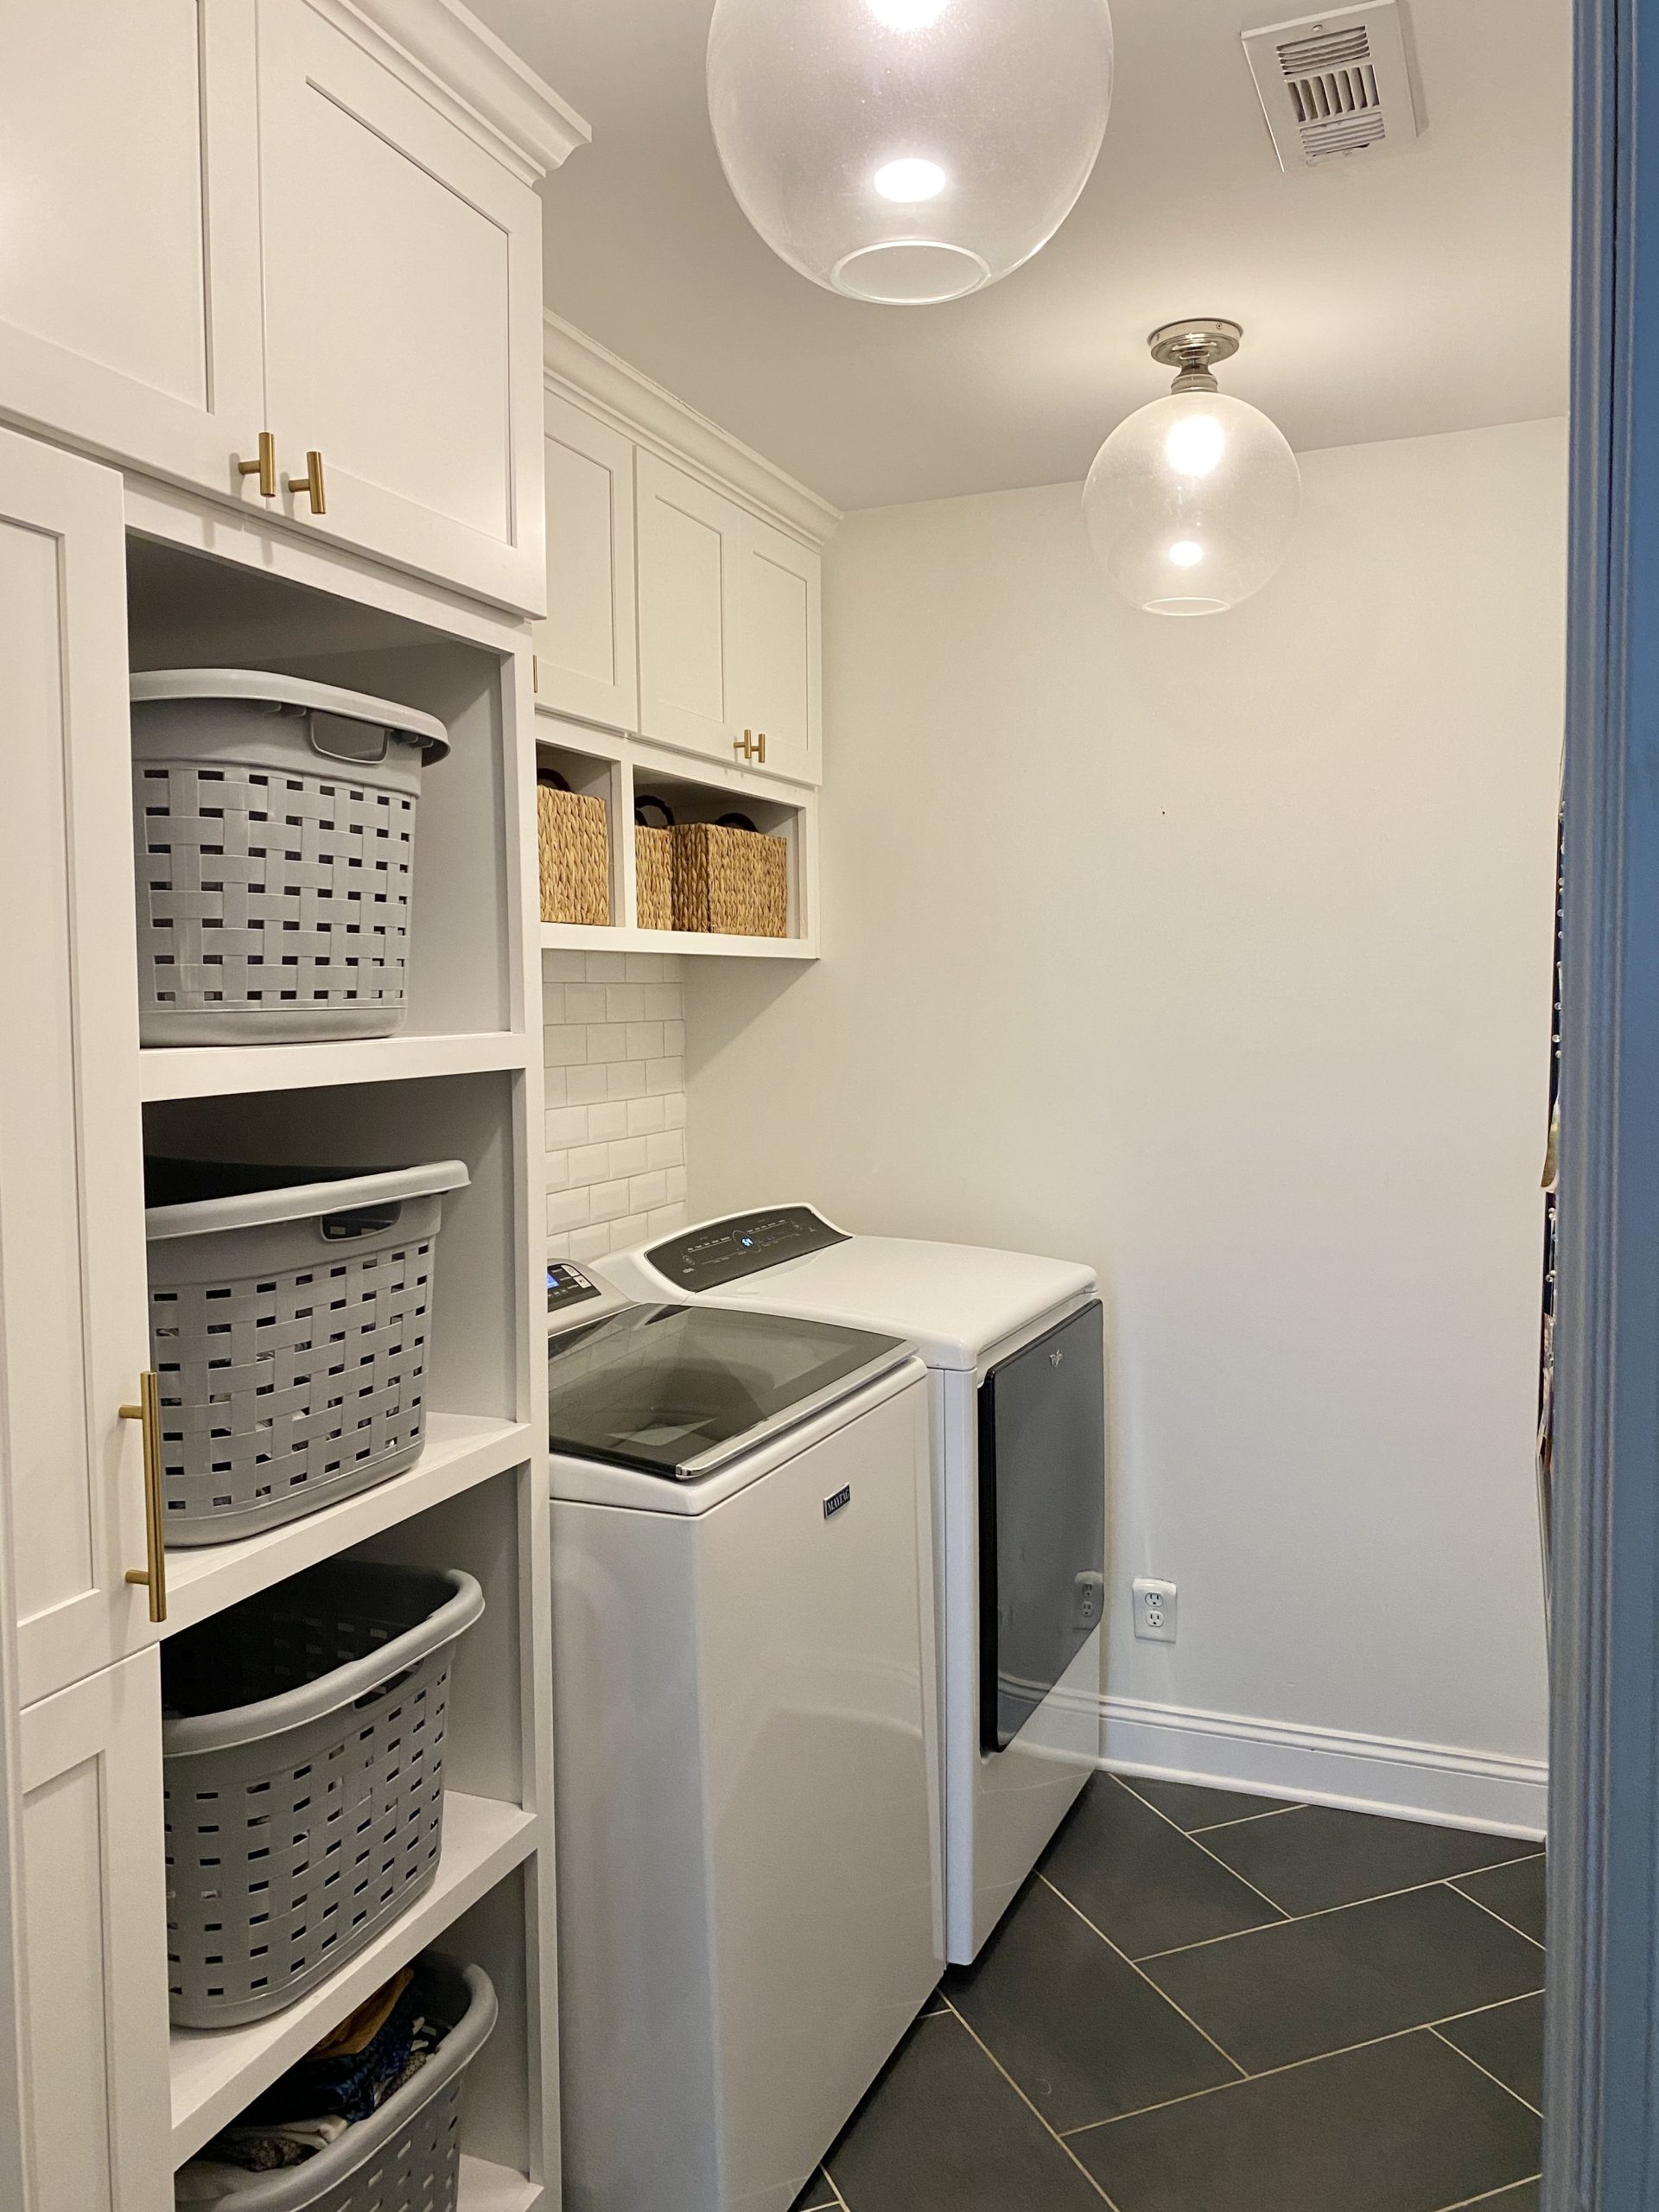
11. The Closet Conversion: Stacking Units in a Former Closet
Converting a closet into a laundry nook is a brilliant space-saving move. When you do, use the vertical space for more than just the machines. Install shelving all the way to the ceiling. A crucial tip: use the top one or two shelves for deep, long-term storage items you don’t need often, like bulk paper towels or seasonal decor. The shelves at eye-level and just above the machines should be for your everyday laundry supplies. This maximizes a small footprint and keeps you from having to grab a step stool every day.
✅ Before You Start
a closet conversion, talk to a plumber and an electrician. Running water lines, a drain, and a 240-volt outlet for an electric dryer isn’t a simple DIY job. You also absolutely need to install a recessed dryer vent box to save space and ensure it’s properly vented to the outside to prevent moisture and fire hazards. Skipping these professional steps can lead to major, costly problems down the road. Plan for these infrastructure costs in your budget from day one.
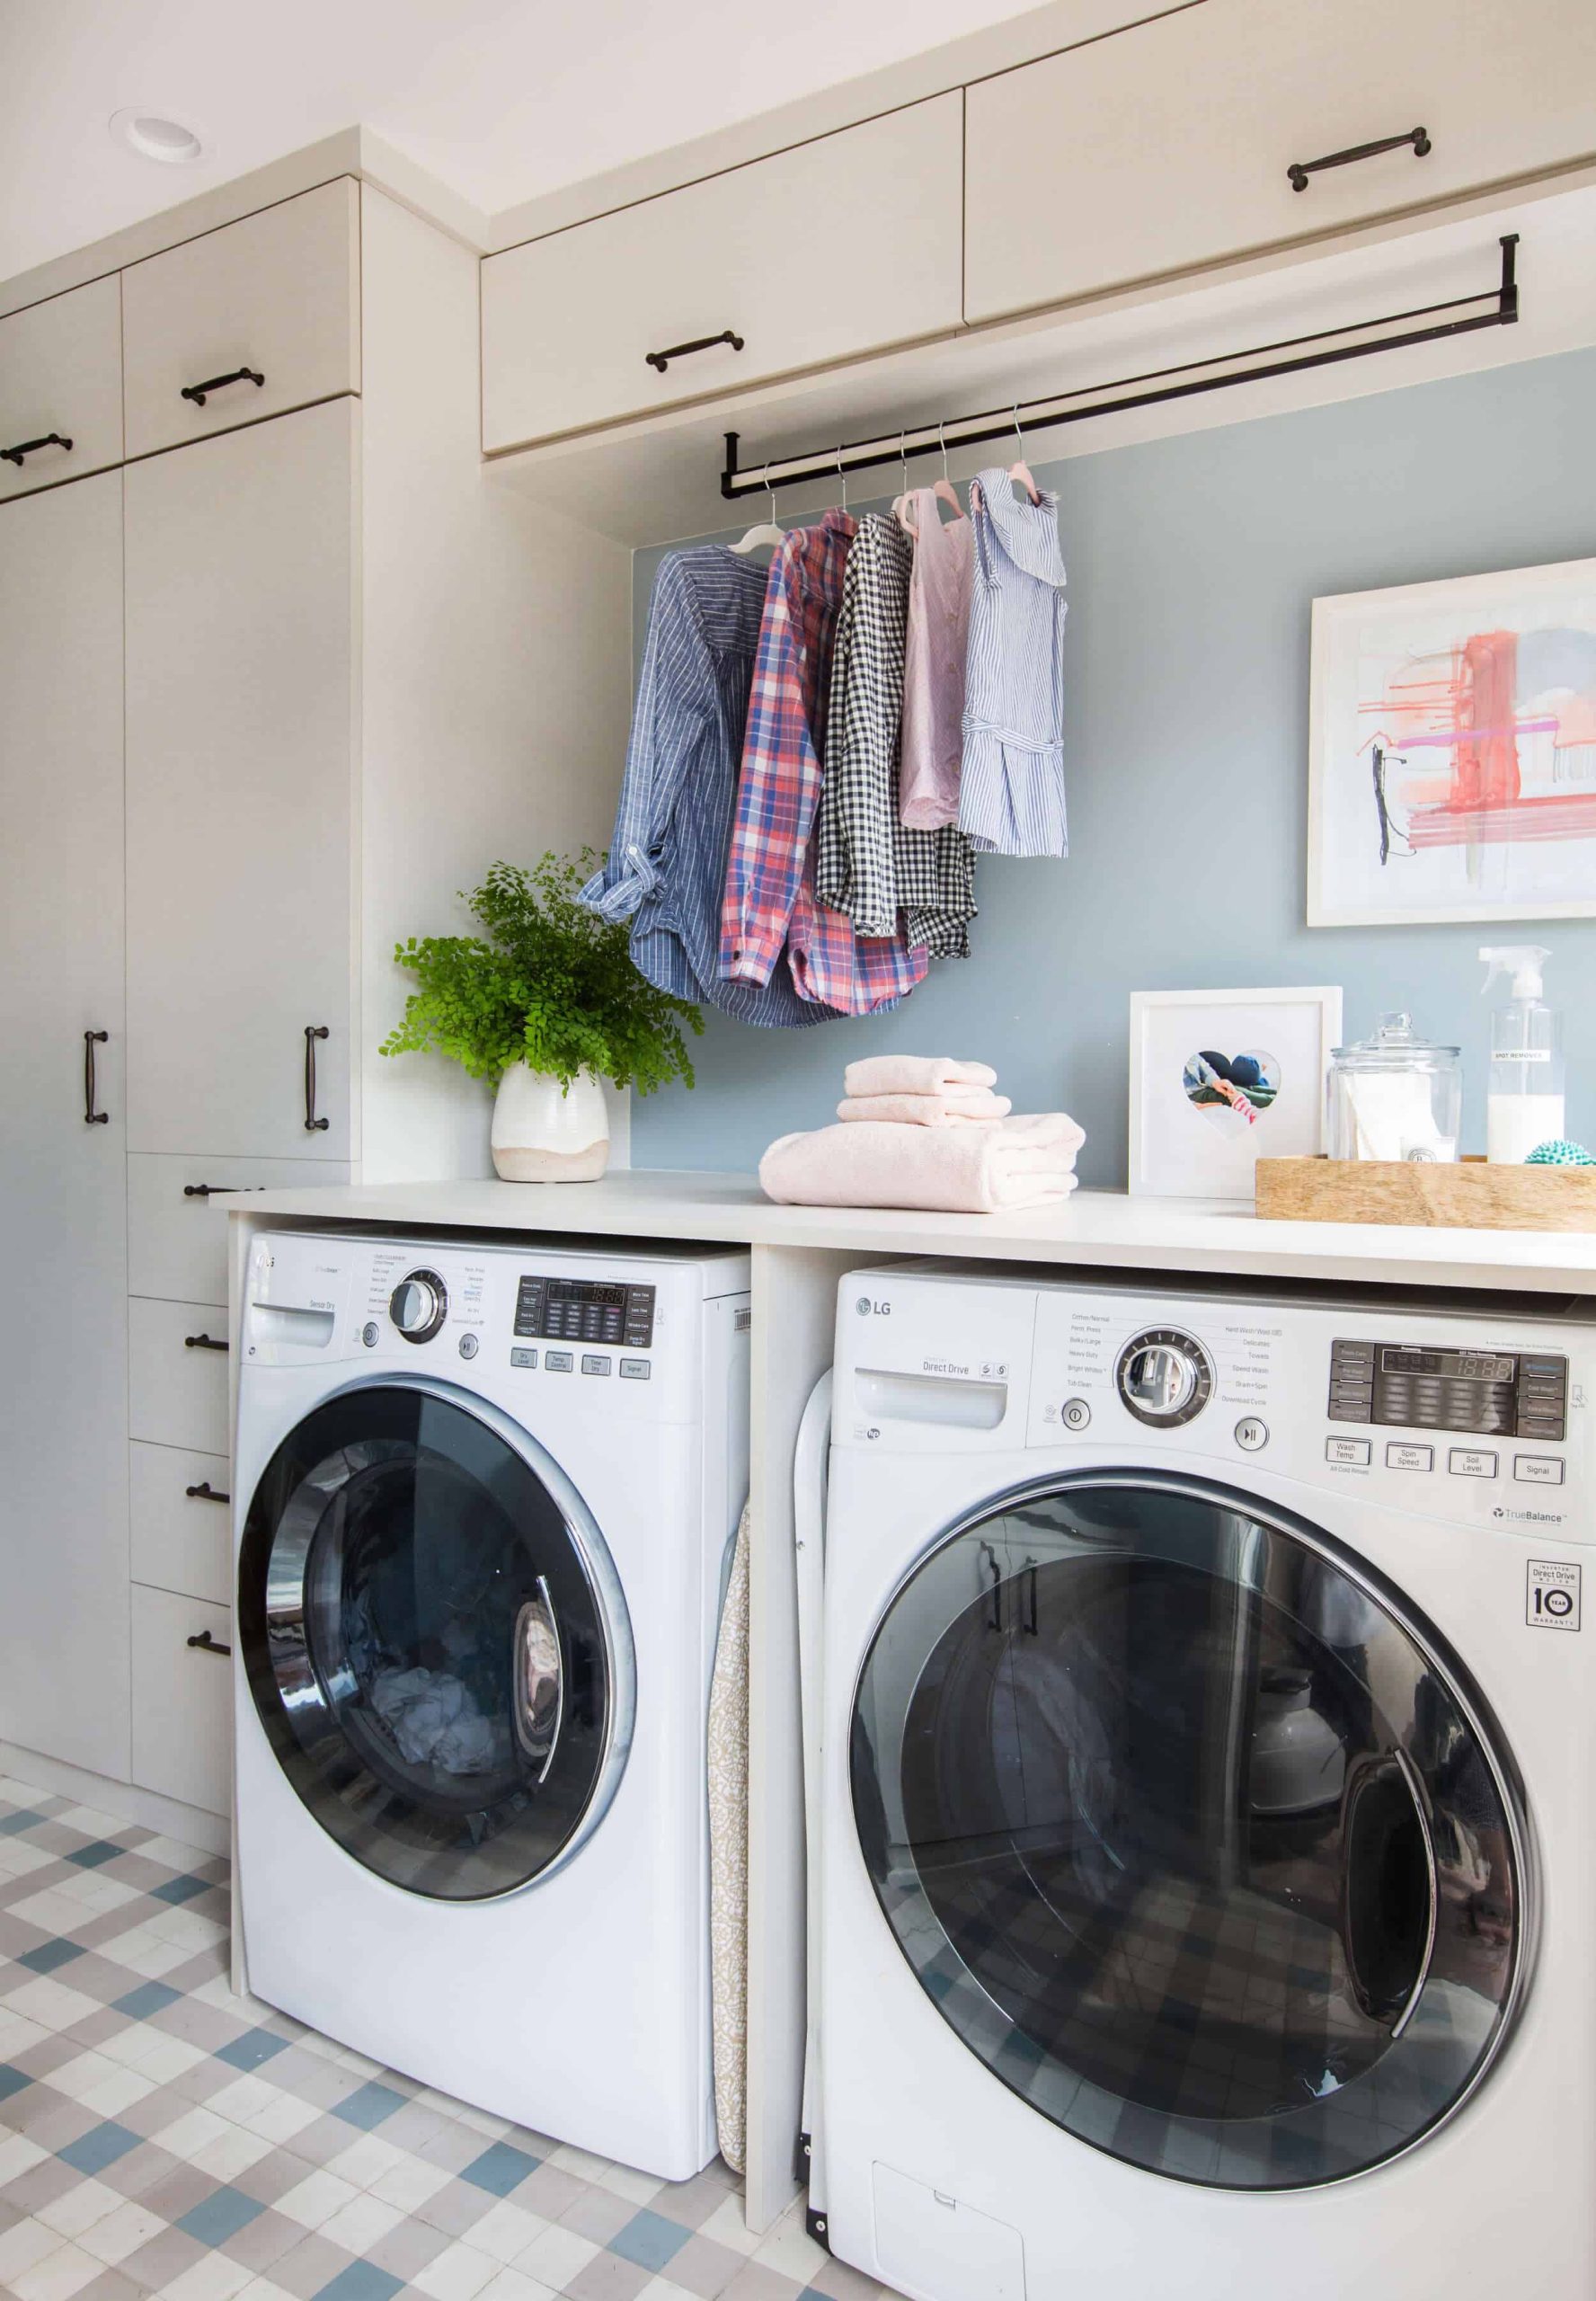
12. Modern & Fresh: A Pop of Blue with Grey Cabinetry
We’re seeing a lot of designers and homeowners move away from all-white spaces and embrace soft, livable color. This laundry room is a perfect example of why this trend has staying power. The pale blue accent wall is calming and adds a touch of personality without being overwhelming. It feels fresh and clean—exactly the vibe you want for a laundry space. Paired with timeless light grey cabinets and a fun, graphic floor tile, it shows how color can create a more custom, thoughtful look that still feels neutral and broadly appealing.
🔥 Trending Context
The single element that pulls this whole room together is the checkered floor tile. Take it away, and you have a nice but fairly standard laundry setup. The floor, however, introduces pattern and movement, tying the grey cabinets, white appliances, and blue wall together into one cohesive design story. It’s a bold choice that pays off, giving the room a designer-quality finish and a memorable personality. It proves that sometimes, the biggest impact is right under your feet.
13. Simple & Serene: A Stacked Laundry Nook with a Floating Shelf
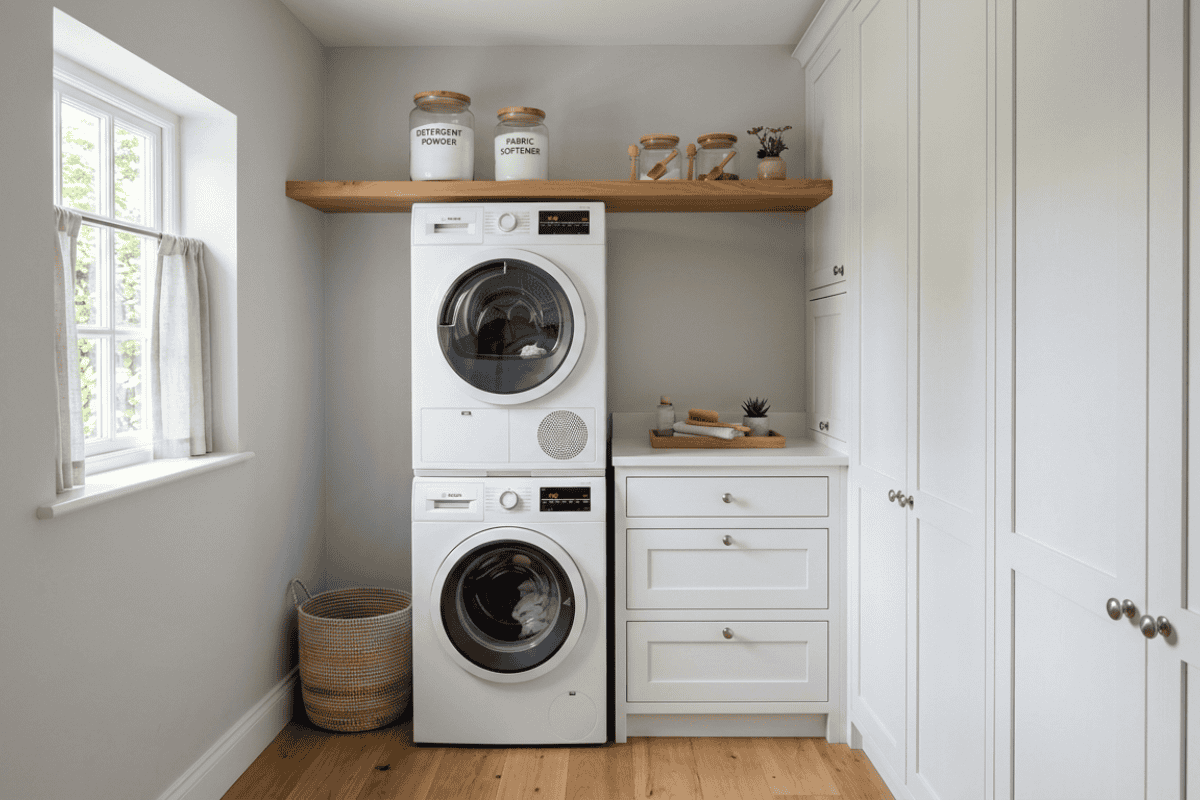
The success of this small space lies in its simplicity and soft layering. The stacked white appliances and white cabinetry create a seamless vertical line, which makes the ceiling feel higher. The single light wood floating shelf then breaks up the white, adding a necessary touch of warmth that’s echoed in the oak flooring. Placing a few curated items—glass jars, a small plant—on the shelf turns it into a design moment rather than just storage. It is intentionally minimalist and feels incredibly calm. This has a similar feel to Idea #8, but with a slightly more modern edge.
🔧 How-To Brief
This serene look is very achievable on a budget. The key is a minimalist approach. Look for a pre-owned stacked washer/dryer unit to save significantly. For the floating shelf, a simple wood plank and a set of hidden brackets from a hardware store will cost less than $50. Use simple glass jars from Target or a craft store for your pods and powders. The most important part is editing; don’t overcrowd the shelf. A few simple, beautiful items will always look more expensive than a lot of clutter.
14. Warm & Earthy: Terracotta Cabinets with a Vessel Sink
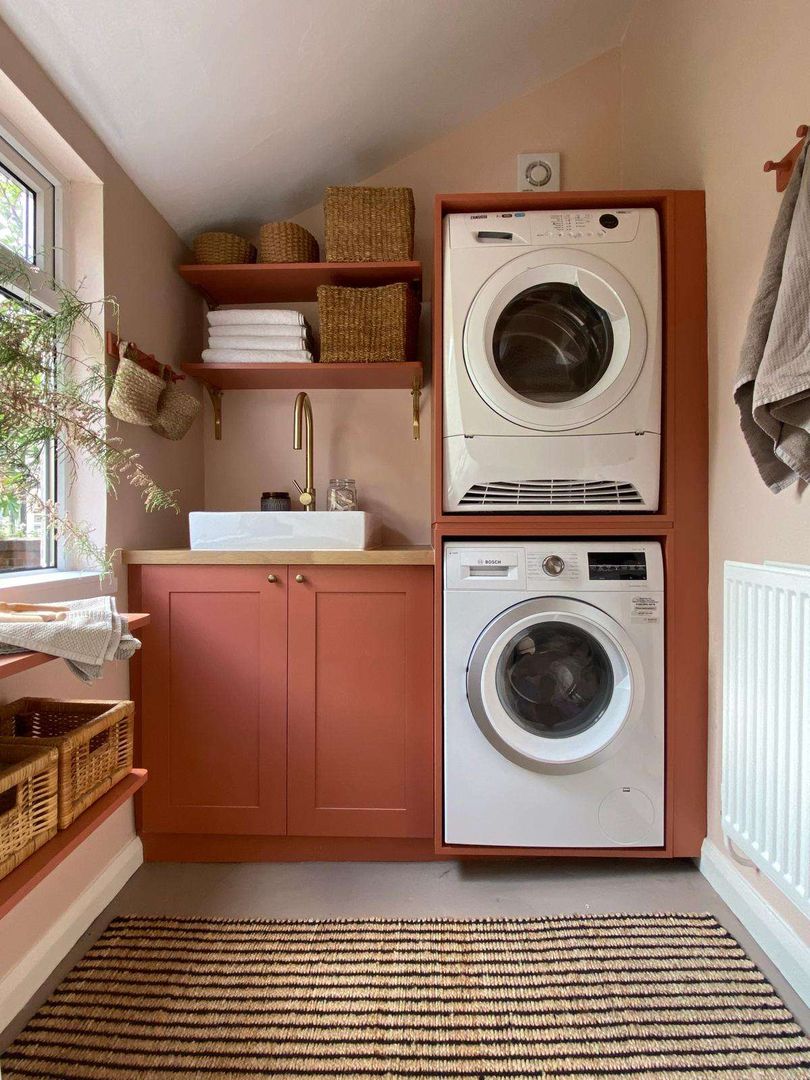
Earthy, grounded colors like this rich terracotta are having a huge moment, and it’s easy to see why. After years of cool greys and stark whites, people are craving warmth and personality in their homes, even in utility spaces. This color feels bold and unique, yet deeply comforting and connected to nature. Paired with soft pink walls, gold hardware, and natural fibers, it creates a space that feels less like a sterile laundry room and more like a thoughtfully designed part of the home. This trend is about making every room feel special.
⚠️ Real Talk
A vessel sink looks fantastic, but it comes with a practical consideration. Because the sink sits on top of the counter, the rim is naturally higher than a standard undermount sink. This can lead to more splashing onto the counter and wall behind it. If you’re going with a vessel sink, make sure your backsplash material is durable and easy to wipe clean (tile is great). Also, choose a faucet that is tall enough to comfortably clear the bowl’s edge but doesn’t have such a high arc that it adds to the splashing problem.
15. Graphic & Bold: A Black-and-White Laundry and Mudroom Zone
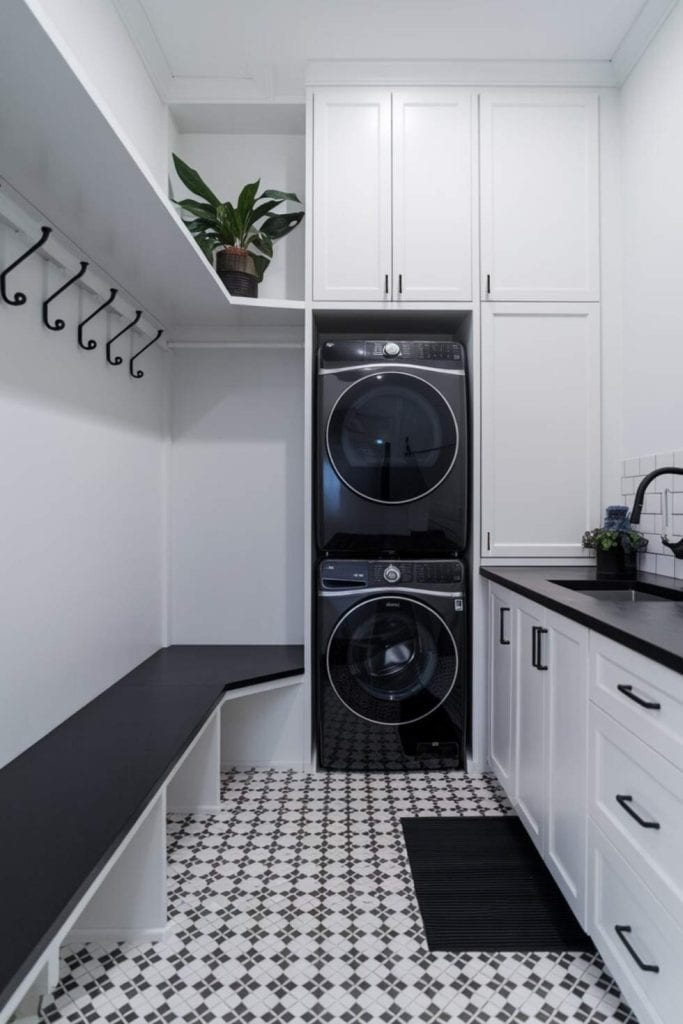
The formula here is a bold but simple 50% Crisp White + 40% Matte Black + 10% Natural Greenery. The white shaker cabinets and walls create a bright, clean canvas that prevents the black elements from making the space feel small or dark. The black stacked appliances, countertop, bench, and hooks provide strong, graphic lines and a modern edge. Finally, a few well-placed green plants add a crucial pop of organic life, softening the stark monochrome palette. It’s a high-impact look that relies on disciplined color choices.
🧹 Maintenance Reality
This layout is brilliant for a long, narrow space, such as a hallway or a mudroom entry. It requires a minimum width of about 30-36 inches for the stacked laundry unit, but the length is where it shines. A room that is at least 8-10 feet long will allow you to have the laundry stack, a functional countertop, and a useful bench area, as shown. The continuous black countertop running into the bench creates a visual trick, making the entire zone feel connected and streamlined. Compare this to the high-contrast look in Idea #6.
16. Subtle Sophistication: Light Grey Cabinets with Gold Hardware
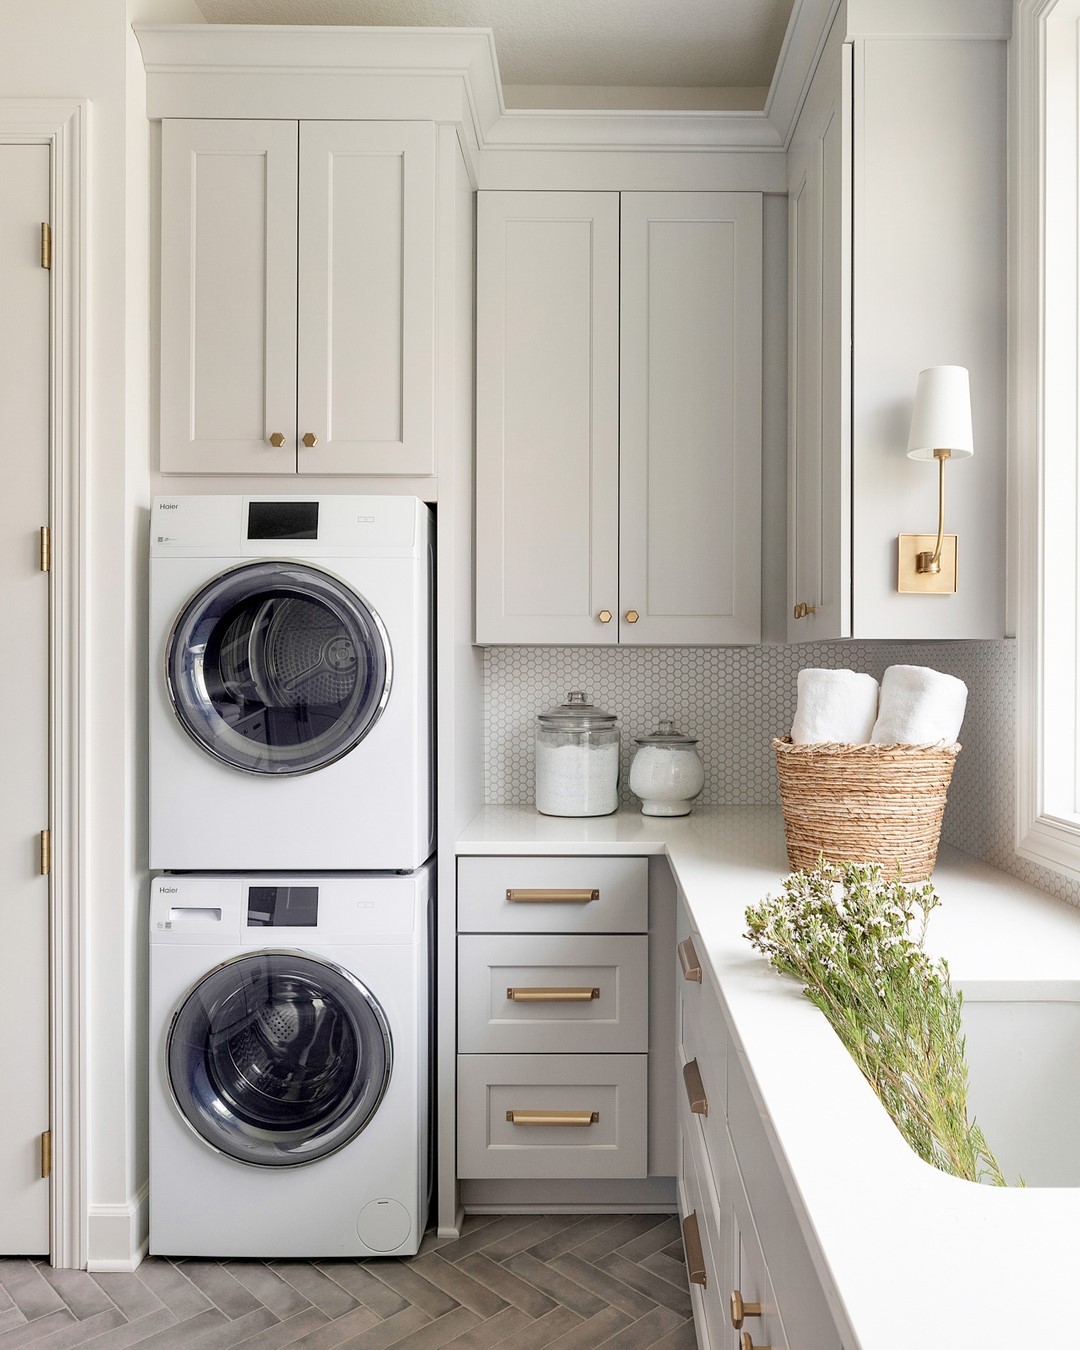
When using a tile backsplash, the details matter. The white hexagonal tiles here are a perfect choice because their small scale adds texture and pattern without overwhelming the compact space. A critical designer move was using a light grey or white grout. A dark, contrasting grout would have made the wall look busy and grid-like. The subtle grout lines allow the tile’s shape to be the hero, creating a sophisticated, textural backdrop for the beautiful gold hardware and sconce. Always match your grout to your tile for a quieter, more upscale look.
📐 Style Math
It’s the gold hardware. Absolutely. The light grey cabinets are beautiful, the stacked appliances are practical, and the hex tile is a great touch. But the brushed gold knobs, pulls, and wall sconce are what elevate this laundry nook from simply ‘nice’ to ‘designed.’ The gold adds warmth, a touch of glamour, and a feeling of luxury that contrasts beautifully with the cool grey and white tones. Swapping them for standard chrome or nickel hardware would instantly make the space feel less special.
17. Seamless Integration: Hiding the Laundry in a Minimalist Kitchen
This is a masterclass in ‘visual quiet.’ The laundry setup works because it doesn’t try to be the center of attention. By concealing the stacked washer and dryer behind cabinet doors that perfectly match the rest of the kitchen, the appliances disappear. This creates a calm, uncluttered sightline. The consistent use of light wood, white subway tile, and minimal hardware across the entire space is key. There’s no jarring change in material or style to signal ‘laundry over here!’ It’s the ultimate functional and discreet solution for open-concept living. This is the next level of the concealed look from Idea #19.
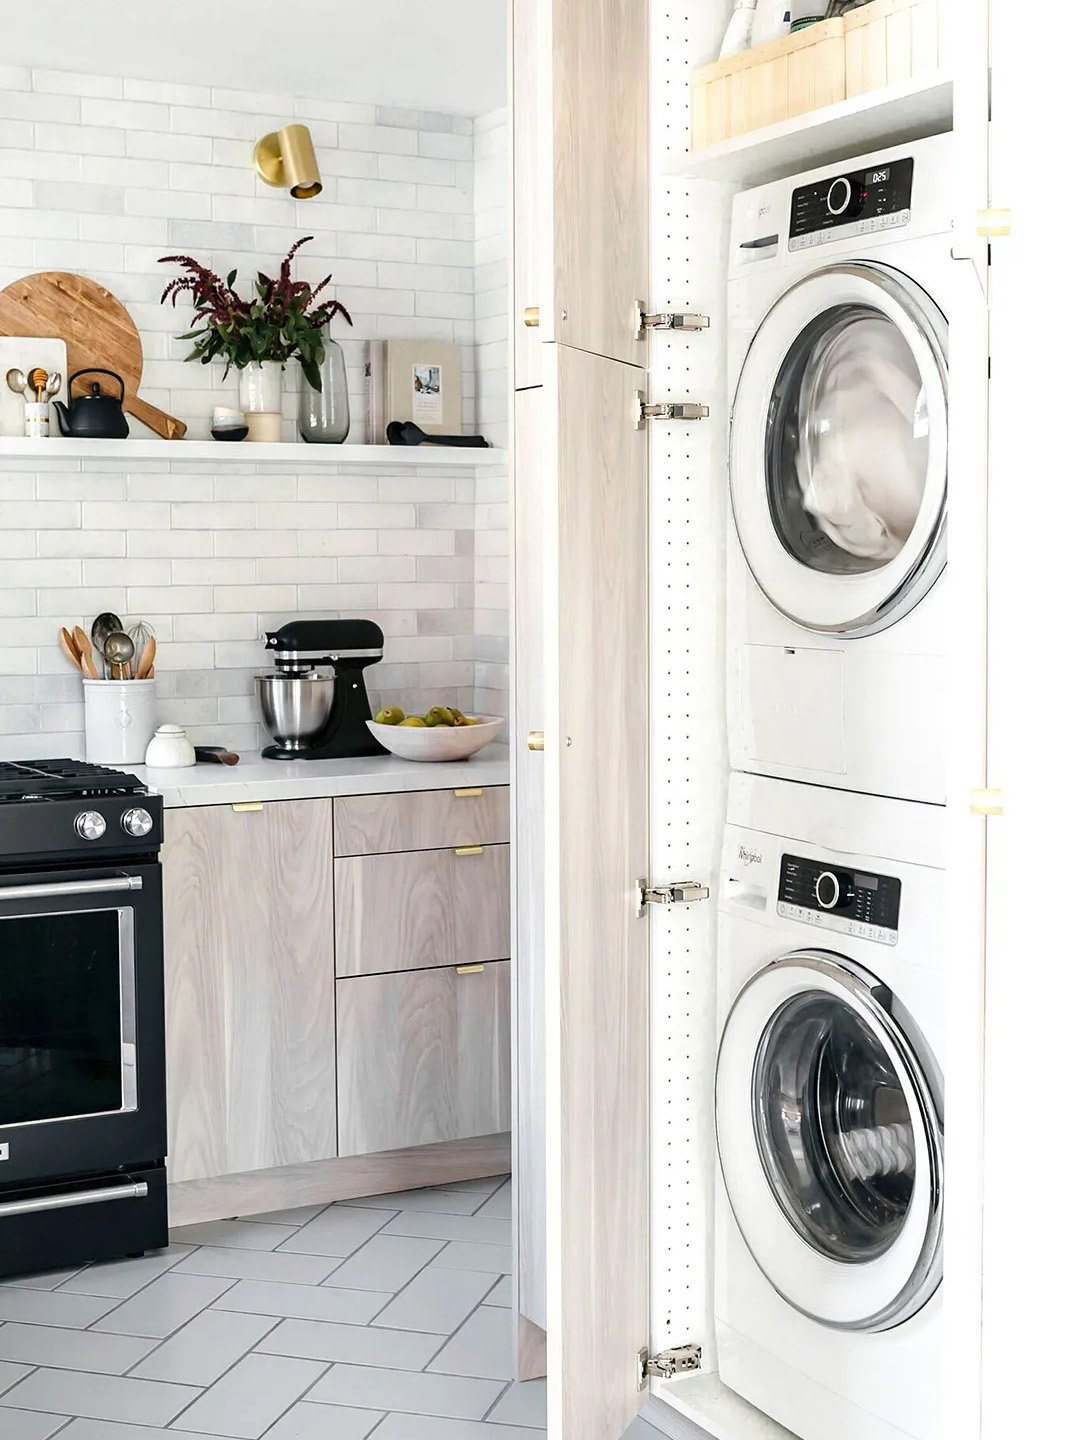
💡 Designer Tip
Integrating laundry into your kitchen is incredibly convenient, but there are a few realities to consider. First, noise. Even quiet machines generate vibration and sound, which could be disruptive if your kitchen is part of your main living area. Second, humidity. Always run your dryer vent properly to the exterior. Poor venting will pump warm, moist air into your kitchen, which isn’t ideal. Finally, think about your workflow. Are you okay with carrying baskets of dirty clothes through your cooking space?
18. Minimalist Corner: Bamboo Shelving and a Splash of Yellow
This look is perfect for renters or anyone on a tight budget. The core pieces are a single appliance and a freestanding shelving unit. You can often find a great deal on a floor model or pre-owned washing machine. The star is a tall, slender bamboo shelving unit, like those available from IKEA or Amazon for under $100. The key to making it look stylish, not just functional, is the curation. Stick to a tight color palette—here, it’s white, wood, and a pop of mustard yellow—and use decorative objects like the wooden sculpture to add personality.
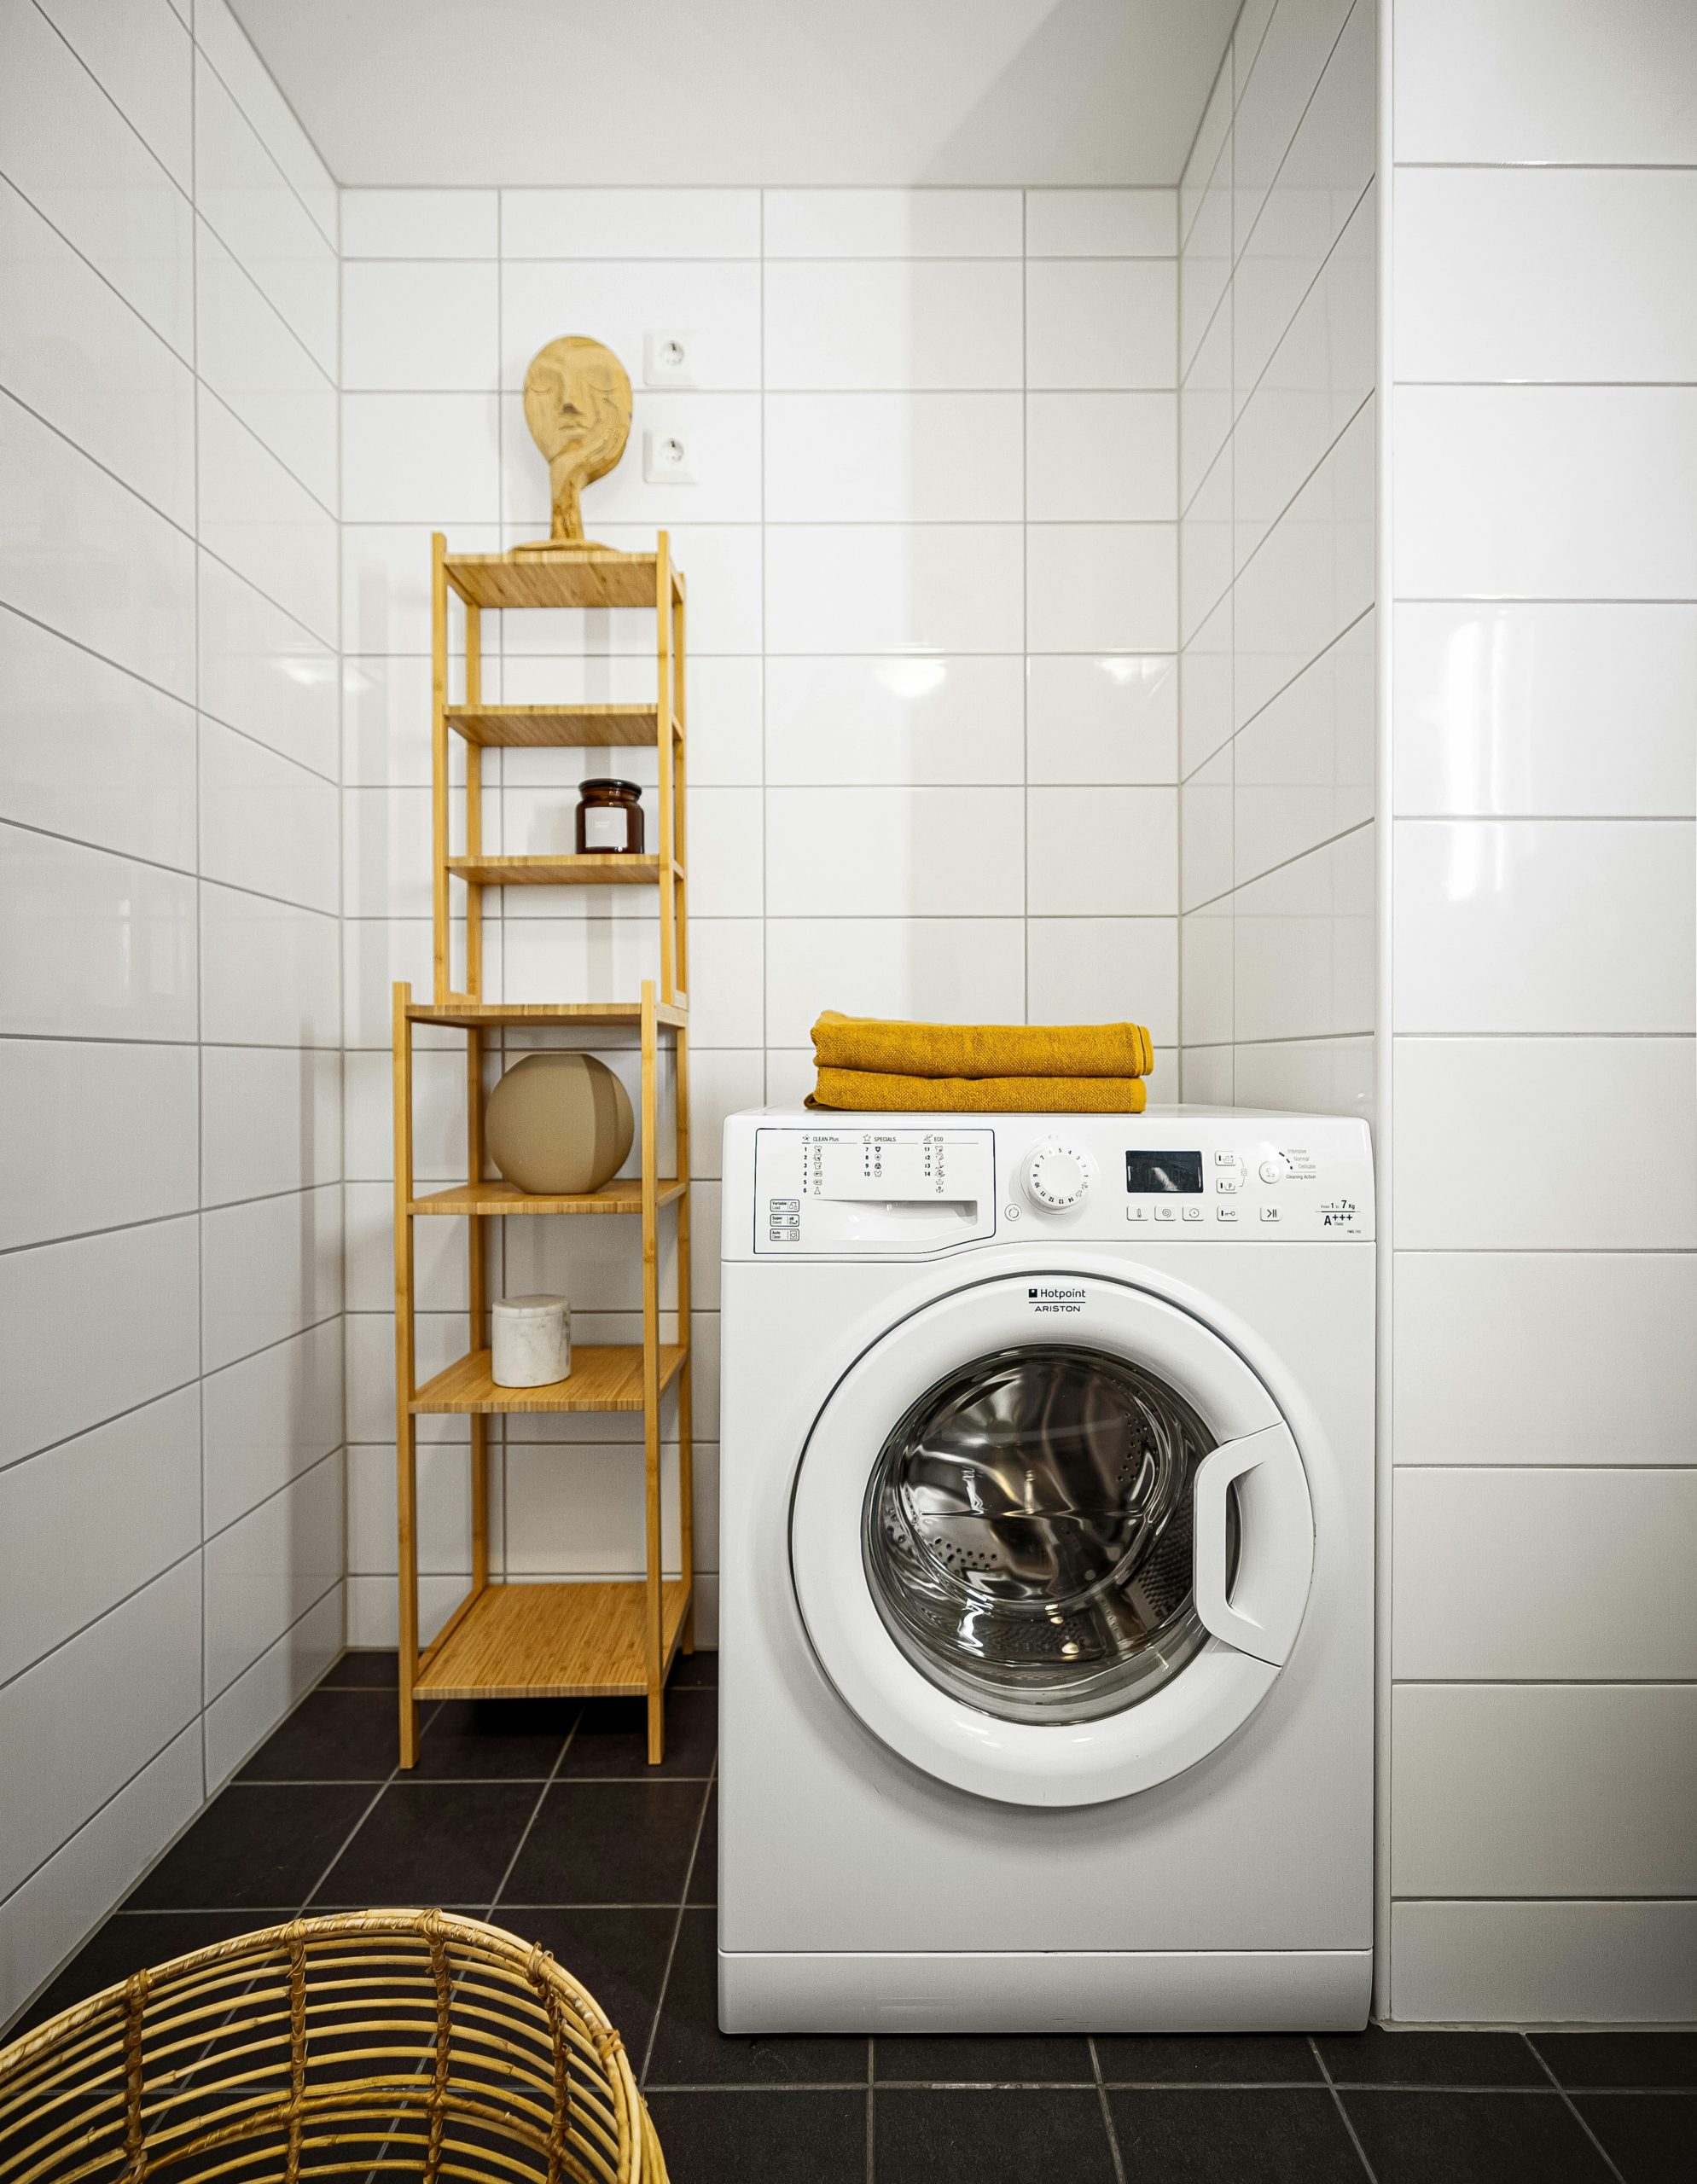
🎯 What Makes It Work
The single most important element here is the stack of folded yellow towels. It may seem like a minor detail, but it’s the heart of the design. In a space that’s almost entirely white, black, and wood, that deliberate, vibrant splash of color is what brings it to life. It injects warmth, personality, and a sense of intentional styling. Without the towels, it’s a functional corner. With them, it’s a styled, cheerful vignette. It proves that a small dose of color can have a huge impact.
19. Hidden Depths: Dark Green Cabinetry Concealing Appliances
This concealed laundry solution is perfect for a galley kitchen, a butler’s pantry, or a narrow hallway where you want to maintain a clean, unbroken line of cabinetry. You’ll need a standard cabinet depth of at least 25-26 inches to house most washing machines. The beauty of this approach is that it visually expands the space by creating a uniform look. Instead of chopping up the wall with an exposed appliance, the continuous dark green cabinetry makes the entire wall feel like a single, cohesive unit. The vertical tile backsplash further enhances this by drawing the eye upwards.
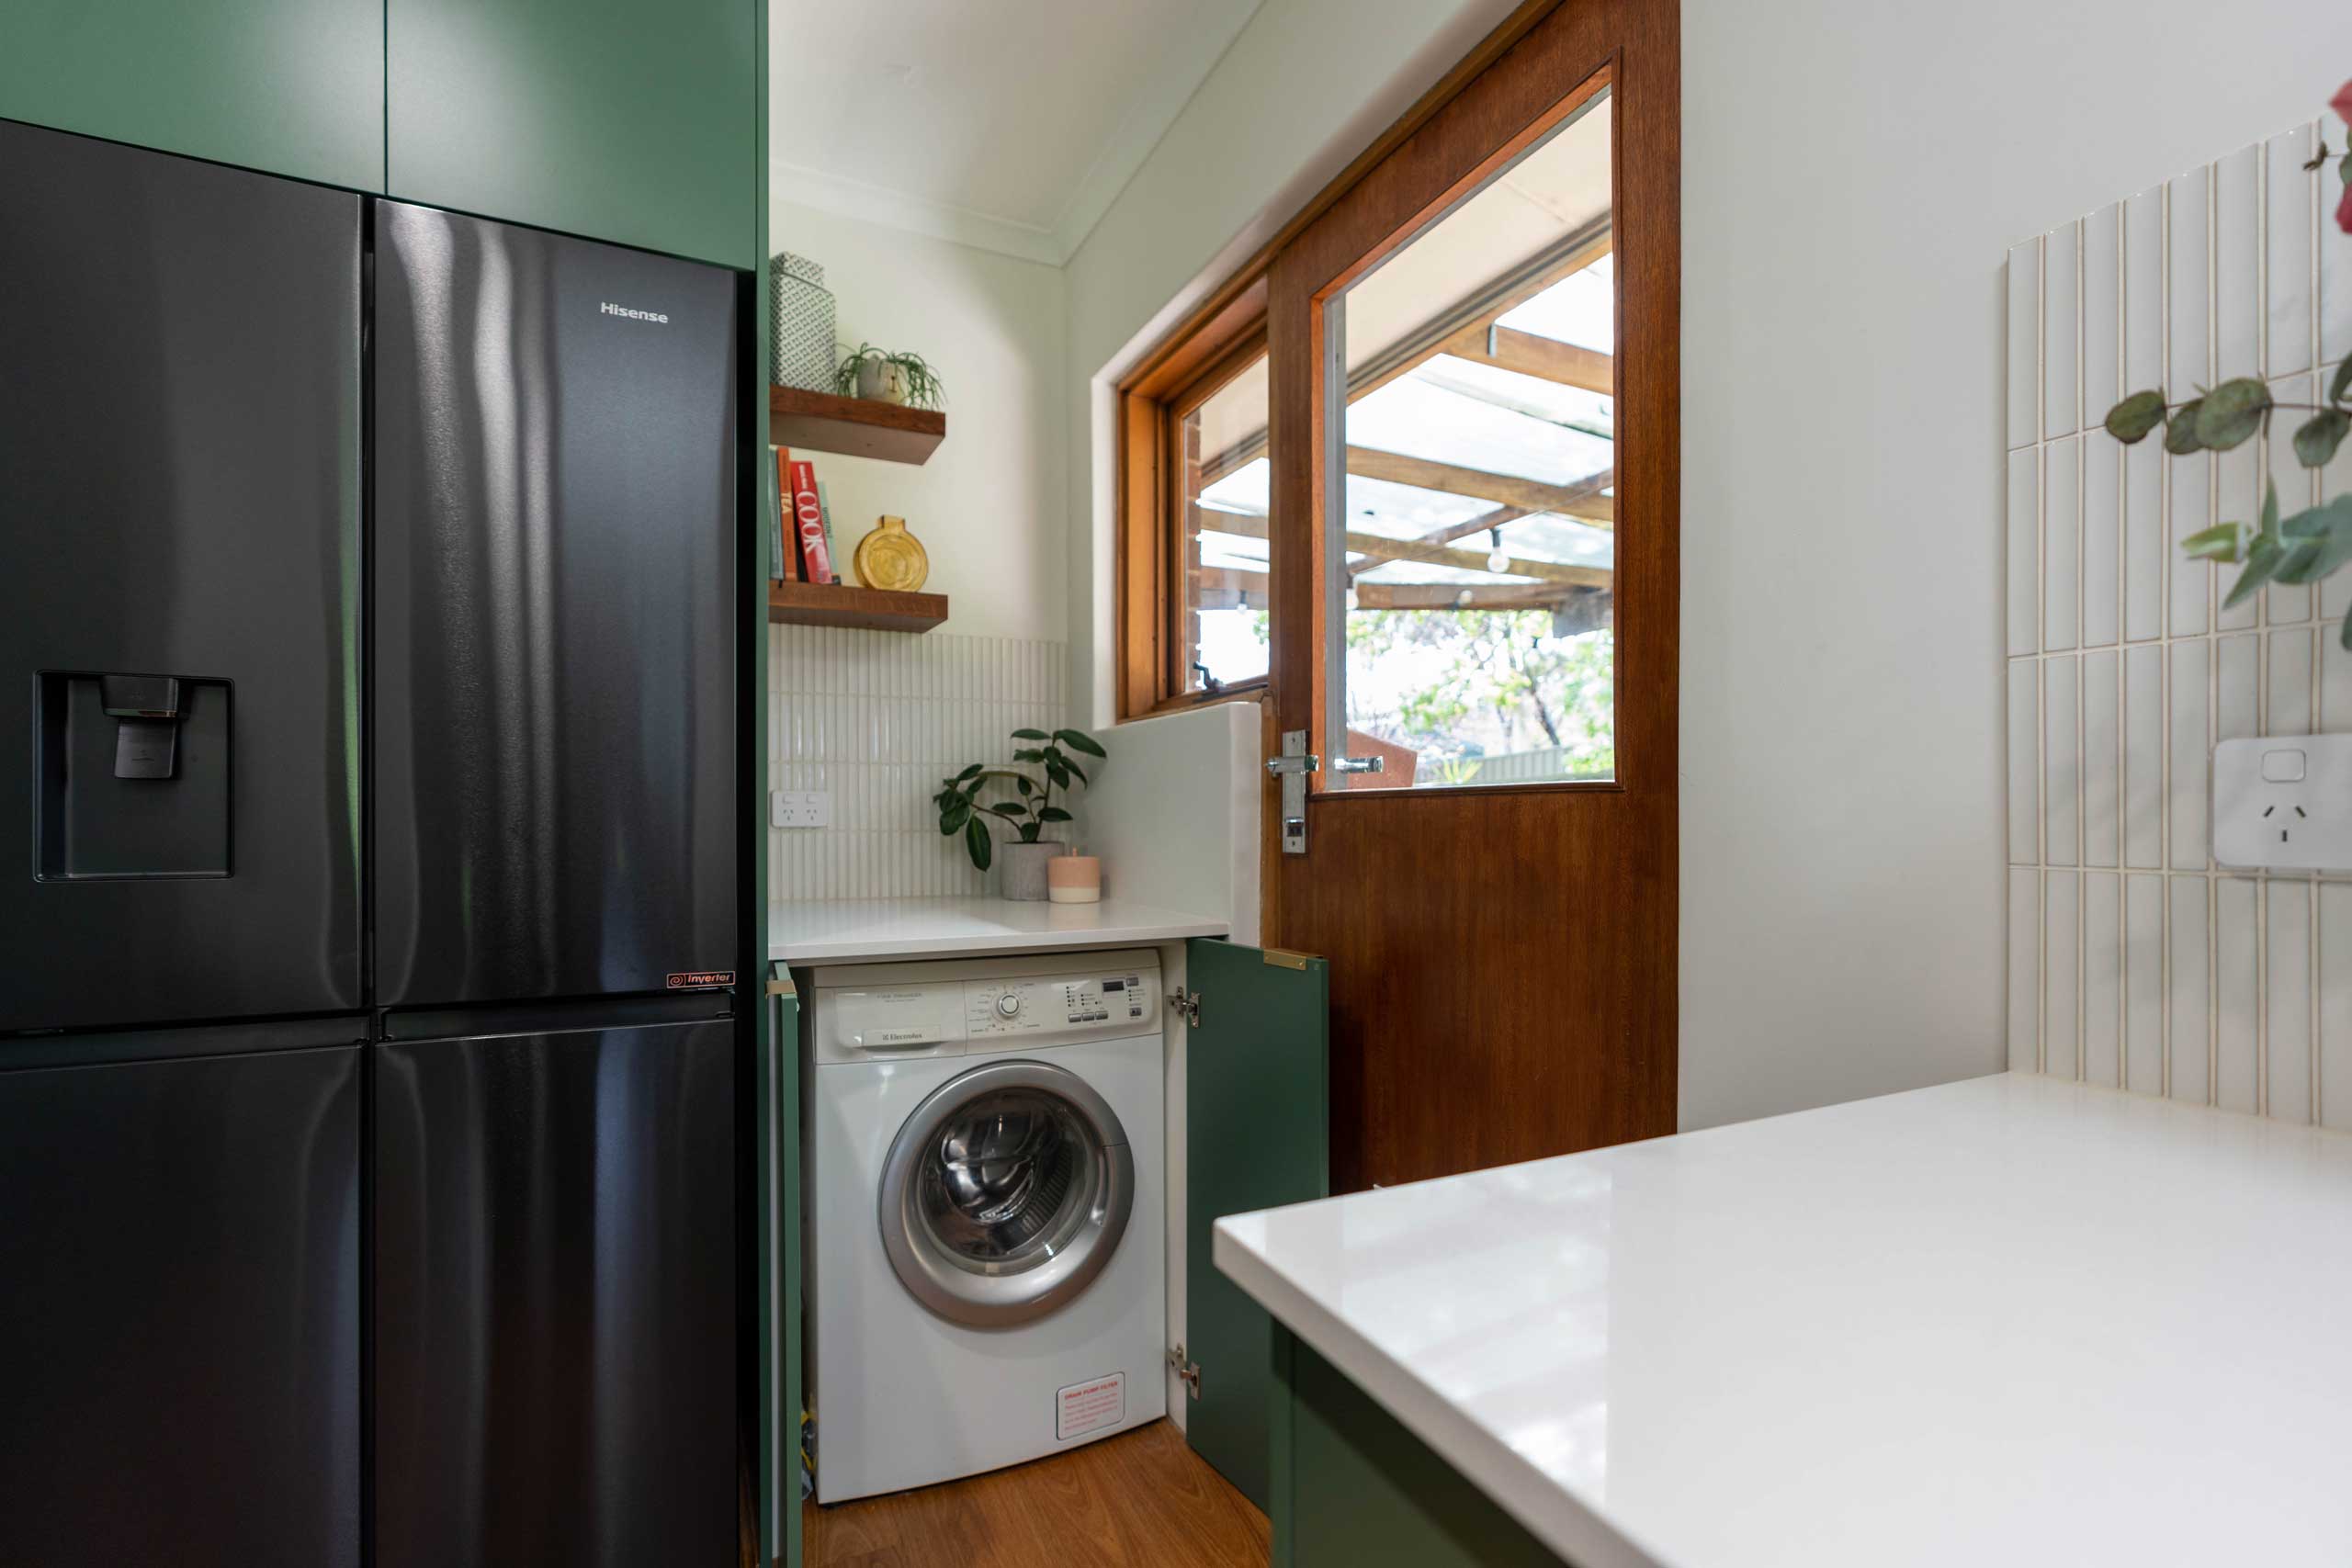
⭐ The One Thing
This works because of a sophisticated material mix. The deep, moody green of the cabinetry provides a rich, modern anchor. The floating wooden shelves and exposed door frame introduce a layer of natural, rustic warmth that keeps the green from feeling too cold. Finally, the crisp, white vertical subway tiles add a bright, reflective quality and a touch of texture. Each material plays its part, creating a look that feels layered, balanced, and much more expensive than the sum of its parts. Compare this idea with the similar concept in Idea #17.
20. The Window Nook: A Simple Folding Counter Under Natural Light
If you’re lucky enough to have a window in your laundry space, make it the focal point. Orient your setup so the countertop is directly beneath it. The ideal counter height for folding is between 36 and 38 inches, which is typically just above standard front-loading machines. To maximize the light, paint the window trim and surrounding walls a crisp white. Keep the window treatment minimal—a simple shade or even a frosted film is better than heavy drapes. This setup makes a routine chore feel much more pleasant.
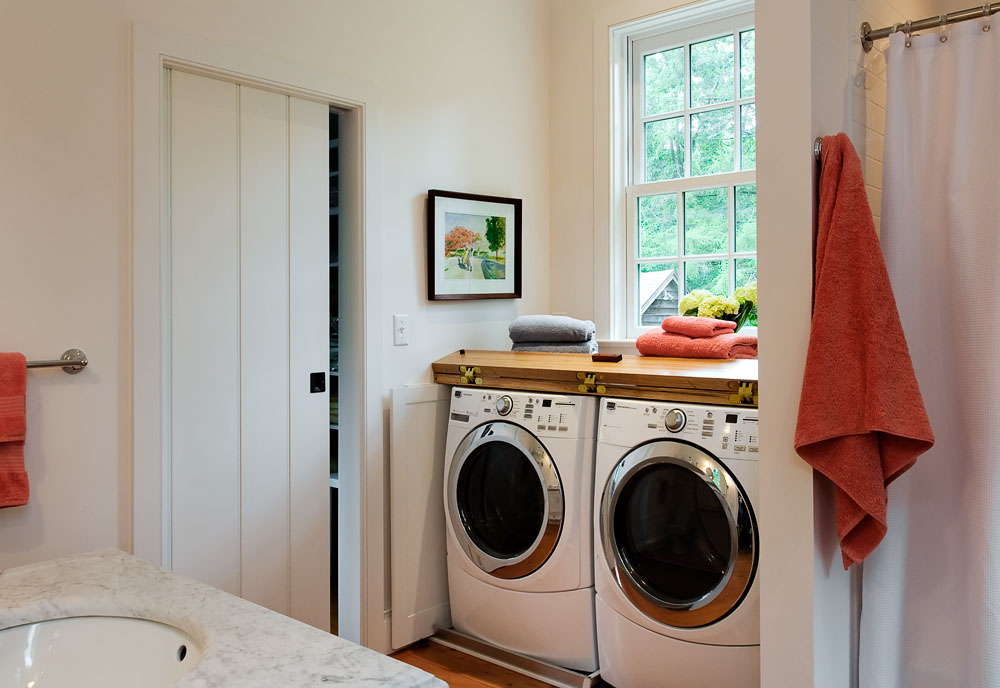
💸 Get This Look For Less
It’s the window. Hands down. Without that source of natural light and the view to the outside, this would be a perfectly fine but unremarkable laundry nook. The window transforms the experience of the space. It makes it feel less like a chore-focused utility closet and more like a pleasant part of the home. It provides task lighting during the day and adds a sense of openness that you can’t replicate with artificial fixtures. All other elements are secondary to the light and airiness the window provides.
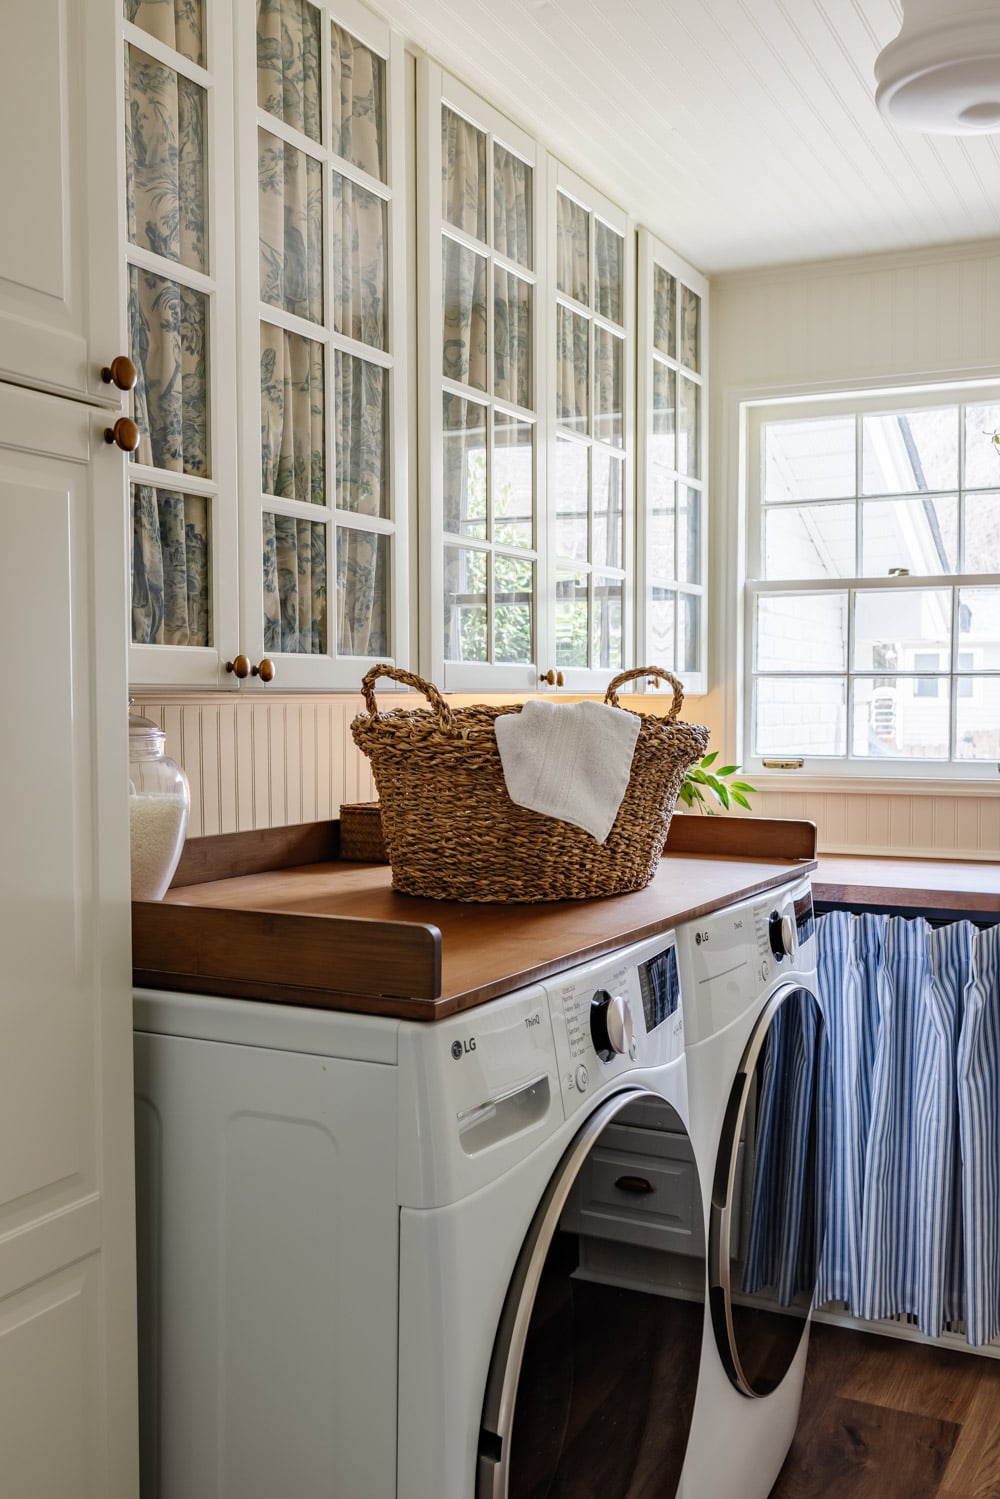
21. Cottage Charm: Toile-Lined Glass Cabinets and a Striped Skirt
This charming cottage look follows a clear recipe: 40% Classic White Cabinetry + 30% Patterned Textiles + 20% Warm Wood + 10% Creamy Color. The white Shaker cabinets are the timeless foundation. The toile and striped curtains are where the personality comes in, adding softness and a traditional feel. The wooden countertops provide a rustic, grounding element. Finally, the surprising swipe of cream/yellow on the beadboard adds a layer of warmth and keeps the room from feeling like a standard blue-and-white scheme. It’s a formula for cozy, layered style.
💰 Budget Breakdown
Fabric near a washer and dryer requires some thought. A fabric skirt under the counter is a lovely, budget-friendly way to hide storage, but it can collect dust and lint from the dryer, requiring frequent washing. Likewise, the toile curtains behind the glass are beautiful, but they can fade over time if they receive direct sunlight. This look is high on charm but also higher on maintenance than solid cabinet doors. It’s perfect for someone who enjoys the softness of textiles and doesn’t mind the upkeep.
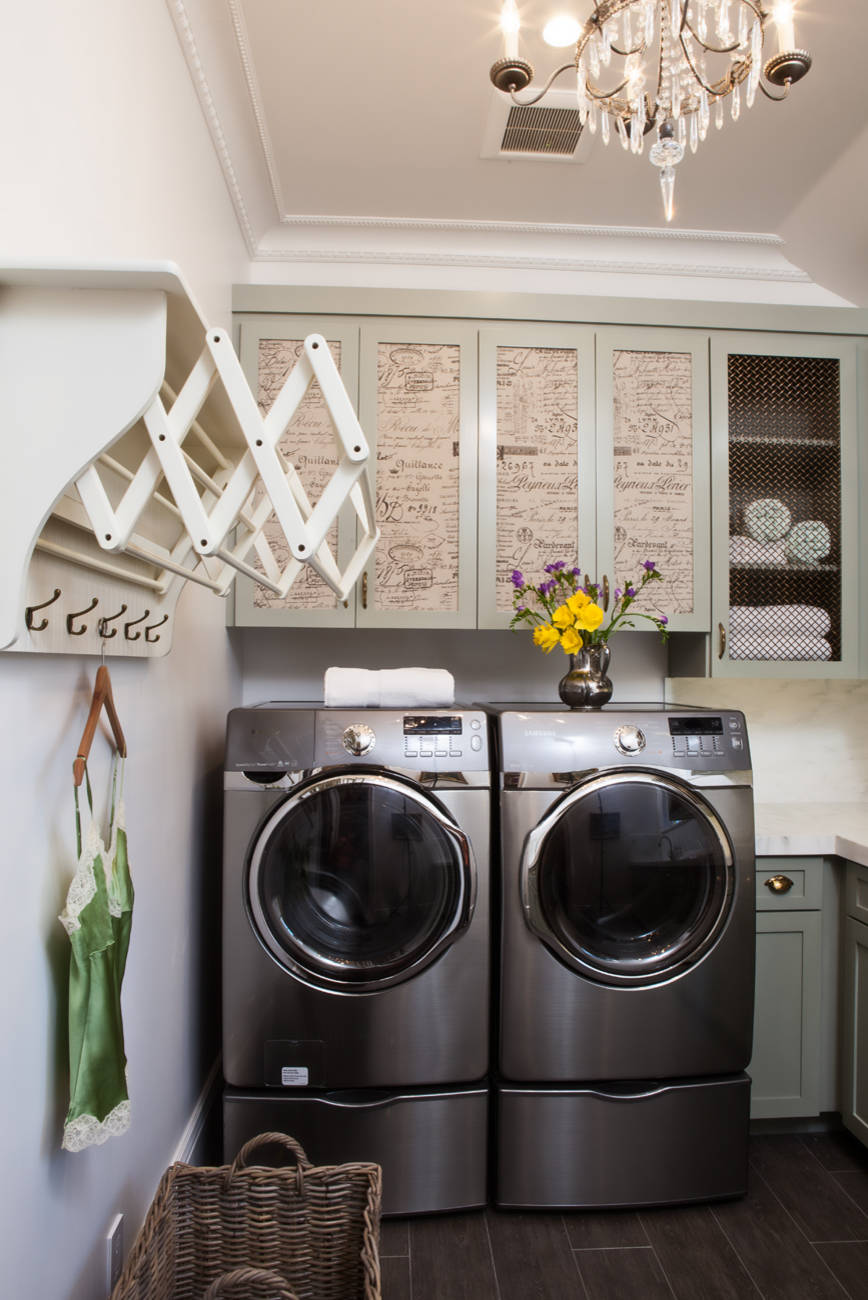
22. French Flair: Scripted Green Cabinets with a Crystal Chandelier
To get this elegant French-inspired look for less, focus on the details. Start with basic stock upper cabinets from a big-box store. Paint them in a soft grey-green shade. The ‘wallpaper’ inserts can be recreated using high-end gift wrap or scrapbook paper, decoupaged onto the cabinet door panels for a fraction of the cost of actual wallpaper. Look for a small, affordable chandelier on Facebook Marketplace or at a consignment shop—a little spray paint can work wonders. The extendable drying rack is a standard, affordable item. It’s all about creating a luxe feel through clever DIY.
📏 Scale Guide
The French script wallpaper inserts in the cabinet doors are what define this space. They immediately signal a specific, romantic, European-inspired style. Without them, you’d have lovely green cabinets, but the story wouldn’t be as clear or compelling. This single detail elevates the room from a simple laundry area to a tiny, stylized Parisian corner. It’s a testament to how a small touch of pattern can completely transform the identity of a space, especially when it’s unexpected.
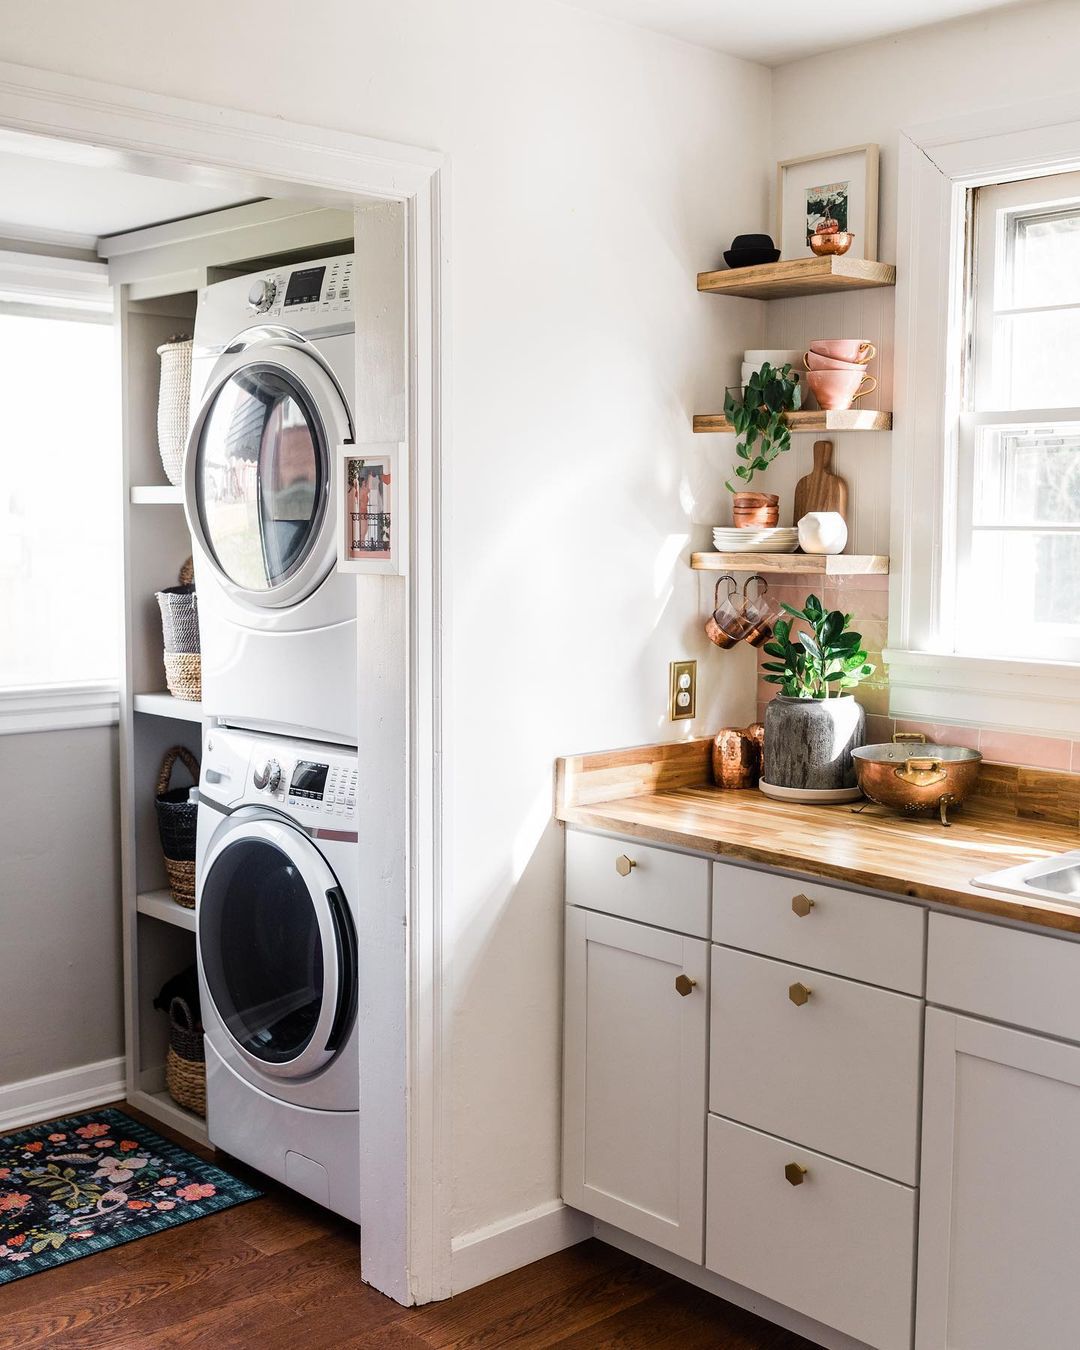
23. Warm & Modern: Grey Cabinets with a Pink Tile Backsplash
This look is a perfect snapshot of where design is in 2026. We’re moving past the all-or-nothing farmhouse or industrial aesthetics into a more personal, blended style. The combination of sleek grey cabinets, rustic butcher block, a pop of playful pink tile, and warm brass hardware feels curated and individual. It shows a confidence to mix materials and colors. Homeowners are no longer sticking to one rigid style; they’re creating spaces that feel layered and reflective of their own personality. The warm color palette here, compared to the cooler tones of years past, is also very current, an idea also seen in Idea #14.
✅ Before You Start
The design works because of its thoughtful repetition of warmth. The warm tones in the butcher block countertop are echoed in the light wood of the open shelves and the wood floor. This creates a cohesive thread that runs through the space. Then, the brass/gold of the cabinet hardware is repeated in the decorative items on the shelves. This repetition makes the design feel intentional and harmonious, even with the mix of colors and materials like grey and pink. It prevents the space from feeling random and instead makes it feel professionally styled.
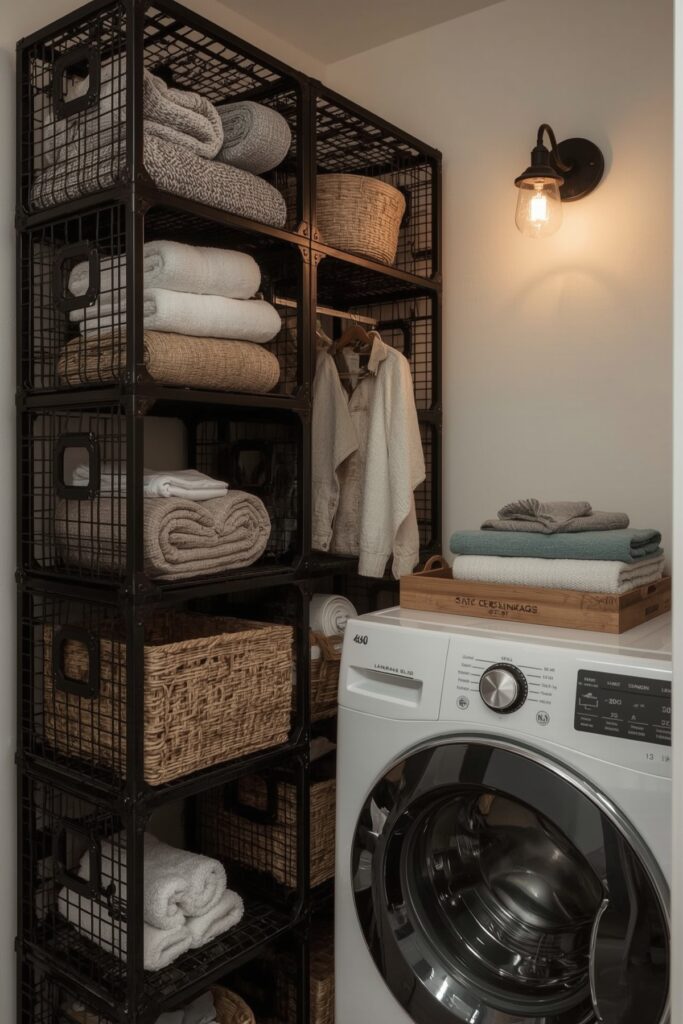
24. Industrial Grid: Metal Shelving with Woven Baskets
This vertical storage idea is a lifesaver for extremely narrow spaces, like the end of a hallway or a small apartment utility closet. You only need a footprint of about 26-28 inches wide and 15-20 inches deep. The key is to go tall. A shelving unit that’s 72 inches or higher draws the eye up and maximizes storage capacity without eating into precious floor space. The open-grid style of the shelving also helps the space feel less heavy and enclosed than solid cabinetry would.
🔥 Trending Context
This industrial-chic look is incredibly budget-friendly. The core of the design is a simple metal grid or wire shelving unit, often sold for garage or pantry storage at stores like Target, IKEA, or The Home Depot for $80 – $150. The warmth and texture come from affordable woven baskets. You can find a wide variety at craft stores or home goods stores. By rolling your towels and neatly arranging your supplies in the baskets, you create an organized, stylish look for a fraction of the cost of custom built-ins.
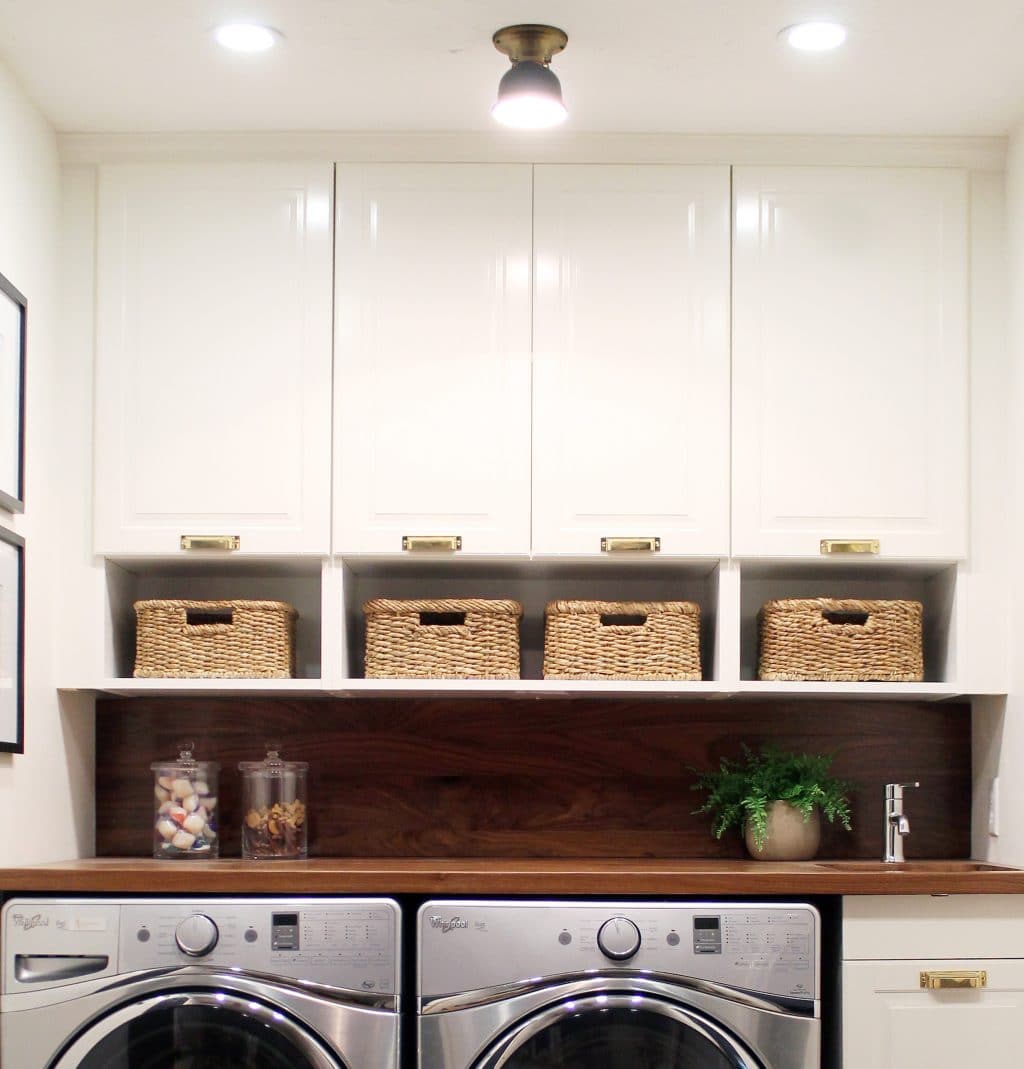
25. Dark Wood & White Cabinets with Mixed Metal Finishes
Achieving this rich, layered look involves mixing finishes and materials. The dark wood and white cabinets provide a classic, high-contrast base. The dual metal finishes—silver and gold—add a modern, custom touch. Here’s an estimated budget for this sophisticated space:
🔧 How-To Brief
- Appliances (2 units): $1,800 – $3,000
- White Upper Cabinets: $500 – $1,200
- Dark Wood Countertop & Backsplash: $400 – $900
- Lighting (recessed and flush-mount): $250 – $600
- Hardware & Decor (baskets, pulls): $200 – $500
- TOTAL: $3,150 – $6,200
- Budget Alternative: Use a dark wood-look laminate countertop and vinyl backsplash, and source lighting from a budget-friendly online retailer to bring the total down to the $2,000 – $3,500 range.
Don’t be afraid to mix metals, but do it with intention. The rule of thumb is to choose one dominant metal and one accent metal. Here, the silver of the washing machines is the dominant, practical finish. The gold/brass acts as the warm, stylish accent, used on the cabinet pulls, the light fixture, and the faucet. To make it work, ensure the accent metal appears in at least three places in the room to make it feel deliberate and not like a mistake. The consistent use of gold here makes the design feel cohesive and chic.
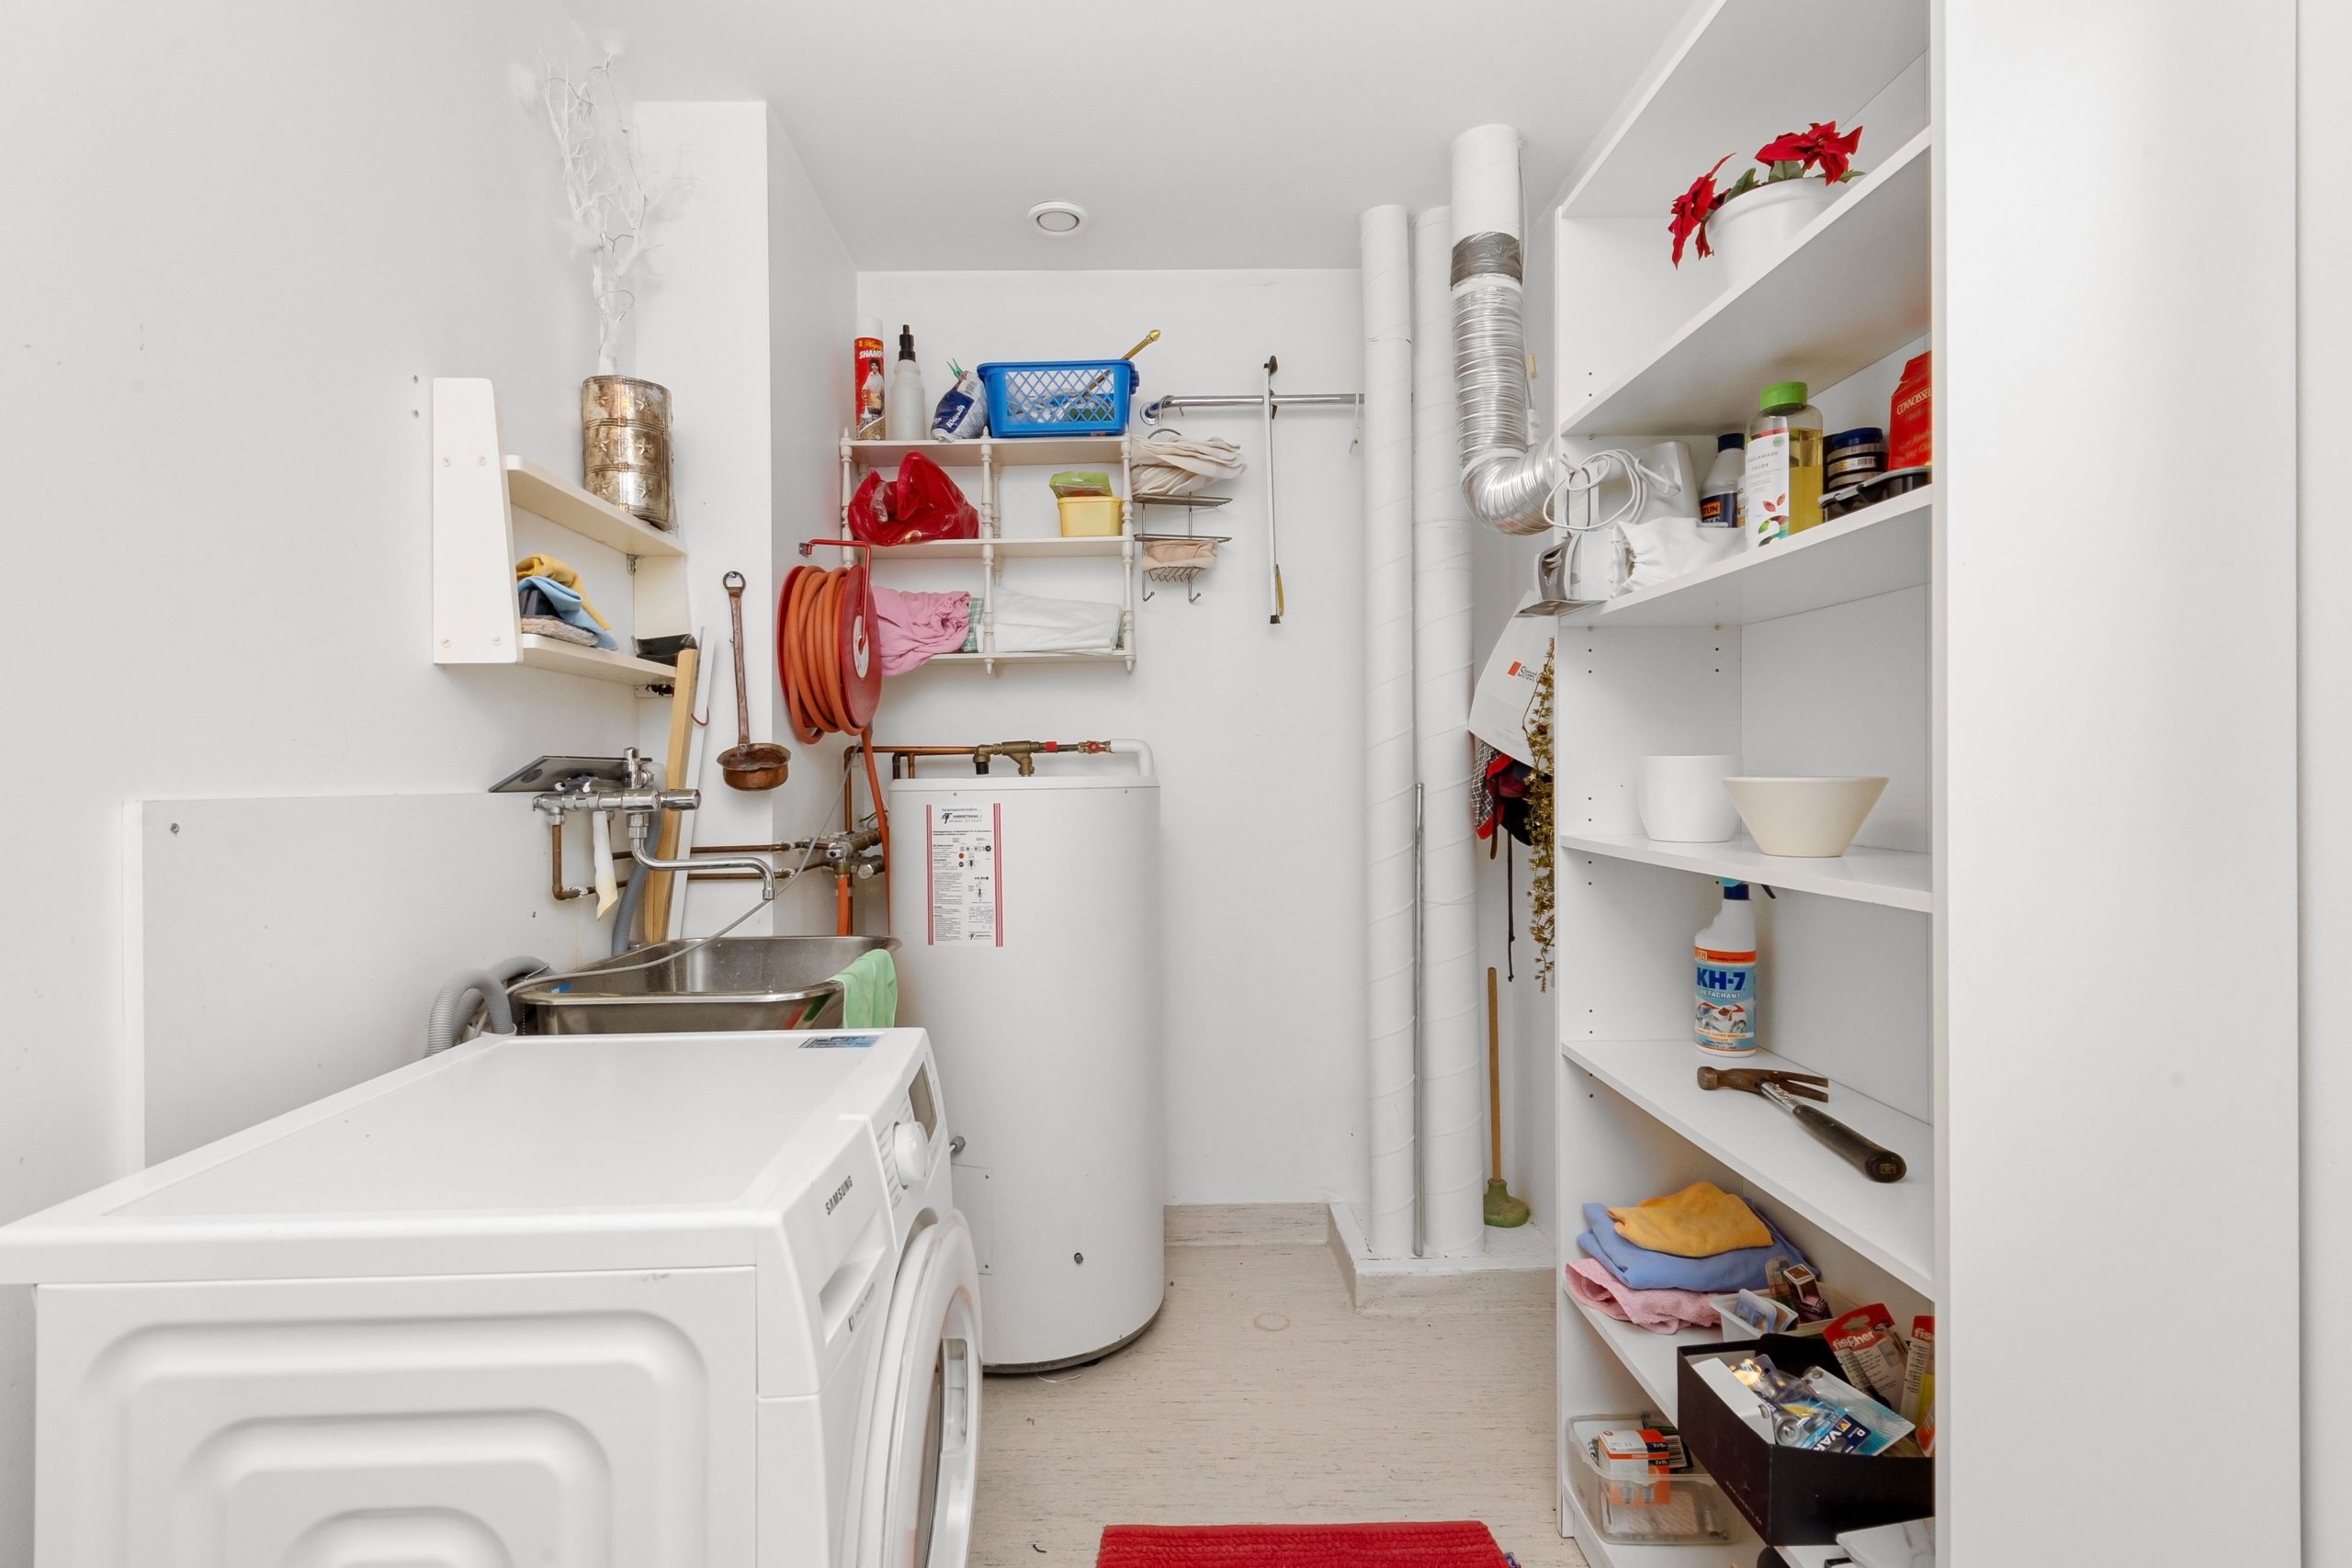
26. Purely Functional: An Unfinished Utility Space with Open Shelving
This is the unglamorous but highly practical reality for many laundry areas, especially in basements or garages. The exposed pipes, visible water heater, and basic utility sink are all part of the package. While it may not win any design awards, it’s 100% functional. The main challenge here is visual clutter. With everything on display, from detergent to spare parts, the space can quickly feel chaotic. The key to managing it is ruthless organization within the open shelving.
⚠️ Real Talk
Embrace the utility! This entire setup can be put together for a few hundred dollars, not thousands. A basic front-load washer is the biggest expense. A freestanding utility sink is around $100-$200. The real hero is the open shelving. You can get simple, sturdy white bracket shelves from any hardware store for about $20-$40 per shelf. To combat the clutter, invest in inexpensive plastic or fabric bins to group like items. It may not be a Pinterest fantasy, but it’s a budget-friendly workhorse of a space.
Time to Tackle That Laundry Pile (of Ideas)
Whew! That was a lot of inspiration, but hopefully, you’ve found a few ideas that feel just right for your home. Remember, a great small laundry room isn’t about having a huge space; it’s about making the space you have work smarter. Pick one element you love—a tile, a color, a storage solution—and build from there.
Don’t forget to save your favorite looks to your Pinterest board. When you’re ready to start your project, you’ll have a curated collection of ideas ready to go!